"«Modern detached single-family house with a far-reaching view»"
Address
Speichmattweg 17, 4422 ArisdorfTravel time
- > 60 minStation: Liestal
Surrounding information
School
15 min.Primarschule ArisdorfSupermarket
14 min.VolgPublic Transport
11 min.Hofacker
Times refer to the route on foot.
Price
- Purchase price:
- CHF 1,300,000.–
- Notify on price drop
Main information
- Availability:
- By agreement
- Type:
- Single house
- No. of rooms:
- 5.5
- Number of bathrooms:
- 3
- Floor:
- GF
- Number of floors:
- 3
- Surface living:
- 146 m2
- Floor space:
- 228 m2
- Land area:
- 227 m2
- Year built:
- 2013
Characteristics
Balcony / Terrace
Dishwasher
View
Quiet neighborhood
Child-friendly
Parking space
Garage
Minergie certified
Documents (1)
Description
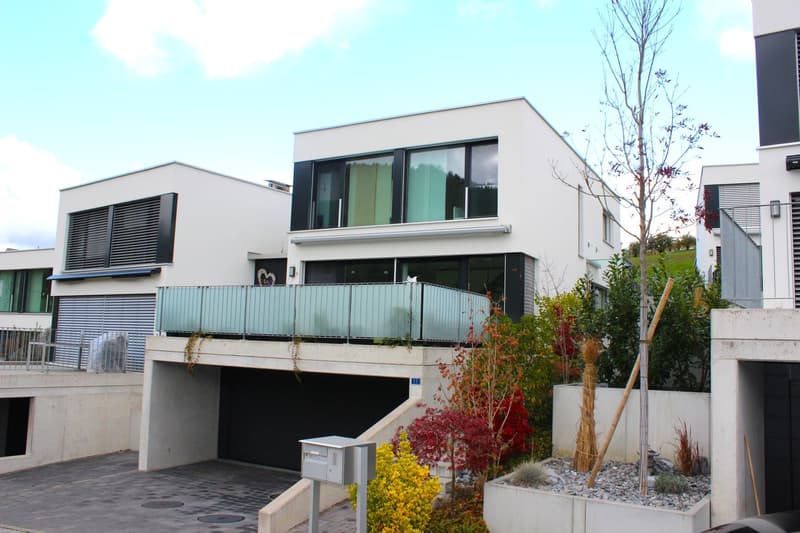
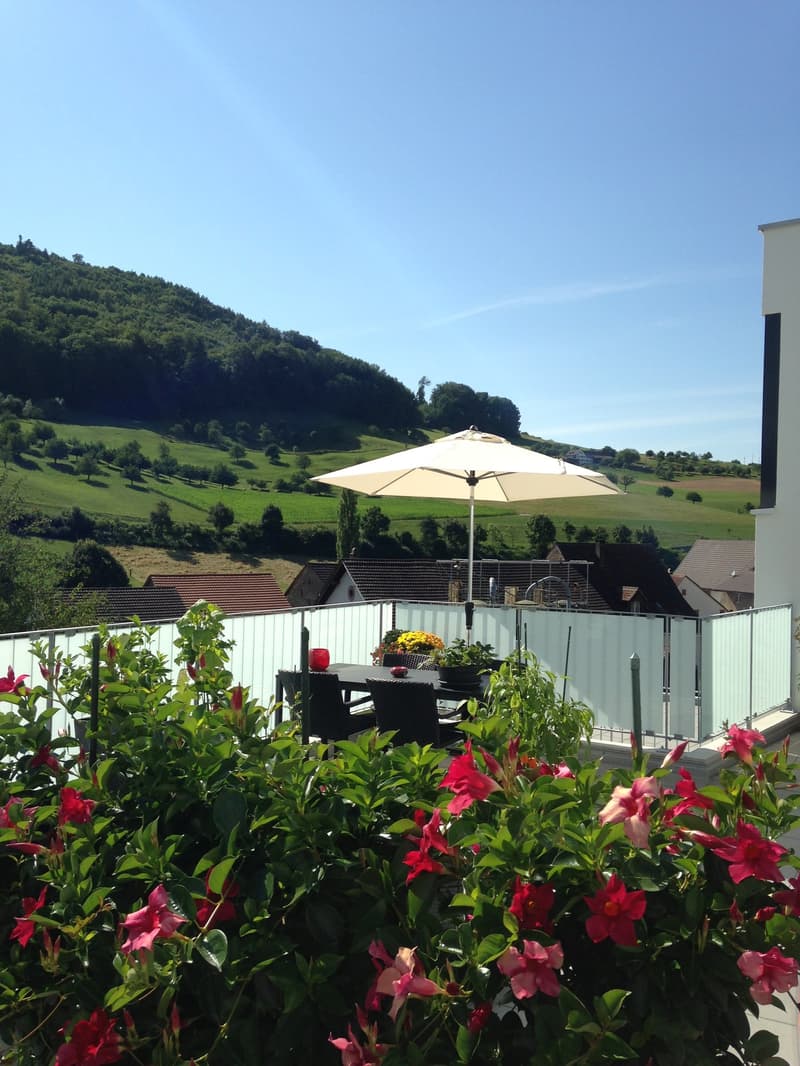
«Modern detached single-family house with a far-reaching view»
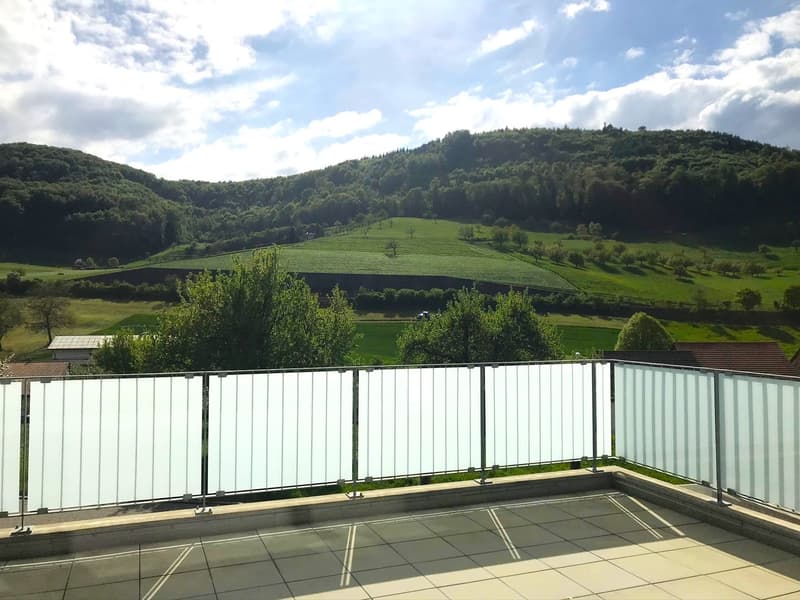
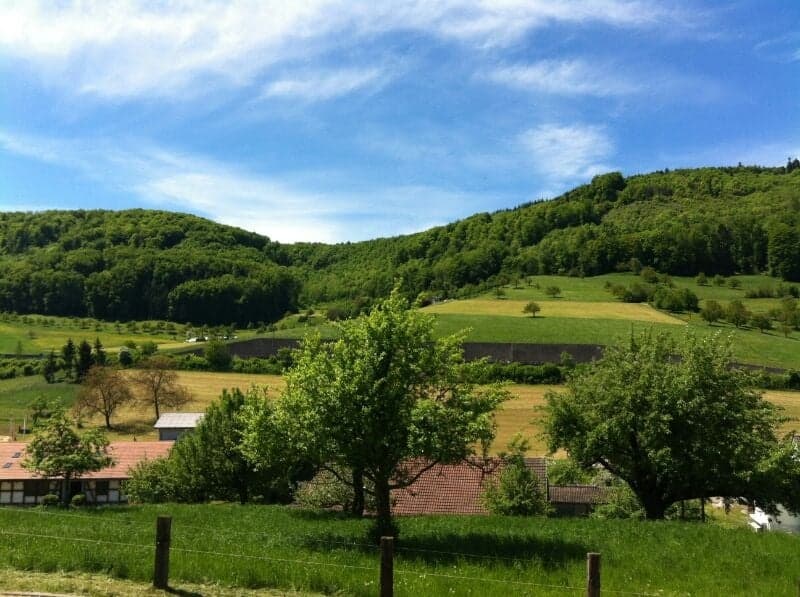
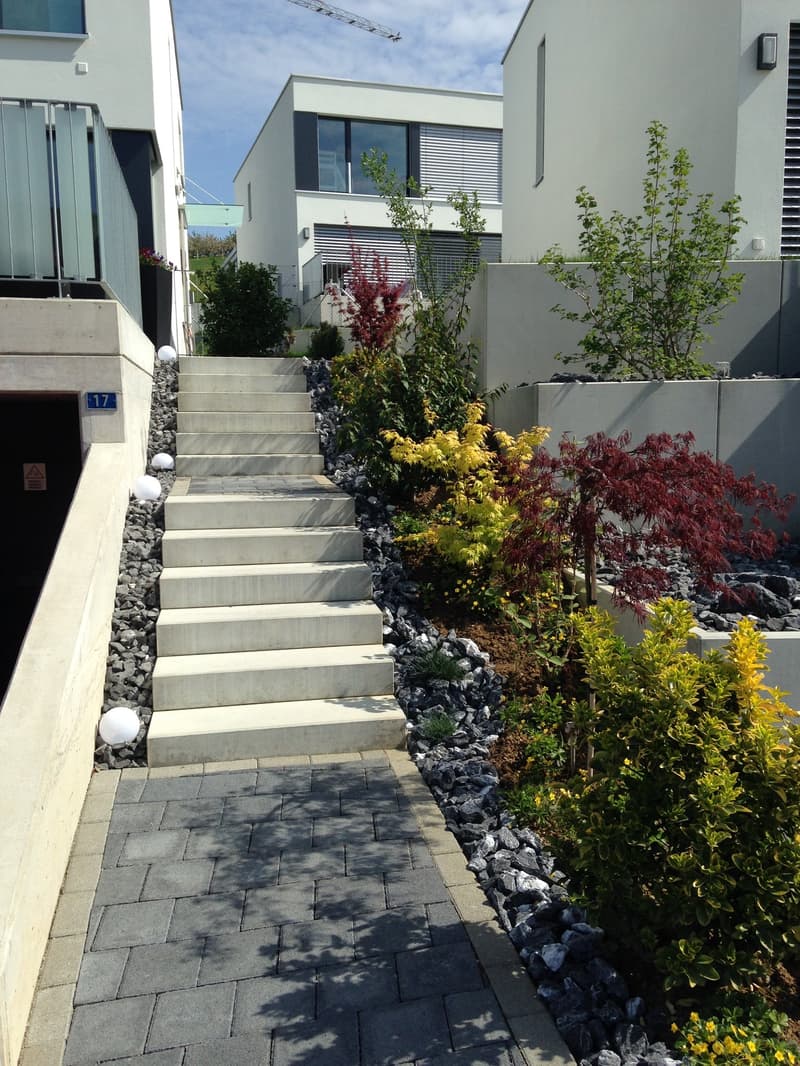
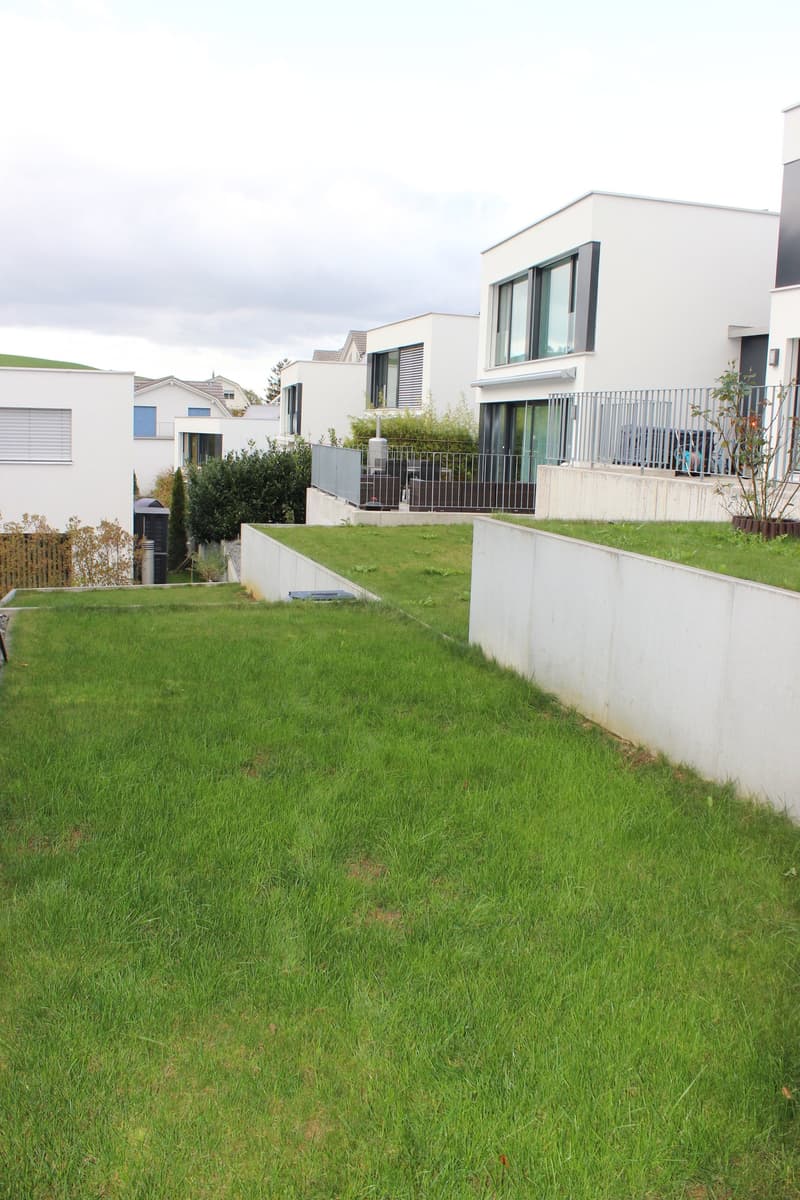
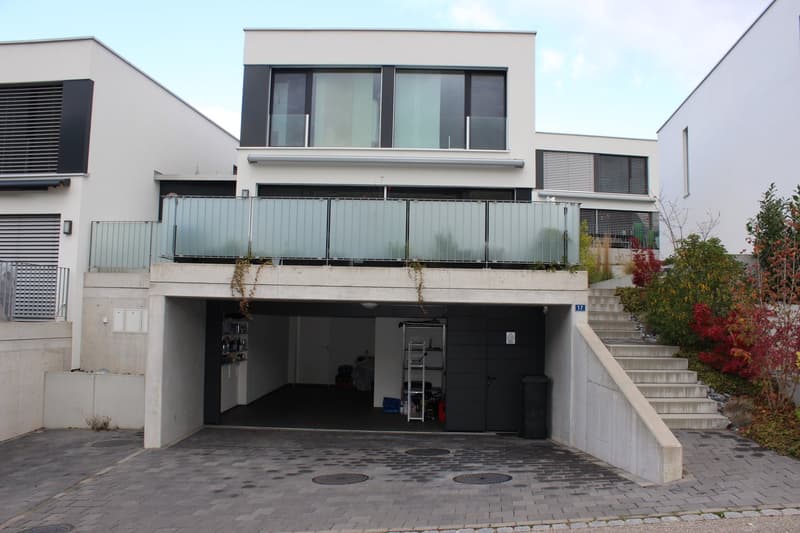
The single-family house Speichmattweg 17 is located in the southern part of Arisdorf in a quiet and upscale single-family house neighborhood. Directly adjacent to the agricultural zone and close to forests and hills, you can enjoy recreation directly in front of your doorstep. Despite the rural and quiet location, the Arisdorf highway entrance to the A2 is only about 2 minutes away by car. It's just a few steps on foot to the Arisdorf Kreuz bus stop on line 72. The village center with shopping facilities is also within a few minutes' reach.
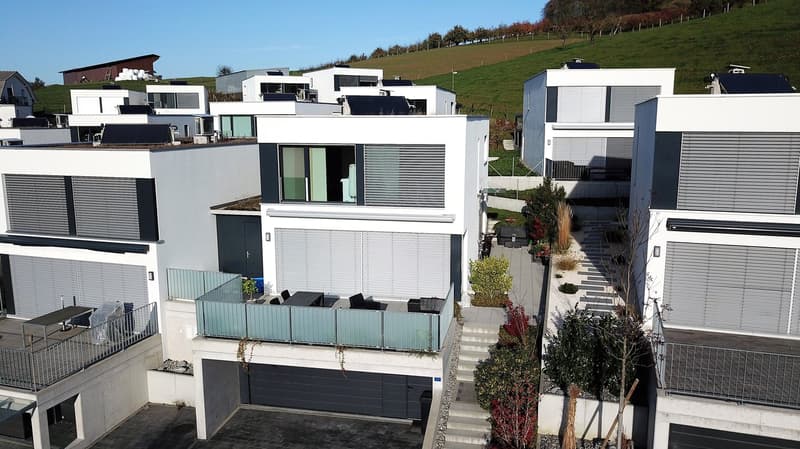
The modern and well-maintained single-family house was built in 2013 to the MINERGIE® standard and impresses with a well-thought-out and spacious floor plan concept. Carefully selected materials and a high-quality interior make this single-family house a gem.
Room program
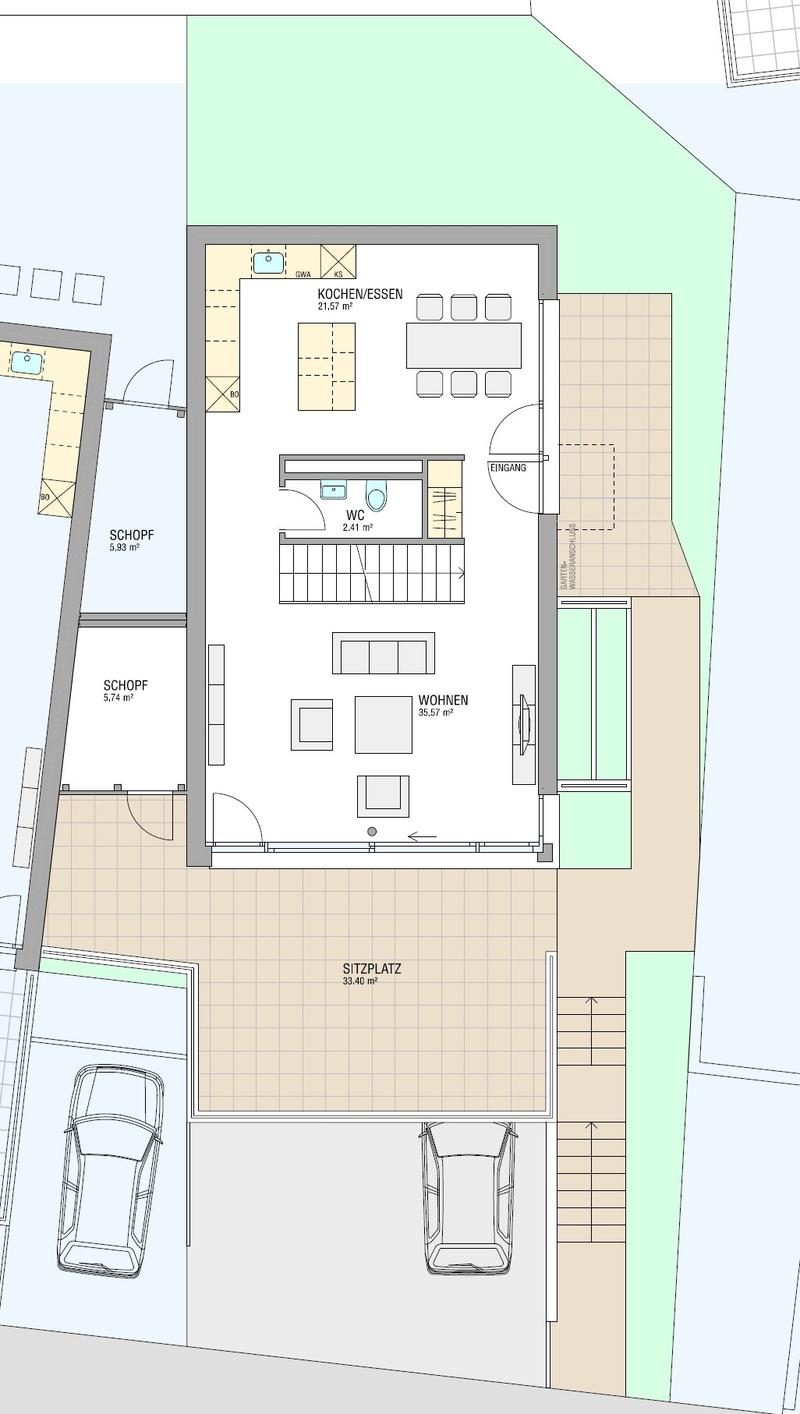
Kitchen dining 21.5 m2
Living 35.6 m2
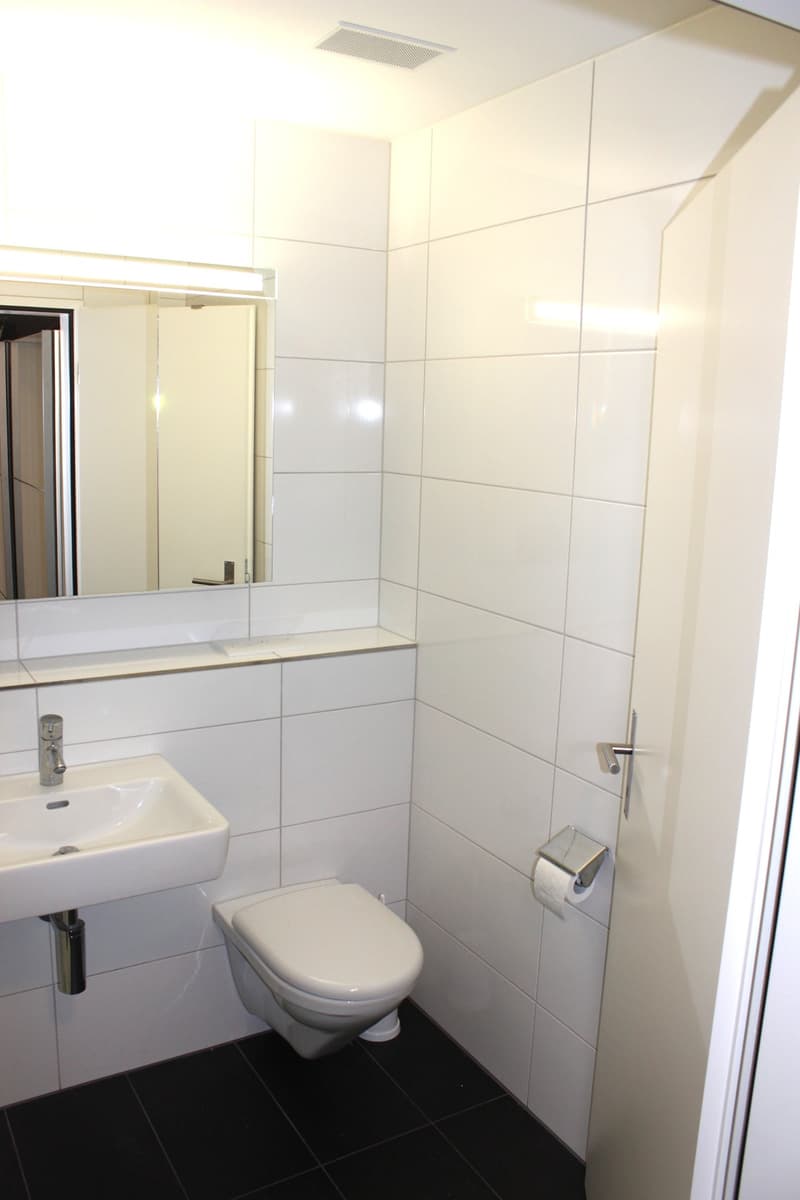
Guest toilet EG 2.4 m2
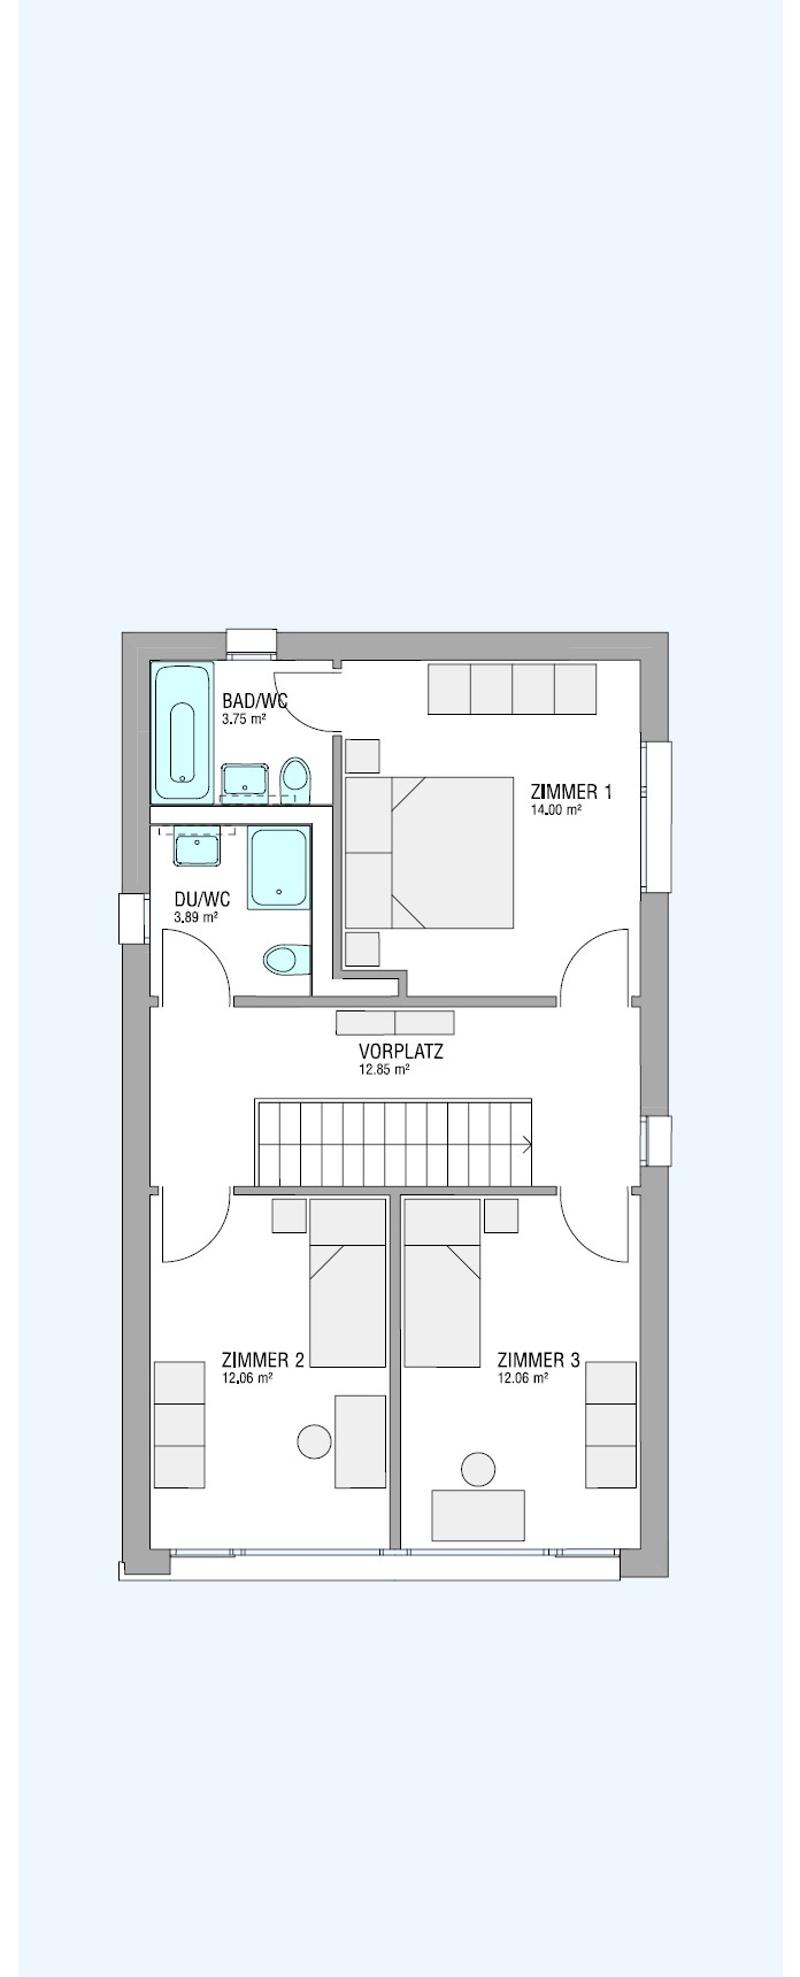
Entrance hall OG 12.9 m2
Room 1 14.0 m2
Master bathroom 1 3.7 m2
Bathroom 2 3.9 m2
Room 2 12.0 m2
Room 3 12.0 m2
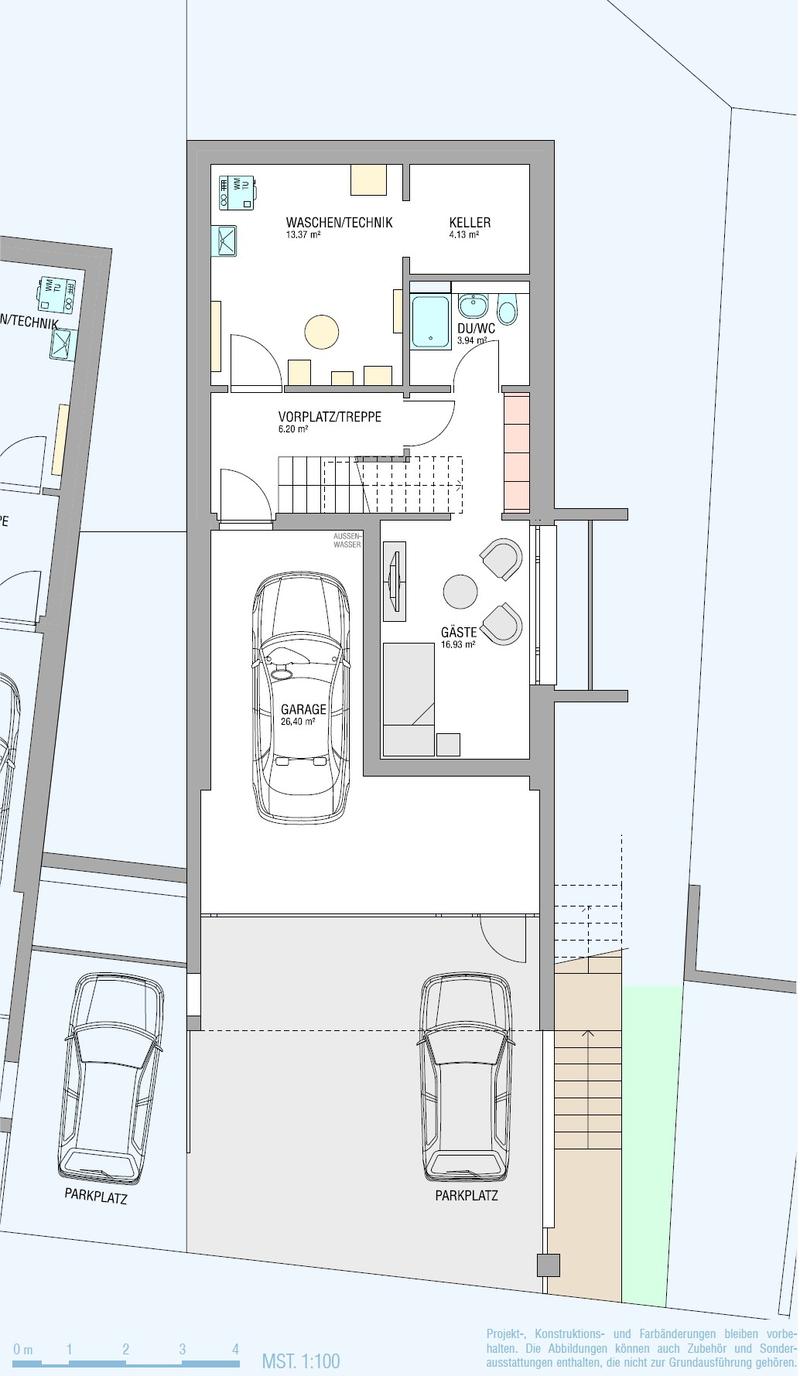
Entrance hall UG 6.2 m2
Guest room UG 16.9 m2
Bathroom 3 3.9 m2
Technical room laundry 13.4 m2
Cellar 4.1 m2
Garage 26.4 m2
Outdoor storage 5.7 m2
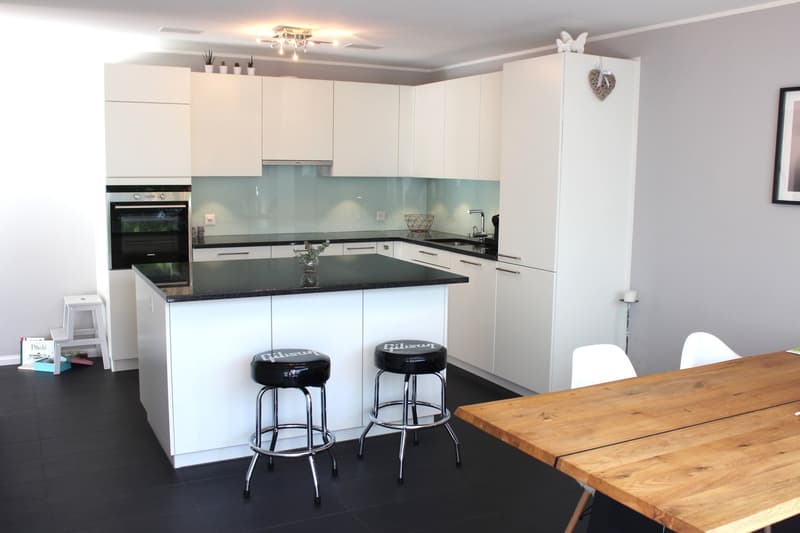
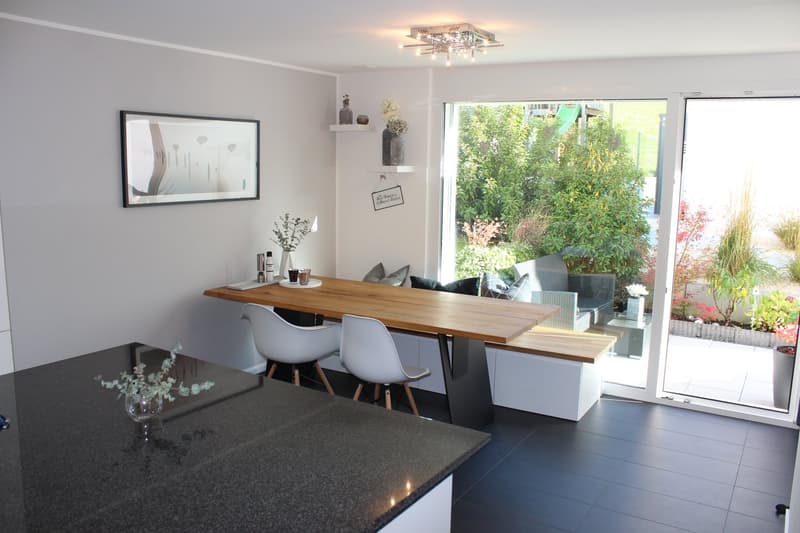
The large and open kitchen with a cooking island invites you to cook and enjoy. The white kitchen front with a modern dark granite kitchen countertop is one of the many highlights of this house. Directly adjacent is the dining area, which is open to the kitchen, where you can receive your guests. Large windows provide plenty of daylight and make the kitchen and dining area the center of the house.
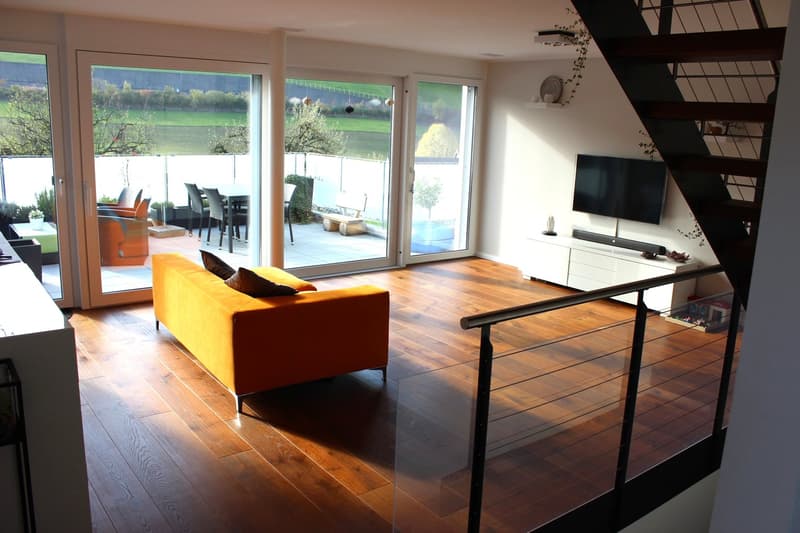
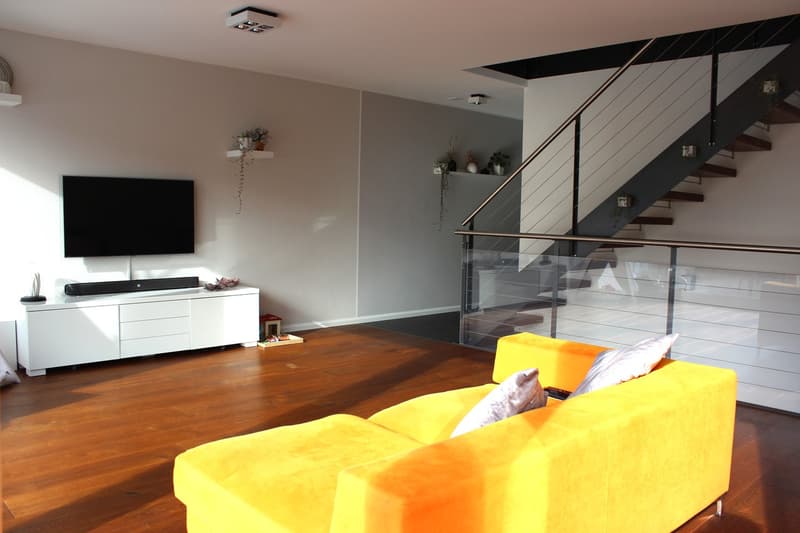
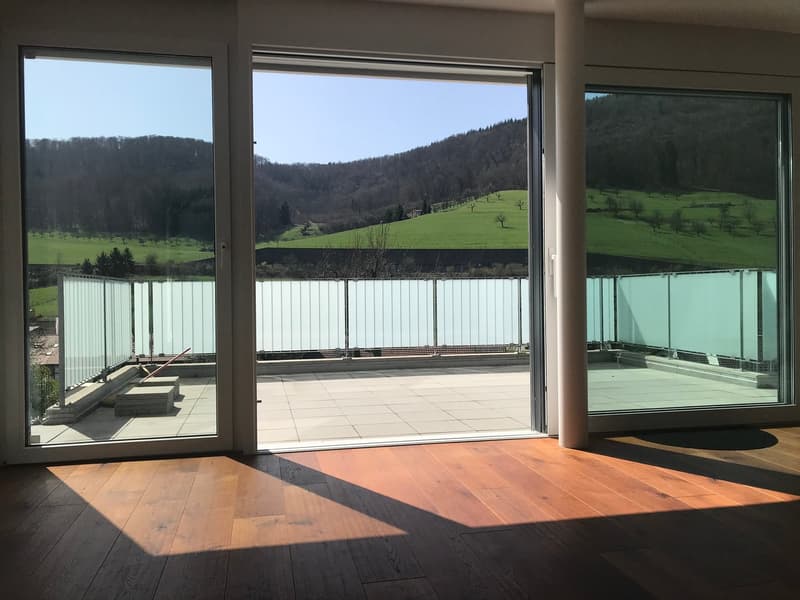
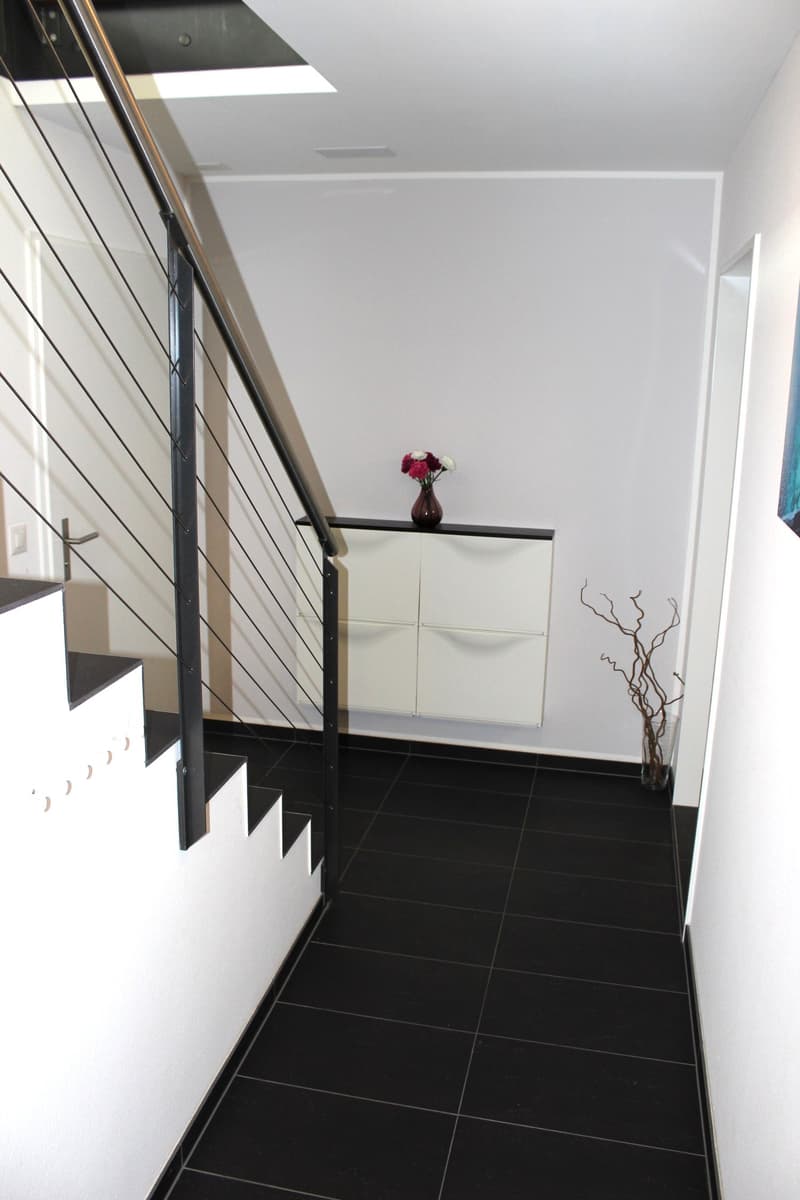
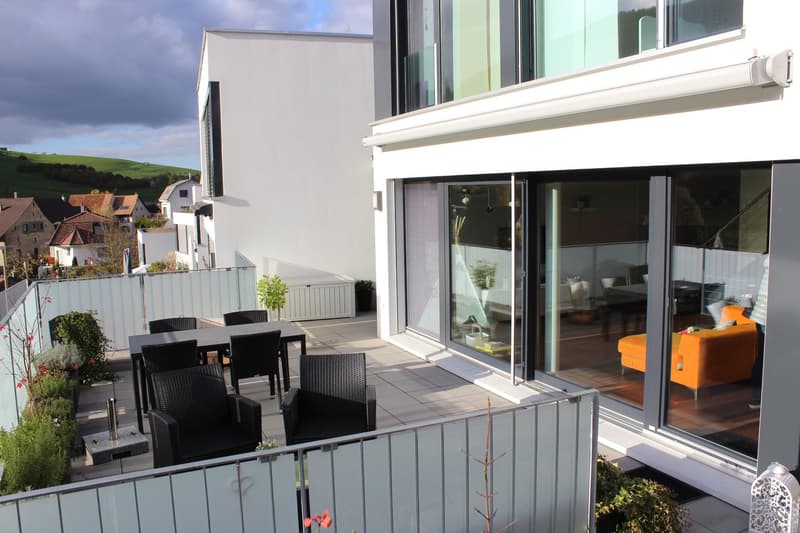
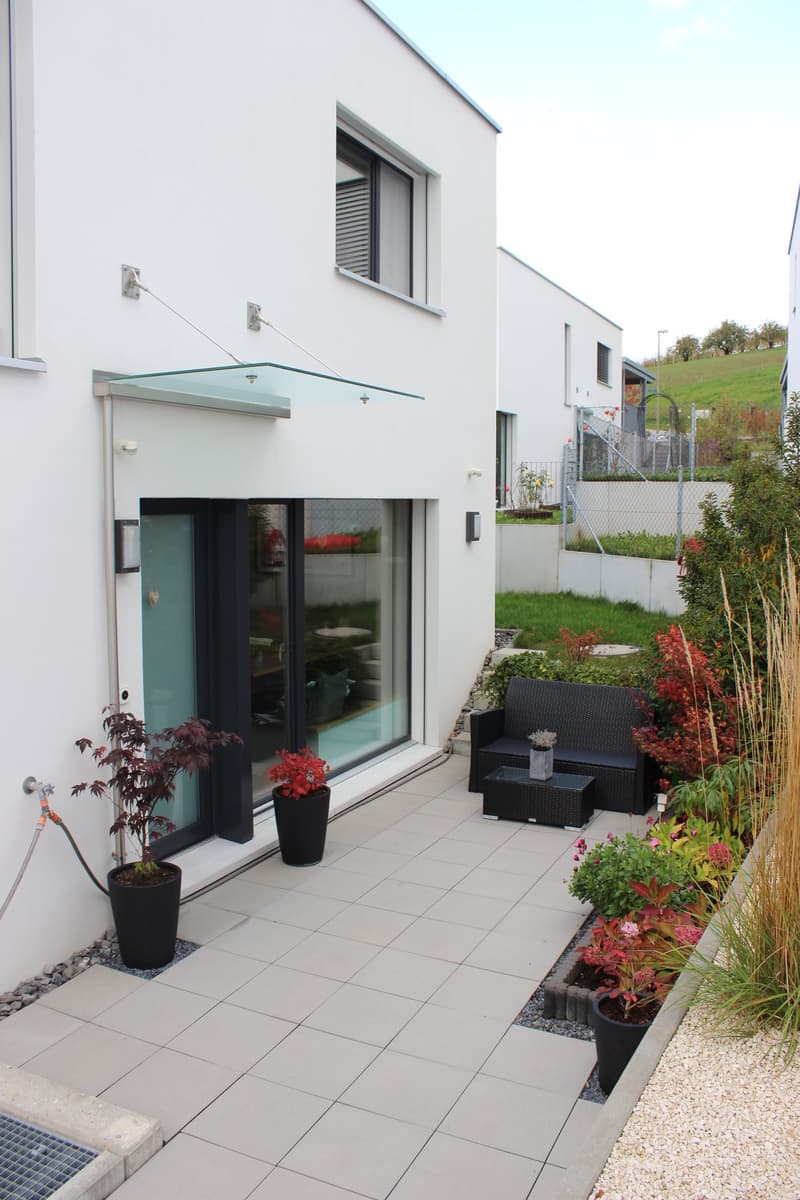
For your guests, there is a guest toilet available on the ground floor. Past the house entrance with an integrated wardrobe, you enter the large living area. The living area is flooded with light through the window front. With large sliding windows, the living area extends openly to the terrace. The high-quality parquet flooring fits perfectly into the open living landscape.
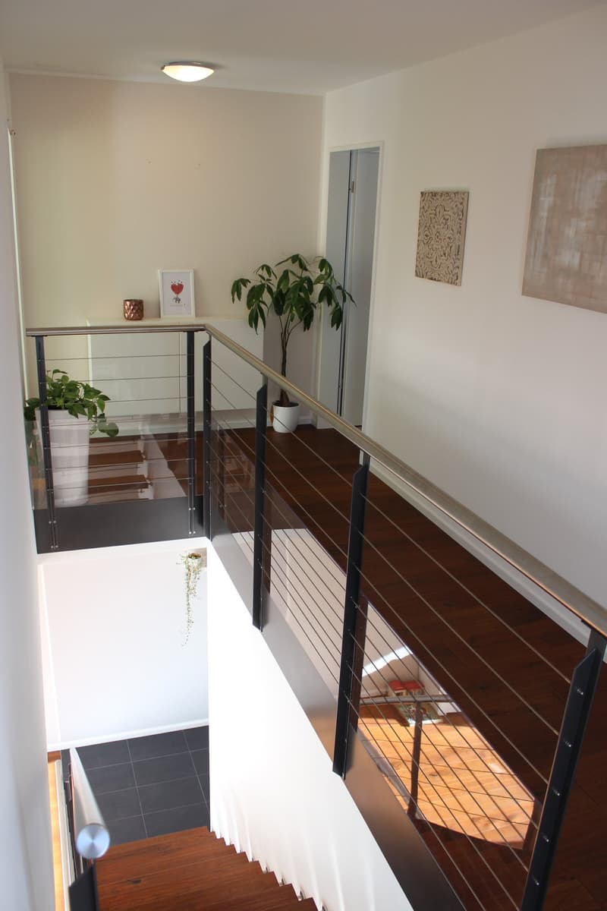
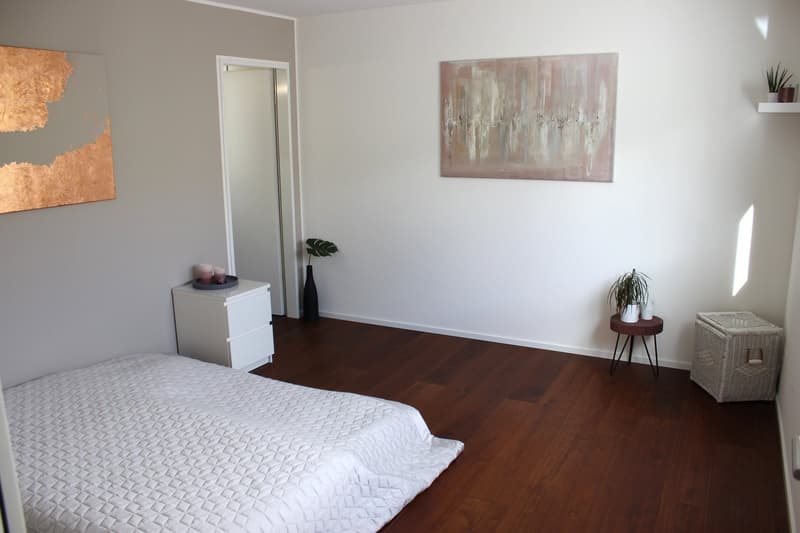
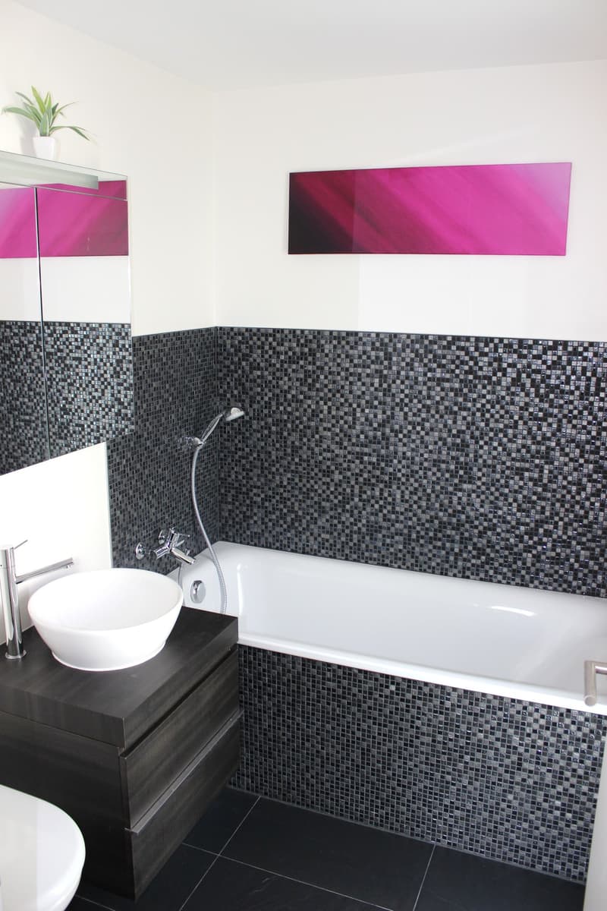
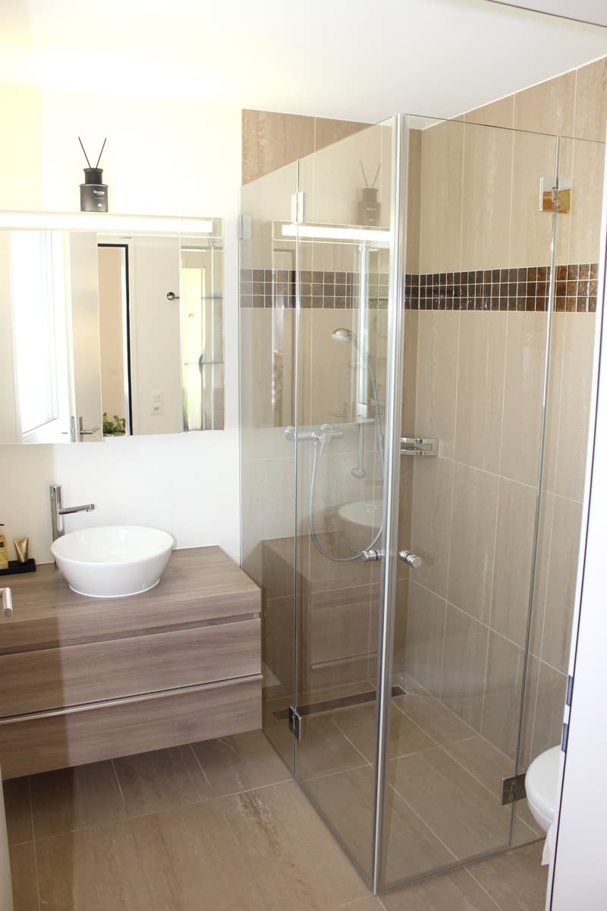
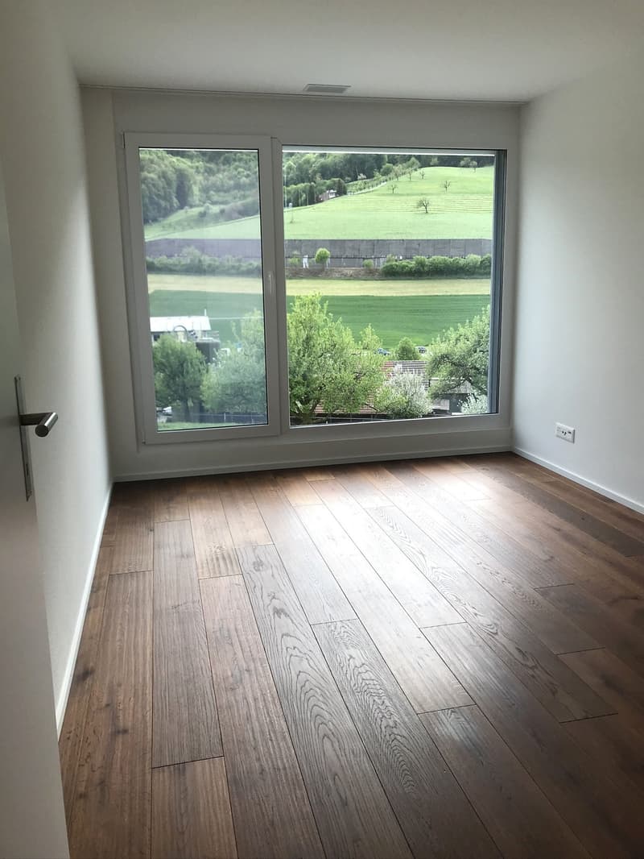
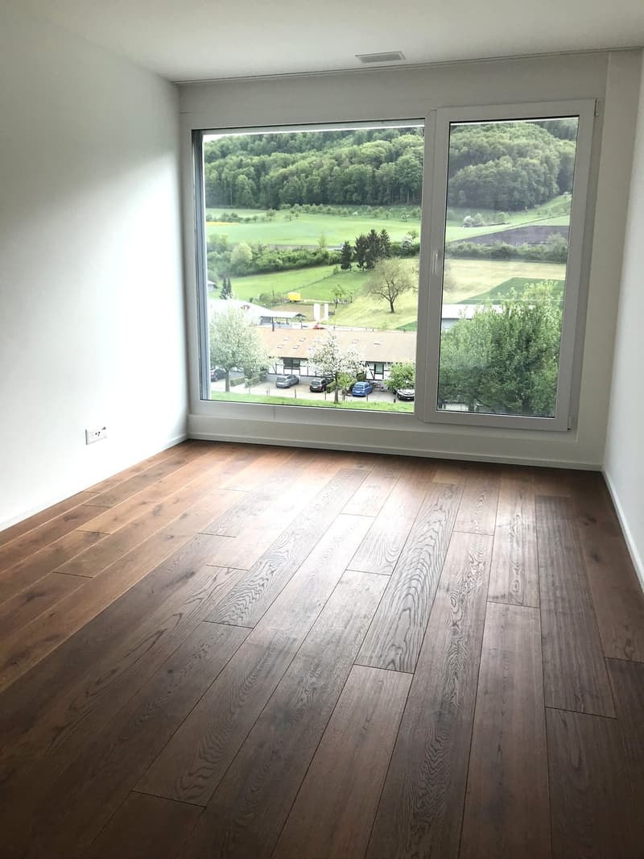
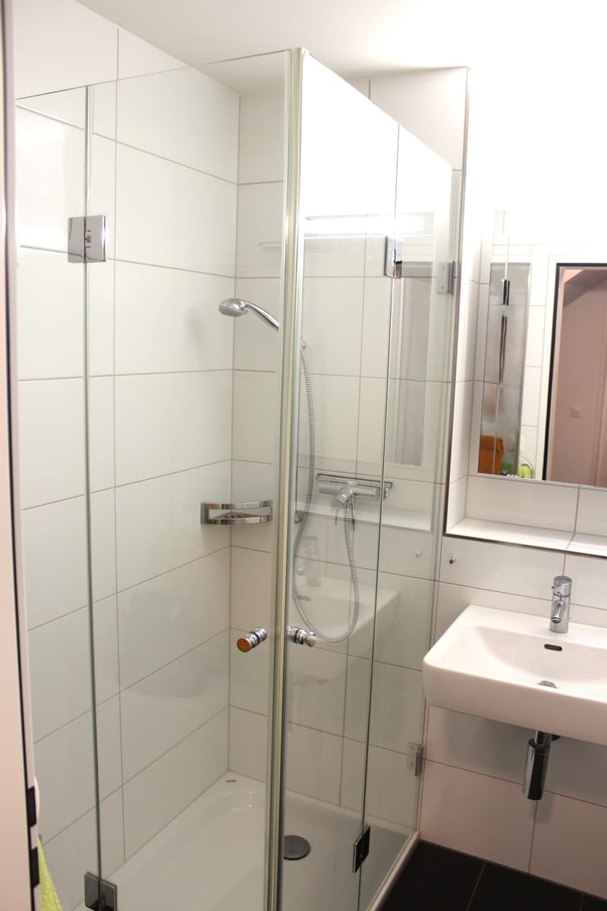
Up the stairs, you reach the upper and lower floors of the house. On the upper floor, there are three bedrooms, one of which has direct access to the bathroom. Another bathroom with a shower and toilet is available for the other two rooms. You will find the noble parquet flooring again in the rooms and also in the corridor.
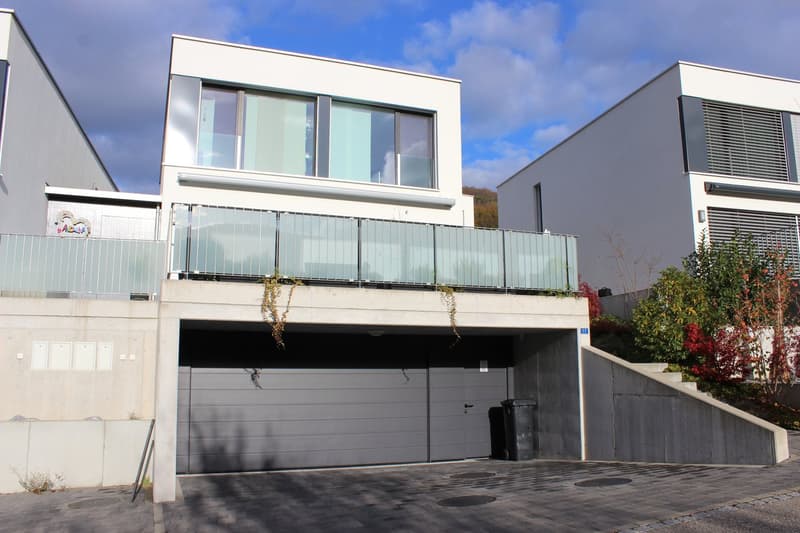
In the lower floor, there is another room with its own shower and toilet. The technical room houses the building services and the laundry room. Additionally, a separate cellar compartment is located here. From the large integrated garage, you can enter the lower floor of the house directly. You can park your cars comfortably in the garage or on one of the two parking spaces in front.
On the huge terrace with a separate outdoor storage, you spend cozy hours in wonderful sunshine and fantastic views.
We look forward to your contact and are happy to provide further information. We will gladly provide you with the detailed sales documentation upon request.
A visit is definitely worth it.
Mortgage Calculator
From dream house to home ownership: the mortgage calculator can help you estimate the affordability of this property.

Create an account for more options
Create your account to manage your favorites across all devices, keep track of your search alerts, and never miss an update. Everything you need for your home search, all in one place!
Viewing

Contact
Andras Siegrist
- Listing ID
- 4003442759
- Object ref.
- SPEICH17.ARISDORF.s4b3x.k0elv