"Family-friendly 5.5-room semi-detached house"
Address
Tecknauerstrasse 40, 4460 GelterkindenTravel time
- 15 min.Station: Gelterkinden
Surrounding information
School
7 min.Musikschule ZüghuusSupermarket
11 min.CoopPharmacy
11 min.Apotheke GelterkindenPublic Transport
4 min.Rünenbergerbrüggli
Times refer to the route on foot.
Price
- Purchase price:
- CHF 850,000.–
- Notify on price drop
Main information
- Availability:
- By agreement
- Type:
- Bifamiliar house
- No. of rooms:
- 5.5
- Number of bathrooms:
- 2
- Number of floors:
- 2
- Surface living:
- 132 m2
- Land area:
- 290 m2
- Volume:
- 693 m3
- Last refurbishment:
- 2025
- Year built:
- 1981
Characteristics
Balcony / Terrace
Dishwasher
Fireplace
Child-friendly
Parking space
Garage
Documents (0)
Description
Your new home in Gelterkinden!
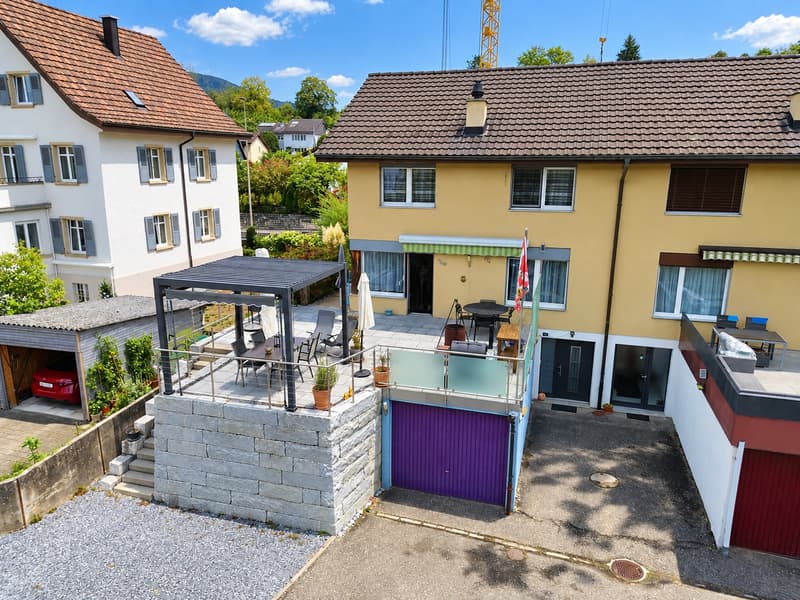
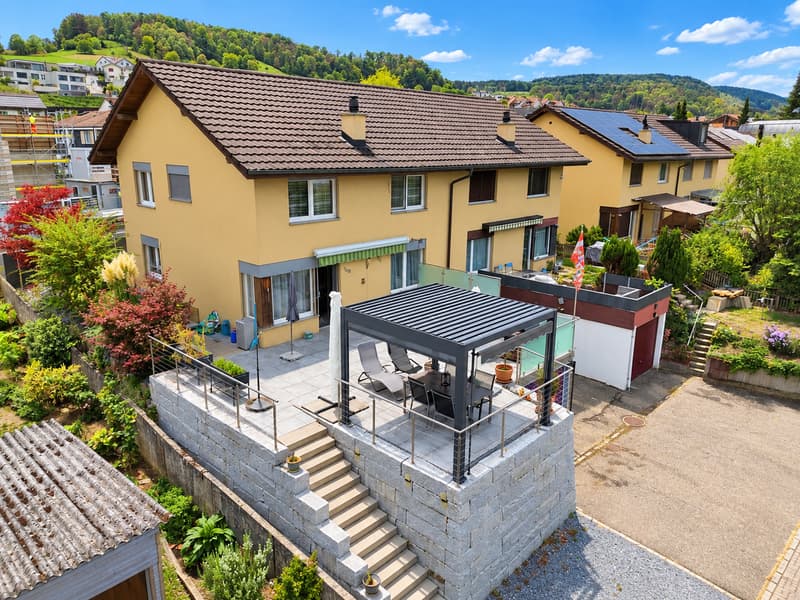
This well-maintained semi-detached house offers approximately 132 m² of living space on three floors; a versatile and family-friendly room layout.
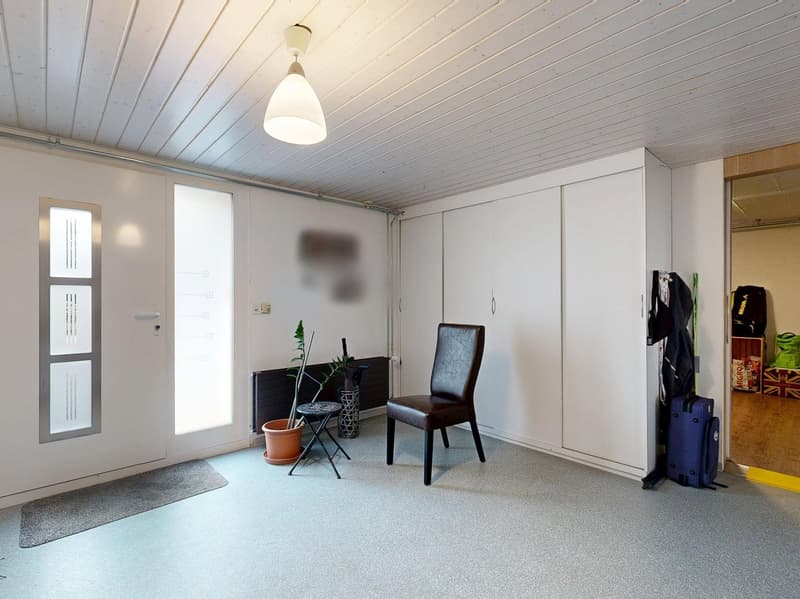
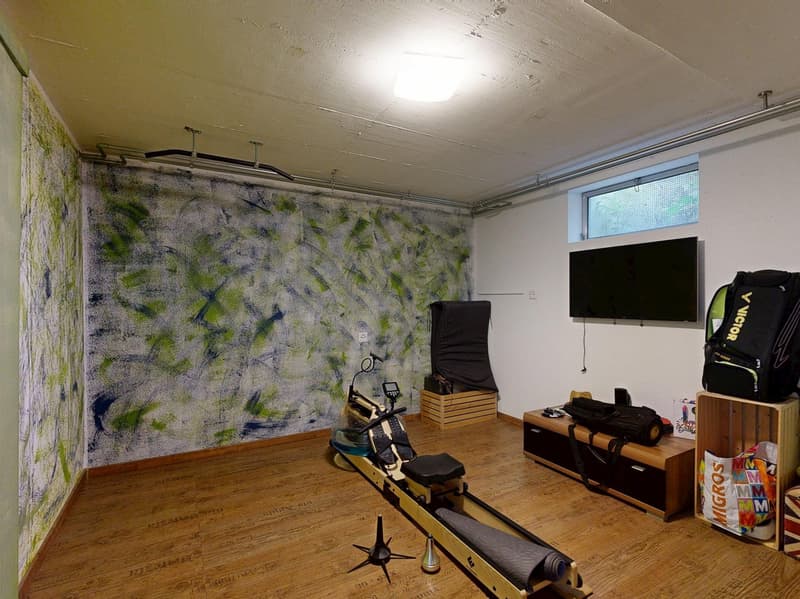
The basement floor welcomes you with a practical entrance area right next to the garage. A plus point on this level is the flexibly usable and heated storage room – ideal as a fitness room or hobby room. From here, you also have direct access to the air raid shelter and the separate laundry room.
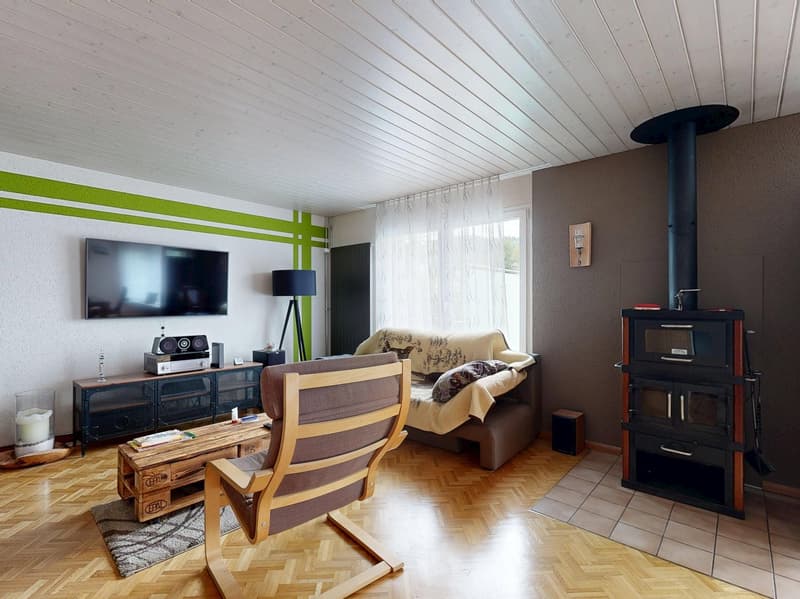
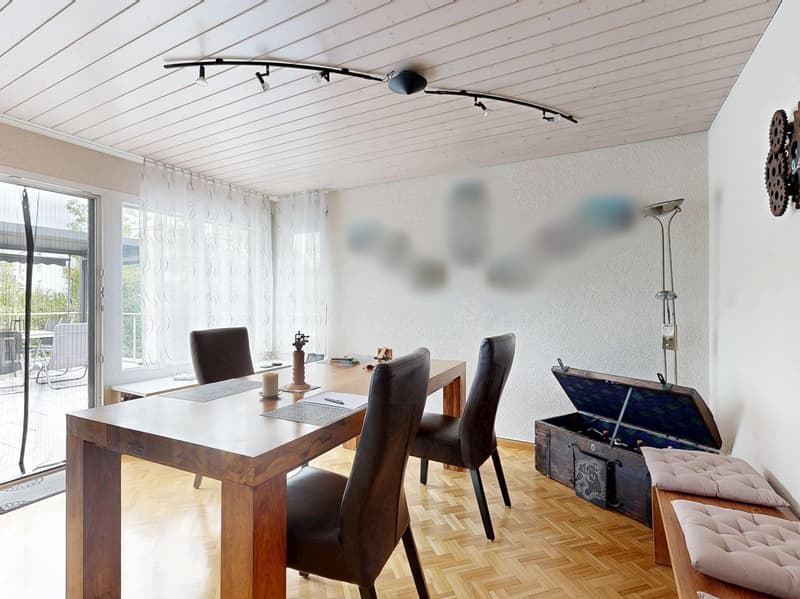
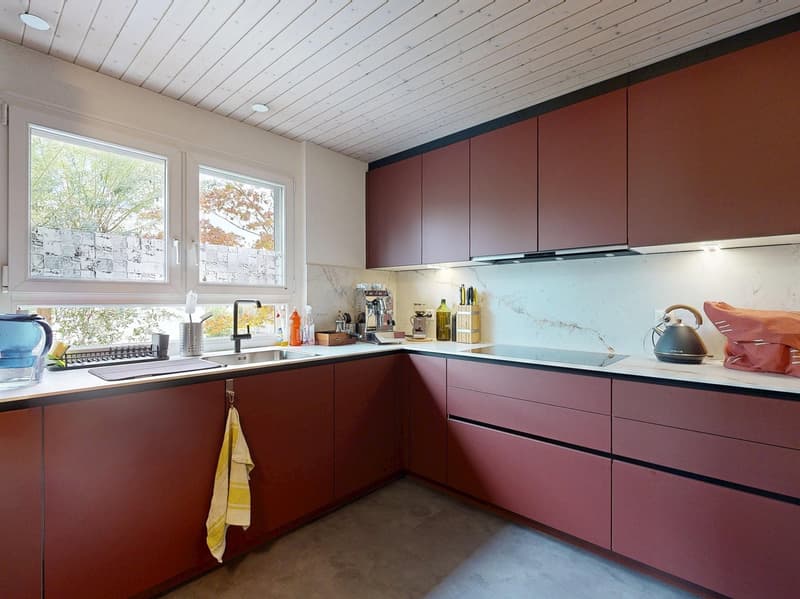
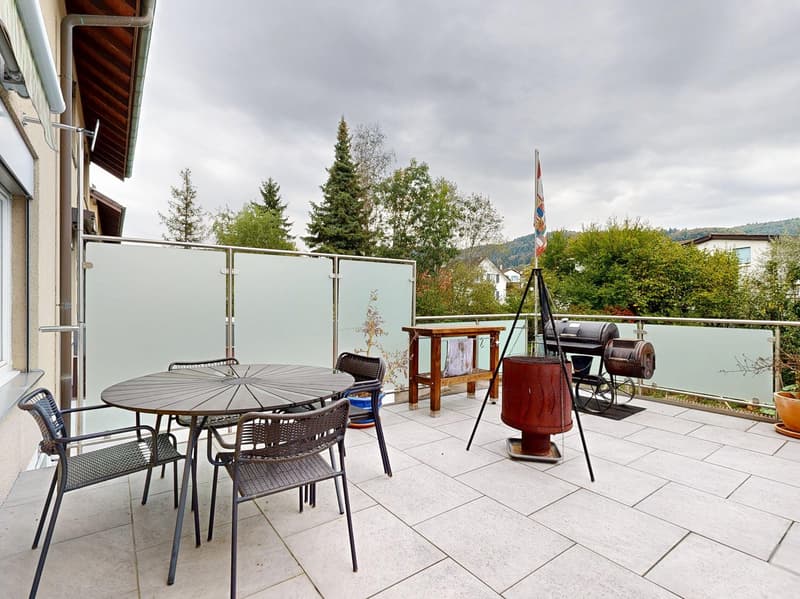
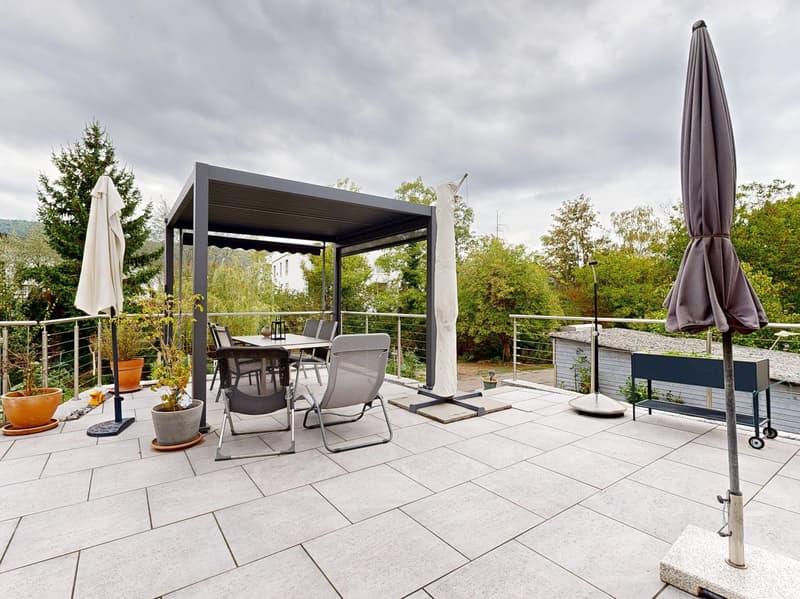
The ground floor forms the heart of the house and is also accessible via a second entrance directly from the main street. The spacious living and dining area exudes a lot of coziness thanks to the cozy Swedish stove and opens directly onto the sunny terrace. The separate, modern kitchen is functionally designed and perfectly integrated into the living concept. A practical guest toilet completes the room layout on this floor.
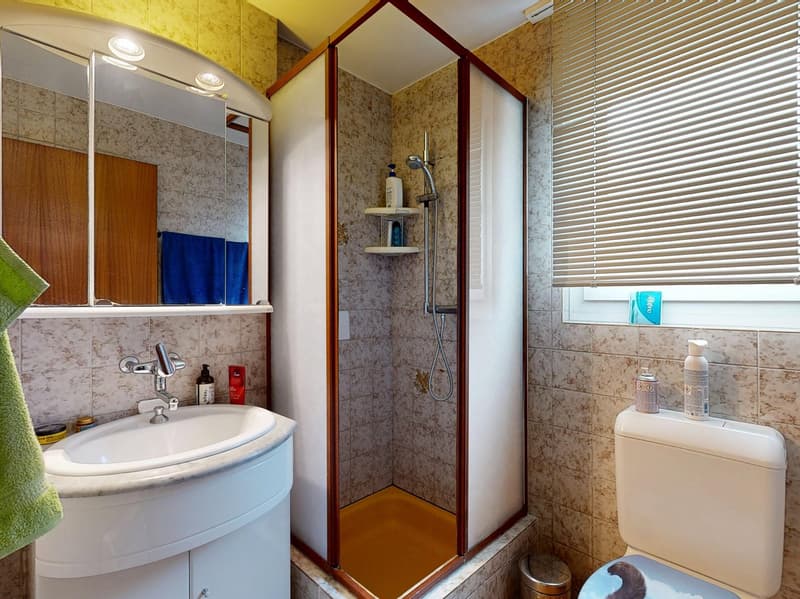
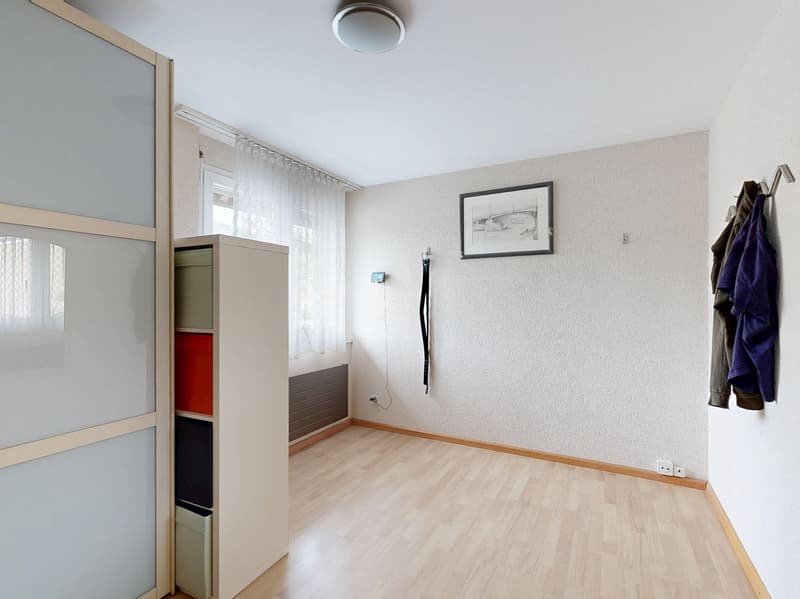
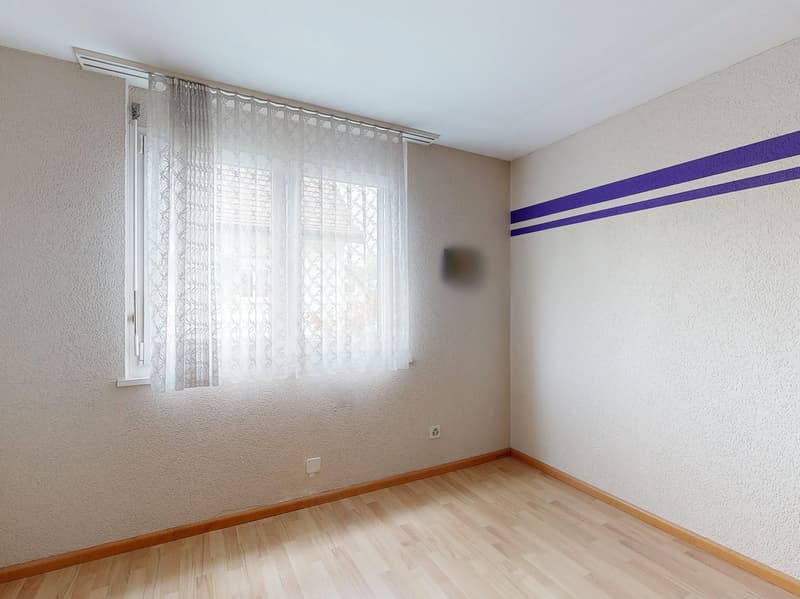
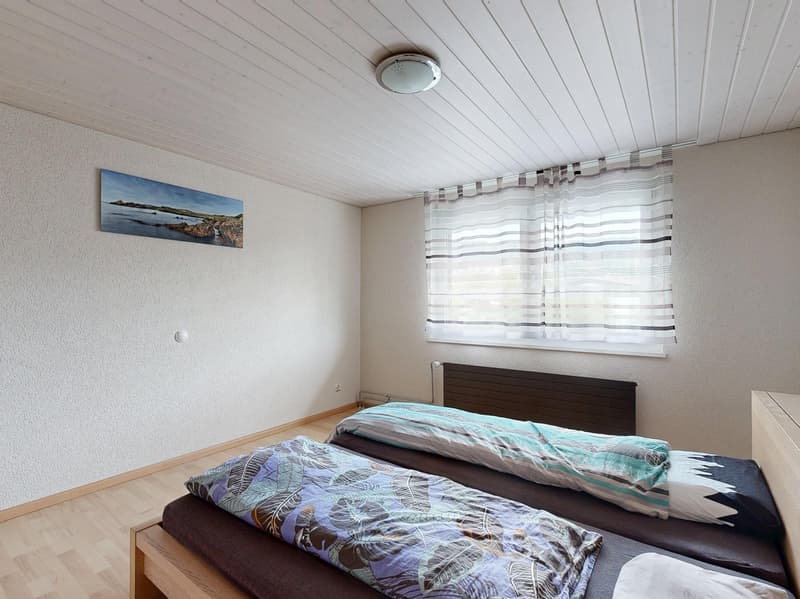
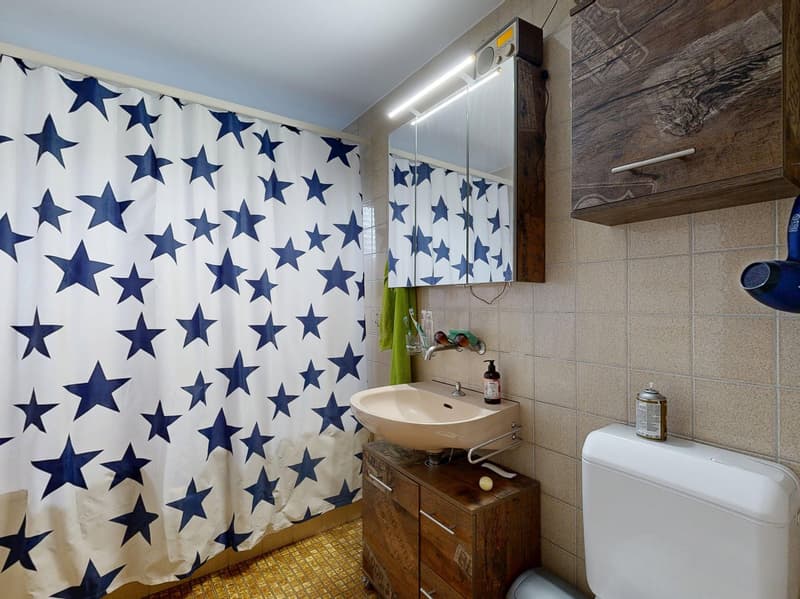
On the upper floor, there are a total of four rooms available, which can be flexibly used as bedrooms, children's rooms, workrooms, or guest rooms. The bathroom is equipped with a bathtub.
A special highlight of the house is the spacious terrace, which extends the living area outdoors and offers additional space for cozy hours in the fresh air.
The property also includes a garage with a forecourt, which is already included in the purchase price.
Room program
Basement
- Entrance area with forecourt
- Storage room (heated)
- Laundry room
- Air raid shelter
Ground floor
- Second entrance area
- Living and dining area with access to the terrace
- Kitchen
- Guest toilet
Upper floor
- Room 1
- Room 2
- Room 3
- Room 4
- Bathroom with bathtub
Gelterkinden and its surroundings
Gelterkinden is home to over 6,000 inhabitants. The widespread fog-free location and the lack of industrially caused air pollution contribute significantly to the quality of life. The densely wooded hills and mountains of the immediate surroundings add to this. The village square Kilchrain and the reformed church form one of the most significant local images in the canton.
As a central municipality in the Oberbaselbiet, Gelterkinden is also well connected to public transport. Trains to Liestal, Basel, and Olten provide excellent connections to the whole of Switzerland. A dense postal network reaches the surrounding regions up to the neighboring cantons of Solothurn and Aargau. And the A2 motorway is only 5 km away. Many residents commute to nearby places in the surrounding area and appreciate the high quality of life in Gelterkinden. Gelterkinden offers more than 2,000 jobs and training places.
The economic life of the municipality is determined by flourishing small and medium-sized businesses. Gelterkinden has also gained importance as a shopping destination for the region. Kindergarten, primary, and secondary schools are also available in Gelterkinden.
Gelterkinden has a rich cultural and sporting offer, which is lived by around 90 clubs. In addition to gymnasiums and outdoor sports facilities, there is also an indoor and outdoor pool, as well as several tennis courts.
Have we sparked your interest?
We look forward to your contact via the contact form and will send you the sales documentation by email. Afterwards, we will be happy to show you the property in person.
The property is not being sold through a bidding process and is available for occupancy by arrangement.
We look forward to hearing from you!
BLKB – What matters tomorrow
Mortgage Calculator
From dream house to home ownership: the mortgage calculator can help you estimate the affordability of this property.

Create an account for more options
Create your account to manage your favorites across all devices, keep track of your search alerts, and never miss an update. Everything you need for your home search, all in one place!
Advertiser

Contact
Immo-Service Team
- Listing ID
- 4003552854
- Object ref.
- 3ig8x.y0d25