983 results - House, chalet, rustico to buy: Canton Aargau

1 / 13
5.5 rooms120m²CHF 885,000.–
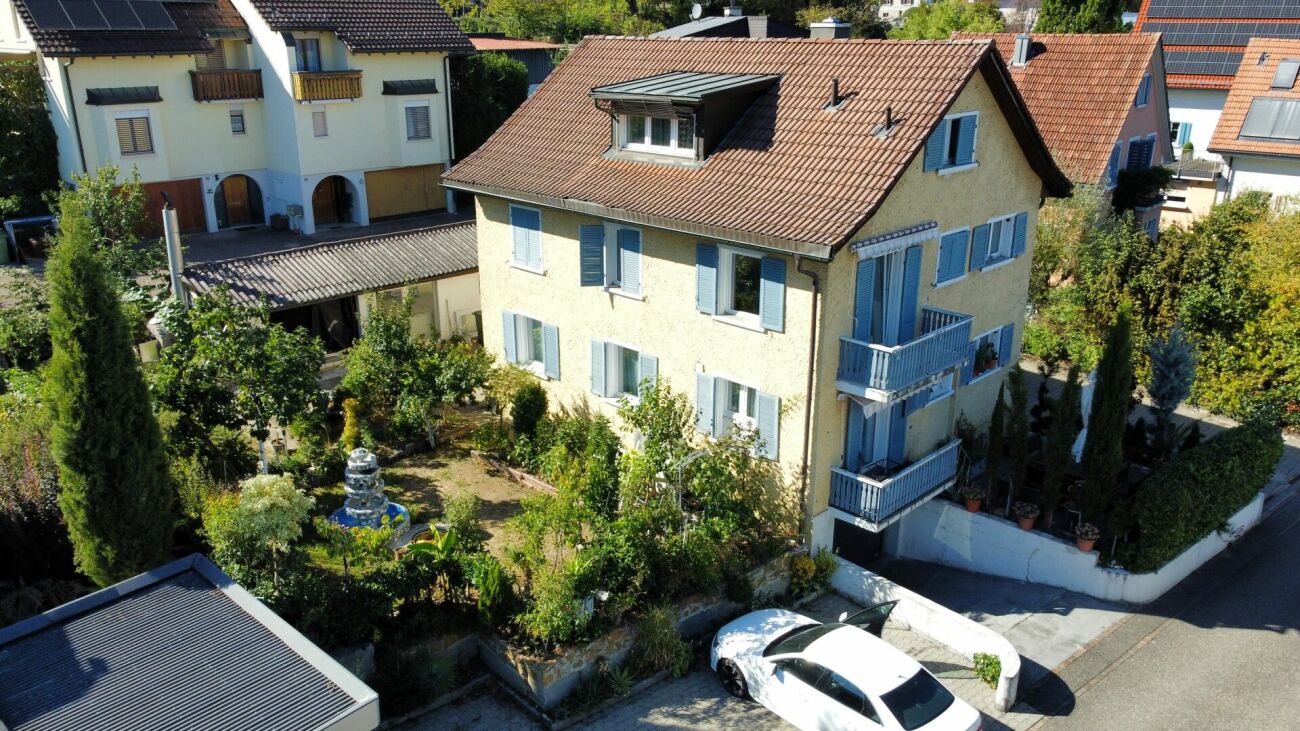
Hintere Gasse 17, 5453 Remetschwil

Family oasis in attractive residential area with two extra rooms

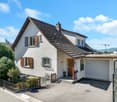
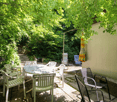
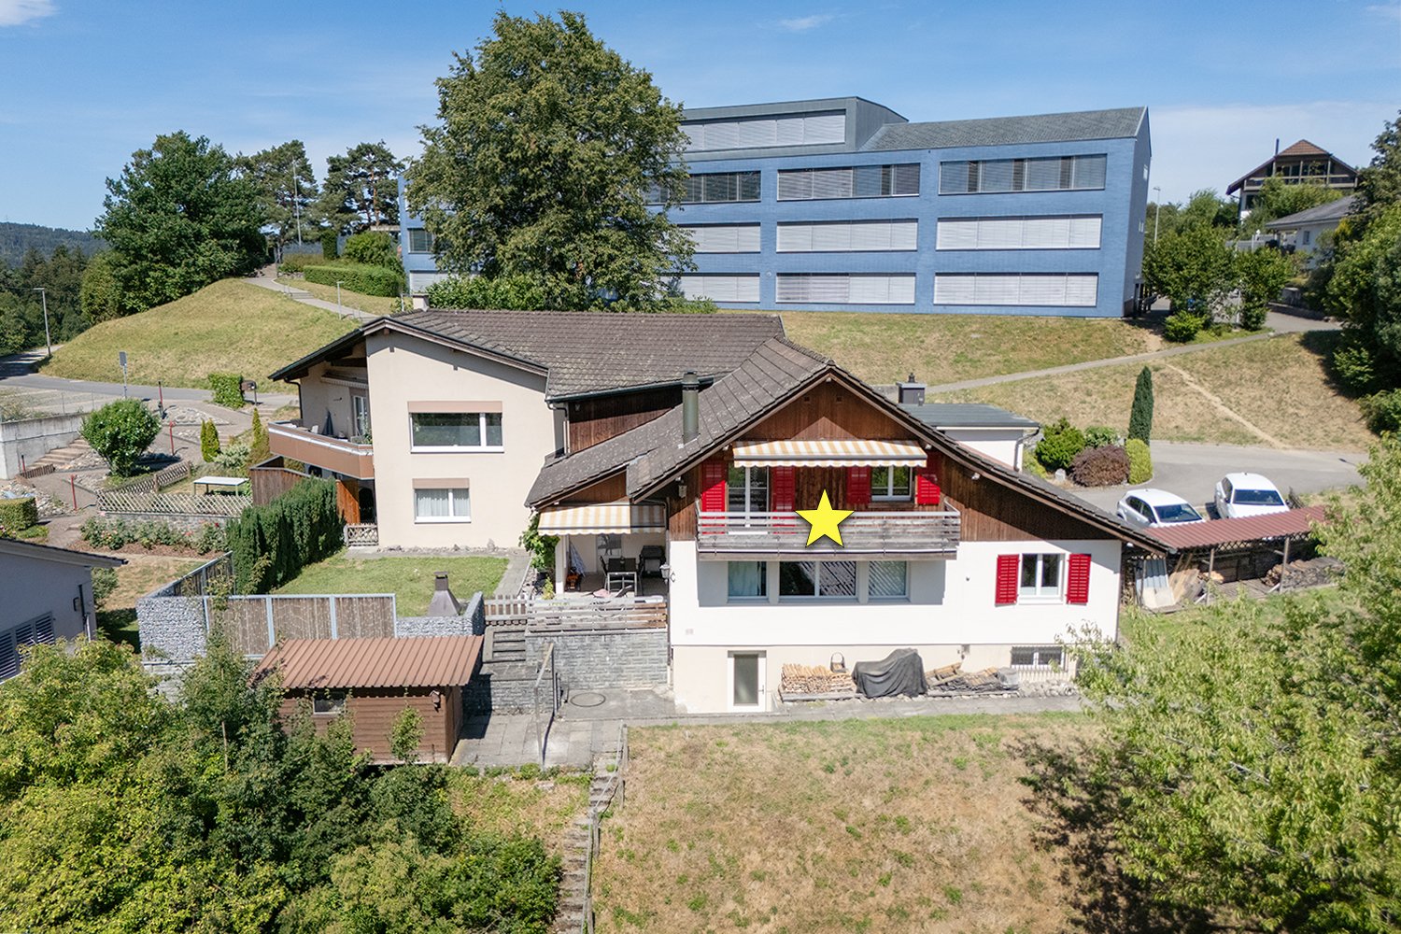
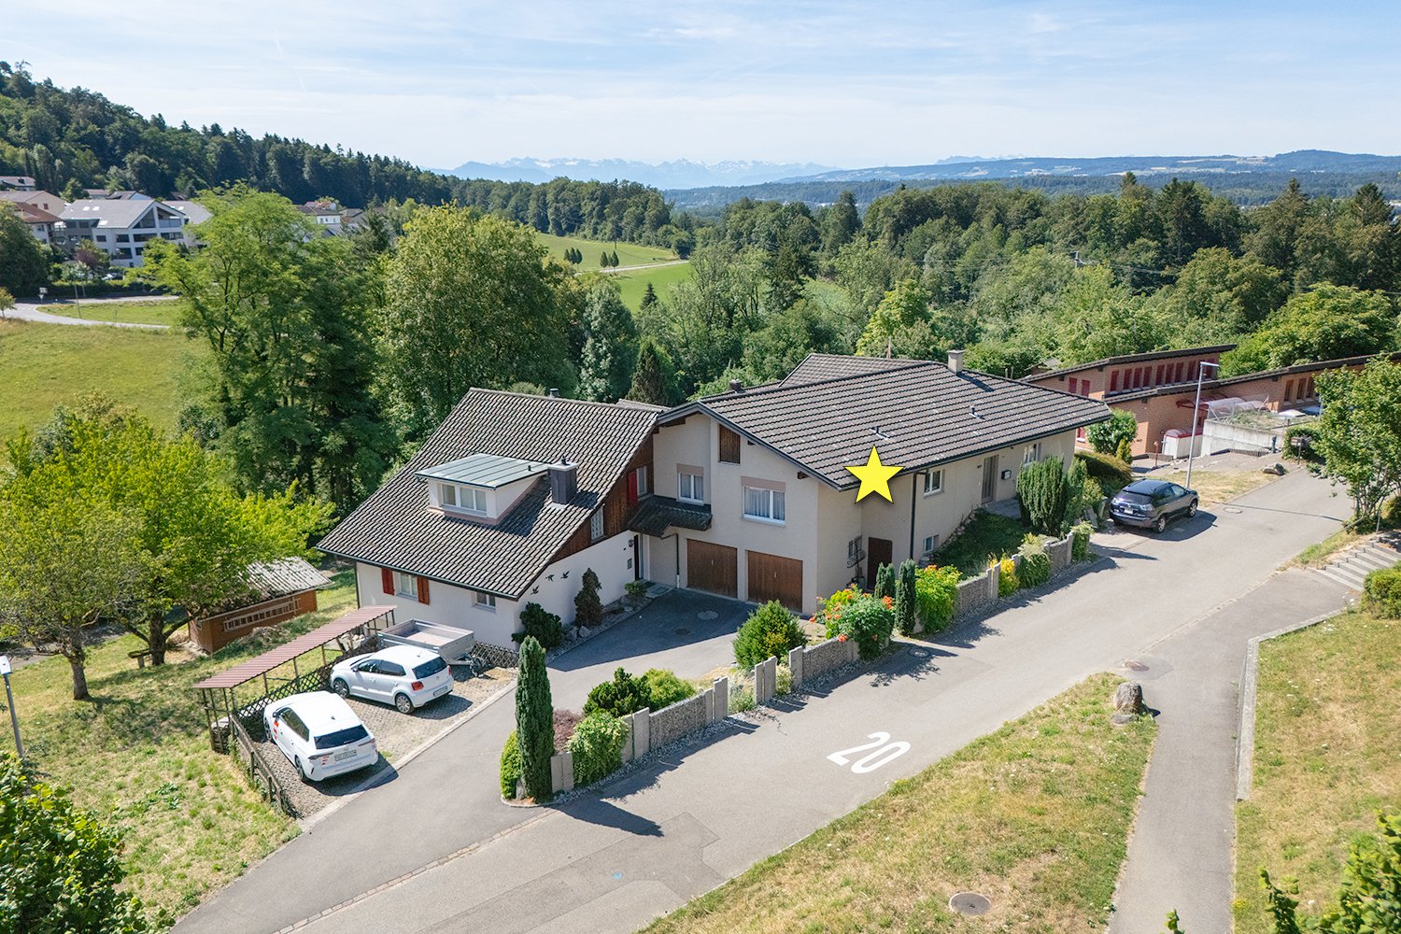
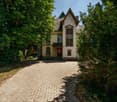
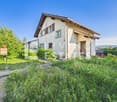
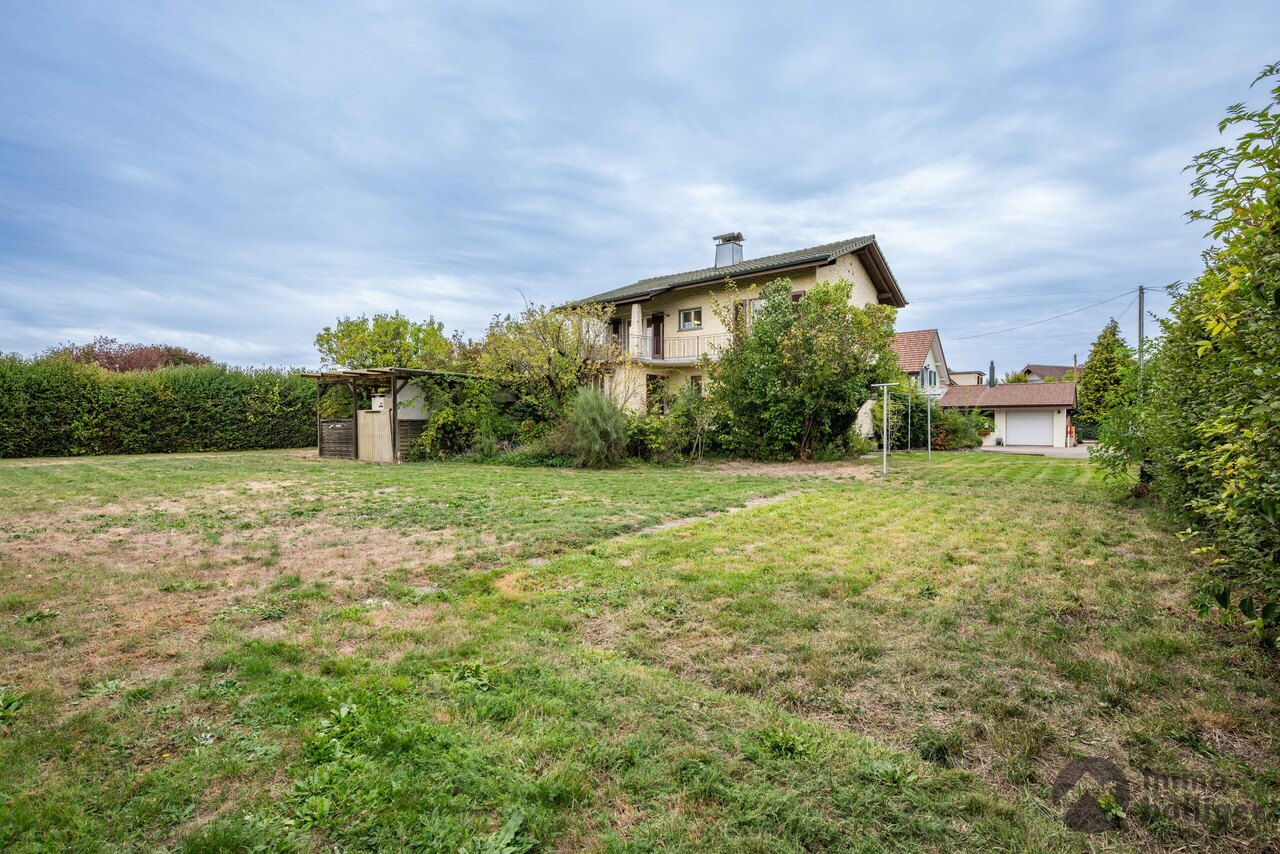
When your children play outside in the green and you spend the evening with a glass of wine on the sunny seating area, you have arrived in this family oasis. The cozy entrance area with the small fountain already sets the tone for a feel-good home. On the ground floor, a spacious living and dining area welcomes you, whose noble Botticino marble floor gives the room a warm, elegant note. On cooler evenings, the fireplace crackles, while large windows open up the view into the green and allow you to step directly into the garden. Right next door, the spacious kitchen with a cozy dining area invites you to cook and linger together - the place where family everyday life comes together. A guest toilet practically rounds off this level. Facing south, the low-maintenance garden seating area spoils you with sun from morning to evening. All around, a green, family-friendly neighborhood spreads out, where children can play carefree and neighbors become friends. One floor higher are three spacious bedrooms that offer space for the whole family. The large parental bedroom opens onto its own balcony - your private retreat for the first coffee in the morning light. The bathroom with shower and bathtub invites you to relax at the end of the day. Under the roof, a extensively developed room awaits you, which, thanks to visible wooden elements and skylights, exudes a lot of charm. Currently not heated, but already prepared for it, it gives you every freedom to design. In the basement, the heated hobby room with its own sauna provides private wellness moments after a long day. A large, open room that also serves as a laundry and drying room with a shower offers additional space. Another cellar and the technical room ensure order and comfort in everyday life. Your vehicles will find a safe place in the garage box with an electric gate and on the covered parking space in front of it. Here, everything comes together to create a home where families and couples feel comfortable from the first minute. You can also expect: - Good tax base of 92% - Lots of green in the neighborhood - Family-friendly neighborhood - Low-maintenance garden with garden seating area - Cozy entrance area with small fountain - Balcony - Living-dining room with direct access to the garden - Fireplace - Spacious kitchen with dining area - Developed attic room (not heated) - Bathroom with shower and bathtub - Guest toilet - Heated hobby room with sauna - Shower in the basement - Spacious laundry and drying room with shower - Technical room - Garage box with electric gate - Covered parking space in front of the garage The property has been valued by various financial institutions as market-conform. Take the opportunity and call us to convince yourself! Do you want to sell your house or apartment and need an appraisal? As a certified member of the Swiss Real Estate Association SMK, we guarantee you a market-based assessment and a free initial consultation for the marketing of your property. Visit us at www.nobilimmo.ch

Travel time
-
1 / 13
13 rooms390m²CHF 1,900,000.–

Städtchen 29, 4663 Aarburg

Attractive rental property in the heart of Aarburg

Fully rented with 4.73% gross return In the charming town of Aarburg, this fully rented rental property awaits you with an attractive tenant structure and sustainable earnings potential. The property includes two 1.5-room apartments, two 2.5-room apartments, one 1-room apartment, and one 4.5-room apartment, a rented commercial unit, and three outdoor parking spaces. The diverse use ensures a balanced risk distribution and stable rental income.Thanks to the central location, tenants benefit from short distances to shopping facilities, restaurants, schools, and public transport. The high demand for residential and commercial space at this location contributes to constant rental and long-term return security.With an attractive gross return of 4.73%, this property is ideal for investors who value immediate cash flow, sustainable capital investment, and long-term value stability. A rare opportunity to acquire a fully rented multi-family house in a sought-after location in Aarburg.This VELOR real estate offer is characterized by: • Fully rented rental property • Attractive gross return of 4.73% • 2 × 1.5-room apartments • 2 × 2.5-room apartments • 1 × 1-room apartment • 1 × 4.5-room apartment • 1 rented commercial unit • 3 outdoor parking spaces • Central location in the historic town of Aarburg • Stable and long-term tenant structure • Immediate rental income without vacancy risk • Attractive capital investment • Excellent connection to public transport and the highway • and much more...

Travel time
-
1 / 13
182m²CHF 1,980,000.–
Weidstrasse 6b, 5621 Zufikon

Dream home with unobstructable views and large terrace

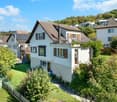
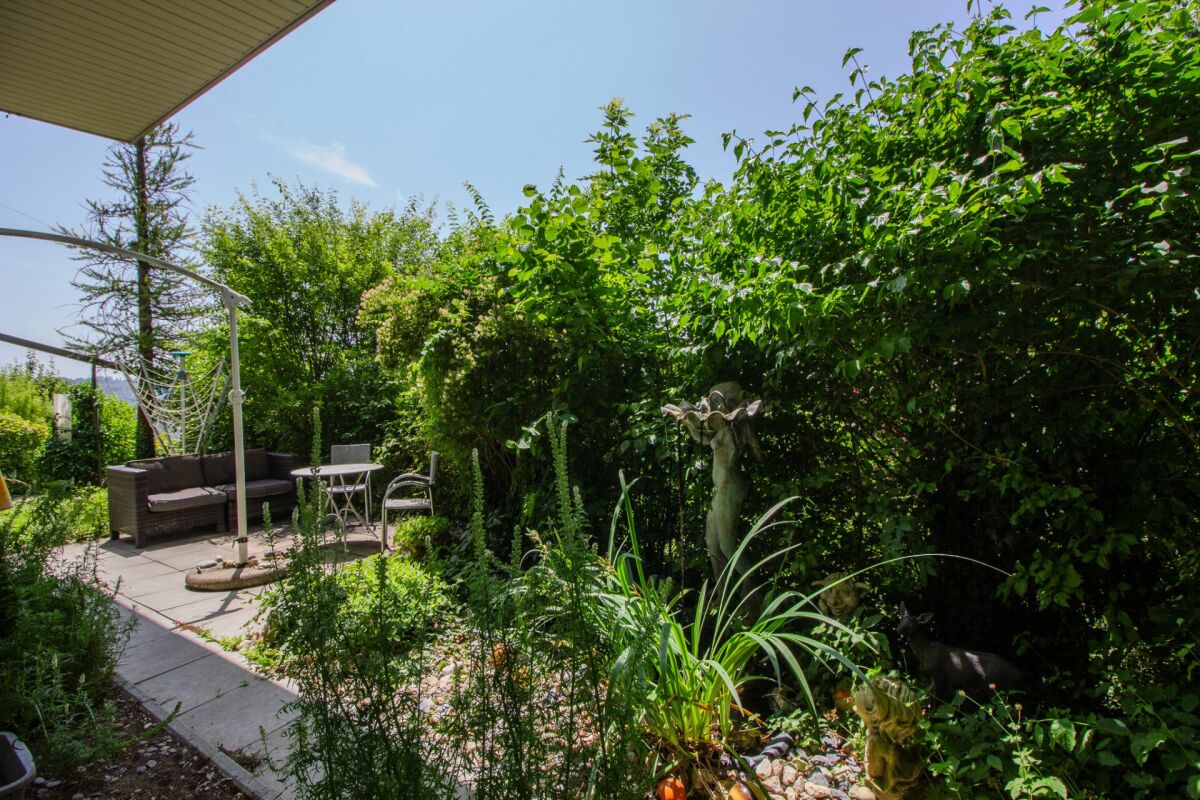
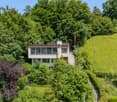
If the Reusstal lies at your feet, then you have arrived in this residential oasis. This home is ideal for smaller families or couples who appreciate privacy and want to enjoy a dreamy, unobstructable view every day. In the outdoor area, a beautifully designed garden awaits you, inviting you to sunbathe all day long. The covered seating area with pergola creates a pleasantly cool spot on hot days. On the same level, the spacious terrace opens up with its impressive, unobstructable view. But the outdoor offer goes even further: in the attic floor, a second large terrace awaits you, extending the living area into the outdoors. Whether garden feeling or terrace enjoyment, here you can choose your favorite spot according to your mood. When entering the garden floor, the high-quality natural slate floor catches the eye. The bright living room offers a dreamy view thanks to floor-to-ceiling windows. If the view is not directed into the distance, it is directed at the centrally placed chimney, which creates a cozy atmosphere as a stylish eye-catcher. Directly next to it is the dining room with access to the terrace and the garden seating area. High rooms and the open gallery give this area a special spatial feeling. The open kitchen offers plenty of space and allows for relaxed entertaining in close proximity to your guests. This level is complemented by a guest toilet. One floor higher, two bedrooms and an open gallery room await you, which is ideal as a home office. The newly designed bathroom is equipped with a bathtub, shower, and double sink. At the top, you will find the open attic room, which can be rebuilt into the originally closed room if needed. Additionally, there is the possibility of installing a separate bathroom on this floor, as all connections are already available. The view and the large roof terrace make this area a place where you will want to linger. In the basement, a spacious, heated entrance hall with daylight is available. The room offer is rounded off by a cellar room, a laundry room, and a technical room. From the basement, you can directly access the underground garage with two large parking spaces, which offer ample space for up to three cars or additional motorcycles and bicycles. You can also expect: - Unobstructable view - Large sunny terrace - Garden seating area with pergola - Beautifully designed garden area - Bright living-dining room with natural slate floor and large window front - Gallery above the dining room - Beautiful chimney - Open kitchen with plenty of space - 2 bedrooms on the upper floor - Open room with gallery - Attic room with dreamy terrace and possibility of installing a bathroom (connections available) - Floor-to-ceiling windows - Built-in closets - Built-in spots - Electric shutters - Heated entrance hall in the basement with daylight - Cellar - Laundry room with washing machine and dryer - Technical room - Direct access to the garage - 2 large garage spaces with space for up to 3 cars or additional motorcycles and bicycles Take the opportunity and call us to convince yourself! Do you want to sell your house or apartment and need an appraisal? As a certified member of the Swiss Real Estate Association SMK, we guarantee you a market-based assessment and a free initial consultation for the marketing of your property. Visit us at www.nobilimmo.ch

Travel time
-
1 / 13
6.5 rooms133m²CHF 899,000.–
Hauptstrasse 221, 5732 Zetzwil

Well-maintained, detached family house with versatile space offer

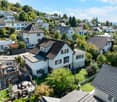
This detached 6.5-room single-family house in Zetzwil offers spacious living and exceptionally much freedom in use. The property is in a well-maintained condition. You can move in immediately, feel comfortable and live.On approximately 133 m² of living space, the house offers plenty of space for family, home office, guests, hobbies or several generations under one roof. Two kitchens and two bathrooms open up possibilities that a classic single-family house only rarely offers. The two living levels can be used together or, if desired, clearly separated from each other.Additional rooms in the basement create space for a workshop, hobbies, storage, or a separate work area.A particular advantage of this offer is the attractive living bonus of ownership. This can be used, for example, for a photovoltaic system or another personal addition, if desired. The bonus thus offers additional scope for personal wishes.A special part of the property is the spacious outdoor area. The sunny garden, several seating areas, the winter garden and the balcony offer suitable retreats in every season. The south-facing orientation ensures good sunlight, while two garden houses provide additional space for leisure, garden tools or personal projects. The spacious outdoor area also offers ideal conditions for keeping small animals. Connections for a possible pool are already available.The location on the main street allows for short distances and easy accessibility. Shopping facilities, school, train station and village center are located in the surrounding area.With this, you acquire a well-maintained, well-kept and versatilely usable home that offers a lot of living space and quality of life. At the same time, you retain the freedom to further develop the house later according to your personal ideas.
Travel time
-
1 / 13
6.5 rooms187m²CHF 1,500,000.–
Zilstrasse 18, 5722 Gränichen

Sun-kissed, modern single-family house

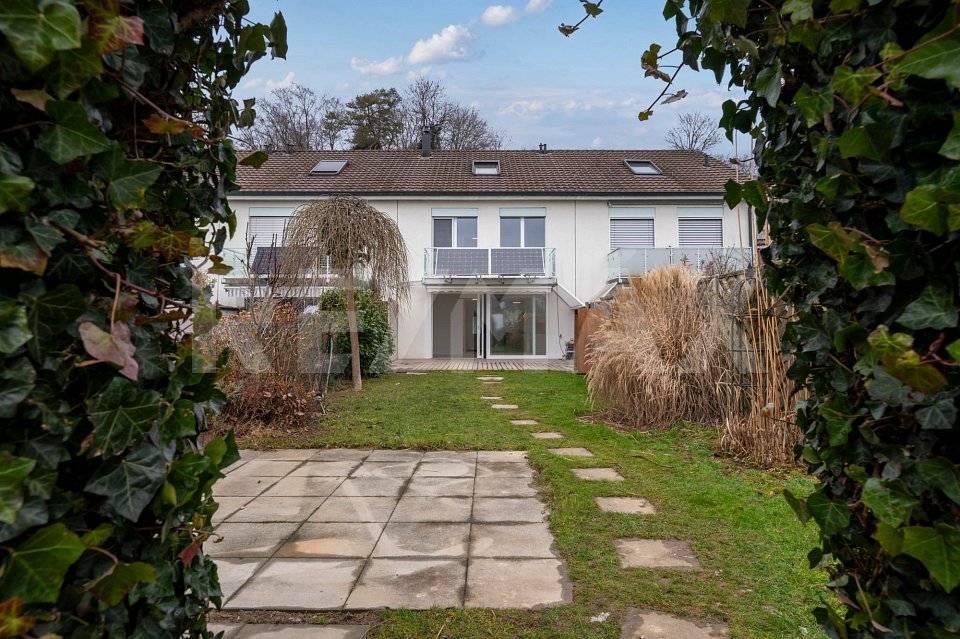
This exceptional single-family house convinces as a modern residential object in a privileged hillside location with a dreamy distant view and excellent sunlight. The originally 1934 built house was comprehensively renovated and generously extended in 2022. Today, the property presents itself in a high-quality, contemporary, and very well-maintained condition. A clear architecture, well-thought-out floor plans, and a stylish materialization create a living ambiance that convinces both aesthetically and functionally.On a spacious living area of around 187 m², a total of 6.5 rooms are distributed on the upper and attic floors, offering a comfortable and versatile living ambiance. Three wet cells provide high everyday comfort and make the property particularly attractive for a larger family.The south-facing terraces present themselves as a true highlight of this property: wonderfully sunny and with a dreamy distant view, making every moment outdoors a special experience. Both the roof terrace and the terrace on the ground floor score with their spaciousness and an impressive view. Both are approximately 30 m² in size and are perfect for enjoyable hours outdoors. Here you can relax and enjoy your free time.The basement is currently in the raw state and offers you a variety of possibilities for individual design: whether the expansion to a separate apartment, the establishment of a practice or work area, or the use as a spacious cellar and hobby room. Here you can realize your personal living and usage ideas. The use as a multi-generational house can also be implemented ideally. This flexibility offers you valuable design freedom and makes the object particularly future-oriented.During the renovation, particular attention was paid to the building quality and sustainability: excellent insulation, an efficient air heat pump, and a pleasant underfloor heating ensure a comfortable room climate and low operating costs.The single-family house is located on a 455 m² large plot of land in an attractive hillside location.For vehicles, two garage parking spaces are available in the house and three outdoor parking spaces.The quiet location, embedded in an attractive residential environment near a recreational area and forest, offers a high level of privacy and quality of life.This property is ideal for discerning buyers who value an exclusive location, high-quality construction, and living comfort. Families, couples with space requirements, or people who want to combine living and working under one roof will find a home here that leaves no wishes unfulfilled.
Travel time
-
1 / 13
5.5 rooms190m²CHF 1,550,000.–
Rebmattweg 33, 5612 Villmergen

Timeless Elegance in Country House Style

The detached single-family house in the well-maintained country house style convinces with a high-quality construction, a well-thought-out room layout, and a high standard of finish. The owner-occupied home, built in 2006, offers plenty of space for families and scores with numerous comfort features such as a chimney, central vacuum cleaner, and laundry chute. Ground floor Access is via a welcoming entrance with a custom-made built-in wardrobe. Adjacent is the guest bathroom with shower. The heart of the house is the openly designed living and dining area with a chimney, which, together with the high-quality equipped kitchen, creates a pleasant living atmosphere. The kitchen offers plenty of workspace and storage space as well as an integrated granite table. A small seating area next to the kitchen invites you to enjoy the morning and evening sun in a quiet atmosphere. From the living and dining area, you can access the covered garden seating area, which harmoniously extends the living space into the outdoors. The room offer is rounded off by the double garage connected to the house. Upper floor The upper floor has four bedrooms and a spacious bathroom with bathtub, shower, and double sink. Two rooms have direct access to the balcony. The practical laundry chute complements the high living comfort. Basement The basement has a heated craft room, a cellar, and a laundry room with house technology, offering versatile usable secondary spaces. Outdoor area The well-maintained garden with a covered seating area invites you to linger. The space offer is complemented by a spacious double garage, which provides sufficient space for vehicles and additional storage space. Are you interested in learning more? Then we look forward to your contact for further information or a viewing appointment. Räber Immo GmbH, Muri 056 675 72 72, verkauf@raeber-immo.ch www.raeber-immo.ch

Travel time
-
1 / 17
5.5 rooms134m²CHF 940,000.–
Titlisstrasse 2I, 5734 Reinach

Elegant 5.5-room semi-detached family house with exclusive terrace and modern construction

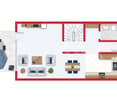
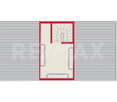
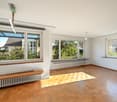
This modern and generously proportioned property impresses with a bright, open spatial concept, high-quality materials, and a well-thought-out room layout over several floors. Large window areas provide plenty of daylight in all living areas and create a friendly and inviting living atmosphere.The central living area on the ground floor forms the heart of the house. Here, the living room, dining area, and kitchen merge into an open and communicative living space. The living area offers ample space for a comfortable sofa landscape and invites relaxation. The floor-to-ceiling windows create a bright and pleasant atmosphere.The adjacent dining area offers ample space for a large dining table and is ideal for shared meals with family and friends. Next to it is the modern, openly designed kitchen with a cooking island and high-quality built-in appliances. The kitchen blends harmoniously into the living concept and offers plenty of storage space and generous work surfaces.In the entrance area, a practical wardrobe zone with ample space for shoes and jackets welcomes you. A separate guest toilet on the ground floor complements the comfort of this floor.The upper floors offer several flexibly usable rooms that are ideal as bedrooms, children's rooms, guest rooms, or home offices. Thanks to the generous windows, these rooms are also flooded with light and friendly.The master bedroom impresses with its generous room design and ample space for wardrobes and chests of drawers. Other rooms offer a variety of uses - whether as a study, fitness room, or additional bedroom.The property has two modern bathrooms, equipped with high-quality tiles, modern sanitary objects, and generous shower and bath solutions. The timeless design creates an elegant and functional ambiance.Overall, the house presents itself in a very well-maintained and modern condition. High-quality floor coverings, bright wall colors, and clear architecture give the rooms a timeless living quality.This property is ideal for families or couples with space requirements who are looking for a modern home with a generous range of rooms and high-quality equipment.
Travel time
-
1 / 36
6.5 rooms175m²CHF 1,530,000.–
Wasenhaldenstrasse 23, 5080 Laufenburg

Detached single-family house

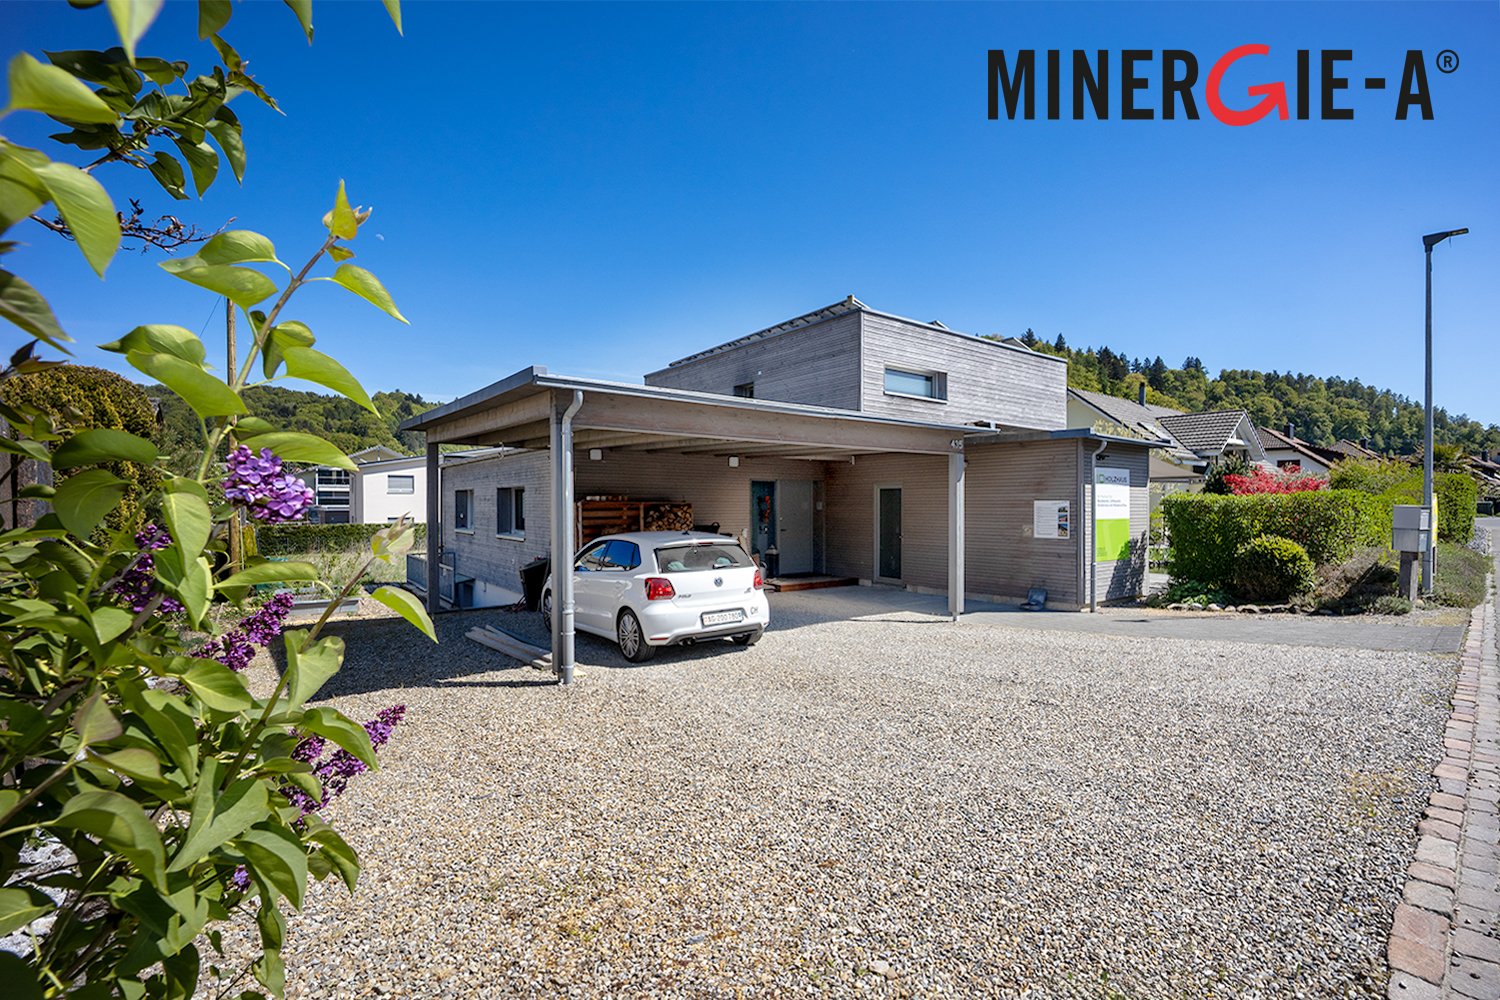
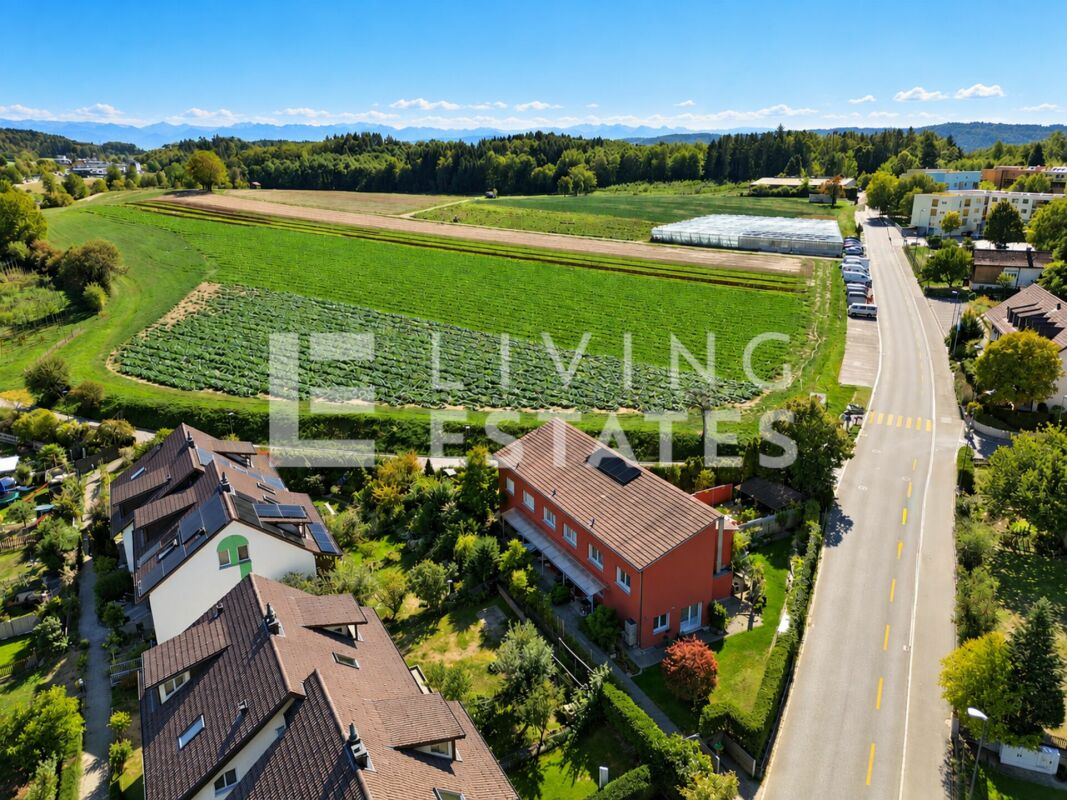
Sales offerIn a preferred location above Laufenburg, this detached 6.5-room single-family house awaits you on a spacious plot of 919 m². The elevated location offers an impressive panoramic view over the historic old town to the southern Black Forest.The Minergie house, built in 2005, convinces with a well-thought-out architecture, bright rooms, and a spacious living concept. On approximately 175 m² of living space, bright living and bedrooms are distributed, which benefit from the unique view and optimal light conditions thanks to large window areas.The heart of the house is the openly designed living and dining area with direct access to the spacious terrace and the well-kept garden. The covered terrace invites you to relax outside and, together with the extensive green areas, offers plenty of space for family, guests, and relaxation.The high-quality construction with air-water heat pump, underfloor heating, and Minergie standard ensures modern living comfort and energy-efficient use. In the basement, there is an additional approximately 100 m² of usable space, which offers versatile usage options - whether as a hobby room, fitness area, home office, or storage space.This attractive offer is rounded off by a double garage and several outdoor parking spaces.A home for people who appreciate peace, privacy, generosity, and an exceptional location.Here are a few first impressions: • Detached 6.5-room single-family house • Year of construction 2005 • Minergie standard • Plot area 919 m² • Living area approximately 175 m² • Additional usable space in the basement approximately 100 m² • Air-water heat pump • Underfloor heating • Open living and dining area • Closed kitchen • 2 bathrooms • Hobby room in the basement • Covered terrace • Balcony with a panoramic view • Double garage • 7 outdoor parking spaces • Quiet residential area • Purchase price CHF 1'530'000.00 We would be happy to invite you to a virtual tour of the house. To do this, please click on the following link:https://my.matterport.com/show/?m=Kw6dycczUBZPlease note that some online sales platforms have restrictions when displaying images and documents. The complete sales dossier with all images, documents, and download options can be found on our website at www.arimo.ch/kaufen.Sales modalities • Purchase offers: Will be accepted together with a financing confirmation. • Offer character: Non-binding and non-committal, subject to prior sale. • Purchase agreement: Handover costs (notary and land registry office) will be shared equally. • Down payment: Upon signing a reservation contract CHF 45'000.00. • Commencement: By arrangement We would be happy to tell you more about this great property and answer your questions in a personal conversation.Your contact person:Charles BüelerMobile 076 387 18 66cbu@arimo.ch
Travel time
-
1 / 25
5.5 rooms224m²CHF 1,890,000.–
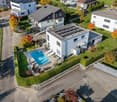
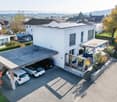
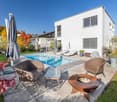
Fuchsweidweg 6, 4852 Rothrist

Modern & Exceptional with 290m2 usable space, well-maintained garden complex with chrome steel pool

Welcome to an exceptional home. In a well-maintained and representative location, this property combines a wide view with a harmonious feeling of life. Enjoy the peace and charm of the surroundings. In 2014, the entire property was completely renovated with a lot of love for modern details (new building), the house was extended by about 1/3 (new building) and the entire garden complex including the chrome steel pool was newly laid out.Highlights: • Spacious living room with kitchen: over 100m2 with direct access to the garden complex • Oasis of relaxation: chrome steel pool embedded in an attractive garden complex • Quality of life: overall room planning in XXL format • Coziness: fireplace for cozy evenings • Parking: double garage / 5 external parking spacesThe room program on the garden floor: • Living/dining 75.8 m2 • Kitchen 25.5 m2 • Reduit 5.5 m2 • Bedroom with dressing room 30.3 m2 • Bathroom 5.8 m2 • WC 2.6 m2 • Total living area on the garden floor 145.5 m2 • The room program on the ground floor: • Entrance 19.9 m2 • Vorplatz 16.9 m2 • Guest room 28.4 m2 • Bathroom/fitness 18.4 m2 • Laundry room 8.3 m2 • Shelter 8.2 m2 • Heating 14.0 m2 • Garage 34.1 m2 • Total living area on the ground floor 148.2 m2 Location and surroundings: • Only 3 minutes' walk to the school "Schulhaus bei der Kirche" • Coop supermarket within 7 minutes' walk • Rothrist pharmacy within 5 minutes' walk • Bus stop "Rothrist Gemeindehaus" within 5 minutes' walk • Railway station nearby for good transport connections • Near a recreational area (walking, biking, jogging, etc. right outside the door) • Sunny all day, with a view to the Jura (evening sun) and Salischlössli (sunrise) With a usable area of 290m² and a room volume of 1187 m³, this house offers enough space for people who consider spacious living as a matter of course.Experience modern living in a well-maintained environment. Arrange a viewing today and be impressed by this modern and extremely well-maintained single-family house in Rothrist! There is no maintenance backlog (almost like a new building), move in, furnish, arrive, live, enjoy...

Manuela Walti

Manuela Walti

Travel time
-
1 / 13
4 rooms126m²CHF 1,220,000.–
Sandmatte 4, 5712 Beinwil am See

Charming home for singles or couples

Charming home for singles or couples THE OFFERIn a quiet single-family house district of Beinwil am See, located on a corner plot without through traffic, stands this lovely detached house. It was deliberately designed for living for one to two people and offers a pleasant amount of spaciousness, without losing overview - a home for people who value peace and privacy.The house includes a carport directly next to the building with an adjacent storage room, which provides additional storage space for bicycles, garden equipment, or seasonal items. The carport is connected to the one on the neighboring property and blends harmoniously into the surroundings. GROUND FLOORThe living and dining area with open kitchen forms the central room of the house. Cooking, eating, and living blend together here and create a lively center of everyday life. From here, you can directly access the garden and the unheated winter garden, which can be used as a protected transition between the house and the garden.In the entrance area, there is a cloakroom and an adjacent, separate guest toilet - practically located for residents and visitors. The laundry room is discreetly integrated behind stylish sliding panels and blends unobtrusively into the room. UPPER FLOORA special area of the house is the spacious wellness zone with corner bathtub, rain shower, and private sauna - a private place to relax and unwind.The bedroom with integrated dressing room offers a pleasant retreat. Another room can be flexibly used as an office, guest room, or studio. TECHNOLOGYIn technical terms, the house is also equipped with modern technology: an air heat pump provides heat, supported by a photovoltaic system that contributes to sustainable energy generation. All electric shutters are equipped with a timer function and can be controlled automatically or manually.A house for people who are looking for a charming home with a lot of privacy, peace, and special wellness areas. INTERESTED?Then fill out the form now. You will receive the sales documentation with all important details. You will receive a link for the virtual tour at the same time as the documents. This way, you can quickly get an overview of whether the property suits you.We wish you a lot of fun reading this documentation and discovering whether this house could become your new home.Thank you for your understanding that viewing appointments can only be arranged through us and not through the online portal Properstar.

Travel time
-
1 / 19
5.5 rooms154m²CHF 1,000,000.–
Stettenenstrasse 21, 5074 Eiken

Modern Family House in Eiken with Light, Peace, and Quality of Living

This well-maintained and bright single-family house convinces with its modern living situation, the well-thought-out floor plan, and the high-quality interior design. Ideal for families or couples who value comfort, brightness, and a harmonious living atmosphere.Highlights of the property: • Spacious, open living and dining area with plenty of daylight • Modern, bright kitchen with high-quality built-in appliances and plenty of storage space • Stylish bathroom with bathtub, shower, double sink, and window • Well-maintained outdoor area with seating and green space • Practical carport and additional storage space included in the sales price • Quiet, family-friendly environment with good connections The large window areas provide a pleasant and bright atmosphere in all rooms. The open living area invites you to linger and offers enough space for shared hours with family and friends.Perfect location:The house is located in a very quiet residential area and yet offers excellent infrastructure. The Eiken train station is within a 9-minute walk, the Eiken school is within an 8-minute walk. A Volg supermarket is available for daily needs within a 10-minute walk. The Eiken Ost bus stop is also just 10 minutes away.The location is particularly sunny in the summer and offers absolute peace and quiet, both during the day and at night, creating a pleasant and relaxed atmosphere. A nearby river also provides additional recreation in nature.This modern single-family house is ideal for families who value quality, peace, and good connections. Enjoy life in your own home with a garden in the charming community of Eiken.The property is being sold through a bidding process and will be awarded to the highest bidder.

Travel time
-
1 / 13
420m²CHF 3,300,000.–
Mühlematt 7, 8916 Jonen

Large Family House with Space for Generations

Versatile usage concept: This multi-family house convinces with generous space, a quiet location, and versatile usage possibilities. The combination of several residential units, high-quality construction, and a spacious plot of land provides a solid basis for owner-occupiers, investors, or a multi-generational concept. Clear living structure and continuously renewed: The apartment concept includes a 3.5-room apartment on the ground floor, a 6.5-room apartment on the upper floor, and a 4.5-room apartment in the attic. The units were created or renovated in stages (6.5 ZWG 1984 and 2011, 4.5 ZWG 2012, 3.5 ZWG 2018) and present themselves today in a well-maintained, modern condition with bright rooms and generous floor plans. Balconies and seating areas extend the living space outdoors. Spacious plot of land with high quality of stay: The 1419 m² large plot of land is located quietly and sunny at a dead end in Jonen, adjacent to the agricultural zone with a soothing stream and near the forest. The spacious forecourt offers versatile usage possibilities. An attractive garden house with a renovated seating area roof, a workshop, and the extensive lawn areas round off the offer. Overall picture: Overall, the property presents itself as a very well-maintained and well-kept overall package with a lot of space and development potential in a quiet location. Are you interested in learning more? Then we look forward to your contact for further information or a viewing appointment. Räber Immo GmbH, Muri 056 675 72 72, verkauf@raeber-immo.ch www.raeber-immo.ch

Travel time
-
1 / 23
5.5 rooms142m²CHF 1,395,000.–
Juraweg 1A, 5707 Seengen

Your new home between the green and Lake Hallwil

This nearly new 5½-room single-family house from 2024 combines modern architecture with warm wooden elements and creates a stylish home with high living quality.On the ground floor, you can expect a bright, openly designed living, dining, and kitchen area with large window surfaces, a chimney, and direct access to the loggia and garden. The high-quality kitchen with oak fronts, natural stone, and a cooking island is functional and elegant at the same time. Also on the ground floor is a wet cell with a shower.On the upper floor, there are four flexibly usable rooms and a wet cell with a bathtub and shower. A practical laundry chute provides additional comfort in everyday life.The basement offers a lot of storage space, a versatile hobby room with daylight, and a spacious technology and laundry area. The integrated photovoltaic system with a 15-kW storage system underlines the sustainable approach.The directly connected garage with two parking spaces and an E-charging station complements the offer. Spacious outdoor areas and the loggia provide space for relaxation and individual design.The location in Seengen ideally combines nature and everyday life. Lake Hallwil can be reached in a few minutes, as can shopping facilities, schools, and public transport. Good connections to Lenzburg and Zurich are guaranteed.Short overview • 5½-room single-family house in wood construction • Gross living area 142 m² • Plot 359 m² • Total usable area 201 m² • Year of construction 2024 • 2 garage spaces with E-charging station • PV system with battery (15 kW) • Tax rate Seengen 72% • Quiet, natural location near Lake Hallwil Further information can be found in our detailed documentation.I look forward to your contact.Your real estate partnerSimon GavilanE info@gavilan-immo.chT 079 292 75 97

Travel time
-
Joëlle Hunkeler

Joëlle Hunkeler

1 / 12
Joëlle Hunkeler

Joëlle Hunkeler

  • Parking space
  • Garage
  • View
6.5 rooms206m²CHF 1,045,000.–
Niederlenz, 5702 Niederlenz

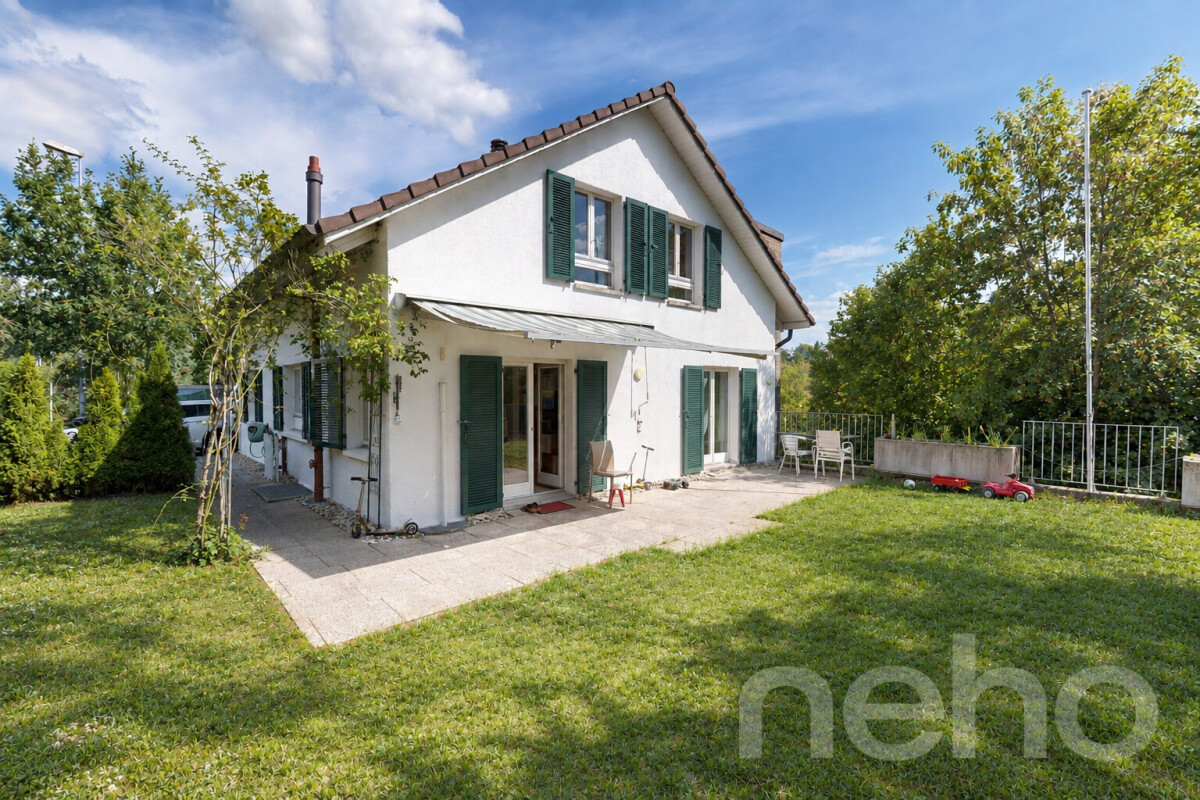
Single-family house with large garden, winter garden, and pond

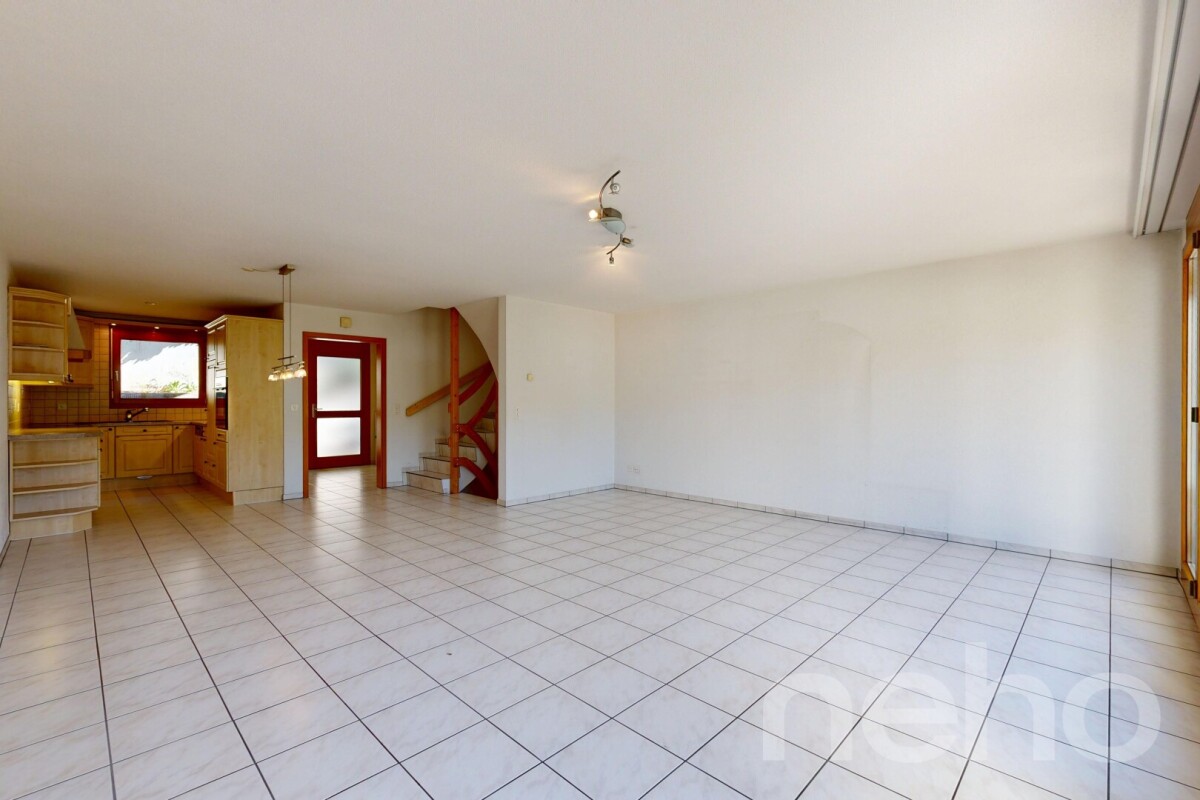
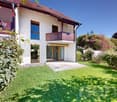
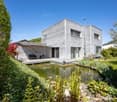
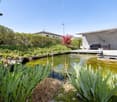
This inviting single-family house from 1984 offers a lot of space for people who appreciate comfortable living and a special outdoor area. The property has been renovated over the years, including the winter garden and a completely renovated bathroom from 2022, and at the same time leaves room for own design ideas, especially in the kitchen area.A special highlight is the extensive garden: The large natural pond with wooden decking, small bridge, and various seating areas creates a unique, almost holiday-like atmosphere. Here, everyday life can be wonderfully rounded off by relaxing by the water, barbecuing, or with the family outdoors.The heated winter garden ideally extends the living area and provides a bright, friendly ambiance throughout the year, thanks to generous glazing, perfect for shared meals, as a lounge, or as a creative hobby room.On the ground floor are the most important living rooms: several rooms that can be used flexibly as bedrooms, work or guest rooms, kitchen, and living area. The attic is partially developed and offers additional space, for example, as a retreat, studio, or playroom.The basement scores with plenty of space for storage, workshop, or hobby. The property is currently heated with an oil heating system.The municipality of Niederlenz convinces with a good connection to public transport and the road network, as well as with short distances to schools and shopping facilities. Ideal for families and professionals who want to combine living comfort with practical accessibility.Exact address available after registration on neho.ch.INTERESTED IN A VIEWING? PLEASE REGISTER: https://neho.ch/b/5702-26-3

  • Parking space
  • Garage
  • View
Katrin Wobmann

Katrin Wobmann

1 / 12
Katrin Wobmann

Katrin Wobmann

  • Parking space
  • Garage
  • View
12 roomsCHF 2,800,000.–
Ehrendingen, 5420 Ehrendingen

Historic 4-family house on the Surb with garden & chimney house

This exceptional multi-family house from 1840 combines historic character with cozy warmth. In the carefully preserved property, there are four individually designed units: a charming 2.5- and 3.5-room apartment with 72 m2 of living space each, a spacious 2.5-room maisonette with 150 m2, and an impressive 5.5-room maisonette with 222 m2. Pitched roofs, visible wooden elements, and numerous skylights create a bright, inviting ambiance with unmistakable character. Each apartment has a private outdoor area in the form of a balcony or terrace, providing direct access to the outside. The property is idyllically located on the Surb and is surrounded by a spacious, lovingly designed garden with old tree population and plenty of greenery. A cozy chimney house invites you to linger and offers a magnificent view of the greenery - a place of encounter and deceleration. The offer is complemented by a spacious garage parking space with an electric gate and various storage options. A solar system for hot water preparation rounds off the sustainable overall concept. This unique property is ideal for people with a sense of history, nature, and stylish living - just like multi-generation households, shared flats, or investors with a vision. Have we sparked your interest? Contact us - we look forward to hearing from you.Exact address available after registration on neho.ch.INTERESTED IN A VIEWING? PLEASE REGISTER: https://neho.ch/b/5420-26-2

  • Parking space
  • Garage
  • View

Suggested properties for you based on search results

Other interesting objects