



















984 results - House, chalet, rustico to buy: Canton Aargau

Katrin Wobmann

Katrin Wobmann

1 / 12
Katrin Wobmann

Katrin Wobmann

  • Parking space
  • Garage
  • View
6 rooms184m²CHF 1,490,000.–
Sisseln AG, 4334 Sisseln AG

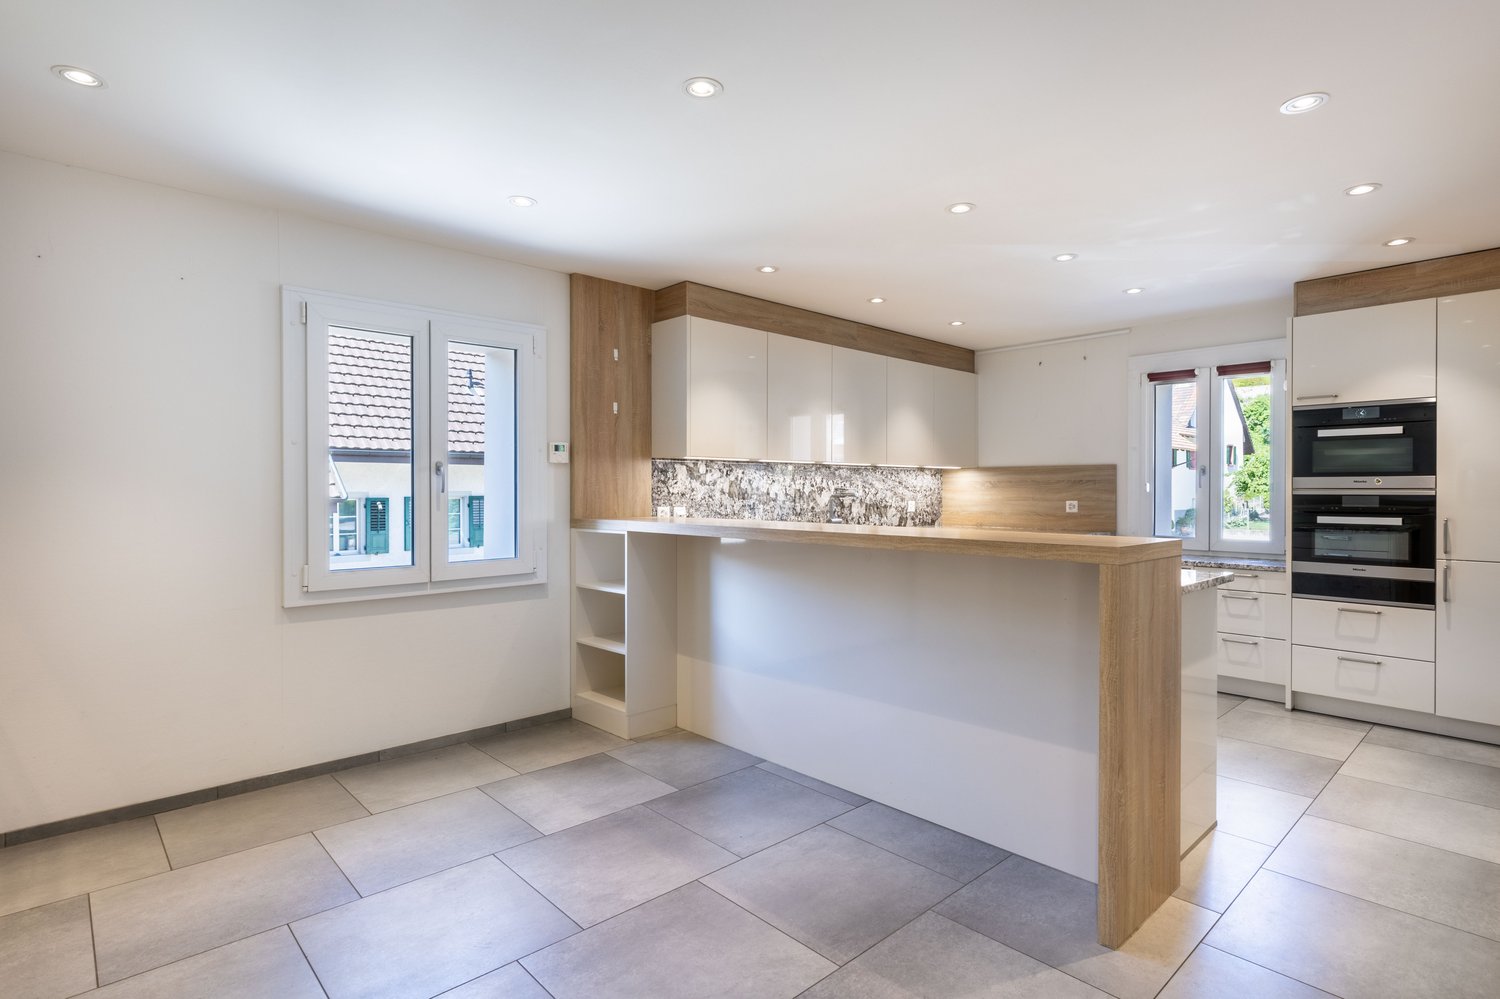
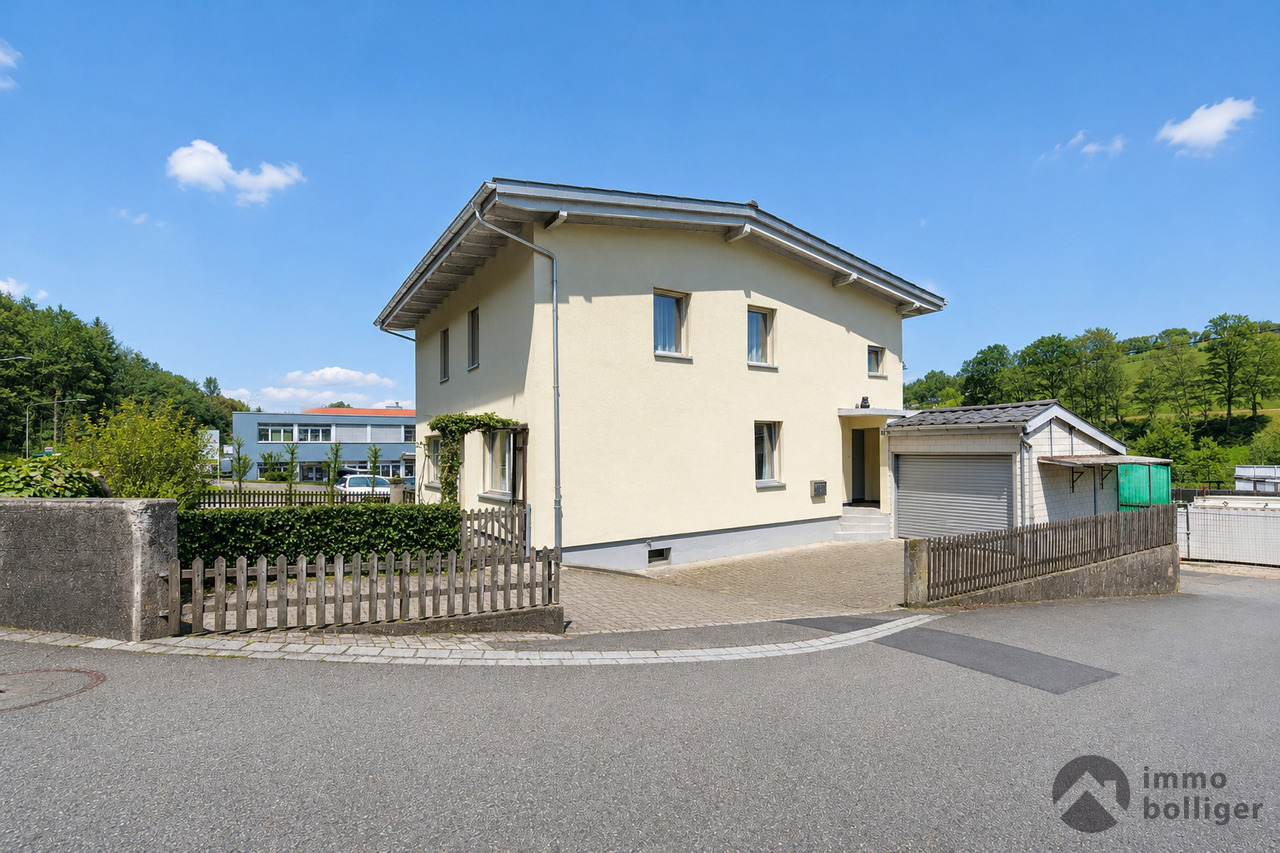
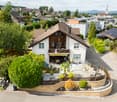
Renovated 6-room house with winter garden & PV system

Welcome to your new home! This largely freshly renovated 6-room single-family house from 1993 combines generosity, modern living comfort, and contemporary home technology in an ideal way. With a net living area of 184 m2, spread over three floors, it offers plenty of space for families or anyone who values a stylish and comfortable living environment. The largely finished basement with an additional bathroom and separate entrance offers a variety of uses - be it as a guest area, hobby room, home office, or fitness room. As part of the comprehensive renovation in 2026, the house was technically and energetically brought up to date. A photovoltaic system with battery storage, an air-to-air heat pump, a new heat pump water boiler, a water softening system, and the additionally insulated roof ensure a sustainable and energy-efficient living experience. Furthermore, the property has a GEAK certificate with the overall energy class A, which confirms the excellent energy efficiency of the house. Numerous high-quality renovations have also been made in the interior. The kitchen is equipped with a new side-by-side refrigerator. A new washing machine and a new tumble dryer have also been installed, so you can benefit from contemporary comfort. The cozy Swedish stove in the living room creates a cozy atmosphere and invites you to linger, especially on cooler days. The winter garden harmoniously extends the living area and offers a beautiful view of the greenery all year round. The lovingly redesigned garden with a small pond is a true wellness oasis and invites you to relax, enjoy, and linger. This attractive offer is rounded off by a carport with space for two vehicles. A charging station for electric vehicles has already been installed there - ideal for the requirements of modern e-mobility. Two additional outdoor parking spaces are also available. The location is also convincing: the municipality of Sisseln is one of the most tax-friendly municipalities in the region with an attractive tax rate of 80%. At the same time, the location benefits from dynamic economic development. In the coming years, up to 15,000 new jobs are to be created in Sisseln through various company settlements and expansion projects - a significant location advantage with long-term potential. Have we sparked your interest? Contact us - we look forward to hearing from you.Exact address available after registration on neho.ch.INTERESTED IN A VIEWING? PLEASE REGISTER: https://neho.ch/b/4334-26-1

  • Parking space
  • Garage
  • View
Joëlle Hunkeler

Joëlle Hunkeler

1 / 12
Joëlle Hunkeler

Joëlle Hunkeler

  • Balcony / Terrace
  • Garage
4.5 rooms200m²CHF 1,390,000.–
Auenstein, 5105 Auenstein

Light-filled, open, inviting ? Living with a special sense of space

This well-maintained 4.5-room single-family house combines an exceptionally open sense of space with a lot of light, spacious living areas, and a pleasantly quiet, sought-after residential location. Already when entering, the special character of the house shows itself: From the entrance area with practical built-in closet, the view opens into the bright living area with generous gallery and impressive chandelier. The thoughtful design connects the ground and upper floors and gives the home a airy and inviting ambiance. The high-quality kitchen with cooking island blends harmoniously into the living area and offers plenty of space for joint cooking and enjoyment. A guest bathroom with shower complements this floor. On the upper floor, the unique sense of space continues. Here are two generously sized rooms with high ceilings and a balcony, as well as another bathroom with shower. Additional possibilities are offered by the basement: A heated room with built-in closets is ideal as an office, guest or hobby room. Utility room, storage room, and cellar also offer ample storage space. It's also wonderful to relax outside: The terrace with Jacuzzi creates a private retreat, while the easily maintained garden offers a lot of enjoyment with manageable maintenance. On the side of the house, generous carports provide comfortable parking facilities directly at the property. A home with unmistakable architecture, a lot of living comfort, and an atmosphere in which you can feel at home from the very first moment.Exact address available after registration on neho.ch.INTERESTED IN A VIEWING? PLEASE REGISTER: https://neho.ch/b/5105-26-1

  • Balcony / Terrace
  • Garage
Lukas Müller

Lukas Müller

1 / 12
Lukas Müller

Lukas Müller

  • Parking space
  • Garage
5.5 rooms184m²CHF 1,180,000.–
Fislisbach, 5442 Fislisbach

Charming 5.5 room single-family house with additional rooms

In a quiet and family-friendly location in Fislisbach, this characterful single-family house with a generous space offer and versatile usage possibilities awaits you. The property combines the charm of an older house with a lot of potential for individual living ideas and thus provides an exciting basis for all those who want to design their future home according to their own ideas. The house extends over several levels and convinces with an exceptional and versatile room layout. On the ground floor, the living room and the spacious dining room form the center of the house. The separate kitchen is located directly adjacent and provides access to the terrace. An additional room complements the space offer on this living level. Another bathroom complements this floor. The staggered floor plan gives the house a special character. Between the basement and ground floor, one of the bathrooms is located, while another bathroom is arranged on the intermediate floor between the ground and upper floors. On the upper floor, several further rooms are available, which can be ideally used as bedrooms, children's rooms, guest rooms or home offices. Particular highlights are the two additional studio rooms, which open up a wide range of possibilities - for example, for a home office, a hobby area or for the realization of individual expansion ideas. The basement also offers a lot of space: in addition to several cellar and secondary rooms, a spacious laundry room is available. The single-family house is located on a 446m² large plot of land and has a living area of around 180 m². A garage and an additional outdoor parking space round off the space offer. The property is in a renovable condition and thus offers the opportunity to reinterpret existing structures and adapt the house step by step to your own needs and ideas. The existing air-water heat pump and already renewed power lines provide an interesting starting point. The quiet and family-friendly environment, the proximity to shopping facilities, and the good accessibility of Baden and Zurich make the location particularly attractive. This makes the property particularly suitable for families, couples with increased space requirements, or buyers who recognize the potential of an existing house and want to realize their own living ideas. • Single-family house with character and expansion potential • 5.5 rooms • Approx. 180m² living area • 446m² plot area • Spacious living and dining area • Several flexibly usable rooms • Two additional studio rooms • Three bathrooms • Terrace and outdoor area • Garage and additional outdoor parking space • Air-water heat pump • Quiet and family-friendly residential area • Good location with proximity to Baden and Zurich • Various possibilities for individual redesign A home with potential for new ideas This property offers the rare opportunity to have generous space, an attractive...

  • Parking space
  • Garage
Remo Leferink

Remo Leferink

1 / 11
Remo Leferink

Remo Leferink

  • Parking space
  • Garage
5 rooms150m²CHF 1,580,000.–
Bergdietikon, 8962 Bergdietikon

Ein Anwesen mit Seltenheitswert

Eine seltene Gelegenheit für anspruchsvolle Käufer: Grosszügiges Einfamilienhaus auf einem aussergewöhnlich grossen Grundstück an bester Lage in Bergdietikon. Dieses freistehende Einfamilienhaus überzeugt bereits auf den ersten Blick durch seine besondere Lage und das grosszügige Grundstück von über 1'000 m². Hier verbinden sich Ruhe, Privatsphäre und viel Freiraum mit einer hervorragenden Wohnlage ? ein Zuhause für Menschen, die das Besondere suchen. Das Haus ist von einem weitläufigen Garten rundum umgeben und bietet damit eine aussergewöhnliche Atmosphäre. Ob entspannte Stunden im Grünen, gesellige Sommerabende mit Familie und Freunden oder einfach der Wunsch nach viel Privatsphäre ? dieses Grundstück eröffnet vielfältige Möglichkeiten. Ein Grundstück mit Seltenheitswert Die grosszügige Parzelle ist zweifellos eines der Highlights dieser Liegenschaft. Mit über 1'000 m² Fläche bietet sie Raum, wie man ihn bei Einfamilienhäusern in dieser Lage nur noch selten findet. Der Garten erstreckt sich rund um das Haus und schafft eine harmonische Verbindung zwischen Innen- und Aussenbereich. Gleichzeitig bietet die Grundstücksgrösse interessante Möglichkeiten für die individuelle Gestaltung und Weiterentwicklung ? ganz nach den persönlichen Vorstellungen der zukünftigen Eigentümer. Freistehende Doppelgarage mit zusätzlichem Werkraum Auch für Fahrzeuge, Hobbys und Stauraum ist bestens gesorgt. Im hinteren Bereich des Grundstücks befindet sich eine freistehende Doppelgarage, die nicht nur zwei Fahrzeugen komfortabel Platz bietet, sondern zusätzlich über einen separaten Werkraum verfügt. Ob für passionierte Handwerker, als Hobbyraum oder für zusätzlichen Stauraum ? diese grosszügige Nebenfläche bietet vielseitige Nutzungsmöglichkeiten. Wohnen mit Privatsphäre und Weitblick Die freistehende Bauweise, das grosse Grundstück und der umlaufende Garten verleihen der Liegenschaft einen besonders privaten Charakter. Gleichzeitig profitieren Sie von der begehrten Wohnlage in Bergdietikon und der Nähe zu Zürich. Dieses Anwesen bietet damit eine seltene Kombination aus grosszügigem Land, Privatsphäre, Wohnqualität und Entwicklungspotenzial.Genaue Adresse verfügbar nach Registrierung auf neho.ch.AN EINER BESICHTIGUNG INTERESSIERT? BITTE ANMELDEN: https://neho.ch/b/8962-26-2This detached family home makes an immediate impression with its prestigious location and generous plot of more than 1,000 m². Here, peace, privacy and an abundance of space come together with an excellent residential setting ? an ideal home for those looking for something truly special. The property is surrounded by a spacious garden, creating an exceptional sense of privacy and tranquillity. Whether enjoying relaxing moments outdoors, entertaining family and friends on warm summer evenings, or simply appreciating the generous private surroundings, this property offers an outstanding variety of possibilities. A Plot of Exceptional Rarity The generous plot is undoubtedly one of the property's greatest highlights. With more than 1,000 m² of land, it offers a level of space and freedom that has become increasingly rare for detached homes in such a desirable location. The garden extends around the house, creating a harmonious connection between the indoor and outdoor areas. At the same time, the size of the plot offers attractive opportunities for individual landscaping and future development, allowing the new owners to shape the property according to their...

  • Parking space
  • Garage
New building
Simon Kappis

Simon Kappis

1 / 10
Simon Kappis

Simon Kappis

  • Parking space
  • Garage
  • Pets allowed
  • +3
4.5 rooms174m²CHF 1,395,000.–
Birkenweg 9a, 5502 Hunzenschwil

New building with underground parking in Hunzenschwil

Your new home in Hunzenschwil - 4.5 rooms, private garden, underground parking Imagine a Saturday morning: The sun shines through the large window front into the open living and dining area, the children play in the private garden, and the coffee is on the kitchen counter - a few steps elevated, so you have a view over the entire room. This home is being built at the corner of Birkenweg / Aeusserer Hübelackerweg in Hunzenschwil. House A is the larger of the two halves, faces Aeusserer Hübelackerweg, and includes 174 m2 of living space over three floors. Ground floor: The heart of the house is the open living and dining area with 41.46 m² and 2.91 m ceiling height - a height that you immediately feel. A sliding door leads directly to the private seating area and into the garden. The kitchen is a few steps higher and remains open to the living room, so cooking and socializing blend together. Additionally, there is a spacious entrance area, a guest toilet, and a practical storage room. Upper floor: Three rooms with 18.46, 18.09, and 15.84 m² offer space for family, guests, or a home office - all three are full-fledged rooms, not cramped spaces. The bathroom with 11.47 m² is unusually spacious. Dormer windows and skylights bring plenty of daylight into the rooms. Basement: Hobby room, private laundry room, and utility room - and two parking spaces in the underground parking garage. From the car, the private staircase leads directly into the house, without having to go around the street. Especially on rainy days and with shopping, this is a comfort that you will appreciate every day. Safety from the start: The building permit is available - decision from June 15, 2026, without objections from the public announcement. And you get to design it: Since the house has not been finished yet, you get to decide on the interior design - from the kitchen to the flooring to the bathrooms. We will calculate any changes transparently beforehand and only carry them out after your written approval, no surprises on the final bill. The house is heated with an air-water heat pump with its own meter for your part of the house. Arrange a viewing: I would be happy to go through the plans and sales documents with you in peace. The rooms at a glance Ground floor: Living and dining 41.46 m² with 2.91 m ceiling height, kitchen 9.50 m² (a few steps elevated, open to the living room), entrance 7.98 m², guest toilet 5.75 m², storage room 1.50 m². Upper floor: Master bedroom 18.46 m², bedroom 18.09 m², bedroom 15.84 m², bathroom 11.47 m², hallway 3.03 m². Basement: Hobby room and cellar 15.96 m², laundry room 8.30 m², utility room 5.80 m², plus two parking spaces in the private underground parking garage. Entire house: 293 m² of gross floor area over three floors, building volume 948 m³. Share of the plot around 279 m² of the 529 m² large plot 2000. The room areas are the floor areas shown on the floor plans.

  • Parking space
  • Garage
  • Pets allowed
  • +3
Travel time
-
Joëlle Hunkeler

Joëlle Hunkeler

1 / 12
Joëlle Hunkeler

Joëlle Hunkeler

  • Parking space
  • Balcony / Terrace
6.5 rooms163m²CHF 1,370,000.–
Staufen, 5603 Staufen

Spacious single-family home with in-law apartment and panoramic view

This well-maintained single-family home, built in 2002, is located in a quiet single-family home zone on a hill in Staufen (AG) and impresses with a well-thought-out room concept, plenty of space, and an impressive view to Schloss Lenzburg. Despite being an extension of an existing single-family home, it conveys the feeling of living in a classic single-family home. The property spans three floors and offers versatile usage possibilities. Ideal for families, multi-generational living, or living and working under one roof. The house is particularly suitable for nature-loving people. The spacious hillside property offers numerous opportunities for individual garden design. A natural meadow stretches up to the forest edge and can be terraced, designed, or deliberately left to nature and biodiversity. Special attention was also paid to sustainability: a spacious rainwater tank supplies both toilets, the washing machine, and the outdoor water connections, allowing for resource-efficient use of water. The lower floor was converted into an in-law apartment and is ideal as a guest, office, or separate living unit. It has a bedroom, a room with its own kitchen, and a shower with toilet. The entire entrance area is equipped with practical built-in cabinets and offers additional storage space. The in-law apartment was completely renovated in 2021. One floor higher are the spacious living room with Swedish stove, two more rooms, and a bathroom with bathtub and skylight, which floods the room with natural daylight. From the living room, you can directly access the first terrace. On the top floor, you will find the open living and dining area with high-quality kitchen, V-ZUG appliances, and impressive room heights. A small storage room with washing machine and dryer functionally complements this level. The extensive terrace and access to the garden in hillside location offer a breathtaking view to Schloss Lenzburg. The property is in a very solid overall condition. The earth probe heat pump installed in 2024 ensures high energy efficiency and low heating costs. An outdoor parking space is included in the offer, and further parking possibilities are available in the surrounding area. With an in-law apartment, high-quality equipment, sustainable house technology, versatile usage, and the special view, this home offers an exceptional living quality in a natural location.Exact address available after registration on neho.ch.INTERESTED IN A VIEWING? PLEASE REGISTER: https://neho.ch/b/5603-26-2

  • Parking space
  • Balcony / Terrace
Markus Gyhr

Markus Gyhr

1 / 12
Markus Gyhr

Markus Gyhr

  • Parking space
  • Balcony / Terrace
  • Garage
  • +1
6 rooms171m²CHF 1,980,000.–
Oberrohrdorf, 5452 Oberrohrdorf

Spacious living in an unobstructable scenic location

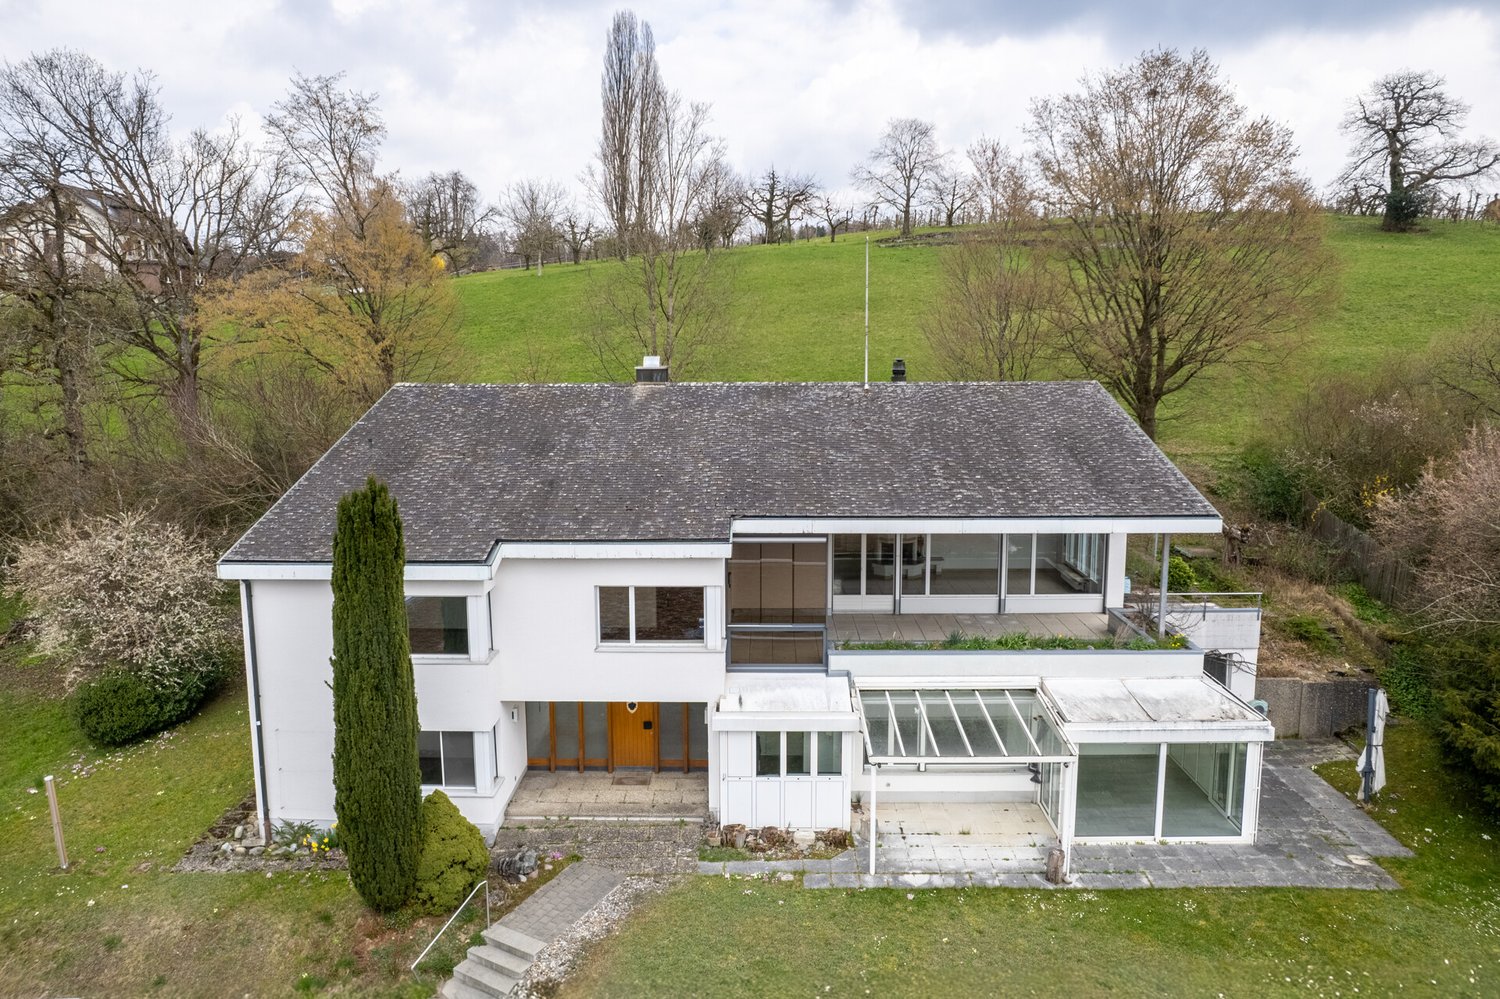
In an attractive south-facing location with unobstructable views, this characteristic 1970s house with flat roof architecture and spacious window front over two levels presents itself. The property has a total living area of approximately 230 m² and offers plenty of space for different living and usage concepts. The exceptionally spacious plot is a rare opportunity in this location. The entire property is fully fenced, providing a high level of privacy and security. The extensive garden creates a variety of usage possibilities and underlines the spaciousness of this property. A bright winter garden with outdoor chimney ideally extends the living area and creates a smooth transition between indoors and outdoors. A chimney in the living area and air conditioning in the living room ensure a pleasant room climate all year round. In the basement, spacious, flexibly usable rooms are available, ideal for hobbies, work, fitness, or guests. Several rooms are equipped with network connections and enable modern home office structures. The property has a wine cellar with natural stone floor. The very spacious bathroom and the screened-off basement offer additional comfort and pleasant retreat possibilities. The property was built in 1978 and has been continuously maintained and well-kept. In 1986, extensions were made with the expansion of the kitchen and the construction of the winter garden, and in 1987, the basement was renovated. In 1993, a comprehensive renovation and refurbishment were carried out. The roof renovation took place in 2015. The property is located in a cul-de-sac without through traffic, offering a quiet, safe, and child-friendly living environment. The transport connection is very good, both by car and by public transport, with direct access to Zurich and the regions of Bern, Basel, and Inner Switzerland. The property is ideal for families as well as for couples who appreciate spacious living in a sunny location with a lot of privacy.Exact address available after registration on neho.ch.INTERESTED IN A VIEWING? PLEASE REGISTER: https://neho.ch/b/5452-26-2

  • Parking space
  • Balcony / Terrace
  • Garage
  • +1
Lukas Müller

Lukas Müller

1 / 12
Lukas Müller

Lukas Müller

  • Garage
5.5 rooms142m²CHF 750,000.–
Rheinsulz, 5084 Rheinsulz

5.5 Room Row House with Garden, Converted Attic & Stair Lift

This well-maintained 5.5-room row house impresses with a well-thought-out room concept, bright living rooms, and versatile use - ideal for families or people who value comfort and flexibility. A special highlight is the installed stair lift, which extends from the basement to the 1st upper floor and enables comfortable and barrier-free living. Ground floor - living & life: Already when entering, you are greeted by a practical entrance area with wardrobe and a guest toilet. The functionally designed kitchen offers short distances and is optimally integrated into everyday life. The spacious living and dining area forms the heart of the house and impresses with plenty of daylight and a pleasant living atmosphere. From here, you can directly access the terrace and the garden area - ideal for cozy hours outdoors, family life, or social evenings. 1st upper floor - sleeping & retreat: On the upper floor, there are three well-cut rooms that can be flexibly used as bedrooms, children's rooms, or home offices. The bathroom with bathtub perfectly complements this floor and offers sufficient space for daily comfort. Thanks to the stair lift, this floor is also easily accessible. Attic - private retreat: The converted attic offers a spacious room with its own bathroom and creates an ideal retreat - perfect as a parent's area, guest room, or separate living unit within the house. Basement - functionality & storage: In the basement, you have a laundry room, a storage room, and additional usable areas at your disposal. Here, too, the stair lift provides additional comfort and facilitates access between the floors. Additionally, you have direct access to the underground garage. The property presents itself in a well-maintained condition and has been continuously maintained. The combination of a well-thought-out room layout, bright living rooms, garden area, and barrier-free access makes this house an attractive living solution for different life situations. The oil heating is used centrally, so there is no oil tank in the house. Convince yourself of this versatile home with a garden and special comfort and arrange a viewing appointment today. I am happy to provide you with further information or a personal viewing. I look forward to your contact.Exact address available after registration on neho.ch.INTERESTED IN A VIEWING? PLEASE REGISTER: https://neho.ch/b/5084-26-1

  • Garage
Katrin Wobmann

Katrin Wobmann

1 / 11
Katrin Wobmann

Katrin Wobmann

  • Parking space
  • Balcony / Terrace
  • Garage
  • +1
4 rooms107m²CHF 975,000.–
Oftringen, 4665 Oftringen

4-bedroom house with development potential in a quiet and central location

This 4-bedroom house offers spacious rooms, attractive conditions, and versatile perspectives. The property needs renovation and is aimed at buyers who recognize and want to exploit development potential. The net living area is 107 m2, while the expandable attic offers additional usage reserves. The 484 m2 large plot is located in the WG4 building zone, which allows both residential and commercial use. Thanks to a high utilization factor of 0.9, there are excellent opportunities for expansion or redesign, possibly for the construction of a two-family house. The location is central and yet pleasantly quiet. Triple-glazed plastic windows and a new entrance door meet modern requirements. A separate garage box and four parking spaces provide comfortable parking conditions. Additionally, a separate chimney house with a cozy chimney is available, which complements the outdoor area in a special way. Whether renovation, expansion, or new development, this property offers a solid basis for individual concepts. Ideal for investors or families with vision and long-term perspective. The price is negotiable. Have we sparked your interest? Contact us - we look forward to hearing from you.Exact address available after registration on neho.ch.INTERESTED IN A VIEWING? PLEASE REGISTER: https://neho.ch/b/4665-25-3

  • Parking space
  • Balcony / Terrace
  • Garage
  • +1
Katrin Wobmann

Katrin Wobmann

1 / 12
Katrin Wobmann

Katrin Wobmann

  • Parking space
  • Balcony / Terrace
  • Garage
  • +1
7 rooms165m²CHF 1,290,000.–
Küttigen, 5024 Küttigen

Bright, spacious terrace apartment with Alpine view

This attractive 7-room terrace apartment on the 2nd floor is located in a sunny, quiet area with an unobstructed view into the distance. With a spacious 165 m2 living area, it offers plenty of space for families, couples, or people looking for space and comfort. The bright, well-cut rooms create a pleasant living feeling, while large windows provide plenty of daylight. The extensive terrace with approximately 70 m2 invites you to relax, dine outdoors, or enjoy the view. The separate kitchen is functionally designed and equipped with partly new appliances. Two well-maintained bathrooms - one with a shower and bathtub, one with a shower - offer practical solutions for everyday life. Built-in closets provide order, and the private laundry room with new appliances provides convenience in the household. An exceptionally high, spacious garage with an additional storage space directly in front of it is included in the price. This also includes a separate basement compartment that offers additional storage space. This apartment combines brightness, spaciousness, and a wonderful location to create an ideal home for all those who appreciate comfort and views. Have we sparked your interest? Please contact us - we look forward to hearing from you.Exact address available after registration on neho.ch.INTERESTED IN A VIEWING? PLEASE REGISTER: https://neho.ch/b/5024-26-1

  • Parking space
  • Balcony / Terrace
  • Garage
  • +1
Lukas Müller

Lukas Müller

1 / 12
Lukas Müller

Lukas Müller

  • Parking space
4 rooms114m²CHF 890,000.–
Unterkulm, 5726 Unterkulm

Charming 4-room house with spacious outdoor area in Unterkulm

Welcome to this well-maintained single-family home, which impresses with its thoughtful room layout, spacious garden, and numerous usage possibilities. Here, you can expect a home that perfectly combines coziness, functionality, and natural living. As soon as you enter, you are greeted by a bright entrance area. The ground floor forms the center of the house and offers a pleasant living atmosphere. The separate kitchen has short distances to the dining area, while the dining room seamlessly transitions into the living room, creating an inviting space for shared hours with family and friends. This floor is complemented by a bathroom and a separate guest toilet. A particular highlight is the spacious covered seating area, which can be used independently of the weather and harmoniously extends the living space outward. From here, you can directly access the lovingly designed garden and conveniently reach the carport - a practical connection that noticeably simplifies everyday life. The extensive garden offers plenty of space to relax, play, or garden. The idyllic pond gives the outdoor area a special atmosphere and creates a small wellness oasis where you can enjoy the warm months to the fullest. On the upper floor, there are three well-proportioned rooms and an additional studio. This is ideal as a home office, creative room, reading room, or retreat and offers a variety of usage possibilities without being designated as a closed room. The room layout is perfect for families, couples with space requirements, or individuals who want to combine living and working under one roof. The basement impresses with several spacious storage rooms, which provide ample storage space for hobbies, supplies, or a workshop. The house is in a well-maintained condition and has been continuously maintained. Thanks to the modern air-water heat pump, solar system, and triple-glazed windows, you can already benefit from contemporary building technology and a pleasant living comfort today. Whether as a cozy family home, for couples with space requirements, or for those who appreciate a spacious garden and versatile usage possibilities - this property offers the best prerequisites for a long-term home. The well-maintained condition, modern house technology, and the harmonious interplay of living comfort and natural outdoor area make this single-family home a rare opportunity. Let yourself be convinced of the special charm of this property during a personal viewing.Exact address available after registration on neho.ch.INTERESTED IN A VIEWING? PLEASE REGISTER: https://neho.ch/b/5726-26-1

  • Parking space
Lukas Müller

Lukas Müller

1 / 12
Lukas Müller

Lukas Müller

  • Parking space
  • Garage
  • View
6.5 rooms204m²CHF 1,450,000.–
Ueken, 5028 Ueken

Spacious 6.5-room single-family house with garden and stunning views

Welcome to this spacious single-family house, which impresses with its thoughtful room layout, bright living areas, and versatile space offer. With approximately 204m² of living space spread over three floors, this property offers ideal conditions for families or anyone who wants to combine spacious living with working from home. Thanks to the excellent transport links, Aarau, Basel, and Zurich can be easily reached by car or public transport in a short time. Upon entering, you are greeted by an inviting entrance area with a practical guest toilet. The heart of the house is the exceptionally spacious living and dining area with a fireplace. The large window fronts offer a wide, stunning, and unobstructed view of the Jura mountains and forests. They provide plenty of daylight and create a pleasant living atmosphere. The open-plan kitchen offers ample workspace and direct access to the dining area. From here, you can access the sunny balcony and the extensive garden, which stretches over two terraces - an ideal place for relaxed hours outdoors, cozy barbecue evenings, or playing children. On the upper floor, there is a spacious bedroom, an additional studio that can also be used as an office or converted into an additional bedroom with minimal effort, as well as a bathroom with an oversized bathtub, large shower, marble plates, and daylight. A separate dressing room perfectly complements this floor and provides additional living comfort. The basement impresses with three more rooms, all of which have direct access to the garden, an additional bathroom with a shower, and a spacious laundry room. The room offer is complemented by a practical wine cellar that can be used in a variety of ways. Particularly noteworthy is that all preparations such as lines and connections are already available on this floor. In combination with the already existing separate house entrance, there is the possibility to create a separate 2-room apartment with minimal effort. This opens up additional potential for multi-generational living, guests, practices, or an attractive rental opportunity. The offer is rounded off by a garage, an attic, an additional outdoor parking space, and a shady seating area under a pergola for hot summer days. The elevated, sunny location in a quiet residential area offers a pleasant living environment and makes this property an ideal home for all those who value spaciousness, privacy, and diverse usage options. This property combines spacious living areas, a family-friendly room layout, and an attractive outdoor offer to create a home with a lot of potential. Convince yourself of the numerous advantages of this property - I look forward to showing you this special home personally during a viewing.Exact address available after registration on neho.ch.INTERESTED IN A VIEWING? PLEASE REGISTER: https://neho.ch/b/5028-26-1

  • Parking space
  • Garage
  • View
Lukas Müller

Lukas Müller

1 / 12
Lukas Müller

Lukas Müller

  • Parking space
  • Garage
4.5 rooms143m²CHF 990,000.–
Seengen, 5707 Seengen

Charming 4.5-room single-family house with converted attic

In a quiet and extremely popular residential area in 5707 Seengen, this well-maintained 4.5-room row house awaits you, convincing with a well-thought-out room layout, a generous space offer, and a pleasant living atmosphere. The property is ideal for families, couples, or anyone who appreciates additional space for a home office, hobby, or guests. The entrance area with guest toilet leads to the bright, openly designed living and dining area. Generous window surfaces let in plenty of daylight and create a friendly, inviting atmosphere. From the living room, you can directly access the sunny terrace and the well-kept garden - an ideal place to relax and enjoy. The adjacent kitchen is functionally designed and offers plenty of storage space as well as short distances in everyday life. On the first upper floor, there are two bedrooms and a bathroom with a bathtub. The spacious main room was originally combined from two separate rooms and still has two doors. This means it can be easily divided back into two rooms if needed. From this room, you can also access the balcony. Another highlight is the converted attic, which can be flexibly used as a bedroom, office, hobby room, or personal retreat. The adjacent storage room with integrated shower offers additional comfort and expands the possibilities of this floor. The basement has a laundry and technical room as well as practical storage spaces with built-in cabinets, providing valuable storage space. The property impresses with its bright living atmosphere, the sunny terrace with garden, the balcony, and the quiet and family-friendly location. Seengen is one of the most popular residential communities in the region and offers an excellent quality of life with Lake Hallwil nearby, good infrastructure, and ideal connections to Lenzburg, Aarau, and Lucerne. The house includes two parking spaces, which can be purchased additionally for CHF 30,000 each. Have we sparked your interest? We would be happy to show you this attractive property personally during a viewing and look forward to your contact.Exact address available after registration on neho.ch.INTERESTED IN A VIEWING? PLEASE REGISTER: https://neho.ch/b/5707-26-2

  • Parking space
  • Garage
1 / 12
  • Parking space
  • Balcony / Terrace
  • Garage
  • +1
5.5 rooms199m²CHF 1,350,000.–
Bellikon, 5454 Bellikon

5.5-Zimmer Reihenhaus mit hervorragendem Wohn-Setup und Weitsicht

Dieses 5.5-Zimmer Reihenhaus in Bellikon verbindet Feldrandlage mit viel Platz für Familie und Homeoffice.Auf rund 133 m² erwarten Sie ein grosser Wohn-/Essbereich mit Balkon, zwei Zimmer im Gartengeschoss mit Ausgang zum geschützten Sitzplatz sowie zwei Bäder.Direkter Zugang über die Tiefgarage, Erdsonden-Wärmepumpe und Bodenheizung sorgen für Komfort. • Feldrandlage mit Weitsicht - Balkon und geschützter Sitzplatz. An der Schützenstrasse 43 in Bellikon kaufen Sie ein gepflegtes Reihenmittelhaus (Baujahr 1989, diverse Erneuerungen 2023/2024) mit ca. 133 m² Nettowohnfläche über drei Etagen. • Erdgeschoss: Entrée mit Garderobe, Küche, Essbereich und der helle Wohnraum mit Zugang zum ca. 12 m² grossen Balkon mit Aussicht. • Obergeschoss: Elternzimmer, weiteres Zimmer, Bad/WC sowie Galerie/Büro mit Luftraum über dem Wohnen. • Gartengeschoss: zwei vielseitige Zimmer mit Tageslicht und Ausgang in den Garten mit gedecktem Sitzplatz, zusätzlich DU/WC, Waschen/Trocknen und Keller. • Zwei Parkplätze in Tiefgarage mit direktem Hauseingang rundet das Angebot ab. • Technik: Erdsonden-Wärmepumpe und Bodenheizung. • Nebenkosten inkl. Heizung: CHF 258/Monat (Stand 2025)Heizung und Warmwasser via gemeinsame Wärmepumpe, Strom und Wasser Allgemein, Hauswartung, Verwaltung, Versicherung, Unterhalt Gemeinschaftsanlagen. 2024 wurden unter anderem die 4 Velux Dachfenster ersetzt inkl. neuen elektrischen Aussenrollos und Bodenbeläge erneuert; die Küche ist voll ausgestattet und bietet Modernisierungspotenzial.Grundstück ca. 139 m² mit pflegeleichtem Aussenraum; Gartenfläche ca. 48 m².Ruhiges Wohnquartier direkt unterhalb des Kindergartens und der Primarschule, am Feldrand, ÖV via Widen Heinrüti, Autobahnanschluss Spreitenbach schnell erreichbar. • Baden, in 15min per Auto erreichbar • Zürich, in 30min per Auto erreichbar • Egelsee, in 10min per E-Bike erreichbar Kaufpreis ab CHF 1'350'000 inkl. 2 Tiefgaragen-Parkplätze, Bezug nach Vereinbarung.Ideal für alle, die in Bellikon oder im Aargau ein 5.5-Zimmer Haus kaufen möchten.Jetzt unverbindlich besichtigen, Weitsicht geniessen und dieses Haus in Bellikon kaufen.Genaue Adresse verfügbar nach Registrierung auf neho.ch.AN EINER BESICHTIGUNG INTERESSIERT? BITTE ANMELDEN: https://neho.ch/b/5454-26-1Cette maison mitoyenne de 5,5 pièces située à Bellikon allie un emplacement en bordure de champ à un vaste espace pour la famille et le télétravail.Sur une surface d'environ 133 m², vous trouverez un grand salon/salle à manger avec balcon, deux chambres au rez-de-jardin donnant sur un coin salon abrité, ainsi que deux salles de bains.Un accès direct depuis le parking souterrain, une pompe à chaleur géothermique et un chauffage au sol garantissent votre confort.Situation en bordure de champ avec vue dégagée ? balcon et coin salon abrité.Au 43 de la Schützenstrasse à Bellikon, vous pouvez acquérir une maison mitoyenne centrale bien entretenue (année de construction 1989, diverses rénovations prévues en 2023/2024) d'une surface habitable nette d'environ 133 m² répartie sur trois étages. • Rez-de-chaussée : entrée avec vestiaire, cuisine, coin repas et salon lumineux donnant accès à un balcon d'environ 12 m² avec vue. • Étage supérieur : chambre parentale, autre chambre, salle de bains/WC ainsi qu'une mezzanine/bureau avec vide technique au-dessus du salon. • Rez-de-jardin : deux pièces polyvalentes bénéficiant de la lumière du jour...

  • Parking space
  • Balcony / Terrace
  • Garage
  • +1
Sandra Birrer

Sandra Birrer

1 / 12
Sandra Birrer

Sandra Birrer

  • Garage
6.5 rooms157m²CHF 1,180,000.–
Glashütten, 4856 Glashütten

Charming family house with idyllic garden

This well-maintained 6.5-room single-family house impresses with a sophisticated room concept, a stylish and timeless interior design, and a cozy living atmosphere. The cozy fireplace adds extra charm to the living area and provides a particularly cozy ambiance on cooler days. The property has a bathroom and a separate guest toilet and offers plenty of space for the whole family. On the upper floor, a spacious balcony accessible from three rooms invites you to linger and enjoy. A heated room with approximately 20 m² in the basement offers versatile usage possibilities, whether as a hobby, work, or guest room. The lovingly designed garden area with a covered seating area and high beds offers a lot of privacy and is the ideal place for relaxed hours outdoors. A spacious carport rounds off this attractive offer. The property is located in Glashütten, an idyllic district of the municipality of Murgenthal in the Zofingen district. The quiet living situation, surrounded by attractive nature, makes this location particularly attractive for all those who want to live close to nature and still benefit from good accessibility. Let yourself be personally convinced of the advantages of this charming property during a visit - we look forward to your contact.Exact address available after registration on neho.ch.INTERESTED IN A VIEWING? PLEASE REGISTER: https://neho.ch/b/4856-26-1

  • Garage

Suggested properties for you based on search results

Other interesting objects