
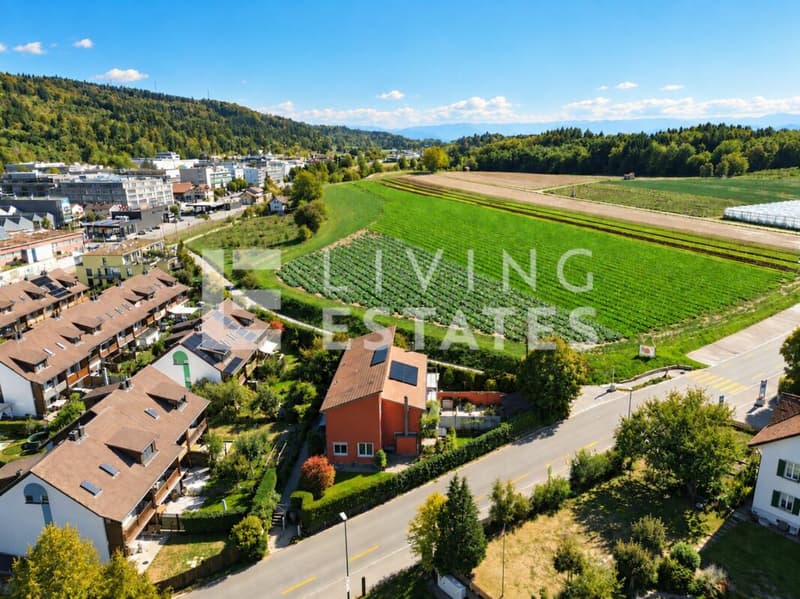
"The Heart Piece - Right in the Middle. All Around at Home."
Address
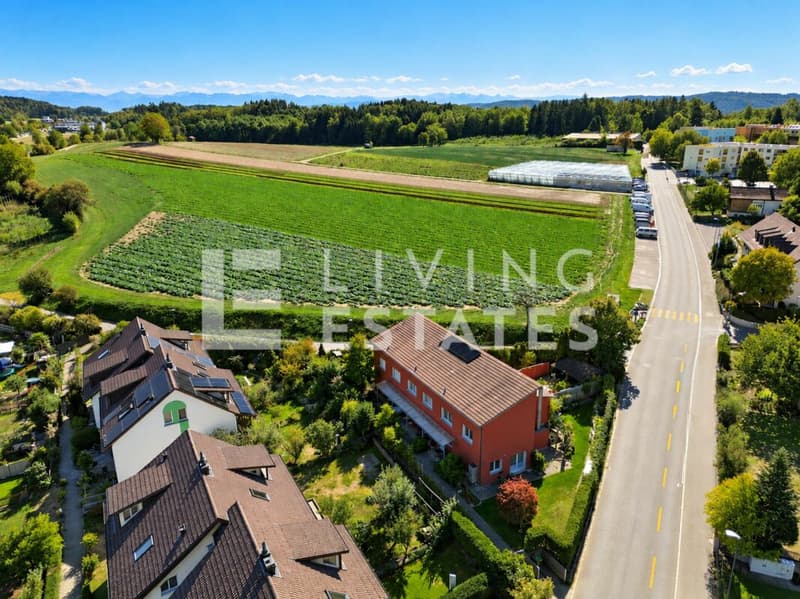
Sommerhaldenstrasse 19A, 5405 BadenTravel time
- 46 min.Station: Wettingen
Surrounding information
School
4 min.Kindergarten SchuelhüsliPharmacy
7 min.Apotheke WyssSupermarket
4 min.CoopPublic Transport
2 min.Pinte
Times refer to the route on foot.
Price
- Purchase price:
- CHF 1,230,000.–
- Notify on price drop
Main information
- Availability:
- By agreement
- Type:
- Single house
- No. of rooms:
- 4.5
- Number of bathrooms:
- 1
- Number of floors:
- 4
- Surface living:
- 136 m2
- Land area:
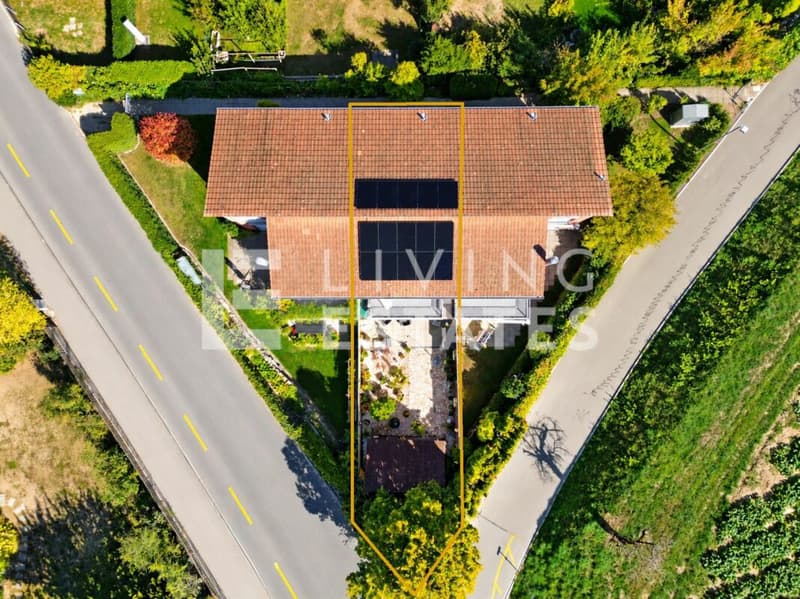
- 232 m2
- Last refurbishment:
- 2026
- Year built:
- 1994
Characteristics
Pets allowed
Balcony / Terrace
Washing machine
Cable TV
Child-friendly
Garage
Documents (0)
Description
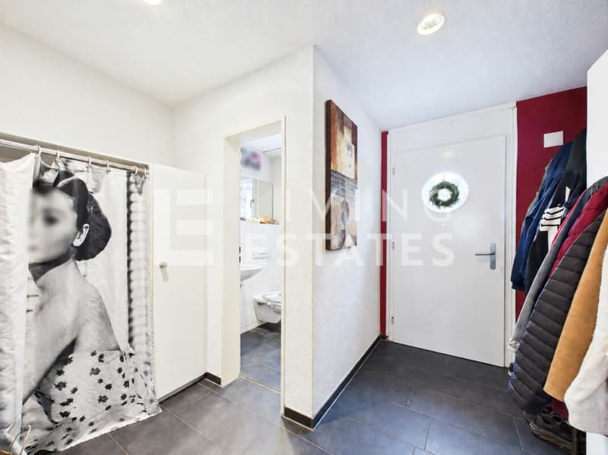
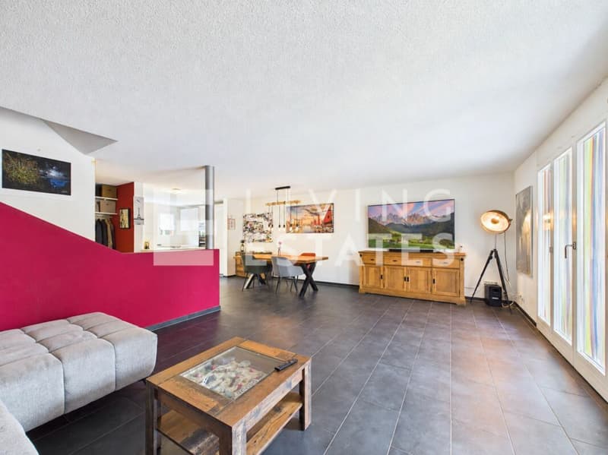
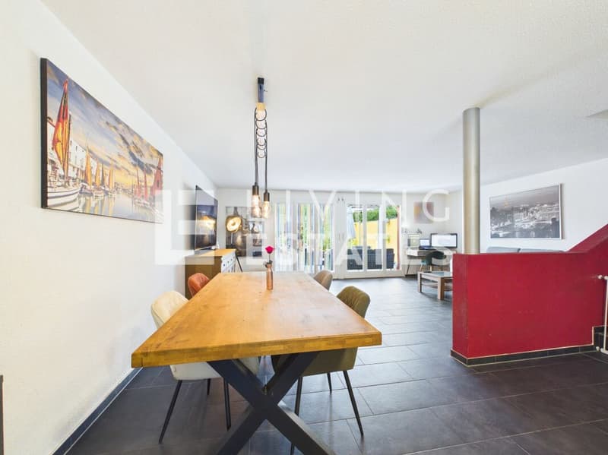
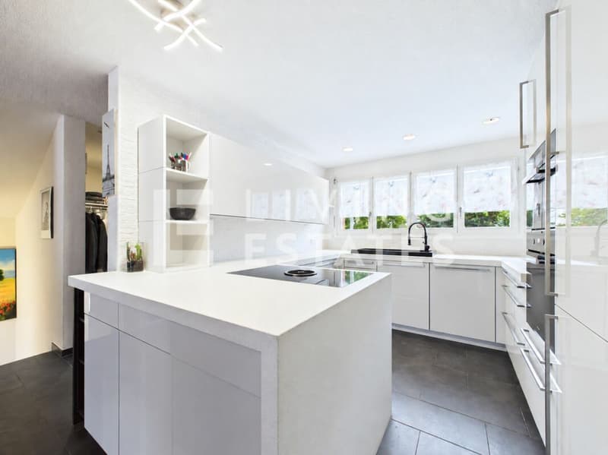
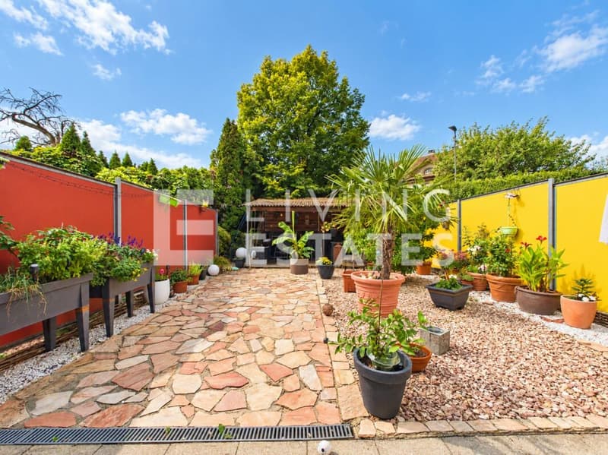
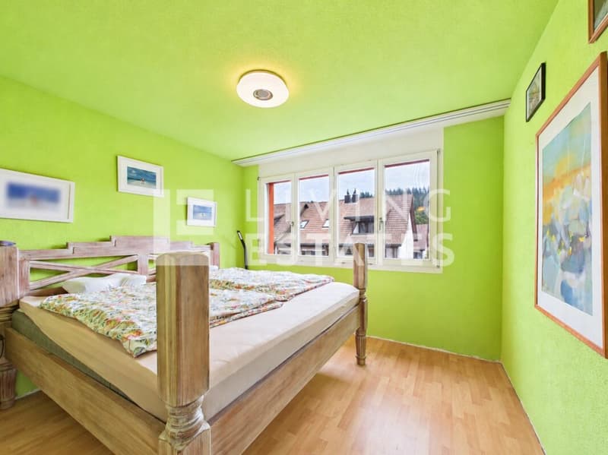
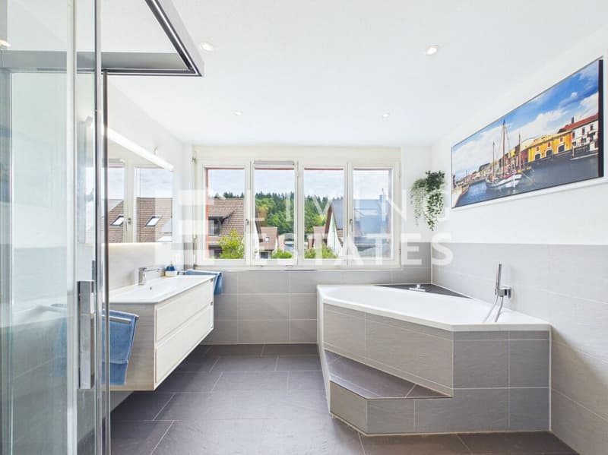
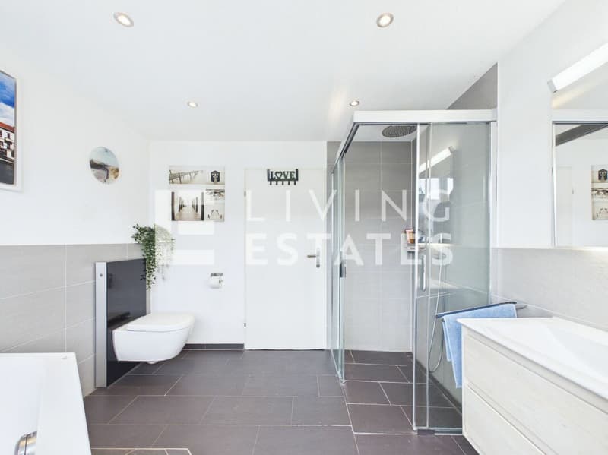
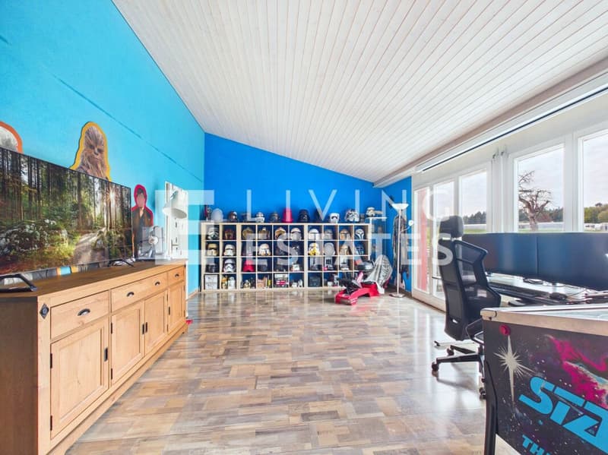
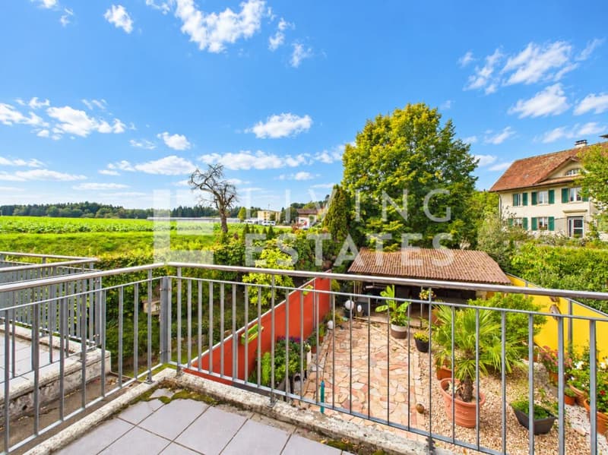
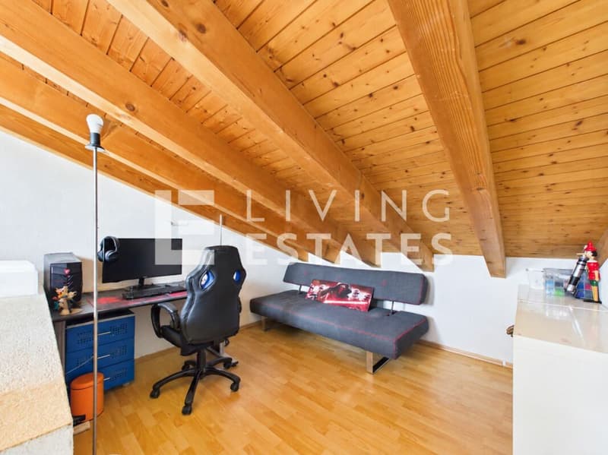
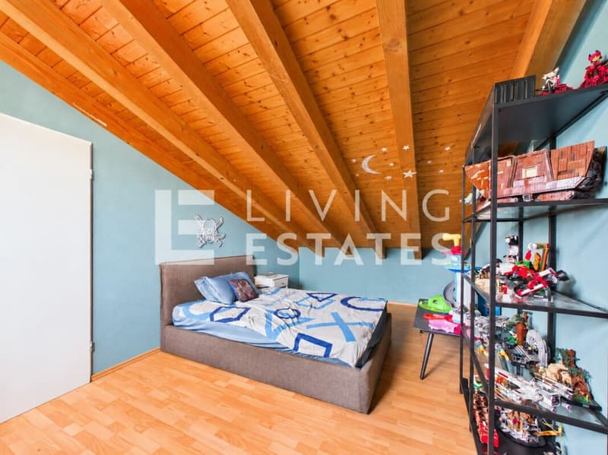
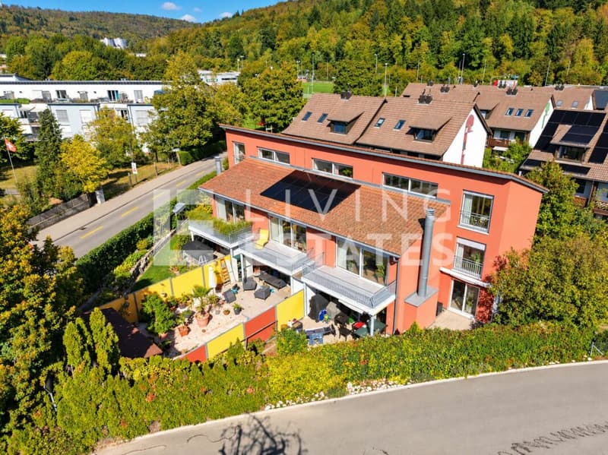
Welcome to your new living happiness. The bright living and dining area with floor-to-ceiling windows forms the heart of the house and is complemented by the modern kitchen with plenty of storage space. The Mediterranean garden with a cozy summer house creates a holiday feeling and invites you to linger. A guest toilet completes the ground floor. On the upper floor, you will find two bedrooms, one of which has a spacious 27.5 m² and its own balcony, as well as a timeless bathroom with a corner bathtub and separate shower. The attic offers additional space for working, relaxing, or retreating with the small gallery and extra bedroom.
This LIVING ESTATES offer scores with the following facts:
- Attractive location with good public transport connections and a free view into the green
- Scope for your expansion wishes
- Bright living and dining area with floor-to-ceiling windows
- Modern and spacious kitchen
- Spacious bedroom that can be divided - from 1 to 2
- Small gallery with ideal use as an office
- Mediterranean and cozy garden
- Efficient heat supply via district heating, underfloor heating, and solar system
- Direct access to the underground garage and many other highlights ...
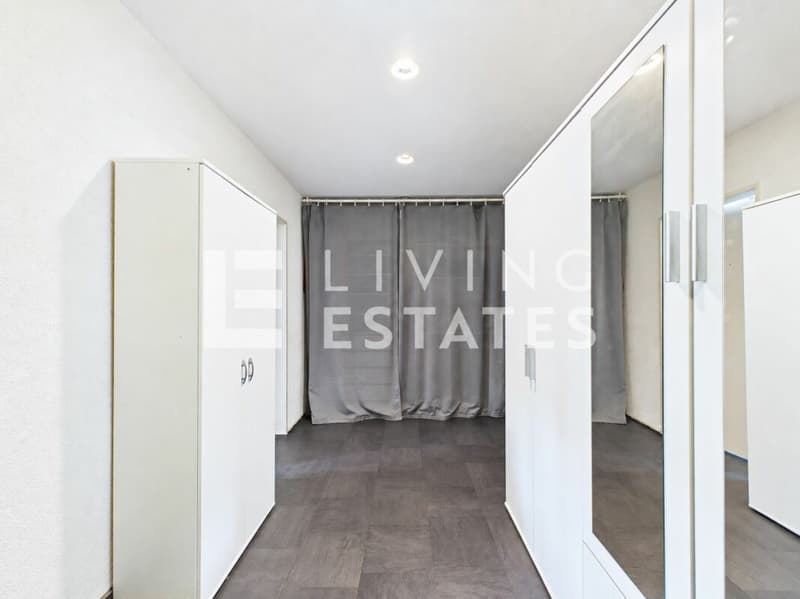
The basement also impresses with plenty of space. The approximately 34 m² large cellar and housekeeping room with washing tower offers ample storage space. An additional anteroom with around 9.5 m² can be used in a variety of ways and leads directly to the underground garage. Two parking spaces can be purchased for CHF 35,000 each.
Are you interested in this opportunity? Then please contact us directly. We look forward to your contact.
RENOVATIONS2026:
- Own solar system
2024:
- Wallbox in underground garage
- Heat pump boiler installed
- Water softening system installed
2022:
- Garden sight protection wall left
2017:
- Flooring renewed ground floor to 1st floor
- Bathroom 1st floor renovated
- New kitchen
2015:
- Garden sight protection wall right
Mortgage Calculator
From dream house to home ownership: the mortgage calculator can help you estimate the affordability of this property.

Create an account for more options
Create your account to manage your favorites across all devices, keep track of your search alerts, and never miss an update. Everything you need for your home search, all in one place!
Viewing
Contact for viewing
Philipp Schlatter


- Listing ID
- 4003541766
- Object ref.
- LE - 1258