1015 results - House, chalet, rustico to buy: Canton Aargau

1 / 16
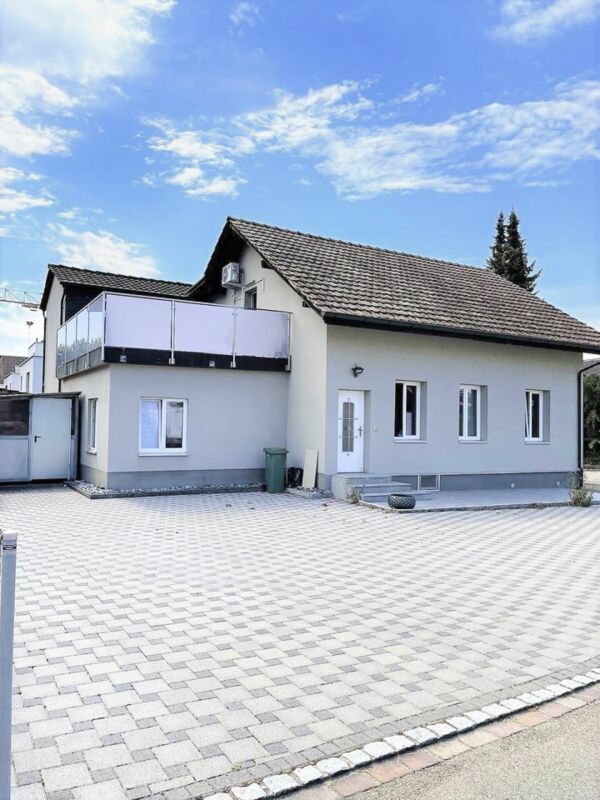
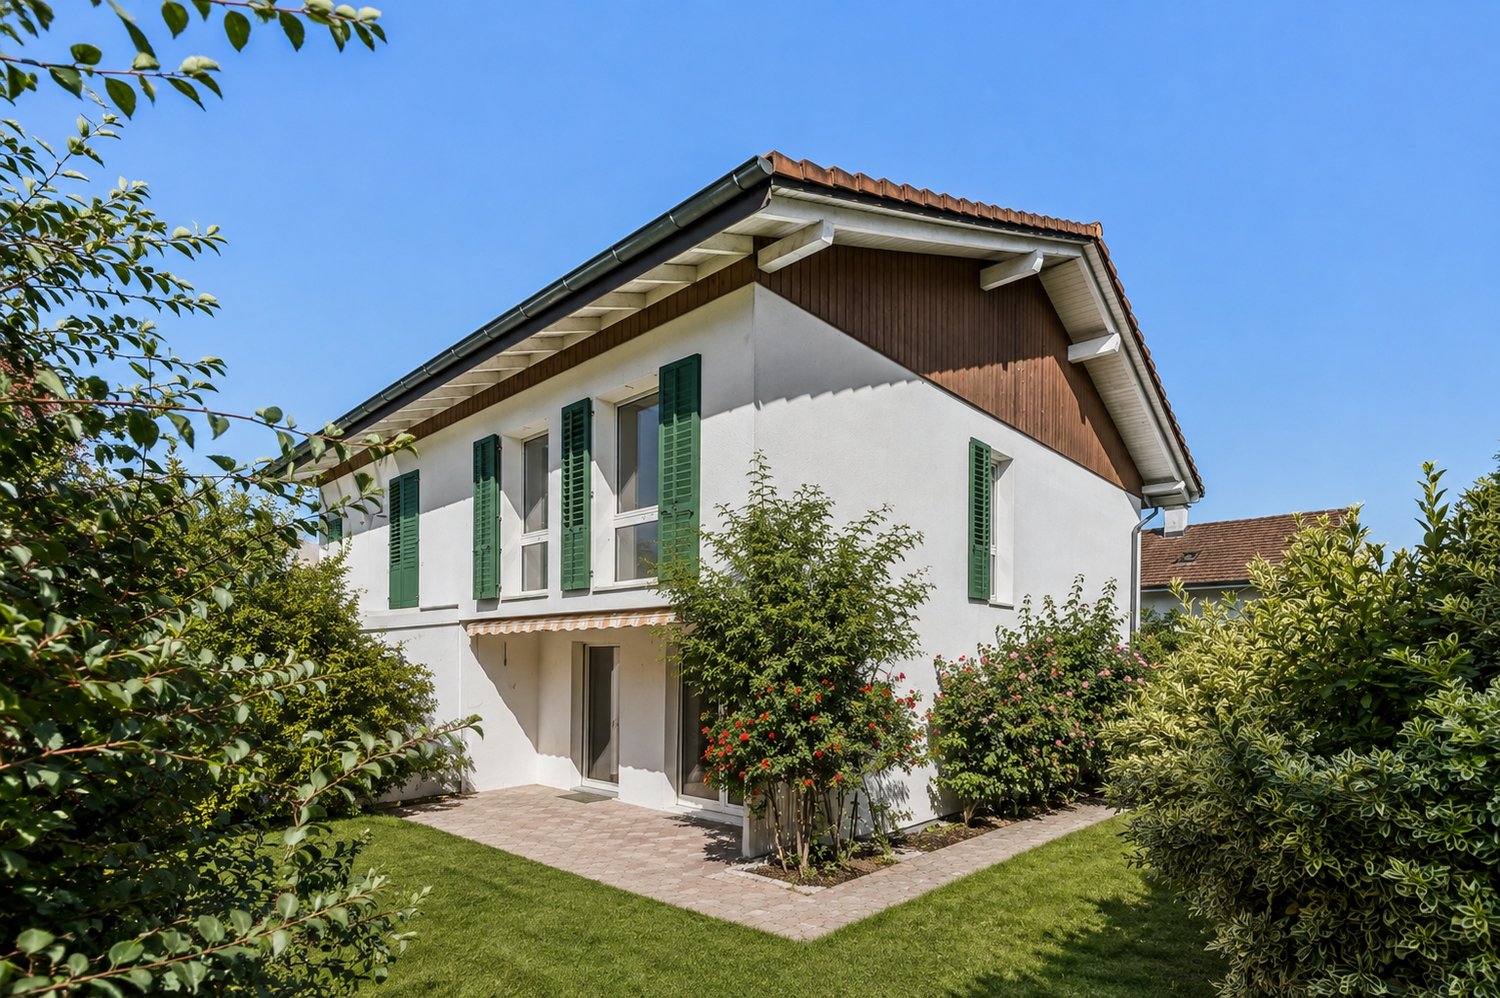
8 rooms, 193m², CHF 1,080,000.–
Zilstrasse, 5722 Gränichen

Arrive home - with space for creative ideas!

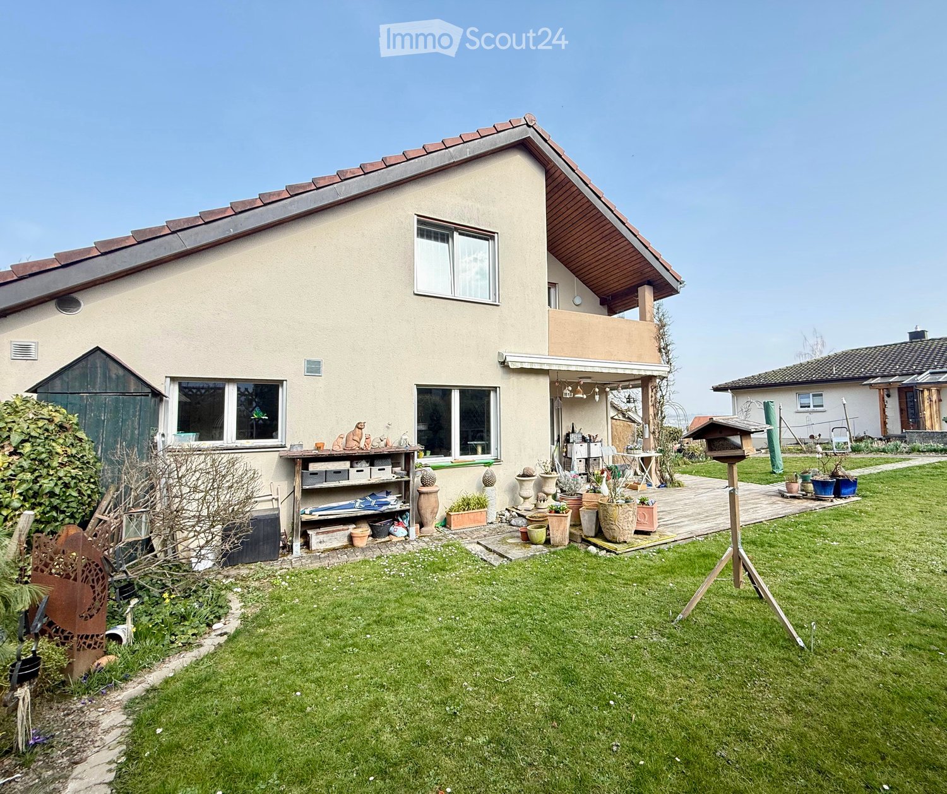
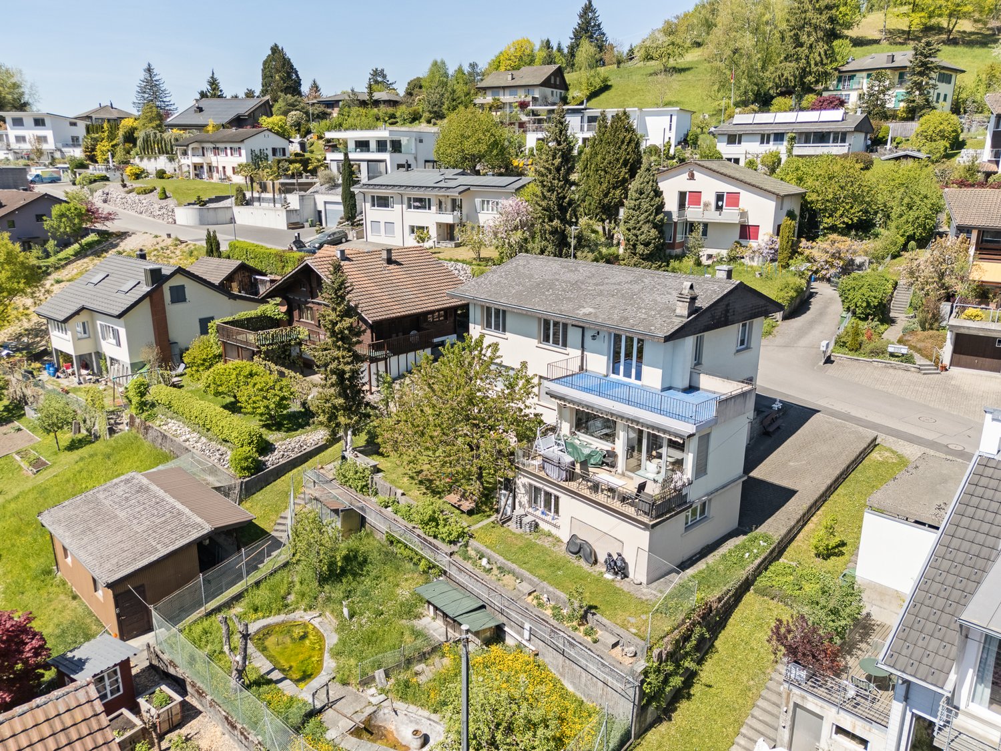
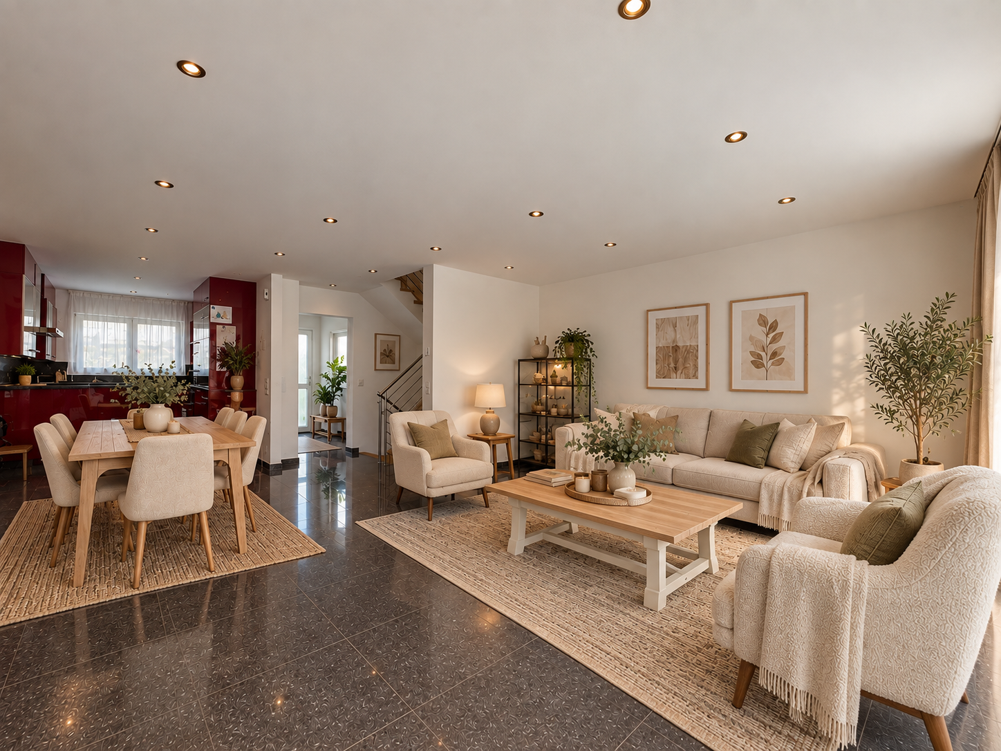
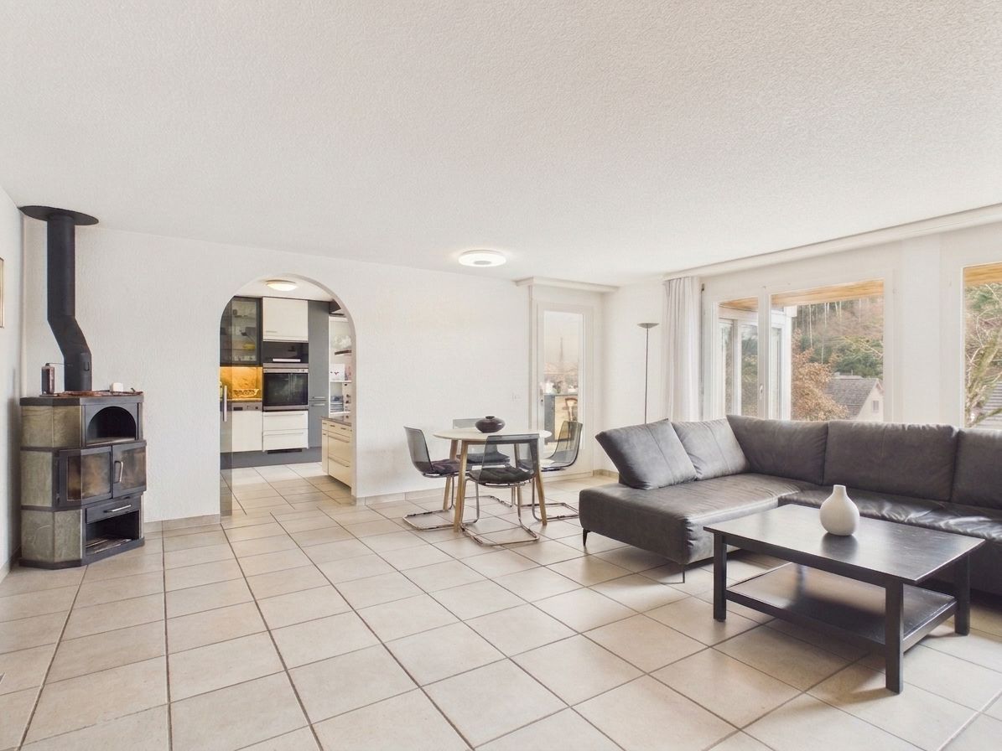
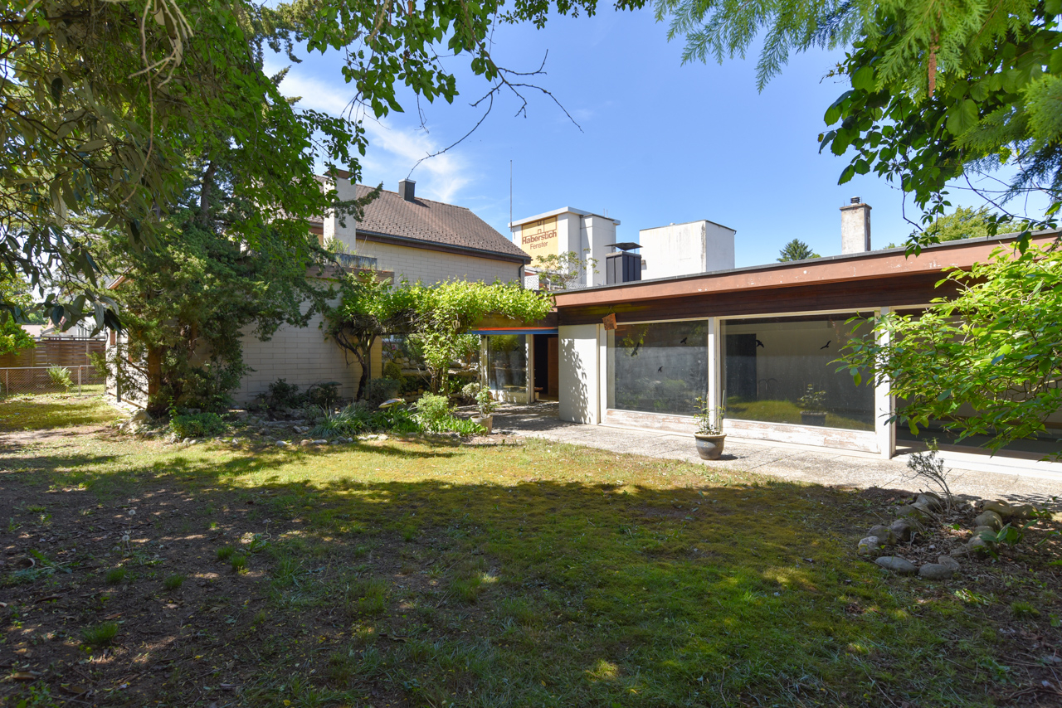
In an extremely quiet and sunny location in Gränichen, this charming, detached single-family house with an annex apartment is located, which was originally built in 1958 and expanded by a whole floor in 1971. On a spacious plot of around 600 m², the property offers 193 m² of living space and an additional approximately 40 m² of usable space in the basement, providing a variety of possibilities for individual living - perfect for families, multi-generational living, or comfortable working from home.The house convinces with its solid construction and a well-thought-out room layout, which creates a pleasant living atmosphere and offers a lot of development potential. On the ground floor, you will find bright, functional rooms: a bathroom, a kitchen, a dining area, a spacious living room, and a winter garden with an adjacent terrace. Particularly attractive is the possibility of connecting the living area with the dining room and kitchen to create an open and inviting center of life for the whole family. The upper floor, built in 1971, was comprehensively redesigned and renovated in 2017 and has a separate kitchen, a bathroom, a bedroom, and a living/dining area with access to a sunny terrace - ideal for spending relaxed hours outdoors. The basement and cellar floor has around 52 m² of living space with three rooms and a laundry room with shower/WC, as well as an additional approximately 40 m² of usable space, which is ideal as a storage room, workshop, hobby room, or warehouse. Additionally, there is partially the possibility of integrating the basement into the living area, thus creating additional living space.The spacious garden with two ponds, which are fed with spring water, invites families and garden lovers to relax. Children will find plenty of space to play here, while you can design your garden landscape with a terrace, lounge, or grill area according to your wishes. The terracing of the property opens up numerous design ideas - from a lovingly designed family garden to a green oasis of peace.This combination of flexibility in the house and diverse usage possibilities in the outdoor area creates ideal conditions for harmonious and spacious living with a high quality of life.

Travel time
-
1 / 11
6.5 rooms, 178m², CHF 1,370,000.–
5400 Baden

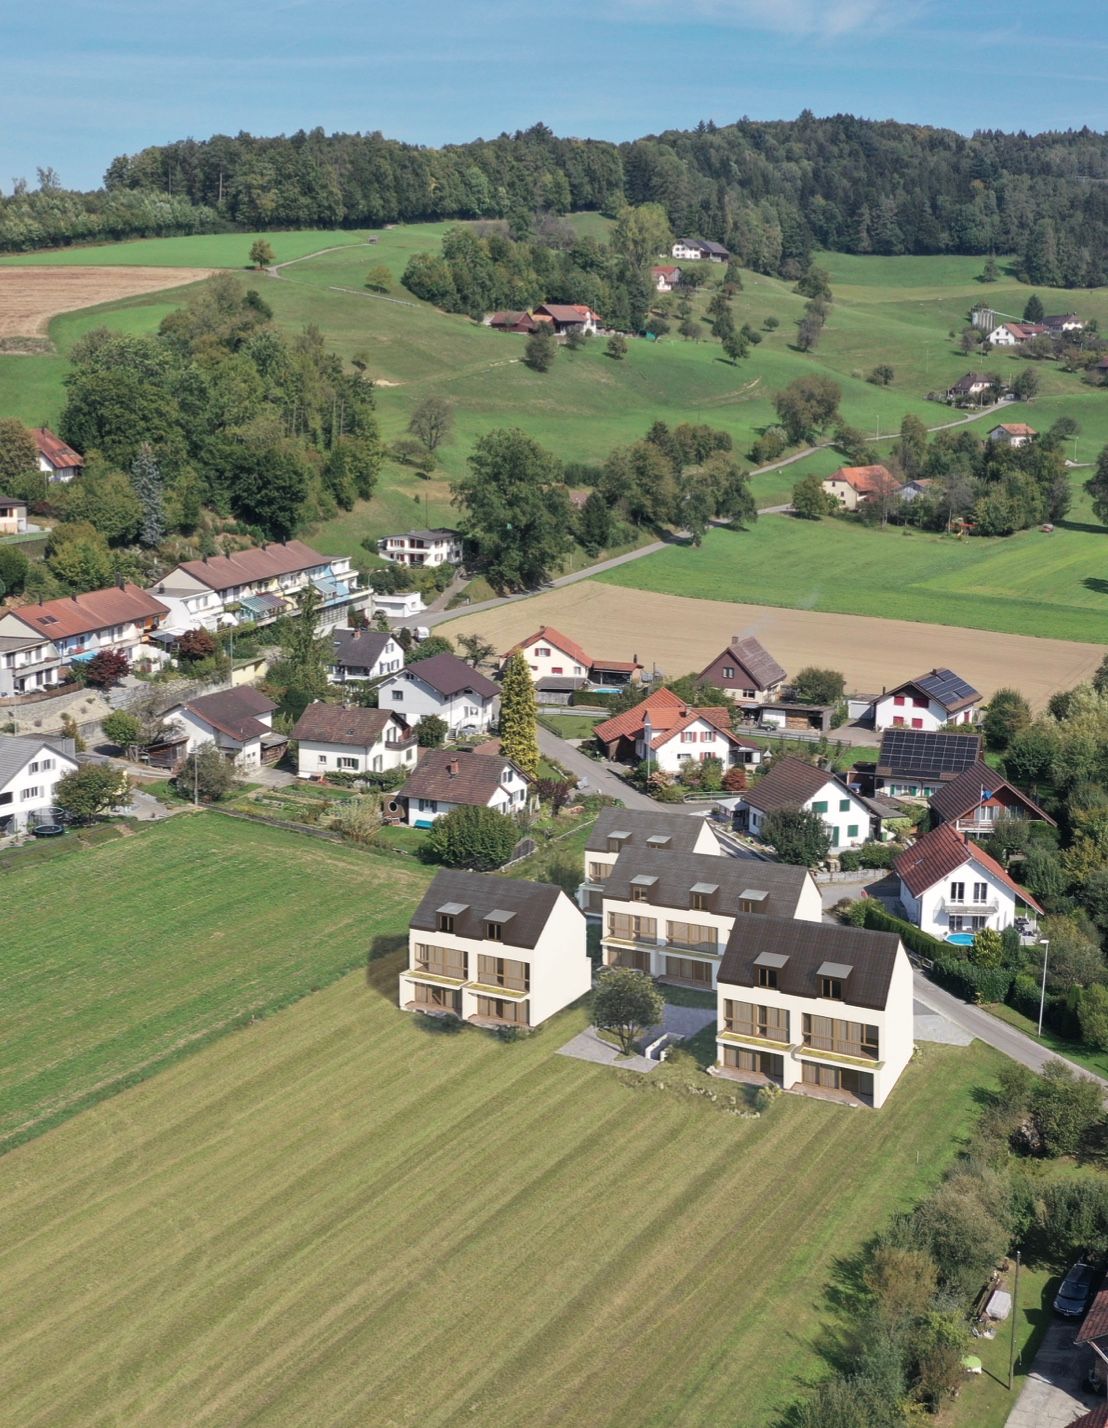
Modern single-family house near Baden | New building in Erlinsbach AG | 1 underground parking space free

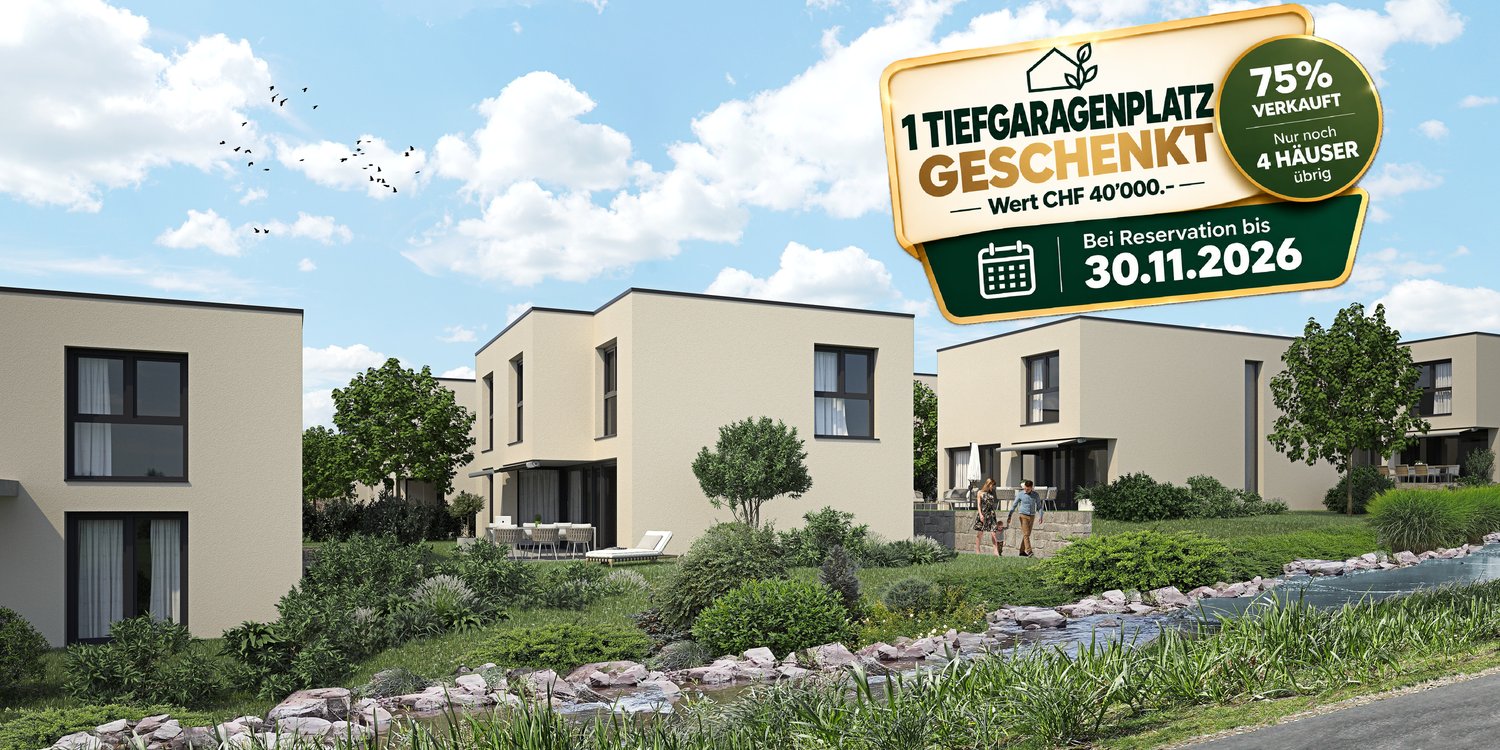
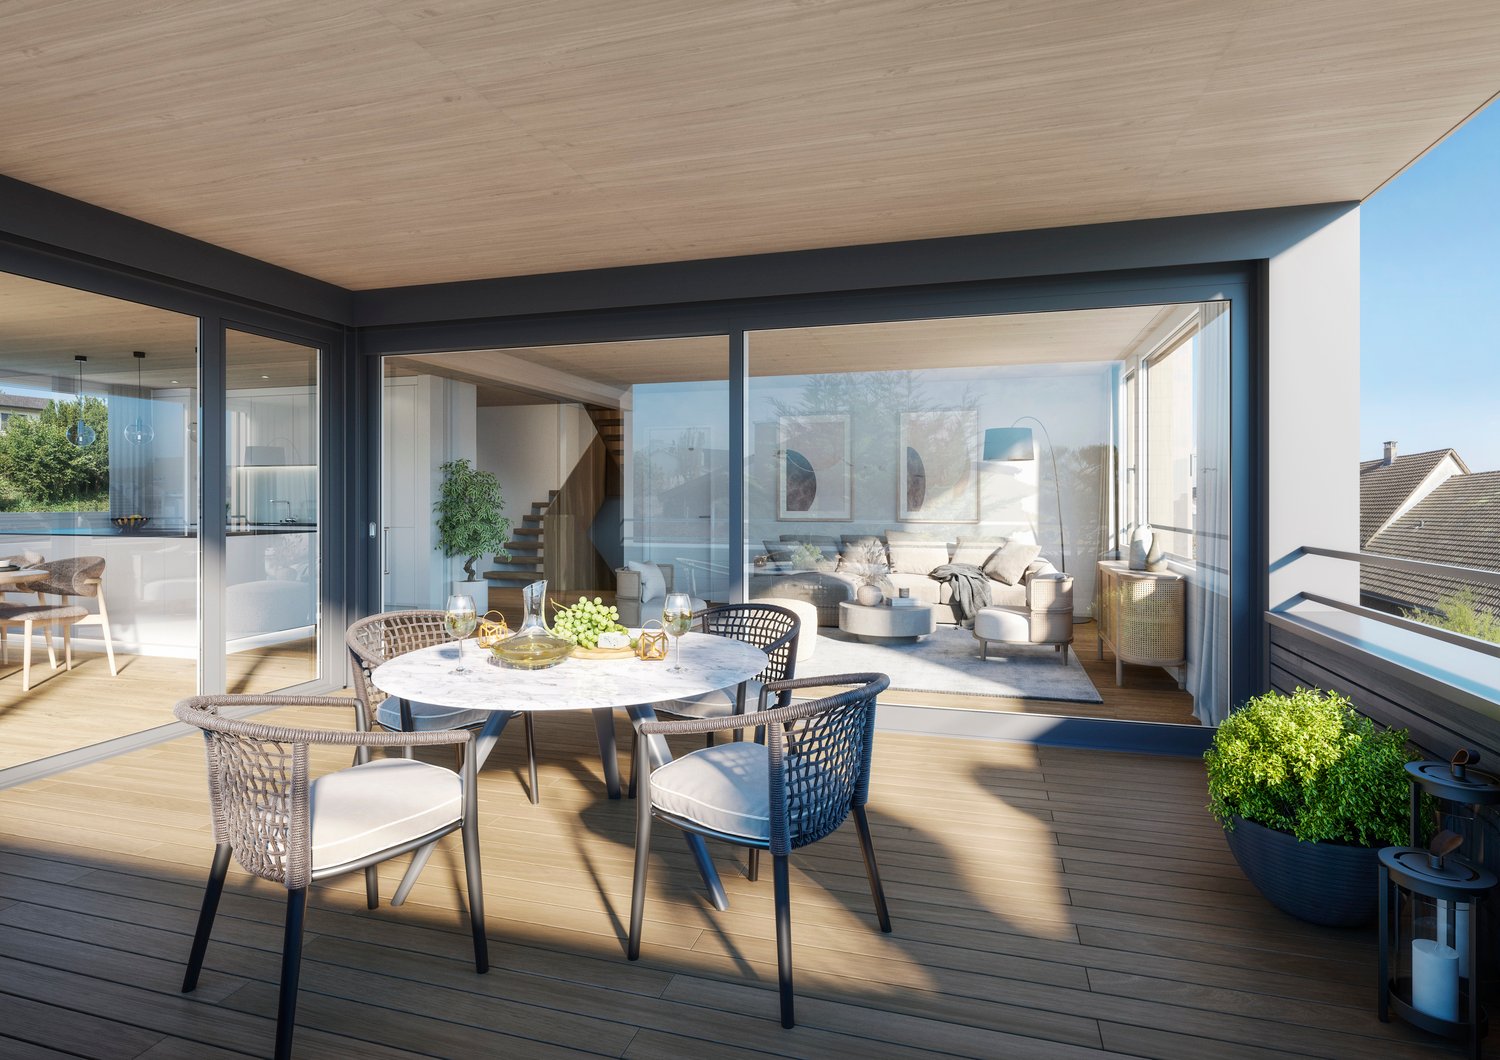
🎁 PROMOTION UNTIL 30.11.2026; 1 underground parking space FREE with reservation12 out of 16 houses sold – construction started – only 4 units availableLiving in the green – and yet quickly in BadenYou are looking for a modern single-family house with a lot of space, but you don't want to sacrifice good accessibility?In the Sonnenpark Erlinsbach AG modern single-family houses are being built for people who want to combine spacious living, privacy and an attractive location.Baden can be reached in about 30 minutes. At the same time, you benefit from the quieter, family-friendly residential area in Erlinsbach.75 % already sold – construction startedOut of a total of 16 single-family houses, 12 have already been sold.Construction has started – the project is becoming a reality.Currently, only 4 units are available.Your advantages • Modern new single-family houses • Spacious living areas • Around 180 m² of gross floor area • Own outdoor area • High-quality equipment • Family-friendly living environment • About 30 minutes to Baden • Good accessibility to Aarau and surrounding area • Construction started • Only 4 of 16 houses available 🎁 Promotion until 30 November 2026Reservation until 30 November 2026 = 1 underground parking space given away.A concrete added value for quick decision-makers – only during the promotion and only for reservations until the end of November.Visit our project website: www.sonnenpark-erlinsbach.ch and contact our sales team for more information.

New building
1 / 5
5.5 rooms, 216m², CHF 2,250,000.–
Katharinenweg 14, 5420 Ehrendingen

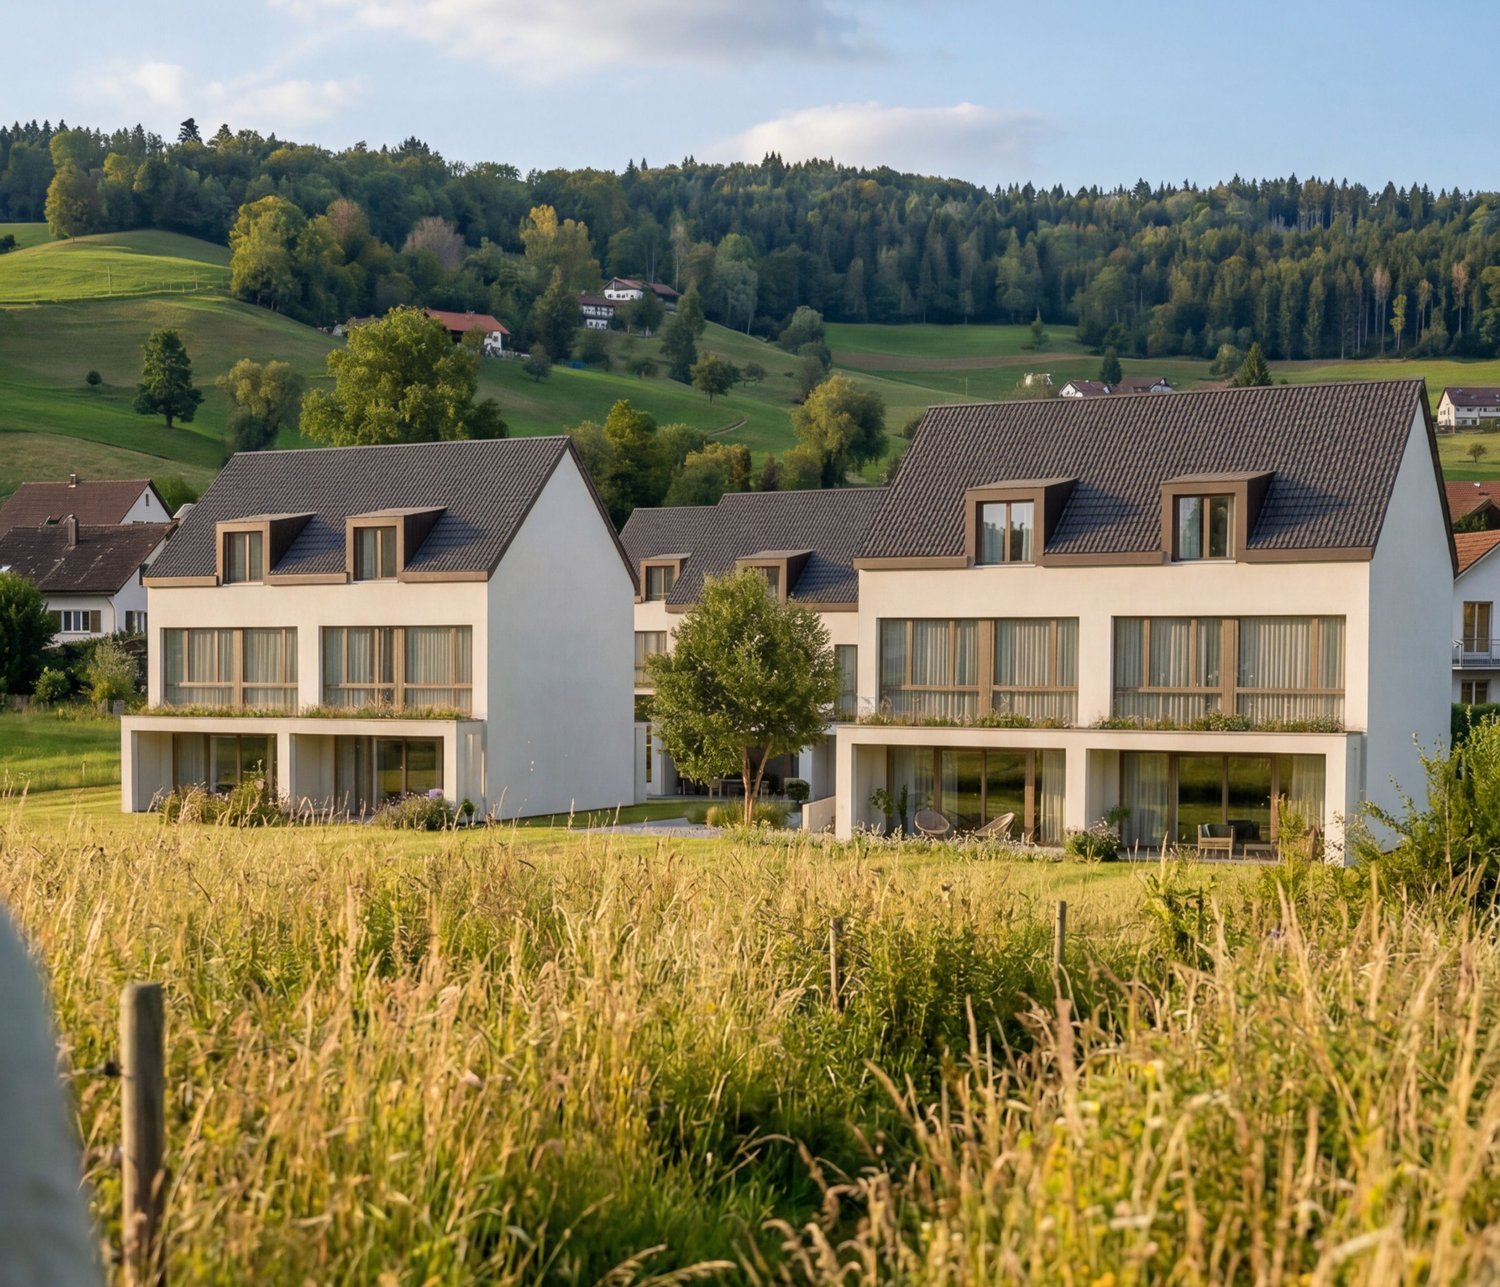
Exclusive semi-detached house in wooden construction in a central location in Ehrendingen

Welcome to your future home! This spacious and exclusive 5.5-room semi-detached house in the idyllic municipality of Ehrendingen (5420) will be completed in 2027 and offers you the unique opportunity to be part of a new chapter from the beginning. With a spacious living area of 216 m², this new building combines modern living with the highest comfort.The house offers, among other things: • Living area: The spacious floor plans on 3 living floors allow a certain flexibility and can be designed according to your wishes. 216 m² • Outdoor area: In addition to a covered loggia in the living area and a large attic terrace, your own garden can also be used. (Terraces 85 m²) • Garage: On the ground floor, there is a spacious double garage directly at the house. 37 m² • Basement: The basement offers a lot of additional space for cellar and technical rooms and convinces with its versatile usability. 92 m² Equipment & Highlights:An attractive aesthetic and a high-quality living feeling are created by the high-quality interior design: Oak parquet in the main areas, large-format ceramic tiles in the bathrooms, and a spacious, high-quality carpentry kitchen in the bright rooms provide a stylish and modern ambiance.Sustainable energy generation is also taken care of for each house individually. A photovoltaic system will be installed on the flat roof, and the heat generation will be done via an air-water heat pump. The future-oriented construction method in wood is not only ecologically valuable in the long term but also very comfortable and energy-conscious. Location and surroundings:The two semi-detached houses are located in a quiet neighborhood without through traffic. Shopping facilities are in the immediate vicinity, and the next bus stop is only 3 minutes' walk away. The nearest school is only 5 minutes' walk away - perfect for families with children.This new semi-detached house combines modern living comfort with a quiet, family-friendly environment in Ehrendingen. Secure your dream home now and design your new home according to your wishes.

Travel time
-
1 / 13
8.5 rooms, 185m², CHF 1,395,000.–
Rheinfelderstrasse, 4313 Möhlin

A house, two homes full of possibilities

More pictures can be found on our homepage:www.rinaudo-kiss.chResidential building with two apartmentsVaried usage possibilities:- Do you want to live for free?You live in one apartment and rent out the other. In today's interest rate environment, the rental income covers more than the mortgage interest for the entire property. A worthwhile consideration. - As a large family under one roofThe togetherness and mutual support of young and old are important to you. The house is also suitable as a multi-generation house. You use it as it is and have two separate entrances or you connect the two apartments with little effort. Almost anything is possible. - Single-family house with at least 8 roomsThe property is currently designed as a 2-family house with 2 large apartments. However, you need a lot of space? With simple structural measures, the two apartments can be reconnected. With over 8 rooms, you have enough space for your family or your company.Here you will find a house that has been converted into 2 separate apartments and completely renovated with a seating area (apartment 1) and a large terrace (apartment 2).The property is located in a manageable single-family house district in a fully sun-drenched location. The surrounding residential area is popular and characterized by well-maintained single-family homes. Möhlin as a residential community is very attractive. There are wide-ranging school offers for children. You will also find shopping facilities for daily needs in the village (Coop, Migros, Denner, butcher, bakery, pharmacy, and various local shops from the region). The community is very well connected in terms of transport. A bus stop is located directly at the house. The larger towns like Rheinfelden or Basel can be easily and quickly reached by public transport or individual transport.The property dates back to 1900. The two-family house was completely renovated between 2013-2018. The renovation includes a comprehensive modernization of the building and its surroundings. Two separate apartments (4.5 + 5.5 rooms) with their own entrance have been created. The apartments have an original floor plan, well-furnished and bright rooms. Apartment 1 (ground floor) has a covered seating area and apartment 2 (1st floor) has a large terrace. Each of the two apartments has 4 outdoor parking spaces directly at the house.The property is currently fully rented out. If you wish, we will also send you the tenant mirror.Everything at a glance:- 2-family house- 2 separate apartments with own entrance- 1 x 4.5-room, 1 x 5.5-room- 1 bathroom with bathtub and shower- contemporary interior design- modern kitchen- open living area- 1 cellar and seating area (apartment 1)- 1 large terrace (apartment 2)- 4 outdoor parking spaces directly at the house each- Washing machine in the apartment (apartment 2)- own washing machine and dryer in the basement (apartment 1)If you are interested in this property, please do not hesitate to contact us. We look forward to hearing from you! Are you also thinking of selling your property and want to know the true value of your property?Don't be satisfied with a free online tool that gives you a price range of 35% from the lower to the upper value. If so, then do it right!Don't hesitate and contact us. Let us surprise you with our service offer.Fill out the contact form or call us at +41 61 831 45 45 and let us know which service package you want!More information can be found on our homepage.www.rinaudo-kiss.ch

Travel time
-
1 / 7
6.5 rooms, 144m², CHF 990,000.–
5727 Oberkulm

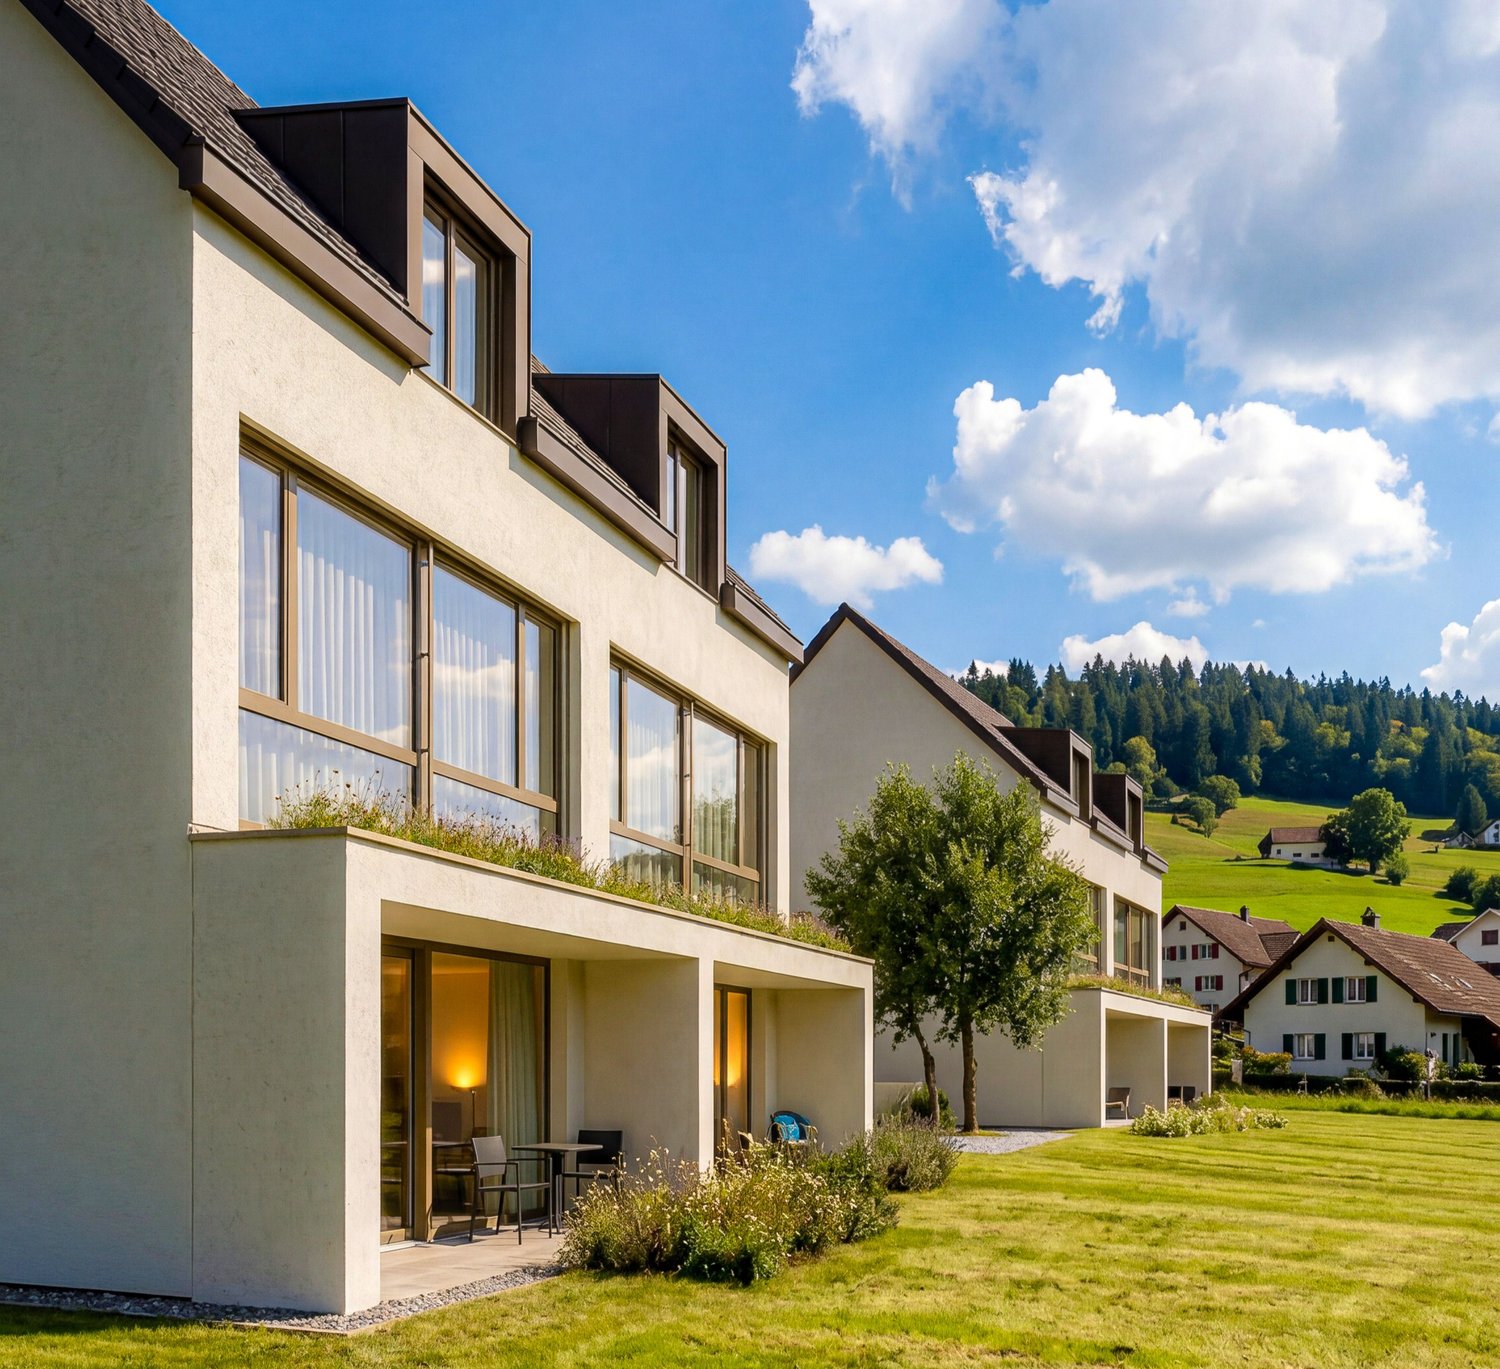
6.5-Room New Semi-Detached House B.1 with High-Quality Finishing - Oberkulm AG

The Grundacker development in Oberkulm stands for modern living with high quality of life. In a quiet, family-friendly environment, nine modern 6.5-room semi-detached houses are being built, which convince with their clear architecture, spacious floor plans, and lovingly designed outdoor areas. Here, privacy, comfort, and a natural living feeling combine to create a home that meets the highest standards.On the upper and attic floors, four flexibly usable rooms are available. A cozy family room in the attic with a built-in closet and a charming dormer window creates additional space for retreat or leisure. Three stylish bathrooms - including an en-suite bathroom with the main bedroom - provide comfort in everyday life. The basement offers a direct access to the underground parking garage, in addition to the cellar and Reduit with a washing tower. The houses also convince with their sustainable construction method using geothermal heat pumps and underfloor heating. Thanks to good public transportation connections and short driving times to Aarau and Lenzburg, the infrastructure is also optimally guaranteed.This property offer is characterized by: • Open living/dining area with direct garden access • High-quality kitchen with cooking island and premium appliances • Four versatile rooms plus a cozy family room • Three modern bathrooms, including en-suite • Sustainable construction method using geothermal heat pumps and underfloor heating • Underground parking space available (CHF 32,000.-) Interested? Contact us for a non-binding conversation!

1 / 8
6.5 rooms, 143m², CHF 990,000.–
5727 Oberkulm

Exclusive 6.5-room new semi-detached house B.1 with high-quality finishes - Oberkulm AG

The Grundacker development in Oberkulm stands for modern living with high quality of life. In a quiet, family-friendly environment, nine modern 6.5-room semi-detached houses are being built, which convince with their clear architecture, spacious floor plans, and lovingly designed outdoor areas. Here, privacy, comfort, and a natural living feeling combine to create a home that meets the highest standards.Already when entering, a well-thought-out room concept with a practical built-in closet in the entrance area welcomes you. The openly designed living, dining, and kitchen area forms the heart of the house and offers plenty of space for shared moments with family and friends. The high-quality kitchen with a cooking island and first-class equipment leaves no wishes unfulfilled. Spacious window fronts provide plenty of daylight and enable direct access to the seating area and into the garden - an ideal place to enjoy warm summer evenings in a relaxed atmosphere.This property offer is characterized by: • Modern 6.5-room semi-detached houses in a family-friendly location • Open living/dining area with direct garden access • High-quality kitchen with cooking island and premium appliances • Floor plan can be individually adapted • Sustainable construction with geothermal heat pump and underfloor heating • Underground parking space available (CHF 32,000.-) Interested? Contact us for a non-binding conversation!

1 / 8
6.5 rooms, 143m², CHF 990,000.–
5727 Oberkulm

Exclusive 6.5-room new semi-detached house C.1 in Oberkulm AG

The Grundacker development in Oberkulm stands for modern living with high quality of life. In a quiet, family-friendly environment, nine modern 6.5-room semi-detached houses are being built, which convince with their clear architecture, spacious floor plans, and lovingly designed outdoor areas. Here, privacy, comfort, and a natural living feeling combine to create a home that meets the highest standards.Already when entering, a well-thought-out room concept with a practical built-in closet in the entrance area welcomes you. The openly designed living, dining, and kitchen area forms the heart of the house and offers plenty of space for shared moments with family and friends. The high-quality kitchen with a cooking island and first-class equipment leaves no wishes unfulfilled. Spacious window fronts provide plenty of daylight and enable direct access to the seating area and into the garden - an ideal place to enjoy warm summer evenings in a relaxed atmosphere.This property offer is characterized by: • Open living/dining area with direct garden access • High-quality kitchen with cooking island and premium appliances • Four versatile rooms plus a cozy family room • Three modern bathrooms, including en-suite • Floor plan can be individually adapted • Sustainable construction with geothermal heat pump and underfloor heating • Underground parking space available (CHF 32,000.-) Interested? Contact us for a non-binding conversation!

1 / 8
6.5 rooms, 143m², CHF 990,000.–
5727 Oberkulm

Exclusive 6.5-room semi-detached house D.1 in a quiet location in Oberkulm AG

The Grundacker development in Oberkulm stands for modern living with high quality of life. In a quiet, family-friendly environment, nine modern 6.5-room semi-detached houses are being built, which convince with their clear architecture, spacious floor plans, and lovingly designed outdoor areas. Here, privacy, comfort, and a natural living feeling come together to create a home that meets the highest standards.On the upper and attic floors, four flexibly usable rooms are available. A cozy family room in the attic with a built-in closet and a charming dormer window creates additional space for retreat or leisure. Three stylish bathrooms - including an en-suite bathroom at the main bedroom - provide comfort in everyday life. The basement offers a direct access to the underground parking garage, in addition to the cellar and Reduit with a washing tower. Thanks to good connections to public transport and short driving times to Aarau and Lenzburg, the infrastructure is also optimally guaranteed.This property offer is characterized by: • Open living/dining area with direct garden access • High-quality kitchen with cooking island and premium appliances • Four versatile rooms plus a cozy family room • Three modern bathrooms, including en-suite • Floor plan can be individually adapted • Sustainable construction with geothermal heat pump and underfloor heating • Underground parking space available (CHF 32,000.-) Interested? Contact us for a non-binding conversation!

1 / 11
5.5 rooms, 140m², Price on request
4805 Brittnau

Your new home in Brittnau - plenty of space for the whole family

In the idyllic Brittnau in the canton of Aargau, this charming single-family house awaits you, which convinces with its generous space offer, a quiet and family-friendly environment, and a well-thought-out floor plan. The house, built in 1985, is in a very well-maintained condition and offers plenty of space for families or couples with increased space requirements.The spacious living area offers versatile design possibilities and creates a pleasant and cozy atmosphere together with the other rooms. The underfloor heating provides comfortable living comfort and pleasant warmth throughout the house.The space offer includes four spacious bedrooms and a functional bathroom. A practical storage room in the house and a separate basement compartment provide additional storage space and ensure order in everyday life.This property offer is characterized by: • Quiet and family-friendly living location in the idyllic Brittnau • Plenty of space for the whole family with 4 spacious bedrooms • Comfortable living comfort thanks to floor-to-ceiling underfloor heating • Bathroom and well-thought-out floor plan • Practical storage space through storage room in the apartment and separate basement compartment • Solid building substance from the year of construction 1985 in very well-maintained condition • Excellent everyday location with supermarket, schools, and public transport in the immediate vicinity Interested? Contact us for a non-binding viewing!

1 / 12
7 rooms, 180m², Price on request
5727 Oberkulm

- RESERVED - Three-story residential happiness with a far-reaching view of the hills and forests in the beautiful Wynental: Elevated semi-detached house for sale!

- RESERVED -Welcome to your new home in Oberkulm - a charming 7-room semi-detached house that combines spaciousness, tranquility, and a special living feeling. Here you can enjoy a relaxed atmosphere in a family-friendly environment, accompanied by pleasant privacy and a beneficial sun position. The house offers a lot of living comfort - a rare retreat with a lot of development potential.With five to six bedrooms and two bathrooms, the house offers plenty of space for family, guests, and life plans. The well-thought-out floor plan creates spacious living areas and space for retreat and encounter. A large basement provides storage space, while practical parking facilities, including a garage, make everyday life much easier. Shopping facilities and the good accessibility of the train station provide maximum flexibility in everyday life.The semi-detached house, built in 1976, convinces with a solid building substance. The heat distribution is comfortably carried out via radiators - ideal for a pleasant room climate. The modern equipment already offers a high living value today and leaves room for individual accents and sustainable optimizations, allowing you to actively shape the future of your home. The heated winter garden can be used at any time of the year, and you can enjoy the view of the hills and forests. The house also offers a terrace, a balcony, and a small garden area.This house is more than a property - it is a long-term investment with potential for value appreciation in a sought-after location. Whether as a harmonious family home, a value-stable capital investment, or your very personal life project: Here you will find freedom and perspectives for your future. Arrange a viewing appointment today and discover this exceptional offer.This property offer is characterized by: • 7-room semi-detached house with plenty of space • 5 to 6 bedrooms - ideal for families • 2 bathrooms for high comfort • Heated winter garden • Terrace plus balcony and small garden area • Own basement compartment available • Parking space and garage included • Family-friendly, quiet location in Oberkulm • Supermarket, school, and train station easily accessible • Year of construction 1976, partial renovation 2018 • Value appreciation and investment potential • Sustainable thanks to efficient radiator heating Interested? Contact us for a non-binding consultation!

1 / 7
8 rooms, 218m², CHF 1,450,000.–
5036 Oberentfelden

Private indoor pool included, unique living experience

In a quiet location at the end of a cul-de-sac in Oberentfelden, a rare property awaits new owners. From the outside, the detached 8-room single-family house on the 877 m² large plot presents itself in a pleasantly restrained manner. However, its true highlight is revealed when entering the property; a spacious private wellness area with an indoor pool, sauna, and chimney room creates a living ambiance that is hardly found today. The property was originally built in 1942 and expanded between 1969 and 1970 with a generous extension. This created an exceptional room offer with approximately 218 m² of net living space. Together with the swimming hall, even around 283 m² of heated, usable space is available. The main house offers a classic and family-friendly room program. On the ground floor, there is a kitchen, dining room, living room, two more rooms, and a separate guest toilet. On the upper floor, there are three additional rooms and a bathroom. One of the rooms has direct access to the terrace. The heart of the property is the extension. Here, a cozy chimney room with direct access to the garden awaits. Adjacent is the impressive swimming hall with a approximately 4 x 8 meter large indoor pool, sauna, changing room, and separate toilet. Thanks to the generous window fronts, the interior and exterior areas merge harmoniously. The swimming hall is heated, ventilated, and fully functional. The garden design also convinces. The south-facing garden offers pleasant privacy, beautiful tree and plant stock, and various seating areas. A generous pergola provides pleasant shade on warm summer days. The biotope with water feature also creates a special atmosphere and makes the garden a small oasis. Despite the quiet location, kindergarten, train station, shopping facilities, and bus stop can be reached on foot. The motorway connections are also within short distance and provide excellent accessibility. _Room program Ground floor (main house); entrance area with cloakroom, kitchen (12 m²), dining room (17 m²), living room (28.1 m²), two rooms (13.9 m² and 13 m²), separate toilet with sink Upper floor (main house); entrance area (4.6 m²), three rooms (12 m², 16.6 m², and 16.4 m²), bathroom with bathtub, toilet, and sink, terrace Basement (main house); entrance area, heated room, cellar, laundry room, and heating room, shelter Extension; chimney room (27.8 m²) with garden access, indoor pool (65.7 m²), sauna, changing room, separate toilet, shower, shelter, garage with integrated pool technology _Environment and parking Cul-de-sac location without through traffic Two garages Two outdoor parking spaces Spacious garden Pergola with shading option Biotope with water feature South-oriented garden Kindergarten 100 m, train station 100 m, shopping 400 m, school 600 m away Object type: Single-family house Year of construction: 1942 Specialties: Private indoor pool 283 m² heated usable space Cul-de-sac location Own wellness area Number of rooms: 8 Net living space: 218 m² Plot size: 877 m² Cubature: 1835 m³ Zone: WG3 Exploitation factor AZ: 0.65 Boundary distance small / large: 5m / 7m Building height / ridge height: 9.5m Wet cell 1: toilet, sink Wet cell 2: toilet, sink Wet cell 3: bathtub, toilet, and double sink Wet cell 4: shower at pool and sauna Cellar: yes Number of garage spaces: 2 Number of outdoor parking spaces: 2 Heating: gas Heating type: radiator heating, underfloor heating Chimney: yes Washing machine: yes Tumble dryer: yes Dishwasher: yes Sauna: yes Swimming pool: yes Cable TV: yes Distance to schools: 0.6 km Distance to kindergarten: 0.1 km Distance to shopping facilities: 0.4 km Distance to bus: 0.25 km Distance to tram: 0.1 km Distance to motorway: 3.3 km Distance to airport: 55 km Available from: immediately

1 / 8
7.5 rooms, 211m², CHF 2,150,000.–
5722 Gränichen

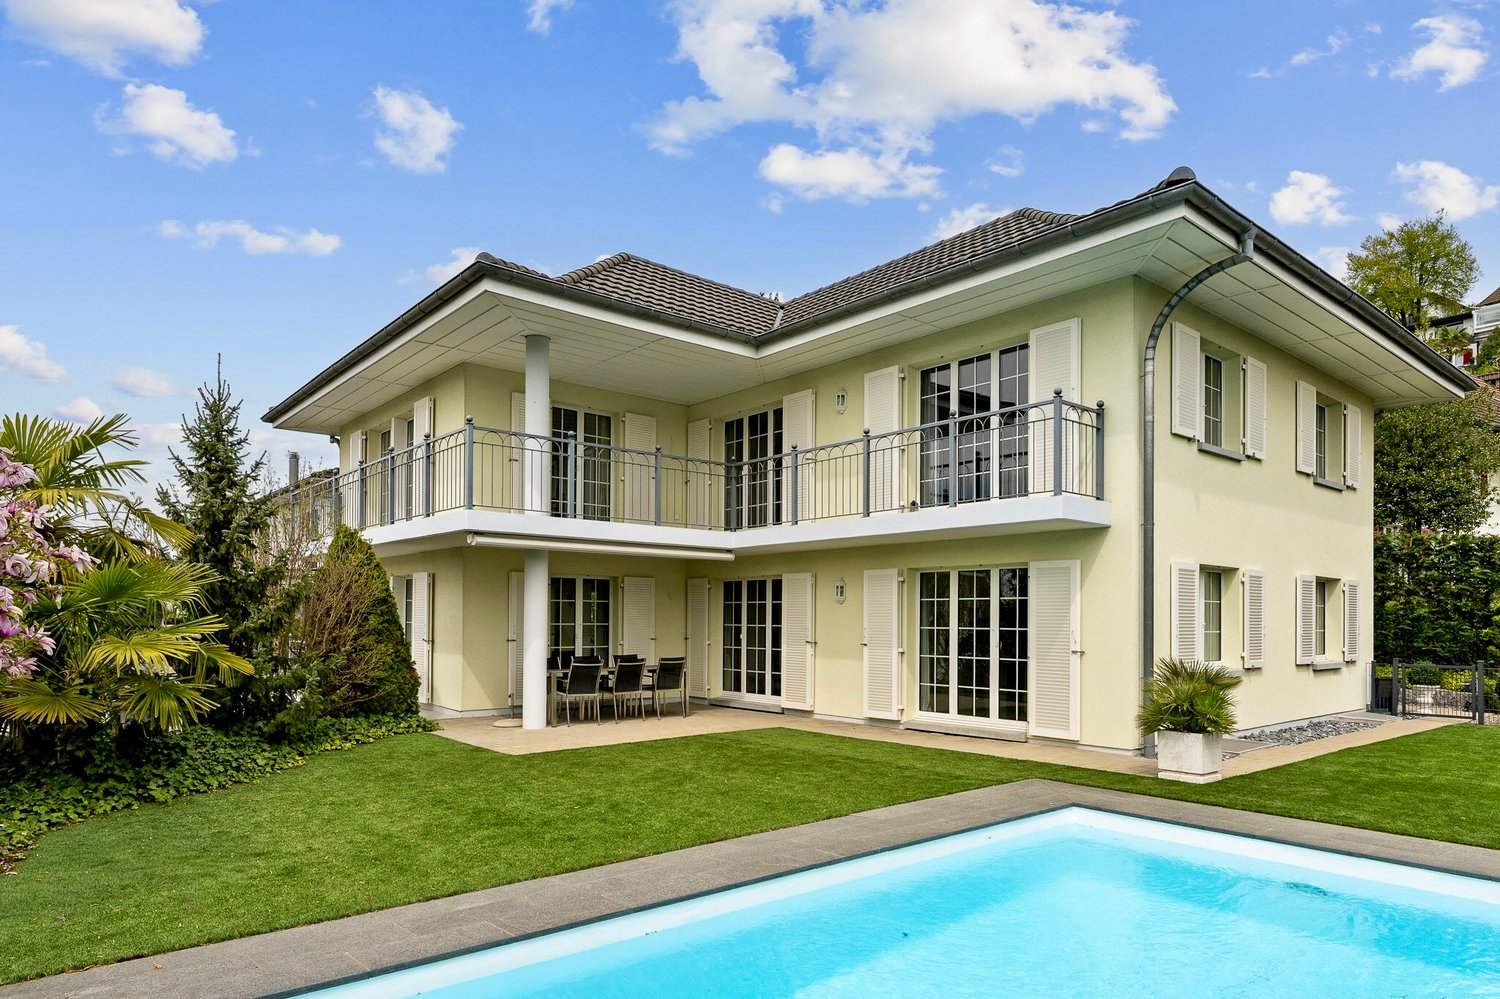
Exclusive single-family house with pool

Located on the sunny side of Gränichen, in a quiet single-family home district, this 7.5-room property stands slightly elevated. The location on a dead-end street offers a lot of peace and quiet and a high quality of living. Schools, shopping facilities, train station, and city center are within walking distance.The house impresses with its generous architecture, bright living rooms, and well-maintained garden. On the ground floor, there is the entrance area, the living and dining area, the kitchen, two additional rooms, and a guest toilet.The impressive entrance area stretches over two floors with a gallery and already conveys a sense of width and exclusivity when entering. The spacious living and dining area, with large window surfaces, a chimney, and direct access to the covered seating area, forms the heart of this special property. The separate kitchen with dining area and direct access to the seating area is well-equipped and timelessly designed, with bright fronts, black granite countertops, and plenty of storage space, allowing for undisturbed cooking.The upper floor includes four more rooms, including a bright, spacious master bedroom with an en-suite bathroom and another bathroom. Additional storage space and utilization reserve is offered by the large walk-in attic. In the basement, there are three cellar rooms, a laundry room, and a large garage available. The garage has space for three vehicles. In the outdoor area, three more cars can be parked.The heated outdoor pool provides an exclusive holiday feeling, and several seating areas invite you to relax. The idyllic and low-maintenance garden is fenced with hedges and offers a lot of privacy.We will gladly provide you with the exposé after prior telephone contact. We look forward to your call and are available for further information.

1 / 13
6.5 rooms, 221m², CHF 2,500,000.–
5416 Kirchdorf

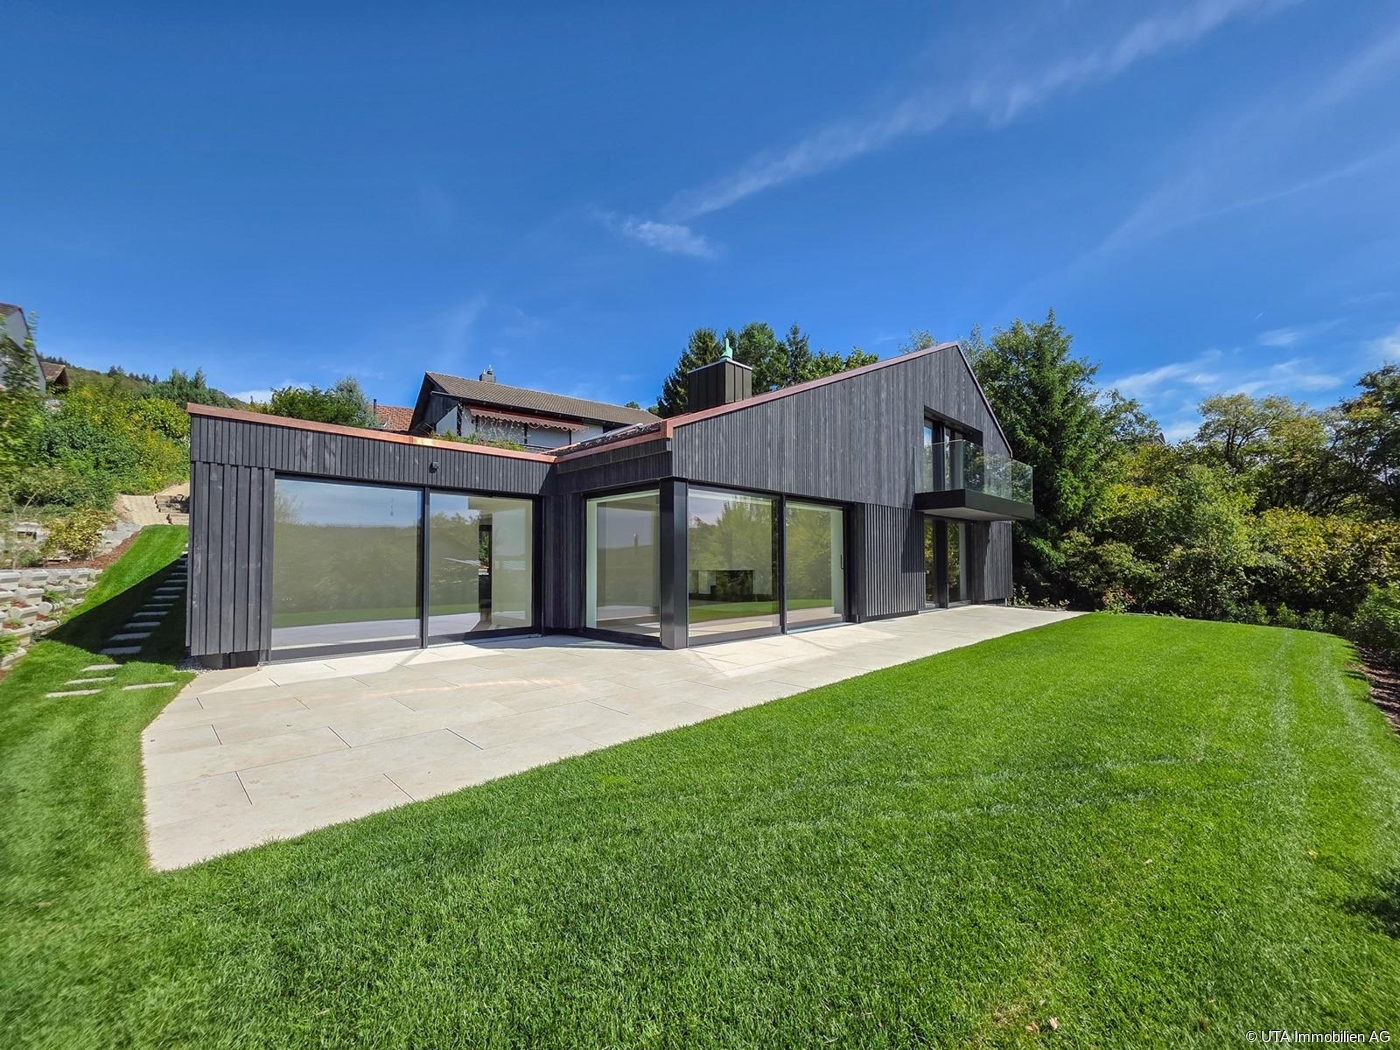
Renovated, spacious, and modern with sensational views

A home of rare quality and impressive far-reaching views As soon as you enter, it becomes apparent: Here, it was not just renovated, but rethought with a consistent claim to quality, aesthetics, and comfort. This 2026 comprehensively renovated single-family house combines generous architecture, selected materials, and an impressive far-reaching view to create a home that is exceptional in every way. On approximately 221 m² of living space, an equally elegant and comfortable living concept unfolds. Noble oak parquet, carefully staged lighting, and generous window areas characterize the atmosphere. In the open living and dining area, the view becomes a permanent part of living, while the high-quality equipped kitchen with V-Zug appliances, noble surfaces, and well-thought-out comfort details meets the highest standards. A special characteristic of this property is the carefully designed garden. Mature tree population, various retreats, and the house's own brook create a private world on the 664 m² large property, where nature, tranquility, and far-reaching views come together in a special way. Highlights: - Bright living and dining area with impressive far-reaching views - Noble oak parquet and high-quality direct and indirect lighting concept - Elegant kitchen with V-Zug appliances - Five bedrooms (including studio), three bathrooms, and an additional guest toilet - Large studio with tea kitchen, bathroom, and own garden seat - Property with carefully designed garden, tree population, and own brook - Electrically operated shutters and skylights - Underfloor heating - Garage and additional storage space This exceptional property is aimed at people who appreciate spacious living, uncompromising quality, and a special connection to nature. A home with character, far-reaching views, and equipment that convinces down to the last detail, created to arrive, enjoy, and stay. Order the detailed sales exposé today.More information and pictures can be found on our website under the following link: https://www.uta.ch/uta-immobilien/kaufen/kaufobjekte/objekt/kernsaniert-grosszuegig-und-modern-mit-sensationeller-aussicht-5416-kirchdorf-3927/

1 / 7
5.5 rooms, 130m², CHF 820,000.–
Kornweg 16, 5037 Muhen

High-quality 5.5-room single-family house with low ancillary costs

This high-quality single-family house impresses with its well-thought-out room layout and quiet family-friendly location with ideal connections. The train, kindergarten, schools, and highway are just a few minutes away. On the ground floor, you will find a modern high-quality kitchen with plenty of storage space. This floor is complemented by a guest toilet and a bright and open living and dining area with direct access to the partially covered seating area and garden. The upper floor offers two children's rooms with a balcony and a spacious parental bedroom. Additionally, there is a modern bathroom with a double sink, toilet, and bathtub with shower function (rain shower and hand shower) on this floor. In the basement, there is a large heated room with various possible uses. Whether as an office, hobby room, guest room, or bedroom, your creativity knows no bounds here. The spacious area is supplemented by a shower, toilet, and sink. The entire house is very high-quality and impresses with numerous well-thought-out details. Additionally, the property has an attic and two parking spaces in the underground garage. Besides the harmonious neighborhood structure of the Kornweg-overbuilding, this property convinces with exceptionally low ancillary costs.- In a family-friendly single-family house neighborhood - no through road - continuously maintained and very well-kept - High-quality kitchen (induction, combi steamer, oven, warming drawer) - Open living/dining area with exit to the seating area and garden - 3 bedrooms on the upper floor - 1 bathroom with bath/WC on the upper floor - 1 guest toilet on the ground floor - Preparation for/presence of a Swedish stove - Large heated room in the basement with shower/toilet/sink - Washing machine/tumbler and room air dryer - Very well-kept surroundings - 2 parking spaces in the underground garage must be purchased for a total of CHF 70,000 Have we sparked your interest? We would be happy to send you a comprehensive documentation of the object. Please fill out the contact form completely. Processing of this advertisement by third parties is expressly prohibited (compare Art. 12.3 DSG)

Travel time
-
1 / 13
5.5 rooms, CHF 998,000.–
5070 Frick

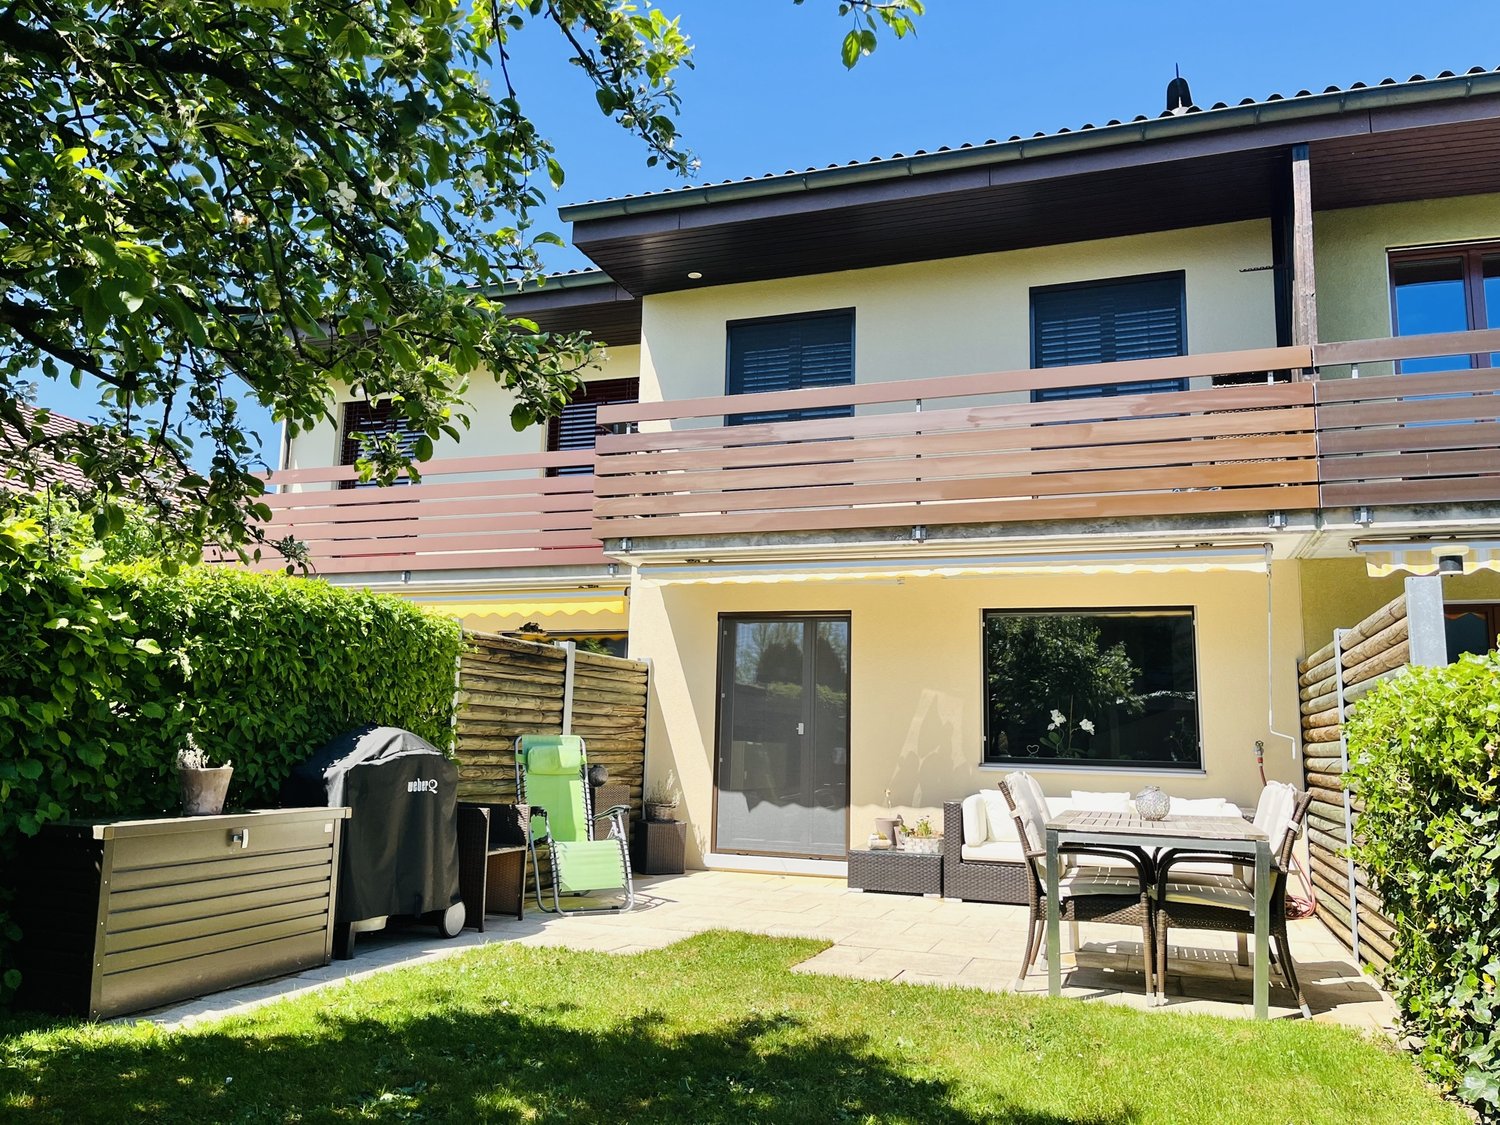
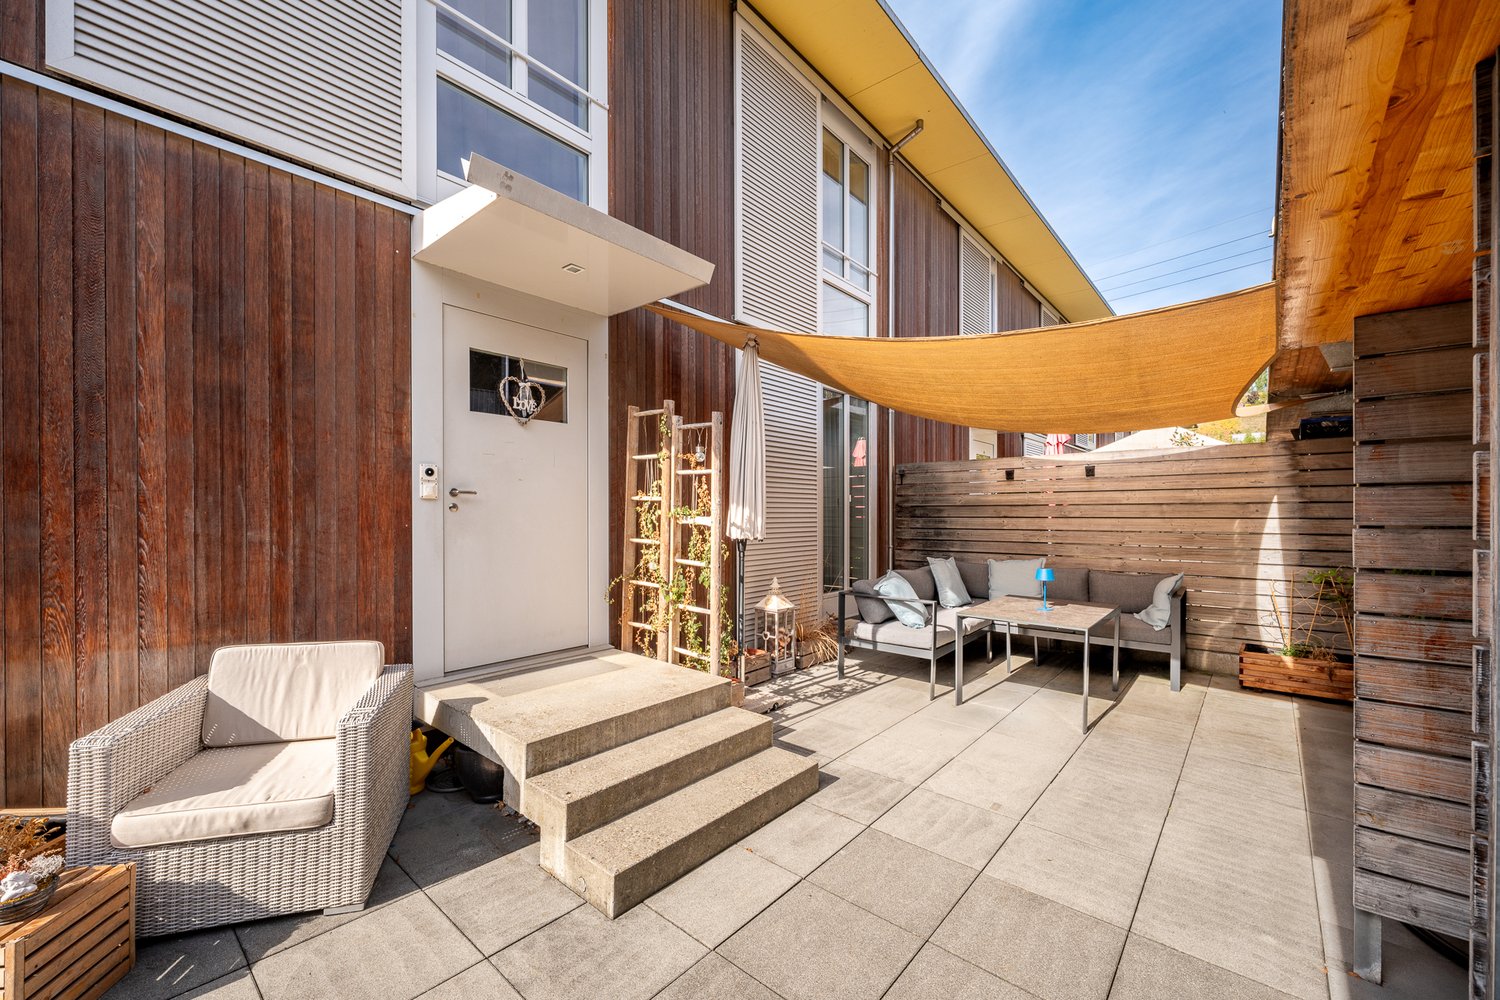
5.5-room corner row house, a paradise for families with small children

The entire Widengasse development is a very attractive and popular residential area. It is pleasantly separated by trees and hedges - a family paradise par excellence. The inner courtyard of the residential building is equipped with a sight protection hedge and offers children a protected area for untroubled play, away from the neighborhood street.The 5.5-room corner row house for sale has a living area of approximately 134 m². House tour: • Through a gate, you enter the forecourt of the house, which offers enough space for an outdoor dining area. From there, three steps lead to the house entrance. • Inside the property, there is a cloakroom and a bathroom with shower, toilet, and sink on the left. On the right, you enter the open kitchen. It is equipped with a ceramic cooktop, oven, steamer, exhaust hood with exhaust air, refrigerator with separate freezer with three drawers, and a dishwasher. A breakfast bar complements the offer. • Two large, floor-to-ceiling window elements in the living room - one two-part, the other four-part - allow a view of the garden and the west-facing seating area. Both can be opened via two wing doors each. A wide cantilever awning provides shade on hot summer days. • The staircase from the ground floor leads up to the upper floor with the 4 rooms and the wet cell with bathtub, toilet, and sink. • All windows are equipped with sliding shutters made of aluminum with fixed slats. • A staircase from the kitchen leads down to the basement, where the laundry room and cellar are located. From the basement, you can access the car garage directly. • The underfloor heating can be regulated individually in all rooms via thermostats. • A high sight protection hedge surrounds the corner row house and clearly separates the private area. The two seating areas in front of and behind the house on the east and west sides offer plenty of space and relaxation. The house is sunny all day, making the property bright and friendly. Even on cloudy days, the skylights in the staircase to the upper floor and in the bathroom bring a lot of daylight into the interior. On the two seating areas, you can enjoy the warming sun rays from early morning to late evening sunset.The Widengasse development, built in 2006, is located in a quiet residential area and yet is in the center of the Frick municipality. The house is heated with gas. The doors to the house entrance, basement, and garage, as well as the mailbox, can be opened with a single key.Visitor parking spaces are reserved on the east and south sides of the development.Two parking spaces in the underground garage can be purchased additionally for CHF 40,000 each. There is the possibility to connect a charging station for electric vehicles.Price from CHF 998,000For further information or a viewing, please do not hesitate to contact:Jeannette Heller079 895 22 22j.heller@kuhlmann-immobilien.ch

1 / 32
CHF 2,350,000.–
5103 Möriken AG

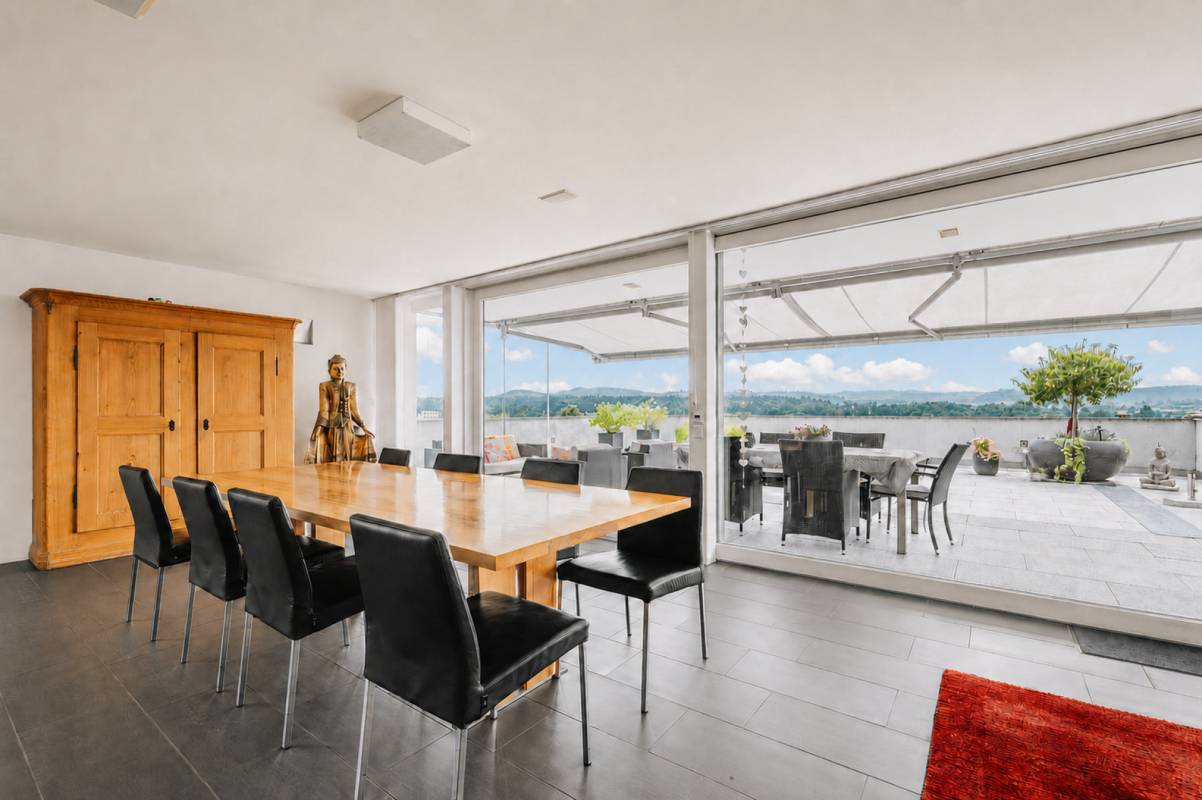
Living with an unobstructable panorama - modern 7½-room house in Möriken

Spacious living with permanently free views Located in an elevated and quiet location in Möriken, this exceptionally spacious 7½-room terraced house awaits you. Its legally secured, unobstructable view extends over Möriken, Wildegg, and the Lenzburg region to the Alps and the Jura - a panorama that remains long-term. On five staggered living levels, the property offers approximately 279 m² of heated net living space, up to six flexibly usable bedrooms, four bathrooms, and spacious terraces, balconies, and seating areas. A triple garage, a sauna, a wine cellar, and numerous secondary areas complement the versatile room offer. The house is particularly suitable for families and couples with a high demand for space, as well as for people who want to comfortably combine living, working, guests, and retreat under one roof. The highlights • 7½ rooms • approx. 279 m² heated net living space • 585 m² plot area • Building volume: 1,761 m³ • Year of construction 2008 • five partially staggered living levels • up to six bedrooms • four bathrooms • unobstructable panoramic view • view to the Alps and the Jura • several terraces, balconies, and seating areas • triple garage with additional storage space • air-water heat pump • floor heating • chimney • sauna • wine cellar • water softening system • security system • well-maintained and ready-to-move-in condition Room concept on five living levels Level 01 - Triple garage and direct house accessThe spacious garage offers space for three large vehicles and additional storage options for motorcycles, bicycles, and leisure equipment. From the garage, you can enter the house directly and protected from the weather. This makes it easy to bring shopping, luggage, or strollers into the house. Level 2 - Entrance, work, and guestsOn the entrance level, you will find the cloakroom, a study, an additional room, and a bathroom with shower and toilet. This spatially well-separated room group is ideal for a home office, guests, an adult family member, or a work area connected to the living area. The level is complemented by the technical area, a storage room, practical storage spaces, and a spacious wine cellar. Using individual rooms as an office, consulting, or practice room, or as a company headquarters, is conceivable - subject to the required official permits. Level 3 - Living, eating, and enjoyingThe heart of the house is the exceptionally spacious living and dining area with a chimney. Large window areas provide plenty of daylight and connect the interior with the panoramic view and the extensive outdoor areas. The spacious kitchen offers plenty of workspace and storage space. It is functionally connected to the dining area and the adjacent terraces. A retreat, a laundry room, and a guest toilet complement the central living level. The various terraces and seating areas allow you to enjoy the outdoor space at different times of the day - from the first coffee in the morning sun to dinner with a view. Level 4 - Sleeping and relaxingOn this level, there are three spacious bedrooms. Balconies on different sides of the building extend the rooms outward and offer additional beautiful views. A bathroom with shower, toilet, and private sauna creates a private wellness and relaxation area. The spacious rooms can be used as parent, child, guest, work, or hobby rooms, depending on the life situation. Level 5 - Private parent areaThe top living level forms a separate retreat area with a bedroom, dressing room, and private bathroom with bathtub, shower, and toilet. The large south-facing terrace offers plenty of privacy and a particularly beautiful setting for quiet hours with an unobstructable panoramic view. Flexible usage options The spacious room concept is particularly suitable for: • Families with high space requirements • Couples with multiple work or guest rooms • Families with adult children • Intergenerational living • Living and working under one roof • Combining family and professional life • People with a high demand for secondary, storage, and garage space The numerous rooms can be flexibly used as bedrooms, children's rooms, guest rooms, workrooms, therapy rooms, hobby rooms, or retreat rooms. This allows the house to be adapted to different life phases and personal needs. Contemporary technology and high living comfort The house, built in 2008, presents itself in a very well-maintained and ready-to-move-in condition. An air-water heat pump in combination with floor heating provides the heat supply. A water softening system and a security system complement the technical equipment. A chimney, sauna, wine cellar, dressing room, four bathrooms, and the spacious secondary areas offer additional comfort and make the property more than just a classic single-family home. Quiet location and good accessibility Möriken combines natural and quiet living with good regional accessibility. Bus connections and the train stations Wildegg, Othmarsingen, and Lenzburg offer connections to the surrounding centers. The highway access points Lenzburg, Aarau East, Mägenwil, and Birr are also easily accessible. This makes the location suitable, among other things, for professionals with a workplace in the Lenzburg, Aarau, Baden, Zurich, or Zug region. Family-friendly infrastructure Kindergarten, primary, secondary, and district school are located in the municipality. Shopping facilities and services for daily needs, as well as numerous sports, cultural, and leisure activities, are available in Möriken-Wildegg and the surrounding area. The landscape around the Chestenberg, Wildegg Castle, and the recreational areas along the Bünz and Aare rivers offer a variety of opportunities for walks, hikes, bike tours, and other leisure activities. A home with space and perspective This terraced house combines an exceptional room offer with a legally secured panoramic view, high privacy, and versatile usage options. It is ideal for people who want to live spaciously, flexibly combine work and private life, and do not want to do without comfortable interior, secondary, and outdoor spaces. We would be happy to send you the detailed sales documentation with further information and floor plans. Please contact us for additional information or a personal viewing appointment. We look forward to your inquiry. Möriken-Wildegg - attractive living between nature and good accessibility Möriken-Wildegg is an attractive residential community in the canton of Aargau and combines rural charm with a contemporary infrastructure. The municipality includes the two districts Möriken and Wildegg and has a total of 4,962 inhabitants as of December 31, 2025. Of these, 76% have Swiss citizenship and 24% have foreign citizenship. The municipal area covers 662 hectares, of which around 228 hectares are forest. Möriken is located at 387 meters and Wildegg at 354 meters above sea level. The municipal tax rate is 94%, and the cantonal tax rate is 111%. The church tax rates are levied separately. Shopping facilities, schools, public transport, and various service offerings are located directly in the municipality or in the surrounding area. The Wildegg train station and the good connection to the regional road network ensure comfortable accessibility to the surrounding centers such as Lenzburg, Aarau, Baden, and Zurich. Möriken-Wildegg also offers numerous opportunities for leisure and relaxation. Hiking and cycling trails, the proximity to the Aare, and the extensive forest and green areas invite you to activities in nature. The historic Wildegg Castle and the diverse club and cultural life give the municipality a unique character. Thanks to its family-friendly environment, good infrastructure, and central location, Möriken-Wildegg is suitable for families, couples, professionals, and those seeking rest alike. Here, natural living, good mobility, and high quality of life complement each other perfectly. Source of the figures: Municipality of Möriken-Wildegg - Figures and facts, retrieved on July 25, 2026.


New building
1 / 13
8.5 rooms, 273m², CHF 4,690,000.–
5707 Seengen

There are houses that impress and those where you already imagine staying when you enter!

This 2026 built 8.5-room villa combines modern architecture with a warm living feel, high-quality materials, and a well-thought-out floor plan. On three floors, it offers space for family, guests, retreat, and the beautiful sides of life. Located on a sunny south-facing slope, on a 640 m² large plot of land, the view stretches over the lake to the mountains.The heart of the house? An open living, dining, and cooking area that makes generosity tangible. Here, cooking, laughing, and long conversations turn an ordinary evening into a special one. The architecture provides the framework, life fills it.Additional rooms create space for different life plans. Three bathrooms and a separate guest bathroom ensure comfort, while the fitness room in the basement provides exercise at home. A personnel lift connects all three floors.The technology also fits into this claim: geothermal heat pump, underfloor heating, and controlled living room ventilation create a pleasant room climate. The Loxone Smart Home controls, among other things, light, shading, and individual room regulation. Keyless access, video intercom, alarm system, and video surveillance, as well as a photovoltaic system, complement the equipment.And outside, the living continues. The private pool with counter-current system and integrated whirlpool makes the garden a favorite spot. A 30 m² large terrace, a total of 31 m² balcony areas, and covered seating areas offer space for the first coffee in the morning sun, relaxed afternoons, and evenings that can last a little longer.A parking space with prepared e-mobility infrastructure, a cellar, and a storage room complete the offer.The Seetal region combines this living quality with short distances to shopping facilities and schools, good public transport connections to Lenzburg, and recreational areas around Lake Hallwil. The train station and Lenzburg motorway access are within short distance.The key data at a glance • Purchase price: CHF 4,690,000.– • Tax rate: 72% • Year of construction 2026 • 8.5 rooms on three floors • 273 m² net living area • 640 m² plot of land on a sunny south-facing slope • Lake and mountain views • High-quality materials and well-thought-out floor plan • Private pool with counter-current system • Personnel lift on all floors • Three bathrooms and separate guest bathroom • Fitness room in the basement • Loxone Smart Home and keyless access • Geothermal heat pump, underfloor heating, and controlled living room ventilation • E-mobility infrastructure prepared • Photovoltaic system planned The property is intended exclusively as a main residence. Pets are allowed.Some houses have to be experienced. This one belongs to them.Please contact us, we will show you how beautiful it can be.A financing confirmation is required before viewing.
Suggested properties for you based on search results

Other interesting objects