"Your new home in the green with 5.5 rooms"
Address
Bergstrasse 8, 5606 DintikonTravel time
- 22 min.Station: Dottikon-Dintikon
Surrounding information
School
8 min.SchulwegSupermarket
8 min.Volg DintikonPublic Transport
2 min.Dintikon Oberdorf
Times refer to the route on foot.
Price
- Purchase price:
- CHF 1,050,000.–
Main information
- Availability:
- By agreement
- Type:
- Bifamiliar house
- No. of rooms:
- 5.5
- Number of floors:
- 3
- Surface living:
- 122 m2
- Floor space:
- 122 m2
- Land area:
- 503 m2
- Volume:
- 673 m3
- Last refurbishment:
- 2012
- Year built:
- 1986
Characteristics
Balcony / Terrace
Fireplace
View
Quiet neighborhood
Child-friendly
Parking space
Garage
Documents (0)
Description
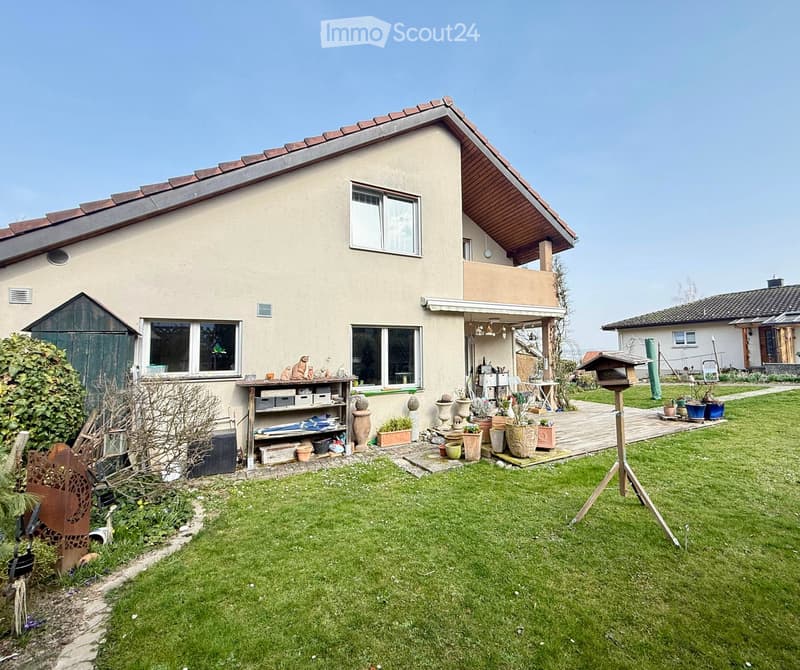
Discover this beautiful 5.5-room semi-detached house from 1986, which was lovingly renovated in 2012. With a living area of 121.9 m² and a spacious plot of 503 m², this property offers everything your heart desires. Optimal for families, nature and garden lovers, and all those who appreciate a quiet and yet central location.
The house convinces with:
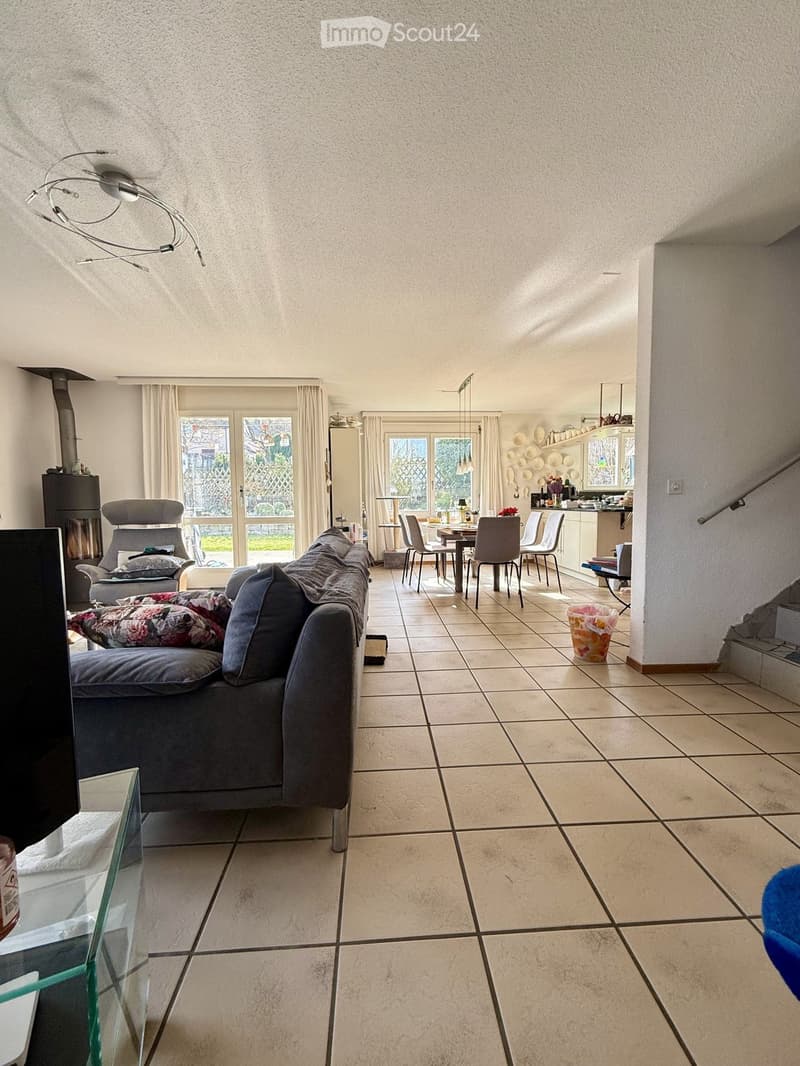
Open living area: Bright living and dining area with a cozy Swedish stove, large windows, and direct access to the kitchen
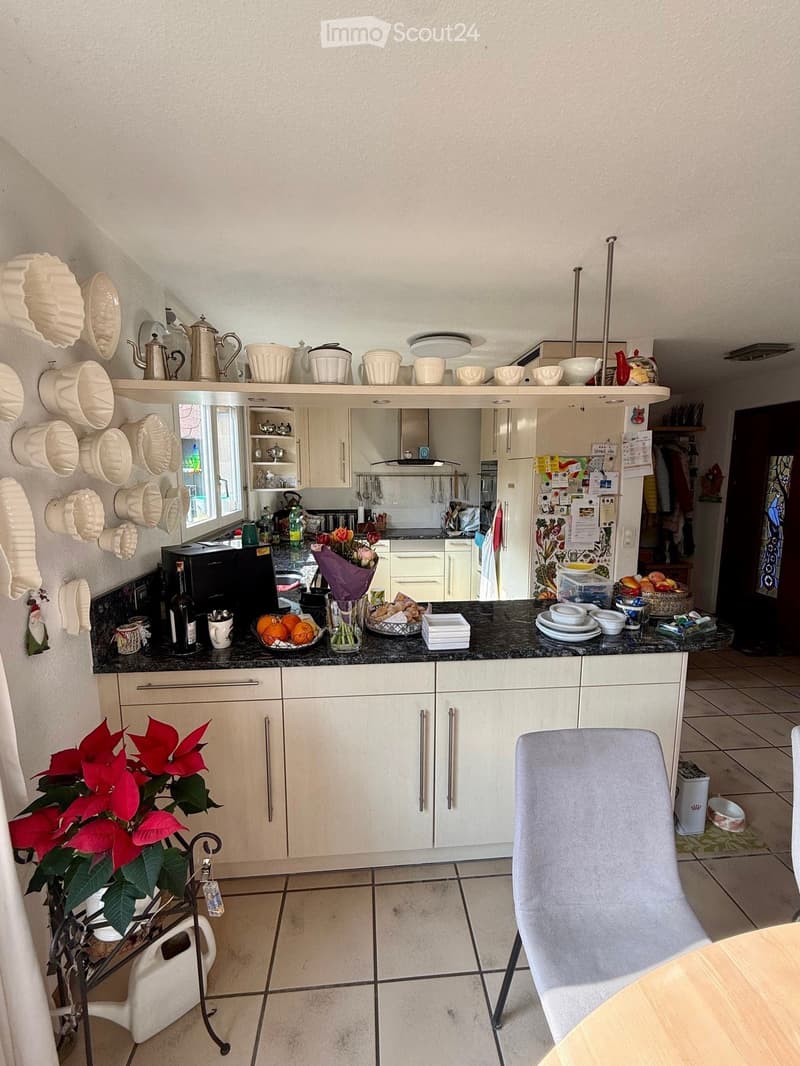
Modern kitchen: White cabinets with black granite countertops, fully equipped with all modern amenities (2 ovens, dishwasher, induction glass ceramic cooktop, all around 3-4 years old)
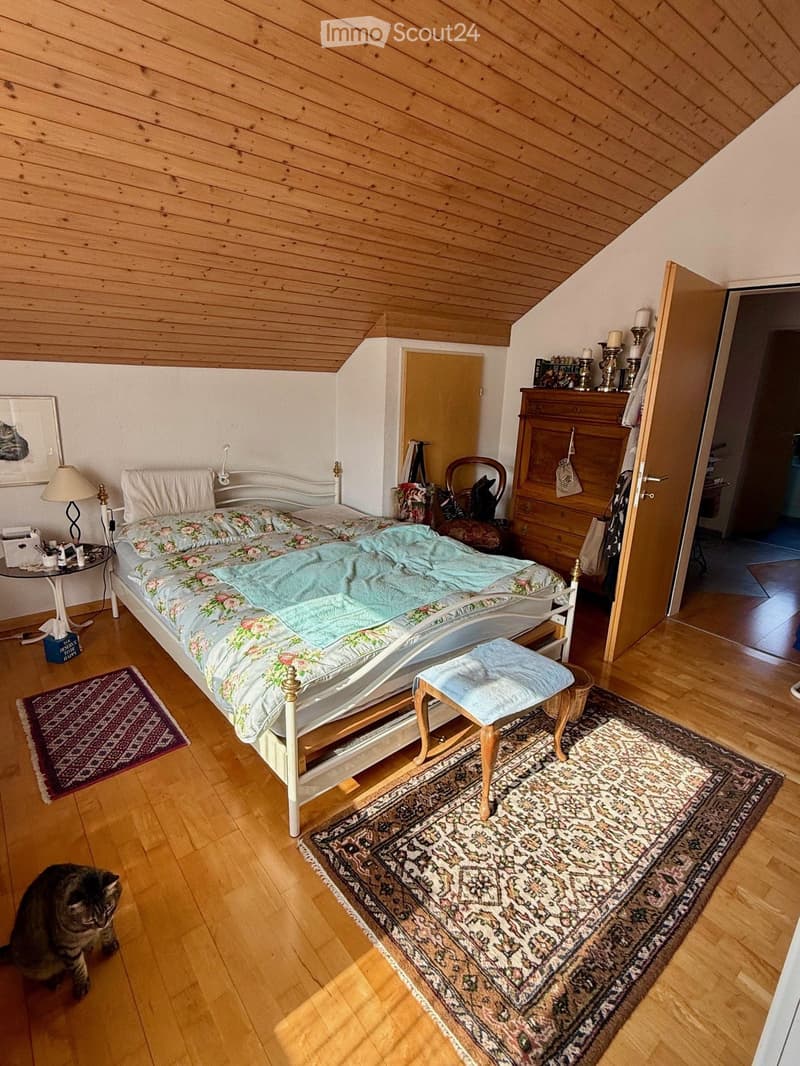
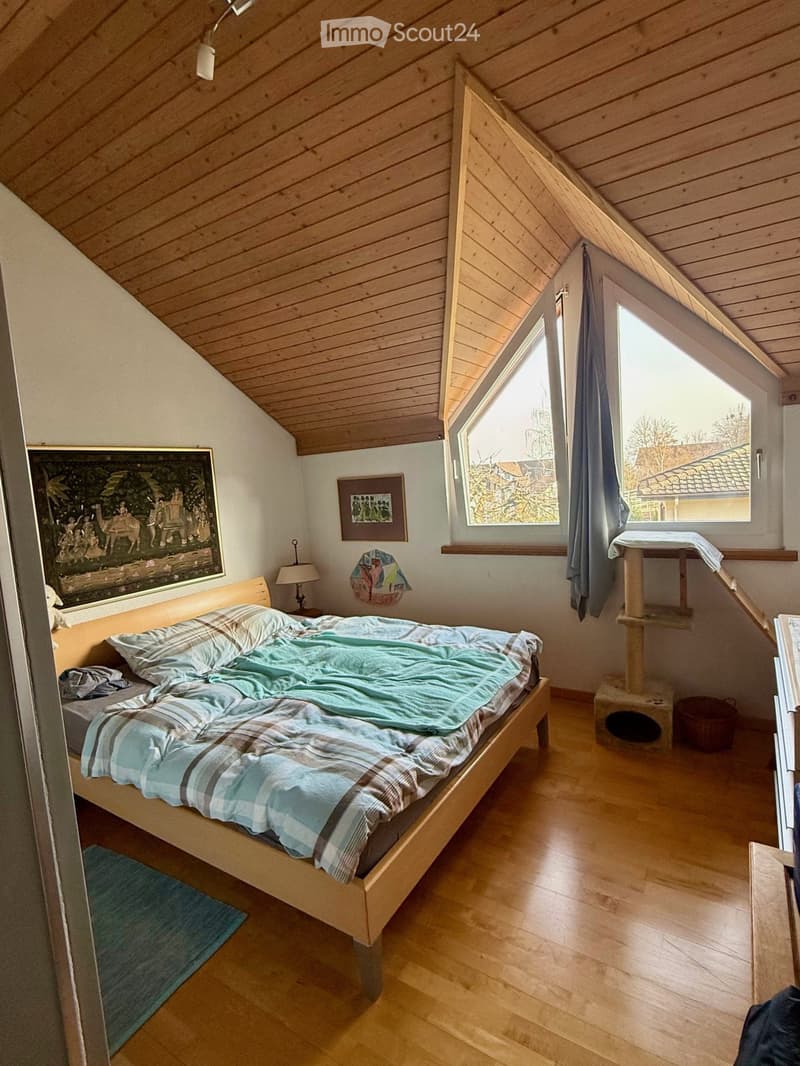
Cozy bedrooms: The two bedrooms on the upper floor convince with warm wooden floors and wooden ceilings, creating a cozy atmosphere and are generously designed
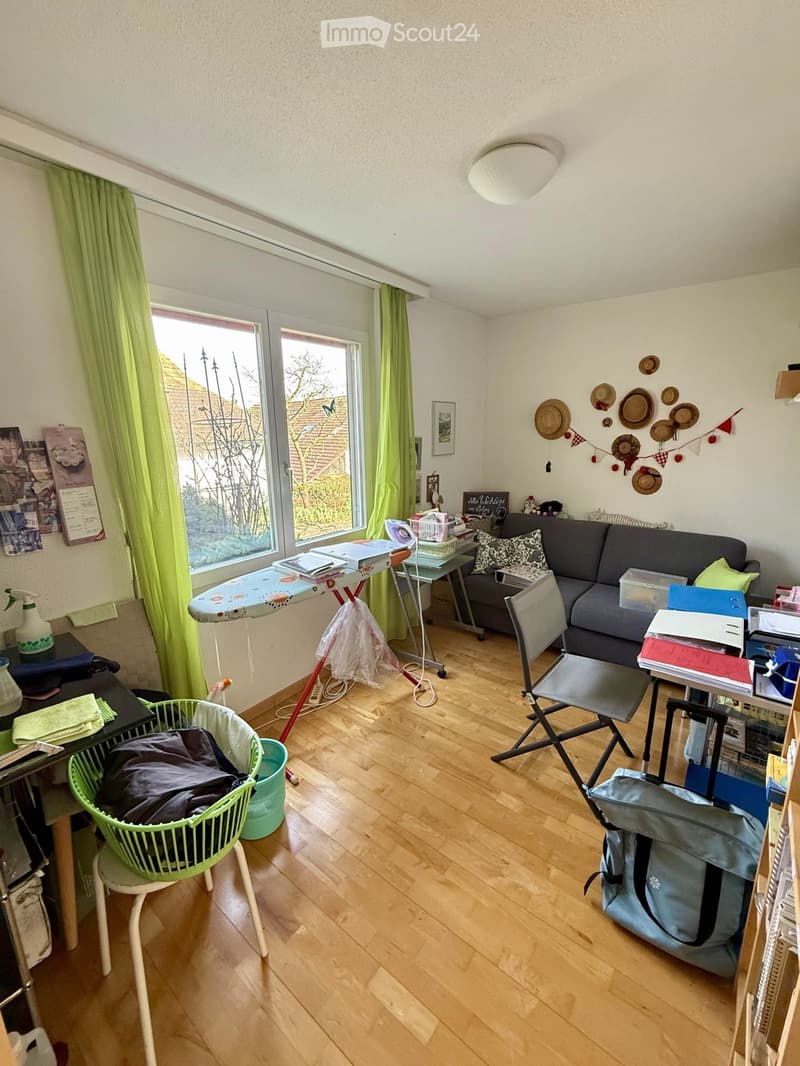
Additional rooms: On the upper floor as well as on the ground floor, there are two more bright rooms that can be used individually as an office, guest room, hobby room, or additional bedrooms
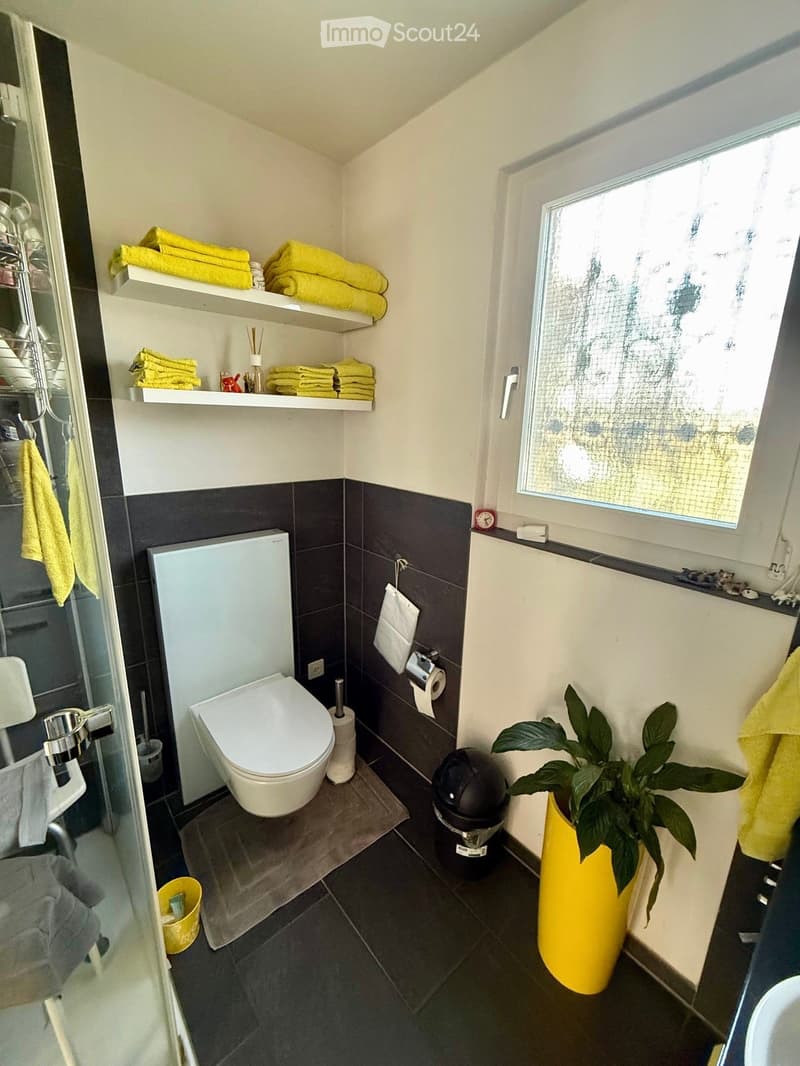
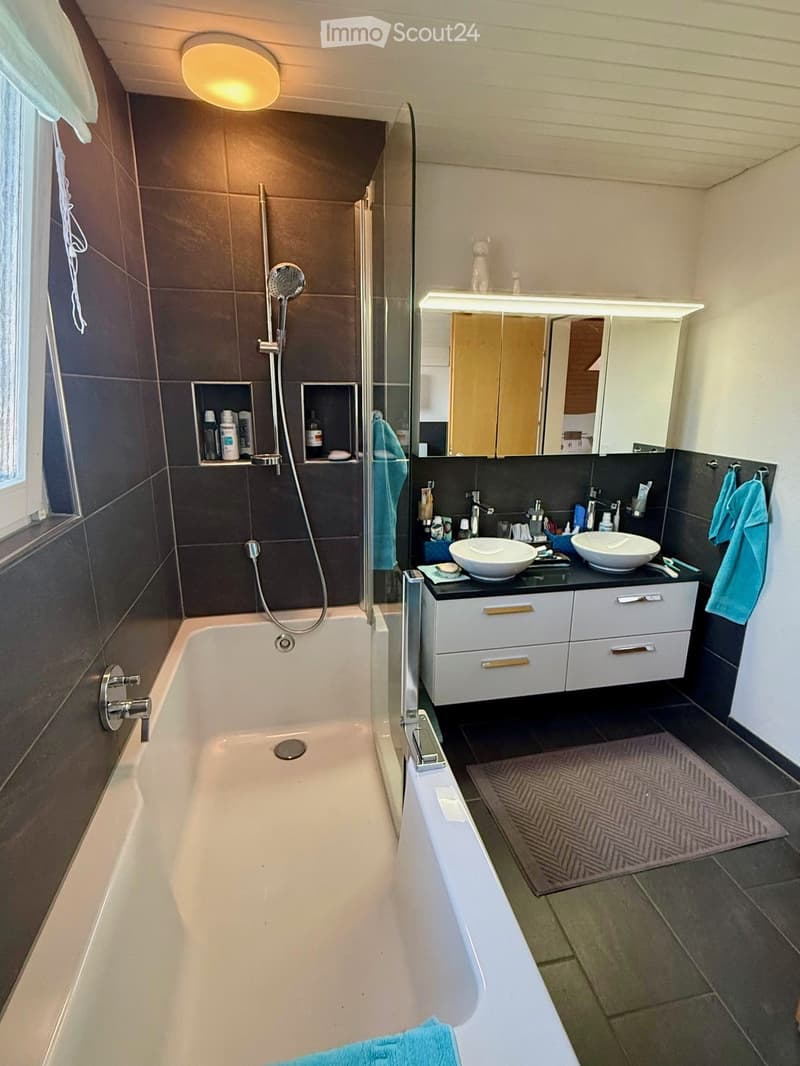
Two bathrooms: A main bathroom on the upper floor with a bathtub, double sink, and toilet, as well as an additional bathroom with a shower, sink, and toilet on the ground floor - both were completely renovated in 2012 and equipped with the latest, high-quality sanitary facilities

Practical basement rooms: The basement convinces with a laundry room, a large room that can also be used as a hobby room, and additionally, the former tank room offers further storage space - the property has its own shelter
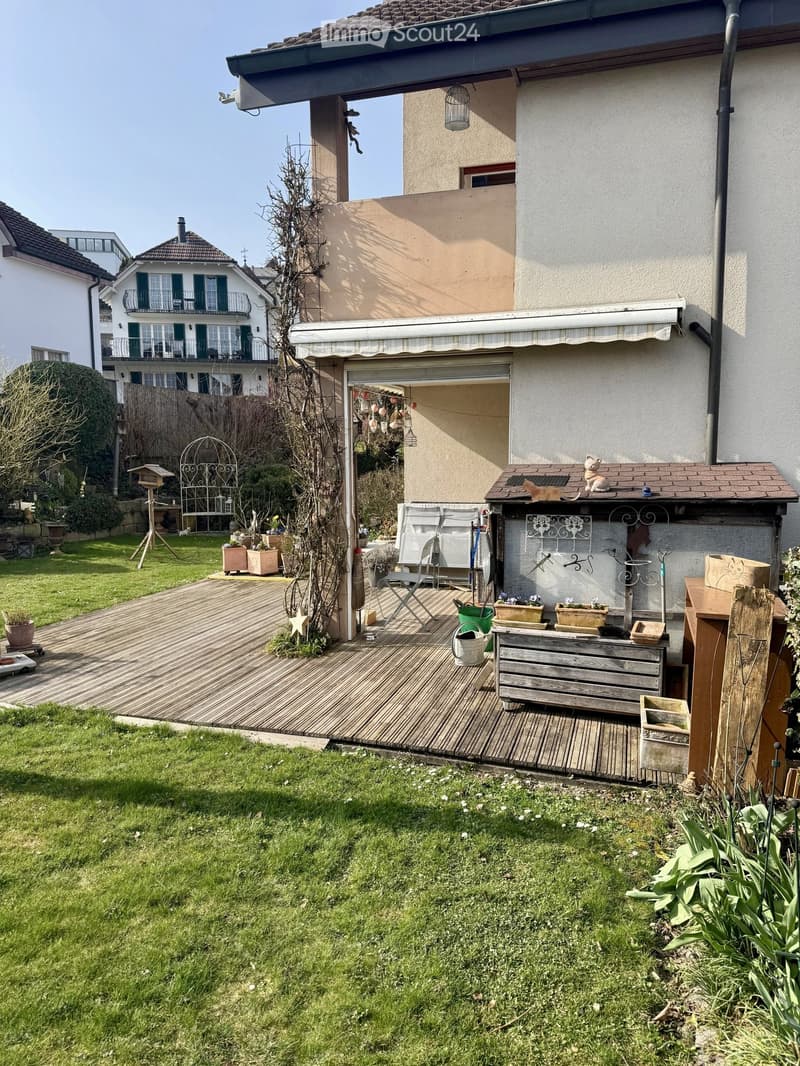
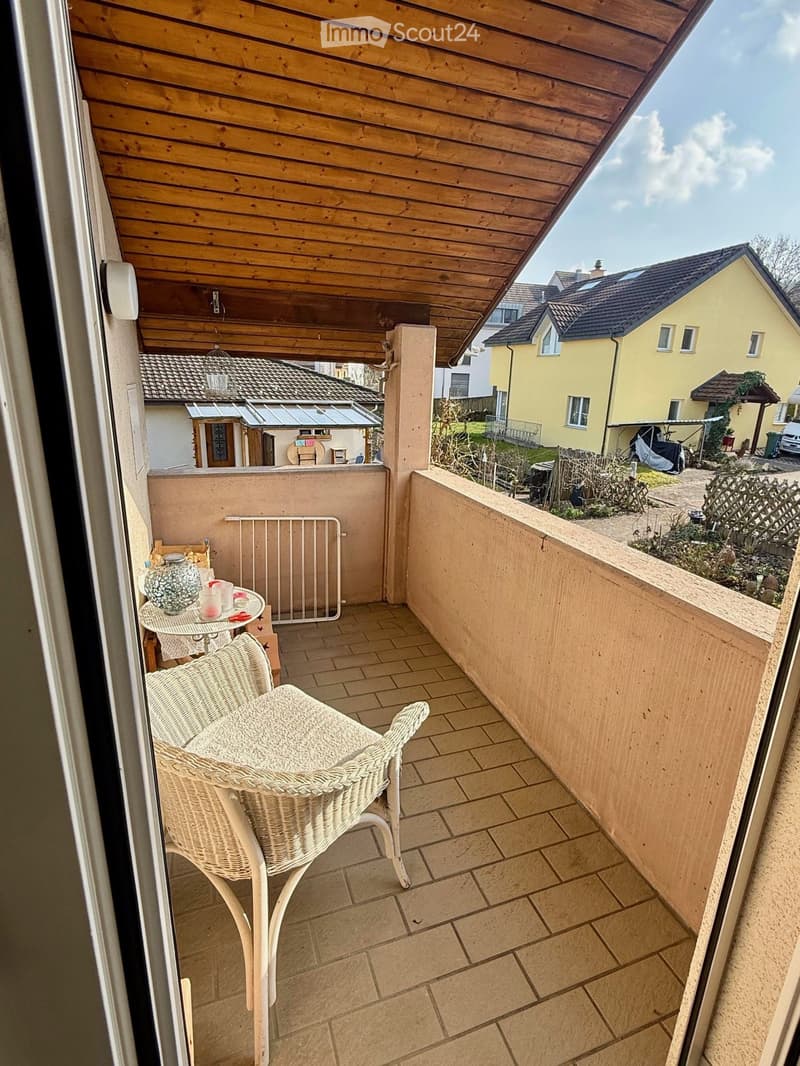
Balcony and seating area: Several outdoor areas with a beautiful view and space to relax - ideal for wonderful summer evenings that invite you to linger
Outdoor area: The well-maintained property has a beautiful garden with a seating area, various plants, and a practical awning. The underground garage with two parking spaces, which belong to the property and are already included in the purchase price, provide comfort in everyday life.
Location: In the quiet and sunny location of Dintikon, you can enjoy absolute peace and quiet with optimal infrastructure. The bus stop "Dintikon Oberdorf" is only 2 minutes' walk away, the primary school and kindergarten as well as the Volg supermarket are within 8 minutes' walk. Additionally, Dottikon has its own train station "Dottikon-Dintikon". Furthermore, the Lenzburg motorway access is reachable in 10 minutes.
This family- and couple-friendly home with a beautiful garden is perfect for people who appreciate the quiet country life but do not want to waive good connections. The combination of modern comfort and cozy atmosphere makes this house a real gem. A place to arrive. A place to stay.
Note for brokers: The property is consciously sold without a broker, so no inquiries from real estate sellers and/or real estate companies are desired.
Mortgage Calculator
From dream house to home ownership: the mortgage calculator can help you estimate the affordability of this property.

Create an account for more options
Create your account to manage your favorites across all devices, keep track of your search alerts, and never miss an update. Everything you need for your home search, all in one place!
Contact
Samira Schmid
- Listing ID
- 4003412053
- Object ref.
- kb6ym.2ecec