Rooms
5.5
Selling price
CHF 998,000.–
Notify on price drop
"5.5-room corner row house, a paradise for families with small children"
Address
5070 FrickPrice
- Purchase price:
- CHF 998,000.–
- Notify on price drop
Main information
- Availability:
- By agreement
- Type:
- Row house
- No. of rooms:
- 5.5
- Last refurbishment:
- 2026
- Year built:
- 2006
Characteristics
Balcony / Terrace
Child-friendly
Documents (0)
Description
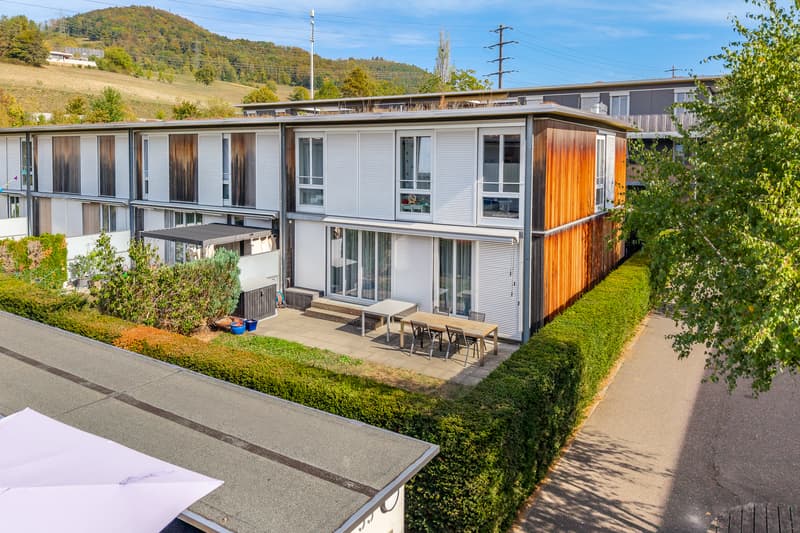
The entire Widengasse development is a very attractive and popular residential area. It is pleasantly separated by trees and hedges - a family paradise par excellence. The inner courtyard of the residential building is equipped with a sight protection hedge and offers children a protected area for untroubled play, away from the neighborhood street.
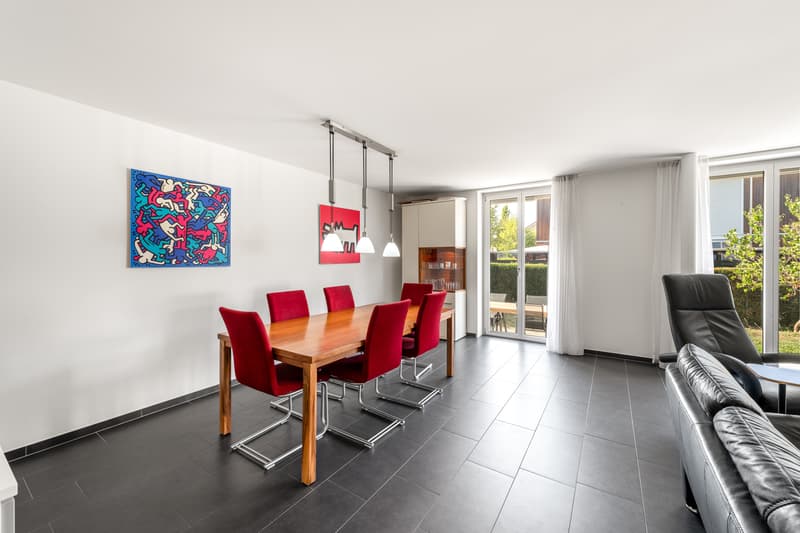
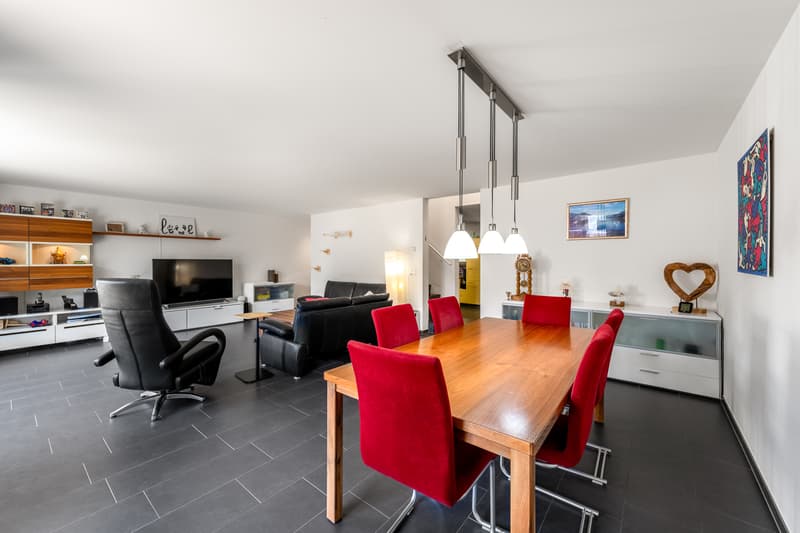
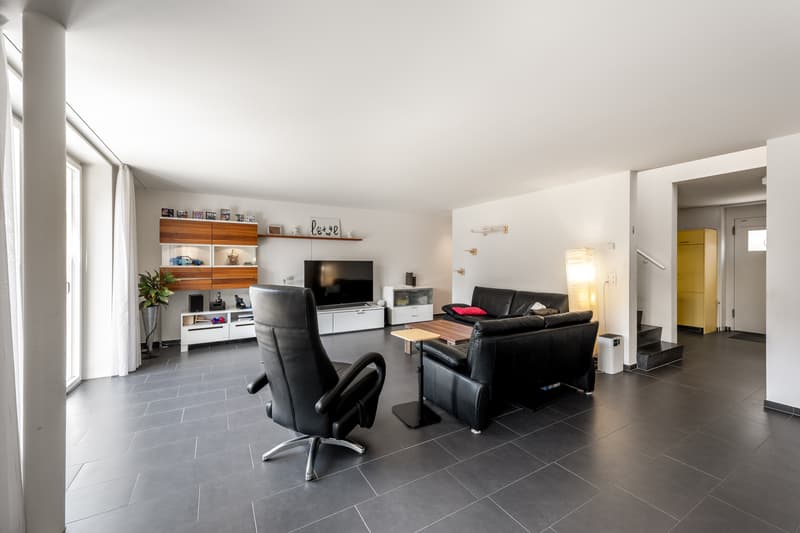
The 5.5-room corner row house for sale has a living area of approximately 134 m².
House tour:
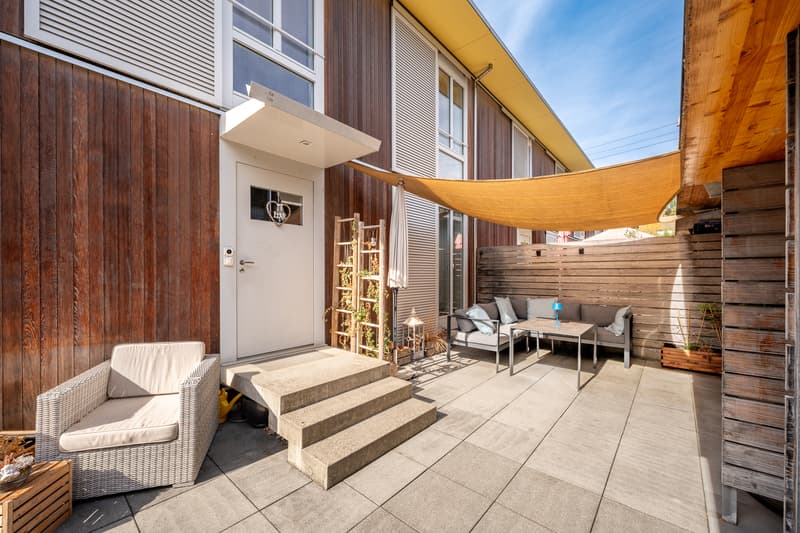
The two seating areas in front of and behind the house on the east and west sides offer plenty of space and relaxation. The house is sunny all day, making the property bright and friendly. Even on cloudy days, the skylights in the staircase to the upper floor and in the bathroom bring a lot of daylight into the interior. On the two seating areas, you can enjoy the warming sun rays from early morning to late evening sunset.
The Widengasse development, built in 2006, is located in a quiet residential area and yet is in the center of the Frick municipality. The house is heated with gas. The doors to the house entrance, basement, and garage, as well as the mailbox, can be opened with a single key.
Visitor parking spaces are reserved on the east and south sides of the development.
Two parking spaces in the underground garage can be purchased additionally for CHF 40,000 each.
There is the possibility to connect a charging station for electric vehicles.
Price from CHF 998,000
For further information or a viewing, please do not hesitate to contact:
Jeannette Heller
079 895 22 22
j.heller@kuhlmann-immobilien.ch
The 5.5-room corner row house for sale has a living area of approximately 134 m².
House tour:
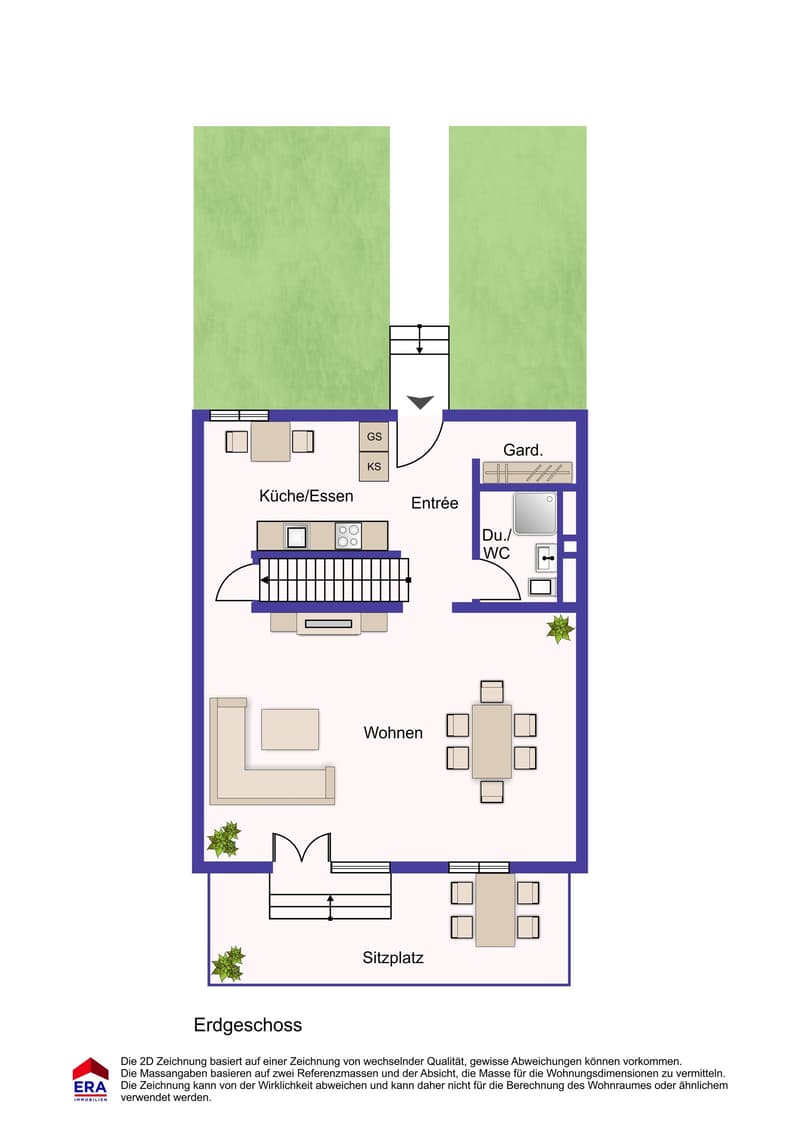
- Through a gate, you enter the forecourt of the house, which offers enough space for an outdoor dining area. From there, three steps lead to the house entrance.
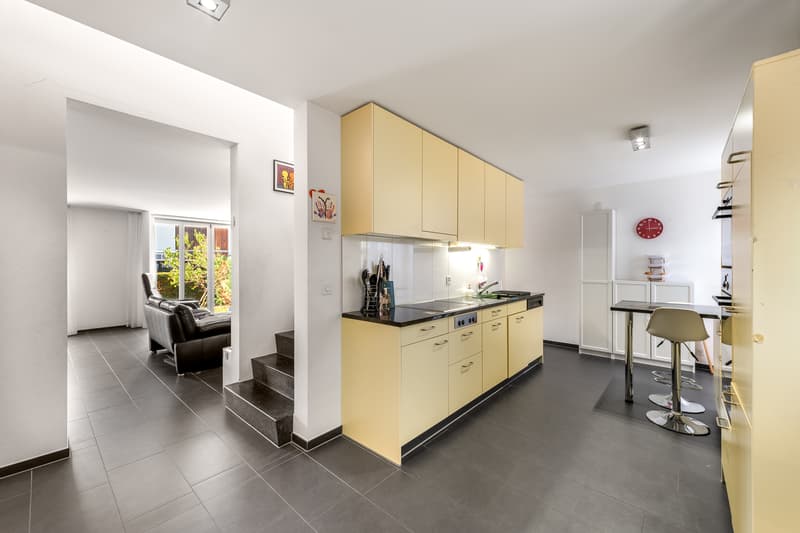
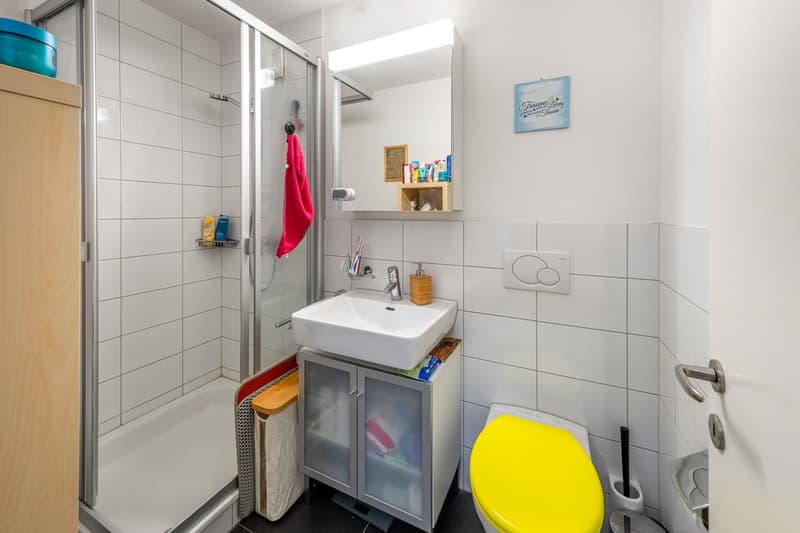
- Inside the property, there is a cloakroom and a bathroom with shower, toilet, and sink on the left. On the right, you enter the open kitchen. It is equipped with a ceramic cooktop, oven, steamer, exhaust hood with exhaust air, refrigerator with separate freezer with three drawers, and a dishwasher. A breakfast bar complements the offer.
- Two large, floor-to-ceiling window elements in the living room - one two-part, the other four-part - allow a view of the garden and the west-facing seating area. Both can be opened via two wing doors each. A wide cantilever awning provides shade on hot summer days.
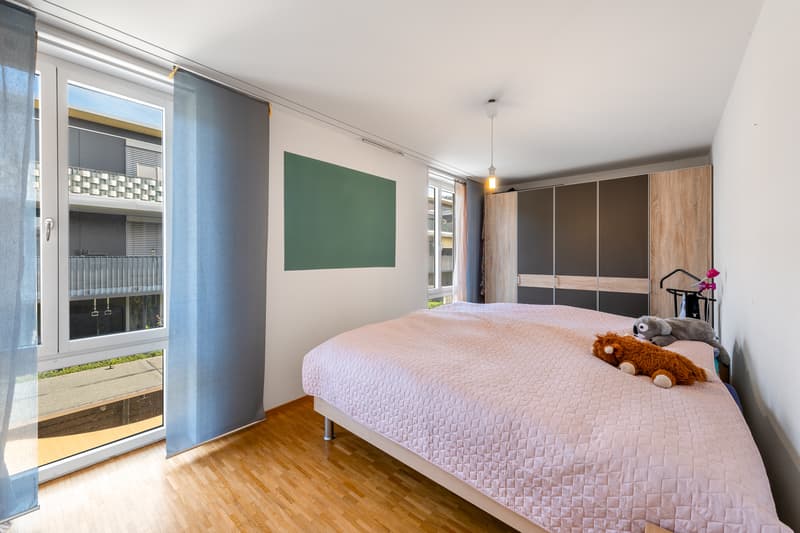
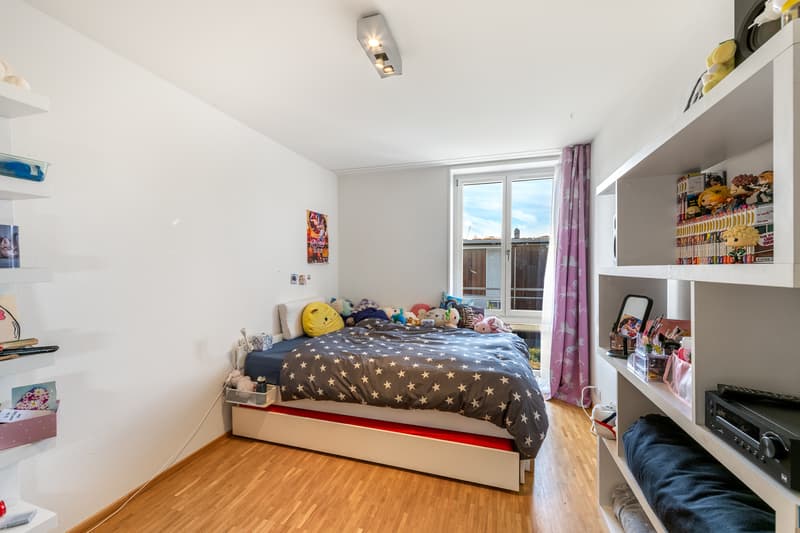
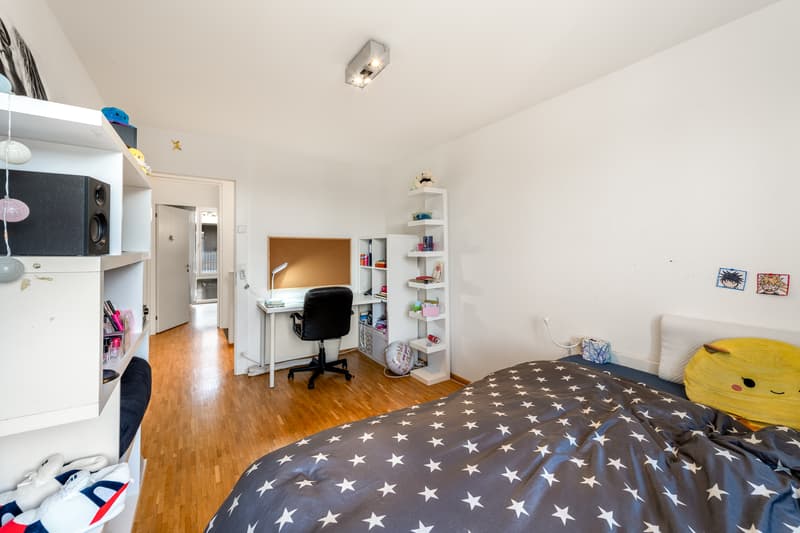
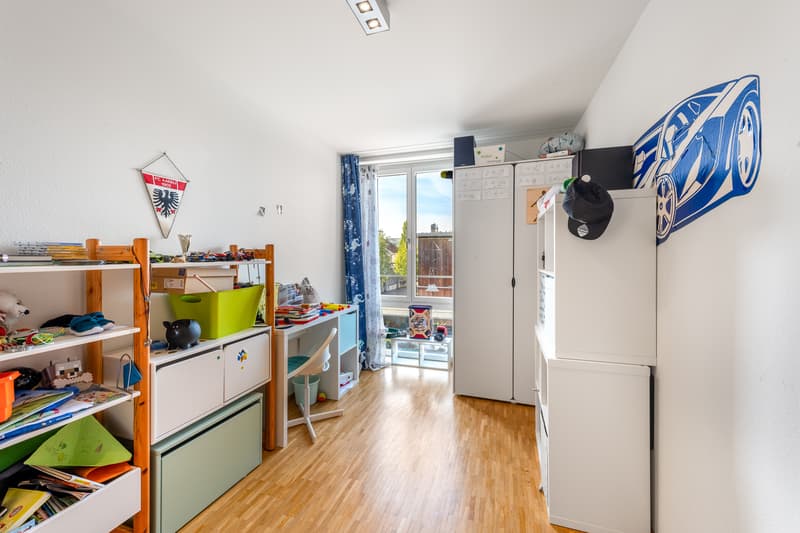
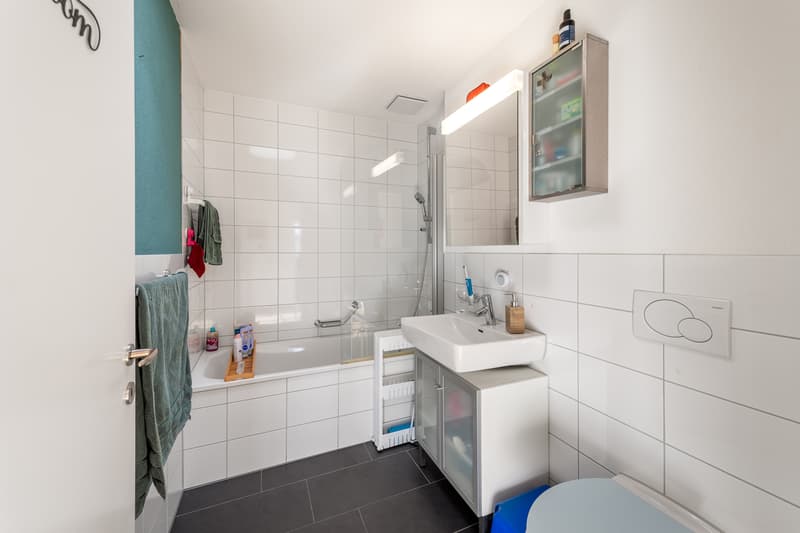
- The staircase from the ground floor leads up to the upper floor with the 4 rooms and the wet cell with bathtub, toilet, and sink.
- All windows are equipped with sliding shutters made of aluminum with fixed slats.
- A staircase from the kitchen leads down to the basement, where the laundry room and cellar are located. From the basement, you can access the car garage directly.
- The underfloor heating can be regulated individually in all rooms via thermostats.
- A high sight protection hedge surrounds the corner row house and clearly separates the private area.
The two seating areas in front of and behind the house on the east and west sides offer plenty of space and relaxation. The house is sunny all day, making the property bright and friendly. Even on cloudy days, the skylights in the staircase to the upper floor and in the bathroom bring a lot of daylight into the interior. On the two seating areas, you can enjoy the warming sun rays from early morning to late evening sunset.
The Widengasse development, built in 2006, is located in a quiet residential area and yet is in the center of the Frick municipality. The house is heated with gas. The doors to the house entrance, basement, and garage, as well as the mailbox, can be opened with a single key.
Visitor parking spaces are reserved on the east and south sides of the development.
Two parking spaces in the underground garage can be purchased additionally for CHF 40,000 each.
There is the possibility to connect a charging station for electric vehicles.
Price from CHF 998,000
For further information or a viewing, please do not hesitate to contact:
Jeannette Heller
079 895 22 22
j.heller@kuhlmann-immobilien.ch
Mortgage Calculator
From dream house to home ownership: the mortgage calculator can help you estimate the affordability of this property.

Free
Create an account for more options
Create your account to manage your favorites across all devices, keep track of your search alerts, and never miss an update. Everything you need for your home search, all in one place!
Advertiser

ERA Kuhlmann Immobilien
Freudensteinstrasse 7
5200Brugg
Contact
- Listing ID
- 4003547474
- Object ref.
- 6228837