1013 results - House, chalet, rustico to buy: Canton Aargau

1 / 11
6.5 rooms, 220m², Price on request
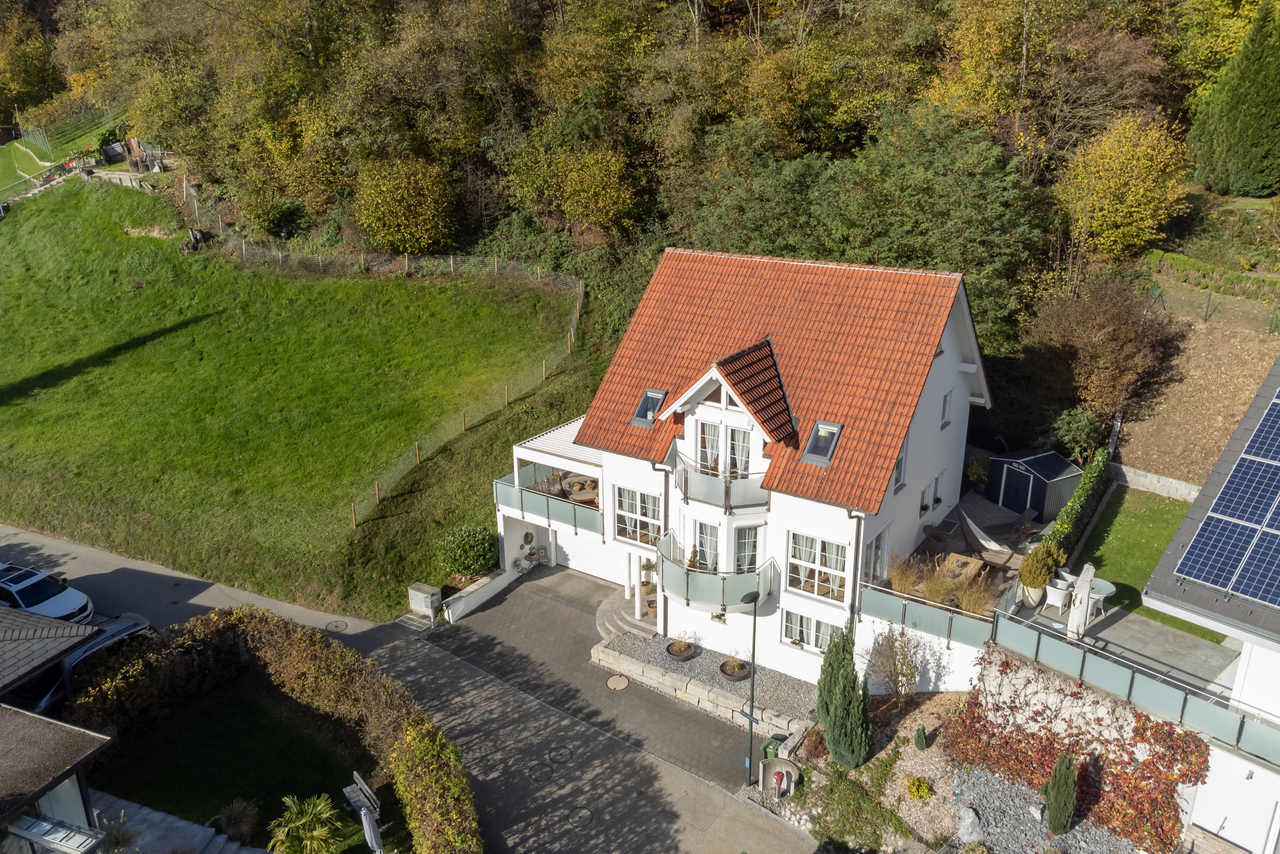
Stoffelweg 17, 5103 Möriken AG

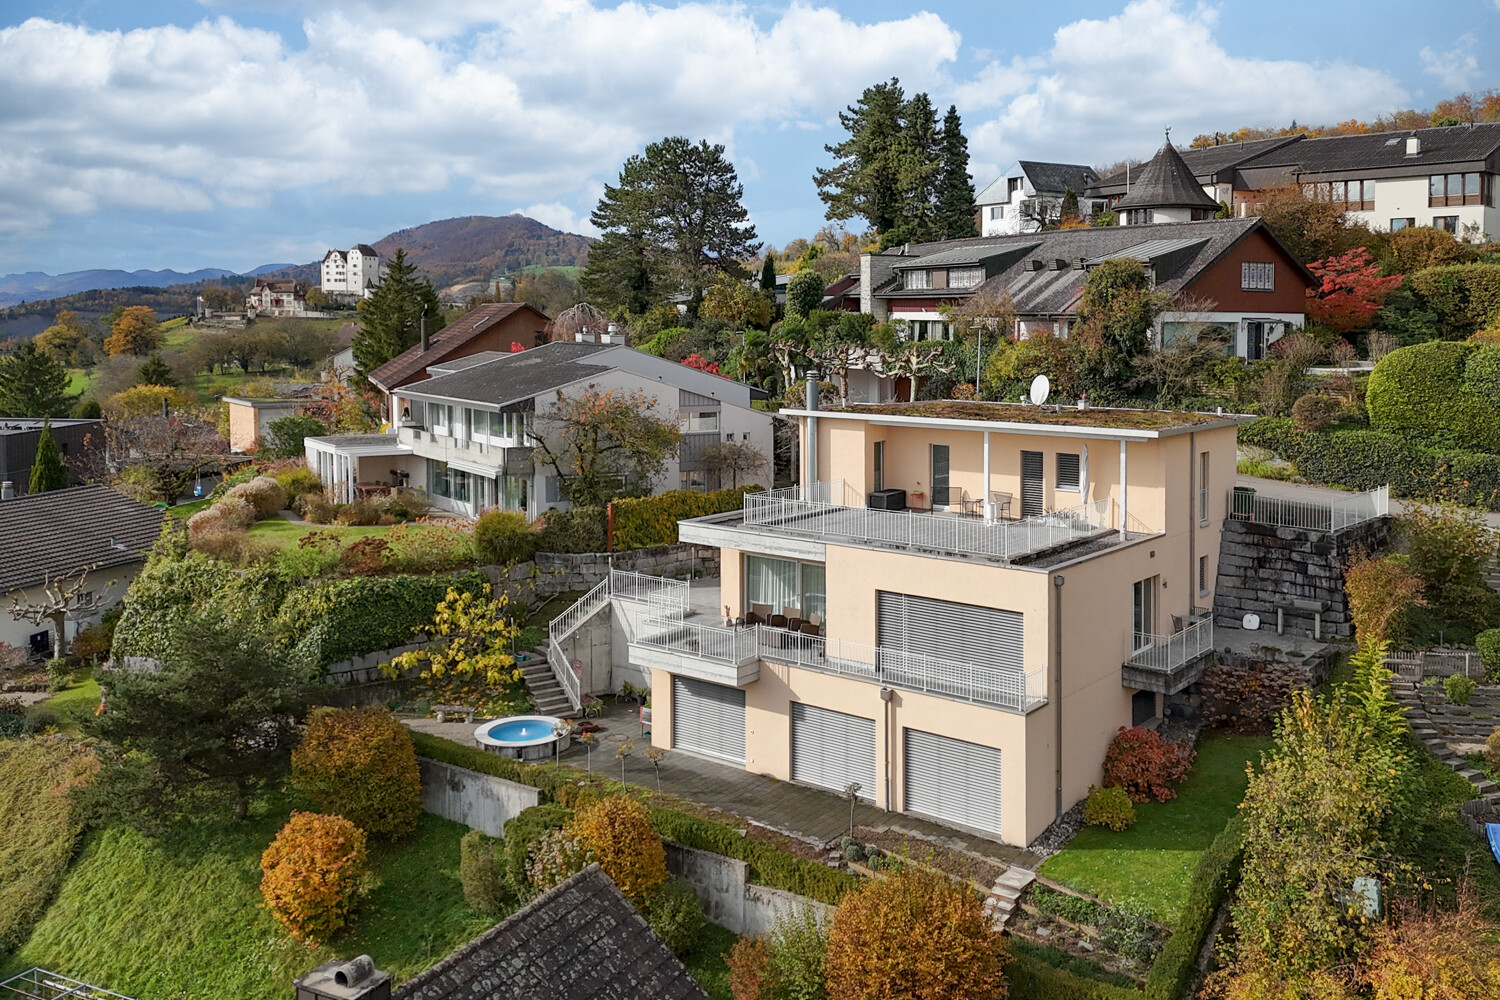
Luxurious 6.5-room single-family house in a prime panoramic location

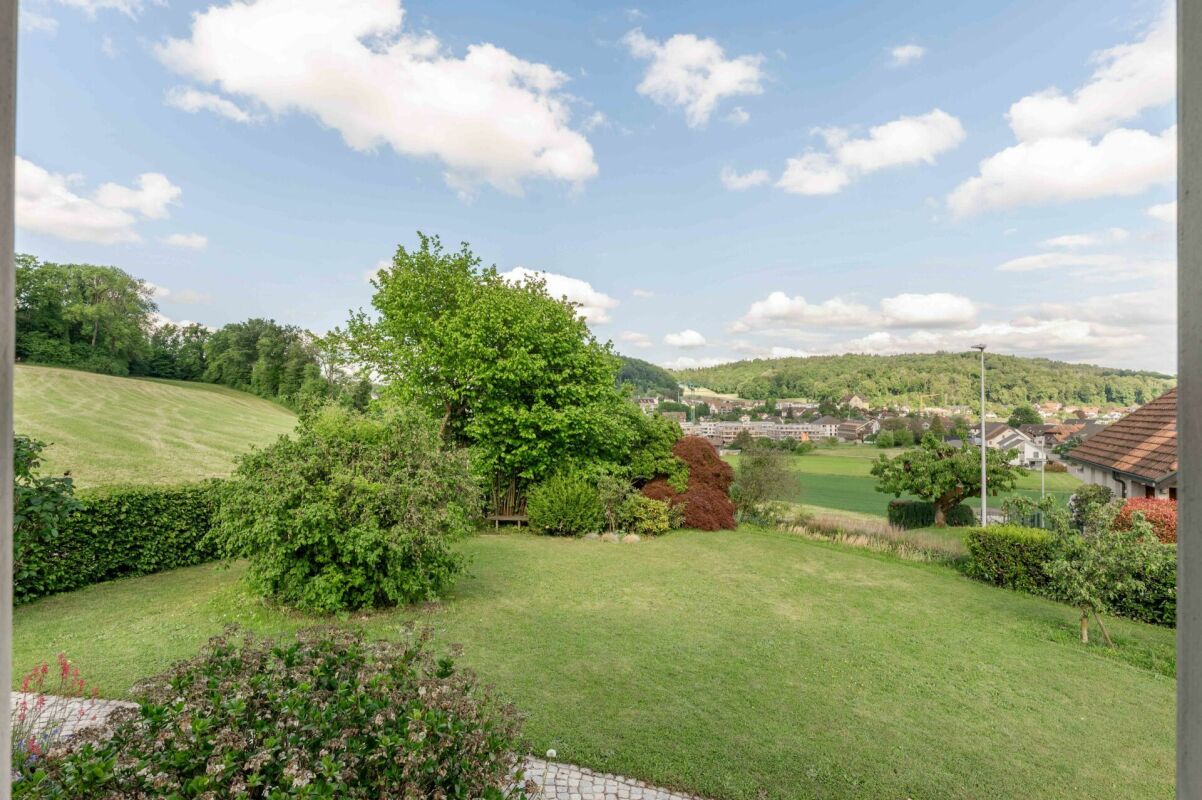
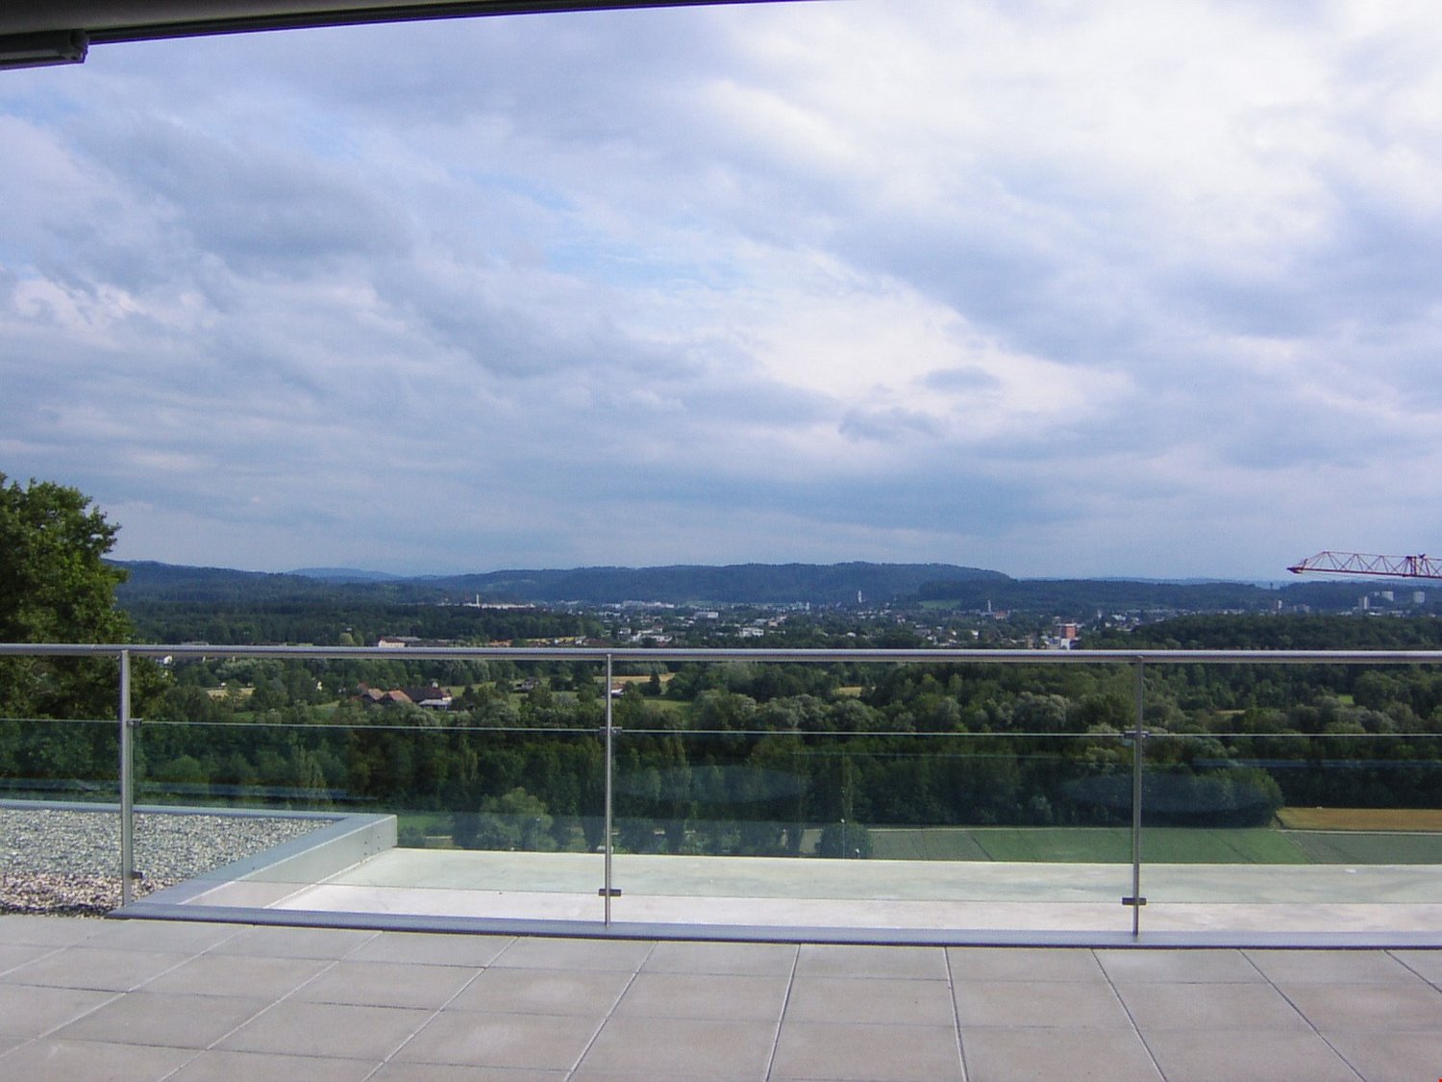
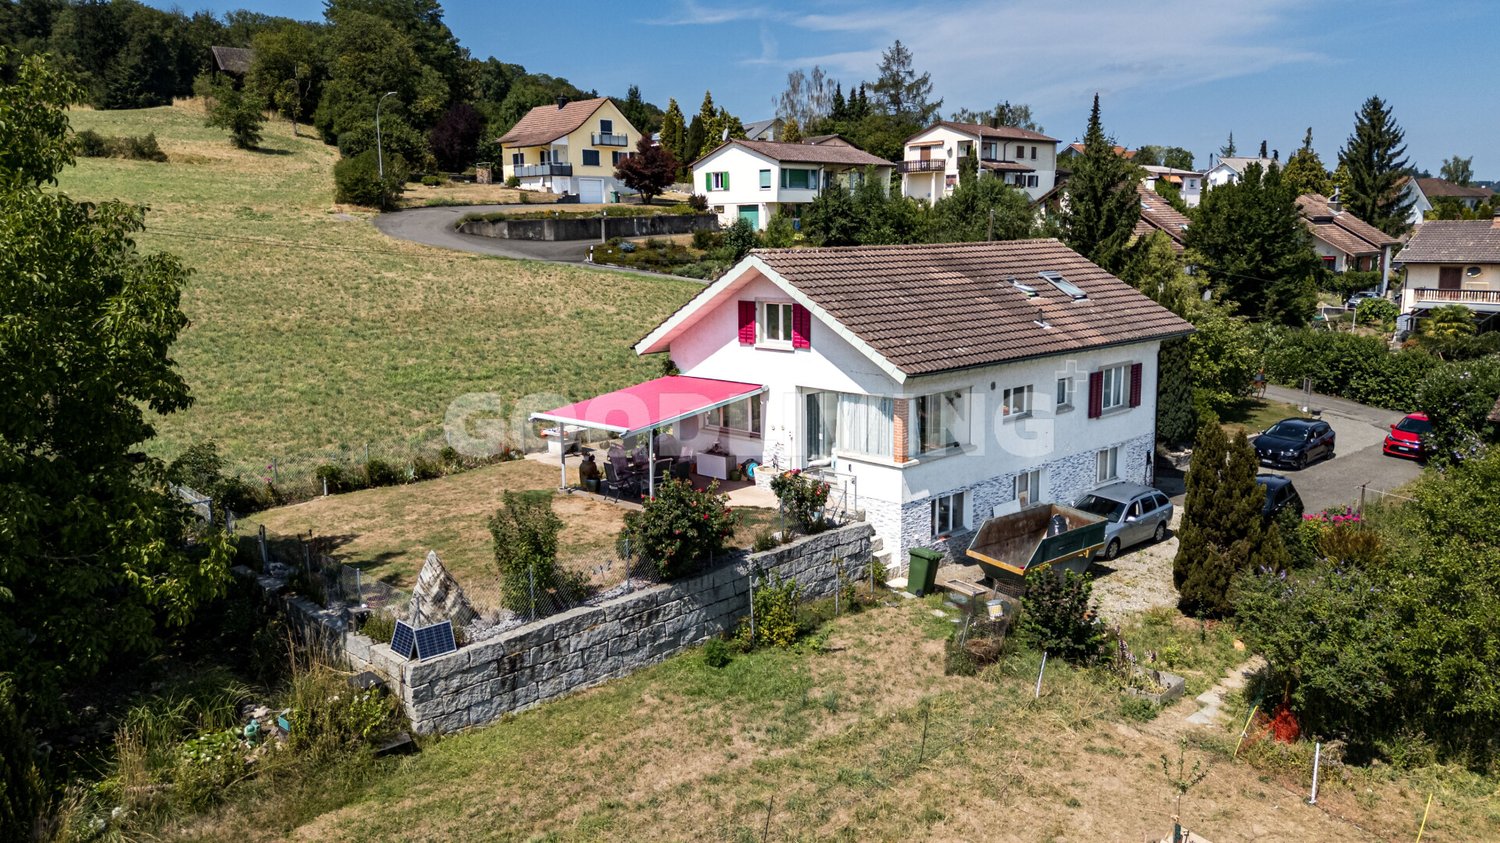
Unique opportunity: Exclusive property with unobstructable views, highest living comfort, and maximum privacy. Located on a elevated site above Möriken, this dreamlike, detached 6.5-room single-family house with approximately 220 m² of living space and 180 m² of terrace space awaits you - a home that combines luxury, style, and coziness in an impressive way. The unobstructable panoramic view of Lenzburg Castle, Wildegg Castle, the Esterliturm, Staufberg, and the gentle hill landscapes and the Alps delights every day anew. Interior design and room concept: Inside, the house convinces with its clear architecture, high-quality and exclusive materials, as well as loving details and elegance. Living area: Spacious, bright room with many panoramic windows, chimney, library, which can be taken over, and access to the sunny terraces - here you can enjoy the view and peace at the same time. Kitchen: Exclusive Brunner kitchen with cooking island, plenty of space, and noble materials, direct access to the seating area - perfect for all who love pleasure and design. Room distribution: Master bedroom with walk-in closet/custom-made cabinets (Möbel Thut) and luxurious bathroom en suite of almost 18 m². Other bright rooms with flexible use (office, guest, TV room, children). Bathrooms: Elegant equipment, large space, a total of four toilets, one of which is directly at the garage with direct access to the attic terrace - practical and comfortable. Noble bathroom tiles, partly with elaborate handmade carvings. Outdoor area: Three exceptionally large terraces of 180 m², cozy seating area directly at the kitchen, well-kept lawn, and two fountains create an extraordinary ambiance. Space for about 8 cars. Here you can enjoy sun, peace, privacy, and views from early to late. Highlights of the property: - Living area approx. 220 m² - 3 huge terraces of 180 m², seating area directly at the kitchen, and well-kept garden - Unobstructable panoramic view - Direct walking path of about 10 minutes to Wildegg Castle - Spacious, light-flooded rooms with noble materials - High-quality construction - Brunner kitchen with cooking island, Eiben doors, noble stucco, ceiling spots, bathroom tiles with elaborate handmade carvings - Floor coverings interior: slate plates, parquet, German Jura marble shell floor, Italian design tiles in shower - Floor coverings exterior: terraces with granite stone, garage forecourt with water-permeable composite stones - Library (Paschen) in the living room, stylish chimney - Central vacuum cleaner, intercom system on each floor - Custom-made wardrobe (Möbel Thut) in the bedroom with built-in cabinets - 4 WCs, including guest toilet at the garage with direct access to the attic terrace - Two historic fountains (including a over 200-year-old garden fountain) - Space for about 8 vehicles - Reserve space for wellness oasis or fitness area Conclusion: This house is more than just a property - it is a living space for the discerning who seek the special: luxury, quality, width, light, and nature in perfect harmony. Here you do not live - you live your dream.


Travel time
-
1 / 7
CHF 1,390,000.–
Eisengasse 29, 5504 Othmarsingen

Beautifully located, 1,208 m2 large and fully developed building land with old property

This building-ready, slightly elevated plot with an area of 1'208 m² is located in a sunny position, on the northwest edge of the settlement, directly adjacent to the agricultural zone. The entire community infrastructure with bus stop, kindergarten, primary school, and shop is within comfortable walking or cycling distance. The location near the A1 motorway connections Lenzburg and Mägenwil, as well as the practical S-Bahn train station, make Othmarsingen a popular place to live and work.The residential and commercial zone WG3 and the plot itself are excellently suited for living - the parcel has been used in this way since the construction of the old property in 1954. Similarly, parallel commercial use is possible today. The high utilization of 0.7 in the case of pure living increases to up to 0.8 in the case of simultaneous commercial use and compliance with the corresponding specifications according to the building and zoning regulations.The building land is built with an old single-family house from 1954, which was inhabited until recently. Also found on the parcel are garage buildings, a barn, and a summer house. After a demolition, nothing stands in the way of planning and constructing an attractive new building project. Renting the old property during the planning phase is conceivable.Has this property sparked your interest? We would be happy to send you the detailed sales documents and arrange a personal meeting with you.

Travel time
-
1 / 13
7.5 rooms, CHF 1,590,000.–
5318 Mandach

Modern, luxurious 7½-room villa with a heated swimming pool, etc.


Detached 7.5-room single-family house with pool and great surroundingsWelcome to Mandach FAMILY DREAM par excellence: This detached 7.5-room single-family house convinces with a lot of space, a well-kept condition, and an attractive outdoor area.The net living area of 182 m² is spread over four floors and allows for flexible living concepts for families, multiple generations, or living and working under one roof.68 solar panels with a battery supply power to the house and the grid. Ideal also for charging your own electric vehicle or other high power consumption - electricity is plentiful here.You reach the main entrance from the forecourt of the garage, past the new equipment room and the adjacent covered bicycle parking space, directly. Also, here, no expense was spared, but rather massively and generously built. This gives the entrance area, as well as the entire property, a luxurious, modern character.Where we already are with luxury: The outdoor pool is a real eye-catcher and offers a great cooling on hot summer days. It is heated via the heat pump. An automatic measuring and chemical dosing station ensures independent operation of the system.You enter the house on an intermediate level. From this inviting entrance area, the staircase leads to the further floors. On this level, there is a separate guest toilet as well as a room - ideal as an office or guest room.The staircase leads down to the spacious living and dining area with direct access to the garden. The kitchen is practically arranged, lies somewhat separated around the corner, and offers short distances, a lot of storage space, and workspace. The living area with its timeless gray plate floor is also equipped with a Swedish stove. This forms the heart of the living and dining area and provides a cozy spot, especially in winter, where you can enjoy lazy evenings.From the entrance area, you reach the upper floor. Two well-furnished rooms are supplemented by a wet cell with a spacious bathtub, shower, and plenty of space - convenient for family everyday life.One floor higher is another room and a separate DU/WC.In the attic, there are two more rooms. One of them also has a podium that offers a lot of space for retreat and storage.The entire property is partially basement. Here are a heating cellar with a heat pump and two large stores, a storage room with many shelves, the solar station and storage battery, and a laundry and drying room with Secomat and separate exit to the garden. Additionally, there is a hobby and cellar room where the pool technology is also housed, as well as an air raid shelter. All this offers a lot of space for order and hobbies. Another feature of the house is the built-in central vacuum cleaner.The outdoor area on the approximately 803 m² large property is a highlight. The garden with its 35 m² large swimming pool invites you to relax and enjoy. Ideal for grill parties is the large, massive steel grill De Luxe with an electric spit, cast-iron plate, wok, fish roaster, and pizza plate made of lava stone. The outdoor area is also equipped with large floor slabs. Also, for children and animal lovers, there is a nice corner with a playground and a play tower, as well as a small enclosure for chickens, rabbits, or other small animals.The property includes a separate, new double garage and an outdoor parking space - comfortable parking is thus guaranteed. Further storage possibilities are available directly in front of the garage. Next to it is the already mentioned lockable equipment room and the covered bicycle parking space. This new unit stands on a massive concrete foundation.Technology and construction: The house was built in 2006, continuously...

1 / 13
CHF 1,090,000.–
5614 Sarmenstorf

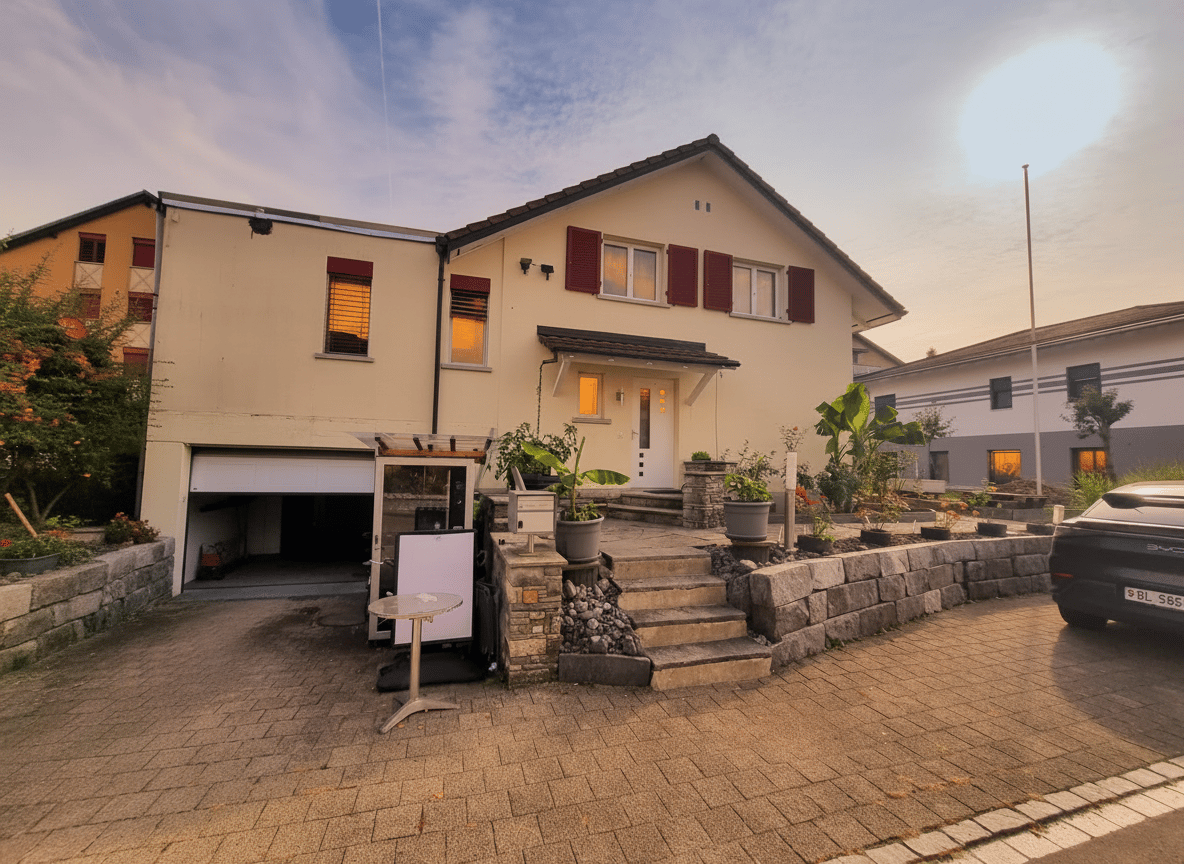
Exciting single-family house suitable for versatile use

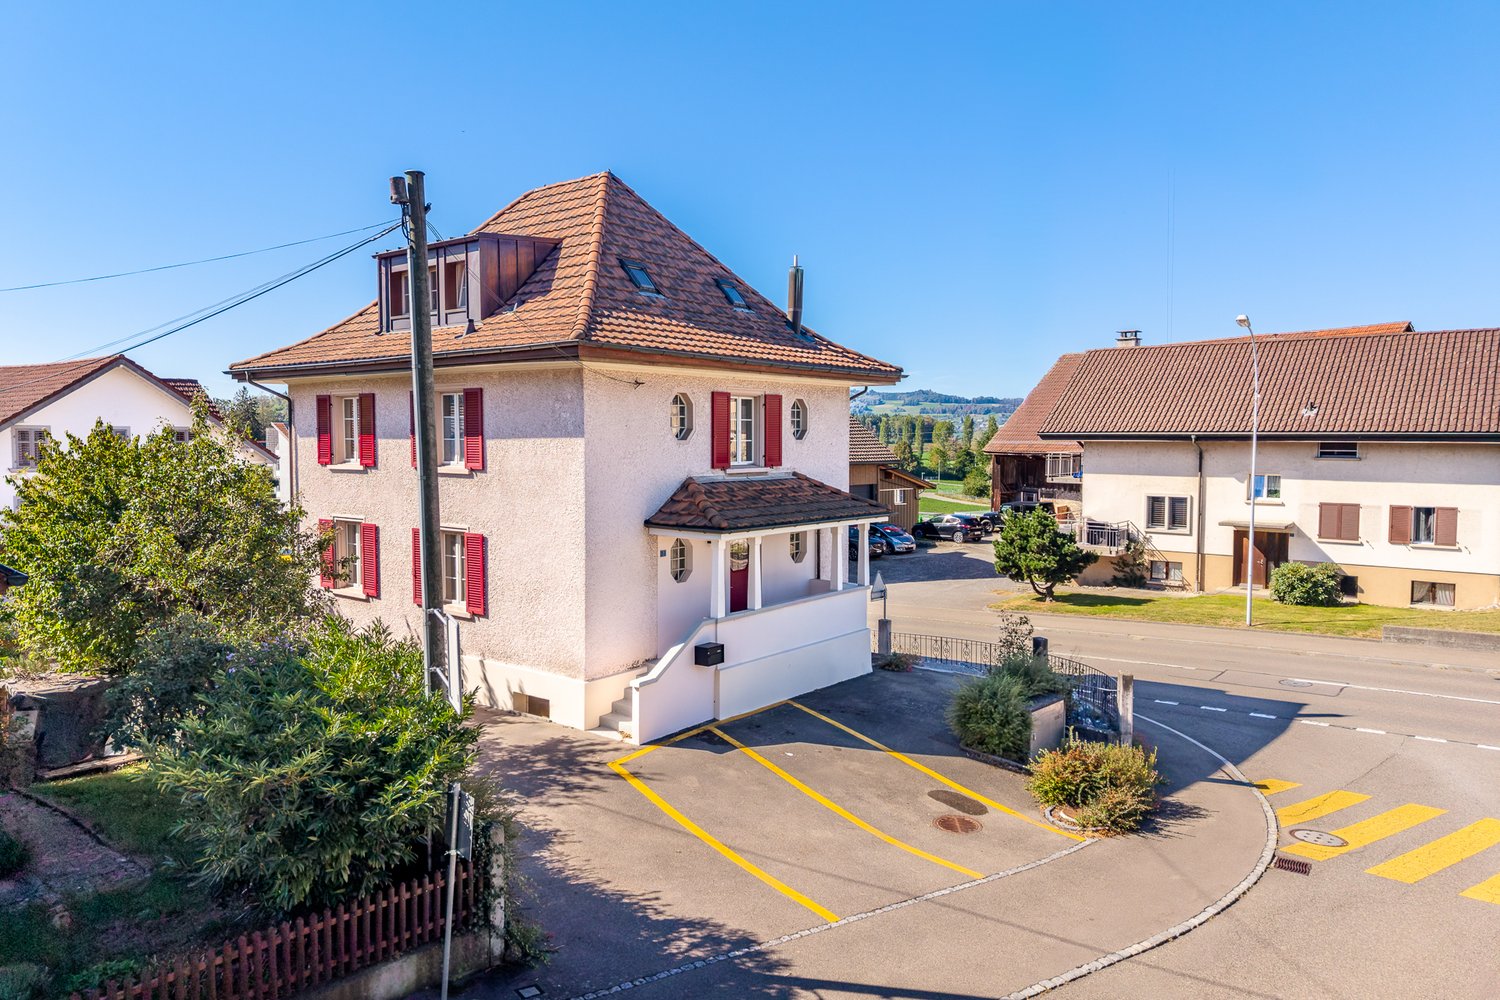
Impressive property with versatile usage possibilitiesThis striking, spacious property at Kirchweg 2 in Sarmenstorf has a solid basic structure and offers space for different living and usage ideas: as a large single-family house with a garden, as a multi-generation house, as a rental property, or as a combination of living and commercial space. The garden-side ground floor is suitable both as an exhibition or commercial space with adjacent green area and as a spacious kitchen, dining, and living area with a garden seating area. In recent years, the property has been used as a very spacious single-family house with a large workshop. Currently, it has approximately 170 m2 of living space. For this purpose, several intermediate walls were removed on the upper floors. Open spaces were created that can be rearranged according to needs. In total, the house has three bathrooms and offers space for about six to nine rooms, depending on the room division. The kitchen of the former upper apartment was removed; the connections can be reactivated.The property has been renewed in essential areas. The roof was completely renovated a few years ago. Comprehensive work was also carried out inside. The windows and exterior shutters were replaced; today, aluminum shutters are installed. The electrical panel was also renewed, and the garden was partially redesigned. After the last tenant moved out, some maintenance work still needs to be done.There are currently three to four parking spaces directly in front of the house. At the back, there is the possibility of creating a drivable access to the garden; the feasibility would still need to be checked.Price from CHF 1'090'000Are you interested? Contact us today!

1 / 6
3.5 rooms, 145m², CHF 1,340,000.–
Eichbergstrasse 9, 5707 Seengen

3.5-room terrace house with a far-reaching view in Seengen for sale

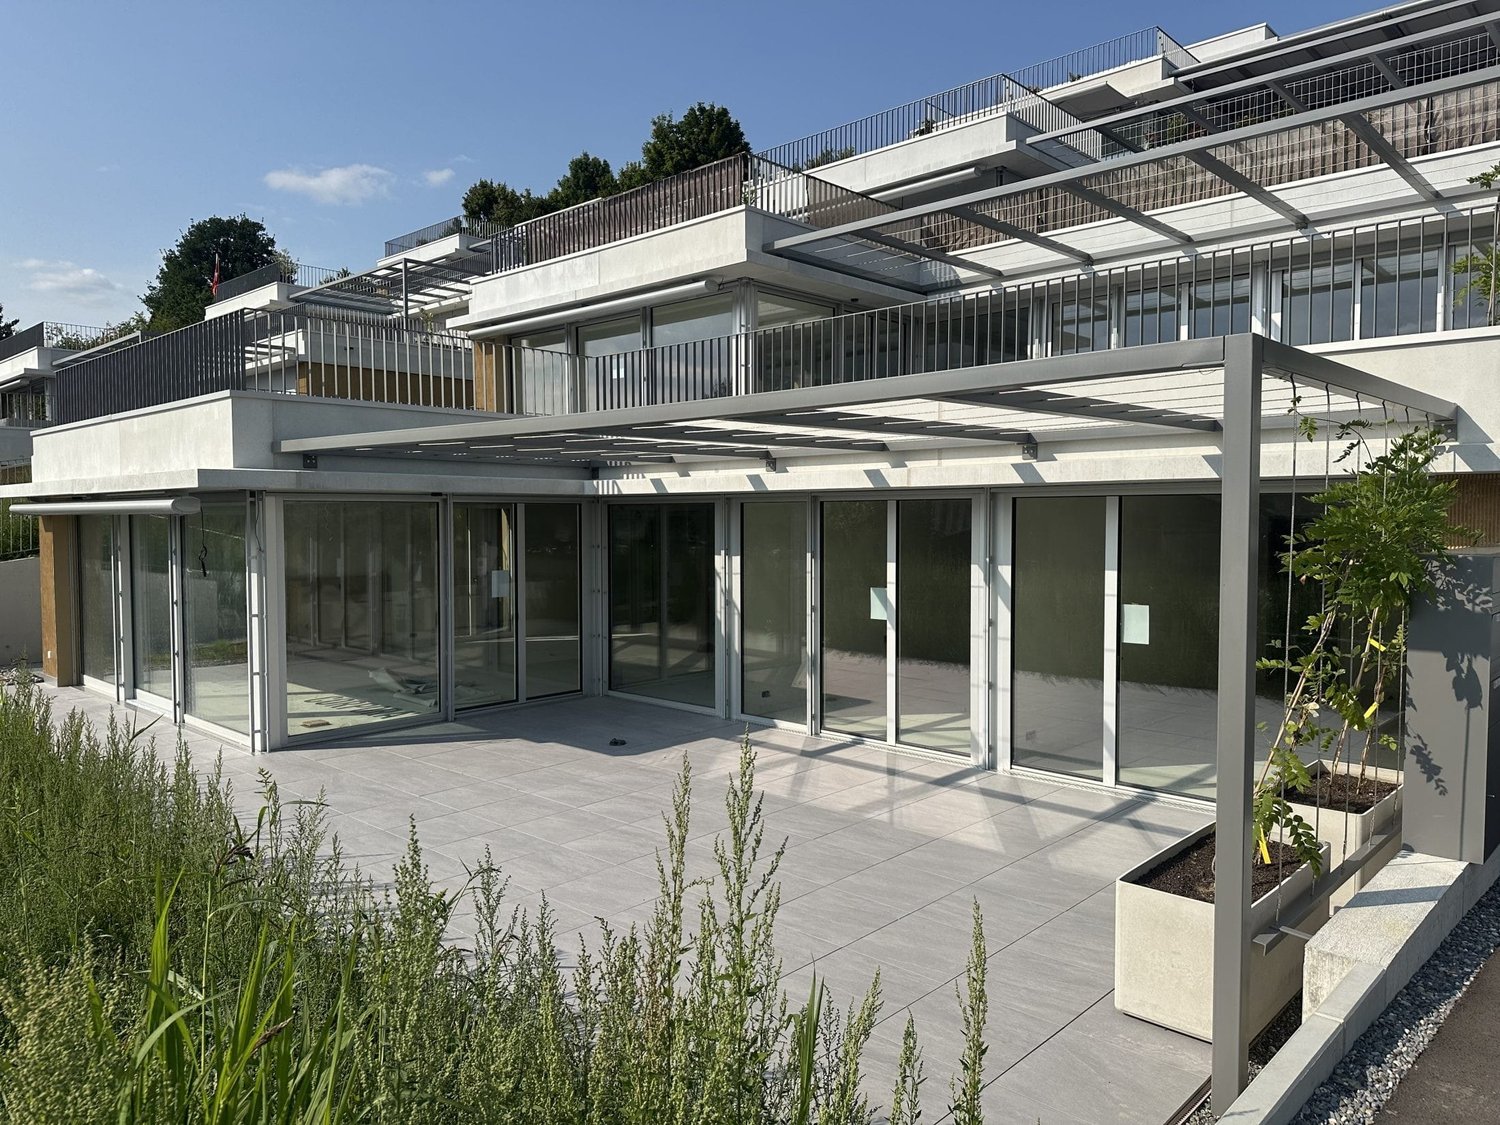
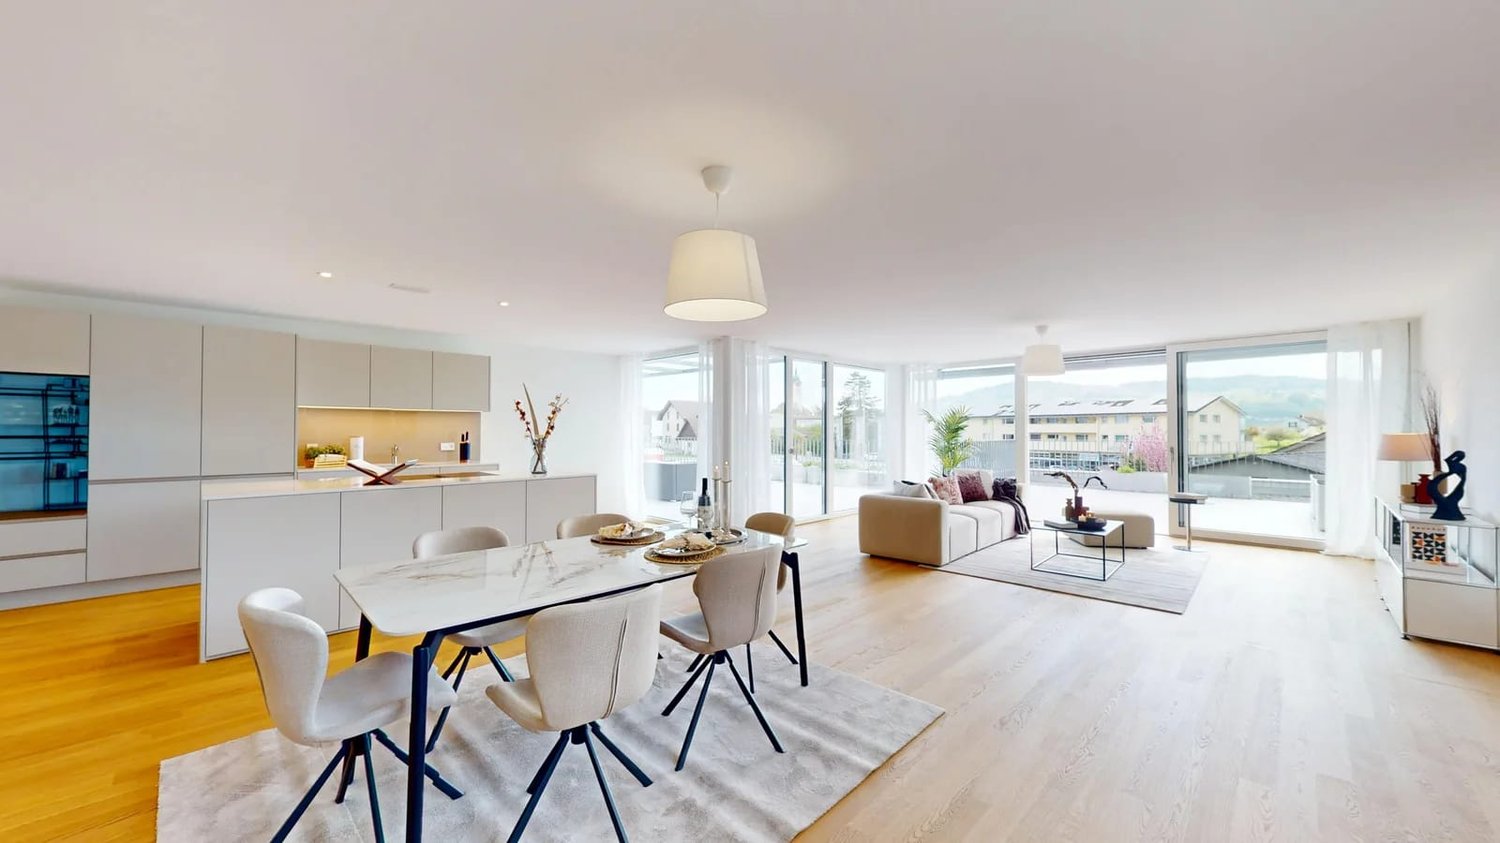
Spacious living with terrace and green space in SeengenThis projected 3.5-room terrace house on Eichbergstrasse 9 in Seengen combines a spacious net living area with an attractive outdoor area. On level 0, you have 144.6 m² of net living space, two bathrooms, and an open living and dining area with an adjacent kitchen. Large window fronts create a bright, modern living atmosphere and direct the view into the greenery.The special highlight is the connection between the terrace and green space: The 62.5 m² large terrace extends the living space outdoors and offers plenty of space for a lounge, a dining table, or relaxed hours in the fresh air. The outdoor area is complemented by a 41.8 m² large green space that can be designed as a private garden and creates additional free space for plants, herbs, or relaxation. The slope and terrace construction ensure a pleasant privacy and a beautiful far-reaching view.A 13.8 m² large cellar offers practical storage space for sports equipment, bicycles, and seasonal items. According to the object data, the property can be occupied immediately. The purchase price is CHF 1'340'000.Seengen in the Lenzburg district offers an attractive combination of village life and local recreation on Lake Hallwil. Shopping facilities such as Volg and VOI Migros Partner are available on site. Schools are located in the municipality; Hallwyl Castle and the lake shore path invite you to take trips. With bus lines 395 and 390, there are connections to Lenzburg, Boniswil, Fahrwangen, and Teufenthal. The A1 intersections Lenzburg and Aarau Ost can be reached by car in around 15 minutes. • 3.5 rooms and 2 bathrooms • 144.6 m² net living space • 62.5 m² terrace with adjacent green space • 41.8 m² garden area • 13.8 m² cellar • Occupancy according to object data possible immediately • Purchase price: CHF 1'340'000

New building
1 / 7
3.5 rooms, 149m², CHF 1,385,000.–
Rainstrasse 4b, 5707 Seengen

3.5 Room Terrace House with 102.5 m² Terrace for Sale in Seengen

Modern Terrace House with Spacious Outdoor Space in SeengenIn the Escalera project at Eichbergstrasse 9, you will find a high-quality 3.5 room terrace house with 148.8 m² of living space and an impressive 102.5 m² private terrace. The elevated slope, floor-to-ceiling glass fronts, and the direct connection between the living room and terrace create a bright and spacious home with plenty of privacy.The kitchen is equipped with a high-quality brand kitchen and a combi steamer, making it the ideal center for everyday life and social evenings. Large-format parquet flooring gives the living areas an elegant and cozy atmosphere. Two bathrooms provide additional comfort. A private basement room with 12 m² offers practical storage space.The extensive terrace with pergola and planting extends the living space outdoors and offers a variety of possibilities for relaxation, dining, and enjoyment. Thanks to the floor-to-ceiling glazing, you benefit from plenty of daylight and an attractive indoor-outdoor experience.The property also impresses technically: an earth probe heat pump, comfort ventilation, free cooling, and modern smart home building automation ensure contemporary living comfort. The location in Seengen combines tranquility and nature with short distances. Lake Hallwil is nearby, Hallwil train station is approximately 2.1 km away, and the Lenzburg motorway exit is about 7 km. • Purchase price: CHF 1'385'000 • Availability: immediately • Underground parking spaces: available for CHF 40'000 per space • Location: Eichbergstrasse 9, 5707 Seengen

Travel time
-
1 / 13
4.5 rooms, 122m², CHF 790,000.–
5503 Schafisheim

Style meets freedom: semi-detached house with versatile living concept

The property is located in Schafisheim, in a quiet, well-maintained, and pleasantly family-friendly residential area, embedded in a discreet neighborhood with a protected living environment, which makes privacy and a relaxed arrival in everyday life a matter of course. A special plus is the proximity to green and open spaces, which gives the surroundings a pleasant living quality and makes spontaneous outings in the fresh air uncomplicated. Despite the quiet micro-location, the infrastructure is very suitable for families, as shopping and errands can be organized at short distances, leaving time for the essentials. Shopping opportunities like Lidl or the VOLG fresh market are easily accessible, and postal services and selected gastronomy in the vicinity complement the practical environment. For children and parents, the location is particularly harmonious, as kindergarten and school are nearby, resulting in short, easily planned routes, and playgrounds are also quickly accessible, making everyday life between care, school, and leisure time noticeably easier. For exercise and relaxation, the Lenzburg Castle Park offers a nearby opportunity for walks, playtime, and small family routines in the green, allowing everyday life and balance to be comfortably combined. Mobility remains flexible: bus stops are easily accessible on foot, and with the nearby train stations, such as in Hunzenschwil or Lenzburg, the region is well connected, also for commuting or excursions. By car, the highway can be reached in a few minutes, ensuring a quick connection to the surrounding centers; Zurich Airport is about 30 to 45 minutes away, depending on traffic, which creates additional mobility. Note: The property is located on a foundation's building right; the property is offered accordingly on building right land, which enables clear, long-term regulated use of the property until 2093.

1 / 13
9 rooms, 187m², CHF 1,050,000.–
4856 Glashütten

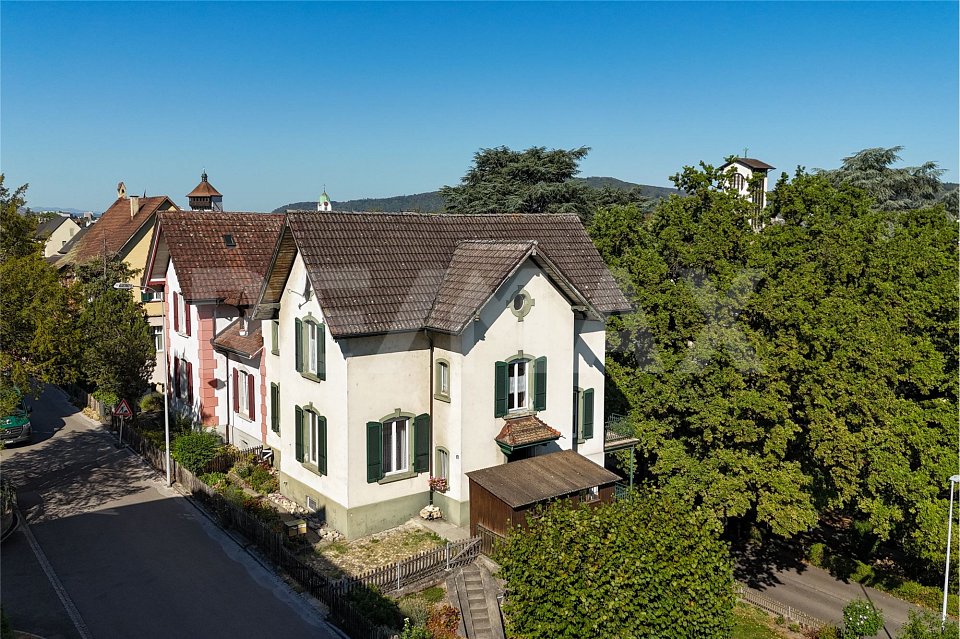
Rental property, rural location and plenty of sunshine

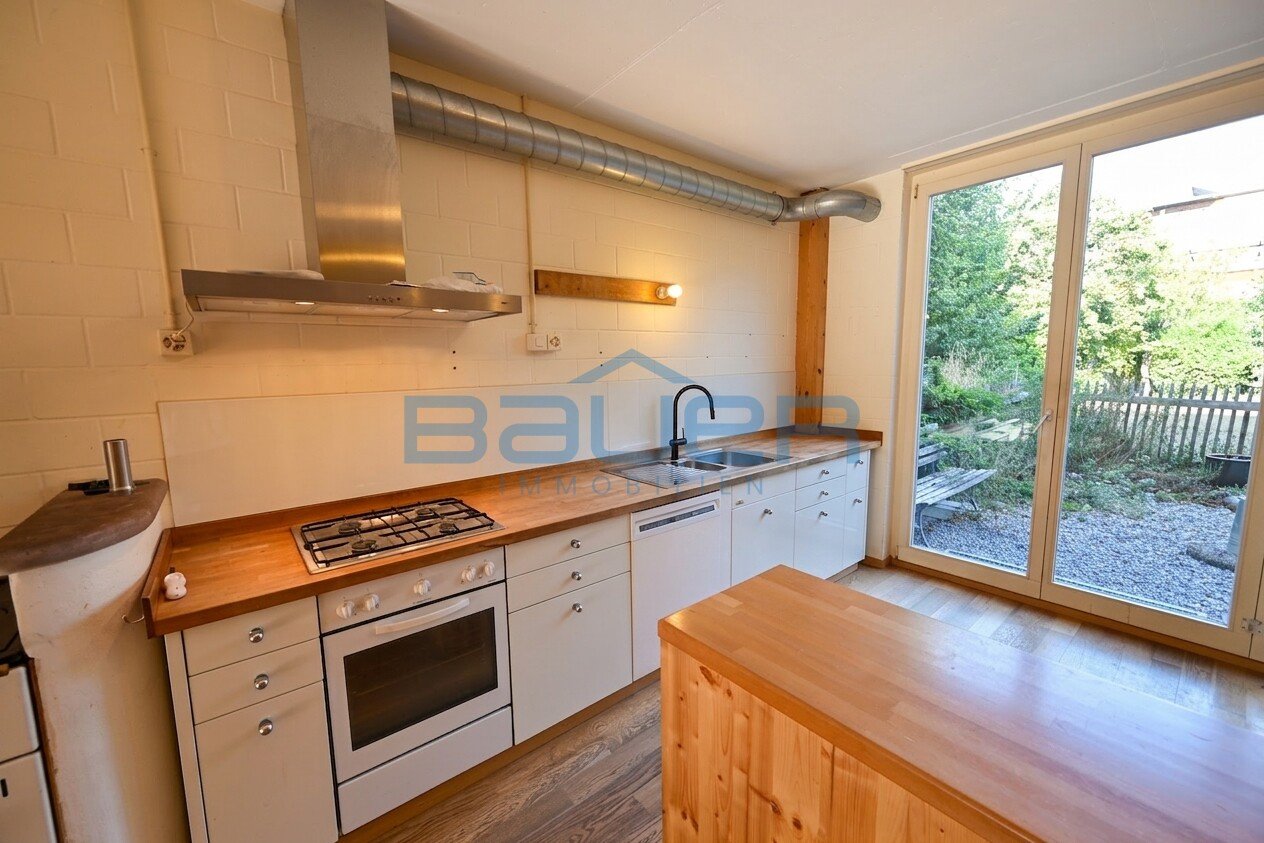
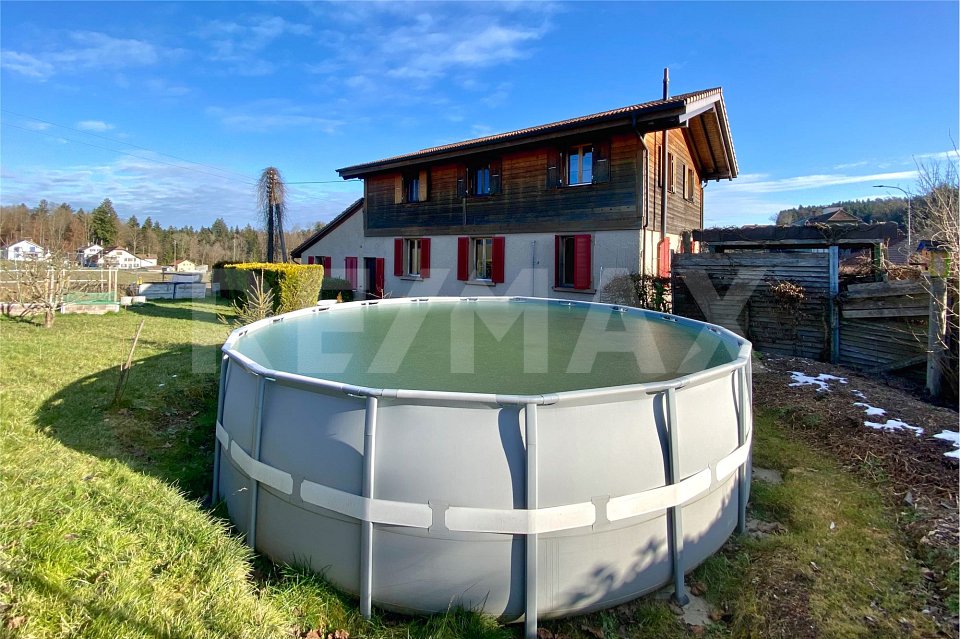
Are you looking for a rental property? Do you want a plot with a lawn, pool, and a playground for children? Do you value a rural area and plenty of sunshine? Do you welcome an object without renovations?If you can answer these questions with YES, this rental property is the right one for you.This 1911 built property is located adjacent to an agricultural area in the municipality of Glashütten. The property is completely fenced and has a beautiful view with plenty of sunshine. It also has a right of use (against rent) to a part of the adjacent agricultural plot. An agreement was notarized with the owners to use a strip of about 10 meters deep. The outdoor pool was set up here and a seating area was realized. Children can play and swim here without worry. The owner has laid new paving stones and adapted the surroundings. Within walking distance, you can reach the bus stops and the village infrastructure such as shopping, train station, post office, and schools are accessible by car.In 2005, the upper floor was destroyed in a fire. The owner then designed the upper floor as a 4 ½ room apartment and completely replaced it with a new wooden building. A wonderful visible roof structure was created, newly insulated and provided with bricks. The wooden windows are equipped with insulating glazing and underfloor heating was integrated into the subfloor. The kitchen was equipped with wooden fronts and the bathroom has its own washing machine and dryer. Since January 2023, it has been rented again.On the ground floor, the 5 ½ room apartment was renovated and renovated. The radiators were replaced by underfloor heating and the floors in the living room were tiled and in the rooms with a vinyl floor in wood optic. The kitchen was completely replaced and equipped with a natural stone cover and black appliances. The two bathrooms were also completely renovated and modernized. In the rear part of the building, there is also a large hobby room, which offers many possibilities for use. Since March 1, 2023, this apartment has also been rented again. In the basement, two cellar rooms were created and the heating room with laundry room for the ground floor apartment was integrated. The oil heating was replaced by a new heat pump. Also, all sanitary and electrical lines were replaced during the renovation.The approximately 100 m2 large 5 ½ room apartment offers space for a family with up to three children, and the 4 ½ room apartment with 87 m2 offers space for a family with up to two children.Does that sound interesting to you? Are you impressed by the pictures, information, and statements? Do you want to plan a takeover without renovations? Then simply arrange a viewing appointment and check the object more closely on site.Your advantages with this property:- new heating (heat pump)- plenty of sunshine- playground and pool for children- rented apartment- rented ground floor apartment- ground floor completely renovated and renovatedDistances:- bus stop: 170m / 230m (via Rothrist / Zofingen train station)- educational institutions: 500m (kindergarten / primary school Glashütten)- shopping / services: 1200m (Migros, Denner / post office)- services / shopping: 1400m (train station, Raiffeisen bank / Felber bakery)- shopping / services: 1700m (COOP / gas station)- services / educational institutions: 1900m (municipal administration / Murgenthal middle school)- educational institutions: 3500m (kindergarten / primary school Riken)- highway: 9.1km (A1, junction towards Basel / Bern / Zurich / Lucerne)- highway: 13.4km (A1, junction towards Basel / Bern / Zurich / Lucerne)

1 / 13
6.5 rooms, 192m², CHF 1,595,000.–
4800 Zofingen

Your Dream Your Future Your Home

When entering the house located in Mühlethal, the first thing that catches the eye is the inviting Mediterranean flair. This property was built with a lot of heart and attention to detail. The owners placed value on the use of high-quality materials and a well-thought-out room concept. Those who live here will find themselves in harmony with nature. The property includes a spacious garden with a grill area and pizza oven, as well as a beautiful terrace that invites you to linger. You are investing in a true wellness oasis. This top offer provides you with the following highlights:- Best hillside location- Bright living room with columns and a bay window- Open kitchen with modern equipment- Large, bright rooms with beautiful views- Stylish bathrooms - Basement with direct access to the garage- Beautiful seating area on the east side- Large pergola with automatic awning on the west side- Grill area with pizza oven- Heat pump with underfloor heating- High-quality terracotta tilesand much more...Room program:Ground floor:- Entrance area- Garage- Basement room / storage room- Large room with WC and shower- Heating and laundry room- Staircase1st floor:- Staircase- Open large kitchen- Living and dining area- Guest toilet- Office- Seating area east side- Pergola west side- Grill area with pizza oven- Lawn area2nd floor- Staircase- Gallery- Spacious bathroom with bathtub, shower, and WC- Parent's bedroom with dressing room- Children's room- Guest roomContact me for a non-binding viewing. Do you want to sell your property? I'll be happy to advise and accompany you throughout the sales process. BEROIMMO GmbH 079 332 48 48Beat Rothenbühler Managing Director PREISWERT BERATUNG BEWERTUNG VERKAUF

Beat Rothenbühler

Beat Rothenbühler

1 / 6
131m², CHF 975,000.–
Rhyblick 14 + 16, 4333 Münchwilen AG

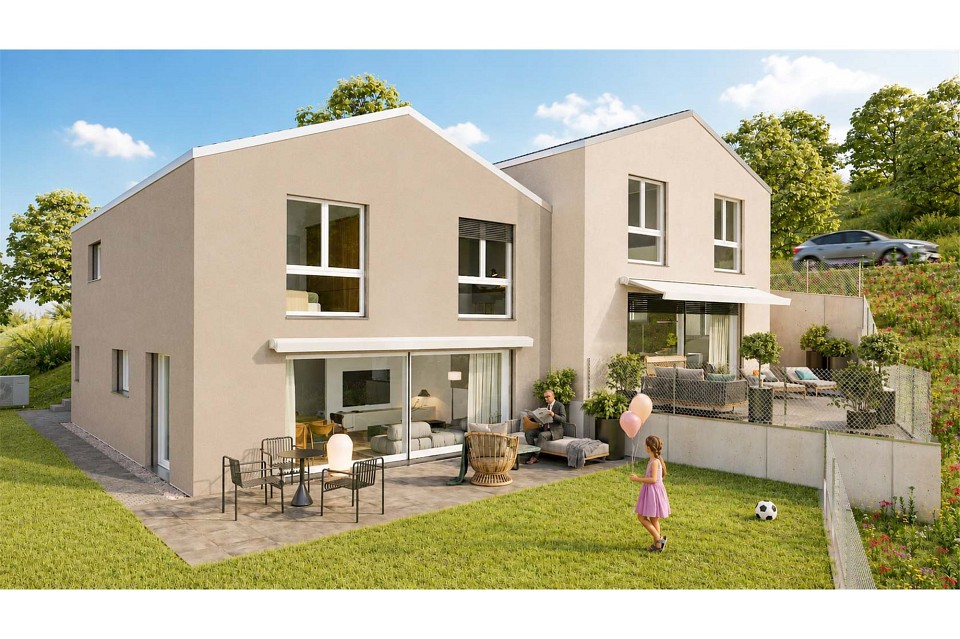
According to your wishes: semi-detached house on the edge of the building zone with a view to the Black Forest

Are you looking for a new home where you can realize your ideas and wishes during the expansion? And this directly on the edge of the building zone with a view as far as the eye can see?OBJECT4.5-room semi-detached house, built in 2026/2027, plots 258/393 m², volume 674/770 m, net living area approx. 131 m², secondary areas approx. 61/78 m²LOCATION WITHIN MÜNCHWILENThe house is located on the western edge of the building zone of Münchwilen. It is the last plot on Rhyblick-Strasse (cul-de-sac). The view to the Black Forest is unobstructable. Schools, bus stop, SBB train station, and shopping facilities in Stein are within short distance. The motorway access in Eiken enables good accessibility to the cities of Basel and Zurich.FOR WHOM IS THIS OBJECT SUITABLE?Both a small family and working couples will find an optimal home here, which they can expand according to their own ideas.ROOM PROGRAMGround floor:Living/Dining/Kitchen 42.1 m²Corridor 12.7 m²Guest toilet 3.1 m²Réduit 4.0 m²Technology/Laundry 10.5 m²Basement 15.3/26.3 m²Seating area 35.6/41.4 m²Upper floor:Room 16.2 m²Room 16.2 m²Room/Office 12.3 m²Bathroom/Shower/Toilet 10.2 m²Entrance/Reception 13.5 m²Parking space for 2 cars EXPANSIONThe complete interior expansion can be selected by you. A generous budget (e.g., kitchen CHF 35,000) is available for this purpose.SPECIALA building permit is already available for the houses.Interested? We look forward to your inquiry!Do you want to know the value of your property? Our free and non-binding real estate valuation tool will be happy to help you further at https://www.remax.ch/de/immobilien/bewerten

Travel time
-
1 / 12
6.5 rooms, 143m², Price on request
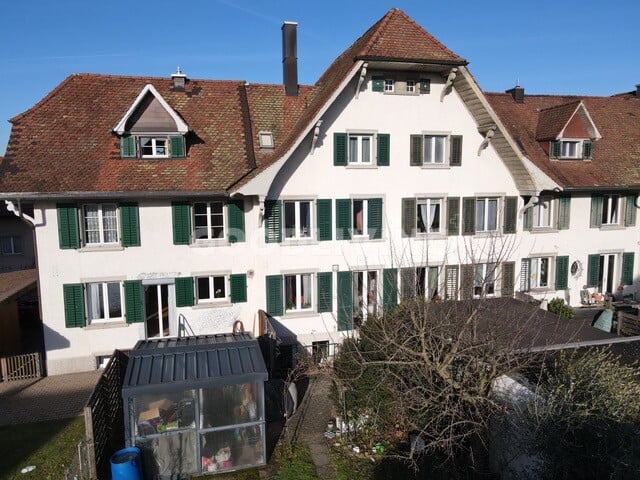
Oberriedenstrasse 75, 5412 Gebenstorf

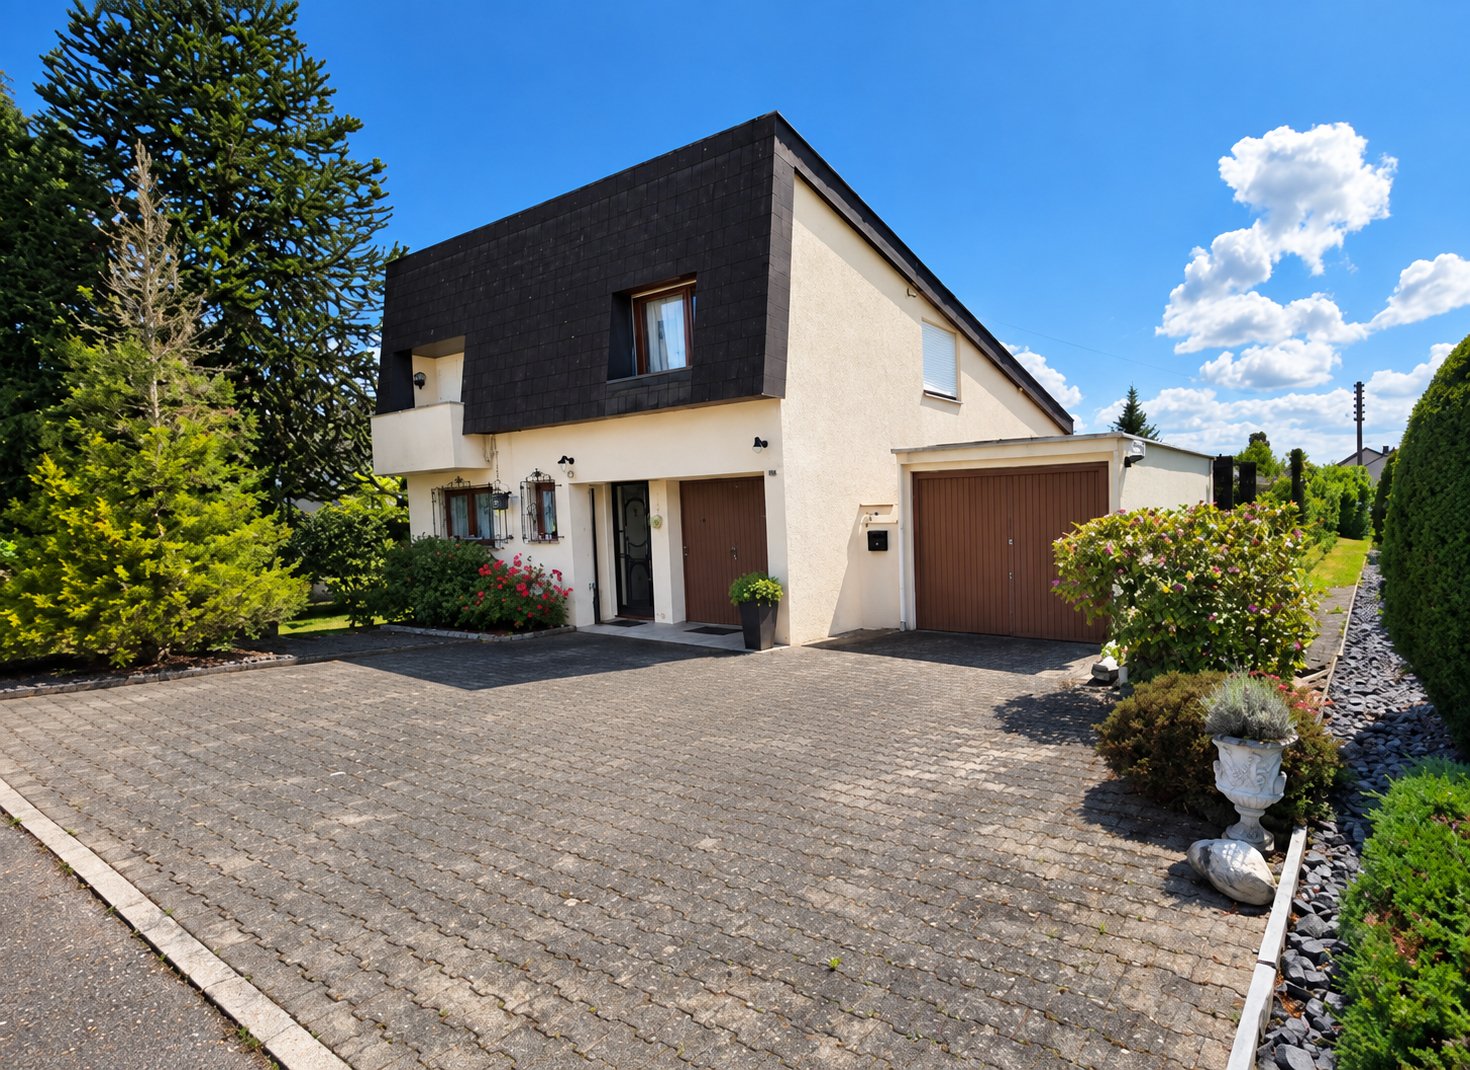
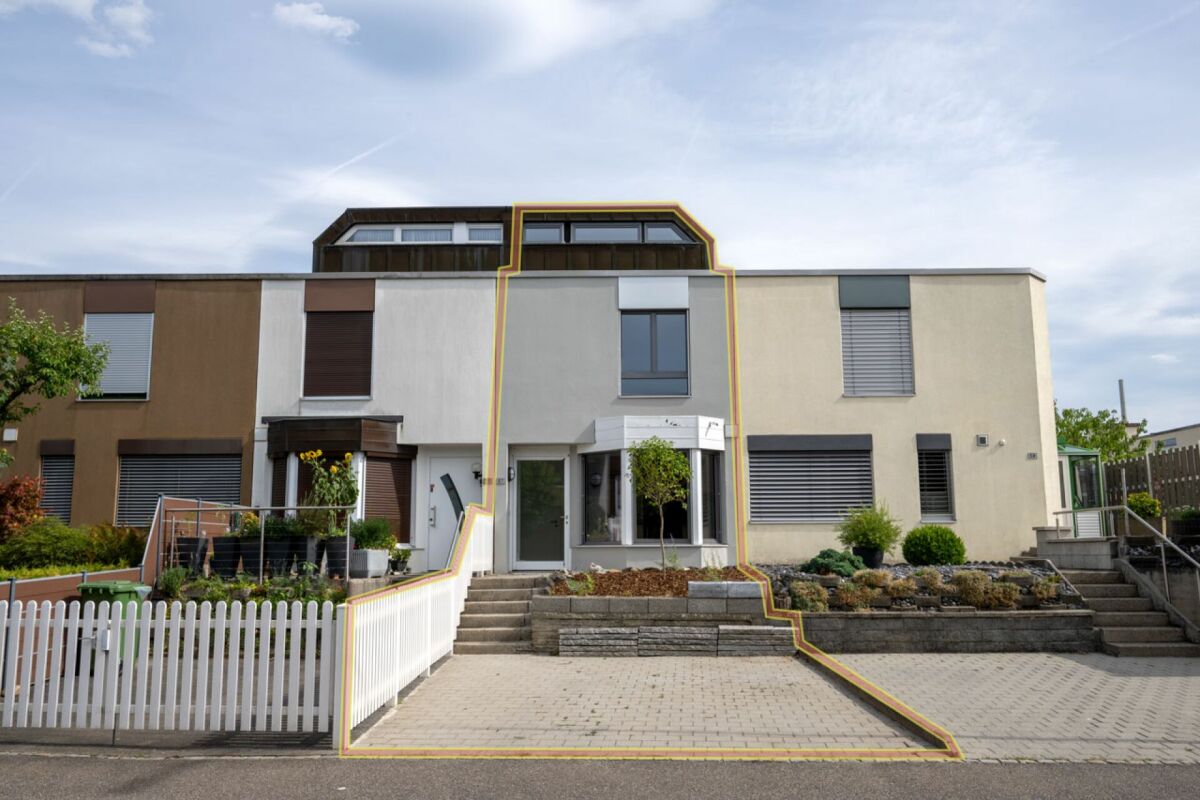
Row house with commercial space - living and working under one roof

This well-maintained 6.5-room row house with versatile commercial/workshop space on the ground floor combines living and working in a popular location in Gebenstorf - quiet, family-friendly, and close to Reuss/Wasserschloss. In just about 25 minutes, you can reach Zurich's main station from Turgi train station.Living: 143 m² on 3 floors with floor-to-ceiling windows, cozy chimney, and small balcony; modern kitchen with V-Zug appliances and granite countertops; two bathrooms, freshly renovated, with Jacuzzi and separate shower. Spacious auxiliary rooms including basement (133 m²) and household room with washing machine/tumble dryer. Gas heating with underfloor heating and radiators provides comfort.Commercial: approximately 140 m² on the ground floor with separate toilet - ideal as a workshop, studio, or atelier. Level access, parking directly in front, plus underground parking space and outdoor parking spacesOutdoor: plot of 367 m² with child-friendly garden of about 80 m².Highlights: • Year of construction 1986; good building substance, very well-maintained • 6.5 rooms • Net living area 143 m² • Commercial space approximately 140 m² • Basement 133 m²; building volume 1,511 m³ • Garden 80 m²; balcony 3 m² • Heating: gas, underfloor heating/radiators • Equipment: V-Zug oven/stove, steam extractor, granite countertops • Chimney, washing machine/tumble dryer • Parking: underground garage and outdoor spaces at the commercial area • Availability: by arrangement

Travel time
-

Suggested properties for you based on search results

Other interesting objects