
Rooms
4.5
Selling price
CHF 880,000.–
Notify on price drop
"4.5-room single-family home with large garden and optimal traffic connection"
Address
Ulmenweg, 5504 OthmarsingenPrice
- Purchase price:
- CHF 880,000.–
- Notify on price drop
Main information
- Availability:
- By agreement
- Type:
- Single house
- No. of rooms:
- 4.5
- Land area:
- 705 m2
- Volume:
- 725 m3
- Year built:
- 1973
Characteristics
Balcony / Terrace
Parking space
Garage
Documents (0)
Description
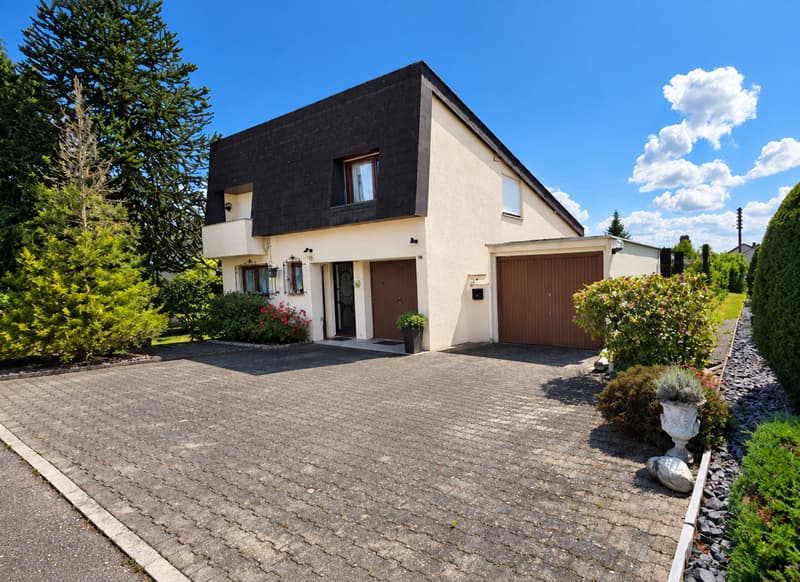
This single-family home impresses with its well-thought-out room layout, spacious garden, and attractive location near the train station and highway access.
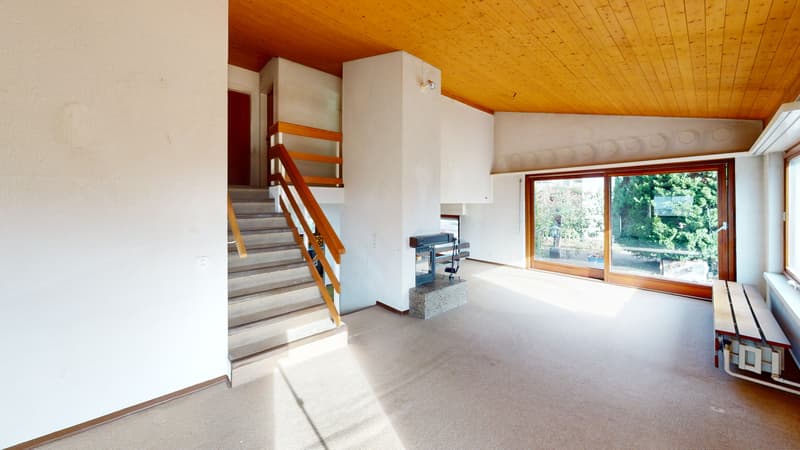
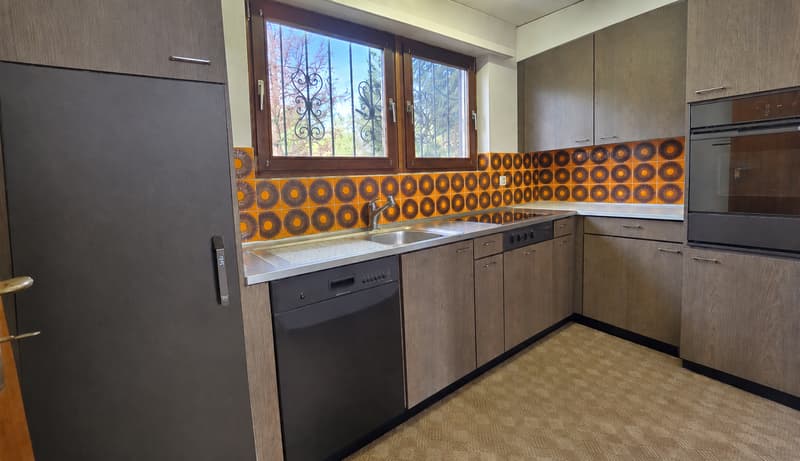
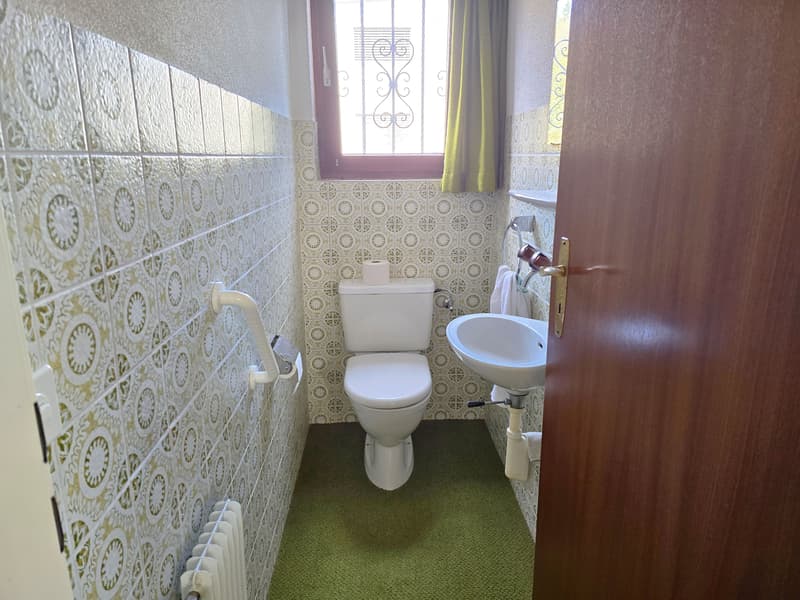
On the ground floor, there are the guest toilet, a closed kitchen, and a separate dining area with direct access to the garden. Just a few steps higher is the spacious living room, which offers a special living atmosphere with high ceilings, large window fronts, and a chimney. You can also access the garden directly from the living room.
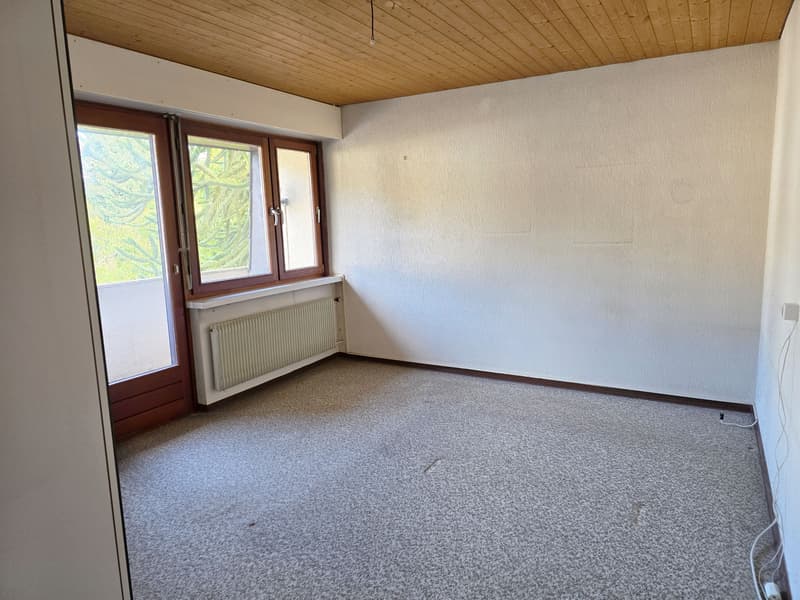
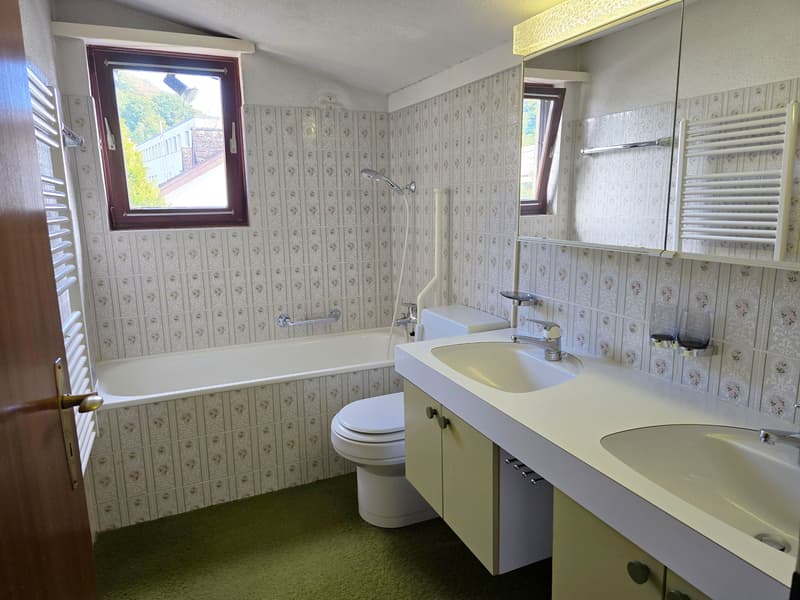
On the upper floor, there is the parent's bedroom with its own balcony and two more rooms that can be flexibly used as children's, guest, or home offices. The bathroom is equipped with a bathtub and a double sink.
The basement offers additional practical spaces, including a spacious laundry and drying room, a heating room, a tank room, and an air raid shelter. The direct access from the basement to the garden is particularly practical.
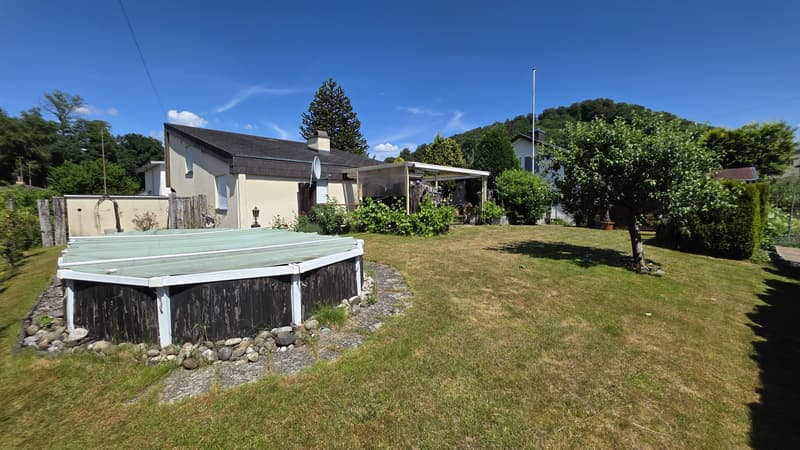
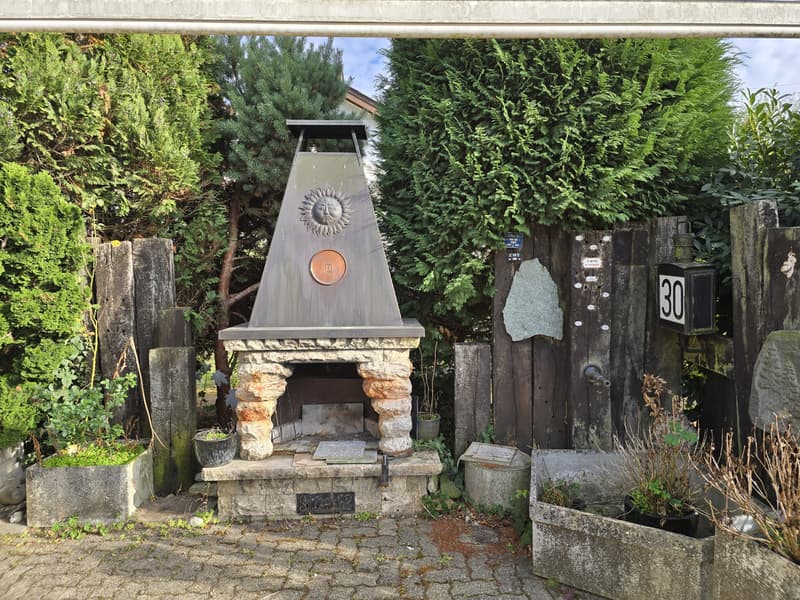
The spacious garden with a covered seating area, pool, and garden house invites you to relax and enjoy.
The offer is rounded off by two garages and various outdoor parking spaces.
Have we piqued your interest? We would be happy to send you a comprehensive documentation of the property. Please fill out the contact form completely.
Processing of this advertisement by third parties is expressly prohibited (cf. Art. 12.3 DSG)
On the ground floor, there are the guest toilet, a closed kitchen, and a separate dining area with direct access to the garden. Just a few steps higher is the spacious living room, which offers a special living atmosphere with high ceilings, large window fronts, and a chimney. You can also access the garden directly from the living room.
On the upper floor, there is the parent's bedroom with its own balcony and two more rooms that can be flexibly used as children's, guest, or home offices. The bathroom is equipped with a bathtub and a double sink.
The basement offers additional practical spaces, including a spacious laundry and drying room, a heating room, a tank room, and an air raid shelter. The direct access from the basement to the garden is particularly practical.
The spacious garden with a covered seating area, pool, and garden house invites you to relax and enjoy.
The offer is rounded off by two garages and various outdoor parking spaces.
Have we piqued your interest? We would be happy to send you a comprehensive documentation of the property. Please fill out the contact form completely.
Processing of this advertisement by third parties is expressly prohibited (cf. Art. 12.3 DSG)
Mortgage Calculator
From dream house to home ownership: the mortgage calculator can help you estimate the affordability of this property.

Free
Create an account for more options
Create your account to manage your favorites across all devices, keep track of your search alerts, and never miss an update. Everything you need for your home search, all in one place!
Viewing
Contact for viewing
Eric Villiger

Contact
Eric Villiger
- Listing ID
- 4003541274
- Object ref.
- 463_1