Quick Filters for your search

Quick-filters

We show you quick-filters based on the most used filters by location.

By using these, you can enhance your search experience by finding new and interesting properties to your likings.

16 results - Properties for sale: Othmarsingen

1 / 11
  • Balcony / Terrace
  • Garage
  • Elevator
4.5 rooms97m²CHF 790,000.–
Hölli 24A, 5504 Othmarsingen

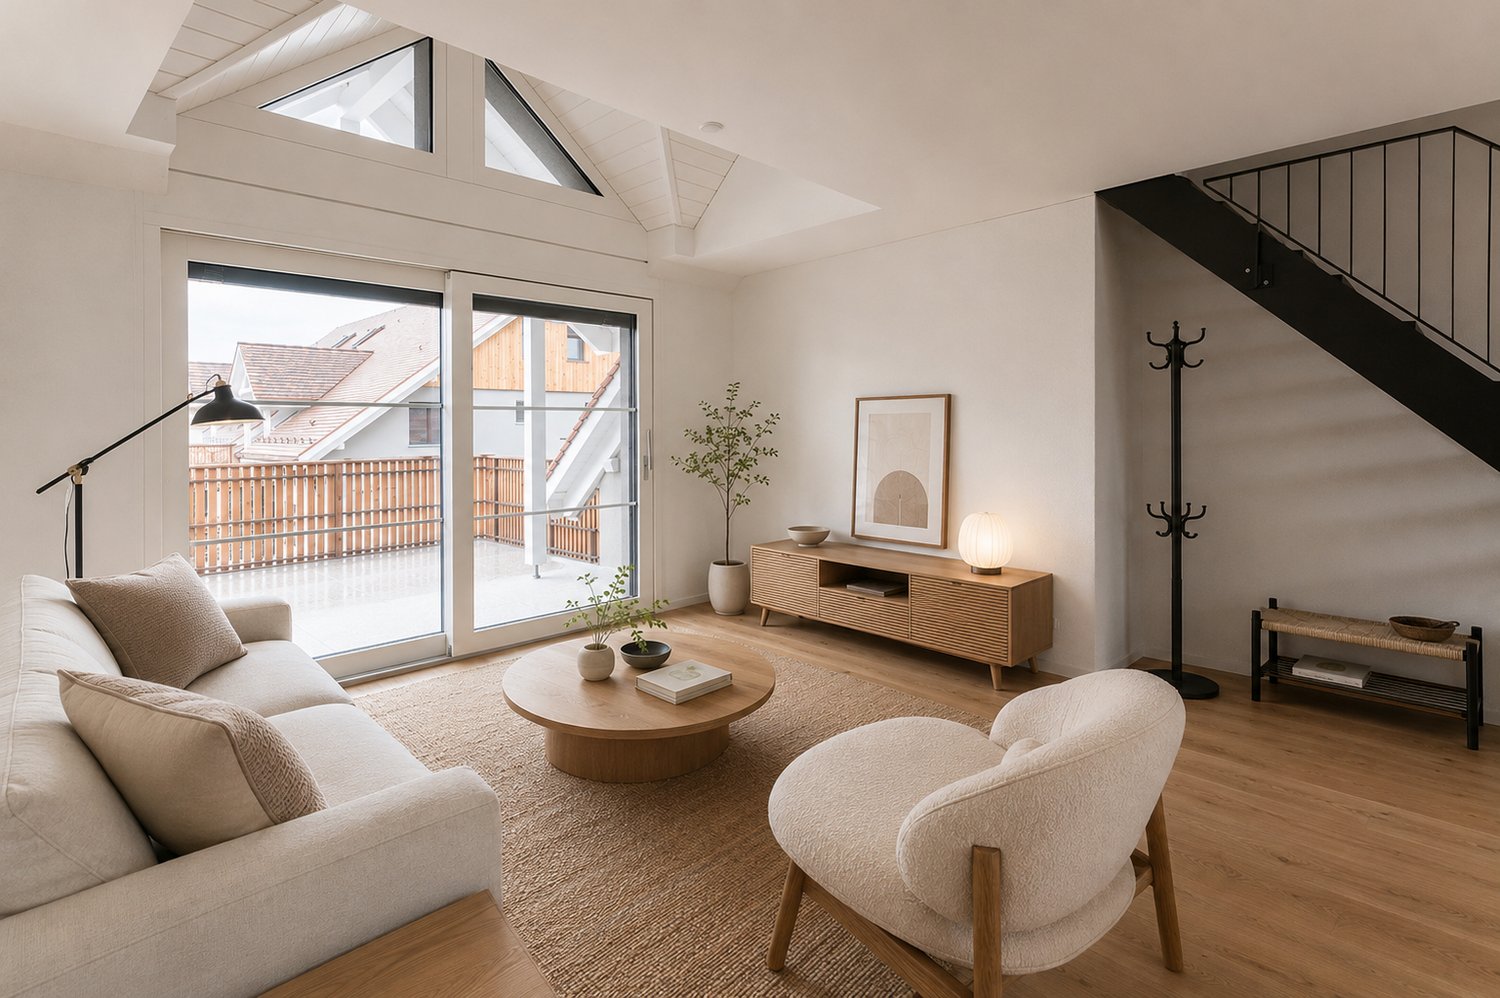
Charming Duplex Apartment in Central Location including Parking Space

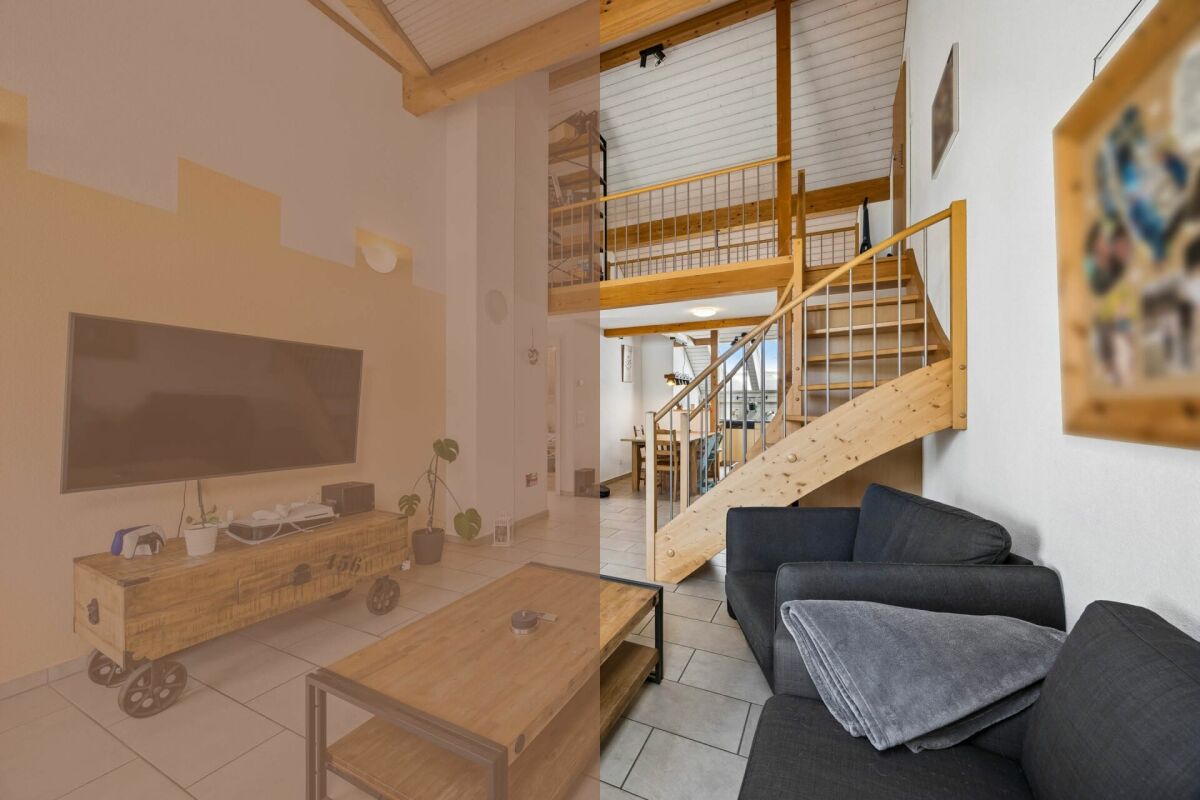
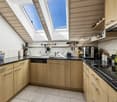
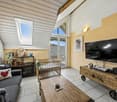
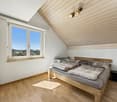
In a pleasant residential area of Othmarsingen, this charming 4.5-room duplex unit presents itself as a harmonious home for people who appreciate spaciousness, light, and a special room effect. The surroundings are characterized by their central location and good accessibility to infrastructure and recreational areas.Access is via the Hölli, a well-developed quarter street with a well-kept environment. The development is clearly designed and leads directly to the building, where the entrance can be easily reached. An elevator connects the individual floors and provides additional comfort in everyday life.Upon entering, a inviting entrance area opens up, which merges into the openly designed living and dining area. This impresses with its spaciousness and the impressive height up to the roof. Visible wooden elements and generous window surfaces create a bright, warm atmosphere with a special character. The direct access to the balcony expands the living area in a pleasant way outdoors and invites you to relax in the fresh air. The adjacent kitchen is functionally designed and convinces with sufficient storage space and a well-thought-out arrangement. High-quality work surfaces and functional appliances ensure comfortable use in everyday life and underline the quality of the interior design.On this level, there are also two rooms that can be flexibly used as bedrooms, offices, or guest rooms. A bathroom with a bathtub and a separate toilet complement the offer sensibly and increase the comfort. Via an internal staircase, you can reach the gallery, which gives the home additional openness. This part is ideal as a workspace, retreat, or additional living area. An adjacent storage room provides practical storage space and expands the possibilities for use on this floor.The unit is located in a well-maintained building from 2005 and presents itself in a good condition. A heat pump and underfloor heating ensure a pleasant living climate and modern energy supply. The unit includes a parking space in the underground garage, which comfortably complements everyday life. Additionally, a separate basement room is available, which offers practical storage space.This duplex unit combines openness, light, and architectural charm to create a harmonious overall picture. A home that convinces both functionally and atmospherically and creates the ideal framework for different lifestyles.Request our detailed sales documentation for more interesting information.Haven't found the right thing yet? The IMMOSEEKER team is happy to help.

  • Balcony / Terrace
  • Garage
  • Elevator
Lisa Kälin

Lisa Kälin

Immobilienvermarktung

Travel time
-
1 / 13
  • Parking space
  • Balcony / Terrace
5.5 rooms142m²CHF 1,150,000.–
5504 Othmarsingen

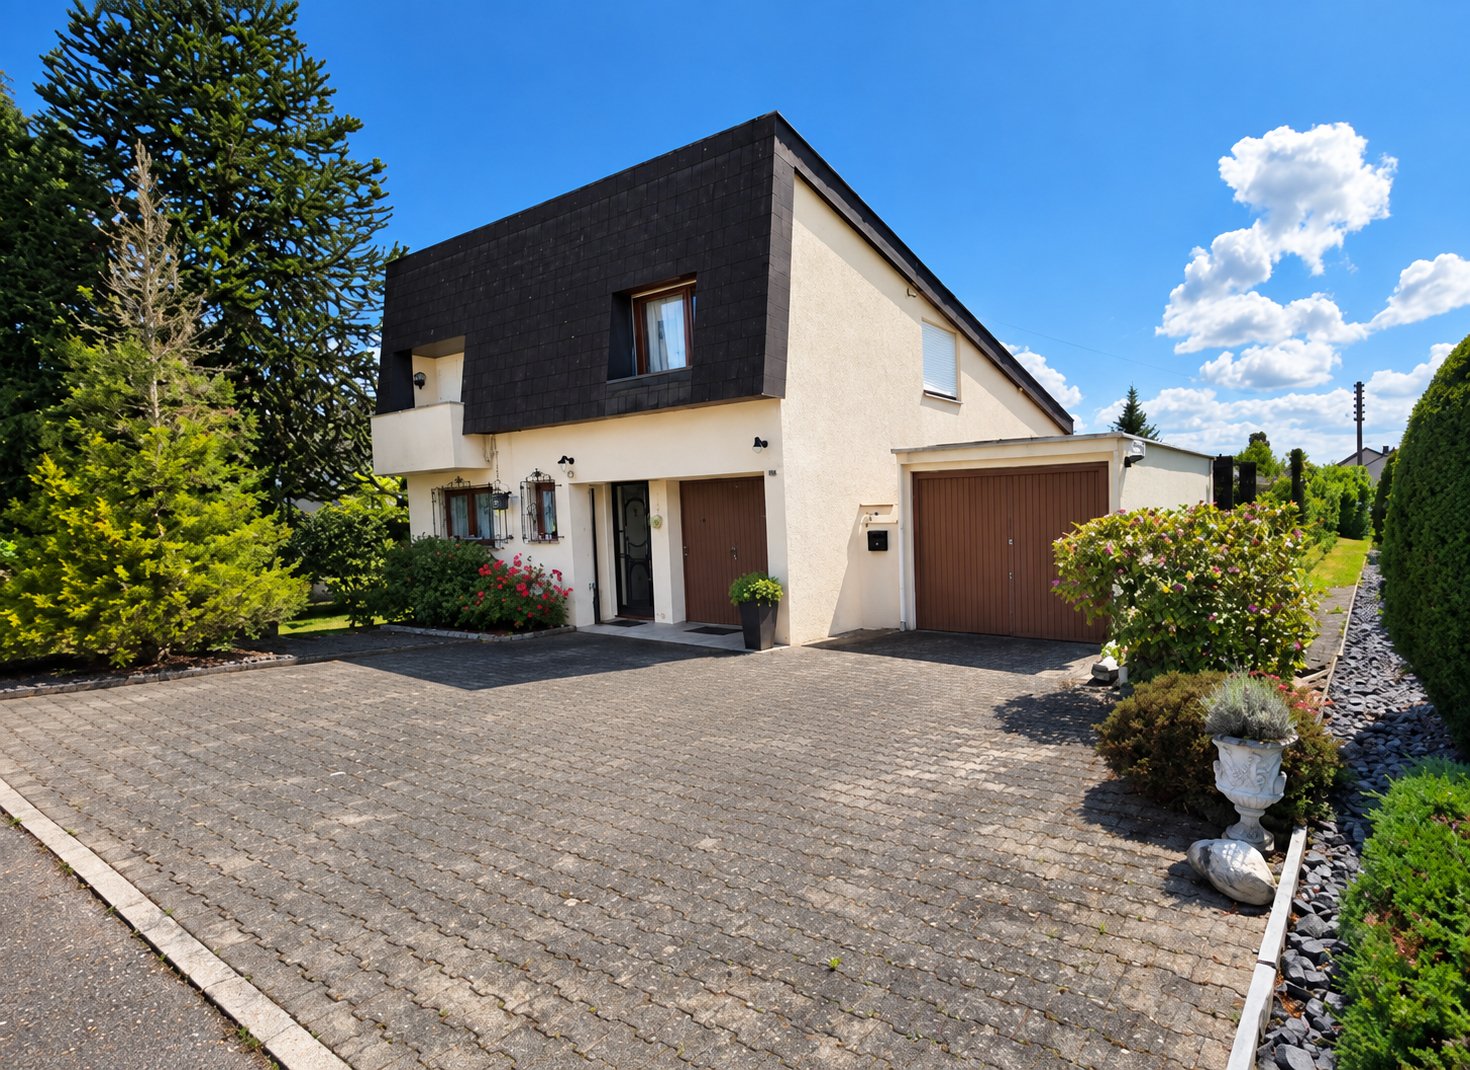
Family paradise with sunny dream garden in Othmarsingen

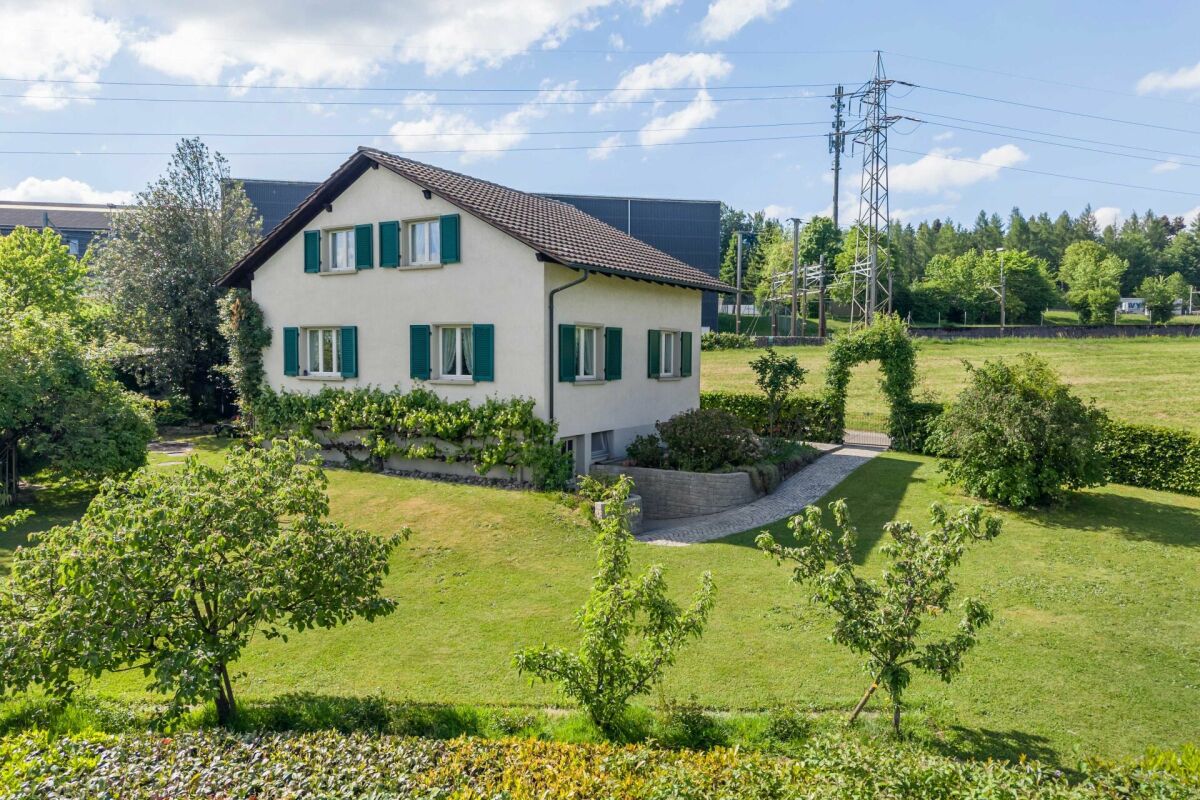
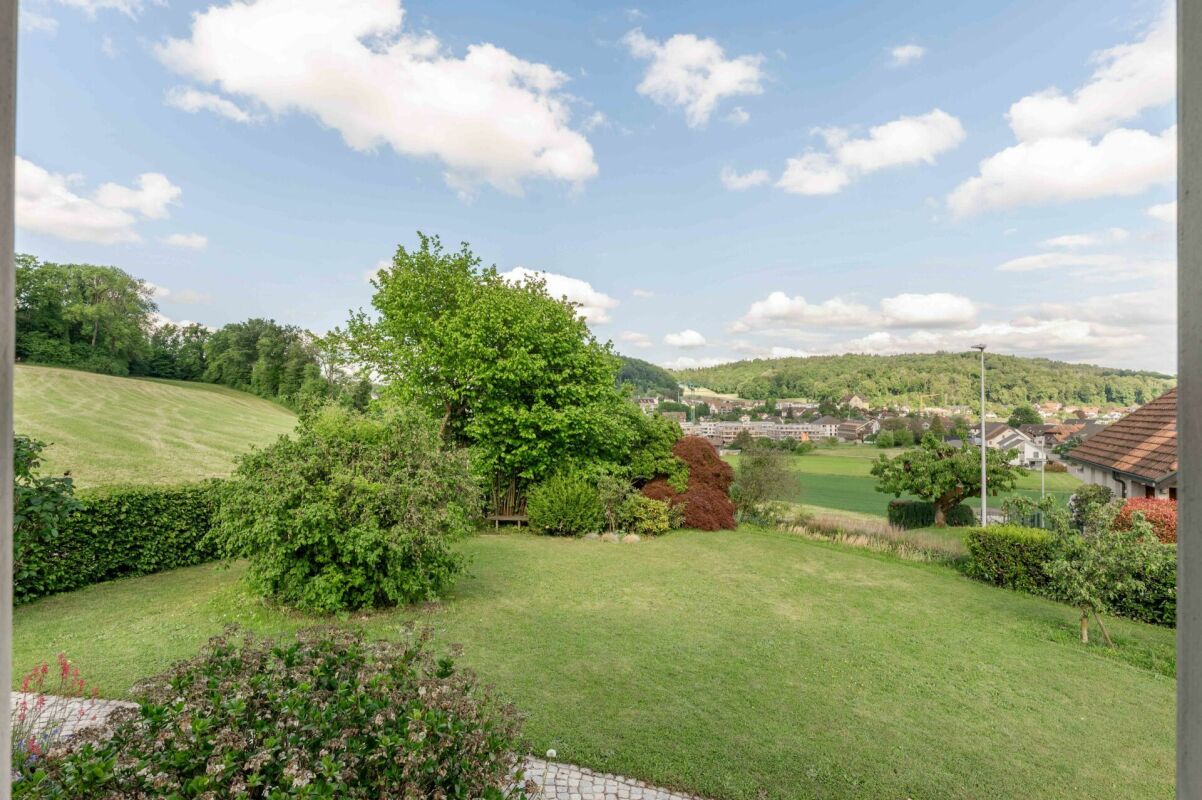
In a quiet and family-friendly cul-de-sac location in Othmarsingen, this well-maintained 5.5-room single-family house with plenty of space, privacy, and a dreamy garden awaits you. The property combines natural living with excellent infrastructure and offers ideal conditions for families who value living quality and a pleasant environment.As soon as you enter the house, the well-thought-out floor plan and the pleasant room feeling convince. The house has been continuously and carefully maintained as well as regularly renovated, including a renewed heat pump and a modernized kitchen. The heart of the house is the bright living and dining area with large window fronts, which bring a lot of daylight into the interior and create a direct connection to the garden. The modern kitchen is harmoniously integrated into the living area and invites you to cook and linger together. An additional room and a bathroom on the ground floor provide flexible usage options and high living comfort.On the upper floor, three spacious bedrooms are available, which are ideal as parents', children's or workrooms. The spacious bathroom offers enough space for the needs of a family. Additional storage options ensure order and functionality in everyday life. A special highlight is the spacious balcony, from which a beautiful view of the surroundings and up to the historic Lenzburg Castle opens up. Here, sunny hours can be enjoyed in a quiet atmosphere.The basement also convinces with versatile usage options. In addition to cellar and storage rooms, the house has a heated hobby or office room, which is perfect for home office, leisure or individual projects. A spacious garage and additional outdoor parking spaces complement the attractive space offer.A special highlight is the lovingly designed garden. The spacious lawn, various seating areas, and the well-maintained planting create a private wellness oasis that invites you to relax and enjoy. Whether cozy summer evenings on the terrace, social hours with friends, or carefree play of children, this outdoor area offers the right framework for every life situation.The location combines tranquility and nature with excellent accessibility. Kindergarten, schools, shopping facilities, and public transport are within a short distance. The A1 motorway junction is just a few minutes away and guarantees optimal connections in all directions. Thanks to ongoing renovations and investments, the property presents itself in a very well-maintained condition and is ready for its new owners.Has this property sparked your interest? I would be happy to provide you with the complete sales documentation and show you this attractive object personally on site. Ritesh Sood looks forward to your written inquiry, please fill out the contact form for this purpose. You will receive the documentation promptly from me.

  • Parking space
  • Balcony / Terrace
Ritesh Sood

Ritesh Sood

dipl. Immobilienmakler

1 / 16
5.5 roomsCHF 1,390,000.–
Eisengasse 29, 5504 Othmarsingen

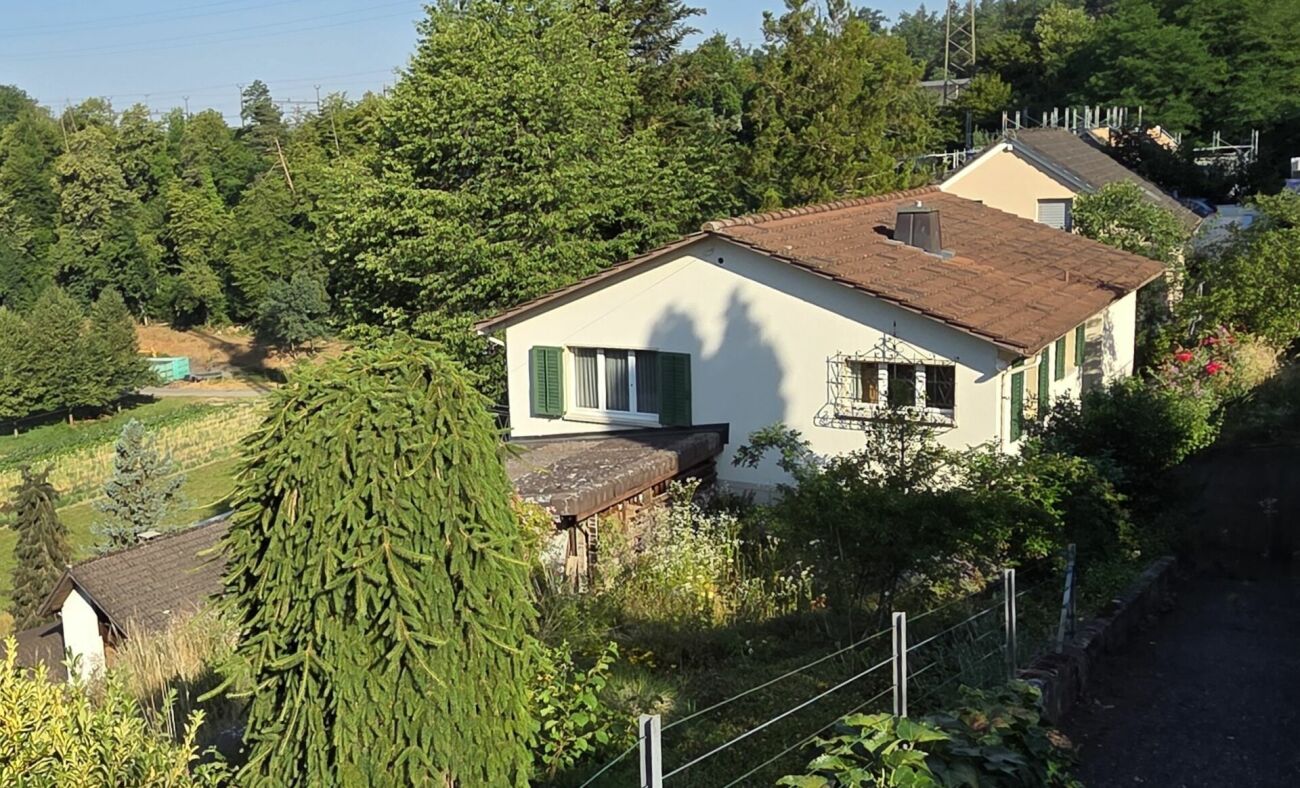
Detached 5.5-room single-family house with a lovely garden in a wonderfully elevated location

This single-family house from 1954 with adjacent outbuildings is located on a wonderful plot of 1,208 m² and offers renovation, expansion, and new construction potential for a spacious home. Alternatively, with a maximum utilization factor of 0.8, an interesting new building or investment object can be created.The entire infrastructure with bus stop, kindergarten, primary school, and shopping facilities is within easy walking distance. The slightly elevated location impresses with its rural charm and beautiful views.The spacious plot is located in the residential and commercial zone 3 with a utilization factor of up to 0.8. The existing single-family house was inhabited until recently and is functionally equipped. Most of the interior fittings date back to the year of construction or the following decades.The 5.5-room house with approximately 85 m² of living space is designed over two heated floors. The corridor on the upper ground floor is located after the entrance and provides access to the living/dining room, kitchen, and bathroom, as well as to a small office with a view towards the agricultural area. The living/dining room pamper with a stove bench, plenty of space, and an unobstructed view over hills and forests. From the functional kitchen, which offers space for a small table, you can directly access the wonderful garden and the summer house. The small bathroom with bathtub, sink, and toilet completes the room offer together with the office on the entrance floor. The first upper floor has two more rooms. Also, on the upper floor, there is an unheated attic with a hatch, which offers practical storage space. The attic room is moderately sized.In the basement, there is a laundry room with washing machine/tumble dryer and the central heating system, a storage room with two freezers, and a practical, large workshop/hobby room, which offers direct garden access. The three PVC oil tanks, each with 1,000 liters, are also efficiently installed in the basement.The spacious outdoor area of the property impresses with a large lawn, old tree and shrub stock, and various seating areas. The cozy summer house with chimney, two garages with respective tilt doors, and a garage, which is available as a storage room with two large wing doors, round off this exciting offer.Has this exciting property sparked your interest? We would be happy to send you the detailed sales documents and arrange a viewing appointment with you.

Travel time
-
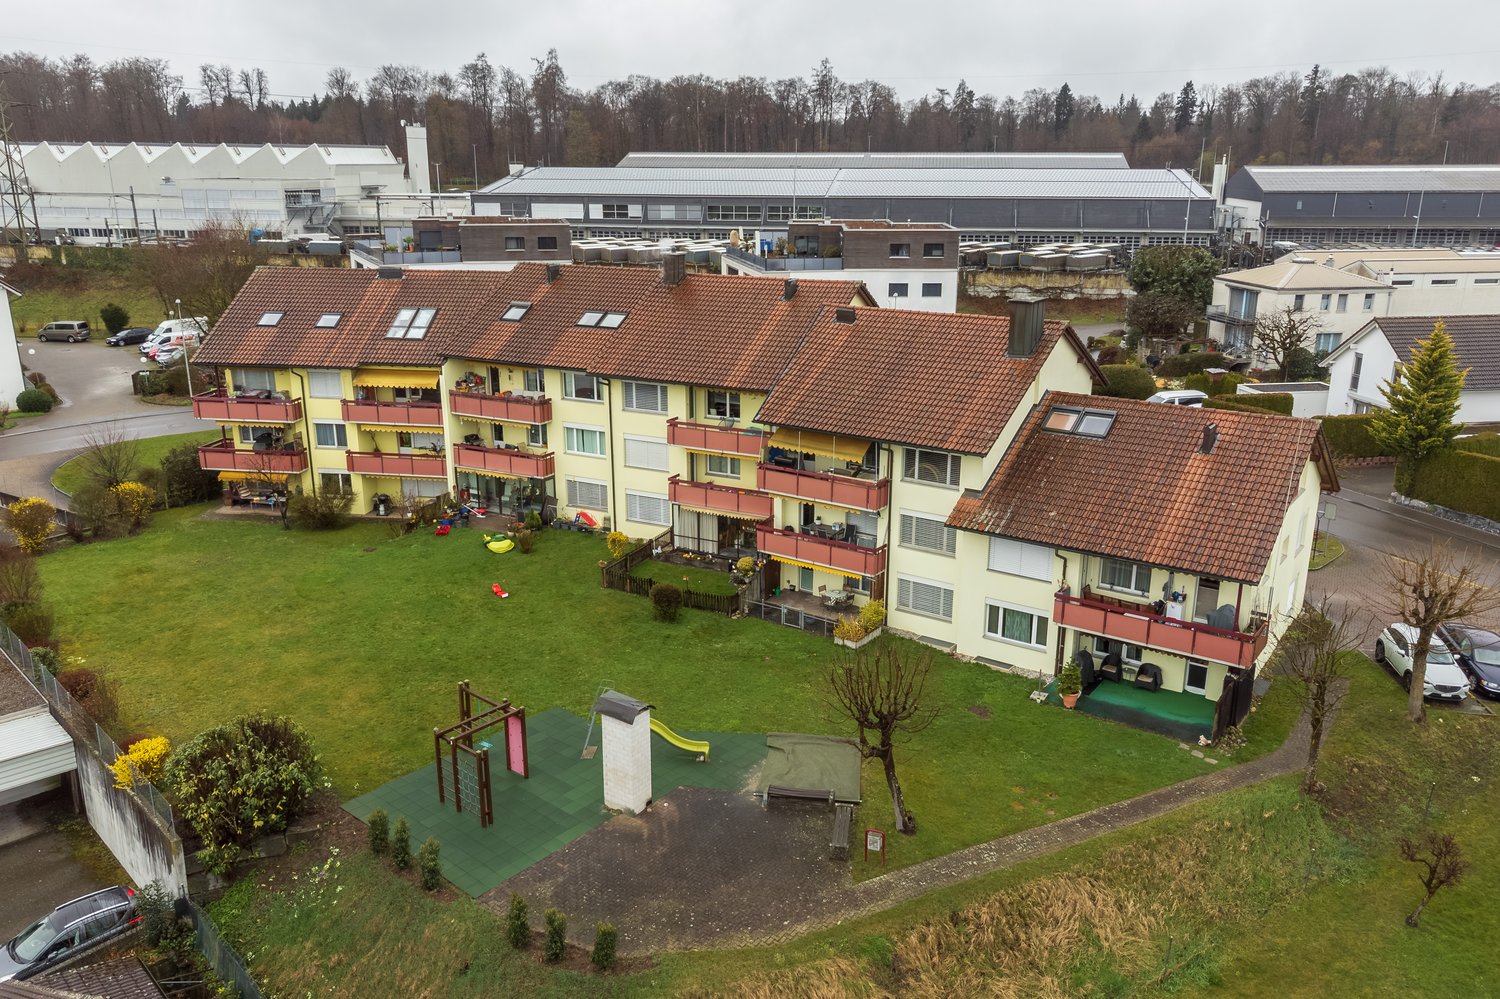
  • Apartment complex with yellow exterior walls, brown roofs, balconies, and playground in the front.
  • 2 story house, beige exterior, red balcony railing, 2 chairs, potted plant, green flooring
  • L-shaped gray couch with pillows, TV on stand, mirror, chandelier, wooden floors
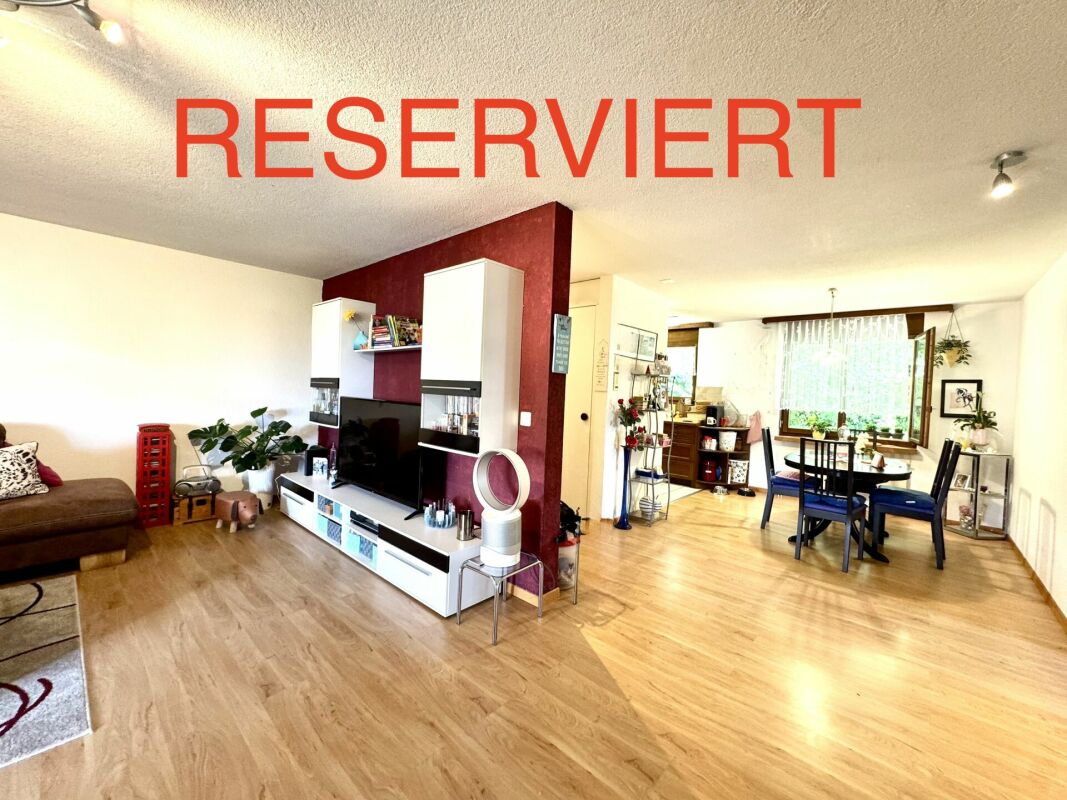
  • Living room, hardwood floors, dining area, modern lighting, beige sofa, dining table with chairs, window with curtain, wall clock, mirror, air purifier, potted plants
  • modern white kitchen, black countertops, island, integrated appliances, large windows
  • empty room, three glass sliding doors, wooden floor, white walls, entrance door, light ceiling
  • tiled shower area, modern shower with fixed showerhead, glass door, vanity with white sink, cabinets, bathroom mirror, towel rack, hair dryer
  • small room, white washing machine, dryer, white toilet, roll of tissue paper
  • Children's bedroom with bed, numerous stuffed animals, small desk with monitor, grey armchair, and colorful drawings on the wall
  • Spacious walk-in closet with wooden floors, white shelves, various clothing items, vacuum cleaner, white refrigerator
  • bedroom with a double bed, wooden floor, white walls, a ceiling light, a wall painting, a window, and exercise equipment
  • underground parking garage with two cars parked, concrete floor, two yellow lines dividing parking spaces, one parking space without car
  • Apartment building, 3 story, white walls, red trims, window shutters, brown roof, cars parked in front
1 / 13
4.5 rooms90m²CHF 690,000.–
Högernweg 6, 5504 Othmarsingen

Charming 4.5-room apartment in Othmarsingen with modern comfort

Discover this beautiful 4.5-room apartment on the ground floor in Othmarsingen. The 90 m² large apartment was completely renovated in 2022 and offers modern living comfort in a family-friendly environment.This beautiful and bright apartment convinces with its generous room layout and thoughtful floor plan. The modern, spacious kitchen seamlessly transitions into the inviting living room, creating an ideal living and living area.A special comfort is the laundry tower directly in the apartment. Additionally, a separate laundry room is available for shared use by the residents.The garden seating area invites you to enjoy the warm summer days relaxed outdoors. For families, the playground, which is also available for shared use, is particularly attractive.The apartment also includes the following parking options: • Underground parking space for an additional CHF 35,000.– • Outdoor parking space for an additional CHF 15,000.– The apartment is currently rented for CHF 1,850.–This apartment combines comfort, functionality, and a pleasant living atmosphere – ideal for all those looking for a bright and modern home.Location and surroundings: The apartment is located in a quiet and sunny area. The bus stop "Högern" is only 4 minutes' walk away, and the Hendschiken train station can be reached on foot in 15 minutes. For daily needs, you can find a Volg supermarket within 9 minutes' walking distance. The "New Life" pharmacy and the Kornweg school are also easily accessible on foot.This child-friendly apartment is perfect for families or couples looking for peace and comfort in a well-connected location. The proximity to the river and train station, as well as the quiet atmosphere, make this property an ideal home.

Travel time
-
1 / 13
4.5 rooms147m²CHF 1,065,000.–
Högernweg 52, 5504 Othmarsingen

LAST ATTIC APARTMENT | SPACIOUS | CHARMING | CREATIVE

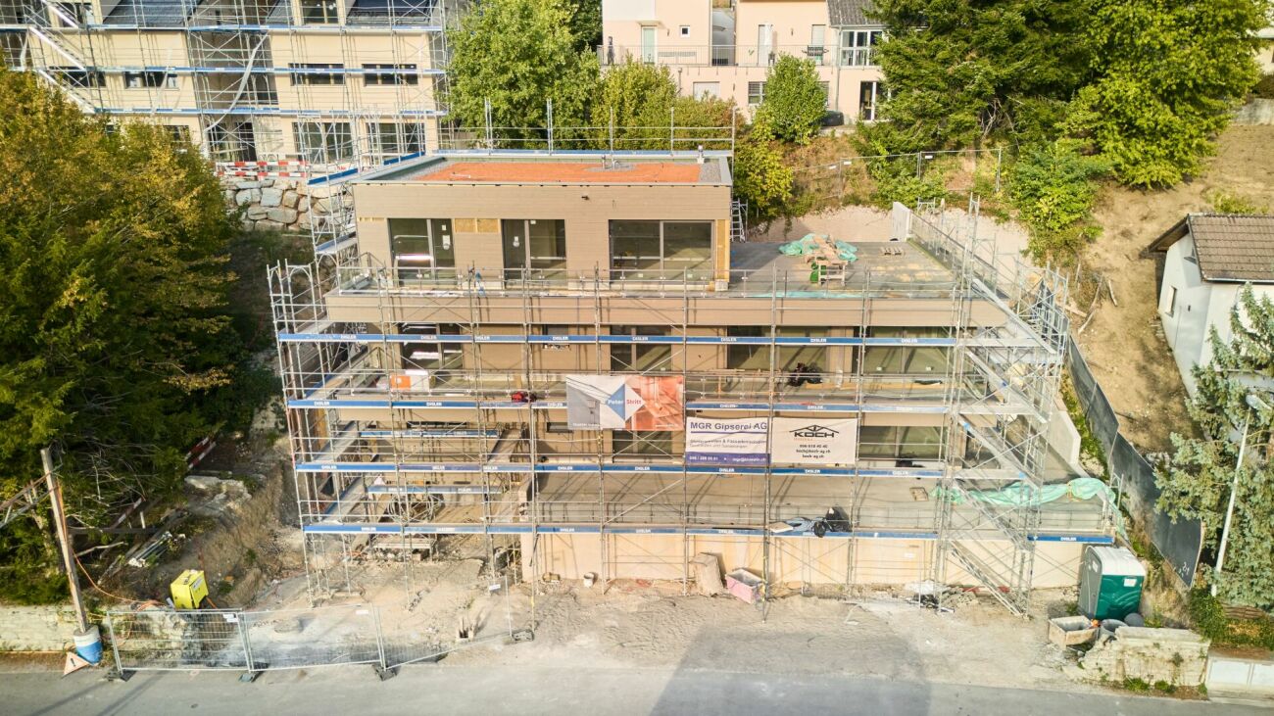
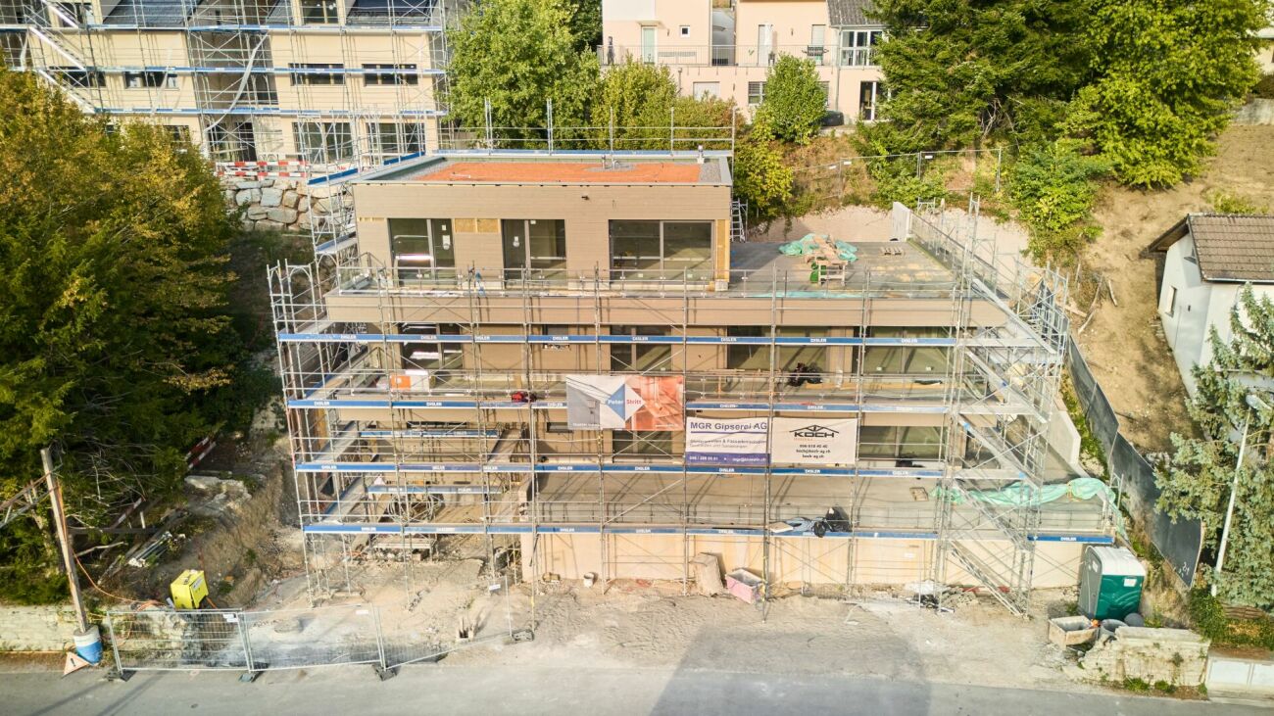
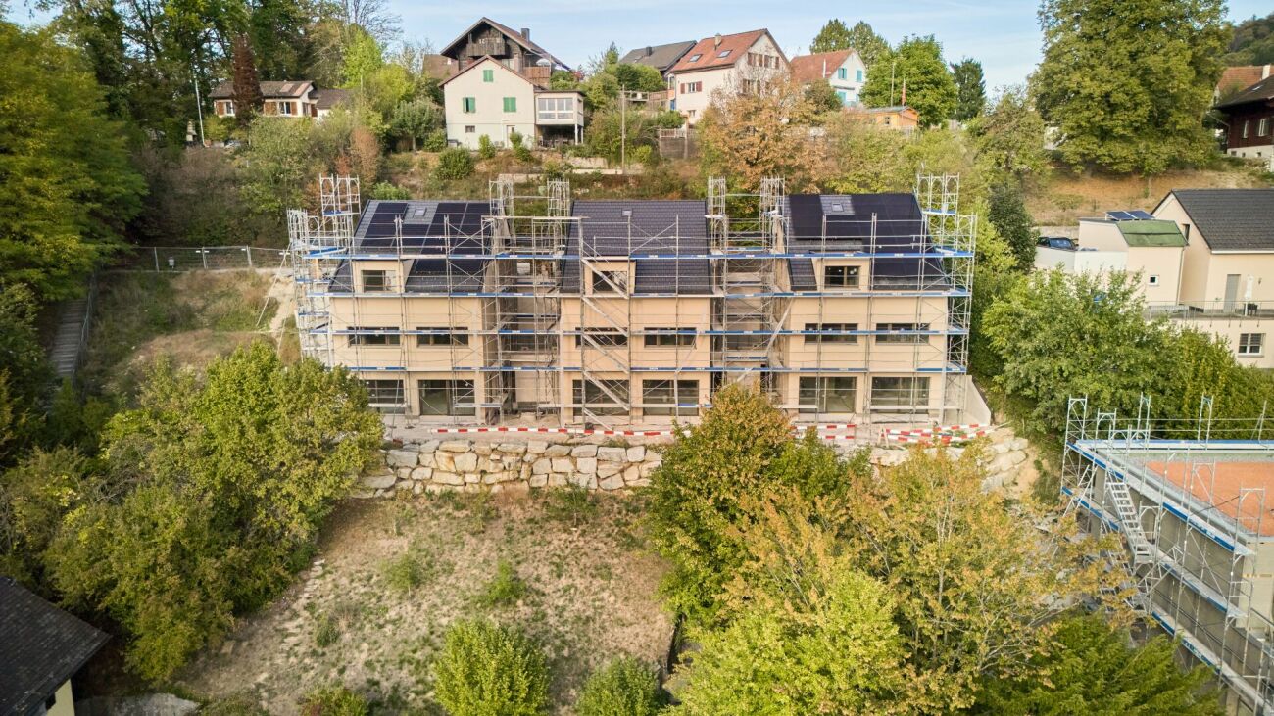
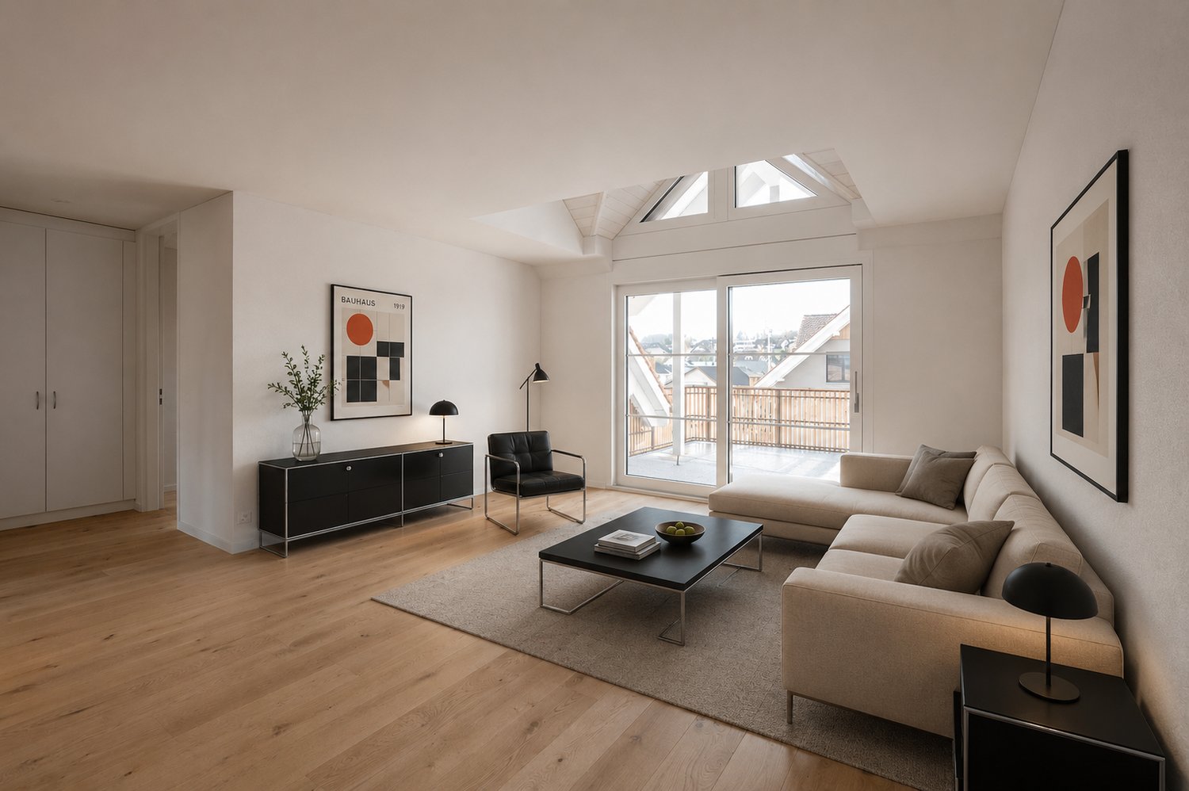
THE SPECIAL- Attic apartment No. A.2.1 in the new building "Trio"- Comfortable living experience under the roof with around 150 m² of living space- Covered loggia (approx. 15 m²)- Bright living/dining/kitchen area (approx. 48 m²) with large sliding doors to the loggia- Open, bright kitchen with high-end equipment (kitchen backsplash can be chosen by the buyer)- Two high-quality bathrooms (bath/shower/sink/toilet and shower/sink/toilet)- Spacious entrance with built-in closets (approx. 16 m²)- Large laundry room with washing tower and plenty of storage space (approx. 10 m²)- Spacious rooms (approx. 18 m², 13.5 m², 14 m²)- High-quality interior design and ecological construction- Elevator directly into the apartment - High privacy with only 5 residential units- Underground parking with parking spaces- The apartment has a model furnishing for marketing purposesTHE LOCATION- The apartment is part of the new residential estate "Trio" and is located in the western part of the municipality - Quiet and idyllic residential area adjacent to the agricultural zone and without through traffic- The village center with numerous shopping opportunities and the bus stop can be reached in about 10 minutes on foot- The train station of Othmarsingen can be reached by bike in about 5 minutes or on foot in about 15 minutes- From Othmarsingen, a regular S-Bahn connection runs, for example, to Zurich main station (travel time approx. 30 minutes without stopping)- The kindergarten and primary school are located in the village, the upper school can be attended in Lenzburg- The motorway connections to the A1 Zurich-Bern in Mägenwil and Lenzburg are only 3 minutes away by carTHE FINANCIAL- 4 ½-room attic apartment No. A.2.1 CHF 1'065'000.00- Parking spaces in the underground parking from CHF 36'000.00- Motorcycle parking spaces in the underground parking CHF 12'000.00Have we sparked your interest? Then Mr. Fabio Metger looks forward to your contact and the arrangement of a viewing appointment. We would be happy to provide you with the sales documents.
Travel time
-
1 / 8
6.5 rooms140m²CHF 950,000.–
Lättenweg 26, 5504 Othmarsingen

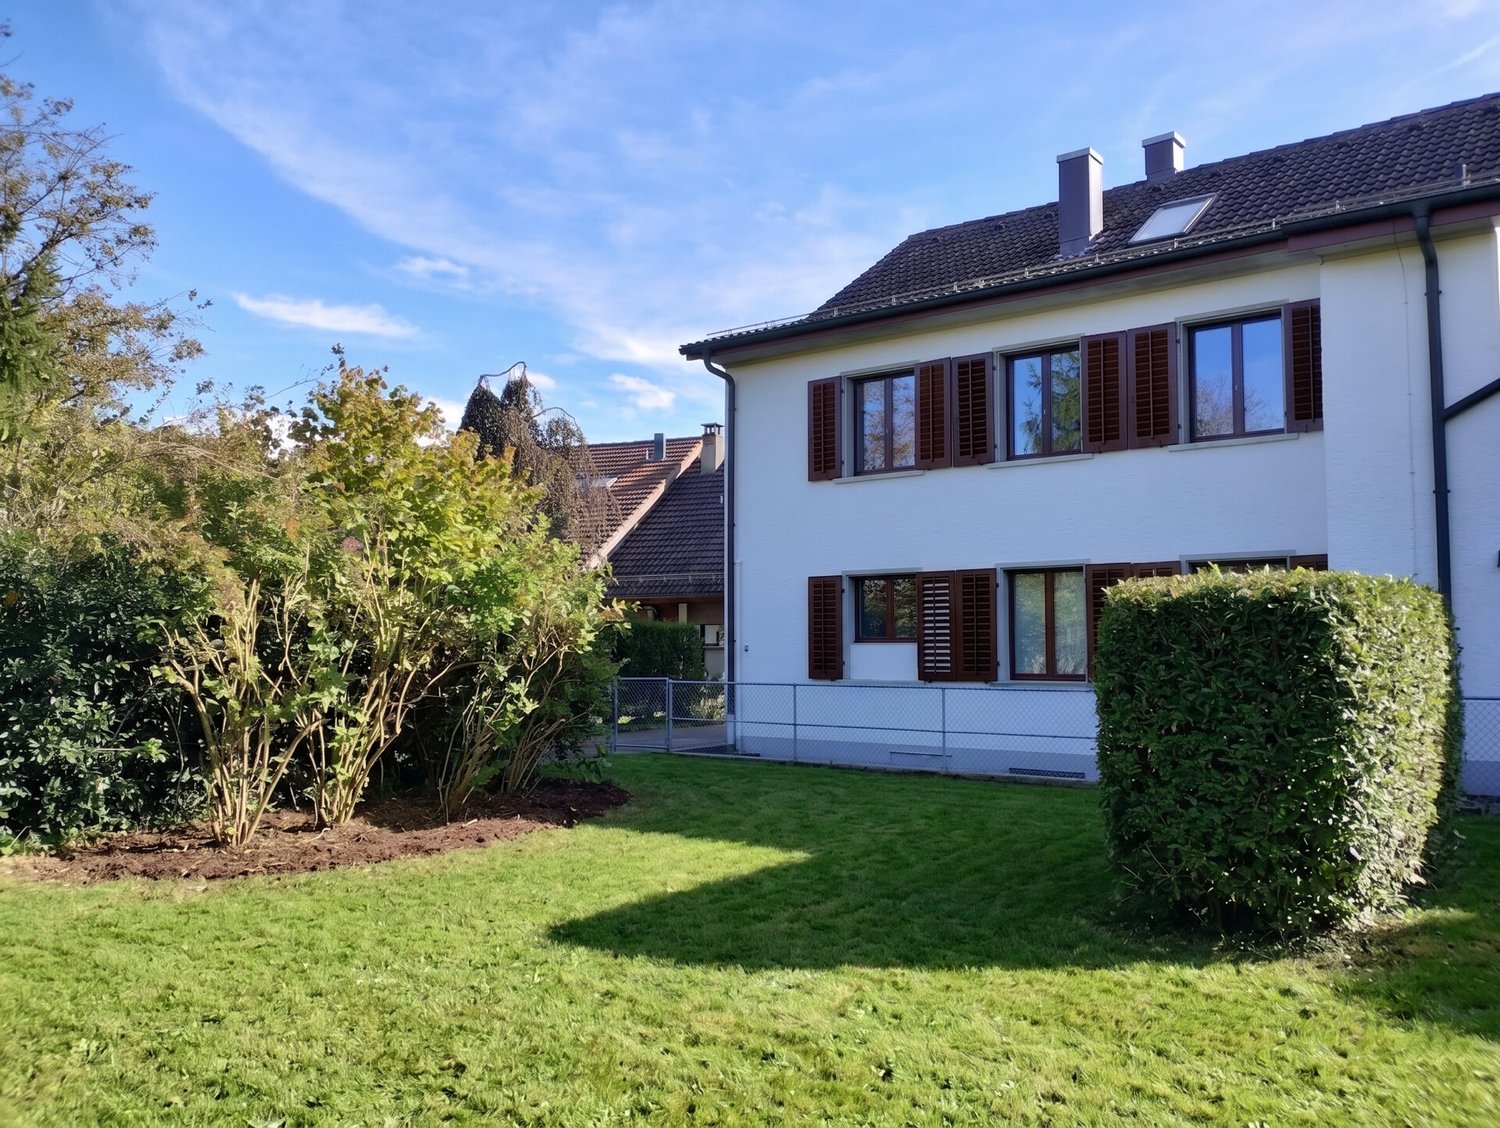
Cozy semi-detached house with idyllic garden for moving in and feeling good

In a popular and centrally located single-family home district of Othmarsingen, this attractive 6.5-room semi-detached house presents itself as an ideal home for families and all those who appreciate spacious living in a pleasant environment. The property convinces not only with its well-thought-out room layout, but also with the versatile space offer, the flexible usability, and the lovingly designed outdoor area. The house extends over several floors and offers a clever floor plan design that maximizes living comfort and at the same time creates space for individual living ideas. Additionally, this house is equipped with a practical central vacuum cleaner, so you don't have to carry the heavy vacuum cleaner into every floor. Already when entering, a welcoming entrance area with pleasant size receives you, which conveys a friendly first impression and offers sufficient space for wardrobe and storage. The heart of the house is the cozy living and dining area. Here, a cozy atmosphere is created that invites you to relaxed hours with family and friends. The generous window areas provide pleasant daylight and create a bright living environment. Directly adjacent is the closed kitchen, which is functionally designed and delights with plenty of workspace and a modern food center. Those who prefer open living concepts can open the kitchen to the living area if needed and thus create a modern, open living and cooking area. A practical guest toilet complements the room offer on this floor. On the upper floor, three bright and well-cut bedrooms are available. The rooms offer sufficient space for a family and can be flexibly used as children's rooms, parents' bedroom, or home office. There is even the possibility of realizing a balcony. The spacious bathroom convinces with a corner bathtub, a separate shower, and a window that provides natural light and pleasant ventilation. Additional living space is offered by the expanded attic. The originally open studio was divided into two separate rooms and offers a variety of uses - whether as an office, guest room, hobby room, or retreat. If needed, the original open room design can be easily restored. This floor is complemented by a practical Reduit or attic room. The basement also convinces with a well-thought-out room offer. In addition to a cellar, a spacious technical room with integrated laundry room and extensive storage possibilities are available. Particular highlight is the hobby room with window and laminate floor. The room is currently used as a fitness area, but is also excellent as an office, studio, playroom, or workshop. Another highlight of this property is the spacious and idyllic outdoor area. The well-maintained lawn and green area offers plenty of space to play, relax, and enjoy. The cozy seating area with sunshade invites you to cozy grill evenings, sociable get-togethers, or quiet hours outdoors and extends the living space during the warm season in a pleasant way outside. The house includes a garage box for one vehicle. Additionally, another vehicle can be conveniently parked directly in front of the garage. 1 outdoor parking space where even 2 cars can find space behind each other, also belongs to this offer. Summary: This well-maintained 6.5-room semi-detached house combines a family-friendly living location, a spacious room offer, and versatile usage possibilities into an attractive overall package. The well-thought-out room layout, the beautiful garden, and the excellent infrastructure make this property an ideal home for people who value living quality, flexibility, and quality of life.


Travel time
-
1 / 7
CHF 1,390,000.–
Eisengasse 29, 5504 Othmarsingen

Beautifully located, 1'208 m2 large and fully developed building land with old property

This building-ready, slightly elevated plot with an area of 1'208 m² is located in a sunny position, on the northwest edge of the settlement, directly adjacent to the agricultural zone. The entire community infrastructure with bus stop, kindergarten, primary school, and shop is within comfortable walking or cycling distance. The location near the A1 motorway connections Lenzburg and Mägenwil, as well as the practical S-Bahn train station, make Othmarsingen a sought-after place to live and work.The residential and commercial zone WG3 and the plot itself are excellently suited for living - the parcel has been used in this way since the construction of the old property in 1954. Similarly, parallel commercial use is possible today. The high utilization of 0.7 in the case of pure living increases to up to 0.8 in the case of simultaneous commercial use and compliance with the corresponding specifications according to the building and zoning regulations.The building land is built with an old single-family house from 1954, which was inhabited until recently. Also found on the parcel are garage buildings, a barn, and a summer house. After a demolition, nothing stands in the way of planning and constructing an attractive new building project. Renting the old property during the planning phase is conceivable.Has this property sparked your interest? We would be happy to send you the detailed sales documents and arrange a personal meeting with you.

Travel time
-

Suggested properties for you based on search results

Other interesting objects