6 results - Properties for sale: Möriken AG

1 / 17
6.5 rooms207m²CHF 1,950,000.–

Höhenweg 3, 5103 Möriken AG

Architecture, views, and comfort – an exceptional single-family home on Chestenberg

Living between forests, castles, and meadows in a well-connected location in the heart of Aargau - spacious – well thought out – sustainable – coolOn the south slope of Chestenberg, just above the beautiful village center of Möriken, this exceptional property with over 200 m2 of living space and various outdoor and ancillary areas is for sale on a plot of over 700 m2.The wooden element house, which was previously inhabited by the architect and his family, was built in 2012/13 by the local carpentry shop with great attention to detail and in excellent construction quality on the foundation walls of the predecessor house.The view through the large windows from all floors is simply breathtaking. Thanks to the clever use of the slope, the basement and ground floor are easily accessible at ground level and can be reached by vehicle – the tedious carrying of goods over stairs is largely eliminated.Thanks to advanced home technology with geothermal heating and free cooling, you can enjoy pleasantly cool temperatures of 22-24°C in the house even at outside temperatures of around 40°C. Some highlights- Modern, well-thought-out architecture with large window areas- Sustainable, high-quality wooden element construction with contemporary thermal insulation and durable wooden and natural slate facade- Green, quiet surroundings with friendly neighborhood- Plenty of free space, 11 m to 24 m distance to the neighboring houses- Unobstructable view over the roofs of Möriken to Lenzburg, to the castles of Lenzburg and Wildegg, to the Staufberg church, to the Glarner, Innerschweizer and Berner Alps, to the Aare and into the Jura- South/southwest slope, optimally sunny all day in winter and summer- Huge, high-quality 3-fold glazed wooden aluminum windows provide a clear view of the green surroundings- Over 65 m2 large living, dining and cooking area with 9 m window front and equally long bench- Wind-protected loggia, which extends the living room via a lift-and-slide door and has a practical pass-through to the kitchen- Modern kitchen with Gaggenau oven and steamer, large work surface with overhang, high-level dishwasher, plenty of storage space and integrated reduction- Spacious parent area on the attic floor with 6 m wardrobe and spacious bathroom with walk-in shower, built-in furniture, double sink and duo bathtub – also with a grandiose view- 88 m2 terrace with large electric sunshade and magnificent panoramic view- 30 m2 covered outdoor area, ideal for table tennis, parties or a large paddling pool- Beautiful, natural garden with various seating areas- Garage for 3 vehicles and various outdoor parking spaces- Practical housekeeping room on the attic floor with Schulthess washing machine and tumble dryer- State-of-the-art home technology with passive cooling, photovoltaic system, efficient geothermal heat pump, controlled room ventilation, Späni central vacuum system, water softener, all-around electric slat blinds, LAN cabling in all rooms and server rack in the basement- High-quality oak parquet floors in the living areas- Large-format plates and partly mosaic in the wet cells- Clever details such as book niches, hidden cable routing in the living bench or designer staircase with steel railing as a magnet pinboard- Utilization reserve for at least 55 m2 additional gross floor area, usable for example for a bright and panoramic 2½ to 3½-room apartment in the basement. A corresponding floor plan proposal is included in the sales documentation. Möriken-WildeggIn the center of Aargau, the municipality of Möriken-Wildegg has developed successfully over the past few years. Here in Möriken-Wildegg, it's nice to live, live and work. The nearby forest or the Bünzaue invite you to a walk around our village. In the summer months, our swimming pool offers a jump into the cool water or sunbathing.Our village image is characterized, among other things, by the impressive castle complex of Schloss Wildegg.Why not come to our village in person, take a look around, relax in our nature and choose Möriken-Wildegg as your future place of residence. Enjoy the many beautiful sides and just feel at home. Population 4,962 (December 31, 2025)Elevation above sea level 387 m above sea level (Möriken)Municipal area 662 ha, of which 228 ha are forestMunicipal tax rate 94% (canton average 101%)(Source: Möriken-Wildegg website) With public transport and private vehicle, you are perfectly connected – from the bus stop 5 minutes away, you can quickly and easily reach the train stations Wildegg, Lenzburg and Mägenwil. Two motorway accesses – Mägenwil and Aarau Ost – can be reached in eight minutes. The local recreation area begins directly behind your new home, and a hiking trail passes just below the property. The photos show the current state in summer 2026. No elements have been changed, added or removed using AI or image editing programs.All information without guarantee – subject to prior sale - private salePlease no broker calls

Travel time
-
1 / 37
7.5 rooms280m²CHF 3,150,000.–
Ahornweg 4, 5103 Möriken AG

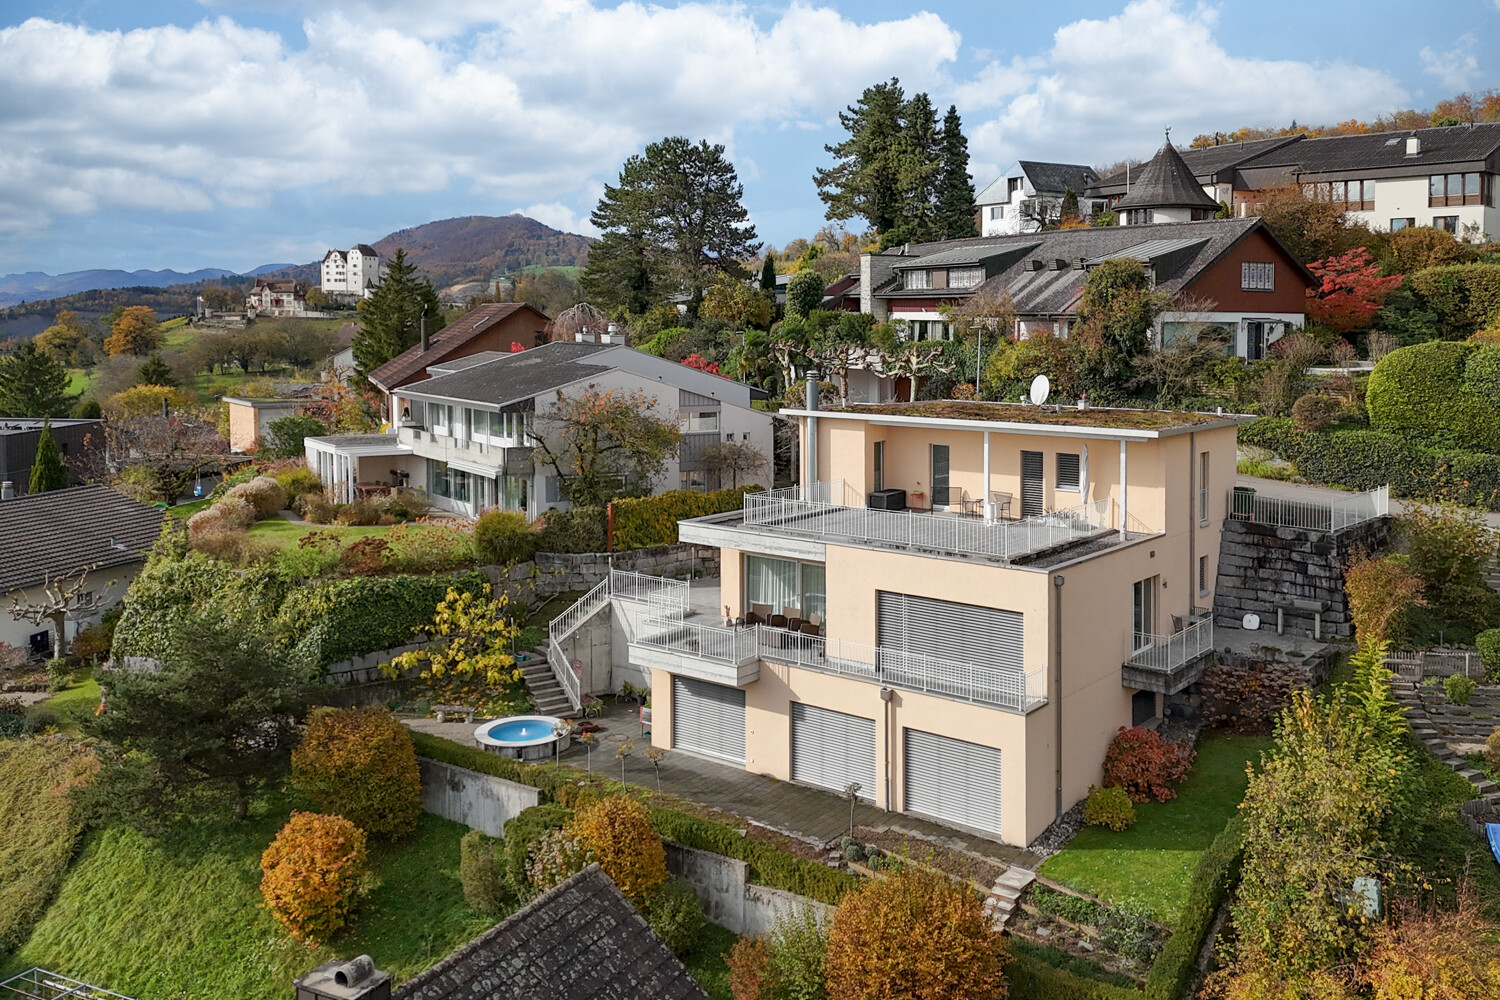
Exclusive villa in a sunny, tranquil location on the edge of the agricultural zone

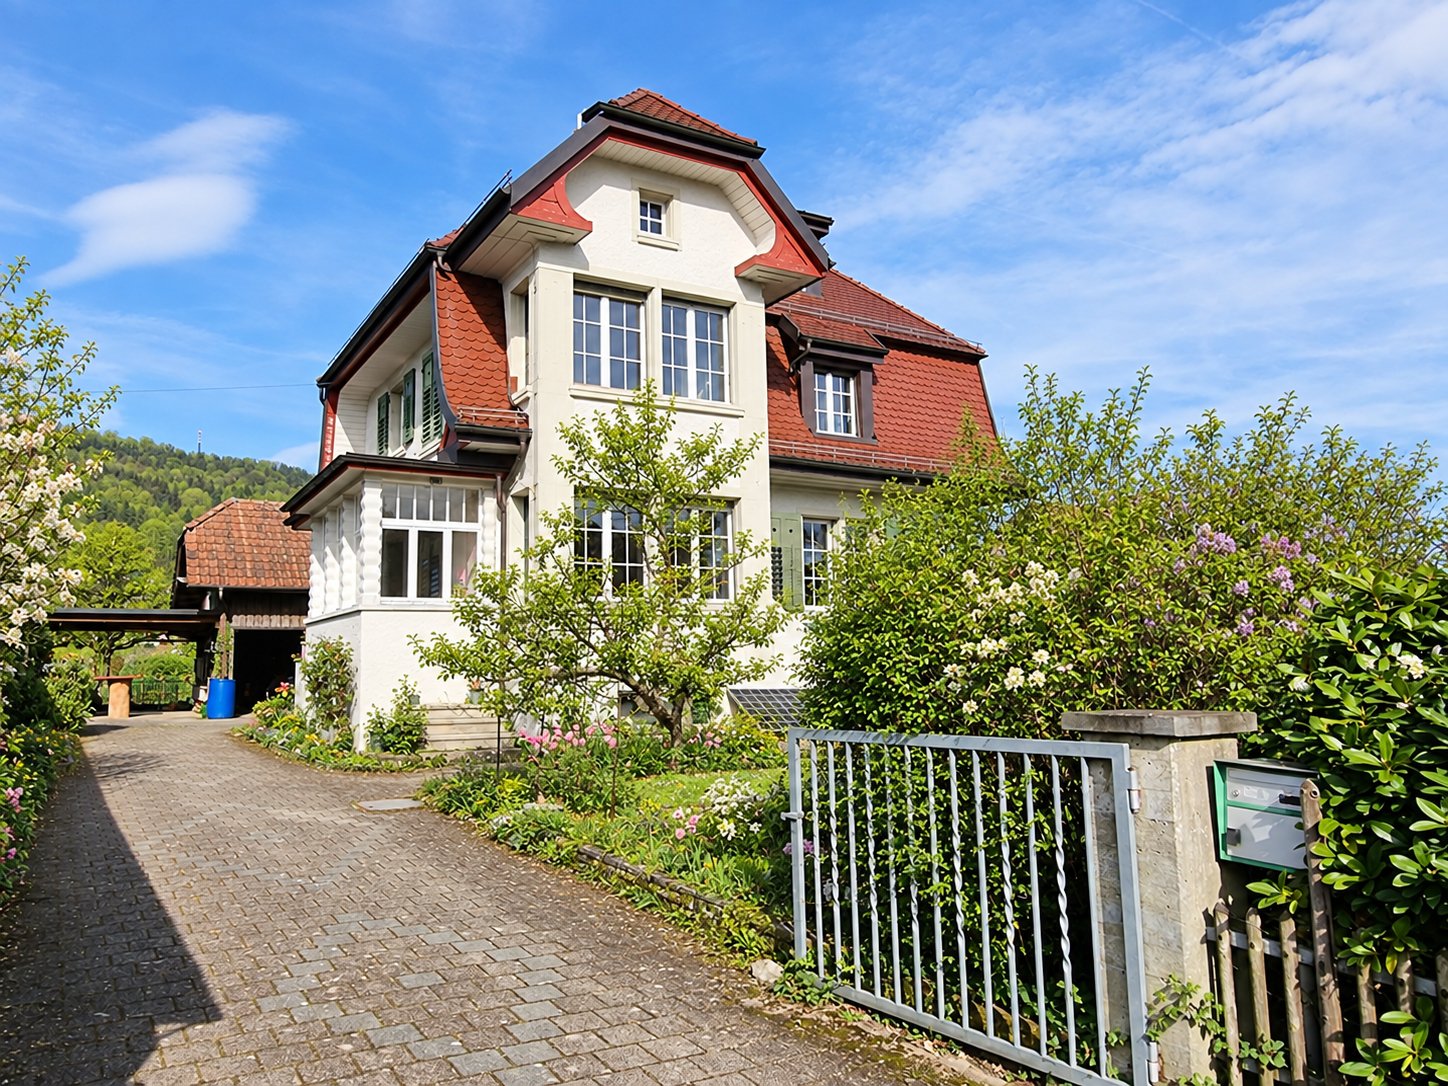
Exclusive villa in a sunny, tranquil location on the edge of the agricultural zone Welcome to Ahornweg 4 in Möriken (AG)Exclusive Country Villa in a Sunny Location Directly Adjacent to the Agricultural ZoneAt Ahornweg 4 in Möriken, you'll discover a truly unique home - perfect for couples or families who value space, privacy, and quality living.This spacious country villa, offering over 500 m² of usable space and 280 m² of living area, impresses with its well-thought-out architecture, excellent condition, and numerous highlights.Highlights • Prime micro-location: Directly bordering the agricultural zone, offering one of the best and sunniest positions in the neighborhood • Generous layout: Over 500 m² of usable space, 280 m² of living area, and a practical, functional floor plan - plus a garage and garden shed • Excellent condition: Continuously maintained and modernized • Open living and dining area (80 m²): Features a marble fireplace and sliding doors leading to the pool - seamlessly blending indoor and outdoor living • Garden paradise: Pine and maple trees, thuja hedges, palm group, lawn with robotic mower, herb garden, and beautifully maintained plantings • Optimized privacy: Parcel designed for maximum visual protection • Covered outdoor seating area: Includes furniture, outdoor grill/fireplace, and awnings - perfect for summer evenings • Exclusive concrete pool: Lined with Renolit-Alkorplan film, with Roman steps, counter-current system, and fully automated water control • Outdoor shower with hot water • Jacuzzi in the garden area (installation 2025) • Impressive entrance hall: With gallery and 5.20 m ceiling height • 4 bedrooms, including a master suite with dressing room, bathroom, and balcony overlooking the agricultural zone • Office / 5th room on the ground floor • 6 parking spaces: 2 in the garage and 4 outdoors • Spacious garden shed for tools and storage • Sauna area: With showers and relaxation room with natural light (these showers in the basement are in addition to the three bathrooms on the ground and upper floors) • Wine cellar with professional cooling system • Ample storage space in the basement • Large attic area (115 m²) with conversion potential • Hobby, fitness, or playroom (45 m²) in the basement with natural light • Municipal tax rate in Möriken (AG): 94% Condition & FeaturesThe property is in excellent technical and visual condition, thanks to ongoing investments and maintenance. Renovations and upgrades have been carried out in 2006 / 2011 / 2020 / 2024. • Guest bathroom on the upper floor fully renovated in 2011 • Complete exterior refurbishment and painting in 2020 • Parquet flooring and natural stone staircase renewed in 2011 • Shutters, wine cellar cooling system, pool technology, and lining all in like-new condition • Kitchen renovated in 2020 with Sub-Zero refrigerator and Gaggenau appliances • Interior painting completed in 2024 • Entrance and kitchen floors made of elegant Valser quartzite • Alarm system with door and window sensors and motion detectors throughout the house, incl. app control - modernization planned for Oct. 2025 • Basement with new parquet and tiles (2017) • Underfloor heating including basement; a heat pump could replace the existing oil heating system (8,000 L tank) • Air-conditioned living, sleeping, and office rooms (installed 2023) • Washer/dryer (2019) • Built-in safe (>100 kg) • All shutters are motorized with central and app control Availability & Sale • Available from February 2, 2026, or by agreement • For sale fully furnished or as agreed - individual arrangements for furniture and interior pieces possible

Travel time
-
1 / 32
CHF 2,350,000.–
5103 Möriken AG

Living with an unobstructable panorama - modern 7½-room terraced house in Möriken

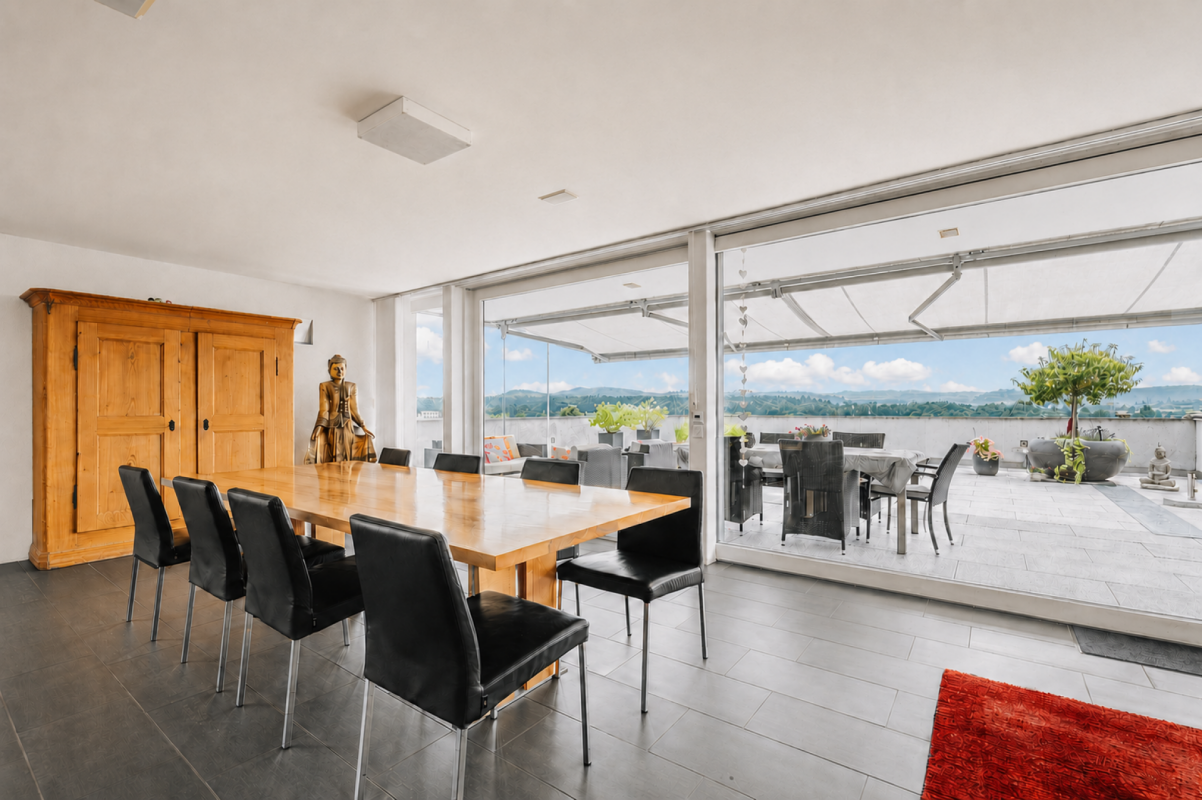
Spacious living with permanently free views Located in an elevated and quiet location in Möriken, this exceptionally spacious 7½-room terraced house awaits you. Its legally secured, unobstructable view extends over Möriken, Wildegg, and the Lenzburg region to the Alps and the Jura - a panorama that remains long-term. On five staggered living levels, the property offers approximately 279 m² of heated net living space, up to six flexibly usable bedrooms, four bathrooms, and spacious terraces, balconies, and seating areas. A triple garage, a sauna, a wine cellar, and numerous secondary areas complement the versatile room offer. The house is particularly suitable for families and couples with a high demand for space, as well as for people who want to comfortably combine living, working, guests, and retreat under one roof. The highlights • Target price: CHF 2.39 million • 7½ rooms • Approx. 279 m² heated net living space • 585 m² plot area • Building volume: 1,761 m³ • Year of construction: 2008 • Five partially staggered living levels • Up to six bedrooms • Four bathrooms • Unobstructable panoramic view • View to the Alps and the Jura • Several terraces, balconies, and seating areas • Triple garage with additional storage space • Air-water heat pump • Underfloor heating • Chimney • Sauna • Wine cellar • Water softening system • Security system • Well-maintained and ready-to-move-in condition • Available by arrangement Room concept on five living levels Level 01 - Triple garage and direct house access The spacious garage offers space for three large vehicles and additional storage options for motorcycles, bicycles, and leisure equipment. From the garage, you can access the house directly and protected from the weather. This makes it easy to bring shopping, luggage, or strollers into the house. Level 2 - Entrance, work, and guests On the entrance level, you will find the cloakroom, a study, an additional room, and a bathroom with shower and toilet. This spatially well-separable room group is ideal for a home office, guests, an adult family member, or a work area connected to the living area. The level is complemented by the technical area, a storage room, practical storage spaces, and a spacious wine cellar. Using individual rooms as an office, consulting, or practice room, or as a company headquarters, is conceivable - subject to the required official permits. Level 3 - Living, eating, and enjoying The heart of the house is the exceptionally spacious living and dining area with a chimney. Large window areas provide plenty of daylight and connect the interior with the panoramic view and the extensive outdoor areas. The spacious kitchen offers plenty of workspace and storage space. It is functionally connected to the dining area and the adjacent terraces. A retreat, a laundry room, and a guest toilet complement the central living level. The various terraces and seating areas allow you to enjoy the outdoor space at different times of the day - from the first coffee in the morning sun to dinner with a panoramic view. Level 4 - Sleeping and relaxing On this level, there are three spacious bedrooms. Balconies on different sides of the building extend the rooms outward and offer additional beautiful views. A bathroom with shower, toilet, and private sauna creates a private wellness and relaxation area. The spacious rooms can be used as parent, child, guest, work, or hobby rooms, depending on the life situation. Level 5 - Private parent area The top living level forms a separate retreat area with a bedroom, dressing room, and private bathroom with bathtub, shower, and toilet. The large south-facing terrace offers plenty of privacy and a particularly beautiful setting for quiet hours with an unobstructable panoramic view. Flexible usage options The spacious room concept is particularly suitable for: • Families with high space requirements • Couples with multiple work or guest rooms • Families with adult children • Joint living with a parent • Multi-generational living • Living and home office under one roof • Combining family and professional life • People with a high demand for secondary, storage, and garage space The numerous rooms can be flexibly used as bedrooms, children's rooms, guest rooms, workrooms, therapy rooms, hobby rooms, or retreat rooms. This allows the house to be adapted to different life phases and personal needs. Contemporary technology and high living comfort The house, built in 2008, presents itself in a very well-maintained and ready-to-move-in condition. An air-water heat pump in combination with underfloor heating provides the heat supply. A water softening system and a security system complement the technical equipment. Chimney, sauna, wine cellar, dressing room, four bathrooms, and spacious secondary areas offer additional comfort and make the property more than just a classic single-family home. Quiet location and good accessibility Möriken combines natural and quiet living with good regional accessibility. Bus connections and the train stations Wildegg, Othmarsingen, and Lenzburg offer connections to the surrounding centers. The highway access points Lenzburg, Aarau Ost, Mägenwil, and Birr are also easily accessible. This makes the location suitable, among other things, for professionals with a workplace in the Lenzburg, Aarau, Baden, Zurich, or Zug region. Family-friendly infrastructure Kindergarten, primary, secondary, and district school are located in the municipality. Shopping facilities and services for daily needs, as well as numerous sports, cultural, and leisure activities, are available in Möriken-Wildegg and the surrounding area. The landscape around the Chestenberg, Wildegg Castle, and the recreational areas along the Bünz and Aare rivers offer a variety of opportunities for walks, hikes, bike tours, and other leisure activities. A home with space and perspective This terraced house combines an exceptional room offer with legally secured panoramic views, high privacy, and versatile usage options. It is ideal for people who want to live spaciously, flexibly combine work and private life, and do not want to do without comfortable indoor, secondary, and outdoor spaces. We would be happy to send you the detailed sales documentation with further information and floor plans. Please contact us for additional information or a personal viewing appointment. We look forward to your inquiry. Möriken-Wildegg - attractive living between nature and good accessibility Möriken-Wildegg is an attractive residential community in the canton of Aargau and combines rural charm with a contemporary infrastructure. The municipality includes the two districts Möriken and Wildegg and has a total of 4,962 inhabitants as of December 31, 2025. Of these, 76% have Swiss citizenship and 24% have foreign citizenship. The municipal area is 662 hectares, of which around 228 hectares are forest. Möriken is located at 387 meters and Wildegg at 354 meters above sea level. The municipal tax rate is 94%, and the cantonal tax rate is 111%. The church tax rates are levied separately. Shopping facilities, schools, public transport, and various service offerings are located directly in the municipality or in the surrounding area. The Wildegg train station and the good connection to the regional road network ensure comfortable accessibility to the surrounding centers such as Lenzburg, Aarau, Baden, and Zurich. Möriken-Wildegg also offers numerous opportunities for leisure and relaxation. Hiking and biking trails, the proximity to the Aare, and the extensive forest and green areas invite you to activities in nature. The historic Wildegg Castle and the diverse club and cultural life give the municipality a unique character. Thanks to its family-friendly environment, good infrastructure, and central location, Möriken-Wildegg is suitable for families, couples, professionals, and those seeking relaxation alike. Here, natural living, good mobility, and high quality of life complement each other perfectly. Source of the figures: Municipality of Möriken-Wildegg - Figures and facts, retrieved on July 25, 2026.
1 / 10
6.5 rooms220m²Price on request
Stoffelweg 17, 5103 Möriken AG

Luxurious 6.5-room single-family house in prime panoramic location

Unique opportunity: Exclusive property with unobstructed views, highest living comfort, and maximum privacy. Located on a elevated site above Möriken, this dreamy, detached 6.5-room single-family house with approximately 220 m² of living space and 180 m² of terrace space awaits you - a home that combines luxury, style, and coziness in an impressive way. The unobstructed panoramic view of Lenzburg Castle, Wildegg Castle, the Esterliturm, Staufberg, and the gentle hills and the Alps delights every day anew. Interior design and room concept: Inside, the house convinces with its clear architecture, high-quality and exclusive materials, as well as loving details and elegance. Living area: Spacious, bright room with many panoramic windows, fireplace, library, which can be taken over, and access to the sunny terraces - here you can enjoy the view and peace at the same time. Kitchen: Exclusive Brunner kitchen with cooking island, plenty of space, and noble materials, direct access to the seating area - perfect for all who love pleasure and design. Room layout: Master bedroom with walk-in closet/custom-made cabinets (Möbel Thut) and luxurious bathroom en suite of almost 18 m². Other bright rooms with flexible use (office, guest, TV room, children). Bathrooms: Elegant equipment, large space, a total of four toilets, one of which is directly at the garage with direct access to the attic terrace - practical and comfortable. Noble bathroom tiles, partly with elaborate handmade carvings. Outdoor area: 3 exceptionally large terraces of 180 m², cozy seating area directly at the kitchen, well-kept lawn and two fountains create an extraordinary ambiance. Space for about 8 cars. Here you can enjoy sun, peace, privacy, and views - from early to late. Highlights of the property: - Living space approx. 220 m² - 3 huge terraces of 180 m², seating area directly at the kitchen, and well-kept garden - Unobstructed panoramic view - Direct walking path of about 10 minutes to Wildegg Castle - Spacious, bright rooms with noble materials - High-quality construction - Brunner kitchen with cooking island, Eiben doors, noble stucco, ceiling spots, bathroom tiles with elaborate handmade carvings - Floor coverings interior: slate plates, parquet, German Jura marble shell floor, Italian design tiles in shower - Floor coverings exterior: terraces with granite stone, garage forecourt with water-permeable composite stones - Library (Paschen) in the living room, stylish fireplace - Central vacuum cleaner, intercom system on each floor - Custom-made wardrobe (Möbel Thut) in the bedroom with built-in cabinets - 4 WCs, including guest toilet at the garage with direct access to the attic terrace - Two historic fountains (including a over 200-year-old garden fountain) - Space for about 8 vehicles - Reserve space for wellness oasis or fitness area Conclusion: This house is more than just a property - it's a living space for discerning individuals who seek the extraordinary: luxury, quality, width, light, and nature in perfect harmony. Here you don't just live - you live your dream.

Travel time
-

Suggested properties for you based on search results

Other interesting objects