- New building
- New building
- New building
- New building
- New building
- New building
- New building
- New building
- New building
- New building
- New building
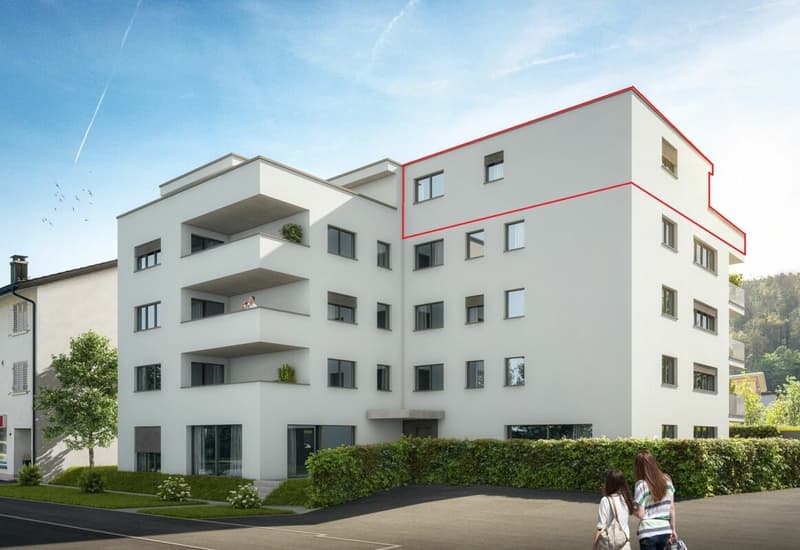
"New Building in the Center! 3.5-Room Attic Apartment 4th Floor"
Address
Unterdorfstrasse 13, 5612 VillmergenTravel time
- 28 min.Station: Wohlen
Surrounding information
School
4 min.Schulhaus DorfSupermarket
3 min.MigrosPharmacy
5 min.Berg-Apotheke JostPublic Transport
3 min.Bündtenstrasse
Times refer to the route on foot.
Price
- Purchase price:
- CHF 995,000.–
- Notify on price drop
Main information
- Availability:
- 01.10.2027
- Type:
- Attic flat
- No. of rooms:
- 3.5
- Number of bathrooms:
- 1
- Floor:
- 4
- Number of floors:
- 6
- Surface living:
- 93 m2
- Land area:
- 1122 m2
- Room height:
- 2.45 m
- Year built:
- 2026
Characteristics
New building
Documents (1)
Description
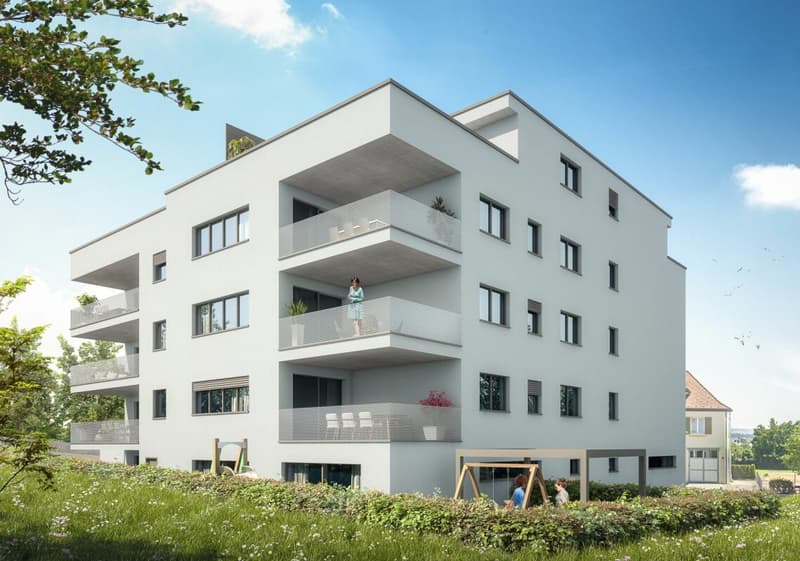
- New construction of a residential and commercial building
- Attractive and interesting attic apartment
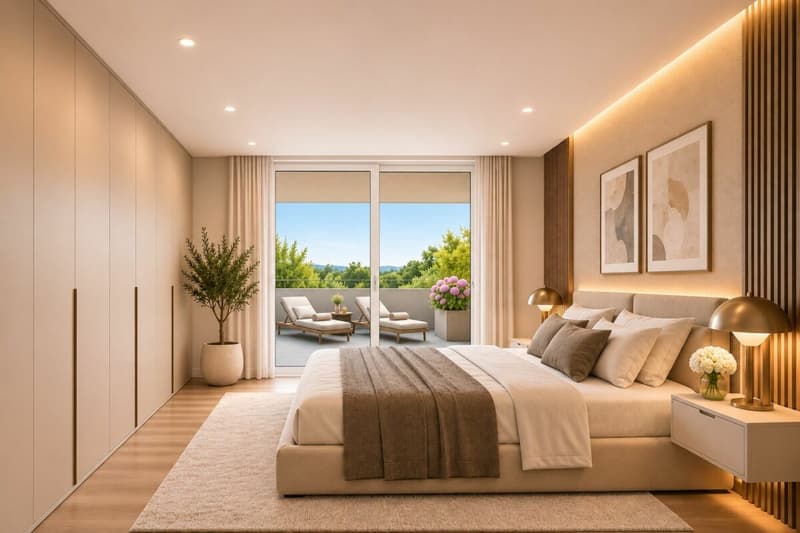
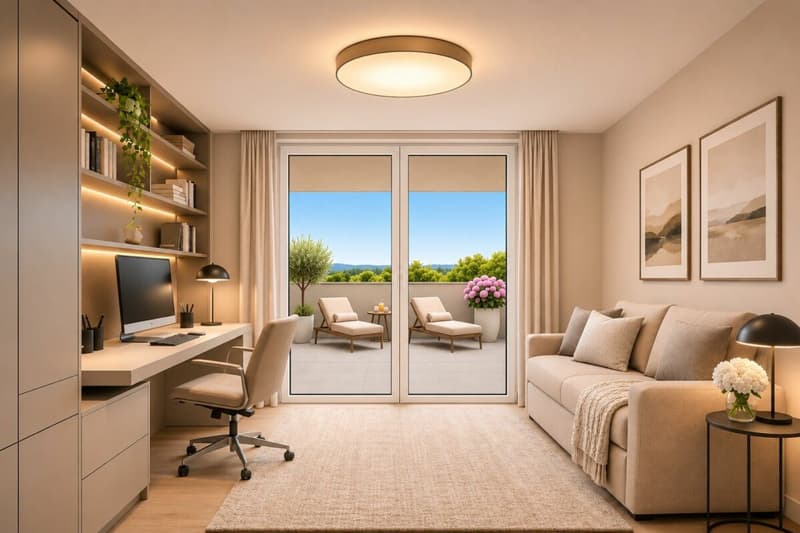
- On the 4th floor with a beautiful view into the greenery
- In a central and attractive residential location
- Center can be reached in a few minutes on foot
- Close to shopping facilities and schools
- I.e. a development for all age groups
- Very spacious and flexible floor plans
- Practical and well-thought-out room layout
- Floor plan adjustments possible on request
- Interior design can still be determined by oneself
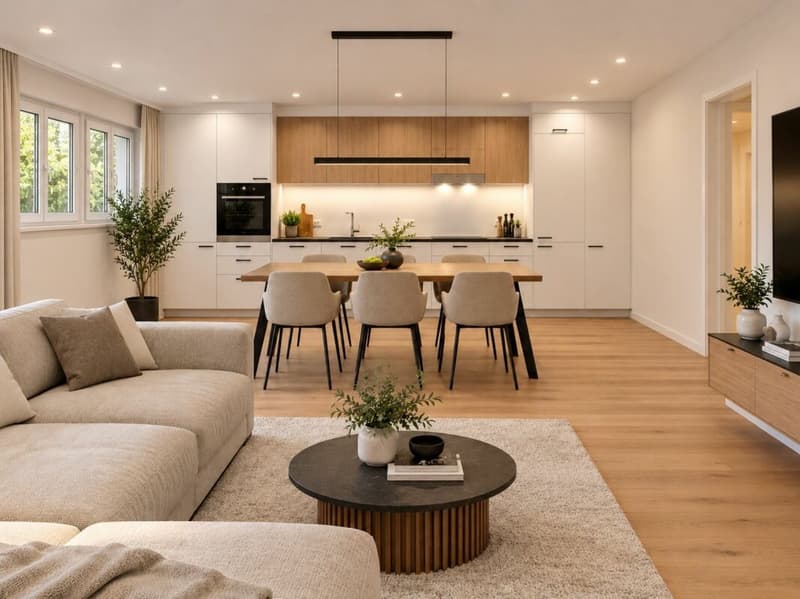
- Living room with sliding door
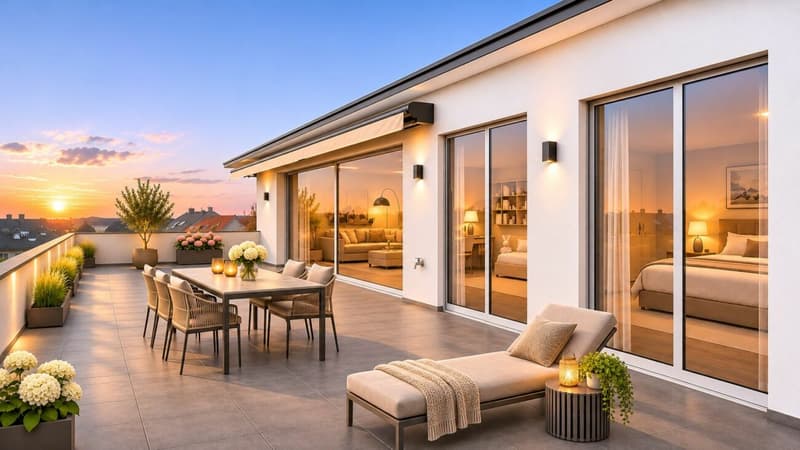
- Terrace depth 5.5 m and a length of 11.2 m
- Open kitchen freely selectable by the exhibitor
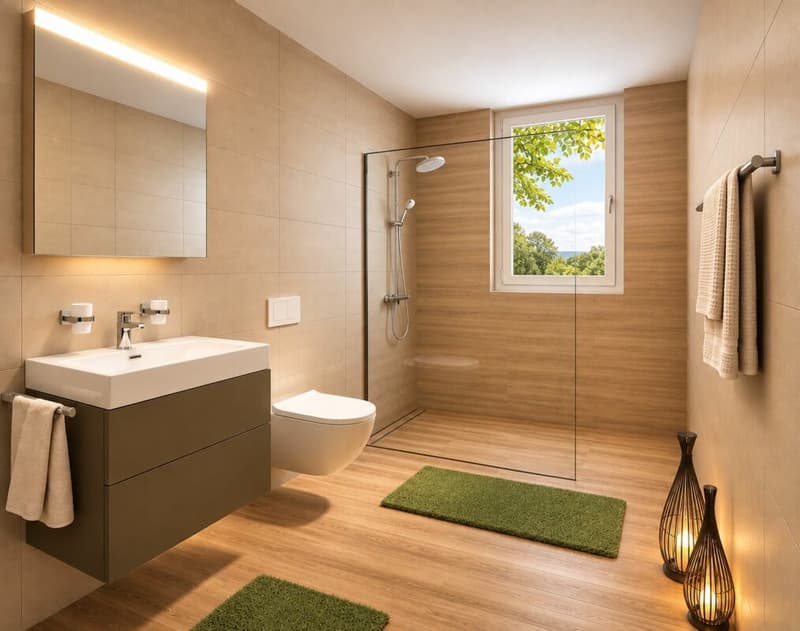
- 1 wet room with shower or bathtub
- No trapped wet rooms, with window
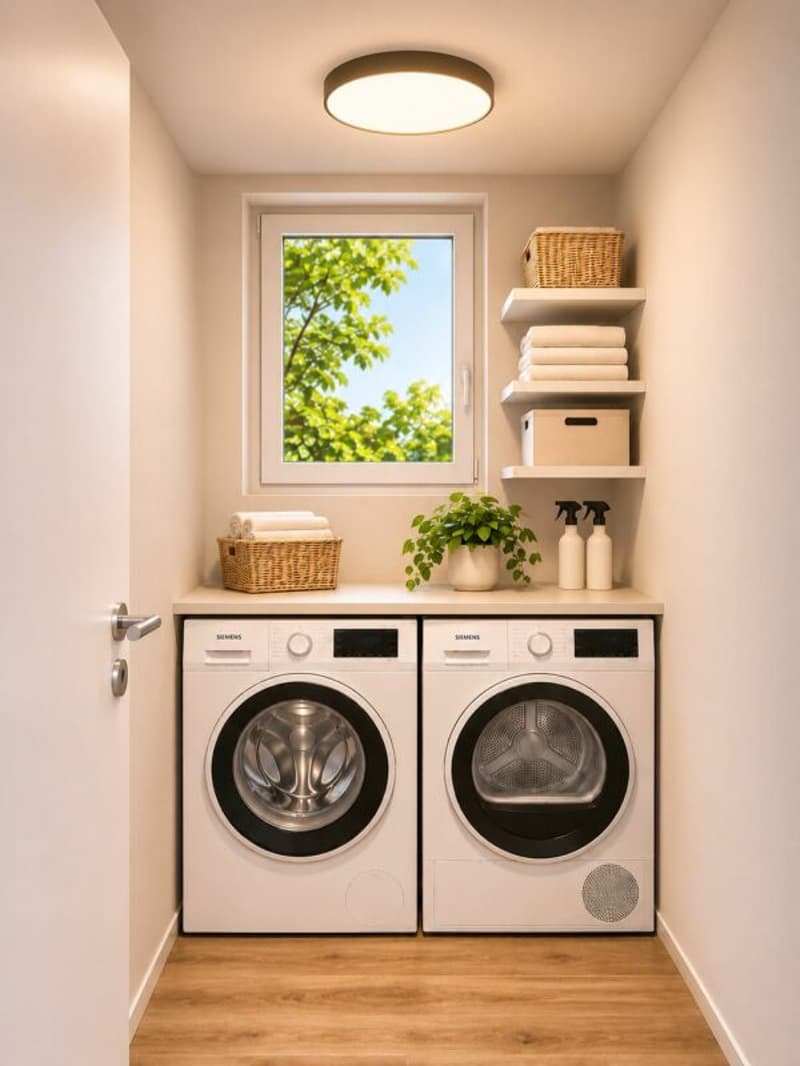
- Washing tower installed in the reduction in the apartment
- The lamella shutters are electrically operated
- Windows made of plastic, 3-fold insulating glass
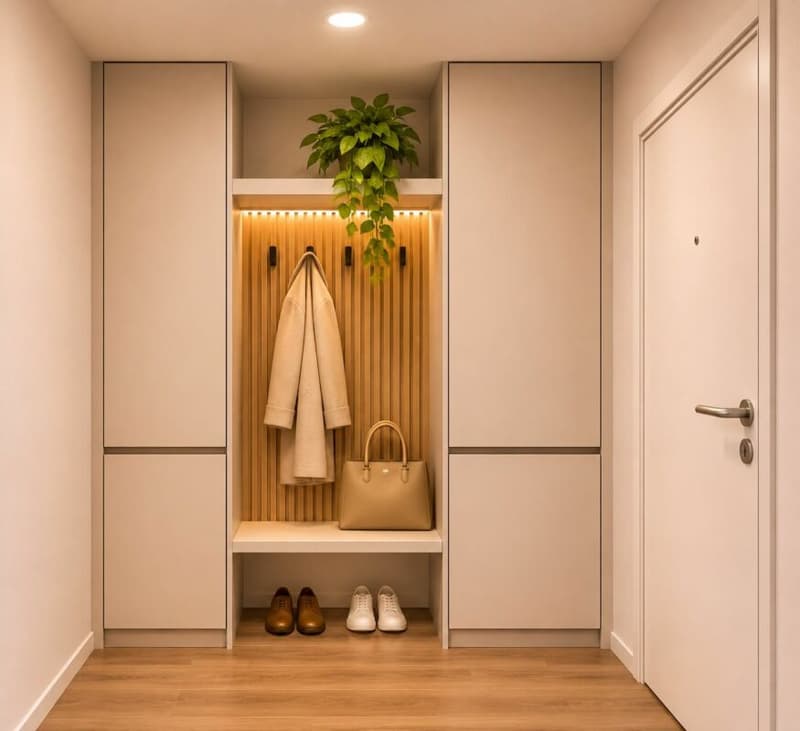
- Various ceiling spots in the entrance and in the kitchen
- Each floor can be easily accessed by lift
- Air-water heat pump heating in the basement
- A water softening system for the entire house
- Also a photovoltaic system on the roof
- Secure general play and recreation area
- Including a parking space in the underground garage
- Entrance hall is accessed by car lift
- Outside there are 3 general visitor parking spaces
- Year of construction 2026/27, plot area 1,122 m²
- Cubature 7,818 m³, net living area 93 m²
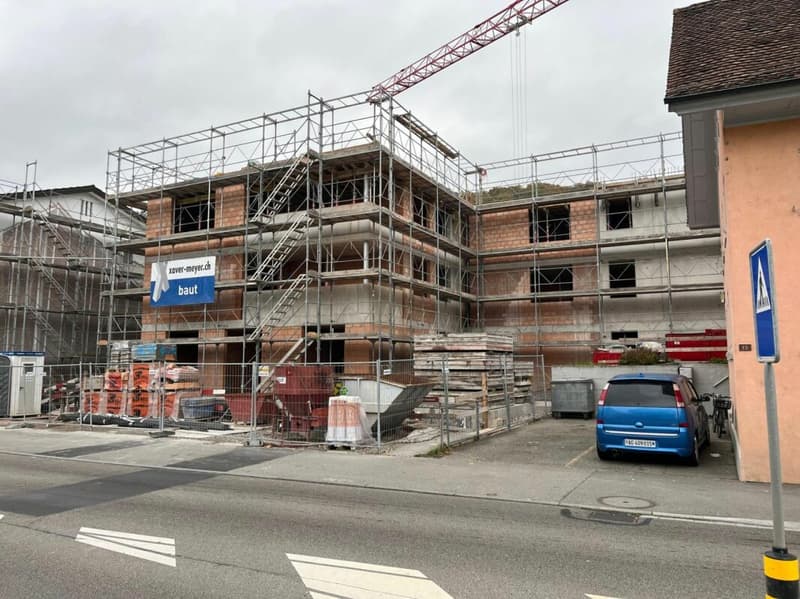
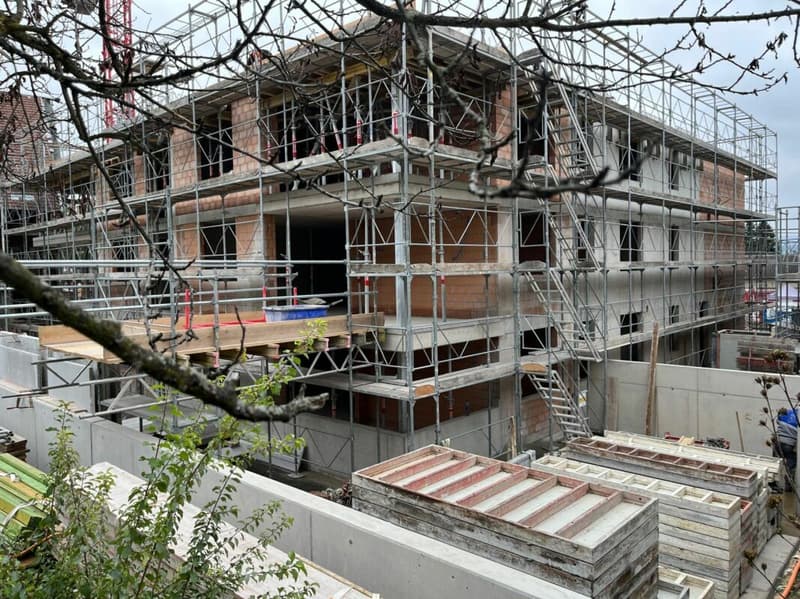
- Construction start in 2025, move-in in autumn 2027
- Sales price Fr. 995,000.- (including TP)
Mortgage Calculator
From dream house to home ownership: the mortgage calculator can help you estimate the affordability of this property.

Contact
Erkan Celik
- Listing ID
- 4003601872
- Object ref.
- EC.26.04