23 results - Properties for sale: Fahrwangen

New building
1 / 13
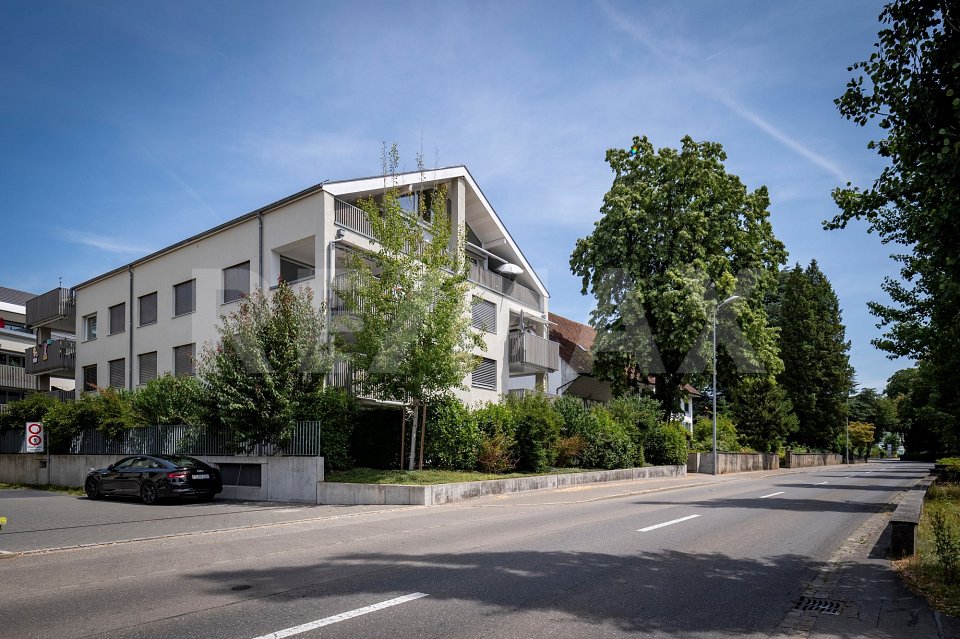
5.5 rooms213m²CHF 1,380,000.–
Premium
Bündtenstrasse 7, 5615 Fahrwangen

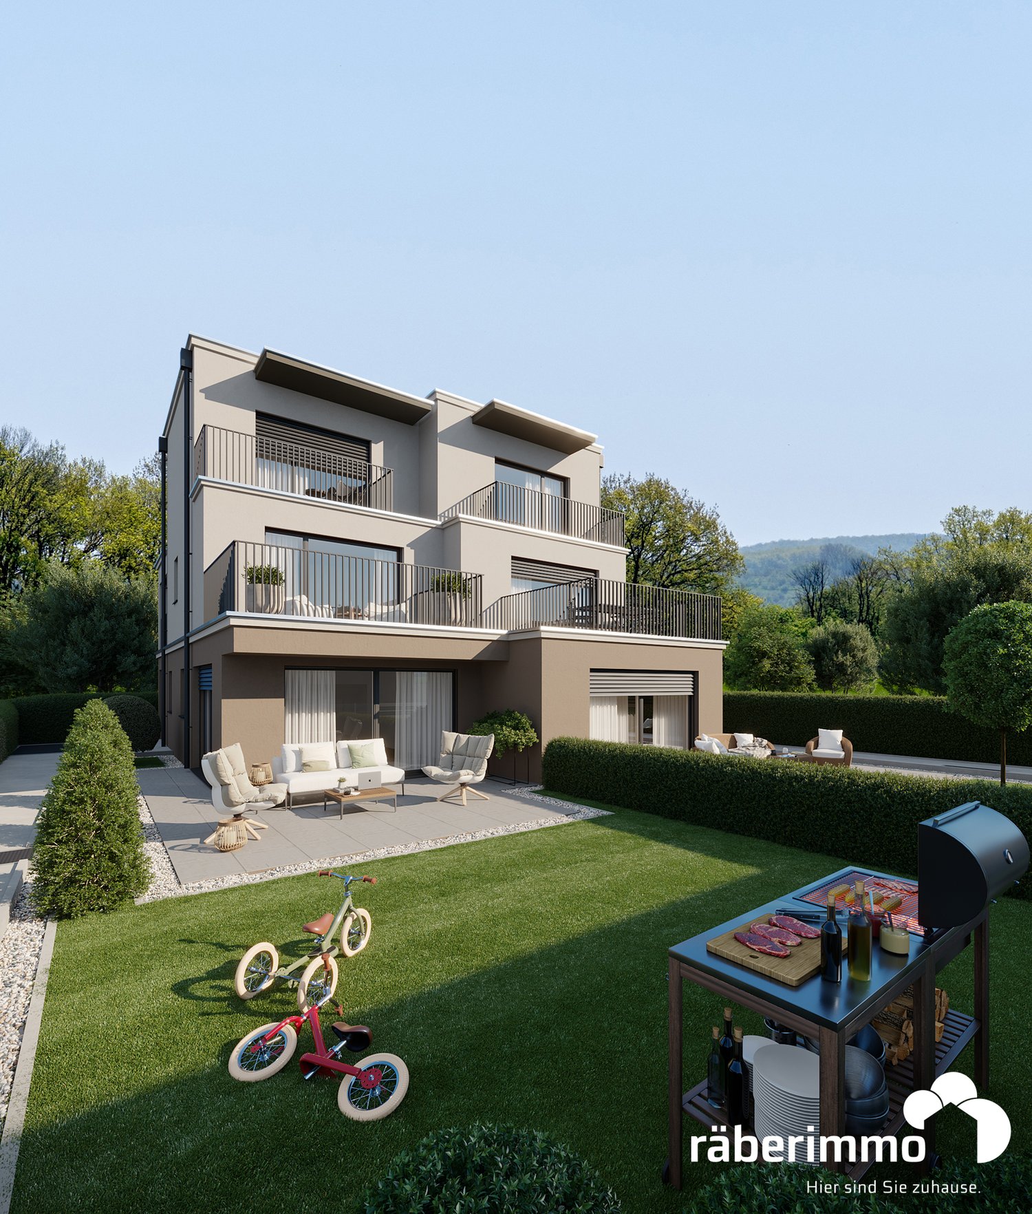
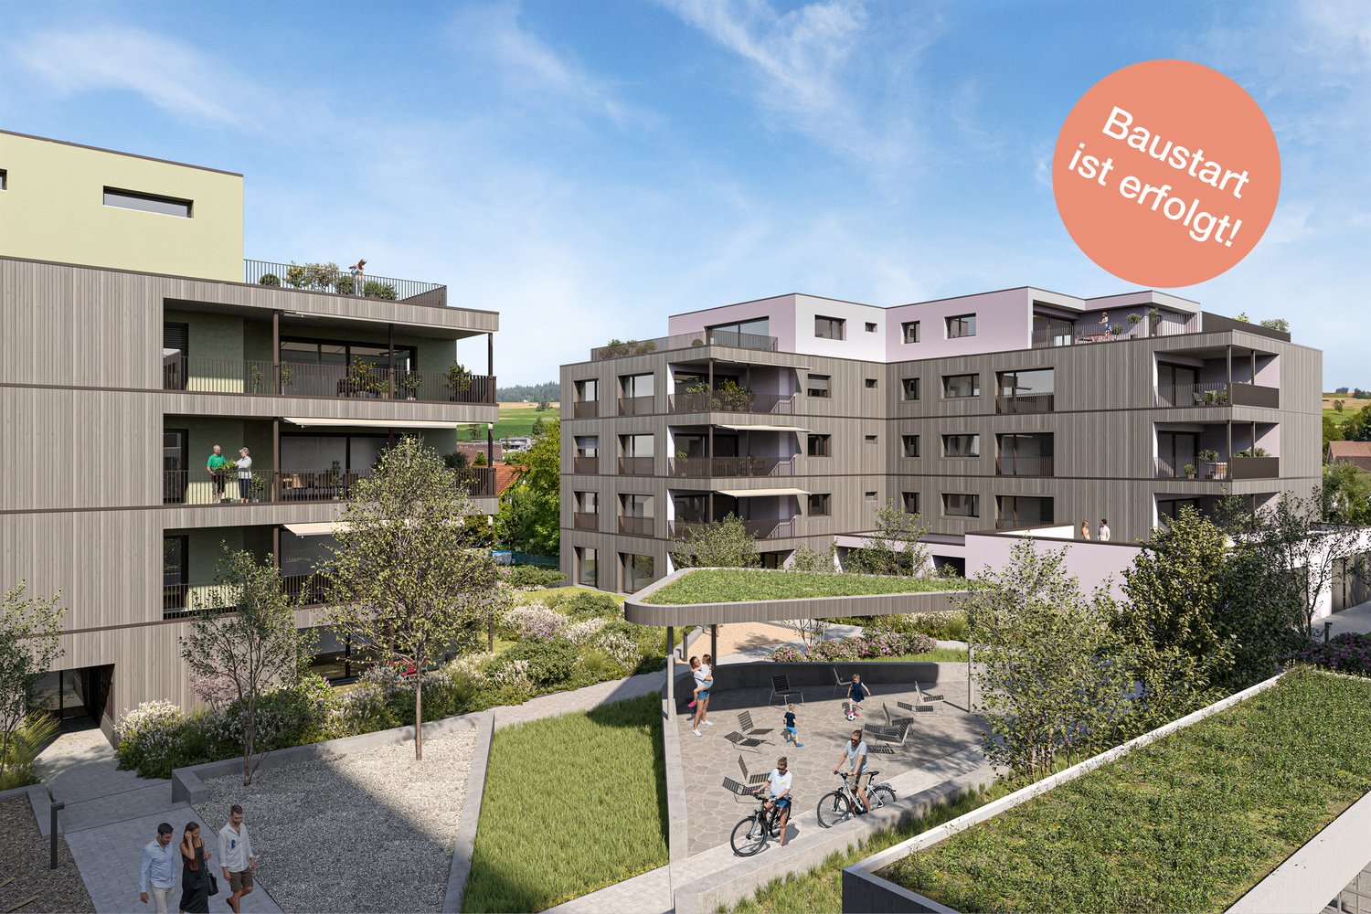
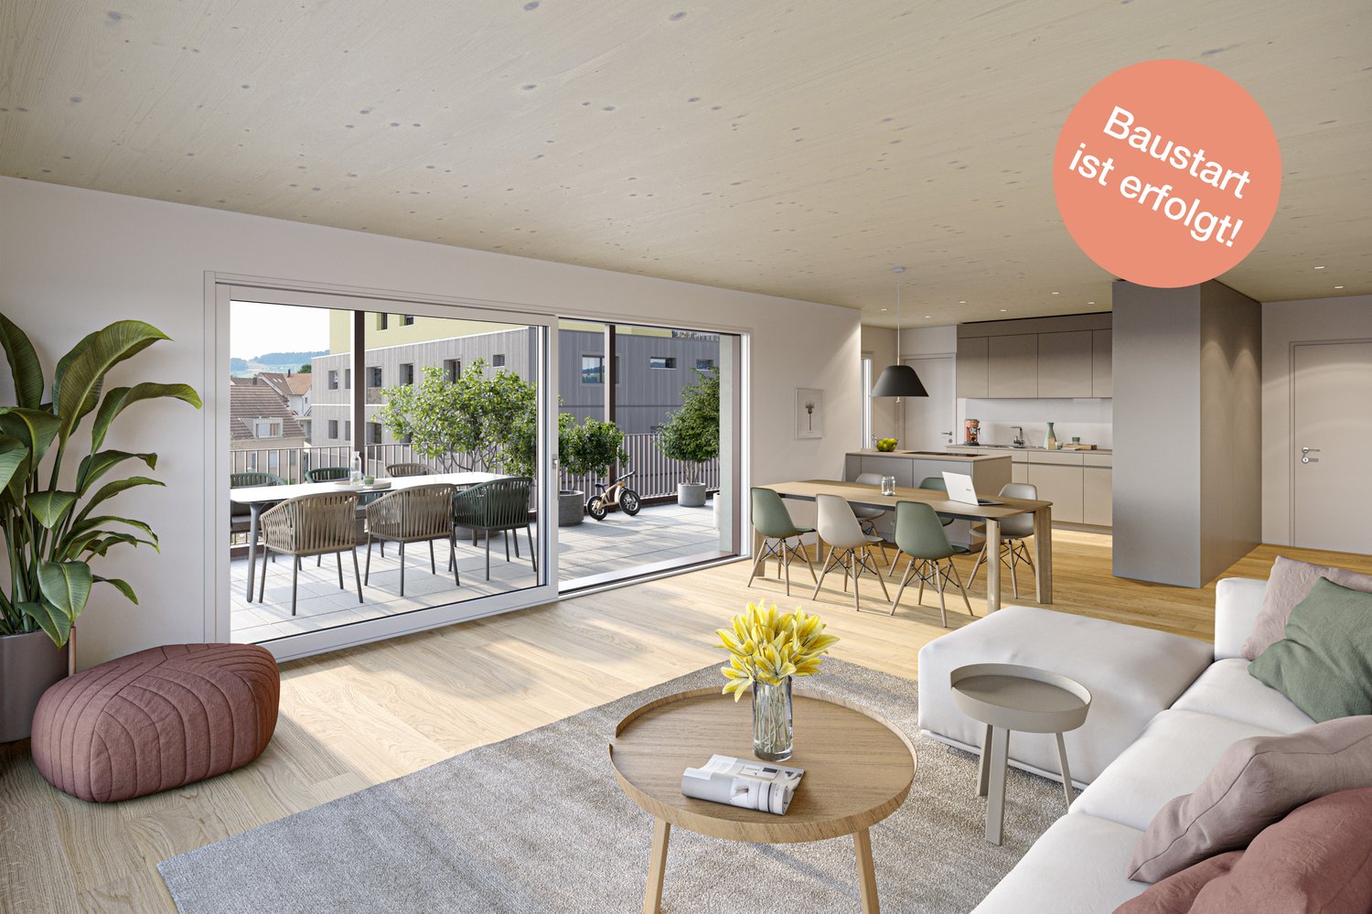
Bündten Fahrwangen – High-quality. Sustainable. Spacious

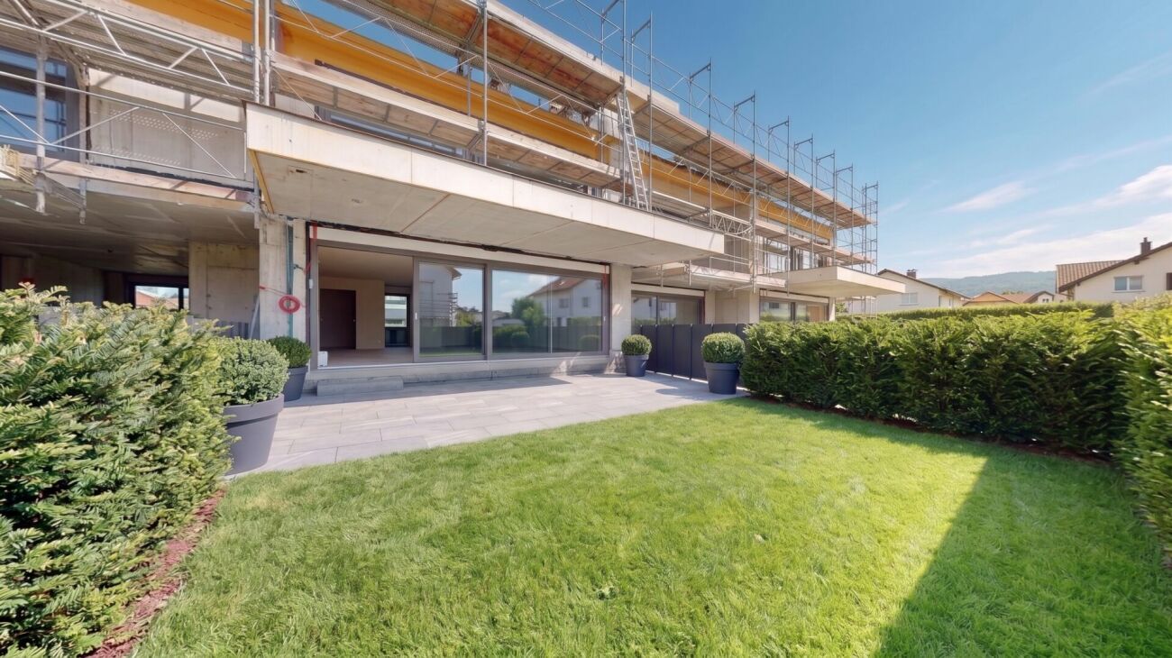
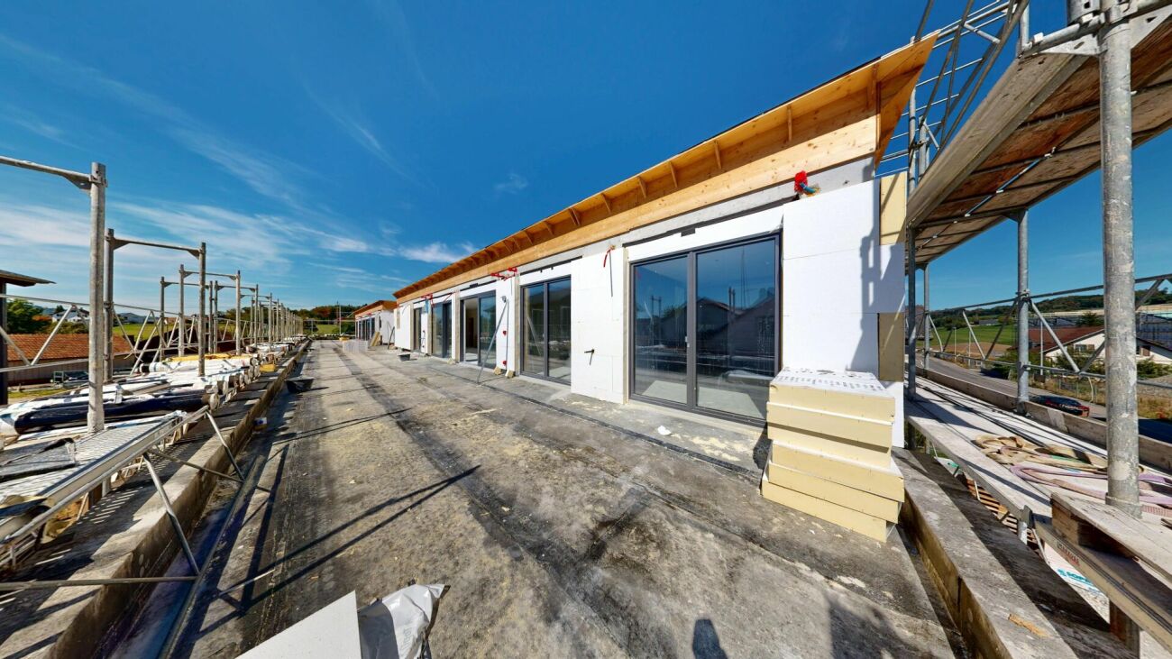
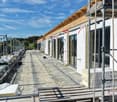
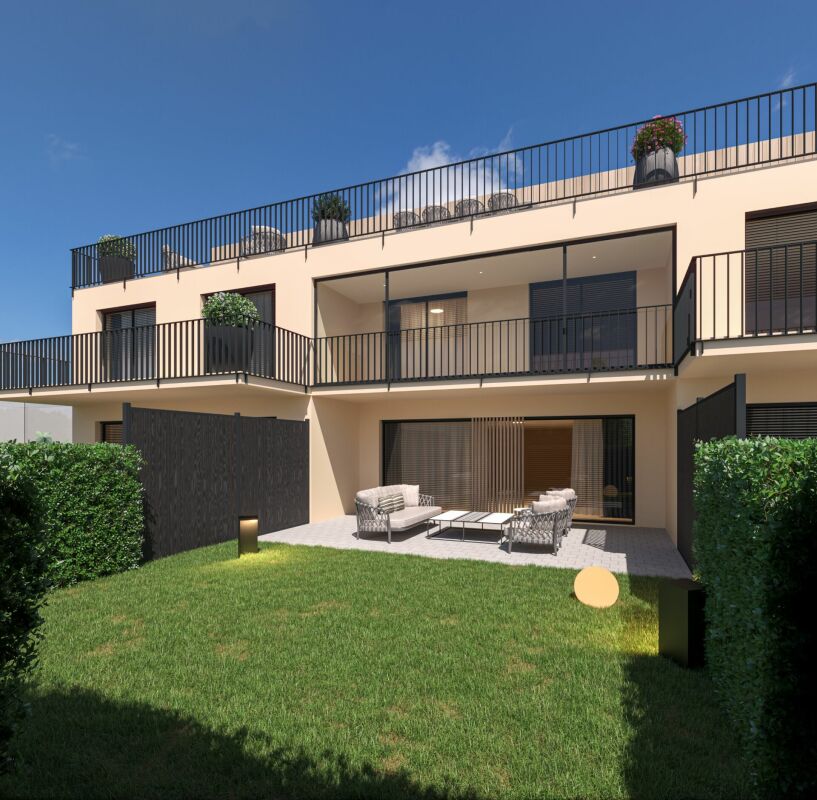
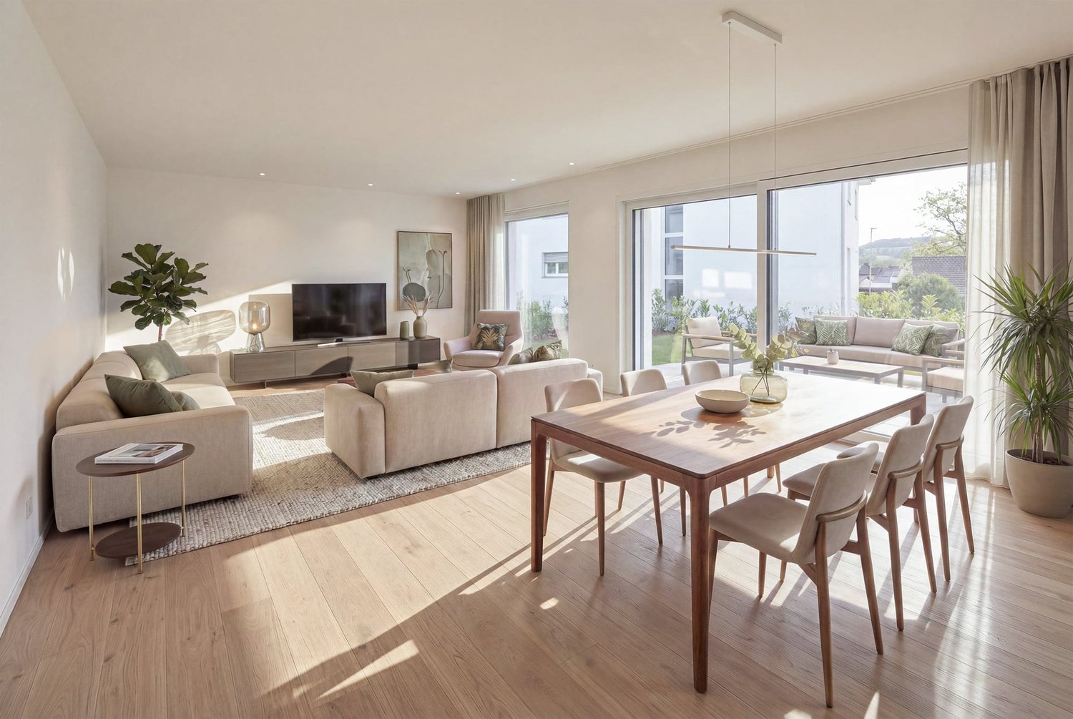
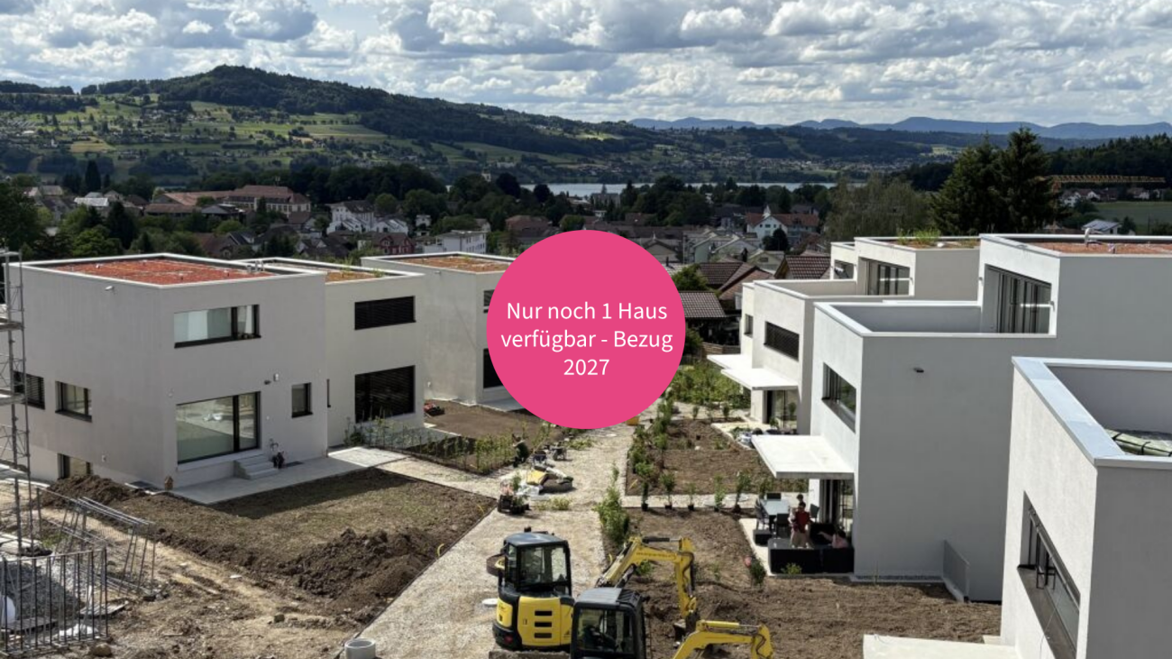
Project Video: https://youtu.be/N037ZB-w868Construction Progress September 2026: https://youtu.be/CxFSzZ-NnpYWebsite: www.bündten-fahrwangen.chWith great commitment, the wonderful project "Bündten" has been designed by all parties involved - regionally rooted and active. The four multi-family houses with 33 condominiums in various sizes and shapes are being built in the heart of the municipality of Fahrwangen - in close proximity to Lindenberg and Hallwilersee.The "Bündten" project focuses on sustainable building: The solar systems, e-mobility management, and high-quality wood construction are just a few of the valuable details that make the project a prime example of ecological and forward-looking building.The "Bündten" project is characterized by modern, open design concepts and functional floor plans that meet high standards of quality and sustainability.Highlights & Facts • New construction project "Bündten" with four multi-family houses and a shared garage • Modern and timeless architecture with spacious play and meeting areas • Sustainable architecture with solar systems & wood construction • Apartments - thoughtfully designed and high-quality in interior construction • Attractive outdoor areas - balconies and seating areas • Garden apartments with assigned garden shares (lawn areas) • Co-design of interior construction surfaces (kitchen, flooring, wet cells) • Construction start in summer 2025 / completion from spring 2027 Would you like to learn more about this exciting new construction project?Upon request, we will be happy to send you the detailed sales documents. You can also find more information at www.bündten-fahrwangen.ch. We also take the time for a personal meeting. We look forward to introducing you to the "Bündten" project in Fahrwangen.

Travel time
-
New building
1 / 13
4.5 rooms112m²CHF 790,000.–
Premium
Bündtenstrasse 9, 5615 Fahrwangen

Bündten Fahrwangen – Center between Lake and Mountain

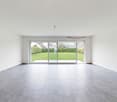
Project Video: https://youtu.be/N037ZB-w868Construction Progress September 2026: https://youtu.be/CxFSzZ-NnpYWebsite: www.bündten-fahrwangen.chWith great commitment, the wonderful project "Bündten" has been designed by all parties involved - regionally anchored and active. The four multi-family houses with 33 condominiums in various sizes and shapes are being built in the heart of the Fahrwangen municipality - in close proximity to Lindenberg and Hallwilersee.The "Bündten" project focuses on sustainable building: The solar systems, e-mobility management, and high-quality wood construction are just a few of the valuable details that make the project a showcase example for ecological and forward-looking building.The "Bündten" project is characterized by modern, openly designed concepts and functional floor plans that meet high standards of quality and sustainability.Highlights & Facts • New construction project "Bündten" with four multi-family houses and a shared garage • Modern and timeless architecture with spacious play and meeting areas • Sustainable architecture with solar systems & wood construction • Apartments - thoughtfully designed in terms of space and high-quality interior finishing • Attractive outdoor areas - balconies and seating areas • Garden apartments with assigned garden shares (lawn areas) • Co-design of the interior finishing surfaces (kitchen, flooring, wet cells) • Construction start in summer 2025 / completion from spring 2027 Would you like to learn more about this exciting new construction project?Upon request, we will be happy to send you the detailed sales documents. You can also find more information at www.bündten-fahrwangen.ch. We also take the time for a personal meeting. We look forward to introducing you to the "Bündten" project in Fahrwangen.

Travel time
-
New building
1 / 13
4.5 rooms108m²CHF 815,000.–
Premium
Bündtenstrasse 9, 5615 Fahrwangen

Bündten Fahrwangen – Living in the heart of Fahrwangen

Project Video: https://youtu.be/N037ZB-w868Construction Progress September 2026: https://youtu.be/CxFSzZ-NnpYWebsite: www.bündten-fahrwangen.chWith great commitment, the wonderful project "Bündten" has been designed by all parties involved - regionally anchored and active. The four multi-family houses with 33 condominiums in various sizes and shapes are being built in the heart of the municipality of Fahrwangen - in close proximity to Lindenberg and Hallwilersee.The "Bündten" project focuses on sustainable building: The solar systems, e-mobility management, and high-quality wood construction are just a few of the valuable details that make the project a showcase example for ecological and forward-looking building.The "Bündten" project is characterized by modern, openly designed concepts and functional floor plans that meet high standards of quality and sustainability.Highlights & Facts • New construction project "Bündten" with four multi-family houses and a shared garage • Modern and timeless architecture with spacious play and meeting areas • Sustainable architecture with solar systems & wood construction • Apartments - thoughtfully designed in terms of space and high-quality interior finishing • Attractive outdoor areas - balconies and seating areas • Garden apartments with assigned garden shares (lawn areas) • Co-design of the interior finishing surfaces (kitchen, flooring, wet cells) • Construction start in summer 2025 / completion from spring 2027 Would you like to learn more about this exciting new construction project?Upon request, we will be happy to send you the detailed sales documents. You can also find more information at www.bündten-fahrwangen.ch. We also take the time for a personal meeting. We look forward to introducing you to the "Bündten" project in Fahrwangen.

Travel time
-
New building
1 / 13
3.5 rooms115m²CHF 840,000.–
Premium
Bündtenstrasse 9, 5615 Fahrwangen

Bündten Fahrwangen – Enjoy. Live. Dream

Project Video: https://youtu.be/N037ZB-w868Construction Progress September 2026: https://youtu.be/CxFSzZ-NnpYWebsite: www.bündten-fahrwangen.chThe wonderful project "Bündten" has been designed with great commitment by all parties involved - regionally rooted and active. The four multi-family houses with 33 condominiums in various sizes and shapes are being built in the heart of the municipality of Fahrwangen - in close proximity to Lindenberg and Hallwilersee.The "Bündten" project focuses on sustainable building: The solar systems, e-mobility management, and high-quality wood construction are just a few of the valuable details that make the project a showcase example for ecological and forward-looking building.The "Bündten" project is characterized by modern, open design concepts and functional floor plans that meet high standards of quality and sustainability.Highlights & Facts • New construction project "Bündten" with four multi-family houses and a shared garage • Modern and timeless architecture with spacious play and meeting areas • Sustainable architecture with solar systems & wood construction • Apartments - thoughtfully designed in terms of space and high-quality interior finishing • Attractive outdoor areas - balconies and seating areas • Garden apartments with assigned garden shares (lawn areas) • Co-design of the interior finishing surfaces (kitchen, flooring, wet cells) • Construction start in summer 2025 / completion from spring 2027 Would you like to learn more about this exciting new construction project?Upon request, we will be happy to send you the detailed sales documents. You can also find more information at www.bündten-fahrwangen.ch. We also take the time for a personal meeting. We look forward to introducing you to the "Bündten" project in Fahrwangen.

Travel time
-
Conrad G. Rudat

Conrad G. Rudat

1 / 27
Conrad G. Rudat

Conrad G. Rudat

4.5 rooms149m²CHF 1,390,000.–
Stickiweg 2, 5615 Fahrwangen

First occupancy in November 2026: 4.5-room penthouse with 79 m² sun terrace

From your own underground parking space, the elevator with private access takes you barrier-free and directly to your new penthouse apartment - no staircase, no neighbors, your floor. The spacious entrance area with wardrobe welcomes you and your guests. Right next to it: the guest room with its own balcony and bathroom with shower.The heart of the apartment is the 73 m² large, light-flooded living and dining area. Floor-to-ceiling windows open it up to the 79 m² large terrace - thanks to its south-west orientation, you can enjoy the sun here until the evening, from morning coffee to aperitif at sunset. The open kitchen with its own recess and 12 m² balcony offers a phenomenal view that accompanies you every day.In the private area, next to another bedroom or study, the master bedroom with dressing room and bathroom with bathtub and shower awaits you. Both bedrooms lead directly to the terrace - the first step outside in the morning.The following advantages are offered by this attic apartment: • ready for occupancy from the end of November 2026 • direct access from the elevator to the apartment • expansion potential from 4.5 to 5.5 rooms! • lots of light through large window fronts • master bedroom with dressing area and bathroom with shower and bathtub • open and modern kitchen • recess with washing tower and sink • wardrobe in the entrance area • floor heating • photovoltaic system • ground probe heat pump • community room with 41 m² • 1 x bathroom with shower • 1 x bathroom with bathtub & shower • 2 x balcony with north-east orientation, each 12 m² • 1 x terrace with south-west orientation with 79 m² • 1 x cellar room with 12 m² • 3 x garage parking spaces, each CHF 35,000.- excl. Get in touch now and arrange a meeting!

Travel time
-
Conrad G. Rudat

Conrad G. Rudat

1 / 22
Conrad G. Rudat

Conrad G. Rudat

5.5 rooms163m²CHF 1,150,000.–
Stickiweg 2, 5615 Fahrwangen

First occupancy November 2026: Garden apartment with master suite & loggia

From the underground parking space, you can easily and directly access the rentable hobby room with 2 windows. The staircase leads to the open entrance area with a built-in closet, guest toilet, and flexible room. The bright living and dining area with open kitchen opens up to the sunny seating area including a garden with south-west orientation. Upstairs, you'll find three bedrooms, including a master bedroom with walk-in closet, bathroom with shower, and private balcony. Two more rooms share a modern bathroom with bathtub and access to the 14 m² large balcony with south-west orientation - perfect for relaxing in the evening sun.The following benefits await you: • ready for occupancy from November 2026 • lots of light through large window fronts • master bedroom with access to bathroom and balcony • heatable basement with 29 m² • open and modern kitchen • built-in closet in the entrance area • underfloor heating • Minergie construction method • photovoltaic system • geothermal heat pump • optional bike stand • comfortable elevator • community room with 31 m² • laundry tower integrated in the hobby room • connection option for e-charging station • private access from the garage to the apartment • 1 x guest toilet on the ground floor • 1 x bathroom with bathtub on the upper floor • 1 x bathroom with shower on the upper floor • 1 x loggia with north-east orientation: 12 m² • 1 x balcony with south-west orientation: 14 m² • 2 x underground parking spaces, each CHF 35,000.- excl. Availability: • 1 of 2 4.5-room penthouse apartments • 1 of 2 4.5-room garden apartments • 2 of 4 5.5-room garden apartments Get in touch now and reserve a viewing

Travel time
-
Conrad G. Rudat

Conrad G. Rudat

1 / 22
Conrad G. Rudat

Conrad G. Rudat

4.5 rooms166m²CHF 1,090,000.–
Stickiweg 2, 5615 Fahrwangen

4.5 room garden apartment in maisonette style with terrace, balcony & master bedroom

From the extra-wide underground parking space, you can access the heated basement through the private entrance. Upstairs, a thoughtful entrance area with a built-in closet welcomes you. The bright and airy living and dining area with open kitchen opens up to the sunny garden with a seating area, facing west and south. A bathroom with a shower provides additional living comfort. Upstairs, you'll find three bedrooms, including a master bedroom with a dressing room and en-suite bathroom. Two more rooms share a modern bathroom with a bathtub and access to the 13 m² large balcony with southwest orientation - perfect for relaxing in the evening sun.The following benefits await you: • Apartment No. 2 • ready to move in from October 2026 • privacy in the center of life • modern design • 26 m² seating area with southwest orientation • sunny green area • lots of light through large window fronts • generous floor plan • open and modern kitchen • master bedroom with dressing room & en-suite bathroom • built-in closet • underfloor heating • future-proof thanks to PV system • construction in the Minergie standard • cost-saving earth probe heat pump • optional bike stand • comfortable elevator • connection option for E-charging station • washing tower in the hobby room INCLUSIVE • community room with 31 m² • 1 x bathroom with shower on the ground floor • 1 x bathroom with bathtub on the upper floor • 1 x bathroom with shower on the upper floor • 1 x glazed balcony with southwest orientation: 13 m² • 2 x garage parking spaces each CHF 35,000.- excl. Get in touch now and arrange a viewing!

Travel time
-
1 / 10
6.5 rooms190m²CHF 1,495,000.–
Ebnetweg 21, 5615 Fahrwangen

Idyllic Living at Lindenberg

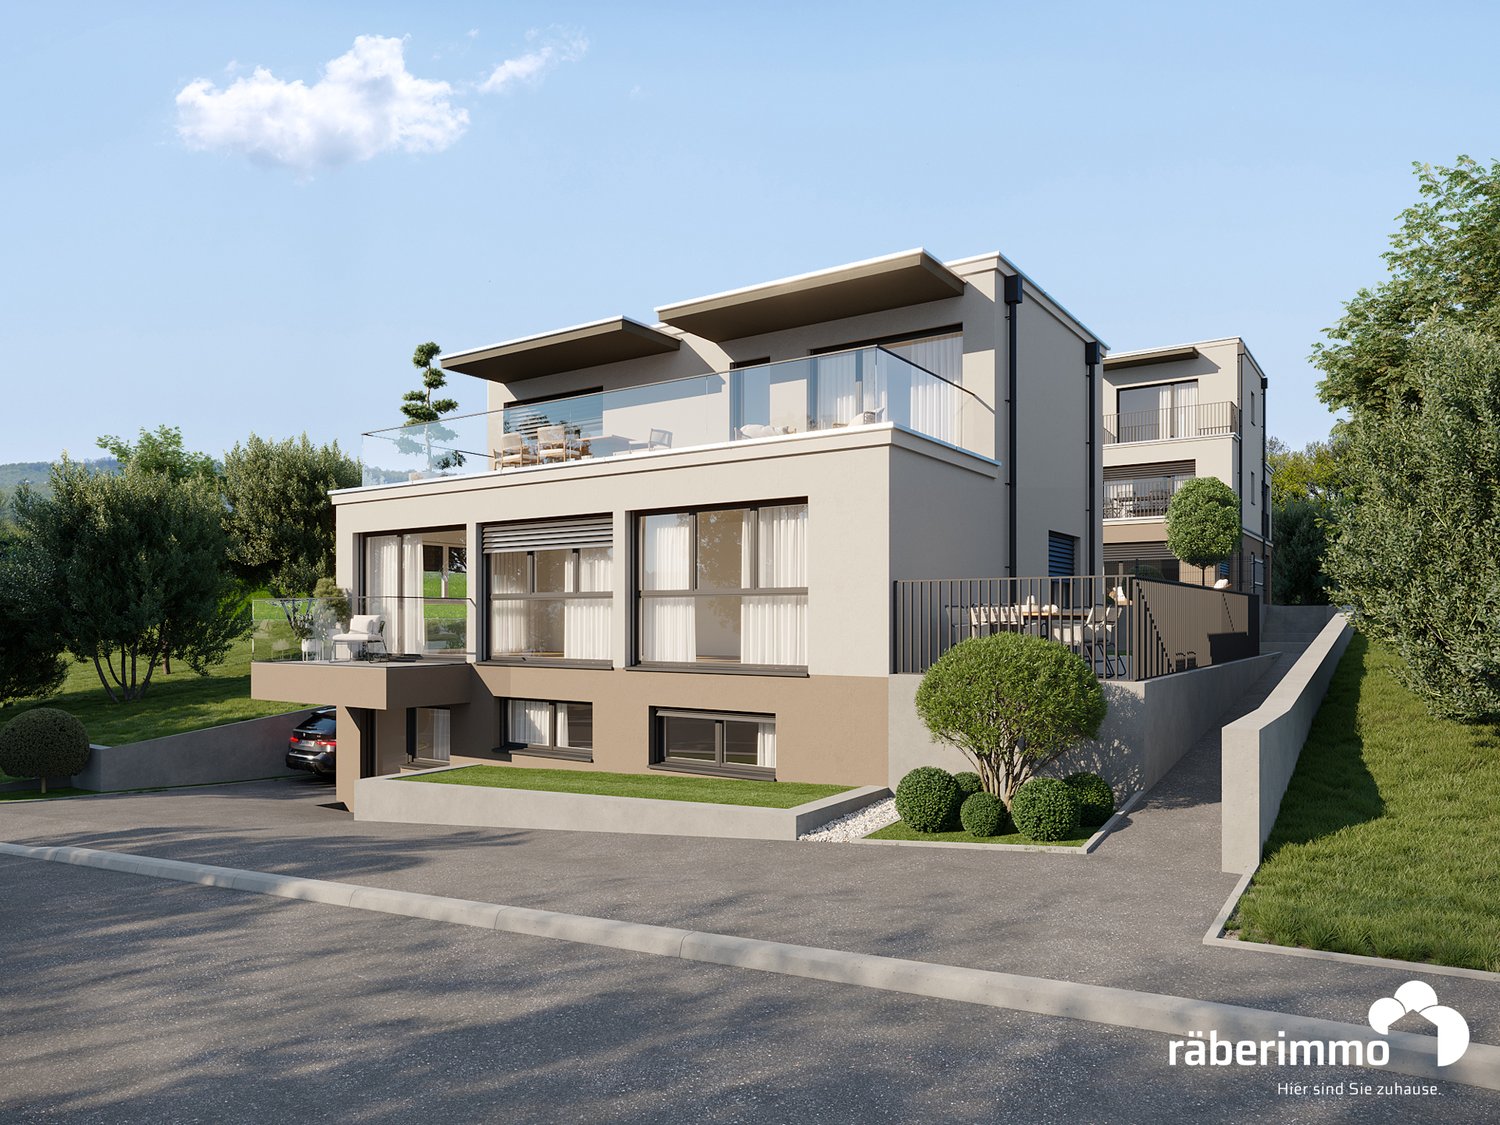
At Lindenberg - Fahrwangen On Ebnetweg, three modern MINERGIE certified single-family homes are being built. Two semi-detached houses and one detached single-family home with spacious outdoor and garden areas. The contemporary architecture impresses with cubic shapes and exclusive material selection, harmoniously embedded in the gentle hillside landscape. The location is characterized by an absolutely quiet location with guaranteed long-distance views towards Hallwilersee. Enjoy undisturbed peace and an idyllic landscape. In the planning of the three residential units, a high level of living quality was taken into account, which is reflected in the high-quality finish, the bright and airy rooms, and the generous terraces or seating areas. Each residential unit allows the occupants to have an unobstructed view of the surrounding nature. The houses are available as 5.5 to 6.5 rooms and offer additional ancillary areas in the basement. The interior design leaves no wishes unfulfilled and is carried out in close consultation and according to your wishes. Built-in wardrobe, recessed spots in the entrance and kitchen, high-quality oak parquet or ceramic tiles in all living areas, exclusively designed wet cells partly with wall niches, shower with glass partition, electric shutters, and a controlled apartment ventilation system (KWL) are included in the purchase price. The exclusive kitchens are equipped with kitchen appliances (oven, steamer, induction) of the latest generation from Miele and make the heart of every hobby cook beat faster. Each house has two parking spaces and is accessible via the central underground garage. This provides a high level of comfort, especially in bad weather conditions. The spacious ancillary areas in the basement offer additional storage space. The detached single-family home also offers the possibility of a commercial space, office, or can be built out as a separate apartment. The move-in date for the houses is planned for autumn 2027. Are you interested in learning more? Then we look forward to your contact for further information or a viewing appointment. Räber Immo GmbH, Muri 056 675 72 72, verkauf@raeber-immo.ch www.raeber-immo.ch

Travel time
-
1 / 10
5.5 rooms152m²CHF 1,195,000.–
Ebnetweg 21, 5615 Fahrwangen

Idyllic Living at Lindenberg

At Lindenberg - Fahrwangen On Ebnetweg, three modern MINERGIE certified single-family homes are being built. Two semi-detached houses and one detached single-family home with spacious outdoor and garden areas. The contemporary architecture impresses with cubic forms and exclusive material selection, harmoniously embedded in the gentle slope landscape. The location is characterized by an absolutely quiet location with guaranteed long-distance views towards Hallwilersee. Enjoy undisturbed peace and an idyllic landscape. In the planning of the three residential units, high-quality living was taken into account, which is reflected in the high standard of construction, the bright and airy rooms, and the spacious terraces or seating areas. Each residential unit allows the occupants to have an unobstructed view of the surrounding nature. The houses are available as 5.5 to 6.5 rooms and offer additional ancillary areas in the basement. The interior design leaves no wishes unfulfilled and is carried out in close consultation and according to your wishes. Built-in wardrobe, recessed spots in the entrance and kitchen, high-quality oak parquet or ceramic tiles in all living rooms, exclusively designed wet cells partly with wall niches, shower with glass partition, electric shutters, and a controlled apartment ventilation system (KWL) are included in the purchase price. The exclusive kitchens are equipped with kitchen appliances (oven, steamer, induction) of the latest generation from Miele and make the heart of every hobby cook beat faster. Each house has two parking spaces and is accessible via the central underground garage. This provides a high level of comfort, especially in bad weather conditions. The spacious ancillary areas in the basement offer additional storage space. The detached single-family home also offers the possibility of a commercial room, office, or can be built out as a separate apartment. The move-in date for the houses is planned for autumn 2027. Are you interested in learning more? Then we look forward to your contact for further information or a viewing appointment. Räber Immo GmbH, Muri 056 675 72 72, verkauf@raeber-immo.ch www.raeber-immo.ch

Travel time
-
1 / 13
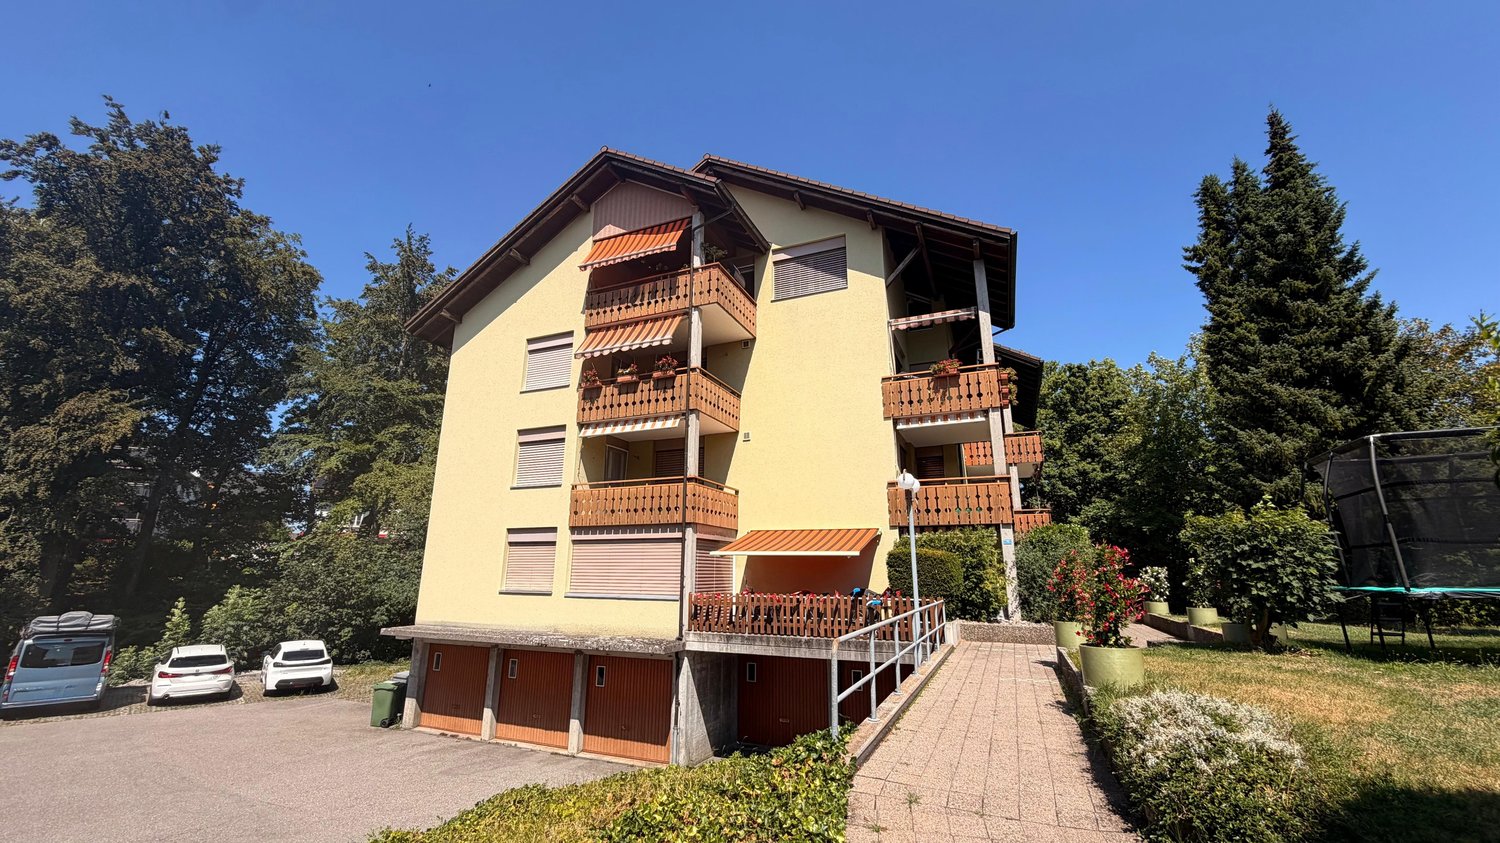
708m²CHF 3,800,000.–
Aescherstrasse 4, 5615 Fahrwangen

Apartment building with 8 units for sale in Fahrwangen

In Fahrwangen, an attractive opportunity is available for long-term oriented investors: The apartment building at Aescherstrasse 4 comprises 8 units and impresses with a generous net living area, versatile parking, and a well-maintained overall impression. • 8 residential units on 4 floors • 708 m² net living area • 1,570 m² plot area • Year of construction 1985, year of renovation 2026 • Building volume approx. 3,147 m • 10 outdoor parking spaces and 5 separate garage boxes • Sales price: CHF 3,800,000 The property offers a solid basis for sustainable management. The 8 units enable a broad tenant structure, while the extensive parking provides a practical added value. The heat supply is provided by a gas heating system with heat distribution via radiators.The visible equipment also contributes to the pleasant impression. The pictures show covered outdoor areas, wooden ceilings, low-maintenance flooring, and large windows. One of the shown living rooms also features a fireplace, which creates a cozy atmosphere. The exact distribution of these equipment features to the individual units is not documented.Fahrwangen combines short distances in everyday life with good regional accessibility. The village has a kindergarten, primary school, shopping facilities, and a post office. The train station has connections to Lenzburg and Wohlen; the A1 can be reached via Lenzburg or Mägenwil. The surroundings also offer recreational opportunities around Lake Hallwil and Hallwyl Castle in Seengen.With 8 units, 708 m² net living area, a generous plot, and attractive parking, this apartment building presents itself as an interesting investment property in Fahrwangen.

Travel time
-
1 / 13
172m²CHF 2,200,000.–
Bettwilerstrasse 11, 5615 Fahrwangen

Rental Property / Multi-Generation House in Fahrwangen AG

Welcome to your new investment opportunity in Fahrwangen AG, near Lake Hallwil.In a central and attractive location on Bettwilerstrasse 11 in 5615 Fahrwangen, this spacious 9½-room multi-family house awaits you with versatile usage possibilities - ideal as a profitable investment as well as a multi-generation house.With a usable area of around 340 m², the property offers three separate residential units, providing perfect conditions for cross-generational living. Several generations can live under one roof and still benefit from clearly separated living areas. The multi-family house, built in 2007, was comprehensively modernized in 2025 and impresses with a well-thought-out room layout over three floors and a basement, bright living rooms with optimal south orientation, and a newly designed exterior on a 650 m² large plot of land.The property includes a 4.5-room garden apartment, a 4.5-room apartment on the 1st floor, and a 2.5-room attic apartment. Each unit has its own laundry room, allowing for additional comfort and clear internal separation. Five outdoor parking spaces round off the offer perfectly.Thanks to the air-water heat pump and underfloor heating, the property presents itself as energetically modern and efficient.Shopping facilities, schools, and public transport are within short walking distance. The proximity to Lake Hallwil and the good connection to Zurich and Lucerne make the location particularly attractive.We would be happy to invite you to convince yourself of this versatile multi-family house, which is ideal as a capital investment or as a multi-generation house, during a personal viewing.Interest aroused?Then we look forward to your contact at 041 511 45 41.

Travel time
-
1 / 13
5.5 rooms180m²CHF 1,530,000.–
Schongauerstrasse, 5615 Fahrwangen

Generous rough diamond with full design freedom

How should your home feel? Here you are allowed to answer this question from scratch. Think along, speak along, co-determine: The house is ready in raw construction - and with that, you have full co-determination. Wooden or vinyl floors, quiet tones or bold contrasts, as well as the design of the kitchen and living room: You set the tone and shape spaces that fit perfectly into your life. What is still a raw construction today will become a home with your very personal signature step by step. Over three floors, there is plenty of space for the whole family. Imagine how the living and dining area on the ground floor opens up to the garden seat on beautiful days and merges indoors and outdoors into a single, lively space. A special charm lies in the outdoor areas: In the morning, the sun on the seat in front of the house, in the evening, the wide view from the large terrace on the upper floor. The open kitchen remains part of the action, while an additional room and a guest toilet round off this level. One floor higher, your private retreat is created, clearly separated from the social ground floor. For the parental area, a bedroom with an en-suite bathroom, a dressing room, and numerous built-in closets are planned, plus another bathroom. Two spacious rooms with pleasant ceiling height wait to become a children's, guest, or home office room according to your wishes. The generous basement offers ample storage space, a utility room, and direct access to the underground garage - so you can enter the house with dry feet. A double garage with an electric gate is available. Additional parking spaces can be acquired by arrangement. The location combines rural idyll with short distances: The quiet neighborhood to Lake Hallwil, the village center just around the corner - The ideal framework to create a home tailored to your needs. This is what you can expect: - Co-design of your dream home - Living over three floors - High-quality materials - Modern equipment - Geothermal heating with freecooling - Minergie-P certification - Open, modern kitchen - Bright living rooms - Master bedroom with dressing room and en-suite bathroom - Additional modern bathroom - Guest toilet - Fireplace or Swedish stove possible - Solar system - Controlled apartment ventilation - Built-in wardrobe - Built-in closets included - Electric shutters with central control - Sunny terrace and covered seating areas - Triple glazing - Preparation for charging stations at each parking space - Double garage in the underground garage for purchase at CHF 80,000.- - Single garage (extra large) in the underground garage for purchase at CHF 65,000.- - Single spaces in the underground garage for purchase at CHF 25,000.- The property has been valued as market-conform by various financial institutions. Take the opportunity and call us to convince yourself! Do you want to sell your house or apartment and need an appraisal? As a certified member of the Swiss Broker Chamber SMK, we guarantee you a market-based valuation and a free initial consultation for the marketing of your property. Visit us at www.nobilimmo.ch

1 / 9
4.5 rooms147m²CHF 1,250,000.–
Schongauerstrasse, 5615 Fahrwangen

Barrier-Free Garden Oasis with Own Development Potential

Everything on one level – and yet entirely to your taste: This spacious garden apartment combines comfortable, barrier-free living with the freedom to add your own personal touch. The shell construction is ready and waiting for your ideas: wooden or vinyl floors, subtle color tones or striking accents, and the design of your kitchen – you decide how your new home should feel. Step by step, a apartment is created that bears your personal signature. The spacious living and dining area welcomes you with large window fronts and plenty of daylight. The direct access to the covered seating area makes this room grow far beyond its walls on beautiful days. The open kitchen remains in the center – you cook for family and guests without losing touch with what's happening. Two more rooms offer the ideal size for children, guests, or a home office and share their own bathroom. The parent's area is deliberately spacious: a bedroom with an en-suite bathroom, a dressing room, and built-in closets that provide order where everyday life needs it. A special highlight is the approximately 290 m² garden area that surrounds the property, available for sole use – with a covered seating area for relaxed hours in the green. Your personal piece of green, right outside the door. Three basement rooms and a vault create additional storage space, which you can reach comfortably via the apartment's internal staircase. On the lower floor, you also have direct access to the underground garage. Nestled in the quiet neighborhood near Lake Hallwil, just a stone's throw from the town center, this home combines village idyll with short distances – an environment that appeals to families as well as anyone who appreciates the comfort of a single level. You can also expect: - Co-creation of your dream home- New building- Barrier-free living on one level- Elevator in the house- Only 3 parties in the house- Spacious living areas- High-quality materials- Modern equipment- Geothermal heating with freecooling- Minergie-P certification- Open, modern kitchen- Light-filled living rooms- Master bedroom with dressing room and en-suite bathroom- Additional modern bathroom- Solar system- Controlled apartment ventilation- Built-in wardrobe- Built-in closets included- Electric shutters with central control- Covered garden seating area- Large garden area- Triple glazing- Various basements with plenty of space- Preparation for charging stations at every parking space- Double garage in the underground garage for sale at CHF 80,000.-- Single garage (extra large) in the underground garage for sale at CHF 65,000.-- Single parking spaces in the underground garage for sale at CHF 25,000.- The property has been valued by various financial institutions as market-conform. Take the opportunity and call us to convince yourself! Do you want to sell your house or apartment and need an appraisal? As a certified member of the Swiss Broker Chamber SMK, we guarantee you a market-based assessment and a free initial consultation for the marketing of your property. Visit us at www.nobilimmo.ch

1 / 8
3.5 rooms87m²CHF 680,000.–
Richtplatzweg 8a, 5615 Fahrwangen

Triangle Fahrwangen - Living between Lake and Mountain

Are you looking for a home in a charming, family-friendly residential area? Then an apartment in the Triangel development could be just right for you.The project:- 2.5- to 5.5-room apartments- High-quality, sustainable materials for co-creation- Well-thought-out room layout with floor-to-ceiling windows- Bright living/dining area with open kitchen- Parent's bedroom with en-suite bathroom- Spacious outdoor areas (garden / loggia or terrace)- Wheelchair-accessible apartments with elevator access- Laundry room with private washing machine / dryer in each apartment- Wood chip district heating for hot water and heating- Photovoltaic system on the main roof- Attractive play and meeting areas as well as a covered outdoor area- Available from the end of September 2028The location:- In a family-friendly, central location- Shopping and restaurants within a few minutes' walk- Kindergarten and primary school within walking distance, secondary school in neighboring municipalities- Idyllic recreational areas (Hallwilersee within short distance)- Good traffic connections (car and public transport)For more information, please visit our project website: www.triangel-fahrwangen.chContact us, ask us your questions.We look forward to your call at 056 203 50 13We would be happy to provide you with the detailed brochure for this project and look forward to getting to know you better in a conversation.

Travel time
-
1 / 8
4.5 rooms105m²CHF 790,000.–
Richtplatzweg 8a, 5615 Fahrwangen

Triangle Fahrwangen - Living between Lake and Mountain

Are you looking for a home in a charming, family-friendly residential area? Then an apartment in the Triangel development might be just right for you.The project:- 2.5- to 5.5-room apartments- High-quality, sustainable materials for co-creation- Well-thought-out room layout with floor-to-ceiling windows- Bright living/dining area with open kitchen- Parent's bedroom with en-suite bathroom- Spacious outdoor areas (garden / loggia or terrace)- Wheelchair-accessible apartments with elevator access- Laundry room with private washing machine / dryer in each apartment- Wood chip district heating for hot water and heating- Photovoltaic system on the main roof- Attractive play and meeting areas as well as a covered outdoor area- Available from the end of September 2028The location:- In a family-friendly, central location- Shopping and restaurants within a few minutes' walk- Kindergarten and primary school within walking distance, secondary school in neighboring municipalities- Idyllic recreational areas (Hallwilersee lake at a short distance)- Good transport links (car and public transport)For more information, please visit our project website: www.triangel-fahrwangen.chContact us, ask us your questions.We look forward to your call at 056 203 50 13We would be happy to provide you with the detailed brochure for this project and look forward to getting to know you better in a conversation.

Travel time
-
1 / 12
7.5 roomsCHF 2,270,000.–
Ahornweg, 5615 Fahrwangen

7 1/2 room single-family house with 5 ½ room separate apartment - Living with a wide view - single-family house with separate apartment near Lake Hallwil

Living with a wide view - Spacious single-family house with separate apartment near Lake Hallwil This exceptional property combines spacious living, sustainable construction, and versatile usage possibilities in a sought-after location near Lake Hallwil. Nestled between a recreational area and an agricultural zone, you can enjoy peace, nature, and good accessibility. The 7½-room single-family house is complemented by an additional, fully separate 5½-room apartment. Thanks to its own entrance area, own parking spaces, and a private outdoor area with green space, this unit offers maximum privacy - ideal for multi-generational living, renting, or professional use. The property was built sustainably and impresses with a modern ground probe heating system in combination with underfloor heating. In 2021, the heating system was completely renewed. A special added value is evident in the summer months: by feeding back the plate heat, the building is naturally cooled and provides a comfortable room climate at any time of the year. Do you dream of living cost-neutral in your own home? Renting the spacious 5½-room apartment makes this possible and opens up attractive financial perspectives. Alternatively, the separate part of the house is ideal for a parent, an adult child, or as a quiet retreat for a home office, practice, or studio with its own access. With a targeted facelift, the additional apartment can be designed according to your ideas and transformed into an idyllic wellness oasis. The spacious rooms, the well-thought-out room concept, and the natural surroundings create ideal conditions for a home with a future. This property offers space for individual life designs - a place where living, working, and relaxation are harmoniously connected. All further information can be found in our documentation. You will get the best impression and feeling for this property during a viewing on site. I am always happy to be at your service and look forward to your contact, Luzia Fankhauser 079 473 19 88.

Travel time
-

Suggested properties for you based on search results

Buy & Rent Property in Fahrwangen: Facts & Figures at a Glance

What is Fahrwangen known for?

Fahrwangen is located in the canton of Aargau. Fahrwangen is a municipality in the Seetal region of Aargau, known for its rural setting, local village character and proximity to Lake Hallwil. It appeals to buyers who value a quieter residential environment while still remaining within reach of surrounding employment centres in the region.

What does the Fahrwangen property market look like?

Fahrwangen's property market is typically shaped by local demand for family housing and the limited supply common in smaller Aargau municipalities.

Price levels for buying and renting

Buy

The average purchase prices were:

  • Apartment: 891,550 CHF
    • This is 9,5 % higher than the Swiss average.
    • Around 25 % of apartments are priced below 691,250 CHF.
    • Around 75 % of apartments are priced at 1,177,077 CHF or below.
  • House: 1,290,000 CHF
    • This is 2,3 % higher than the Swiss average.
    • Around 25 % of houses are priced below 1,034,675 CHF.
    • Around 75 % of houses are priced at 1,535,905 CHF or below.

Rent

The average monthly rental prices were:

  • Apartment: 1,650 CHF
    • This is the same as the Swiss average.
    • Around 25 % of rental listings are priced below 1,360 CHF.
    • Around 75 % of rental listings cost 1,900 CHF or less.

For a detailed breakdown, visit: https://www.immoscout24.ch/en/property-prices-m2/city-fahrwangen

Tax rates

Fahrwangen has a general tax charge of 11,44 %. This compares with 10,93 % for canton Aargau and 12,38 % nationally.

  • Tax rates by household type:
    • Single person without children: 16,6 %
    • Married couple without children: 10,56 %
    • Couple with children: 7,42 %
    • Married pensioner: 14,57 %
  • Example annual tax burden:
    • Single (no children, 100,000 CHF income): 13,960 CHF
    • Single (no children, 150,000 CHF income): 26,950 CHF
    • Married couple (no children, 200,000 CHF income): 30,215 CHF
    • Married couple (2 children, 125,000 CHF income): 7,945 CHF
    • Married couple (2 children, 175,000 CHF income): 18,110 CHF

Note: Tax rates shown are indicative only and may be inaccurate; consult a qualified tax advisor for advice specific to your situation.

Availability

  • Housing supply
    • Vacancy rate: 0,58 % (Swiss average: 1,01 %)
    • Total apartments: 1,205
    • Housing growth over the last 5 years: 167 new apartments have been introduced to the market.

Demographics & economy

  • Population: 2,536, with a foreigner rate of 27,33 %.
  • Income: Average yearly income: 66,000 CHF. This is 19,4 % lower than the Swiss average (Swiss average: 81,875 CHF).
  • Employment: Unemployment rate: 1,34 % (Swiss average: 1,47 %).

Connectivity

  • It takes 72 minutes to get to the nearest major city using public transport.
  • It takes 26 minutes to get to the nearest regional suburban hub using public transport.
  • It takes 55 minutes to drive by car to the nearest major city.
  • It takes 18 minutes to drive by car to the nearest regional suburban hub.

What is daily life like in Fahrwangen?

Daily life in Fahrwangen is centred on village routines, nearby countryside and access to outdoor leisure around the Seetal and Lake Hallwil area. Residents generally rely on surrounding towns for a wider choice of shops, services and dining, while enjoying a calm residential atmosphere close to nature.

Which lifestyles does Fahrwangen suit?

Fahrwangen suits families, commuters and buyers looking for a more relaxed rural lifestyle rather than an urban setting. It can also appeal to people who want a practical base with access to nature, along with owners seeking a traditional village environment.

Data from: June 2026

Note: The market for apartments for sale can change rapidly, so it is always advisable to check with local real estate experts/agents for the latest developments.


Other interesting objects