6 results - Single house buy: Fahrwangen

1 / 10
6.5 rooms190m²CHF 1,495,000.–
Ebnetweg 21, 5615 Fahrwangen

Idyllic Living at Lindenberg

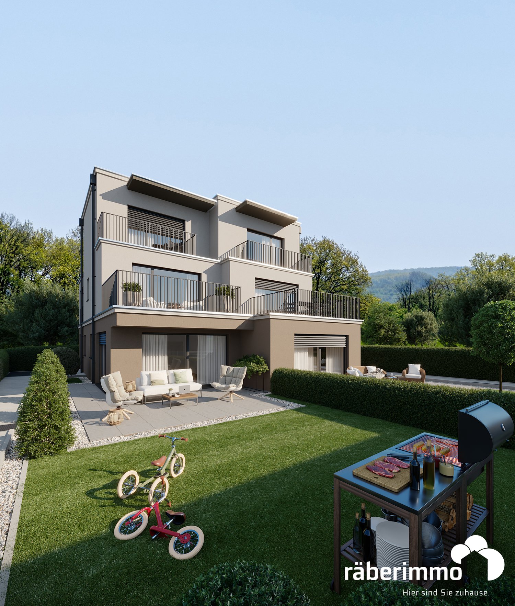
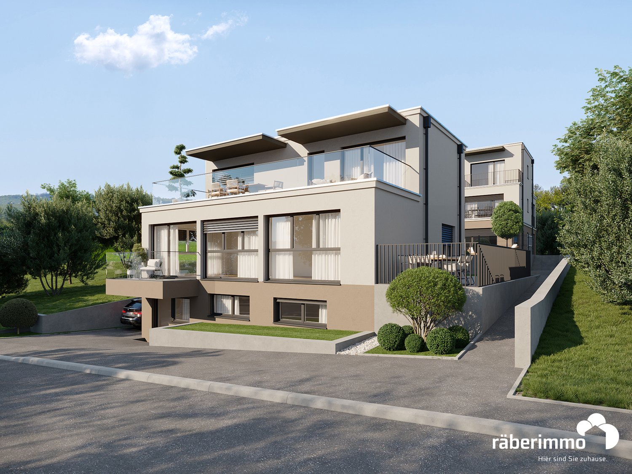
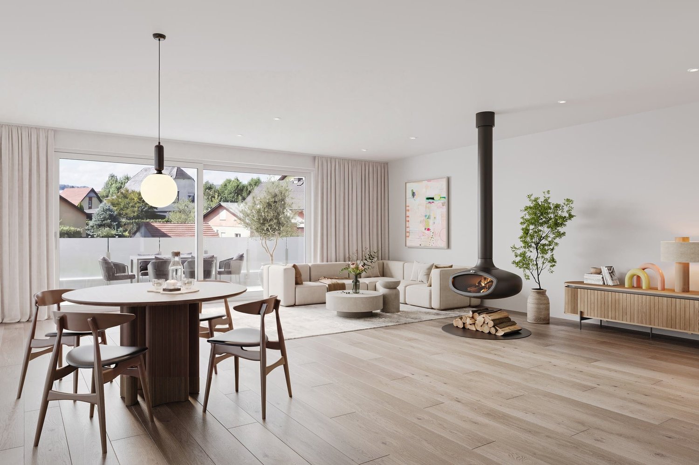
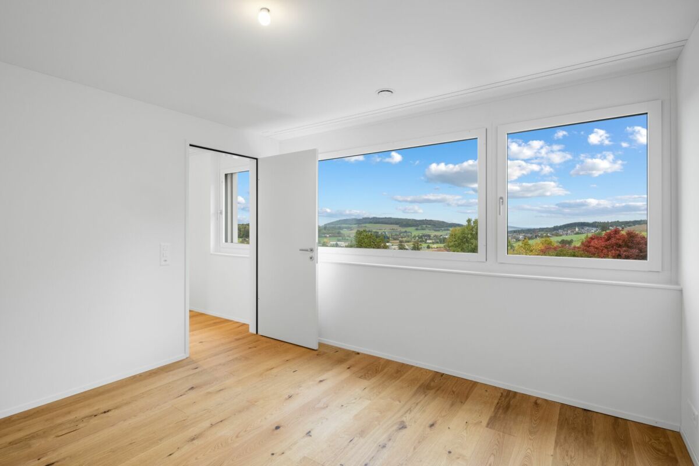
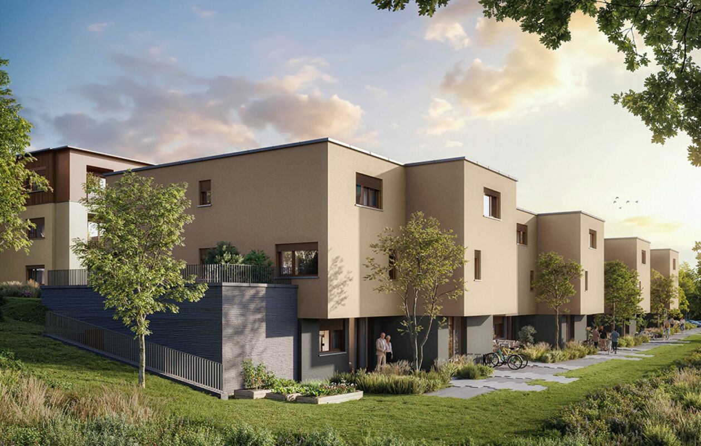
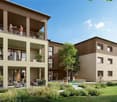
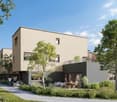
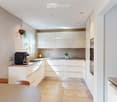
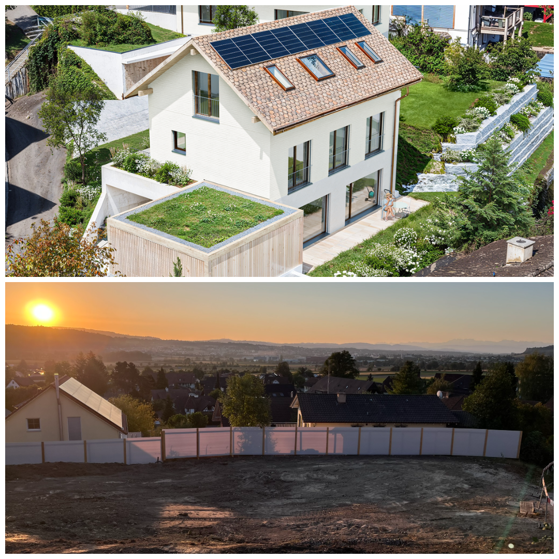
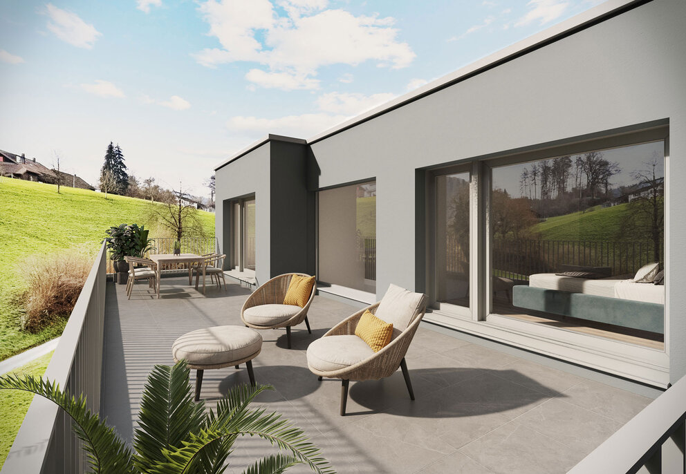
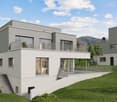
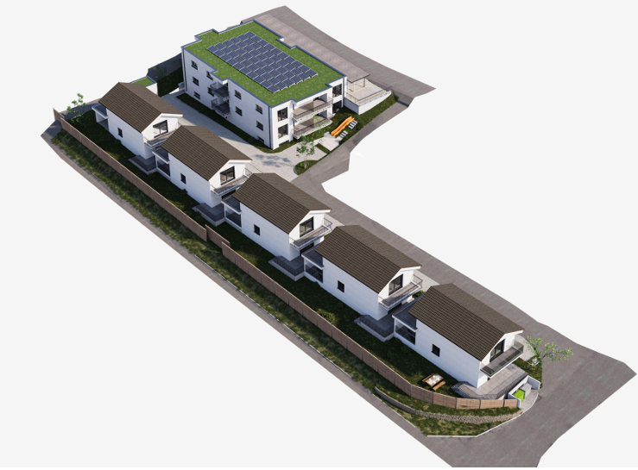
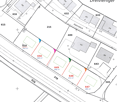
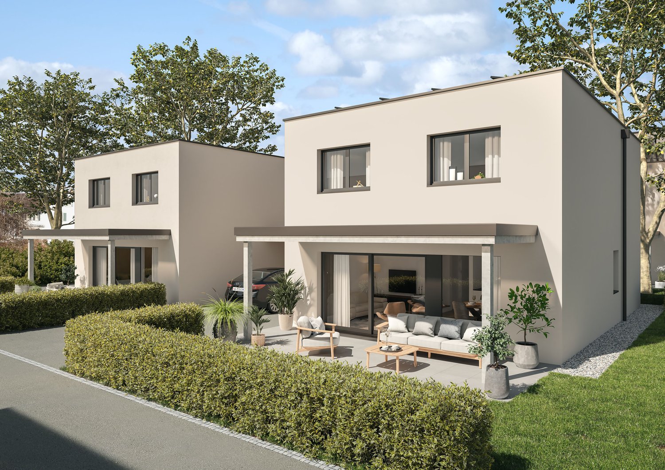
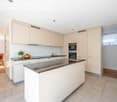
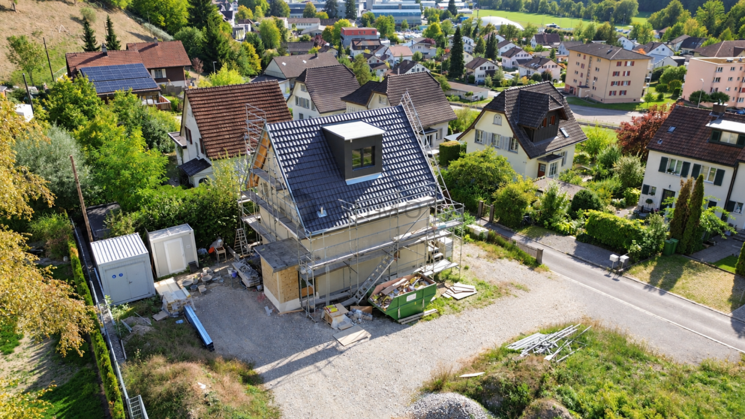
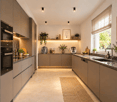
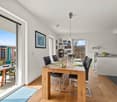
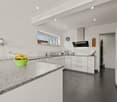
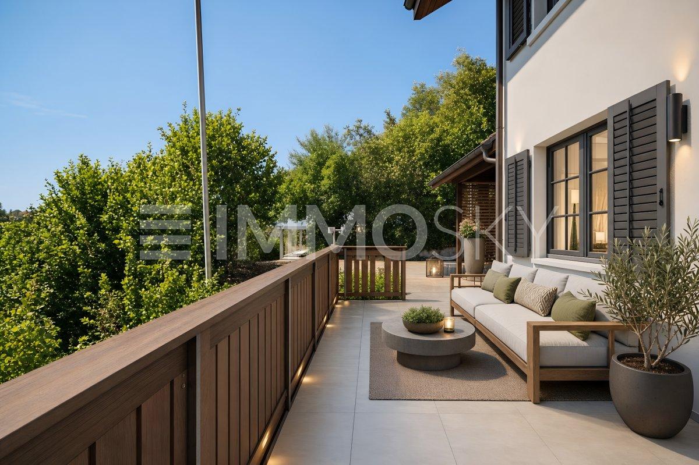
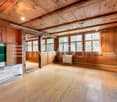
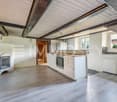
At Lindenberg - Fahrwangen On Ebnetweg, three modern MINERGIE certified single-family homes are being built. Two semi-detached houses and one detached single-family home with spacious outdoor and garden areas. The contemporary architecture impresses with cubic forms and exclusive material selection, harmoniously embedded in the gentle slope landscape. The location is characterized by an absolutely quiet location with guaranteed long-distance views towards Hallwilersee. Enjoy undisturbed peace and an idyllic landscape. In the planning of the three residential units, high living quality was taken into account, which is reflected in the high-quality finish, the bright and airy rooms, and the generous terraces or seating areas. Each residential unit allows the occupants to have an unobstructed view of the adjacent nature. The houses are available as 5.5 to 6.5 rooms and offer additional ancillary areas in the basement. The interior design leaves no wishes unfulfilled and is carried out in close consultation and according to your wishes. Built-in wardrobe, recessed spots in the entrance and kitchen, high-quality oak parquet or ceramic tiles in all living areas, exclusively designed wet cells partly with wall niches, shower with glass partition, electric roller shutters, and controlled apartment ventilation (KWL) are included in the purchase price. The exclusive kitchens are equipped with kitchen appliances (oven, steamer, induction) of the latest generation from Miele and make the heart of every hobby cook beat faster. Each house has two parking spaces and is accessible via the central underground garage. This provides a high level of comfort, especially in bad weather conditions. The spacious ancillary areas in the basement offer additional storage space. The detached single-family home also offers the possibility of a commercial room, office, or can be built out as a separate apartment. The move-in date for the houses is planned for autumn 2027. Are you interested in learning more? Then we look forward to your contact for further information or a viewing appointment. Räber Immo GmbH, Muri 056 675 72 72, verkauf@raeber-immo.ch www.raeber-immo.ch


Travel time
-
1 / 10
5.5 rooms152m²CHF 1,195,000.–
Ebnetweg 21, 5615 Fahrwangen

Idyllic living at Lindenberg

At Lindenberg - Fahrwangen On Ebnetweg, three modern MINERGIE certified single-family homes are being built. Two semi-detached houses and one detached single-family home with spacious outdoor and garden areas. The contemporary architecture impresses with cubic shapes and exclusive material selection, harmoniously embedded in the gentle hillside landscape. The location is characterized by an absolutely quiet location with guaranteed long-distance views towards Hallwilersee. Enjoy undisturbed peace and an idyllic landscape. In planning the three residential units, high-quality living was taken into account, which is reflected in the high standard of construction, the bright rooms, and the generous terraces or seating areas. Each residential unit allows the occupants to have an unobstructed view of the surrounding nature. The houses are available as 5.5 to 6.5 rooms and offer additional ancillary areas in the basement. The interior design leaves no wishes unfulfilled and is carried out in close consultation and according to your wishes. Built-in wardrobe, recessed spots in the entrance and kitchen, high-quality oak parquet or ceramic tiles in all living rooms, exclusively designed wet cells partly with niches, shower with glass partition, electric shutters, and controlled apartment ventilation (KWL) are included in the purchase price. The exclusive kitchens are equipped with kitchen appliances (oven, steamer, induction) of the latest generation from Miele and make the heart of every hobby cook beat faster. Each house has two parking spaces and is accessible via the central underground garage. This provides a high level of comfort, especially in bad weather conditions. The spacious ancillary areas in the basement offer additional storage space. The detached single-family home also offers the possibility of a commercial space, office, or can be built out as a separate apartment. The move-in date for the houses is planned for autumn 2027. Are you interested in getting closer? Then we look forward to your contact for further information or a viewing appointment. Räber Immo GmbH, Muri 056 675 72 72, verkauf@raeber-immo.ch www.raeber-immo.ch

Travel time
-
1 / 12
5.5 rooms180m²CHF 1,530,000.–
5615 Fahrwangen

Generous rough diamond with full design freedom

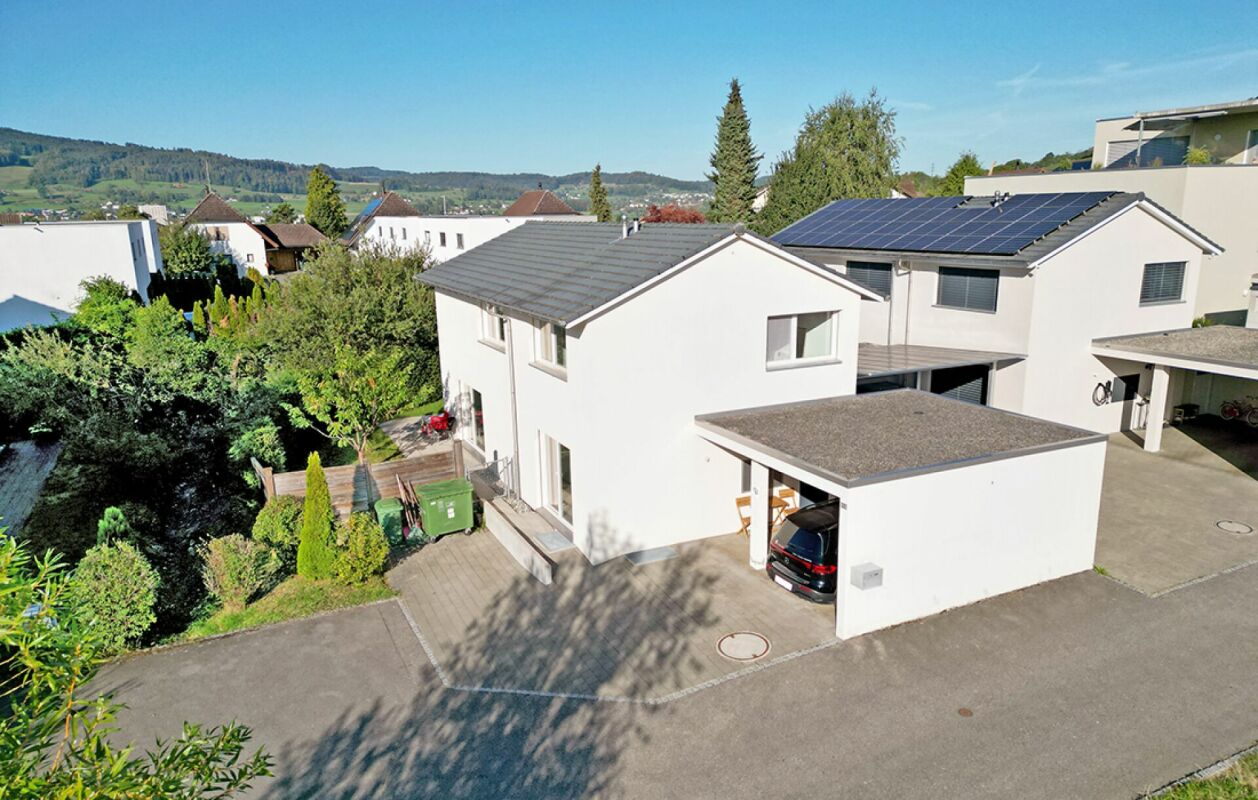
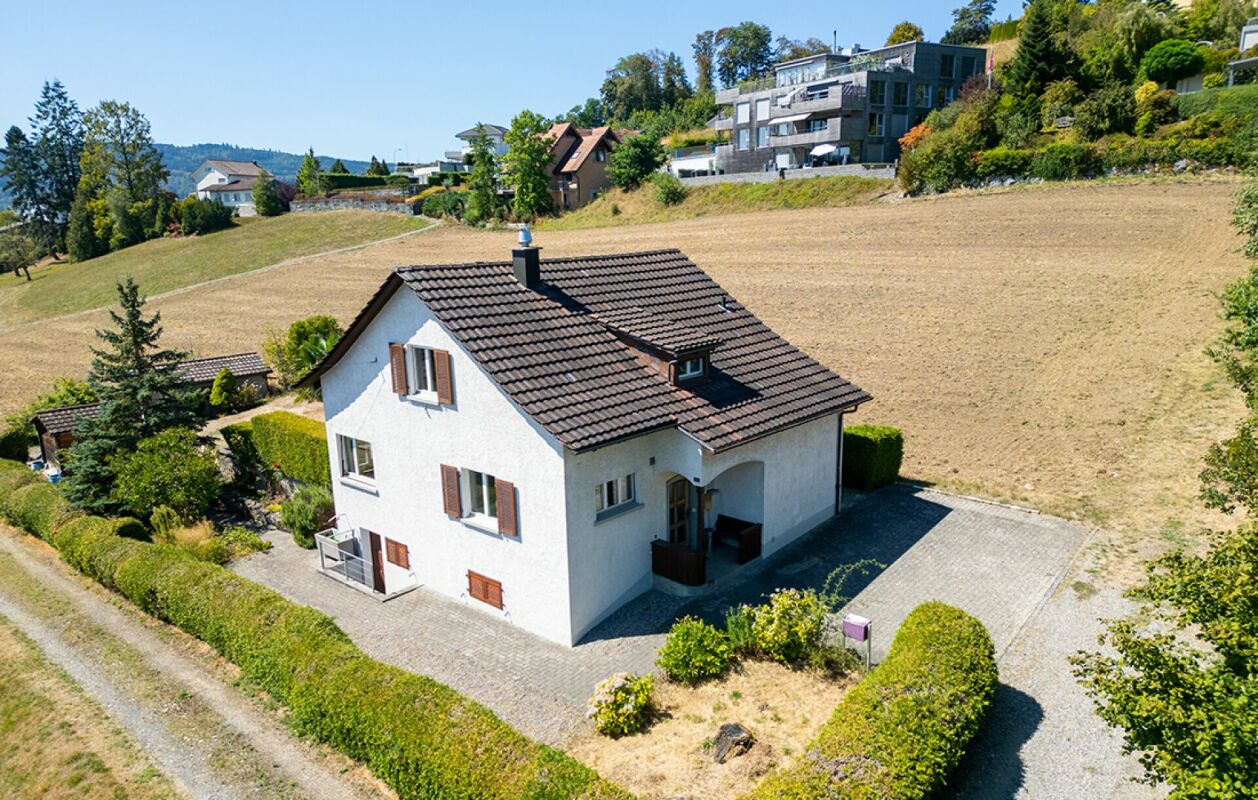
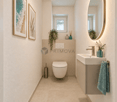
How should your home feel? Here you are allowed to answer this question from the ground up yourself. Think along, speak along, co-determine: The house is ready in raw construction and thus you have the full right to co-determine. Wooden or vinyl floors, quiet tones or bold contrasts, as well as the design of the kitchen and living room: You set the tone and shape spaces that fit your life completely. What is still a raw construction today will become a home with your very personal touch step by step. Over three floors, there is plenty of space for the whole family. Imagine how the living and dining area on the ground floor opens up to the garden seat on beautiful days and merges indoors and outdoors into a single, lively space. A special charm lies in the outdoor areas: in the morning, the sun on the seat in front of the house, in the evening, the wide view from the large terrace on the upper floor. The open kitchen remains part of the action, while an additional room and a guest toilet round off this level. One floor higher, your private retreat is created, clearly separated from the social ground floor. For the parental area, a bedroom with an en-suite bathroom, a dressing room, and numerous built-in closets are planned, plus another bathroom. Two spacious rooms with pleasant ceiling height wait to become a children's, guest, or home office room according to your wishes. The generous basement offers plenty of storage space, a technical room, and direct access to the underground garage, so you can enter the house with dry feet. A double garage with an electric gate is available. Additional parking spaces can be acquired by agreement. The location combines village idyll with short distances: the quiet neighborhood to Lake Hallwil, the village center just around the corner, the ideal framework to create a home tailored to your needs. You can also expect: - Co-design of your dream home - Living over three floors - High-quality materials - Modern equipment - Geothermal heating with freecooling - Minergie-P certification - Open, modern kitchen - Bright living rooms - Master bedroom with dressing room and en-suite bathroom - Additional modern bathroom - Guest toilet - Fireplace or Swedish stove possible - Solar system - Controlled apartment ventilation - Built-in wardrobe - Built-in closets included - Electric shutters with central control - Sunny terrace and covered seating areas - Triple glazing - Preparation for charging stations at each parking space - Double garage in the underground garage for sale at CHF 80,000.- - Single garage in the underground garage for sale at CHF 40,000.- - Single spaces in the underground garage for sale at CHF 25,000.- The object has been estimated as market-conform by various financial institutions. Take the opportunity and call us to convince yourself! Do you want to sell your house or apartment and need an evaluation? As a certified member of the Swiss Real Estate Association SMK, we guarantee you a market-based assessment and a free initial consultation for the marketing of your property. Visit us at www.nobilimmo.ch

1 / 12
5.5 rooms181m²CHF 1,490,000.–
5615 Fahrwangen

New building ready for occupancy: Top modern and energy-efficient living

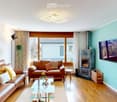
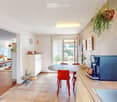
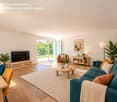
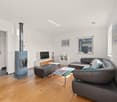
Move in, arrive, breathe a sigh of relief: Everything is ready here. You just need to move in your furniture and write the first chapter. Over three floors, a home unfolds with space for the whole family. On the ground floor, a bright living and dining area welcomes you, which extends to the garden seat on warm days. Large window fronts bring in daylight, and the open kitchen makes cooking a social part of the evening. An additional room, a guest toilet, and a built-in wardrobe in the entrance area round off this level practically, while warm parquet flooring runs through the living areas. On the upper floor, the private retreats are deliberately separated from the lively ground floor, so you can come to rest, even if life is still buzzing downstairs. The master bedroom pamper you with an en-suite bathroom and opens directly onto the large, sunny terrace with a view into the distance. Two more bedrooms offer space for children, guests, or a home office - one of them also with direct access to the terrace. A modern bathroom with a walk-in shower is available for these rooms. The spacious basement offers ample storage space with two large cellar rooms. Additionally, there is a utility room, space for a wardrobe, and direct access to the underground garage. The surrounding quiet environment on the edge of the lake valley ensures a rural idyll and a feeling of expansiveness - a home for all those who want to arrive without waiting. You can also expect: - Finished and ready for occupancy - New building - Spacious living areas - High-quality materials - Modern equipment - Ground probe heating with freecooling - Minergie-P certification - Open, modern kitchen - Light-filled living rooms - Warm parquet flooring in the living areas - Master bedroom with en-suite bathroom - Second bathroom with walk-in shower - Guest toilet - Fireplace or Swedish stove possible - Solar system - Controlled apartment ventilation - Built-in wardrobe - Built-in cabinets included - Electric shutters with central control - Low-maintenance property - Covered garden seat and sunny terrace - Triple glazing - Various cellar rooms - Preparation for charging stations for each parking space - Double garage in the underground garage for sale at CHF 80,000.- - Single garage (extra large) in the underground garage for sale at CHF 65,000.- - Single spaces in the underground garage for sale at CHF 25,000.- The property has been valued by various financial institutions as market-compliant. Take the opportunity and call us to convince yourself! Do you want to sell your house or apartment and need an evaluation? As a certified member of the Swiss Real Estate Association SMK, we guarantee you a market-based assessment and a free initial consultation for the marketing of your property. Visit us at www.nobilimmo.ch

1 / 12
7.5 roomsCHF 2,270,000.–
Ahornweg, 5615 Fahrwangen

7 1/2 room single-family house with 5 ½ room separate apartment - Living with a wide view - single-family house with separate apartment near Lake Hallwil

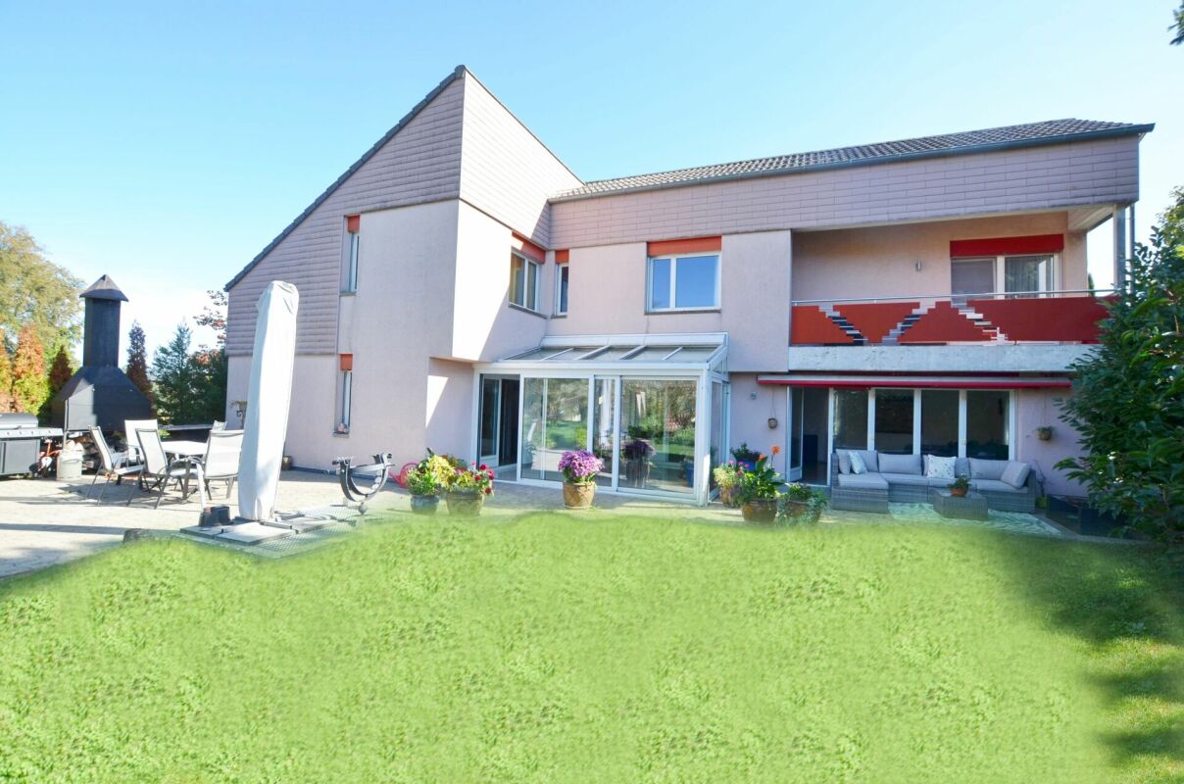
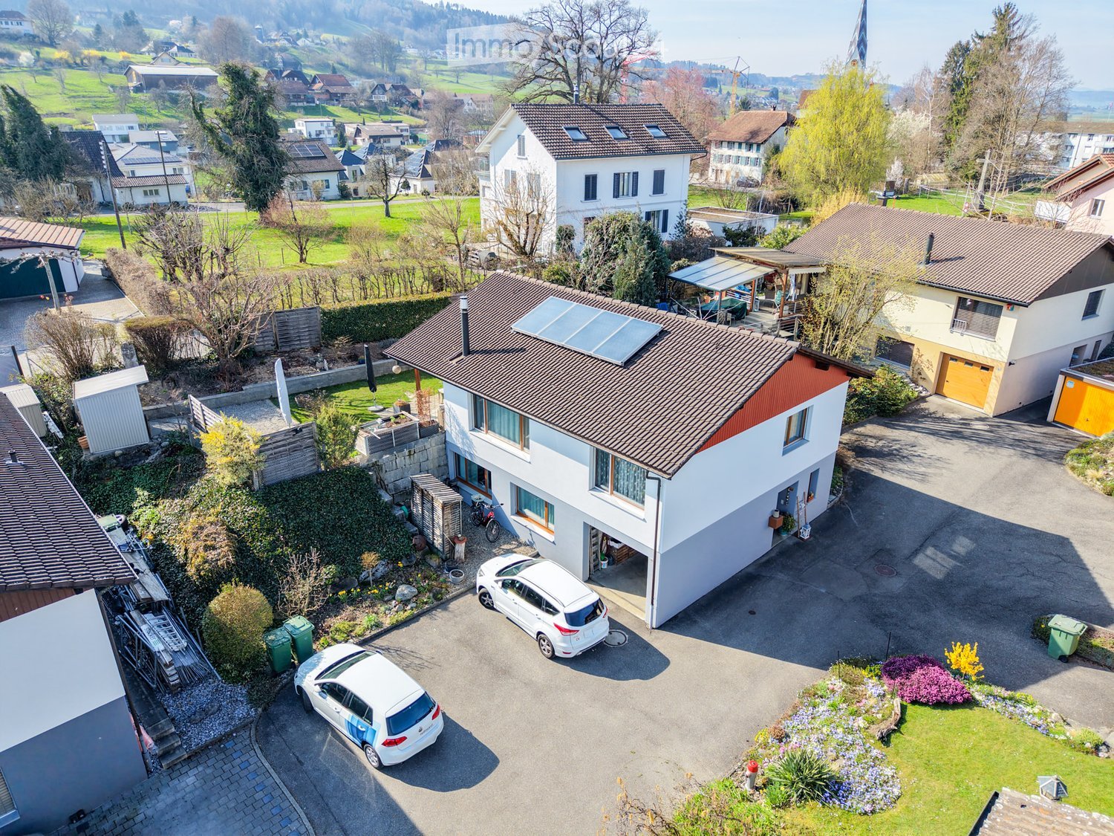
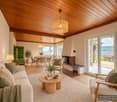
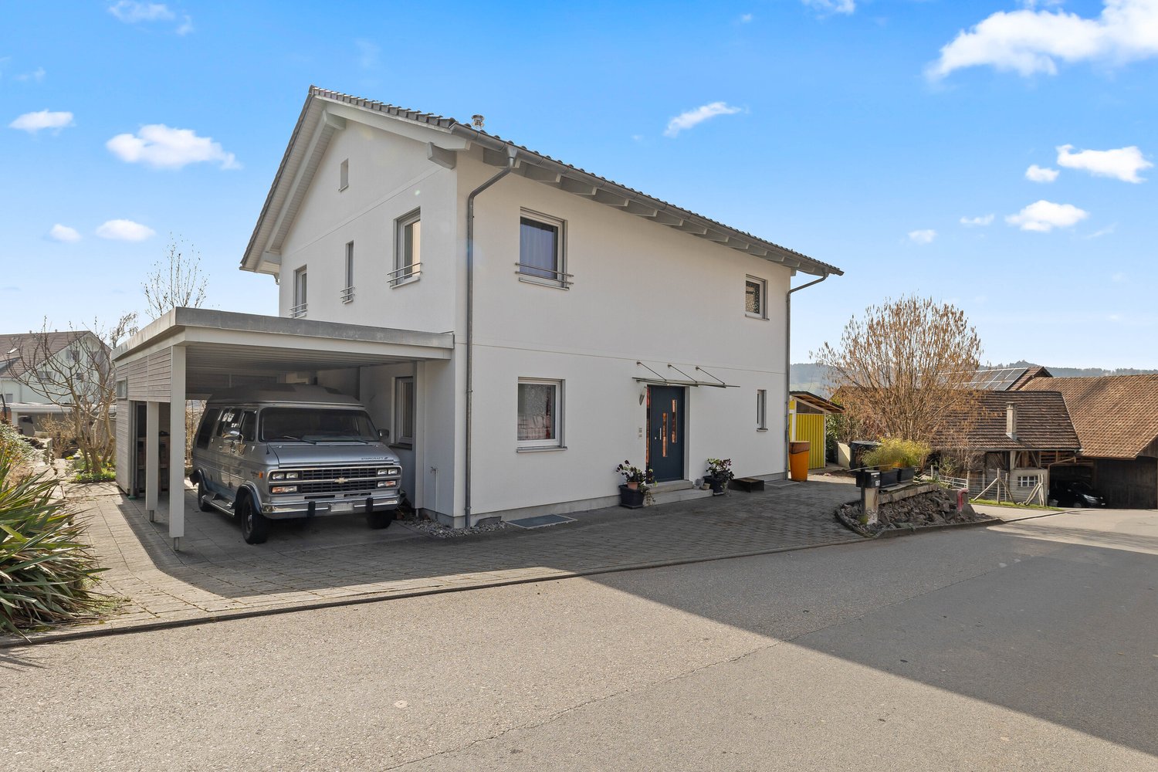
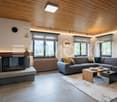
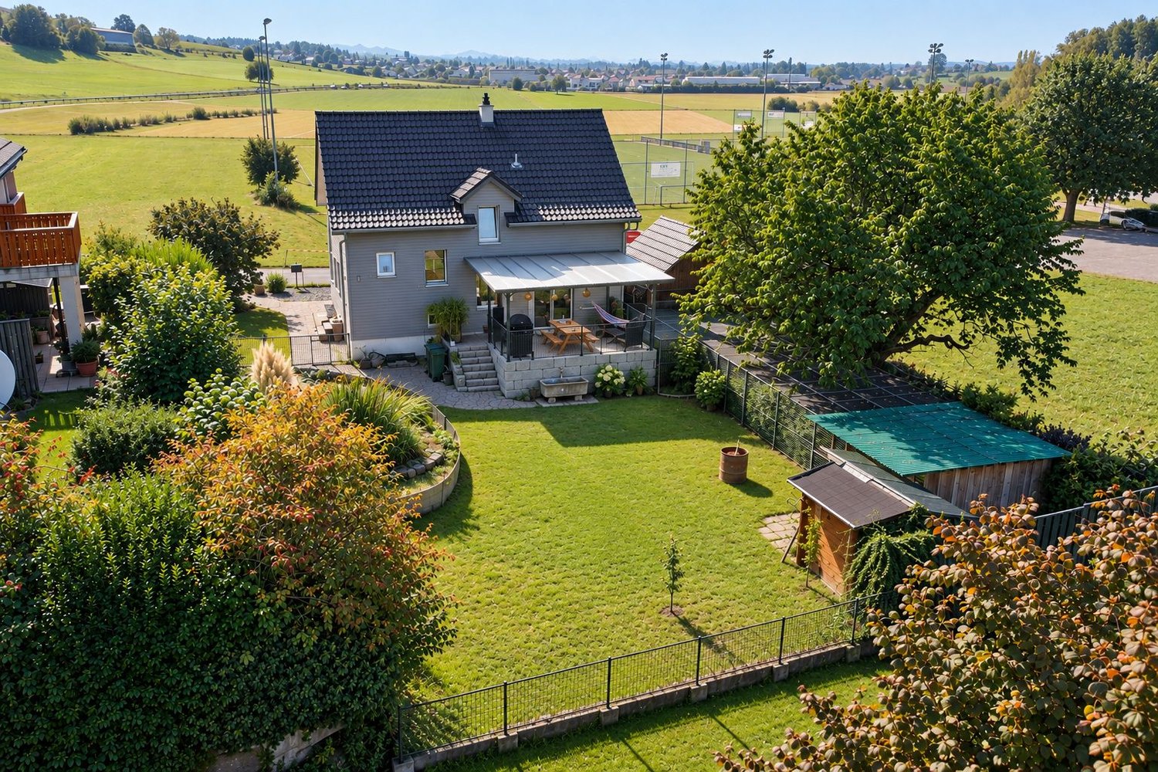
Living with a wide view - Spacious single-family house with separate apartment near Lake Hallwil This exceptional property combines spacious living, sustainable construction, and versatile usage possibilities in a sought-after location near Lake Hallwil. Nestled between a recreational area and an agricultural zone, you can enjoy peace, nature, and good accessibility. The 7½-room single-family house is complemented by an additional, fully separate 5½-room apartment. Thanks to its own entrance area, own parking spaces, and a private outdoor area with green space, this unit offers maximum privacy - ideal for multi-generational living, renting, or professional use. The property was built sustainably and impresses with a modern ground probe heating system in combination with underfloor heating. In 2021, the heating system was completely renewed. A special added value is evident in the summer months: by feeding back the plate heat, the building is naturally cooled and provides a comfortable room climate at any time of the year. Do you dream of living cost-neutral in your own home? Renting the spacious 5½-room apartment makes this possible and opens up attractive financial perspectives. Alternatively, the separate part of the house is ideal for a parent, an adult child, or as a quiet retreat for a home office, practice, or studio with its own access. With a targeted facelift, the additional apartment can be designed according to your ideas and transformed into an idyllic wellness oasis. The spacious rooms, the well-thought-out room concept, and the natural surroundings create ideal conditions for a home with a future. This property offers space for individual life designs - a place where living, working, and relaxation are harmoniously connected. All further information can be found in our documentation. You will get the best impression and feeling for this property during a viewing on site. I am always happy to be at your service and look forward to your contact, Luzia Fankhauser 079 473 19 88.

Travel time
-

Suggested properties for you based on search results

Other interesting objects