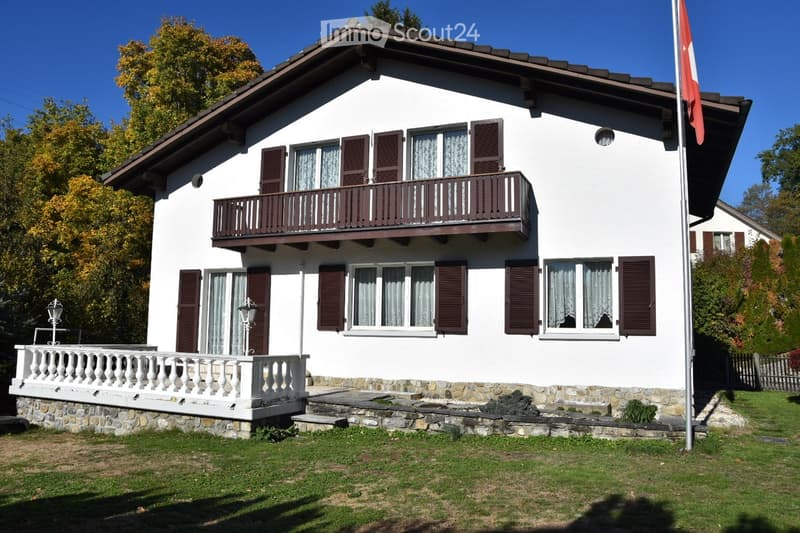
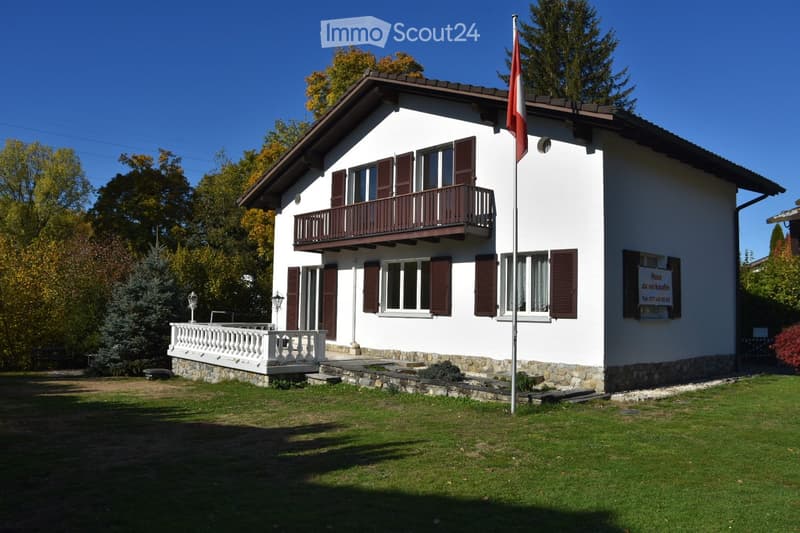
• Two-story white house with brown shutters, balconies, stone base, and a flagpole.
  • Two-story white house with brown shutters, a balcony, and a flagpole in front of a well-maintained lawn.
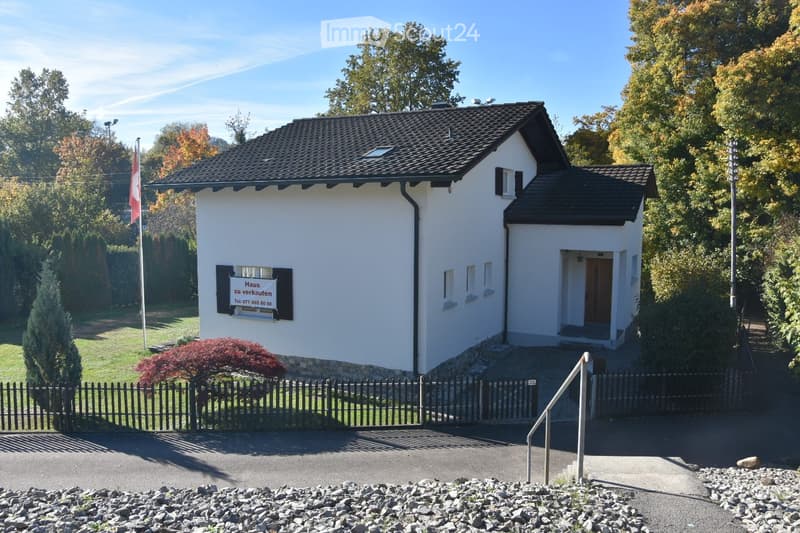
  • A two-story white house with a dark roof, surrounded by a black fence and trees. The house has a sign indicating it is for sale, and a small staircase leads to the entrance.
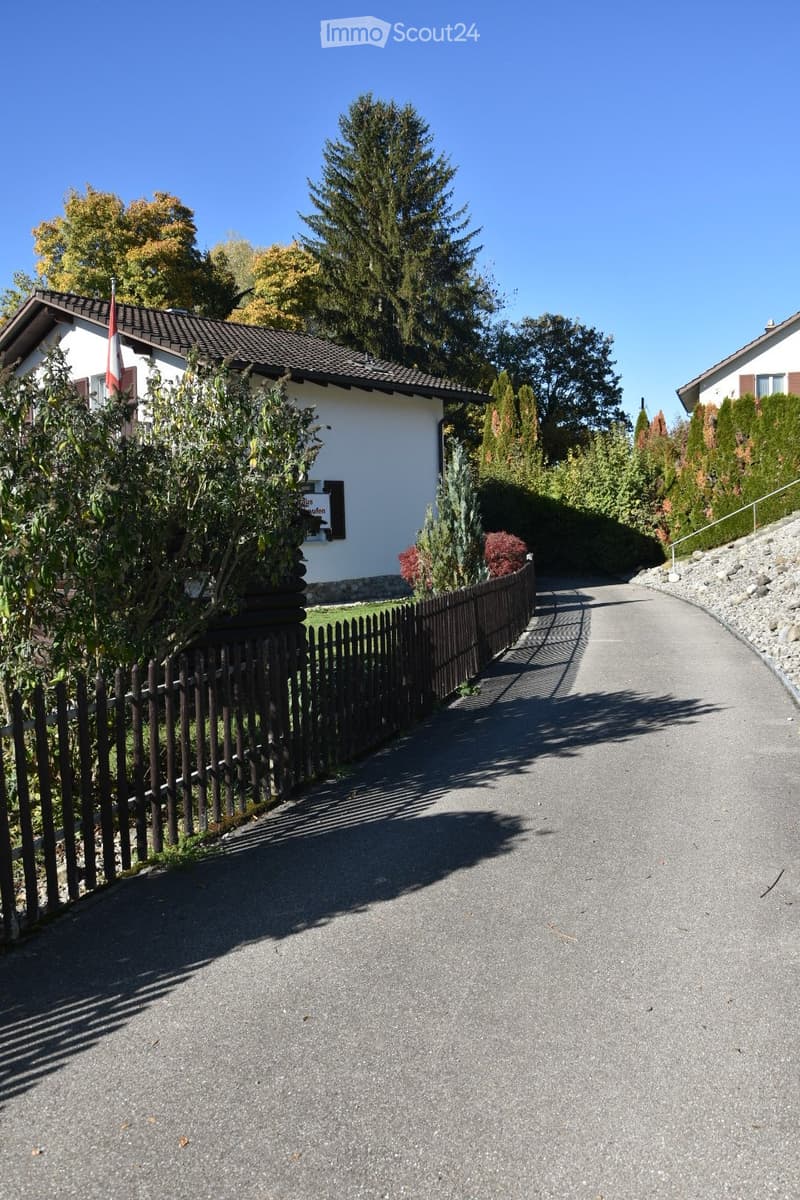
  • A two-story house with a dark tiled roof, white walls, and a wooden fence along the driveway. The house is surrounded by trees and shrubs, with a clear blue sky in the background.
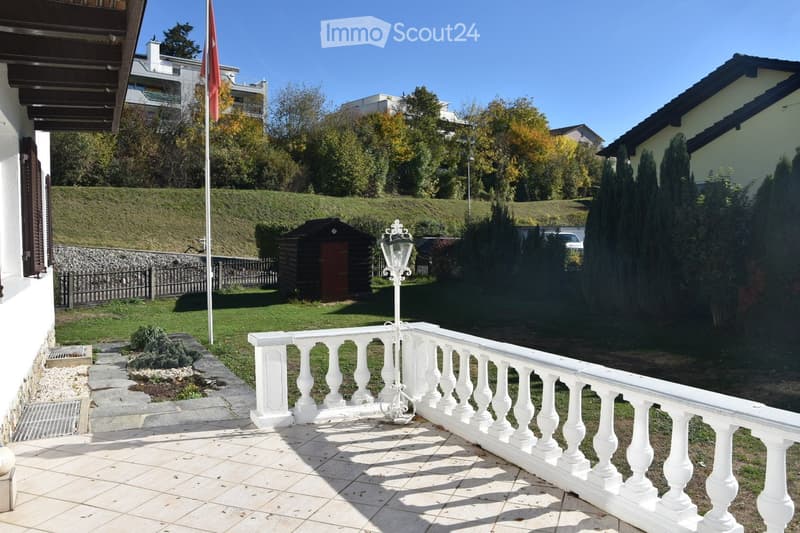
  • Balcony with white balustrade, stone tiles, and a decorative lamp post. The view includes a well-maintained garden, a small wooden shed, and a flagpole with a red flag.
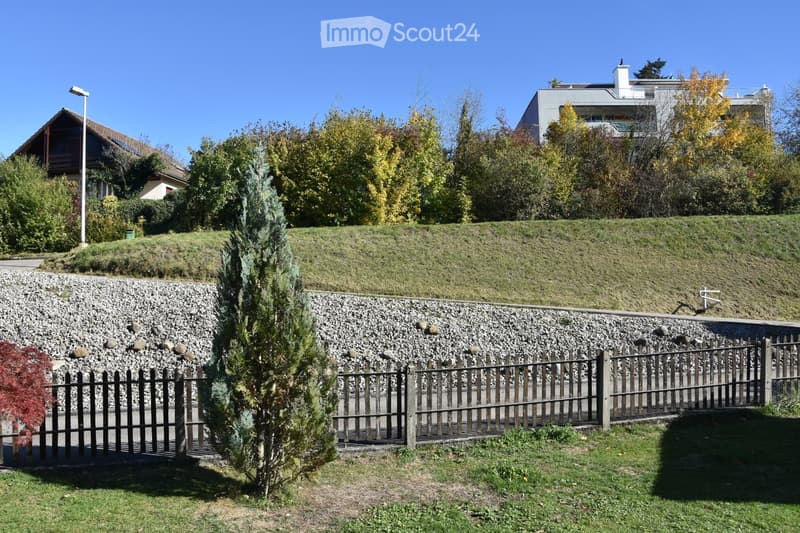
  • A well-maintained garden area with a wooden fence, a metal gate, a small tree, and a stone retaining wall. The background shows a raised ground floor and neighboring houses.
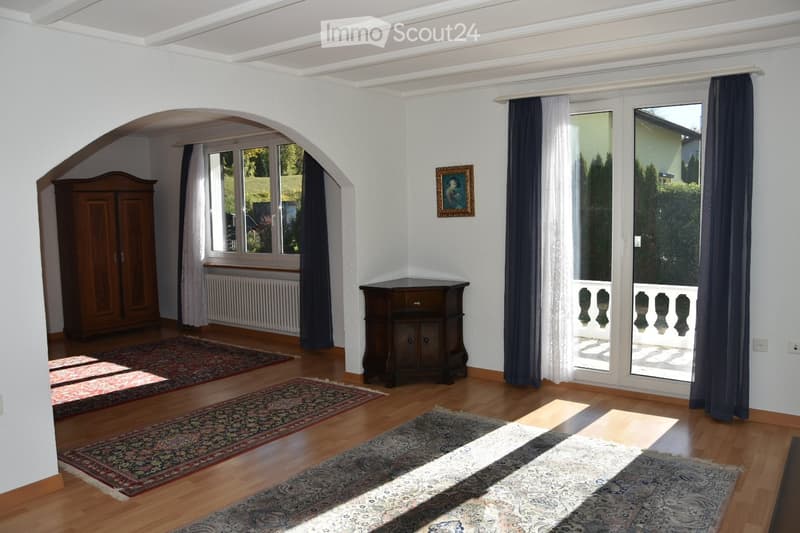
  • Bright living room with wooden flooring, large windows, and a balcony access. Features include a wooden cabinet, a small table, and several rugs.
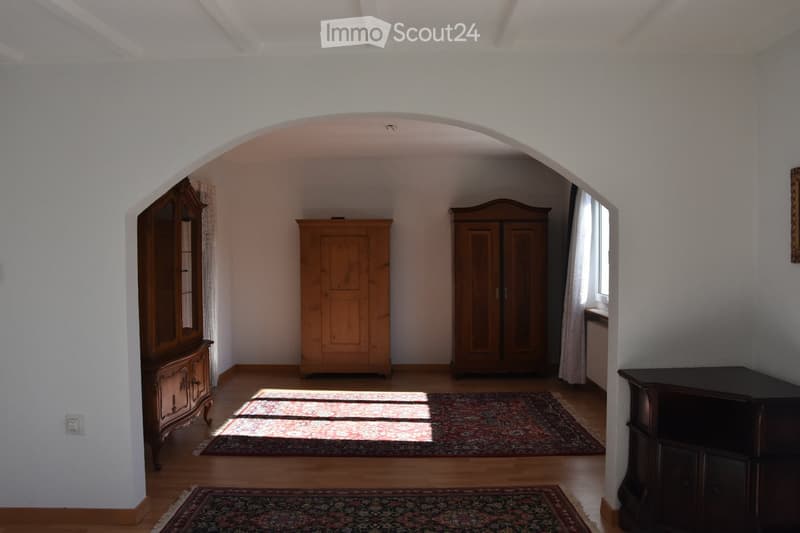
  • Spacious room with wooden flooring, white walls, and large wooden cabinets. Two rugs are placed on the floor, and a mirror cabinet is visible on the left side.
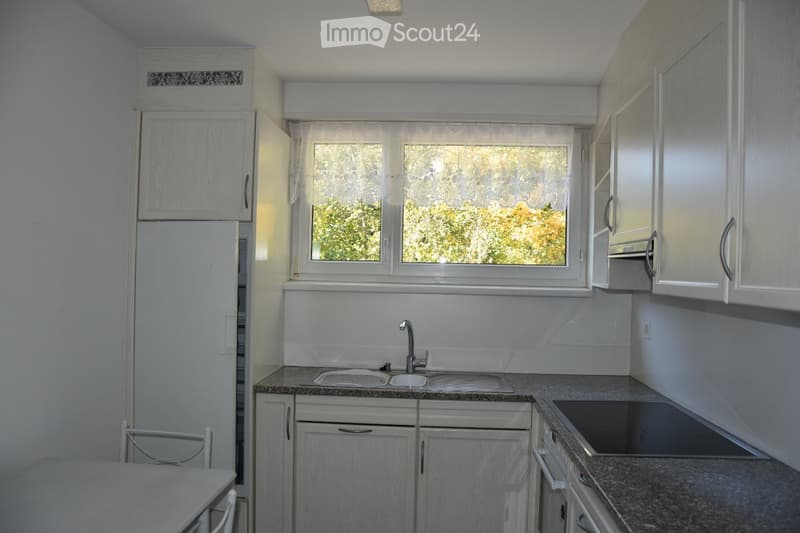
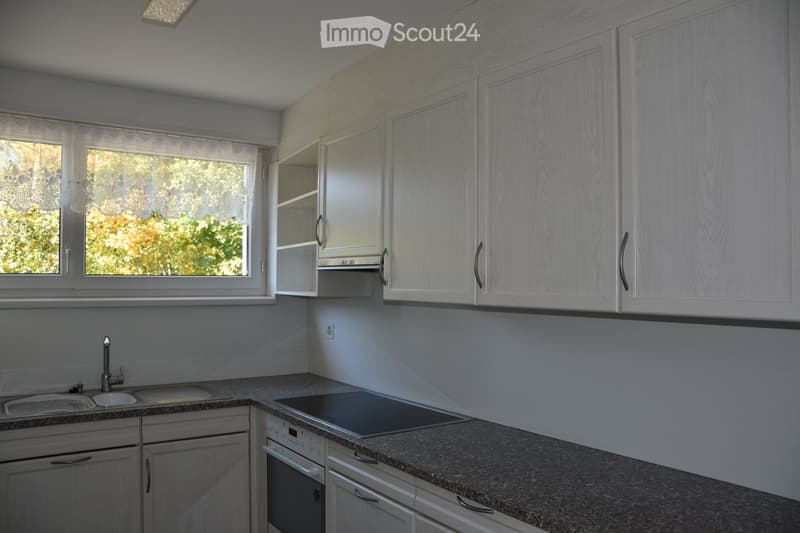
  • Bright kitchen with white cabinets, granite countertops, a double sink, and a window overlooking greenery.
  • Modern kitchen with light wood cabinets, granite countertop, sink, faucet, and dishwasher.
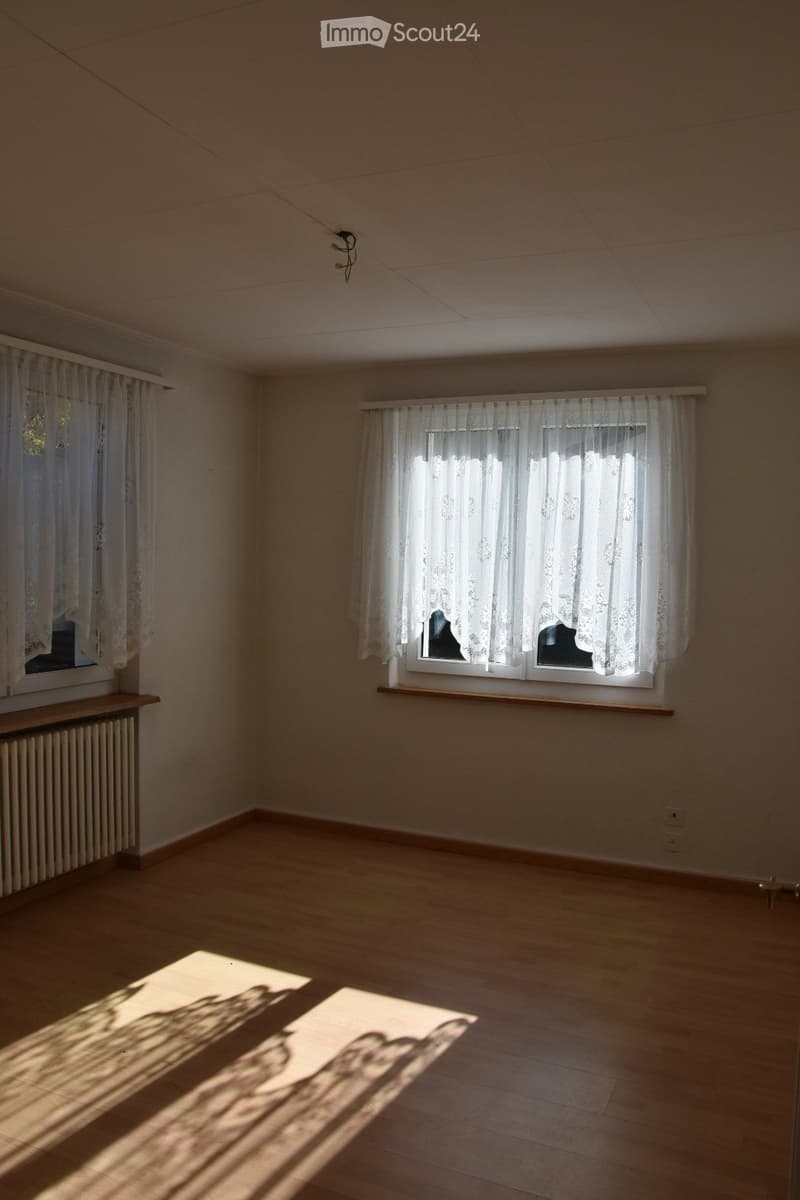
  • Empty room with wooden flooring, white walls, and two windows with white curtains. Natural light streams in, casting shadows on the floor.
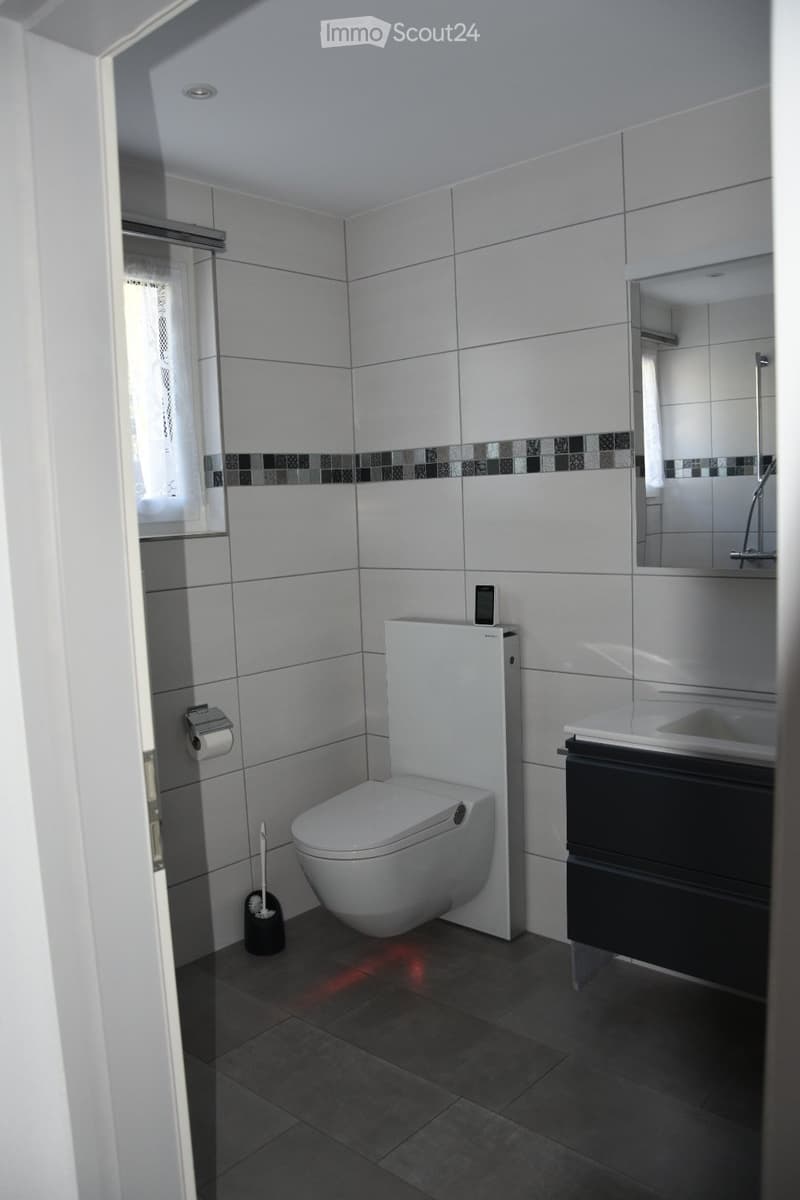
  • Modern bathroom with white tiles, a toilet, a sink with a black cabinet, a mirror, and a toilet paper holder. The floor is dark grey tiles, and the walls have a decorative border near the ceiling.
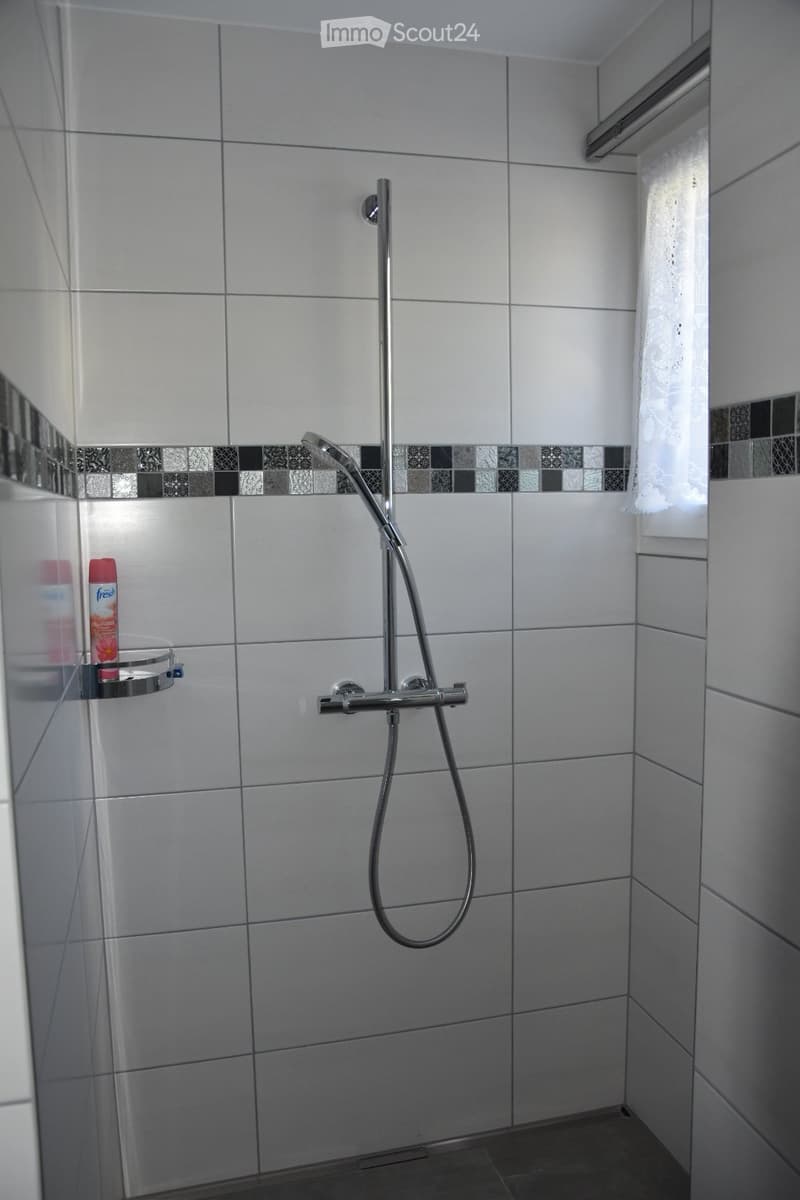
  • Modern shower area with white tiles, a handheld showerhead, and a small shelf holding shower gel bottles.
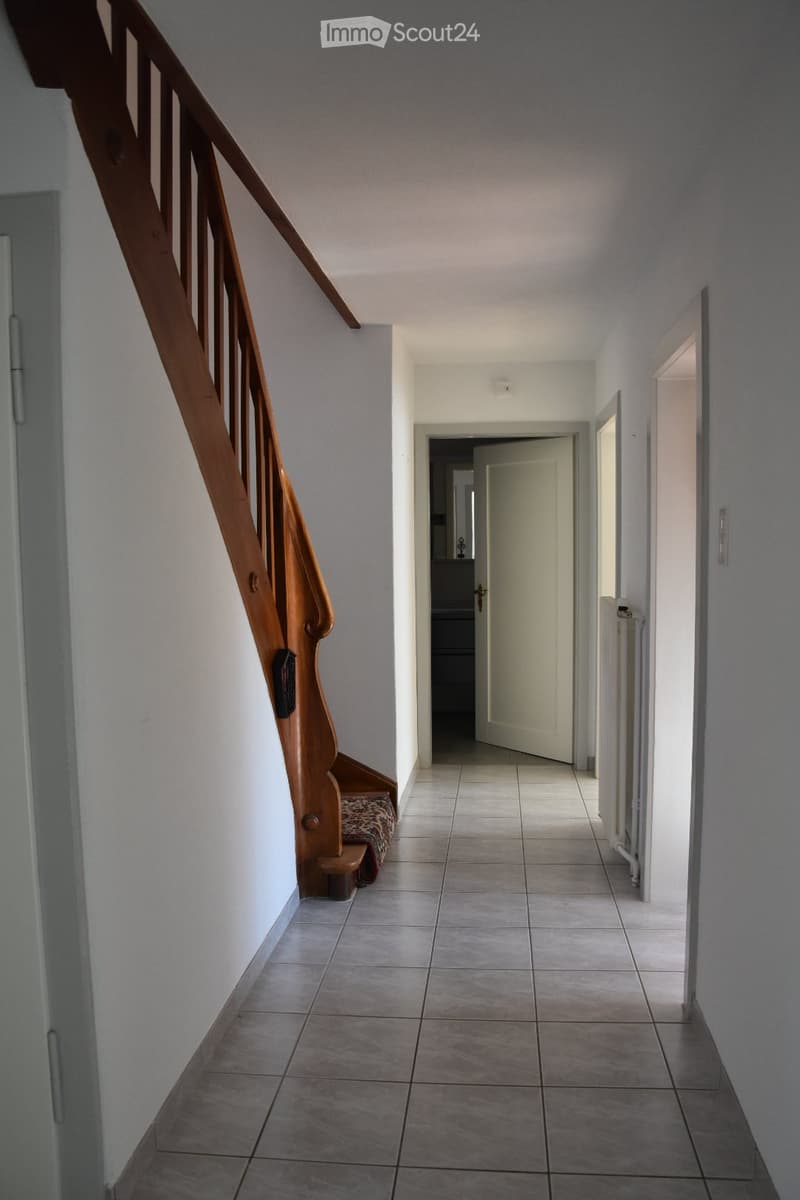
  • Empty hallway with tiled floor, white walls, wooden staircase on the left, and two doors leading to other rooms.
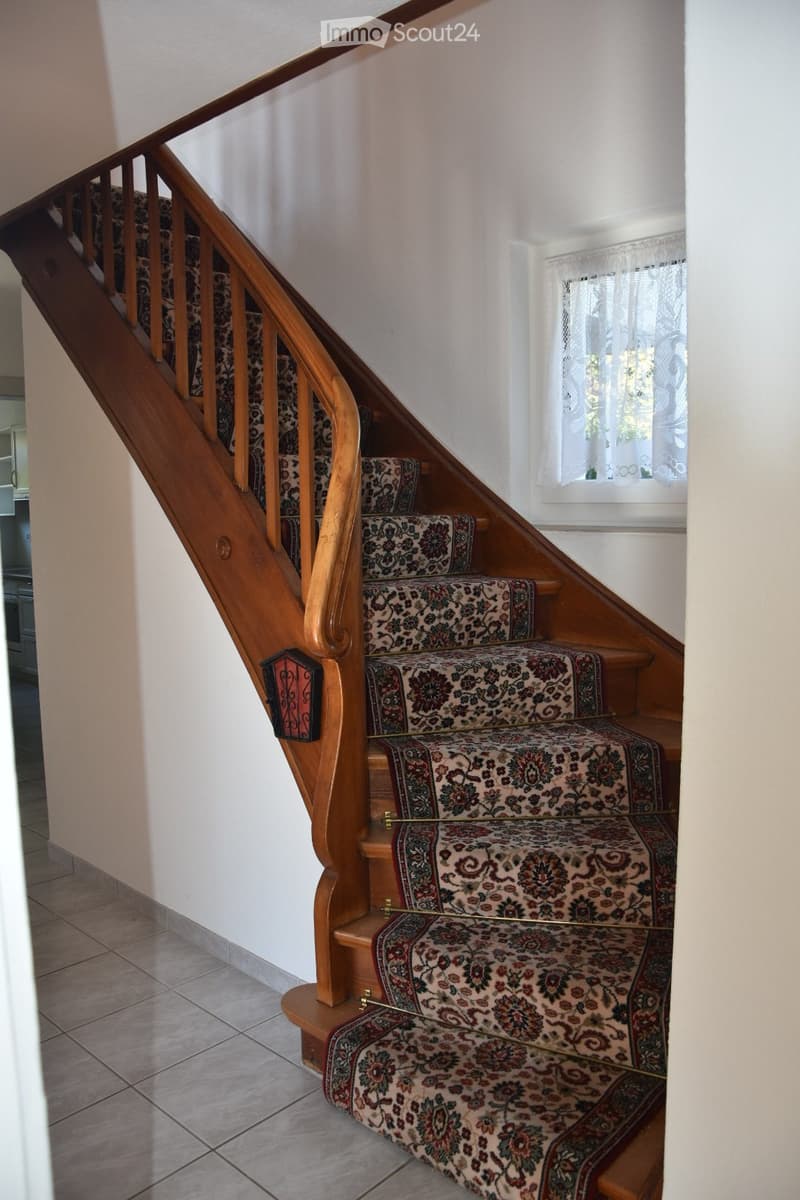
  • Wooden staircase with patterned carpet runner, wooden handrail, and a window with white curtains on the landing.
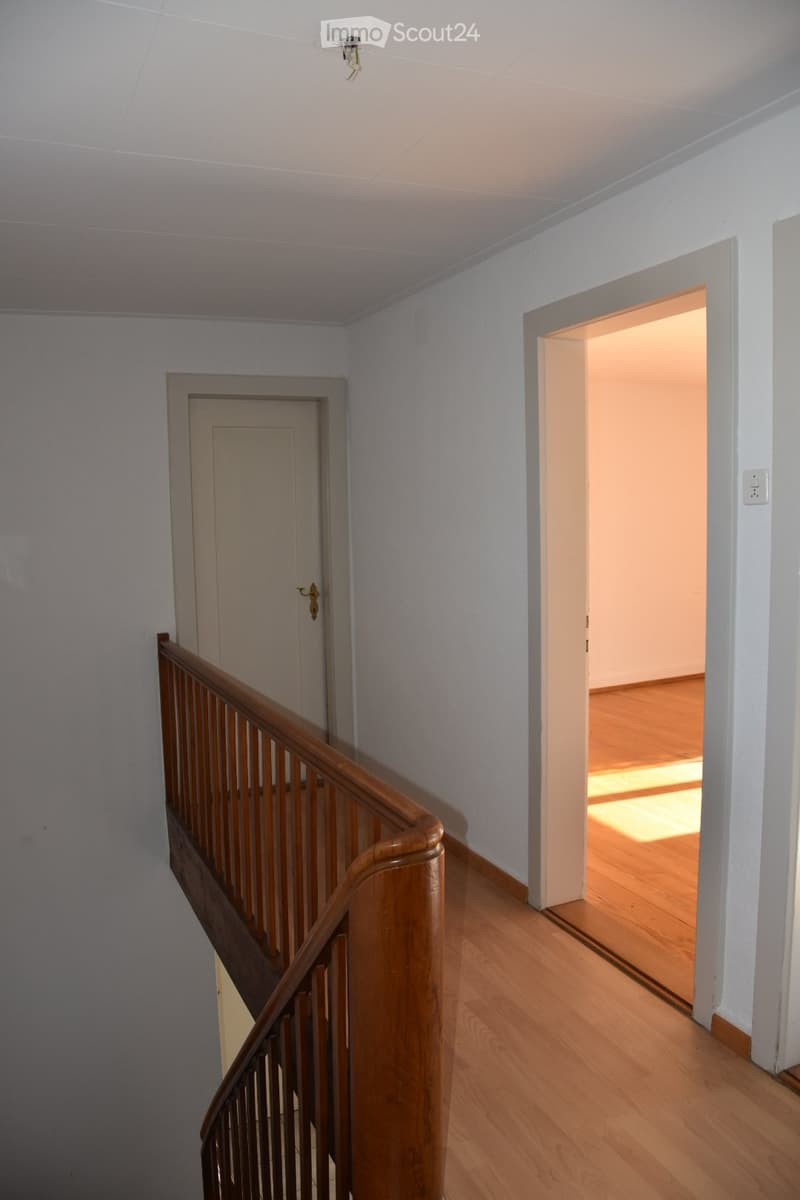
  • Empty hallway with wooden flooring, white walls, and a staircase with wooden railings leading upwards. A closed door is visible on the left, and an open doorway on the right leads to another room.
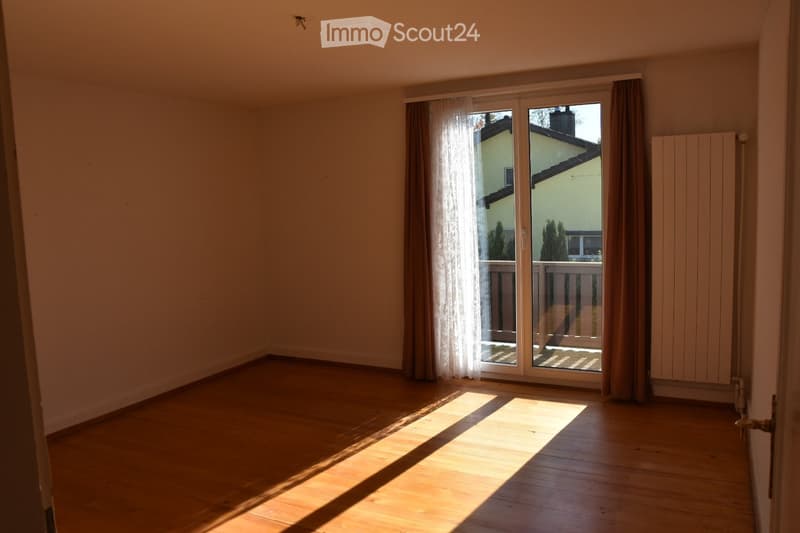
  • Empty room with wooden flooring, large sliding glass door with curtains, radiator on the wall, and natural light streaming in.
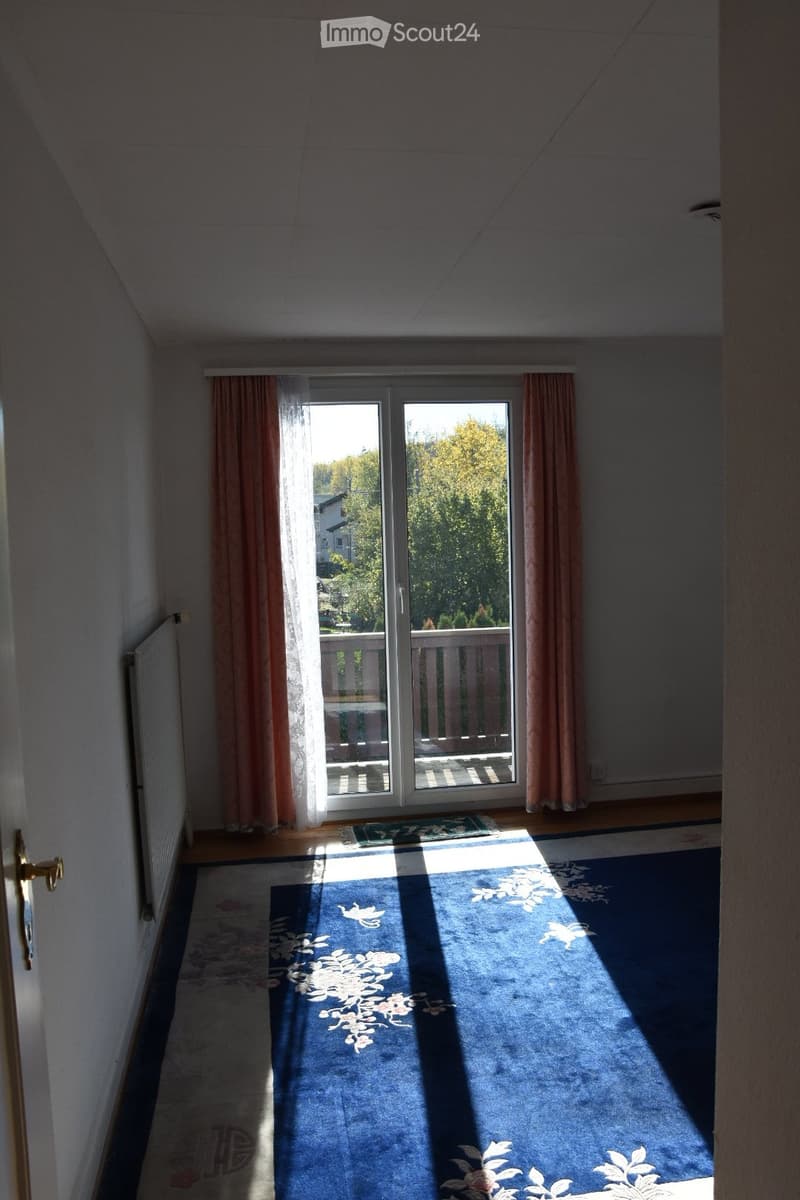
  • Empty room with wooden flooring, blue carpet, sliding glass door leading to a balcony, and light-colored walls.
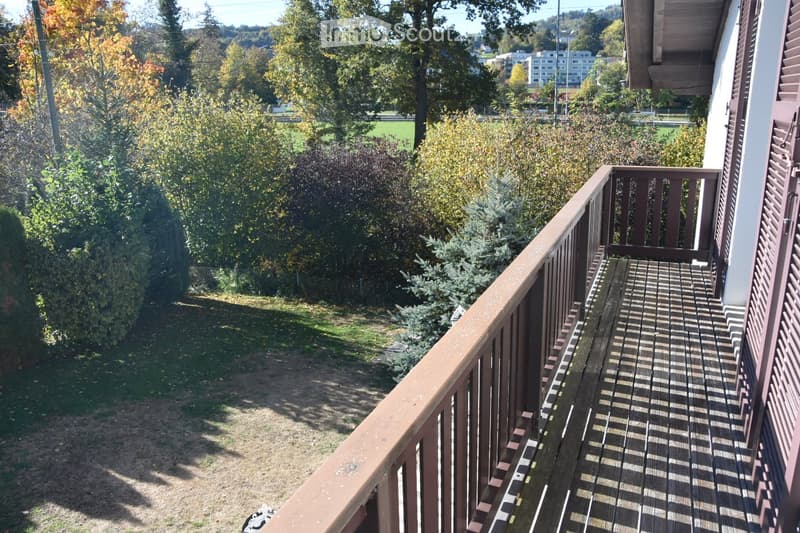
  • Wooden balcony with railing, overlooking a garden area with trees and shrubs.
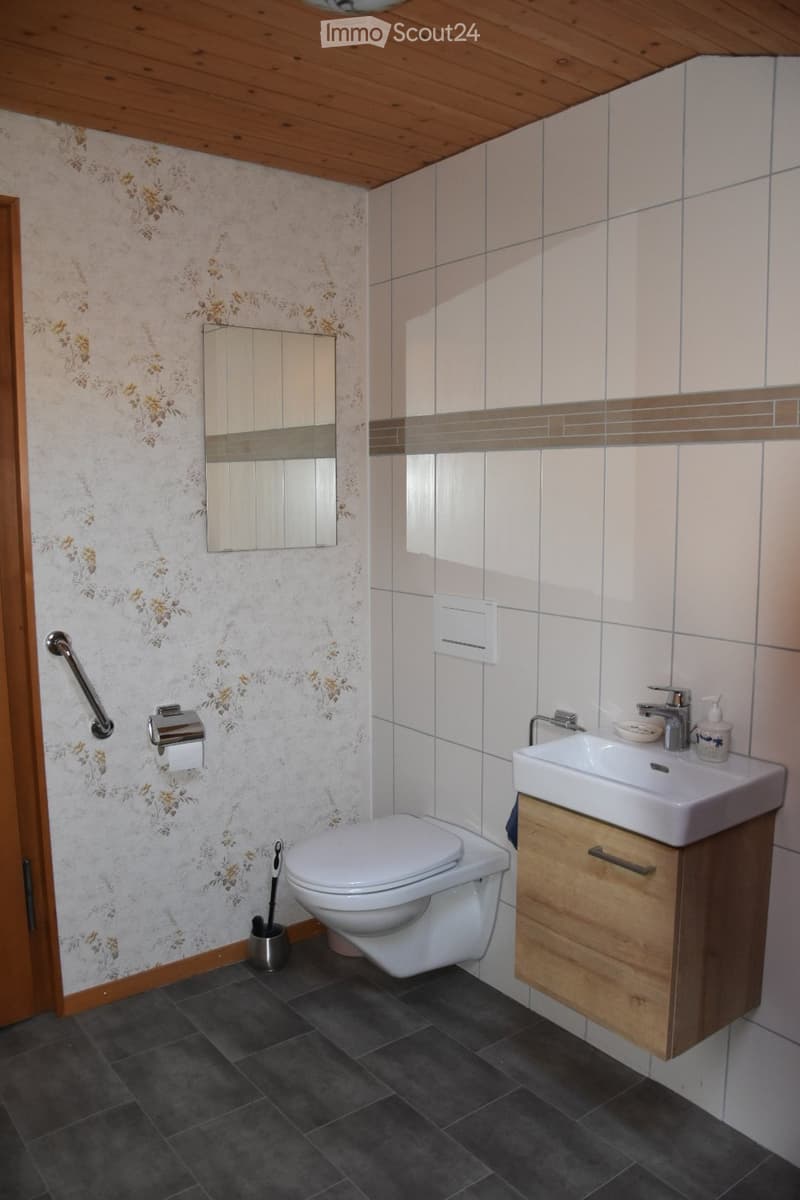
  • Bathroom with a toilet, sink, mirror, and wooden cabinet. The walls are tiled with floral wallpaper on one side and plain tiles on the other. The floor is dark grey tiles.
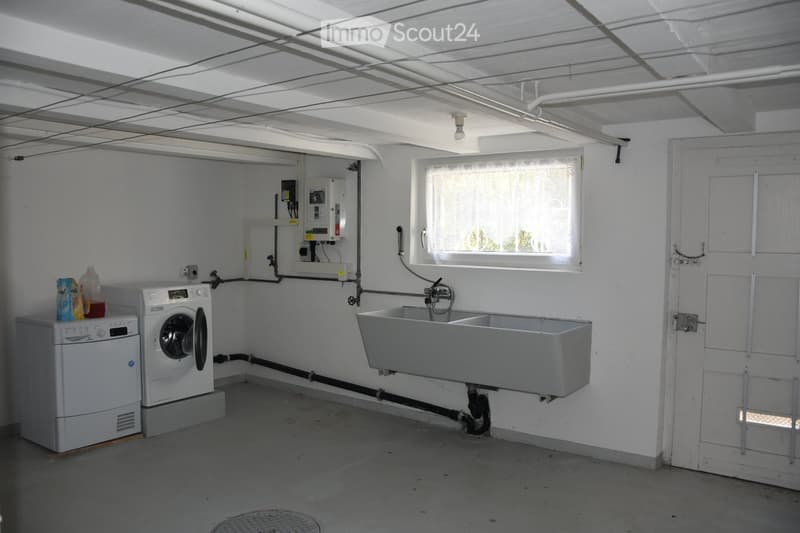
  • Utility room with a washing machine, sink, and electrical panel. The room has white walls, a window, and exposed pipes.
  • Get full property details

    Contact the advertiser for the exact address, floor plans and additional documents.

1 / 22
Rooms
4.5
Living space
125 m2
Selling price
CHF 920,000.–

"4.5-room single-family house – quiet, natural, and centrally located"

Find the right mortgage for your new home

Address

Walziweg 9, 5737 Menziken

Travel time

  • 8 min.Station: Menziken

Surrounding information

Source of this data

The data displayed is provided by one of our third-party suppliers.

Please note that the locations displayed may not be up to date and there may be some deviations.

  • Supermarket

    10 min.Denner
  • School

    8 min.Schulhaus Menzo
  • Pharmacy

    12 min.Benu
  • Public Transport

    5 min.Maihuserstrasse

Times refer to the route on foot.

Price

Purchase price:
CHF 920,000.–

Main information

Availability:
Immediately
Type:
Single house
No. of rooms:
4.5
Number of floors:
3
Surface living:
125 m2
Land area:
1128 m2
Year built:
1945

Characteristics

  • Balcony / Terrace

  • View

  • Child-friendly

  • Parking space

  • Garage

  • Old building

Documents (1)

Description

A home with character, spacious grounds, and an attractive residential area.

In Menziken, this charming single-family house from 1945 awaits you. With 4.5 rooms (expandable), approximately 125 m² of living space, and a total plot area of 1,128 m², the property offers plenty of space and versatile design possibilities.

The house convinces with its traditional building style, bright rooms, and an inviting living atmosphere. The well-utilizable room layout provides space for different living needs.

Balcony, terrace, and garden invite you to spend relaxed hours outdoors and enjoy the green surroundings.

Quiet and yet central location

The property is located in an idyllic, natural environment directly on the Wyna and offers a pleasant living atmosphere with the special charm of an adjacent stream.

Despite the quiet location, you benefit from excellent accessibility. The train station, schools, and various shopping facilities are easily accessible on foot.

This home combines living in the green with the advantages of a central location.

Plot and outdoor area

The sales scope includes, in addition to the residential building, a separate garage box, the stone border, and the street between the house and the stone border. An already installed solar system complements the property and enables the use of renewable solar energy.

The most important key figures
  • Object type: Detached single-family house

  • Year of construction: 1945

  • Rooms: 4.5

  • Living area: approx. 125 m²

  • Plot area: total 1,128 m²

  • Outdoor area: garden, terrace, and balcony

  • Parking possibility: separate garage box

  • Location: quiet, natural, and central

A home to feel good

This single-family house combines the charm of a traditional residential house with an attractive location and plenty of free space. An interesting opportunity for all those who are looking for a home with a garden and appreciate both the proximity to nature and the amenities of village life.

Have we aroused your interest?

We would be happy to show you this property during a personal viewing and look forward to your contact.

Mortgage Calculator

From dream house to home ownership: the mortgage calculator can help you estimate the affordability of this property.

Purchase price
Household income

Annual gross income of all persons applying for the mortgage (including 13th month salary or bonus payment).

The mortgage is affordable if the living costs do not exceed one third (33%) of your income.

Equity capital

You must finance at least 20% of the property value with your own funds. This includes savings, advance inheritance, gifts, all retirement assets (3a, 3b) and pension fund assets. You may withdraw a maximum of 10% of the purchase price from the pension fund.

Create your account
Free

Create an account for more options

Create your account to manage your favorites across all devices, keep track of your search alerts, and never miss an update. Everything you need for your home search, all in one place!

Contact

Madeleine Bättig

Listing ID
4003594634
Object ref.
soo7k.mdl8p

Contact the advertiser

Equity capital (optional)

By continuing, I declare that I accept the GTC and acknowledge the privacy policy, and that personal aggregated data related to my interests may be shared with the advertiser.

* By selecting “Yes”, I agree that ImmoScout24 may process this information as described here.

Similar properties which might be interesting for you

Fraud prevention: a few useful tips

  • Never transfer money in advance
  • Be careful if the price appears too low
  • Never share personal data such as bank details or copies of ID upfront
  • Do not sign a contract before you have visited the property

Tips and services