1 result - Single house buy: Egliswil

1 / 12
  • Parking space
  • Balcony / Terrace
  • Garage
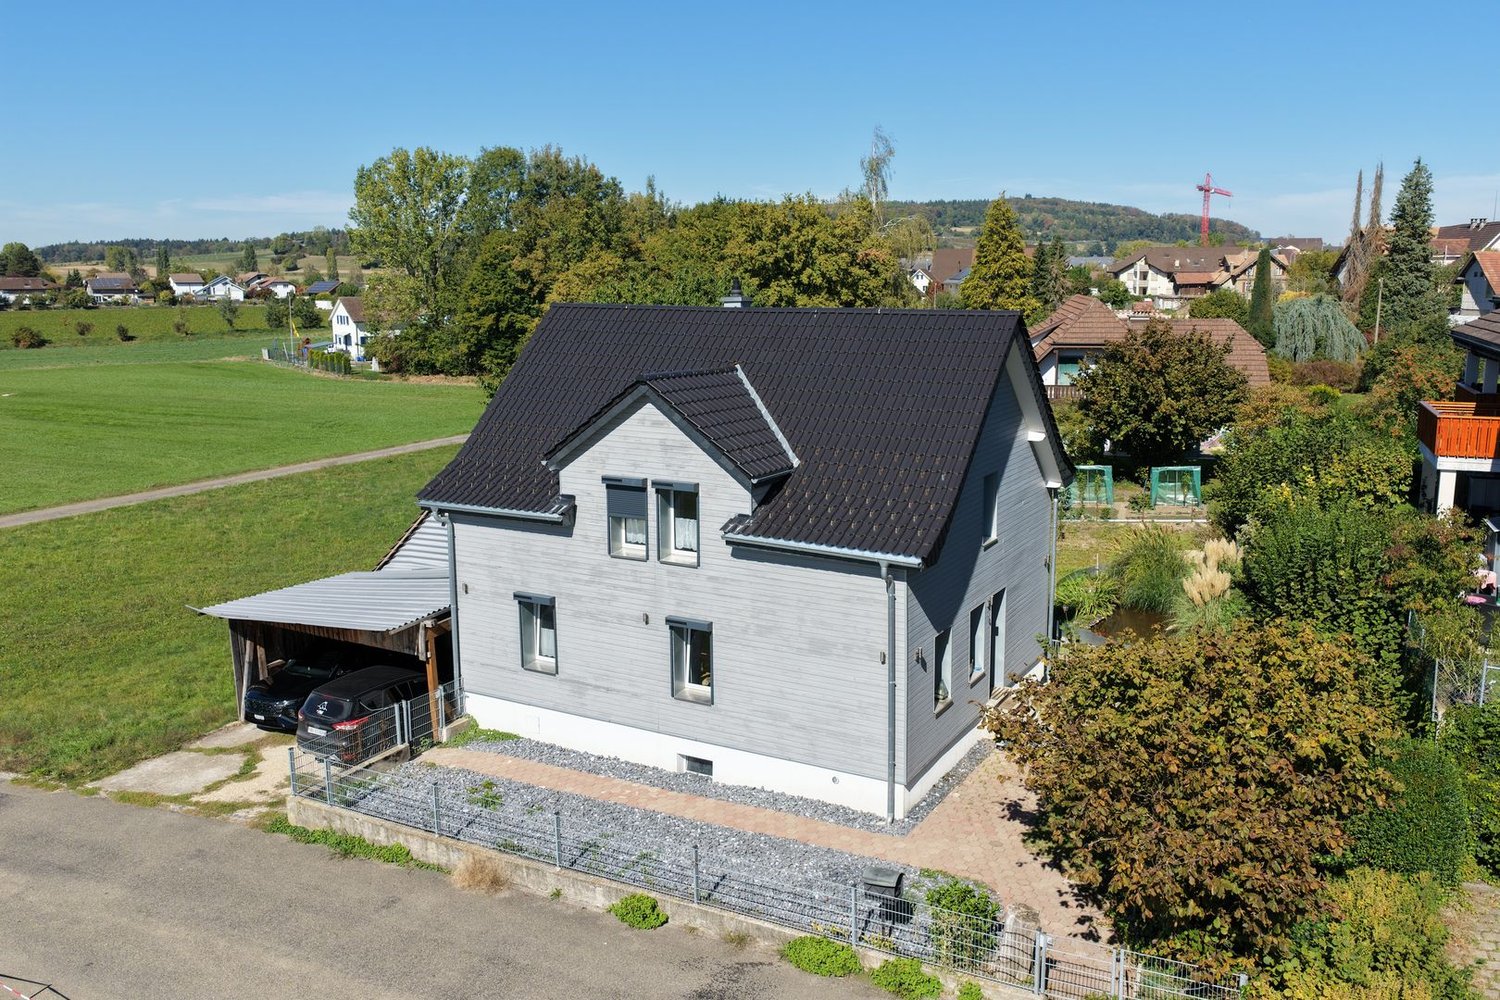
6.5 rooms, CHF 950,000.–
Häbnistrasse 6, 5704 Egliswil

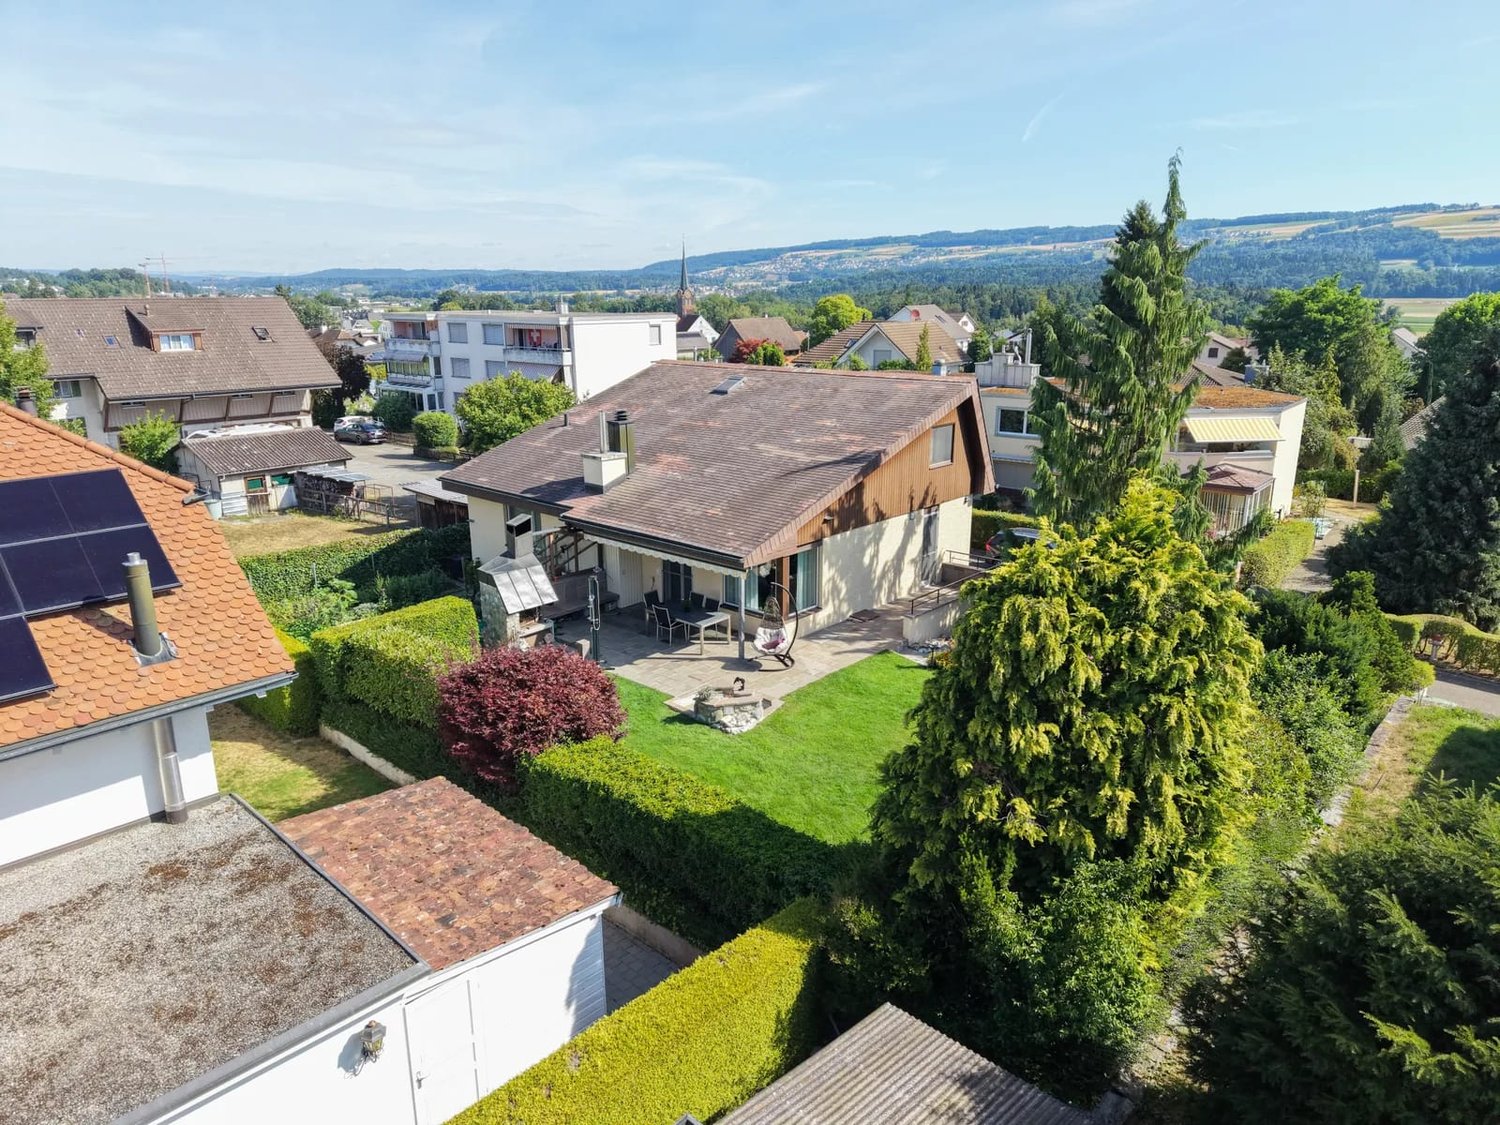
HISTORIC - IN THE VILLAGE CENTER CLOSE TO LAKE HALLWIL!

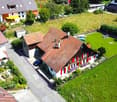
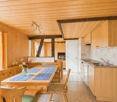
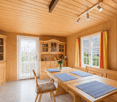
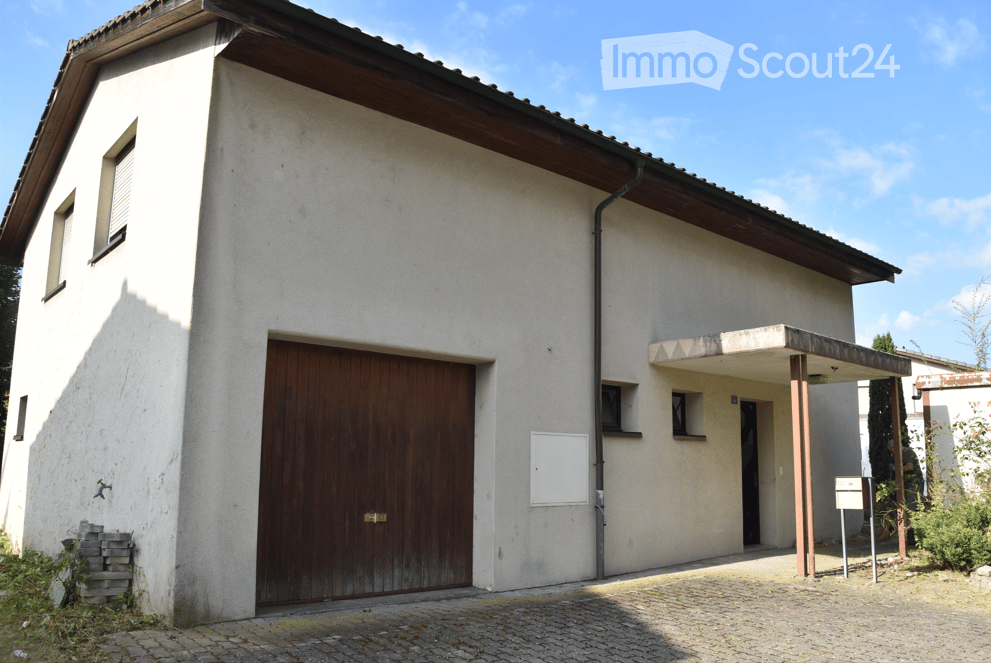
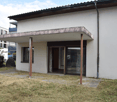
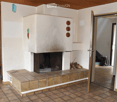
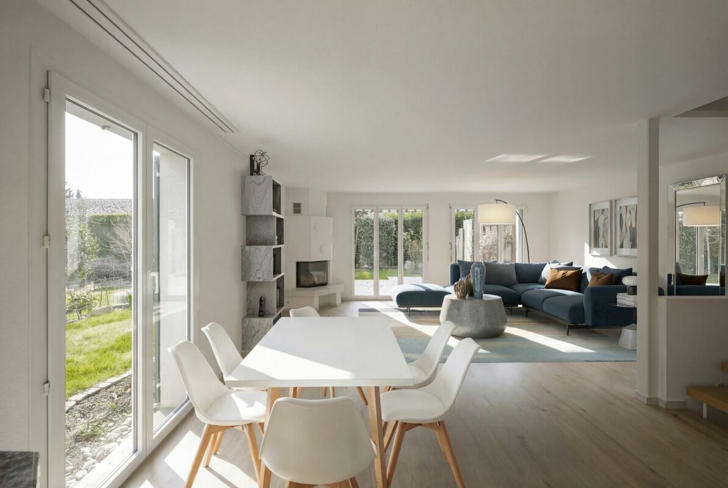
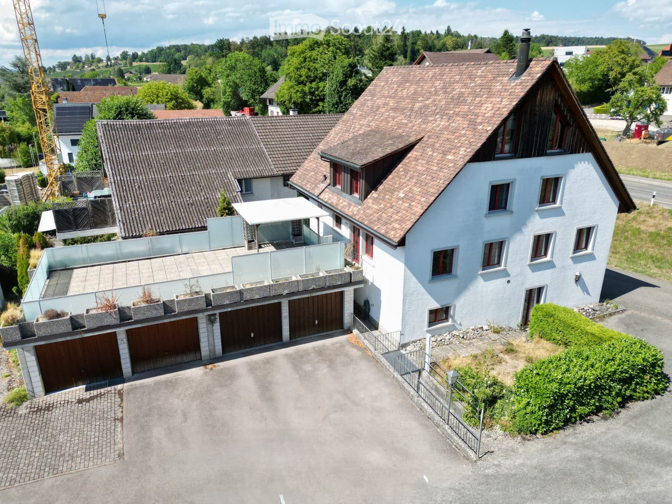
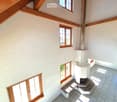
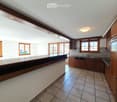
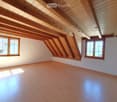
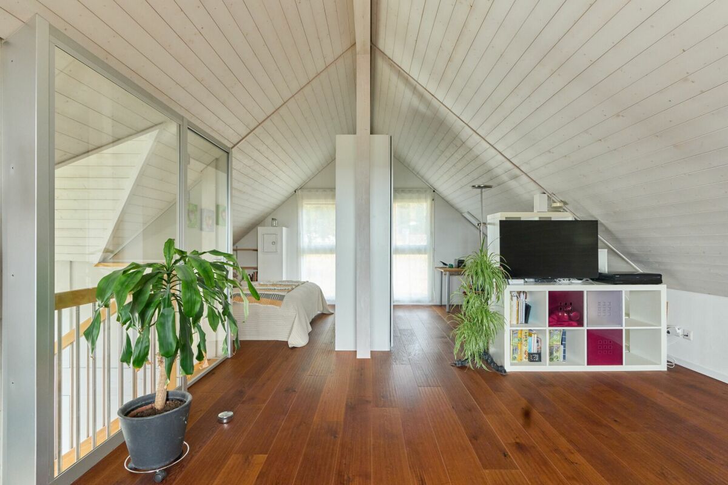
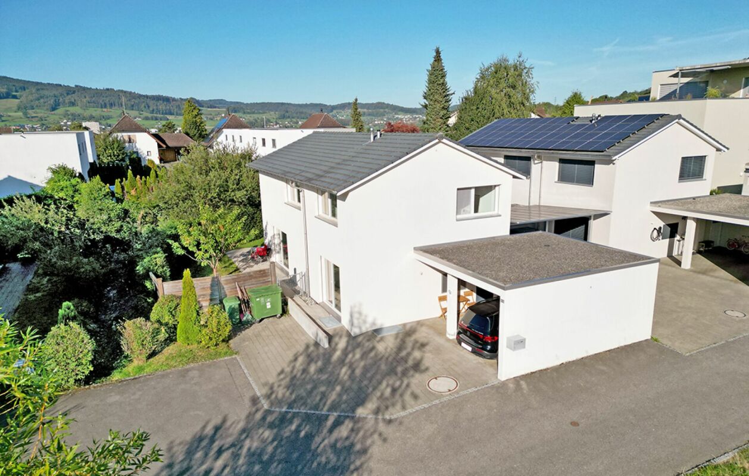
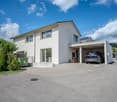
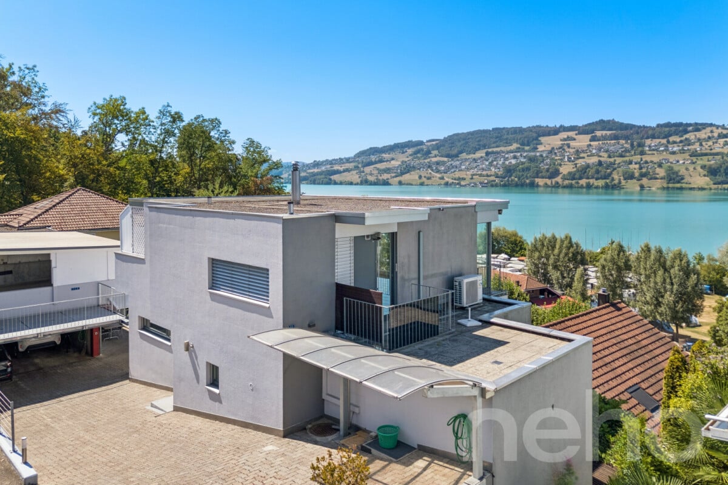
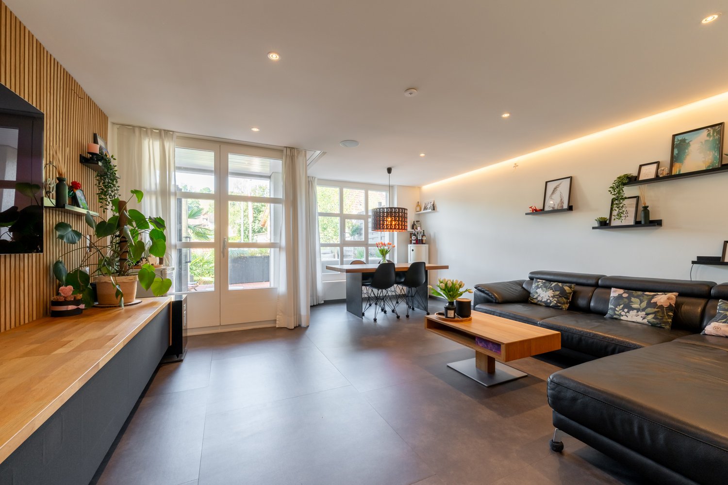
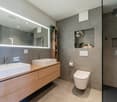
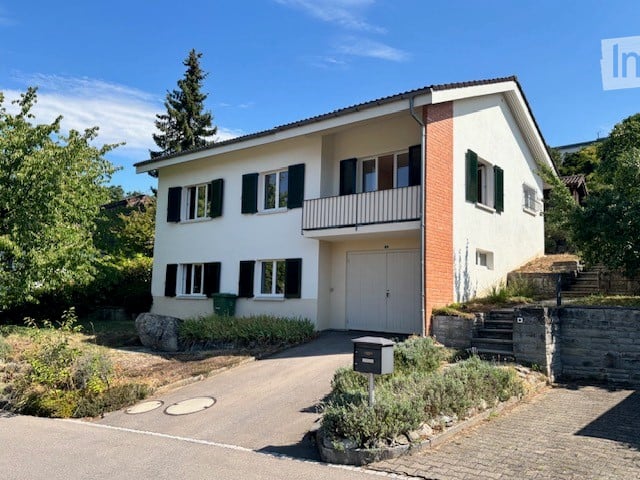
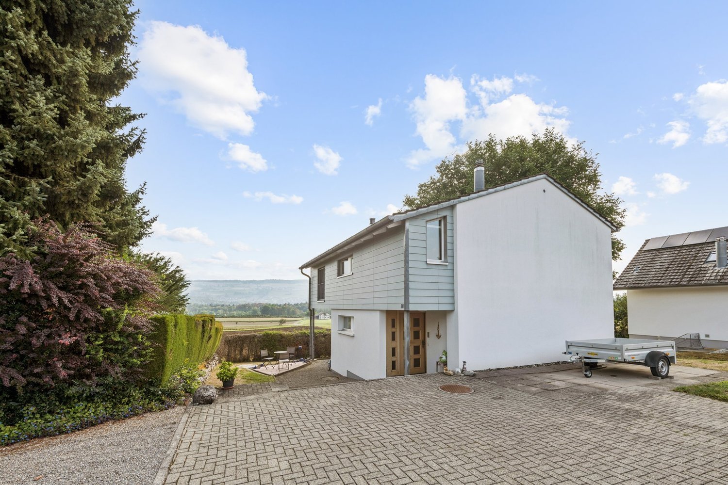
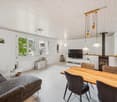
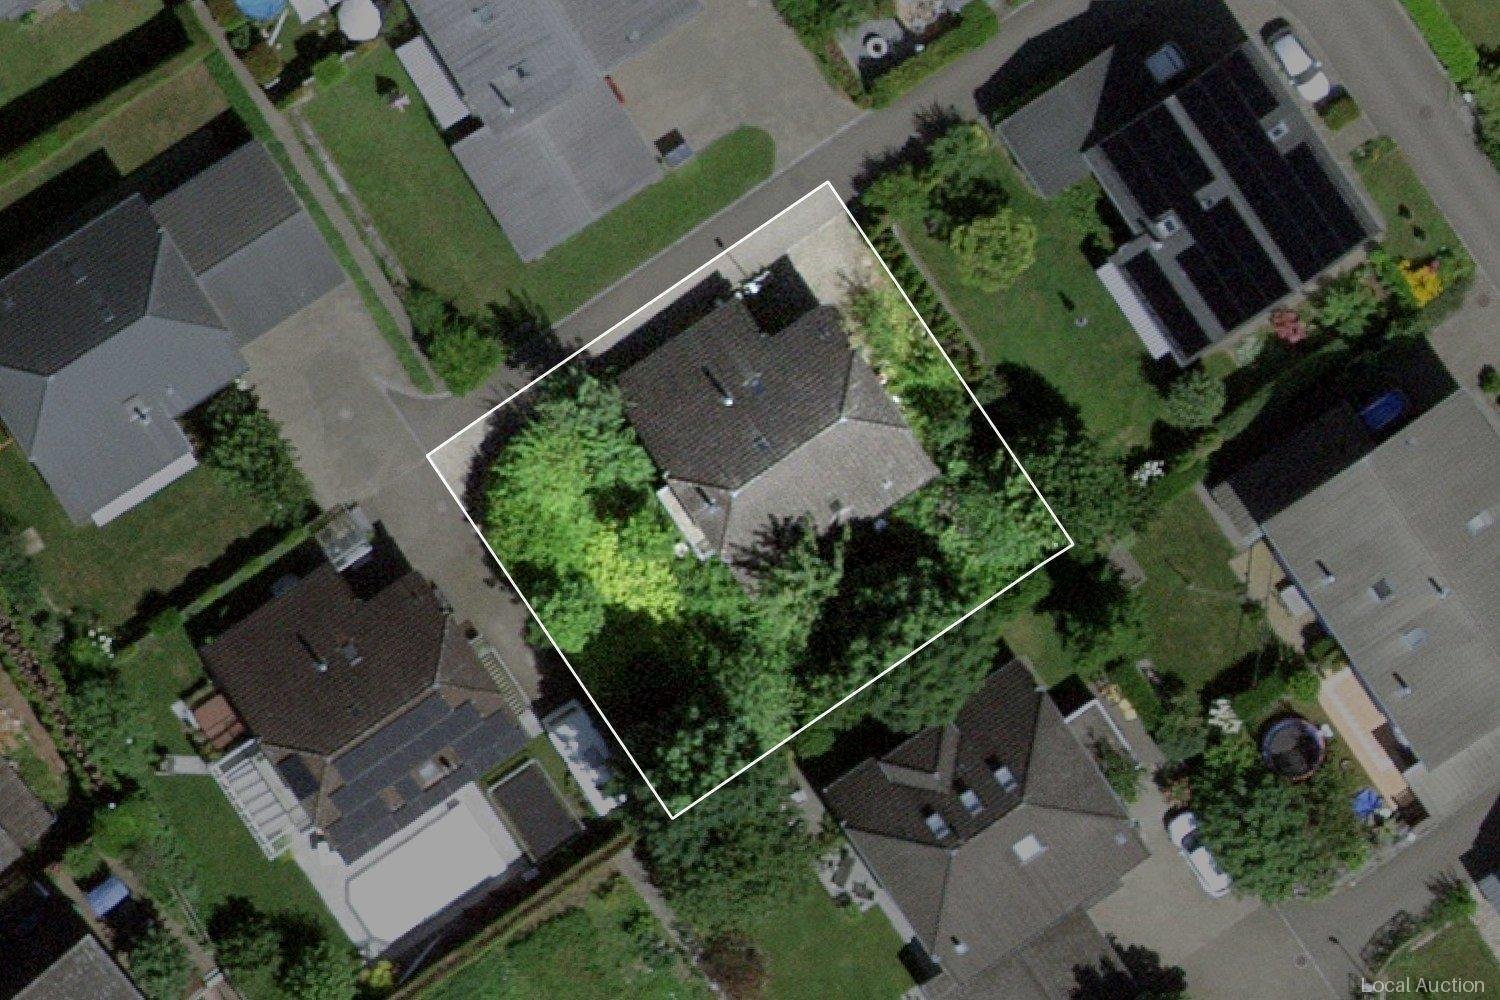
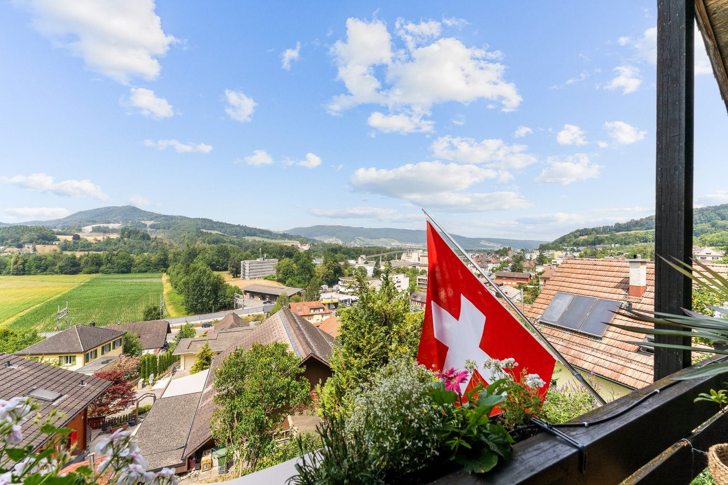
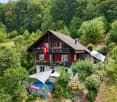
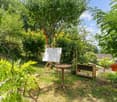
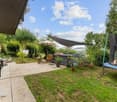
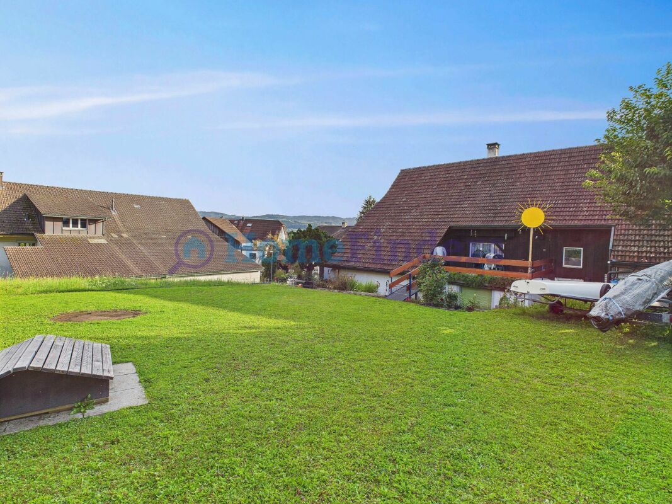
Egliswil This charming 6.5-room single-family house with outbuildings is located in the historic village center of Egliswil and combines the special character of an old building with practical living comfort. The property impresses with a well-thought-out room layout, plenty of daylight, and an inviting tile stove that creates a cozy atmosphere.The house offers approximately 145 m² of living space and is situated on a 641 m² large plot of land with a sunny outdoor area. Two bathrooms and a garage complement the attractive range of rooms.This offer from Homefinders convinces with • 6.5 well-cut rooms • Historic character with tile stove • large barn with plenty of space • approx. 145 m² of living space on two floors • 641 m² plot of land in the heart of Egliswil • Two bathrooms on each floor • Garage and additional outdoor parking spaces • Natural cellar • large sunny garden area • and many other special features.... Interested?Contact Homefinders for a non-binding viewing on site.Haven't found the right property yet?Discover many more attractive real estate offers on:www.homefinders.chDo you want to sell your property?Rely on the proven expertise of Homefinders - we will accompany you professionally through the entire sales process.What is your property worth?Use our free and non-binding online valuation.

  • Parking space
  • Balcony / Terrace
  • Garage
Travel time
-
More objects in your automatically expanded search area
20 results - Radius: + 10km
1 / 18
6.5 rooms, 220m², CHF 1,490,000.–
Premium
Rebbergstrasse 54, 5610 Wohlen

Living with a wide view – plenty of space, sun, and privacy on the vineyard

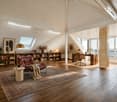
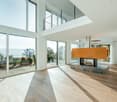
6.5-room single-family house | 220 m² living space | 616 m² plot | CHF 1’490’000.–A home with a special sense of space, plenty of room for the family, and sunny outdoor areas.In an attractive, elevated residential area on the Rebberg in Wohlen, this detached single-family house awaits you with an architecture that combines generosity and living comfort in a special way.The highlight: living under an impressive roof constructionAlready when entering the living area, it becomes clear what makes this house special: the partially high rooms, the visible wooden beams, and the generous window areas give the living and dining area an exceptionally open and inviting atmosphere.The warm air chimney forms a cozy center and provides additional comfort on cooler days.Sunny terrace, garden, and plenty of privacyWhether it's breakfast in the morning sun, cozy hours in the garden, or dinner on the spacious terrace with a beautiful view: various outdoor areas are available to enjoy the sunny days.The well-maintained garden with around 399 m² of garden space offers room to play, relax, and be together.Plenty of space for family, guests, and home officeWith five bedrooms and a total of three bathrooms, the house offers versatile usage possibilities. Whether family room, home office, or guest room – the existing rooms can be flexibly adapted to different needs.The spacious main bathroom has a double sink, bathtub, and shower. A guest toilet and another shower room in the basement complement the room offer.The kitchen impresses with its generous workspaces, plenty of storage space, and a well-maintained original condition. At the same time, it offers the opportunity to implement own modernization wishes.A house with additional perspectivesThe property was built in 1994 and has been continuously maintained. In addition to the existing room offer, there is a utilization reserve that can offer additional design freedom – subject to the building law possibilities and required permits.The property is in a very well-maintained condition overall. In three rooms, the previous carpeting has already been removed, so new flooring must be laid there. Additionally, a refresh of the wall surfaces is recommended. This gives the new owners the opportunity to design these rooms according to their personal ideas regarding flooring and color scheme.Parking is also generous: in addition to two covered parking spaces, up to three more parking spaces are available in front of the house.The most important things at a glance • 6.5 rooms with five bedrooms • Around 220 m² living space • 616 m² plot size • Around 399 m² garden space • Spacious living and dining area with visible roof construction • Warm air chimney • Sunny terrace with a beautiful view • Three bathrooms • Utilization reserve available • Two covered and up to three more parking spaces • Quiet, elevated residential area on the Rebberg in Wohlen Discover the special sense of space for yourself.The generosity and architectural peculiarities of this house can be experienced best during a personal visit.We would be happy to provide you with the detailed sales documentation and look forward to your contact.

Travel time
-
1 / 11
5.5 rooms, 160m², CHF 1,522,000.–
Premium
5445 Eggenwil

Family paradise with privacy - detached and energy-efficient

This well-maintained, detached 5.5-room single-family house combines plenty of space for the family with an exceptionally beautifully designed garden, a family-friendly location, and modern energy technology. On the ground floor, living, eating, and cooking form the open center of the house. Generous window areas on all sides provide a special light influx, while access to the garden perfectly connects the indoor and outdoor areas. A guest toilet and a practical storage room complement the room offer on this floor. Three bright rooms and the family bathroom are located on the upper floor. Another highlight awaits you in the attic: approximately 40 m² of versatile usable space offers a lot of freedom for individual living ideas - whether as a home office, guest or personal retreat. The beautiful balcony with evening sun and a view of the Reuss and partially to the Alps makes this floor something special. Another highlight is the garden: The outdoor area, completely redesigned in 2020, combines high-quality materials with thoughtful design and plenty of privacy. A covered seating area, a stylish lounge, garden beds, as well as space to play and enjoy, create a small paradise for young and old - and that with low maintenance. A special plus for families: kindergarten, primary school, and soccer field are in the immediate vicinity. The school route is possible without crossing a trafficked street. The quiet cul-de-sac location with only one immediate neighbor offers additional privacy. The house is also well-equipped energetically: photovoltaic system with battery storage, heat pump, underfloor heating, and e-charging station provide for modern energy supply. At a glance: • Detached 5.5-room single-family house • High-quality, low-maintenance garden with plenty of privacy • Quiet cul-de-sac location, short school routes • Photovoltaic system (9.75 kWp) with 15-kWh battery storage • Heat pump, Swedish stove, and e-charging station • Four parking spaces, two of which are covered with lockable storage space • Well-maintained and immediately available condition A home that combines family everyday life, privacy, and quality of life in a special way. Would you like to get to know this special home personally? I look forward to your contact.

New building
1 / 5
5.5 rooms, 161m², CHF 1,145,000.–
Premium
Ankengasse, 5728 Gontenschwil

5½-room single-family house, detached

This modern new construction project in a quiet, family-friendly location convinces at first glance with clear architecture, white facade, and generous window fronts. Inside, you can expect a bright, open living/dining/kitchen area — the heart of the house for social evenings and relaxed family moments. The high-quality built-in kitchen with Miele appliances, underfloor heating via heat pump, triple-glazed windows, and electric shutters set the standard for modern living comfort on 161 m² of living space. Hobby room in the basement, seating area (23 m²), and double carport included. There is also the optional possibility of having a pool built. This way, the outdoor area can be designed according to your individual wishes and the home can be supplemented with a private retreat for relaxed hours.The house is available in two variants: • without attic floor CHF 1'145'000 • with exclusive attic floor for CHF 1'265'000 — with private bedroom, panoramic windows, and own terrace with a view into the green. Highlights • Modern new construction project, detached • Open living/dining/kitchen area 45 m² • High-quality built-in kitchen with Miele appliances • Heat pump with low-temperature underfloor heating • Triple-glazed windows, electric shutters • 2 wet cells (ground floor + upper floor) • Hobby room 13 m² in the basement • Spacious seating area 23 m² & surroundings • Double carport • Quiet location, no through traffic • School 500 m · Volg 250 m · WSB 1 km • Optional: attic floor with terrace & panoramic windows • Optional, a pool can also be built. We would be happy to advise you personally on both options.

Travel time
-
1 / 13
5.5 rooms, 132m², CHF 1,095,000.–
Top
Löhrenstrasse 37, 5734 Reinach AG

Living together. Having space for oneself.

INDEPENDENT LIVING. COMMUNAL LIFE. A home should offer both: spaces for shared hours and places to retreat to. The detached 5.5-room single-family house on Löhrenstrasse 37 in Reinach combines these needs in a pleasant way. Here, a family with children finds their place, as does a couple looking for additional rooms for work, guests, or personal interests. On the ground floor, people come together. The large kitchen with dining area offers plenty of space for cooking, eating, and storytelling. It features spacious work surfaces and ample storage space. Next to it lies the inviting living room. Wide windows let in plenty of daylight and create a beautiful connection to the garden. An entrance with a practical cloakroom and a separate guest toilet complete this floor. On the upper floor, there are four rooms that can be used as bedrooms, offices, guest rooms, dressing rooms, studios, or hobby rooms. The rooms can adapt to the needs of their occupants over time. The bathroom is equipped with a bathtub and a walk-in shower. The south-facing and fenced garden is, of course, part of the living space. The lawn provides space for play and movement, while the seating area invites you to shared meals and quiet hours outdoors. Children and pets can stay in a protected environment. The mature planting ensures privacy without determining the daily garden maintenance. In the basement, there is a large cellar, a separate laundry room, and the technical room. Here, supplies, sports equipment, tools, and seasonal items find their place, so the living floors remain pleasantly tidy. The house was built in solid construction and has a plastered external thermal insulation. An air-water heat pump supplies the regulable underfloor heating. Electric roller shutters provide pleasant shade on sunny days. Two carports and several outdoor parking spaces are located directly at the house. Schools, shopping facilities, public transport, and various services are easily accessible. The nearby Hallwilersee also invites you to walks, excursions, and relaxing hours by the water. This house offers space for different life concepts: for shared meals and social evenings, for concentrated work, guests, hobbies, and personal retreats. Above all, it is a place where many small moments can become a home over time. Would you like to get to know this home better? Please fill out the contact form completely. Afterwards, you will receive the sales documentation and the link to the virtual tour.

Travel time
-
New building
1 / 13
5.5 rooms, 157m², CHF 1,170,000.–
Top
Friedstrasse 15a, 5734 Reinach AG

Your new home with space for your wishes

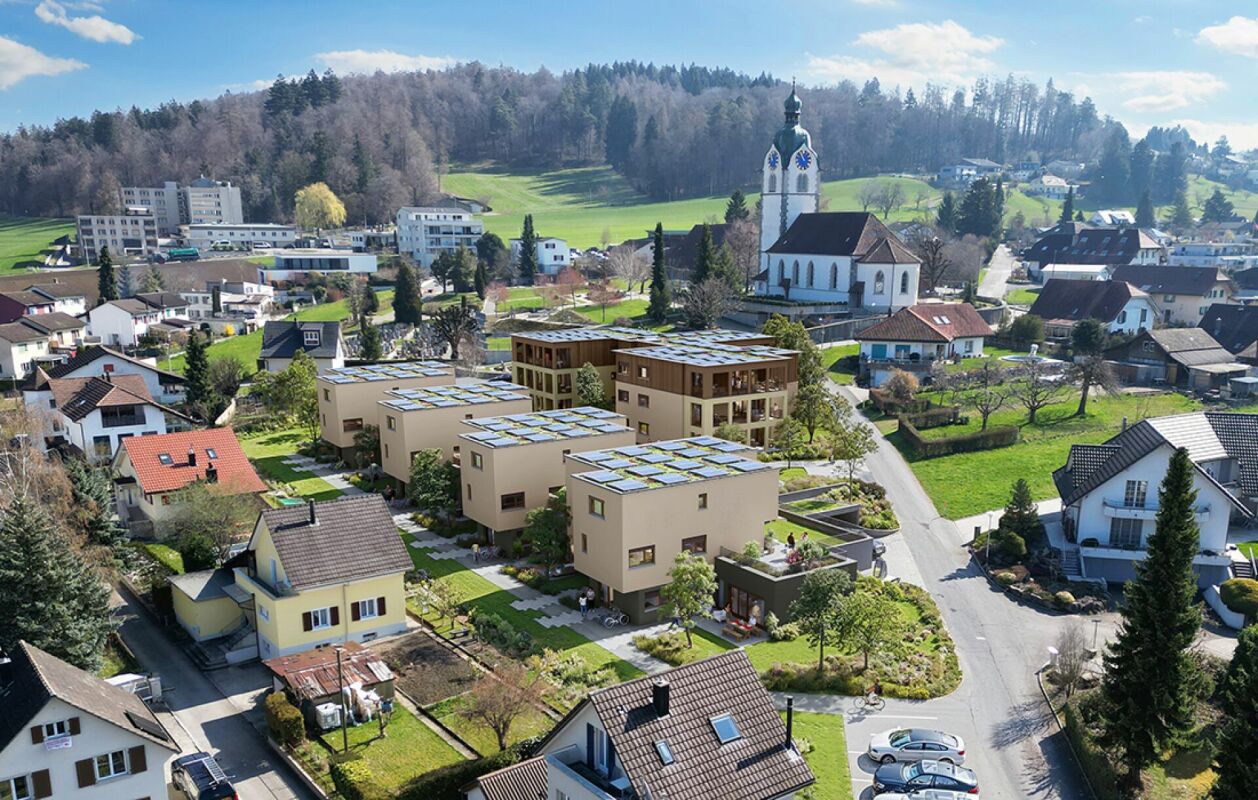
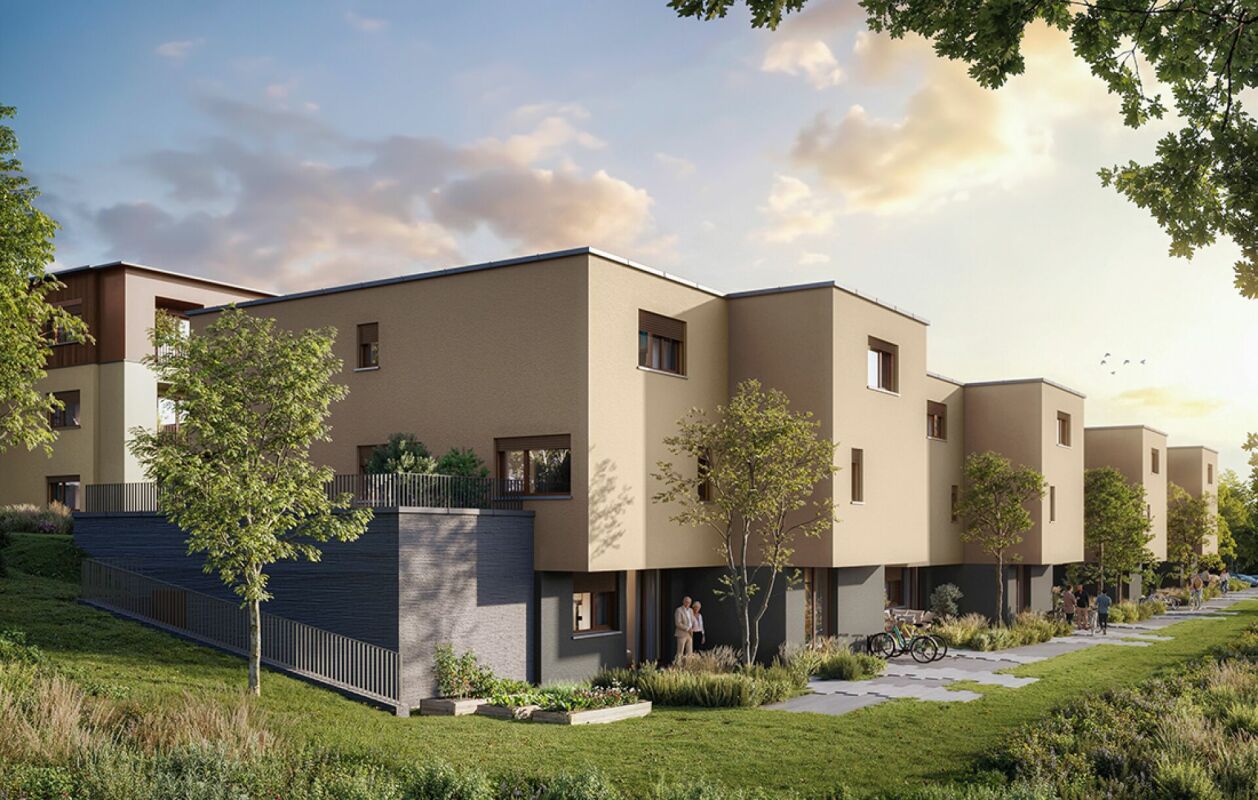
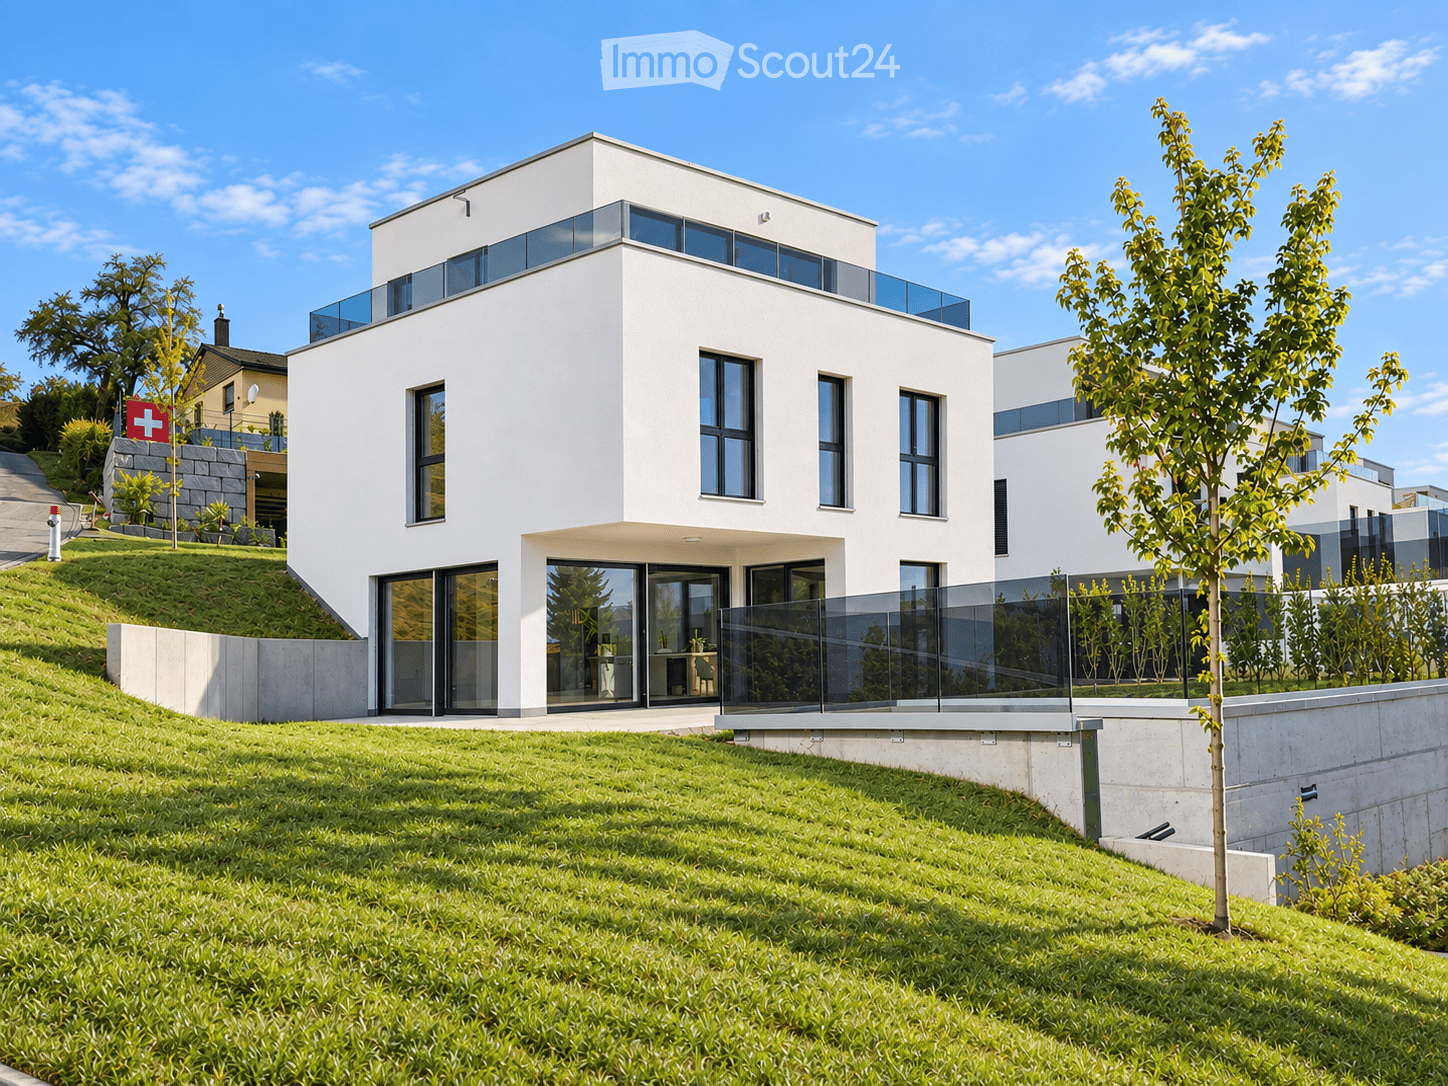
WOHNÜBERBAUUNG FRIEDSTRASSEA modern new construction project with 13 condominiums and 8 single-family homes is being built on Friedstrasse. The WOHNALLEE FRIEDSTRASSE and the MEHRFAMILIENHAUS CHILEBREITI are part of this project and offer different forms of living for various life situations.The Wohnallee Friedstrasse includes four 4.5-room and four 5.5-room single-family homes. Each 4.5-room house has an independent 2.5-room garden apartment attached. This special combination opens up additional living possibilities and is suitable, among other things, for multiple generations, adult children, guests, or working in close proximity to one's own home. 5.5-ROOM SINGLE-FAMILY HOME WITH GARDENThe 5.5-room single-family home offers a lot of space and diverse usage possibilities on approximately 163 m² of living space. The three levels create space for communal living and also offer individual retreat possibilities.The private garden with a seating area extends the living area outdoors and provides space for playing, relaxing, and enjoying.Through the direct access to the underground garage, you can easily enter the house in any weather. SPACIOUS AND VERSATILEThe three levels create space for communal living and personal retreat possibilities. You also have a lot of leeway when it comes to room design: Non-load-bearing interior walls and thus the room layout can be individually adapted to your needs within the structural possibilities. YOUR HOME, YOUR WISHESOak parquet, carefully selected materials, and modern equipment create a pleasant living atmosphere. The kitchen, flooring, and sanitary facilities can be selected according to your personal ideas. SUSTAINABLE AND FUTURE-ORIENTEDThe development impresses with modern building technology for sustainable and comfortable living: • Photovoltaic systems for self-generated power • Ground probes heat pumps for heating and hot water • Floor heating with Free Cooling • Preparation for Smart Home and E-Mobility LIVING WITH A LOT OF GREENThe naturally designed surroundings offer green spaces, play areas, and meeting zones. The communal outdoor areas create space for play, relaxation, and socializing. Collected rainwater is used for resource-conserving irrigation of the green spaces. CONVENIENT PARKINGThe houses and apartments are easily accessible via the shared underground garage. Parking spaces can be purchased for CHF 35,000 each. QUIET LIVING, CENTRAL LIFEThe residential development on Friedstrasse is located in a quiet and family-friendly residential area of Reinach. Schools and kindergartens are in the immediate vicinity. Shopping facilities for daily needs and bus stops are easily accessible.Reinach offers a diverse range of leisure activities with sports facilities, clubs, and local recreation areas. By car, you can quickly reach Menziken, Beromünster, and the important connecting axes of the region. RELIABLY PLANNED, SECURELY REALIZEDThe Alberto Casco AG in Cham is realizing the project with around 30 years of experience. The construction start is independent of the number of sold units - an important advantage and additional planning security for buyers. DISCOVER YOUR NEW HOMECould this be your new home? We would be happy to take the time for you and present the project, the single-family home, and the various design possibilities personally.In our customer center, you can experience on a large-format screen how your new home and its surroundings could look in the future.Arrange a personal consultation today - we look forward to getting to know you and discovering your new home together.

Travel time
-
New building
1 / 13
4.5 rooms, 145m², CHF 1,080,000.–
Top
Friedstrasse 15b, 5734 Reinach AG

More than a home: space for your life plans

WOHNÜBERBAUUNG FRIEDSTRASSEA modern new construction project with 13 condominiums and 8 single-family homes is being built on Friedstrasse. The WOHNALLEE FRIEDSTRASSE and the MEHRFAMILIENHAUS CHILEBREITI are part of this project and offer different forms of living for various life situations.The Wohnallee Friedstrasse includes four 4.5-room and four 5.5-room single-family homes. Each 4.5-room house has an independent 2.5-room garden apartment attached. This special combination opens up additional living possibilities and is suitable, among other things, for multiple generations, adult children, guests, or working in close proximity to one's own home. 4.5-ROOM SINGLE-FAMILY HOME WITH GARDENThe 4.5-room single-family home offers a lot of space and diverse usage possibilities on approximately 150 m² of living space. The three levels create a clear separation of the different living areas. The private garden with a seating area extends the living area outdoors and provides space for playing, relaxing, and enjoying.Through the direct access to the underground garage, you can comfortably enter the house in any weather. FLEXIBLY EXPANDABLE, INDEPENDENTLY USABLEEach 4.5-room house has an independent 2.5-room garden apartment. If it is purchased together with the house, it expands the living possibilities in a special way - for example, for multiple generations, adult children, guests, or a separate workspace. At the same time, the garden apartment remains usable as an independent home. YOUR HOME, YOUR WISHESOak parquet, carefully selected materials, and modern equipment create a pleasant living feeling. The kitchen, floor coverings, and sanitary facilities can be selected according to your personal ideas. The room layout can also be adapted to your needs within the structural possibilities. SUSTAINABLE AND FUTURE-ORIENTEDThe development convinces with modern building technology for sustainable and comfortable living: • Photovoltaic systems for self-generated power • Ground probes for heating and hot water • Floor heating with Free Cooling • Preparation for Smart Home and E-Mobility LIVING WITH A LOT OF GREENThe naturally designed environment offers green spaces, play areas, and meeting zones. The communal outdoor areas create space for play, relaxation, and socializing. Collected rainwater is used for resource-efficient irrigation of the green spaces. CONVENIENT PARKINGThe houses and apartments are easily accessible via the shared underground garage. Parking spaces can be purchased for CHF 35,000 each. PEACEFUL LIVING, CENTRAL LIFEThe residential development on Friedstrasse is located in a quiet and family-friendly residential area of Reinach. Schools and kindergartens are in the immediate vicinity. Shopping facilities for daily needs and bus stops are easily accessible.Reinach offers a diverse range of leisure activities with sports facilities, clubs, and recreational areas. By car, you can quickly reach Menziken, Beromünster, and the important connecting axes of the region. RELIABLY PLANNED, SECURELY REALIZEDThe Alberto Casco AG in Cham realizes the project with around 30 years of experience. The construction start is independent of the number of sold units - an important advantage and additional planning security for buyers. DISCOVER YOUR NEW HOMECould this be your new home? We would be happy to take the time for you and present the project, the single-family home, and the various design possibilities personally.In our customer center, you can experience on a large-format screen how your new home and its surroundings could look in the future.Arrange a personal consultation today - we look forward to getting to know you and discovering your new home together.

Travel time
-
Lukas Müller

Lukas Müller

1 / 12
Lukas Müller

Lukas Müller

  • Parking space
  • Balcony / Terrace
  • Garage
  • +1
6.5 rooms, 205m², Price on request
Top
Tennwil, 5617 Tennwil

Spacious 6.5-room single-family house including an apartment in Tennwil

Spacious single-family house with a dreamy view of Lake HallwilIn an attractive, elevated residential area in Tennwil, this spacious 6.5-room single-family house awaits you with a special highlight: the dreamy view of Lake Hallwil and the surrounding landscape. Generous window areas, extensive balconies and terraces, as well as a versatile room concept, create ideal conditions for comfortable living with plenty of space and privacy. The property spans three floors and offers exceptionally flexible usage options thanks to a kitchen on each floor - ideal for families, multi-generational living, or combining with a separate apartment. On the ground floor, there is a spacious room with air conditioning, a separate studio, and two bathrooms. The upper floor forms the living center. The approximately 36m² large, air-conditioned living and dining area impresses with plenty of daylight and a magnificent view. The floor is complemented by a separate kitchen and a guest toilet. The spacious balconies invite you to enjoy the view of Lake Hallwil to the fullest. In the basement, there is a self-contained 2.5-room apartment with a living area, room, kitchen, and bathroom. It is ideal for adult children, parents, guests, or as a separately usable living area. Generous terraces extend the living space outdoors. Highlights at a glance • Dreamy view of Lake Hallwil • 6.5-room single-family house • Approx. 205m² net living area • 511m² plot area • Three living levels with a kitchen on each floor • Separate 2.5-room apartment • Additional studio • Several spacious balconies and terraces • Four sanitary rooms including a guest toilet • Air-water heat pump • 1 carport and 2 outdoor parking spaces • Versatile usage options • Quiet, family-friendly neighborhood without through traffic • Attractive tax rate of 60% Tennwil - living close to nature on Lake HallwilThe proximity to Lake Hallwil and nature ensures a high quality of living and life. Walks, bike tours, and numerous leisure activities are practically at your doorstep. At the same time, you enjoy a quiet and pleasant living environment. A home with a view and versatile possibilitiesThis property combines spacious space, flexible living concepts, and a special location with an impressive lake view. Have we sparked your interest? We would be happy to provide you with further documents and show you this special home during a personal viewing. We look forward to your contact.Exact address available after registration on ne...

  • Parking space
  • Balcony / Terrace
  • Garage
  • +1
1 / 9
6.5 rooms, 160m², CHF 945,000.–
Top
Dinkelhof 6, 5706 Boniswil

Modern living across three floors in a central location

This spacious, high-quality 6.5-room maisonette apartment is located in the village center of Boniswil. Shopping facilities, schools, public transport, and the lake are just a few minutes away and provide a comfortable daily life with short distances.The property conveys the character of a modern row house thanks to its well-thought-out floor plan and separate levels. The apartment was completely renovated in 2020 and is equipped with an intelligent Loxone Smart-Home system, which comfortably controls light and shutters. Additionally, fixed installed speakers are integrated in the kitchen, living room, and bathroom, which can also be controlled conveniently via the Loxone system. Motion detectors in the kitchen, bathrooms, and corridors provide additional comfort in everyday life. The preparation for a home cinema system has also been considered.The modern kitchen impresses with top built-in appliances such as an exclusive food center, a combination oven with steamer, a combination oven with microwave function, and an integrated wine cooler.The tastefully designed bathrooms present themselves elegantly and functionally. The spacious shower with rain shower head on the upper floor has a luxurious comfort shower tub with a pleasantly soft surface.Another highlight is the extensive, two-stage terrace with south-west orientation. Thanks to the existing power and WLAN connection, the outdoor area can be used in a variety of ways, whether for work, relaxation, or for social summer evenings with family and friends.The property includes a private basement compartment and a practical storage rack in the communal bicycle room. The underground parking space with E-Mobility wall box for CHF 35,000 and the outdoor parking space for CHF 15,000 are available for purchase in addition to the purchase price.Convince yourself with a non-binding viewing. I look forward to your contact.

Travel time
-
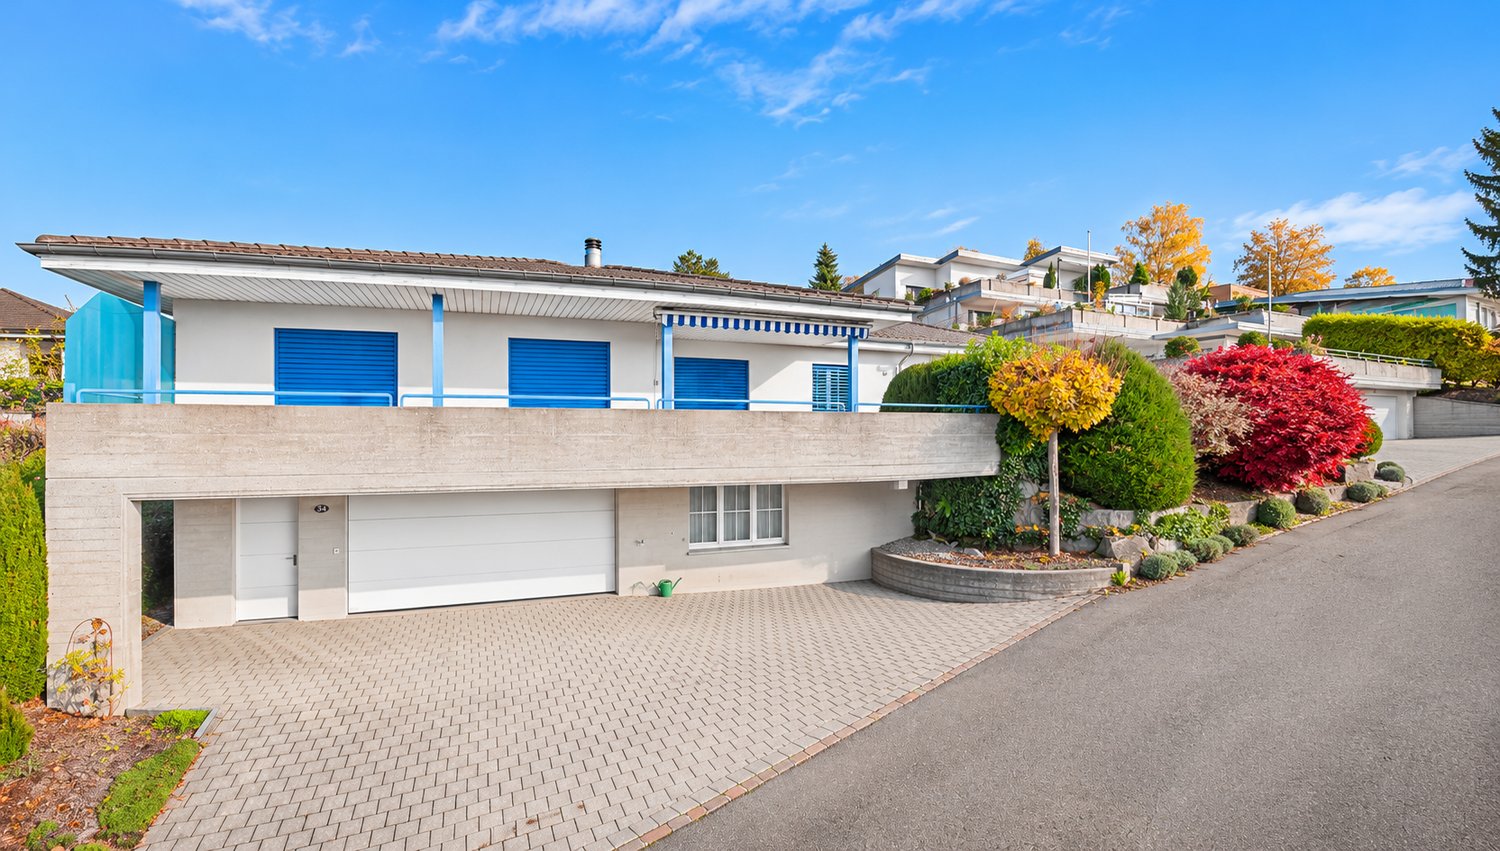
  • Two-story house with white exterior, black shutters, garage, and balcony on the upper floor.
  • Single-story house with a tiled roof, white exterior, and dark green shutters. The house has multiple windows and a small chimney on the roof.
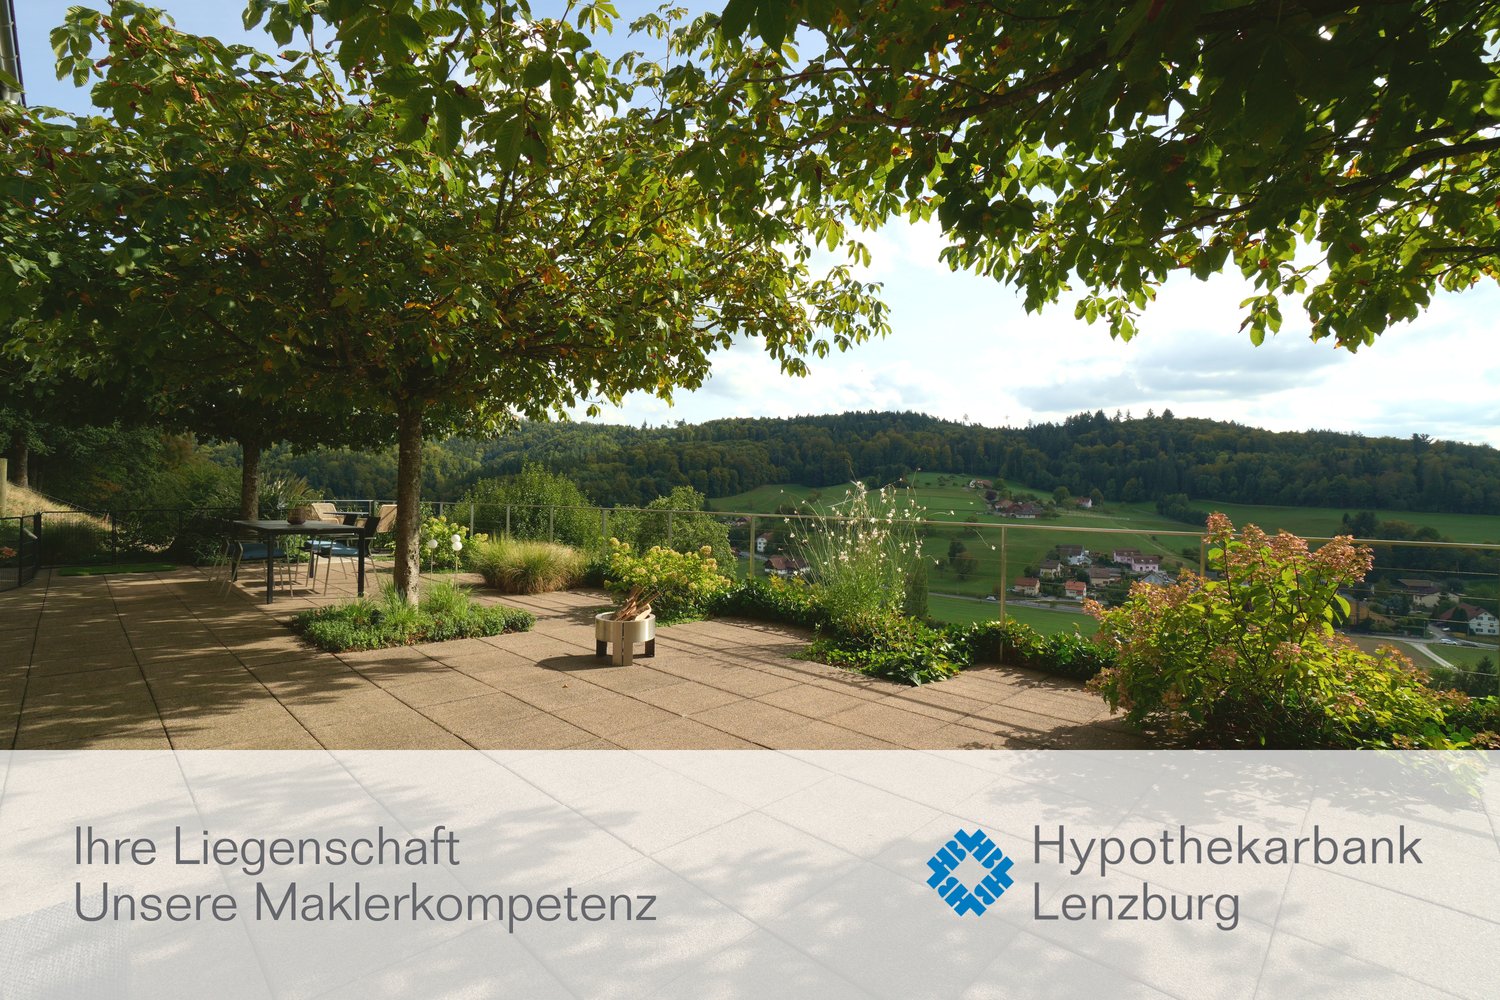
  • View of a residential area with houses, trees, and a distant mountain range under a clear blue sky.
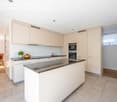
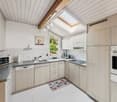
  • Modern kitchen with light wooden cabinets, granite countertops, and built-in microwave and oven. Features a window above the sink and a tiled backsplash.
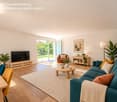
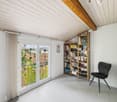
  • Empty room with wooden flooring, large windows, radiator, and sliding glass doors leading to a balcony with a scenic view.
  • Empty room with wooden parquet flooring, large windows with white frames, radiator under the windows, and a ceiling light fixture.
  • Empty room with wooden flooring, striped wallpaper, a window with white frame, and a radiator below it.
  • Empty room with wooden parquet flooring, light-colored walls, and a window with white radiator below. No furniture or equipment present.
  • Empty room with wooden walls and floor, large windows, radiator, and a single hanging light fixture.
  • Bathroom with black tiled walls, checkered floor, toilet, bathtub, sink, and mirror.
  • Bathroom with a bathtub, washing machine, and dryer. The walls are tiled, and the floor has a mosaic tile pattern.
  • Empty room with patterned tile flooring and white walls. No furniture or equipment present.
  • A small wooden house with a tiled roof and stone steps leading up to it, surrounded by greenery and a stone retaining wall.
  • A small wooden house with a tiled roof, situated on a raised concrete platform with stone steps leading up to it. The house has a single window and a door, surrounded by greenery and shrubs.
1 / 14
6 rooms, 93m², Price on request
Top
Rebhaldenweg 9, 5507 Mellingen

Detached single-family house in a family-friendly location

Your own home is waiting for you. We offer a detached 6-room single-family house with a single garage and an additional parking space in a quiet and family-friendly location for sale. The house is located east of the old town in a single-family house district, which is situated on a beautiful slope above the town of Mellingen. Enjoy the sun all day on the garden seat or balcony. The house has a good building substance and has been well maintained. It was built in solid construction and has a concrete basement, a double-shell wall, a plastered facade, and a pitched roof. The standard of construction is no longer modern. However, it is possible to give the house a modern face by opening or merging rooms, without requiring immense financial resources. The border building right for an additional garage and the utilization reserve enable diverse uses and development opportunities. The house is heated by a heat pump with a ground probe. The house has a built-in kitchen, a bathroom with a bathtub, and a shower in the basement. It has a large attic with a shingle under-roof and a natural cellar. Further details about the house: • Bedroom, children's or home office on the living level • 2 individually usable rooms in the basement with daylight • • Single garage with direct house access • Large plot with terraced areas, seats, and retaining walls, fruit trees, shrubs, and flowers • Ornamental fountain and ornamental pond in the garden with direct water connection • Garden house About Mellingen: Mellingen, located on the Reuss, invites you to linger with its historic old town. Good shopping facilities, restaurants, and cultural offers are within a few steps. Thanks to the S-Bahn stop Mellingen Heitersberg, the Zurich metropolitan area can be easily reached in less than 25 minutes. The S-Bahn runs at half-hourly intervals in the directions of Zurich and Aarau. Mellingen has well-developed public transport connections to Baden, Brugg, Bremgarten, and Wohlen. The Mellingen Heitersberg stop can be reached in a few minutes on foot. The nearby motorway accesses Mägenwil, Baden-Dättwil, and Birrfeld enable short driving times in all directions (Zurich, Basel, Bern, and Lucerne). Especially for families, Mellingen is an ideal residential community. Mellingen offers classes from kindergarten to district school. Additionally, Mellingen has its own music school. The cantonal schools are also easily accessible and are located in Baden, Wettingen, and Wohlen. Generous school and sports facilities, the indoor pool, and much more give the numerous clubs and institutions the opportunity to realize a diverse range of sports, culture, and leisure activities. Along the Reuss, beautiful walks or hikes can be undertaken. The Reusstal is a unique, well-developed local recreation area that can be easily discovered on foot or by bike from Mellingen (Homepage - Mellingen.ch). For arranging a viewing appointment or for questions, our Nadja Räber is at your disposal. Please note that we do not need any broker inquiries.

Travel time
-
1 / 7
4.5 rooms, 98m², CHF 1,080,000.–
Top
Mühlemattweg 5, 5524 Niederwil AG

Family paradise for well-being - with a lovely garden

This extremely well-maintained property with four and a half rooms is located in an enviable, sun-kissed spot at the end of a cul-de-sac and adjacent to the agricultural zone. In about six minutes' walk, you can reach public transportation and the primary school is also easily accessible on foot for children.The property impresses with an intelligent room concept and an architecture that provides optimal natural light and spacious rooms. On the ground floor of the house, you will be greeted by an inviting entrance area with a cloakroom and a pleasant room. The bathroom convinces with practicality and a shower, and complements this floor perfectly.The real heart of the house, however, is the bright kitchen and the extensive living and dining area, which is located on the upper floor. The stylish Swedish stove creates a cozy atmosphere on dark winter evenings. Additionally, you will find two more comfortable rooms and a bathroom with a bathtub here.In the extensive garden surrounding the property, you can enjoy outdoor life with the whole family, playing, having fun, and relaxing, and invite friends and relatives to a barbecue.The garage, carport, and forecourt offer sufficient parking options. Together with the building land reserves of the extensive property, which opens up attractive options for future living space expansion, this offer presents itself as a rare opportunity with excellent development potential.Convince yourself with a non-binding visit. I look forward to your contact.
Travel time
-
Pascal Hunziker

Pascal Hunziker

1 / 13
Pascal Hunziker

Pascal Hunziker

  • Parking space
  • Balcony / Terrace
  • Garage
  • +1
6.5 rooms, 175m², CHF 1,190,000.–
Breitestrasse 11, 5525 Fischbach-Göslikon

Spacious 6.5-room single-family house on a quiet private street

Plenty of space for the family and a garden to enjoy In a quiet private street in Fischbach-Göslikon, this well-maintained 6.5-room single-family house awaits you with generous space and plenty of privacy. On a plot of around 600 m², the property offers approximately 175 m² of net living space and a versatile range of rooms. Kindergarten, primary school, and bus stop are just a few minutes' walk away. The spacious living room with high ceilings forms the heart of the house. A chimney with an integrated tile stove and hypocaust system creates a cozy atmosphere. The separate dining room and direct access to the covered garden seating area complement the living area. The kitchen impresses with high-quality Miele appliances, including an induction cooktop, oven, steamer, and warming drawer. Additionally, there is a Siemens Foodcenter from 2021 and a V-ZUG steam extractor. Five bedrooms on three levels offer versatile possibilities for family, guests, or home office. Two bathrooms and a separate guest toilet provide comfort in everyday life. Approximately 69 m² of secondary space and the attic complement the space offer. A Closomat shower toilet and a water softening system provide additional comfort. The property has been carefully maintained over the years and renovated in various areas. These include triple-glazed windows with insect screens, as well as the replacement of the garage door and shutters. In 2019, the facade was repainted, and the roof underside and wood cladding on the gable were refreshed. The house is heated by a combined wood and oil heating system. A special highlight is the lovingly designed garden with a generous lawn and vegetable garden. The covered natural stone seating area with a decorative water feature invites you to linger. An outdoor chimney with an integrated pizza oven creates the perfect setting for social hours. A garden shed and an underground water reservoir with a pump for garden irrigation complement the outdoor area. A garage and up to four outdoor parking spaces round off this attractive offer. The most important advantages at a glance: • Quiet location on a private street with plenty of privacy • Around 600 m² plot and 175 m² net living space • Five bedrooms with versatile usage possibilities • Spacious living room with high ceilings and chimney • Comprehensively equipped kitchen with high-quality brand appliances • Two bathrooms and separate guest toilet • Well-maintained garden with covered natural stone seating area and pizza oven • Garage and up to four outdoor parking spaces • Kindergarten, primary school, and bus stop within walking distance Have we piqued your interest? We would be happy to provide you with the detailed sales documentation, including a virtual 360° tour. Convince yourself – we look forward to your contact.

  • Parking space
  • Balcony / Terrace
  • Garage
  • +1
Travel time
-
Conrad G. Rudat

Conrad G. Rudat

1 / 16
Conrad G. Rudat

Conrad G. Rudat

  • Parking space
  • Balcony / Terrace
  • View
  • +2
4.5 rooms, 115m², CHF 1,195,000.–
Bühlmoosweg 4, 5614 Sarmenstorf

4.5 room single-family house with garden and covered terrace

In front of the house, a wide field opens up, and behind it, the view stretches to the Alps. In the garden, a small pond quietly babbles, and on the covered veranda, the day comes to a close. The detached single-family house is located on the quiet outskirts of Sarmenstorf, in the middle of the countryside. The house was built in 1926 and extensively renovated in 2021. The kitchen, roof, facade, and oil heating system are new, and all windows are triple-glazed. On the ground floor, there is a living room (25 m²), a dining room (26 m²) with direct access to the veranda, and a kitchen. On the intermediate floor, there is a guest toilet. On the upper floor, there are three bedrooms, a dressing room, and a bathroom with a bathtub and shower, above which is the attic. A carport for two cars and an outdoor parking space are also included.The following highlights await you at this property: • detached 5.5-room single-family house in a unique location • GEAK energy class certification class B and C • pleasant tranquility — in the middle of the countryside, in the agricultural zone • unobstructed views into the countryside and into the Alps • new covered terrace with 26 m² (2021) • large garden with a softly babbling brook • kitchen, roof, facade renovated (2021) • triple glazing throughout the house • spacious living room with 25 m² • three bedrooms and dressing room on the upper floor • access to the attic from the upper floor • new oil heating system (2021) • shed in the garden • 1 x bathroom with bathtub and shower • 1 x guest toilet on the intermediate floor • 2 x carport parking spaces and one outdoor parking space You should experience this view for yourself. We look forward to your inquiry!

  • Parking space
  • Balcony / Terrace
  • View
  • +2
Travel time
-
Michael Wollenmann

Michael Wollenmann

1 / 13
Michael Wollenmann

Michael Wollenmann

  • Balcony / Terrace
  • Garage
5.5 rooms, 132m², CHF 995,000.–
Unterer Schlossweg 11, 5113 Holderbank

Charming 5.5-room gem on the edge of the forest with a large plot of land and a far-reaching view

Living directly on the edge of the forest The spacious plot of land reaches up to the edge of the forest and offers a special connection to nature. Directly from your own garden, you can enter the adjacent forest with its walking trails. Numerous trees, plenty of greenery, and the quiet location create an idyllic living environment with high privacy – a retreat for all who appreciate nature and want to be well-connected at the same time. A home with character and a far-reaching view The single-family house, built in 1983, convinces with generous space, versatile usage possibilities, and an elevated location with a beautiful distant view over the green surroundings.Thanks to the windows on several sides, the living rooms benefit from plenty of daylight. The balcony and the cozy seating area invite you to enjoy the sun and the view into the greenery.A special highlight is the extensive garden, which can be accessed directly from both the ground floor and the basement. Whether a play area for children, your own vegetable garden, or cozy seating areas – individual ideas can be realized here. Versatile rooms with development potential In addition to the actual living rooms, the house offers further areas for different needs. An unheated room opens up the possibility of creating additional living space, subject to the building code requirements.The range of rooms is complemented by a hobby room, a wellness area with a wet cell, and a spacious cellar. Whether an atelier, fitness room, workshop, or personal retreat – there is space for your own ideas. Garages and access The property includes two separate garages with a preceding storage space. From the garages, a staircase leads up to the residential house. The elevated location offers a high level of privacy and a beautiful view of the surrounding nature.

  • Balcony / Terrace
  • Garage
Travel time
-

Suggested properties for you based on search results

Other interesting objects