3 results - Single house buy: Möriken AG

1 / 12
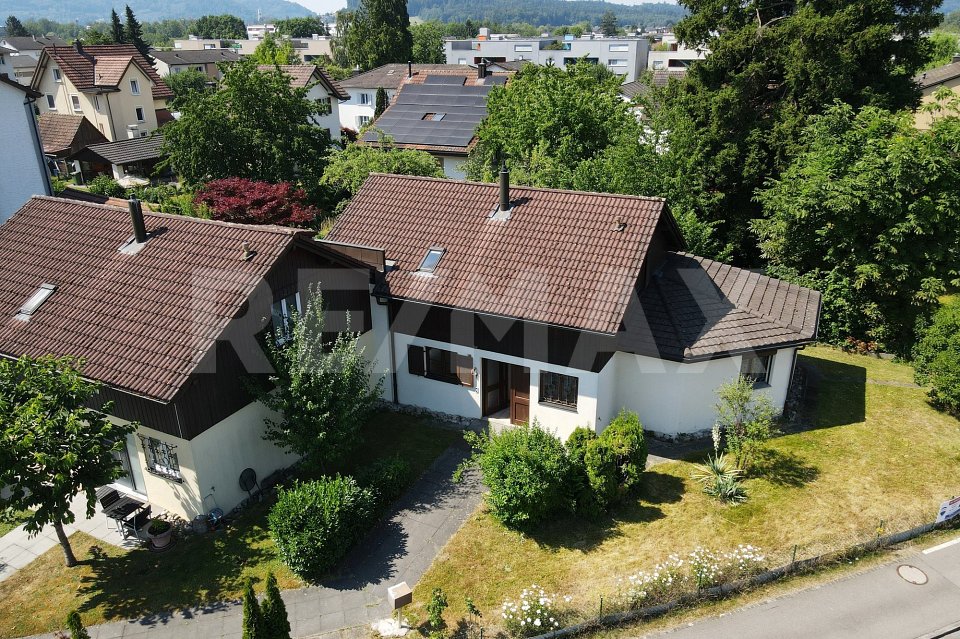
6.5 rooms, 220m², Price on request
Stoffelweg 17, 5103 Möriken AG

Luxurious 6.5-room single-family house in the best panoramic location

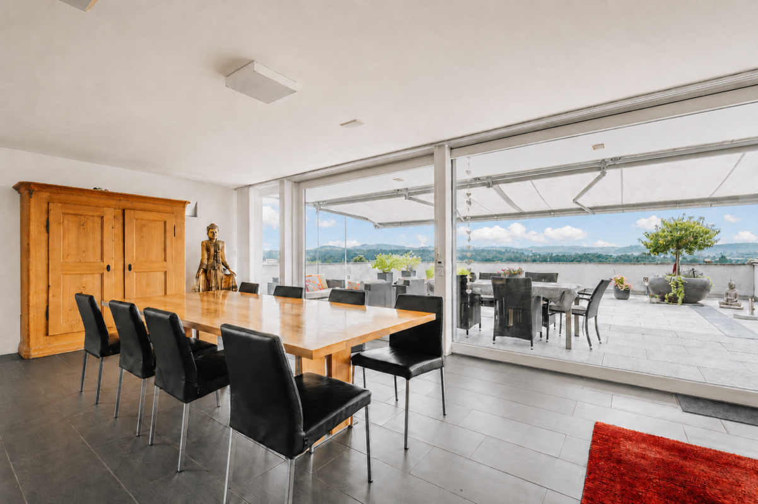
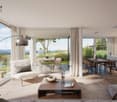
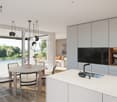
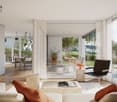
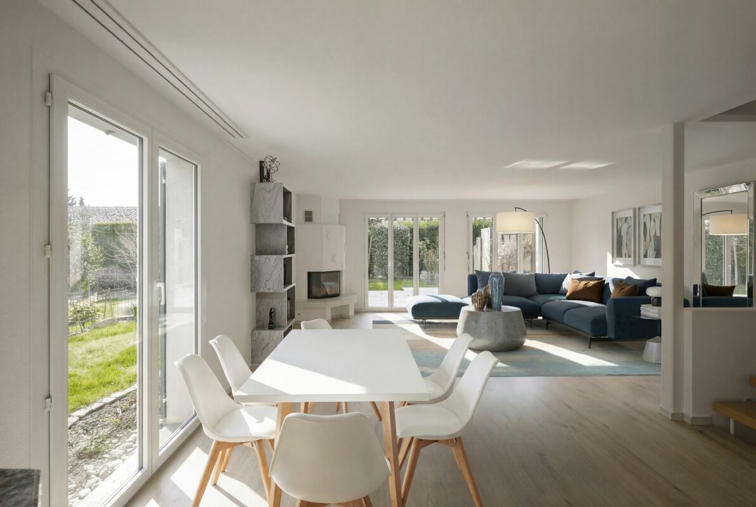
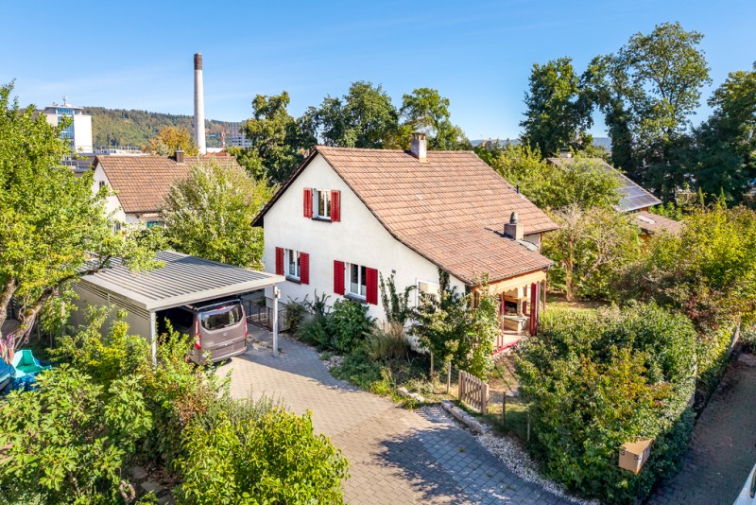
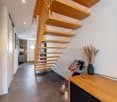
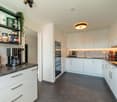
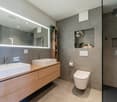
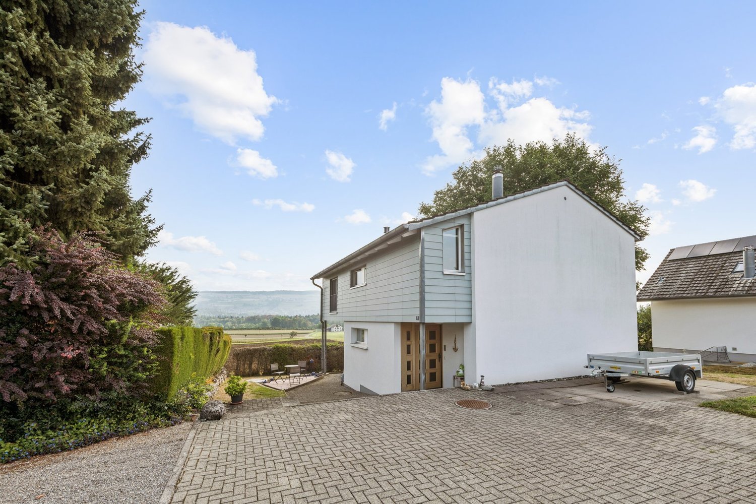
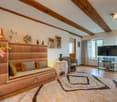
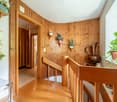
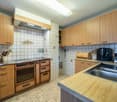
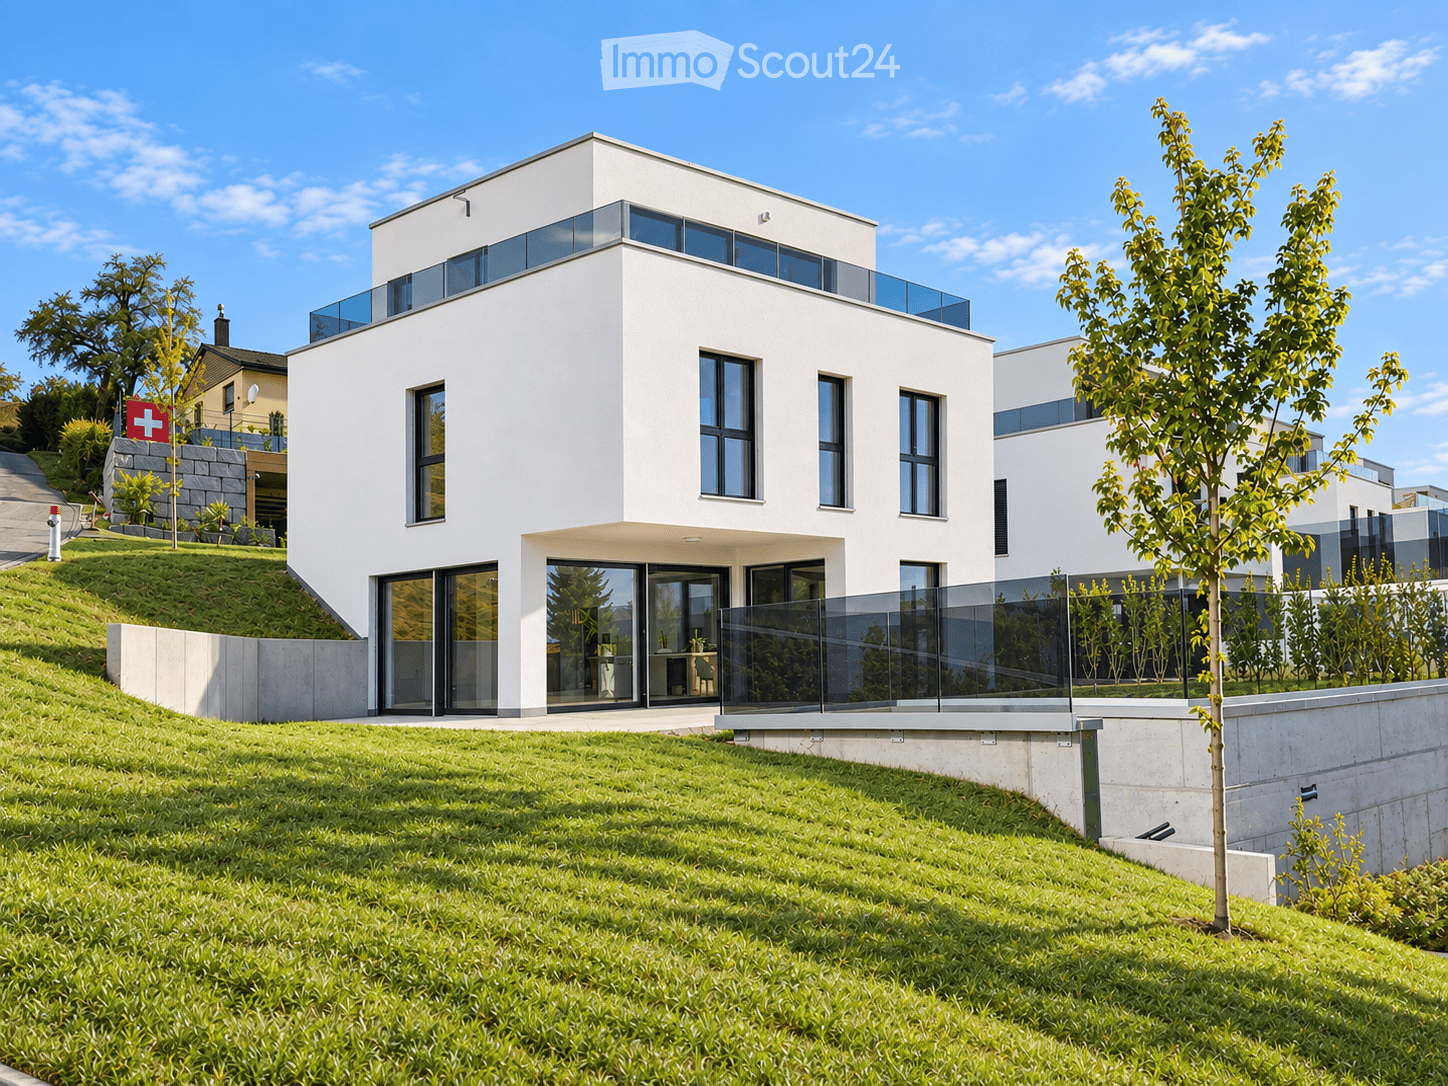
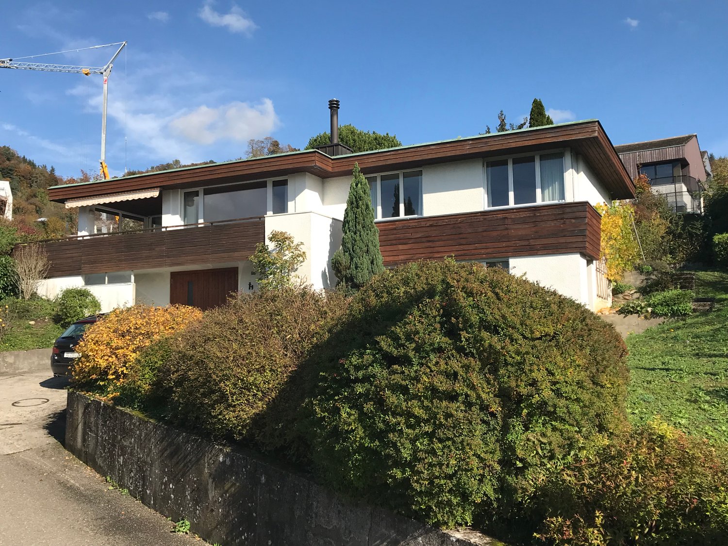
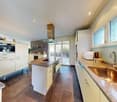
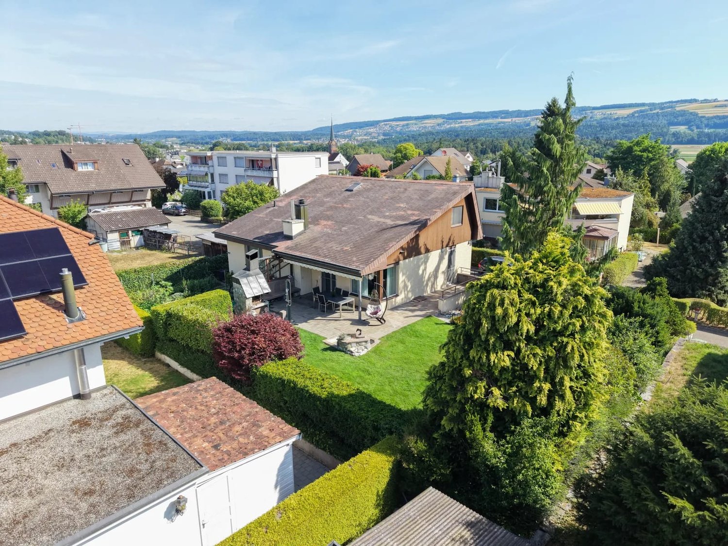
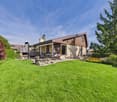
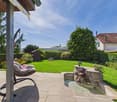
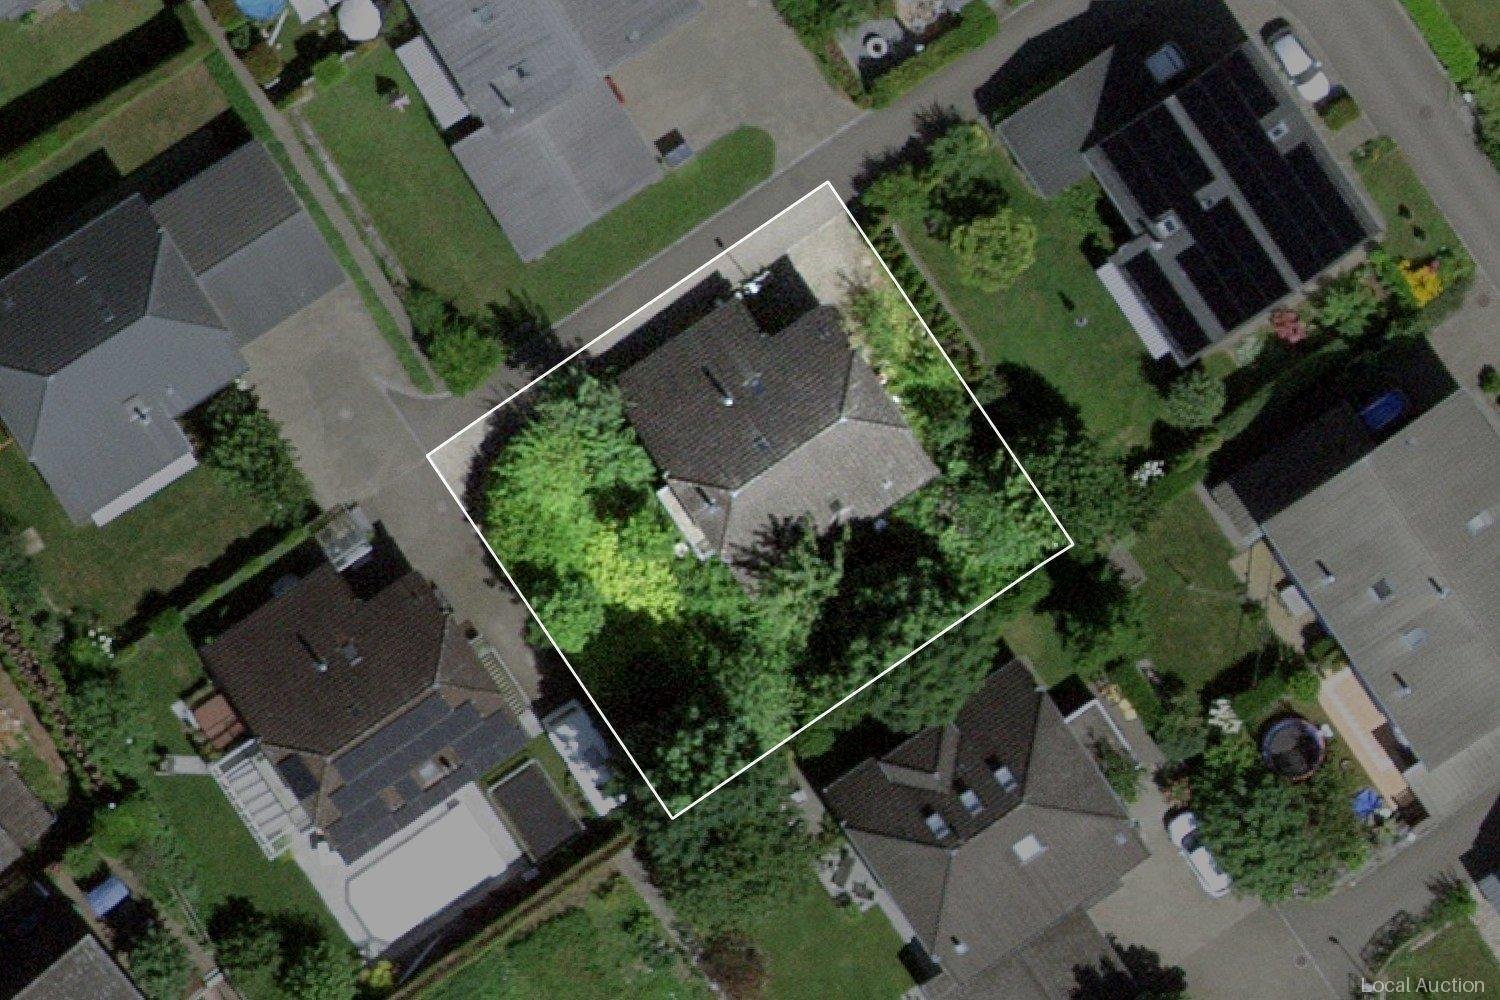
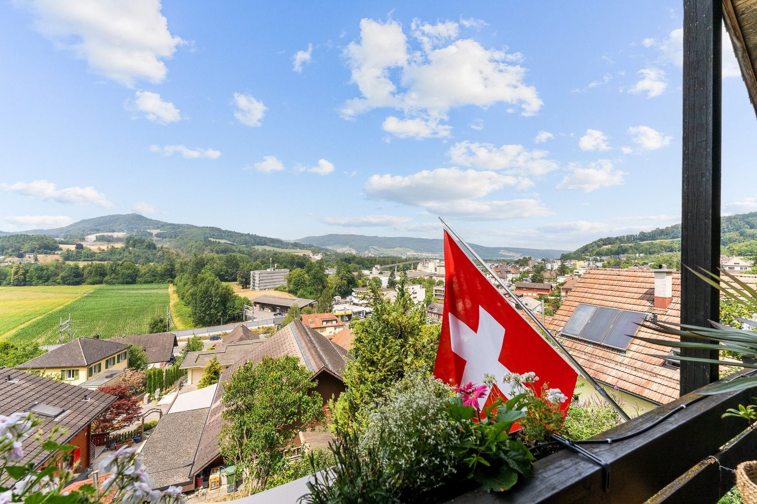
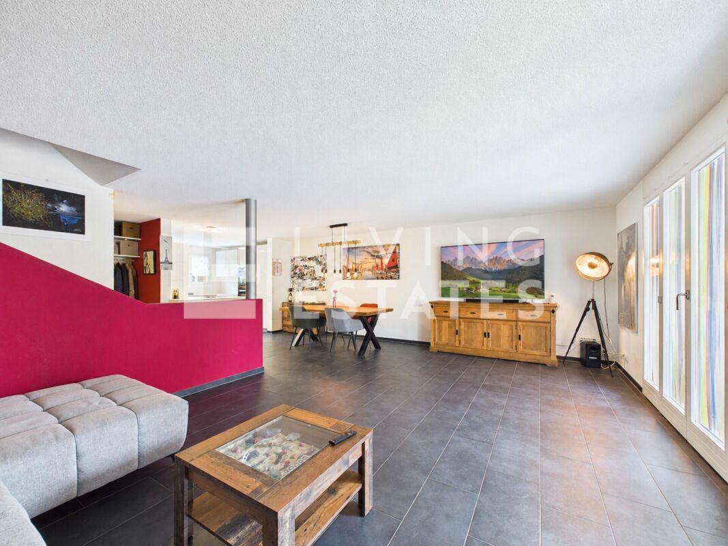
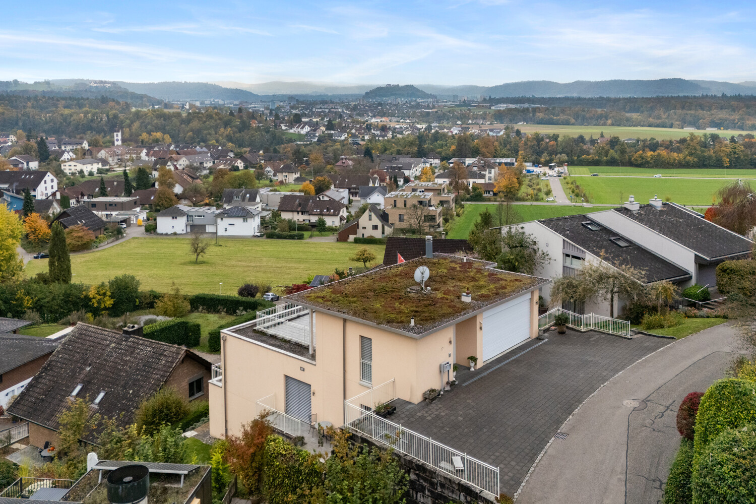
Unique opportunity: Exclusive property with unobstructable views, highest living comfort, and maximum privacy. Located on a elevated site above Möriken, this dreamy, detached 6.5-room single-family house with approximately 220 m² of living space and 180 m² of terrace space awaits you - a home that combines luxury, style, and coziness in an impressive way. The unobstructable panoramic view of Schloss Lenzburg, Schloss Wildegg, the Esterliturm, Staufberg, and the gentle hills and the Alps delights every day anew. Interior design and room concept: Inside, the house convinces with its clear architecture, high-quality and exclusive materials, as well as loving details and elegance. Living area: Spacious, bright room with many panoramic windows, fireplace, library, which can be taken over, and access to the sunny terraces - here you can enjoy the view and peace at the same time. Kitchen: Exclusive Brunner kitchen with cooking island, plenty of space, and noble materials, direct access to the seating area - perfect for all who love pleasure and design. Room layout: Master bedroom with walk-in closet/custom-made cabinets (Möbel Thut) and luxurious bathroom en suite of almost 18 m². Other bright rooms with flexible use (office, guest, TV room, children). Bathrooms: Elegant equipment, large space, a total of four toilets, one of which is directly at the garage with direct access to the attic terrace - practical and comfortable. Noble bathroom tiles, partly with elaborate handmade carvings. Outdoor area: Three exceptionally large terraces of 180 m², cozy seating area directly at the kitchen, well-kept lawn, and two fountains create an extraordinary ambiance. Space for about 8 cars. Here you can enjoy sun, peace, privacy, and views from early to late. Highlights of the property: - Living area approx. 220 m² - 3 huge terraces of 180 m², seating area directly at the kitchen, and well-kept garden - Unobstructable panoramic view - Direct walking path of about 10 minutes to Schloss Wildegg - Spacious, light-filled rooms with noble materials - High-quality construction - Brunner kitchen with cooking island, Eiben doors, noble stucco, ceiling spots, bathroom tiles with elaborate handmade carvings - Floor coverings interior: slate plates, parquet, German Jura marble shell floor, Italian design tiles in shower - Floor coverings exterior: terraces with granite stone, garage forecourt with water-permeable composite stones - Library (Paschen) in the living room, stylish fireplace - Central vacuum cleaner, intercom system on each floor - Custom-made wardrobe (Möbel Thut) in the bedroom with built-in cabinets - 4 WCs, including guest toilet at the garage with direct access to the attic terrace - Two historic fountains (including a over 200-year-old garden fountain) - Space for about 8 vehicles - Reserve space for wellness oasis or fitness area Conclusion: This house is more than just a property - it's a living space for discerning individuals who are looking for something special: luxury, quality, width, light, and nature in perfect harmony. Here you don't just live - you live your dream.

Travel time
-
1 / 32
CHF 2,350,000.–
5103 Möriken AG

Living with an unobstructable panorama - modern 7½-room house in Möriken

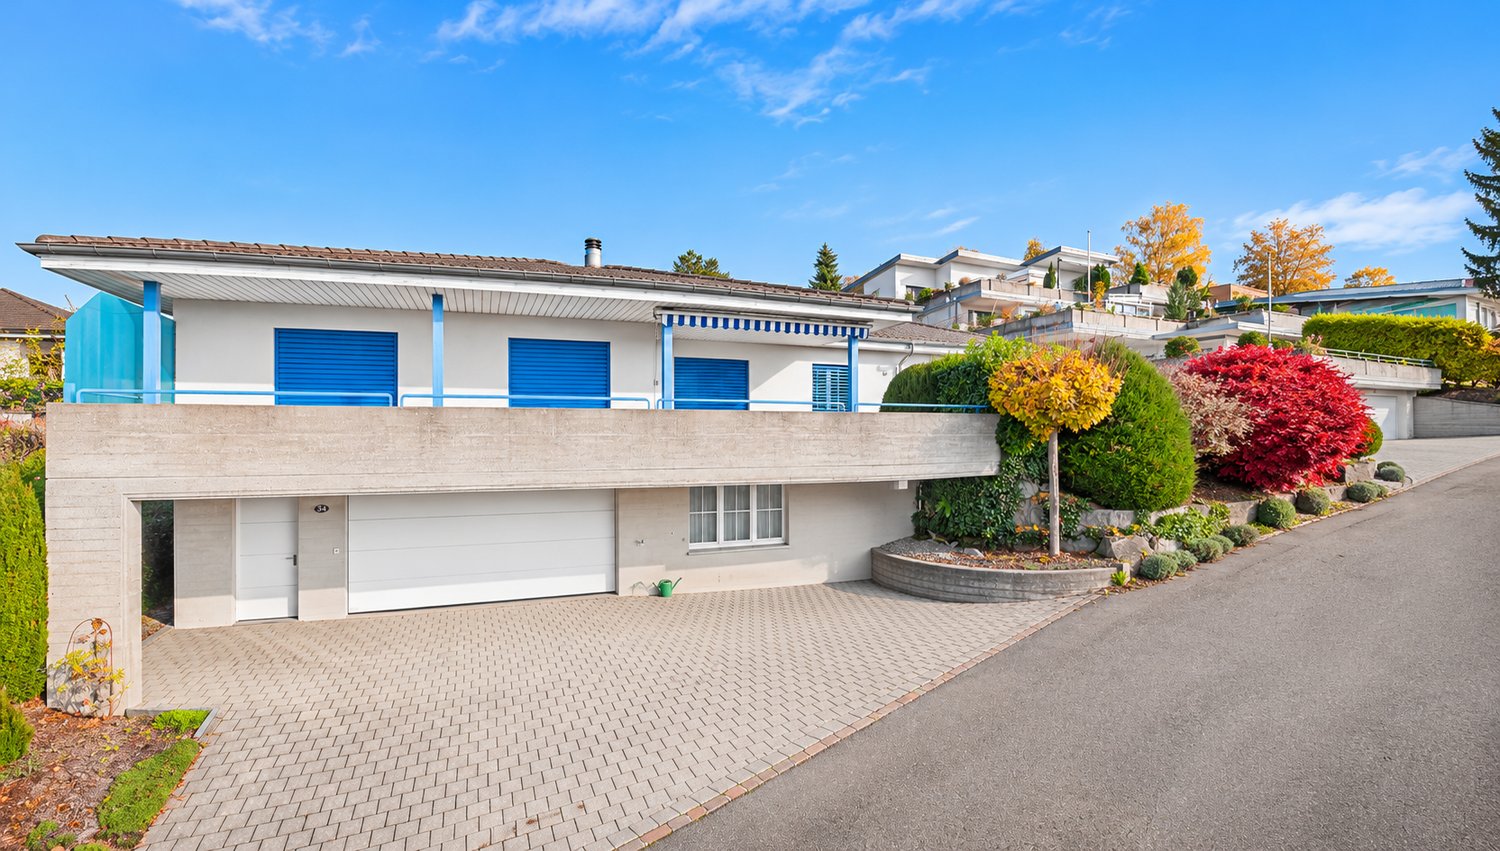
Spacious living with permanently free views Located in an elevated and quiet location in Möriken, this exceptionally spacious 7½-room terraced house awaits you. Its legally secured, unobstructable view extends over Möriken, Wildegg, and the Lenzburg region to the Alps and the Jura - a panorama that remains long-term. On five staggered living levels, the property offers approximately 279 m² of heated net living space, up to six flexibly usable bedrooms, four bathrooms, and spacious terraces, balconies, and seating areas. A triple garage, a sauna, a wine cellar, and numerous secondary areas complement the versatile room offer. The house is particularly suitable for families and couples with a high demand for space, as well as for people who want to comfortably combine living, working, guests, and retreat under one roof. The highlights • 7½ rooms • approx. 279 m² heated net living space • 585 m² plot area • Building volume: 1,761 m³ • Year of construction 2008 • five partially staggered living levels • up to six bedrooms • four bathrooms • unobstructable panoramic view • view to the Alps and the Jura • several terraces, balconies, and seating areas • triple garage with additional storage space • air-water heat pump • floor heating • chimney • sauna • wine cellar • water softening system • security system • well-maintained and ready-to-move-in condition Room concept on five living levels Level 01 - Triple garage and direct house accessThe spacious garage offers space for three large vehicles and additional storage options for motorcycles, bicycles, and leisure equipment. From the garage, you can enter the house directly and protected from the weather. This makes it easy to bring shopping, luggage, or strollers into the house. Level 2 - Entrance, work, and guestsOn the entrance level, you will find the cloakroom, a study, an additional room, and a bathroom with shower and toilet. This spatially well-separated room group is ideal for a home office, guests, an adult family member, or a work area connected to the living area. The level is complemented by the technical area, a storage room, practical storage spaces, and a spacious wine cellar. Using individual rooms as an office, consulting, or practice room, or as a company headquarters, is conceivable - subject to the required official permits. Level 3 - Living, eating, and enjoyingThe heart of the house is the exceptionally spacious living and dining area with a chimney. Large window areas provide plenty of daylight and connect the interior with the panoramic view and the extensive outdoor areas. The spacious kitchen offers plenty of workspace and storage space. It is functionally connected to the dining area and the adjacent terraces. A retreat, a laundry room, and a guest toilet complement the central living level. The various terraces and seating areas allow you to enjoy the outdoor space at different times of the day - from the first coffee in the morning sun to dinner with a view. Level 4 - Sleeping and relaxingOn this level, there are three spacious bedrooms. Balconies on different sides of the building extend the rooms outward and offer additional beautiful views. A bathroom with shower, toilet, and private sauna creates a private wellness and relaxation area. The spacious rooms can be used as parent, child, guest, work, or hobby rooms, depending on the life situation. Level 5 - Private parent areaThe top living level forms a separate retreat area with a bedroom, dressing room, and private bathroom with bathtub, shower, and toilet. The large south-facing terrace offers plenty of privacy and a particularly beautiful setting for quiet hours with an unobstructable panoramic view. Flexible usage options The spacious room concept is particularly suitable for: • Families with high space requirements • Couples with multiple work or guest rooms • Families with adult children • Intergenerational living • Living and working under one roof • Combining family and professional life • People with a high demand for secondary, storage, and garage space The numerous rooms can be flexibly used as bedrooms, children's rooms, guest rooms, workrooms, therapy rooms, hobby rooms, or retreat rooms. This allows the house to be adapted to different life phases and personal needs. Contemporary technology and high living comfort The house, built in 2008, presents itself in a very well-maintained and ready-to-move-in condition. An air-water heat pump in combination with floor heating provides the heat supply. A water softening system and a security system complement the technical equipment. A chimney, sauna, wine cellar, dressing room, four bathrooms, and the spacious secondary areas offer additional comfort and make the property more than just a classic single-family home. Quiet location and good accessibility Möriken combines natural and quiet living with good regional accessibility. Bus connections and the train stations Wildegg, Othmarsingen, and Lenzburg offer connections to the surrounding centers. The highway access points Lenzburg, Aarau East, Mägenwil, and Birr are also easily accessible. This makes the location suitable, among other things, for professionals with a workplace in the Lenzburg, Aarau, Baden, Zurich, or Zug region. Family-friendly infrastructure Kindergarten, primary, secondary, and district school are located in the municipality. Shopping facilities and services for daily needs, as well as numerous sports, cultural, and leisure activities, are available in Möriken-Wildegg and the surrounding area. The landscape around the Chestenberg, Wildegg Castle, and the recreational areas along the Bünz and Aare rivers offer a variety of opportunities for walks, hikes, bike tours, and other leisure activities. A home with space and perspective This terraced house combines an exceptional room offer with a legally secured panoramic view, high privacy, and versatile usage options. It is ideal for people who want to live spaciously, flexibly combine work and private life, and do not want to do without comfortable interior, secondary, and outdoor spaces. We would be happy to send you the detailed sales documentation with further information and floor plans. Please contact us for additional information or a personal viewing appointment. We look forward to your inquiry. Möriken-Wildegg - attractive living between nature and good accessibility Möriken-Wildegg is an attractive residential community in the canton of Aargau and combines rural charm with a contemporary infrastructure. The municipality includes the two districts Möriken and Wildegg and has a total of 4,962 inhabitants as of December 31, 2025. Of these, 76% have Swiss citizenship and 24% have foreign citizenship. The municipal area covers 662 hectares, of which around 228 hectares are forest. Möriken is located at 387 meters and Wildegg at 354 meters above sea level. The municipal tax rate is 94%, and the cantonal tax rate is 111%. The church tax rates are levied separately. Shopping facilities, schools, public transport, and various service offerings are located directly in the municipality or in the surrounding area. The Wildegg train station and the good connection to the regional road network ensure comfortable accessibility to the surrounding centers such as Lenzburg, Aarau, Baden, and Zurich. Möriken-Wildegg also offers numerous opportunities for leisure and relaxation. Hiking and cycling trails, the proximity to the Aare, and the extensive forest and green areas invite you to activities in nature. The historic Wildegg Castle and the diverse club and cultural life give the municipality a unique character. Thanks to its family-friendly environment, good infrastructure, and central location, Möriken-Wildegg is suitable for families, couples, professionals, and those seeking rest alike. Here, natural living, good mobility, and high quality of life complement each other perfectly. Source of the figures: Municipality of Möriken-Wildegg - Figures and facts, retrieved on July 25, 2026.
More objects in your automatically expanded search area
20 results - Radius: + 10km
1 / 18
6.5 rooms, 220m², CHF 1,490,000.–
Premium
Rebbergstrasse 54, 5610 Wohlen

Living with a wide view – plenty of space, sun, and privacy on the vineyard

6.5-room single-family house | 220 m² living space | 616 m² plot | CHF 1’490’000.–A home with a special sense of space, plenty of room for the family, and sunny outdoor areas.In an attractive, elevated residential area on the Rebberg in Wohlen, this detached single-family house awaits you with an architecture that combines generosity and living comfort in a special way.The highlight: living under an impressive roof constructionAlready when entering the living area, it becomes clear what makes this house special: the partially high rooms, the visible wooden beams, and the generous window areas give the living and dining area an exceptionally open and inviting atmosphere.The warm air chimney forms a cozy center and provides additional comfort on cooler days.Sunny terrace, garden, and plenty of privacyWhether it's breakfast in the morning sun, cozy hours in the garden, or dinner on the spacious terrace with a beautiful view: various outdoor areas are available to enjoy the sunny days.The well-maintained garden with around 399 m² of garden space offers room to play, relax, and be together.Plenty of space for family, guests, and home officeWith five bedrooms and a total of three bathrooms, the house offers versatile usage possibilities. Whether family room, home office, or guest room – the existing rooms can be flexibly adapted to different needs.The spacious main bathroom has a double sink, bathtub, and shower. A guest toilet and another shower room in the basement complement the room offer.The kitchen impresses with its generous workspaces, plenty of storage space, and a well-maintained original condition. At the same time, it offers the opportunity to implement own modernization wishes.A house with additional perspectivesThe property was built in 1994 and has been continuously maintained. In addition to the existing room offer, there is a utilization reserve that can offer additional design freedom – subject to the building law possibilities and required permits.The property is in a very well-maintained condition overall. In three rooms, the previous carpeting has already been removed, so new flooring must be laid there. Additionally, a refresh of the wall surfaces is recommended. This gives the new owners the opportunity to design these rooms according to their personal ideas regarding flooring and color scheme.Parking is also generous: in addition to two covered parking spaces, up to three more parking spaces are available in front of the house.The most important things at a glance • 6.5 rooms with five bedrooms • Around 220 m² living space • 616 m² plot size • Around 399 m² garden space • Spacious living and dining area with visible roof construction • Warm air chimney • Sunny terrace with a beautiful view • Three bathrooms • Utilization reserve available • Two covered and up to three more parking spaces • Quiet, elevated residential area on the Rebberg in Wohlen Discover the special sense of space for yourself.The generosity and architectural peculiarities of this house can be experienced best during a personal visit.We would be happy to provide you with the detailed sales documentation and look forward to your contact.
Travel time
-
1 / 12
6.5 rooms, 199m², CHF 2,020,000.–
Premium
Langacher 5, 5453 Remetschwil

Nature. Far-reaching views. Home - LIORA in Remetschwil

Are you looking for an exclusive, modern, and detached single-family home with wonderful far-reaching views? In Remetschwil, in an idyllic, natural location - directly adjacent to the agricultural zone - a modern development with six elegant single-family homes is being built, inviting you to linger.The project:- 6.5-room detached single-family homes- Elegant, high-quality materials for co-design- Bright, airy living/dining area with open kitchen- Light-filled, airy rooms with large window fronts- Inviting loggia, terrace, and garden area with plenty of privacy- Extensive basement with laundry room, hobby room, cellar, and technical room- Hot water and heat generation with ecological heat pump system (ground probe)The location:- In a quiet, exclusive location with a view of the greenery - directly adjacent to the agricultural zone- Shopping facilities for daily needs within a few minutes' reach- Kindergarten and primary school in Remetschwil, secondary school in the neighboring municipality- Diverse leisure activities and idyllic recreation areas- Good transport connections (car and public transport)For more information, please visit our project website: www.liora-remetschwil.chContact us, ask us your questions.We look forward to your call at 056 203 50 13.We would be happy to provide you with the detailed brochure for this project and look forward to explaining further details to you in a conversation.

Travel time
-
1 / 8
  • Parking space
  • View
  • Tumble dryer
  • +2
490m², CHF 2,199,000.–
Top
5025 Asp

CHARMING AND DIVERSE - GENERATIONAL HOUSE WITH HORSE STABLE

Welcome to your new home in Asp, a charming apartment building from the year 1930. With a generous living space of 490 m² and a usable area of 153 m² this property offers a multitude of possibilities. The quiet location and the special view make this house an ideal retreat. Modern amenities such as an efficient heat pump (air/water) ensure a pleasant living climate. A dishwasher and a spacious cellar are also part of the equipment and make everyday life easier. Five outdoor parking spaces offer additional comfort for you and your guests. The surroundings of Asp captivate with their picturesque landscape and the proximity to nature. A perfect place for nature lovers and all who want to escape the hustle bustle of the city . Experience the peace and the beauty of this unique place. This apartment building is a rare opportunity for investors or families, who are looking for a spacious and charming home .Don't miss this opportunity and arrange a viewing appointment today!In Asp equally appeals to design-conscious homeowners, those who love open spaces, and horse lovers. An exceptional multigenerational home with versatile potential for use, offering spacious living space, flexible floor plans, and a natural setting. The property offers an impressive amount of space: In total, there is approximately 490 m² of living space as well as 643 m² of total usable area. The centerpiece of the property is a high-quality 5.5-room residential building, which is currently leased. The country house architecture impresses with its generous ceiling heights, two living rooms, and an open gallery on the south side, which lends theliving area a particularly impressive atmosphere.The floor plan by a cozy guest apartment on the ground floor with its own bathroom. A kitchen can easily be integrated if needed, making the unit ideal for guests, family members, or for renting out.On the north side, there is also a very spacious 4.5 -bedroom duplex apartment that spans two floors (ground floor and upper floor). This well-maintained apartment offers plenty of space and a pleasant living environment.The outdoor area also impresses with numerous details: a pergola, a charming barrel house, as well as spacious areas invite you to relax outdoors outdoors and create a special atmosphere all around the house.Another highlight is the private stable with an integrated workshop and several stalls—ideal for keeping horses or as a versatile auxiliary space.Five outdoor parking spaces are available for vehicles.This unique property combines spaciousness, flexibility, and rustic charm—a rare opportunity for anyone whowant to combine living, working, or raising animals under one roof.Interested? For more information, photos, a virtual tour, and viewing opportunities, visit: propertyowner.ch/de/immobilien/25-20066 Get a free property valuation. Be the first to see exclusive listings. As a member of the Swiss Property Owners Association, you’ll benefit from a free property valuation and gain access to exclusive listings on propertyowner.ch before they’re made public.

  • Parking space
  • View
  • Tumble dryer
  • +2
1 / 9
6.5 rooms, 160m², CHF 945,000.–
Top
Dinkelhof 6, 5706 Boniswil

Modern living across three floors in a central location

This spacious, high-quality 6.5-room maisonette apartment is located in the village center of Boniswil. Shopping facilities, schools, public transport, and the lake are just a few minutes away and provide a comfortable daily life with short distances.The property conveys the character of a modern row house thanks to its well-thought-out floor plan and separate levels. The apartment was completely renovated in 2020 and is equipped with an intelligent Loxone Smart-Home system, which comfortably controls light and shutters. Additionally, fixed installed speakers are integrated in the kitchen, living room, and bathroom, which can also be controlled conveniently via the Loxone system. Motion detectors in the kitchen, bathrooms, and corridors provide additional comfort in everyday life. The preparation for a home cinema system has also been considered.The modern kitchen impresses with top built-in appliances such as an exclusive food center, a combination oven with steamer, a combination oven with microwave function, and an integrated wine cooler.The tastefully designed bathrooms present themselves elegantly and functionally. The spacious shower with rain shower head on the upper floor has a luxurious comfort shower tub with a pleasantly soft surface.Another highlight is the extensive, two-stage terrace with south-west orientation. Thanks to the existing power and WLAN connection, the outdoor area can be used in a variety of ways, whether for work, relaxation, or for social summer evenings with family and friends.The property includes a private basement compartment and a practical storage rack in the communal bicycle room. The underground parking space with E-Mobility wall box for CHF 35,000 and the outdoor parking space for CHF 15,000 are available for purchase in addition to the purchase price.Convince yourself with a non-binding viewing. I look forward to your contact.

Travel time
-
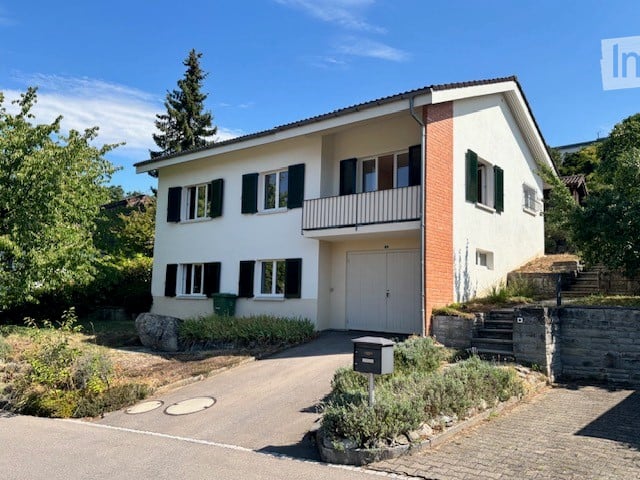
  • Two-story house with white exterior, black shutters, garage, and balcony on the upper floor.
  • Single-story house with a tiled roof, white exterior, and dark green shutters. The house has multiple windows and a small chimney on the roof.
  • View of a residential area with houses, trees, and a distant mountain range under a clear blue sky.
  • Modern kitchen with light wooden cabinets, granite countertops, and built-in microwave and oven. Features a window above the sink and a tiled backsplash.
  • Empty room with wooden flooring, large windows, radiator, and sliding glass doors leading to a balcony with a scenic view.
  • Empty room with wooden parquet flooring, large windows with white frames, radiator under the windows, and a ceiling light fixture.
  • Empty room with wooden flooring, striped wallpaper, a window with white frame, and a radiator below it.
  • Empty room with wooden parquet flooring, light-colored walls, and a window with white radiator below. No furniture or equipment present.
  • Empty room with wooden walls and floor, large windows, radiator, and a single hanging light fixture.
  • Bathroom with black tiled walls, checkered floor, toilet, bathtub, sink, and mirror.
  • Bathroom with a bathtub, washing machine, and dryer. The walls are tiled, and the floor has a mosaic tile pattern.
  • Empty room with patterned tile flooring and white walls. No furniture or equipment present.
  • A small wooden house with a tiled roof and stone steps leading up to it, surrounded by greenery and a stone retaining wall.
  • A small wooden house with a tiled roof, situated on a raised concrete platform with stone steps leading up to it. The house has a single window and a door, surrounded by greenery and shrubs.
1 / 14
6 rooms, 93m², Price on request
Top
Rebhaldenweg 9, 5507 Mellingen

Detached single-family house in a family-friendly location

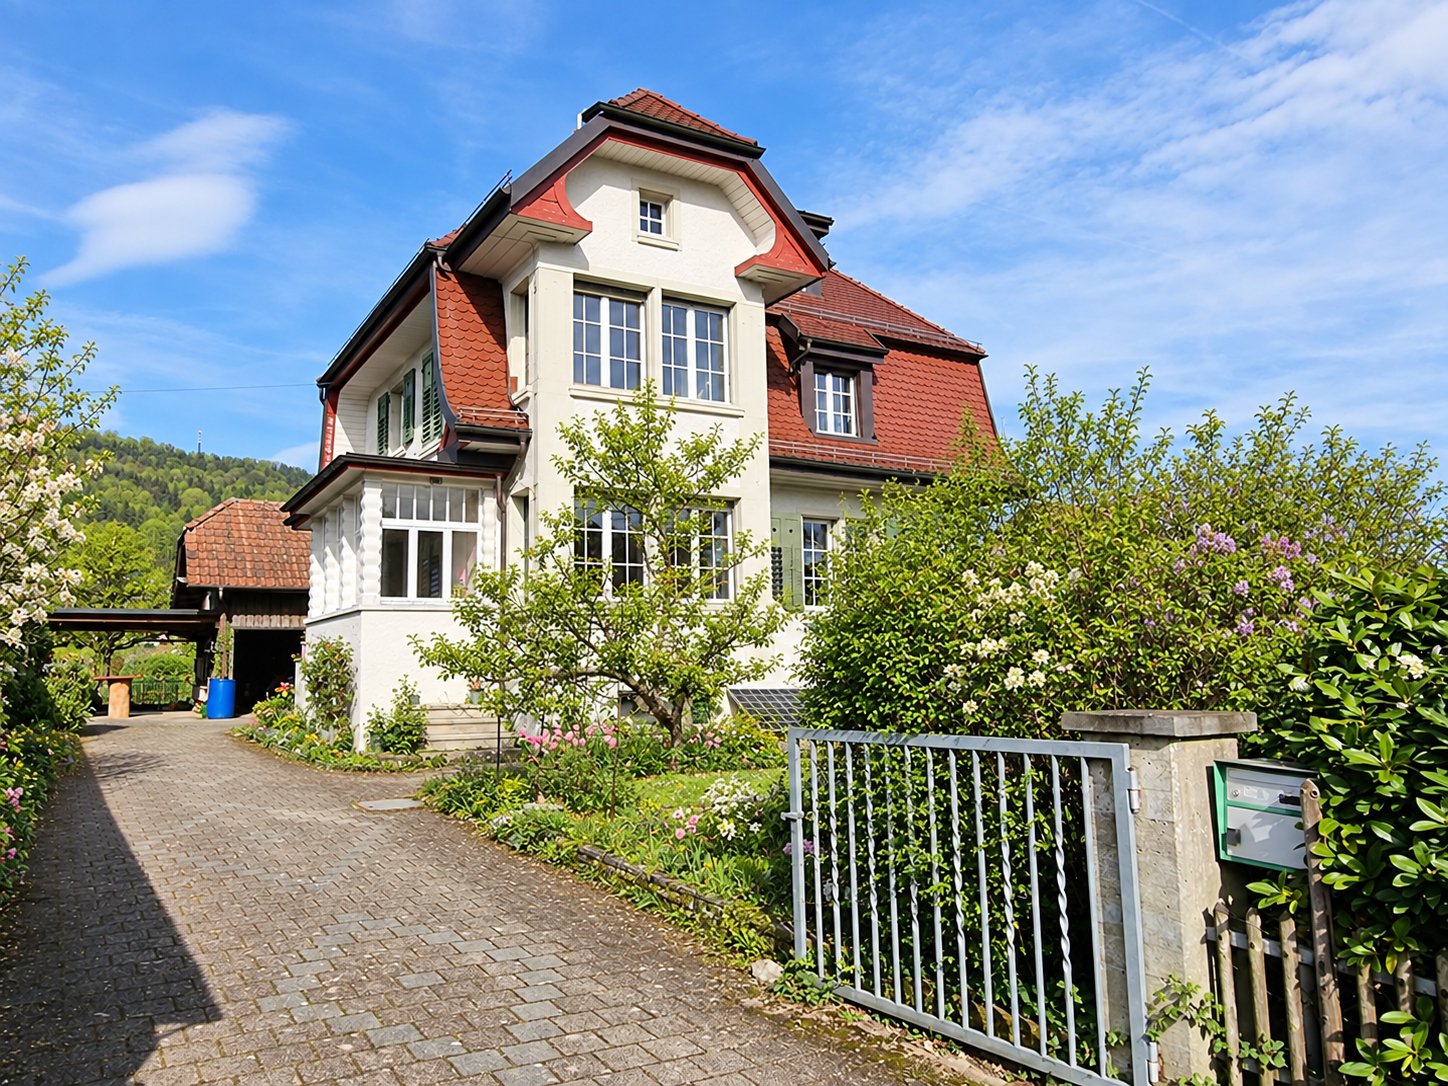
Your own home is waiting for you. We offer a detached 6-room single-family house with a single garage and an additional parking space in a quiet and family-friendly location for sale. The house is located east of the old town in a single-family house district, which is situated on a beautiful slope above the town of Mellingen. Enjoy the sun all day on the garden seat or balcony. The house has a good building substance and has been well maintained. It was built in solid construction and has a concrete basement, a double-shell wall, a plastered facade, and a pitched roof. The standard of construction is no longer modern. However, it is possible to give the house a modern face by opening or merging rooms, without requiring immense financial resources. The border building right for an additional garage and the utilization reserve enable diverse uses and development opportunities. The house is heated by a heat pump with a ground probe. The house has a built-in kitchen, a bathroom with a bathtub, and a shower in the basement. It has a large attic with a shingle under-roof and a natural cellar. Further details about the house: • Bedroom, children's or home office on the living level • 2 individually usable rooms in the basement with daylight • • Single garage with direct house access • Large plot with terraced areas, seats, and retaining walls, fruit trees, shrubs, and flowers • Ornamental fountain and ornamental pond in the garden with direct water connection • Garden house About Mellingen: Mellingen, located on the Reuss, invites you to linger with its historic old town. Good shopping facilities, restaurants, and cultural offers are within a few steps. Thanks to the S-Bahn stop Mellingen Heitersberg, the Zurich metropolitan area can be easily reached in less than 25 minutes. The S-Bahn runs at half-hourly intervals in the directions of Zurich and Aarau. Mellingen has well-developed public transport connections to Baden, Brugg, Bremgarten, and Wohlen. The Mellingen Heitersberg stop can be reached in a few minutes on foot. The nearby motorway accesses Mägenwil, Baden-Dättwil, and Birrfeld enable short driving times in all directions (Zurich, Basel, Bern, and Lucerne). Especially for families, Mellingen is an ideal residential community. Mellingen offers classes from kindergarten to district school. Additionally, Mellingen has its own music school. The cantonal schools are also easily accessible and are located in Baden, Wettingen, and Wohlen. Generous school and sports facilities, the indoor pool, and much more give the numerous clubs and institutions the opportunity to realize a diverse range of sports, culture, and leisure activities. Along the Reuss, beautiful walks or hikes can be undertaken. The Reusstal is a unique, well-developed local recreation area that can be easily discovered on foot or by bike from Mellingen (Homepage - Mellingen.ch). For arranging a viewing appointment or for questions, our Nadja Räber is at your disposal. Please note that we do not need any broker inquiries.

Travel time
-
1 / 7
4.5 rooms, 98m², CHF 1,080,000.–
Top
Mühlemattweg 5, 5524 Niederwil AG

Family paradise for well-being - with a lovely garden

This extremely well-maintained property with four and a half rooms is located in an enviable, sun-kissed spot at the end of a cul-de-sac and adjacent to the agricultural zone. In about six minutes' walk, you can reach public transportation and the primary school is also easily accessible on foot for children.The property impresses with an intelligent room concept and an architecture that provides optimal natural light and spacious rooms. On the ground floor of the house, you will be greeted by an inviting entrance area with a cloakroom and a pleasant room. The bathroom convinces with practicality and a shower, and complements this floor perfectly.The real heart of the house, however, is the bright kitchen and the extensive living and dining area, which is located on the upper floor. The stylish Swedish stove creates a cozy atmosphere on dark winter evenings. Additionally, you will find two more comfortable rooms and a bathroom with a bathtub here.In the extensive garden surrounding the property, you can enjoy outdoor life with the whole family, playing, having fun, and relaxing, and invite friends and relatives to a barbecue.The garage, carport, and forecourt offer sufficient parking options. Together with the building land reserves of the extensive property, which opens up attractive options for future living space expansion, this offer presents itself as a rare opportunity with excellent development potential.Convince yourself with a non-binding visit. I look forward to your contact.

Travel time
-
1 / 8
5.5 rooms, 123m², CHF 850,000.–
Top
Hauptstrasse 5, 5024 Küttigen

Affordable single-family house with potential in the village center

In a sought-after and central location, you'll find the freestanding 5.5-room single-family house with a lot of charm, potential, and development opportunities. The address Hauptstrasse 5 is located in the heart of the village and combines the advantages of an excellently connected location with the high quality of life of an attractive suburban community of Aarau. From the property, you can easily reach shopping facilities, restaurants, a bakery, a drugstore, a pharmacy with a post office, banks, and other services on foot. The Schulhaus Dorf, Schulhaus Stock, bus stop, and village center are also in close proximity. The house impresses with its characteristic details, which give it a special charm. The beautiful wooden beam constructions in the living room give the rooms a cozy and authentic appearance. Another highlight is the art oven, which provides a cozy atmosphere and underlines the original character of the house. This is complemented by a Tiba kitchen with an integrated pizza/bread oven, which evokes memories of the living culture of bygone times. At the same time, the built-in soundproof windows offer a high level of living comfort and ensure that the central location is hardly noticeable inside the house. The property also allows you to adapt the existing living concept to today's needs and realize your own dream of living. The house has interesting expansion potential and offers a wide range of possibilities for individual further development. This allows the uniqueness of the property to be combined with modern living requirements.Have you become curious? Make a contact inquiry today to receive the exposé and arrange a viewing appointment.

Travel time
-
1 / 12
5 rooms, 150m², Price on request
Top
Rebbergstrasse 12, 5416 Kirchdorf AG

Detached house with beautiful views, plot 867m2, Kirchdorf AG (Obersiggenthal)

Detached single-family house with large plot (867 m) and wonderful views at medium slope in a quiet residential area. The plot is fully developed. Residential zone W2, utilization 0.4. According to the Building Slope Directive, a utilization surcharge of 0.1 applies to terraced buildings (AZ, total 0.50). Ideal plot for new construction with 1 - 3 parties and garage / small garage.The existing residential building no longer meets today's standards. Until the end of September 2026, it was rented.Target price CHF 1'480'000.-In the event of serious interest, we ask you to fill out the interested party form (see documents) and return it to us by November 30, 2026, due to high demand.Thank you very much.Key data existing house: • 5 rooms on 150 m² living space, spread over 2 floors • Spacious plot of 867 m² with potential for new construction • 2 bathrooms • 2 seating areas with beautiful views and into the green • Fireplace for cozy evenings • Garage as well as additional storage options • Heating district heating Siggenthal • Dishwasher and cable TV available • Child-friendly Location and surroundings:The property is located in a quiet residential area. The idyllic surroundings with a view into the distance create a relaxed living atmosphere.Take advantage of this rare opportunity and secure your dream location. Realization of a beautiful new construction project or renovation of the existing property according to your taste - both are possible.

Travel time
-
Mirco Fritschi

Mirco Fritschi

1 / 37
Mirco Fritschi

Mirco Fritschi

  • Tumble dryer
  • Washing machine
  • Child-friendly
8 rooms, 222m², CHF 1,850,000.–
Lätteweg 4, 5212 Hausen AG

8 Room Single-Family House with In-Law Suite

Spacious single-family house with in-law suite, low-maintenance outdoor area, and plenty of privacy Welcome to Lätteweg 4 in Hausen - here you will find more than just a house. This exceptional property offers you a living experience that will delight: 8 bright, spacious rooms and a charming 2-room in-law suite create a true spatial wonder that leaves no wishes unfulfilled. Whether for the large family, as a multi-generational house or for the ideal combination of living and working - here you can enjoy maximum flexibility and plenty of space for your individual life plans. The house is in very good condition: regular renovations and loving care make it possible for you to move in without additional effort and feel at home from the very first moment. But that's not all: the outdoor area is a real highlight! The garden is completely protected from view and invites you to relax and enjoy. Here you will find your personal }. A special extra: a pizza oven - perfect for long summer evenings with friends and family. Even in rainy weather, you can sit comfortably outside thanks to the covered outdoor area. The location could hardly be better: the popular Hausen combines rural idyll with a good infrastructure. Here you live quietly and close to nature, without having to sacrifice shopping opportunities, schools, or a quick connection to public transportation. This special property offers spacious room comfort and a low-maintenance outdoor area. Object description: • 8 rooms • Year of construction 2000 • Plot area: 592 m2 • Gross/net floor area: 228 / 222 m2 • Usable floor area: 419 m2 • Basement area: 90 m2 • Very well-maintained condition / continuously renovated • Tiled and oak parquet floors • Spacious built-in kitchen • Double-glazed chimney • Large covered seating area in the outdoor area • Large basement with laundry room • Gas/underfloor heating • Spacious double garage and outdoor parking for 4 to 5 additional cars. • 2-room in-law suite on the 1st floor with separate entrance and approximately 48 m2 living space and approximately 61 m2 total usable floor area. • Insect screens on all windows. Pictures/Documents: • Some online sales platforms are limited in the display of pictures and documents. • The complete advertisement with all pictures, a virtual tour, and drone footage can be found on our website www.arimo.ch/kaufen Sales modalities: • Purchase offers: Will be accepted together with a financing confirmation. • Offer character: Non-binding and subject to change, sale prior to acceptance remains reserved. • Purchase agreement: Handover costs (notary and land registry office) will be shared equally. • Down payment: CHF 60,000.00 upon signing a reservation contract. • Availability: By arrangement. Viewings: • Please note that viewings can only be arranged after prior financial and affordability clarification with a bank. Thank you for your understanding. Your contact person: Mirco FritschiMobile 076 612 95 77mfr@arimo.ch

  • Tumble dryer
  • Washing machine
  • Child-friendly
Travel time
-
Pascal Hunziker

Pascal Hunziker

1 / 13
Pascal Hunziker

Pascal Hunziker

  • Parking space
  • Balcony / Terrace
  • Garage
  • +1
6.5 rooms, 175m², CHF 1,190,000.–
Breitestrasse 11, 5525 Fischbach-Göslikon

Spacious 6.5-room single-family house on a quiet private street

Plenty of space for the family and a garden to enjoy In a quiet private street in Fischbach-Göslikon, this well-maintained 6.5-room single-family house awaits you with generous space and plenty of privacy. On a plot of around 600 m², the property offers approximately 175 m² of net living space and a versatile range of rooms. Kindergarten, primary school, and bus stop are just a few minutes' walk away. The spacious living room with high ceilings forms the heart of the house. A chimney with an integrated tile stove and hypocaust system creates a cozy atmosphere. The separate dining room and direct access to the covered garden seating area complement the living area. The kitchen impresses with high-quality Miele appliances, including an induction cooktop, oven, steamer, and warming drawer. Additionally, there is a Siemens Foodcenter from 2021 and a V-ZUG steam extractor. Five bedrooms on three levels offer versatile possibilities for family, guests, or home office. Two bathrooms and a separate guest toilet provide comfort in everyday life. Approximately 69 m² of secondary space and the attic complement the space offer. A Closomat shower toilet and a water softening system provide additional comfort. The property has been carefully maintained over the years and renovated in various areas. These include triple-glazed windows with insect screens, as well as the replacement of the garage door and shutters. In 2019, the facade was repainted, and the roof underside and wood cladding on the gable were refreshed. The house is heated by a combined wood and oil heating system. A special highlight is the lovingly designed garden with a generous lawn and vegetable garden. The covered natural stone seating area with a decorative water feature invites you to linger. An outdoor chimney with an integrated pizza oven creates the perfect setting for social hours. A garden shed and an underground water reservoir with a pump for garden irrigation complement the outdoor area. A garage and up to four outdoor parking spaces round off this attractive offer. The most important advantages at a glance: • Quiet location on a private street with plenty of privacy • Around 600 m² plot and 175 m² net living space • Five bedrooms with versatile usage possibilities • Spacious living room with high ceilings and chimney • Comprehensively equipped kitchen with high-quality brand appliances • Two bathrooms and separate guest toilet • Well-maintained garden with covered natural stone seating area and pizza oven • Garage and up to four outdoor parking spaces • Kindergarten, primary school, and bus stop within walking distance Have we piqued your interest? We would be happy to provide you with the detailed sales documentation, including a virtual 360° tour. Convince yourself – we look forward to your contact.

  • Parking space
  • Balcony / Terrace
  • Garage
  • +1
Travel time
-
Michael Wollenmann

Michael Wollenmann

1 / 13
Michael Wollenmann

Michael Wollenmann

  • Balcony / Terrace
  • Garage
5.5 rooms, 132m², CHF 995,000.–
Unterer Schlossweg 11, 5113 Holderbank

Charming 5.5-room gem on the edge of the forest with a large plot of land and a far-reaching view

Living directly on the edge of the forest The spacious plot of land reaches up to the edge of the forest and offers a special connection to nature. Directly from your own garden, you can enter the adjacent forest with its walking trails. Numerous trees, plenty of greenery, and the quiet location create an idyllic living environment with high privacy – a retreat for all who appreciate nature and want to be well-connected at the same time. A home with character and a far-reaching view The single-family house, built in 1983, convinces with generous space, versatile usage possibilities, and an elevated location with a beautiful distant view over the green surroundings.Thanks to the windows on several sides, the living rooms benefit from plenty of daylight. The balcony and the cozy seating area invite you to enjoy the sun and the view into the greenery.A special highlight is the extensive garden, which can be accessed directly from both the ground floor and the basement. Whether a play area for children, your own vegetable garden, or cozy seating areas – individual ideas can be realized here. Versatile rooms with development potential In addition to the actual living rooms, the house offers further areas for different needs. An unheated room opens up the possibility of creating additional living space, subject to the building code requirements.The range of rooms is complemented by a hobby room, a wellness area with a wet cell, and a spacious cellar. Whether an atelier, fitness room, workshop, or personal retreat – there is space for your own ideas. Garages and access The property includes two separate garages with a preceding storage space. From the garages, a staircase leads up to the residential house. The elevated location offers a high level of privacy and a beautiful view of the surrounding nature.

  • Balcony / Terrace
  • Garage
Travel time
-
Christoph Bolliger

Christoph Bolliger

1 / 13
Christoph Bolliger

Christoph Bolliger

  • Parking space
  • Balcony / Terrace
6.5 rooms, 135m², CHF 980,000.–
Lenzburgerstrasse 44, 5033 Buchs

Single-family house with great potential in a well-connected location

This semi-detached single-family house from 1988 is located on a frequently used street and benefits from excellent transport links. For buyers who value good accessibility and want to exploit the potential of an existing property, this is an interesting opportunity for comprehensive renovation and individual design.The house was set back slightly from the street, while the garden is located on the side away from the street. This creates a protected retreat in the outdoor area, which, despite the traffic-friendly location, offers a pleasant privacy. The property benefits from good sunlight, which provides pleasant lighting conditions in the house.The house has 6.5 rooms with 135 m2 of living space. The interior design largely corresponds to the year of construction. The property is fully basement and has an oil heating system with heat distribution via radiators.The offer also includes a garage box and an outdoor parking space. The 466 m² large plot of land offers space for individual design possibilities and opens up scope for a redesign of the outdoor area.The school is about a ten-minute walk away and can be easily reached on foot. You can find recreation in the nearby Buchser Wald.The property is particularly suitable for interested parties who recognize the existing potential and are willing to invest in a comprehensive renovation. With a contemporary renovation, a home can be created here that meets personal needs and today's housing requirements.

  • Parking space
  • Balcony / Terrace
Travel time
-
Til Walti

Til Walti

1 / 16
Til Walti

Til Walti

  • Parking space
  • Garage
  • Swimming pool
  • +2
5 rooms, 124m², CHF 980,000.–
Sattenthalstrasse 12, 5723 Teufenthal

Charming 5-room single-family house with pool - a home for the whole family in Teufenthal

Here, children can play carefree, parents can relax, and common memories can be created. This well-maintained, detached 5-room single-family house in Teufenthal offers the ideal framework for a lively family life.On a 525 m² large plot of land, you can expect around 124 m² of net living space, a family-friendly room layout, and a spacious living area with a cozy chimney. There is space for joint game evenings, cozy hours, and the normal family everyday life.The highlight for young and old is the private swimming pool with a roof. While the children enjoy the summer in the water, the covered seating area invites you to relax and be together. The garden offers additional free space to play and linger.The highlights for your family • Detached 5-room single-family house • Approx. 124 m² of net living space • 525 m² plot of land with private garden • Private swimming pool with roof • Spacious living area with chimney • Three versatile rooms on the upper floor • Covered seating area and winter garden • Bathroom with bathtub and shower as well as separate guest toilet • Practical basement and hobby rooms • Garage and two outdoor parking spaces Renovations and renewals: • 1999: Renovation of the property • 2011: New roof insulation and roofing • 2011: Facade insulation and new painting • 2013: New oil heating and new boiler Family-friendly living in the beautiful WynetalTeufenthal combines living in the green with the advantages of a manageable village community. Kindergarten and primary school are located directly in the village. Shopping opportunities and public transport are also easily accessible.A house where children can grow up and the whole family can feel at home.Have we sparked your interest? We would be happy to show you this property during a personal viewing. We look forward to your contact!

  • Parking space
  • Garage
  • Swimming pool
  • +2
Travel time
-
Philipp Schlatter

Philipp Schlatter

1 / 31
Philipp Schlatter

Philipp Schlatter

  • Parking space
  • Balcony / Terrace
  • Garage
  • +6
9.5 rooms, 296m², CHF 2,280,000.–
Brändliackerweg 9, 5611 Anglikon

DOUBLE LUCK - ONE ROOF TWO APARTMENTS

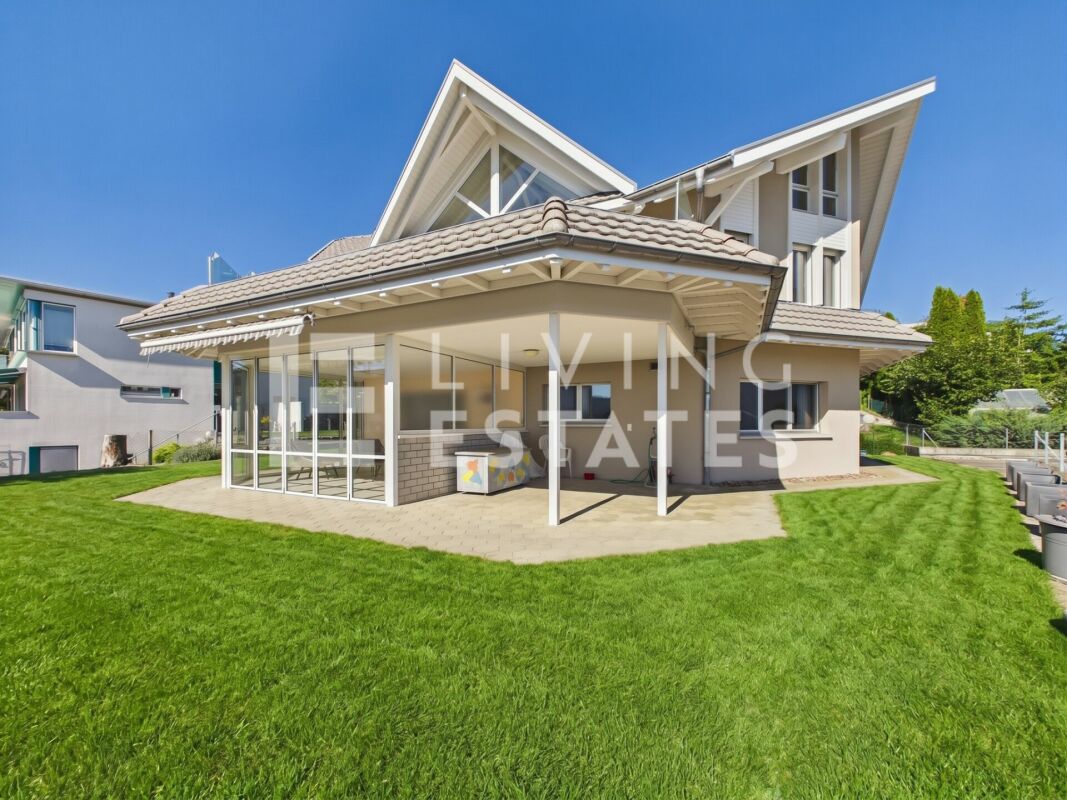
THE LAST PIECE TO YOUR HAPPINESSThis exceptional two-family house delights with a special architectural concept, high-quality materialization, and a well-thought-out, flexible floor plan design.The spacious 6-room apartment combines modern country house character with stylish loft elements. Impressive room heights, an open gallery, plenty of daylight, and a beautiful panoramic view to the Alps create a unique living feeling. The spacious rooms are optimally oriented to the sun and convince with a timeless, high-quality construction standard.The separate 3.5-room apartment has its own entrance and offers a lot of privacy. A comfortably equipped, partially closed kitchen, a spacious living and dining area with a winter garden, as well as the direct connection to the garden, ensure a pleasant and versatile living ambiance.This LIVING ESTATES offer scores with the following facts: • Breathtaking panoramic view to the Alps • Exceptional room heights and open gallery • High-quality and timeless construction concept • Separate entrances and flexible usage possibilities • Large, well-maintained garden with two garden seats, garden terrace, and winter garden • Double garage and single garage carport as well as additional outdoor parking spaces • and many more highlights... The spacious basement is directly accessible from both residential units and offers, in addition to the technical room and separate cellar compartments, the double garage and an additional single garage.A special highlight is the extensive outdoor area. Two separate garden seats, a spacious garden terrace, and the well-maintained garden offer plenty of space for relaxation, family life, and social hours outdoors.Thanks to the two independent residential units, the property is ideal for multi-generational living, living and working under one roof, or for buyers who want to combine spacious living comfort with additional flexibility.A home with character, a far-reaching view, and an exceptionally large space for individual living ideas. Best to contact us immediately and secure this unique opportunity! We look forward to your contact. MAINTENANCE AND RENOVATIONS 2026 • March - Flushing of all pipes in and around the house: CHF 1,200.- 2025 • January - New shower partition in the upper floor: CHF 3,200.- • August - New heat pump: CHF 40,000.- • September - Disposal of the oil tank, resulting in additional space gain: CHF 3,000.- • October - Flushing of the underfloor heating: CHF 1,600.- 2021 • April - New boiler: CHF 5,000.- 2019 • June - Facade, wood, and windows newly painted: CHF 25,000.- • June - New shutters on the upper floor: CHF 7,000.- FURTHER WORK • Kitchen appliances and washing machines were continuously replaced.

  • Parking space
  • Balcony / Terrace
  • Garage
  • +6
Travel time
-
Philipp Schlatter

Philipp Schlatter

1 / 17
Philipp Schlatter

Philipp Schlatter

  • Balcony / Terrace
  • Garage
  • Pets allowed
  • +2
4.5 rooms, 136m², CHF 1,230,000.–
Sommerhaldenstrasse 19A, 5405 Baden

Right in the heart of life - your new home in a sought-after residential area

Welcome to your new happiness. The bright living and dining area with floor-to-ceiling windows is the heart of the house and is complemented by the modern kitchen with plenty of storage space. The Mediterranean garden with a cozy summer house creates a holiday feeling and invites you to linger. A guest toilet completes the ground floor. On the upper floor, you will find two bedrooms, one of which has a spacious 27.5 m² and its own balcony, as well as a timeless bathroom with a corner bathtub and separate shower. The attic offers additional space for working, relaxing, or retreating with a small gallery and an additional bedroom.This LIVING ESTATES offer scores with the following facts: • Attractive location with good public transport connections and an unobstructed view of the greenery • Scope for your expansion wishes • Bright living and dining area with floor-to-ceiling windows • Modern and spacious kitchen • Spacious bedroom that can be divided - from 1 to 2 • Small gallery with ideal use as an office • Mediterranean and cozy garden • Efficient heat supply via district heating, underfloor heating, and solar system • Direct access to the underground garage and many other highlights ... The basement also convinces with plenty of space. The approximately 34 m² large cellar and housekeeping room with a washing tower offers ample storage space. An additional anteroom with approximately 9.5 m² can be used in a variety of ways and leads directly to the underground garage. Two parking spaces can be purchased for CHF 35,000 each.Are you interested in this home? Then please contact us directly. We look forward to your contact. RENOVATIONS 2026: • Own solar system 2024: • Wallbox in underground garage • Heat pump boiler installed • Water softening system installed 2022: • Garden sight protection wall left 2017: • Plate floor renewed ground floor to 1st floor • Bathroom 1st floor renovated • New kitchen 2015: • Garden sight protection wall right

  • Balcony / Terrace
  • Garage
  • Pets allowed
  • +2
Travel time
-

Suggested properties for you based on search results

Other interesting objects