Quick Filters for your search

Quick-filters

We show you quick-filters based on the most used filters by location.

By using these, you can enhance your search experience by finding new and interesting properties to your likings.

Möriken AG - Flats for rent

We recommend expanding your search criteria to get similar results. The current filters didn’t return any matches.

If you don’t want to change your current search criteria, we recommend creating a search alert, so you’ll be notified when matching offers become available.

More objects in your automatically expanded search area
594 results - Radius: + 10km
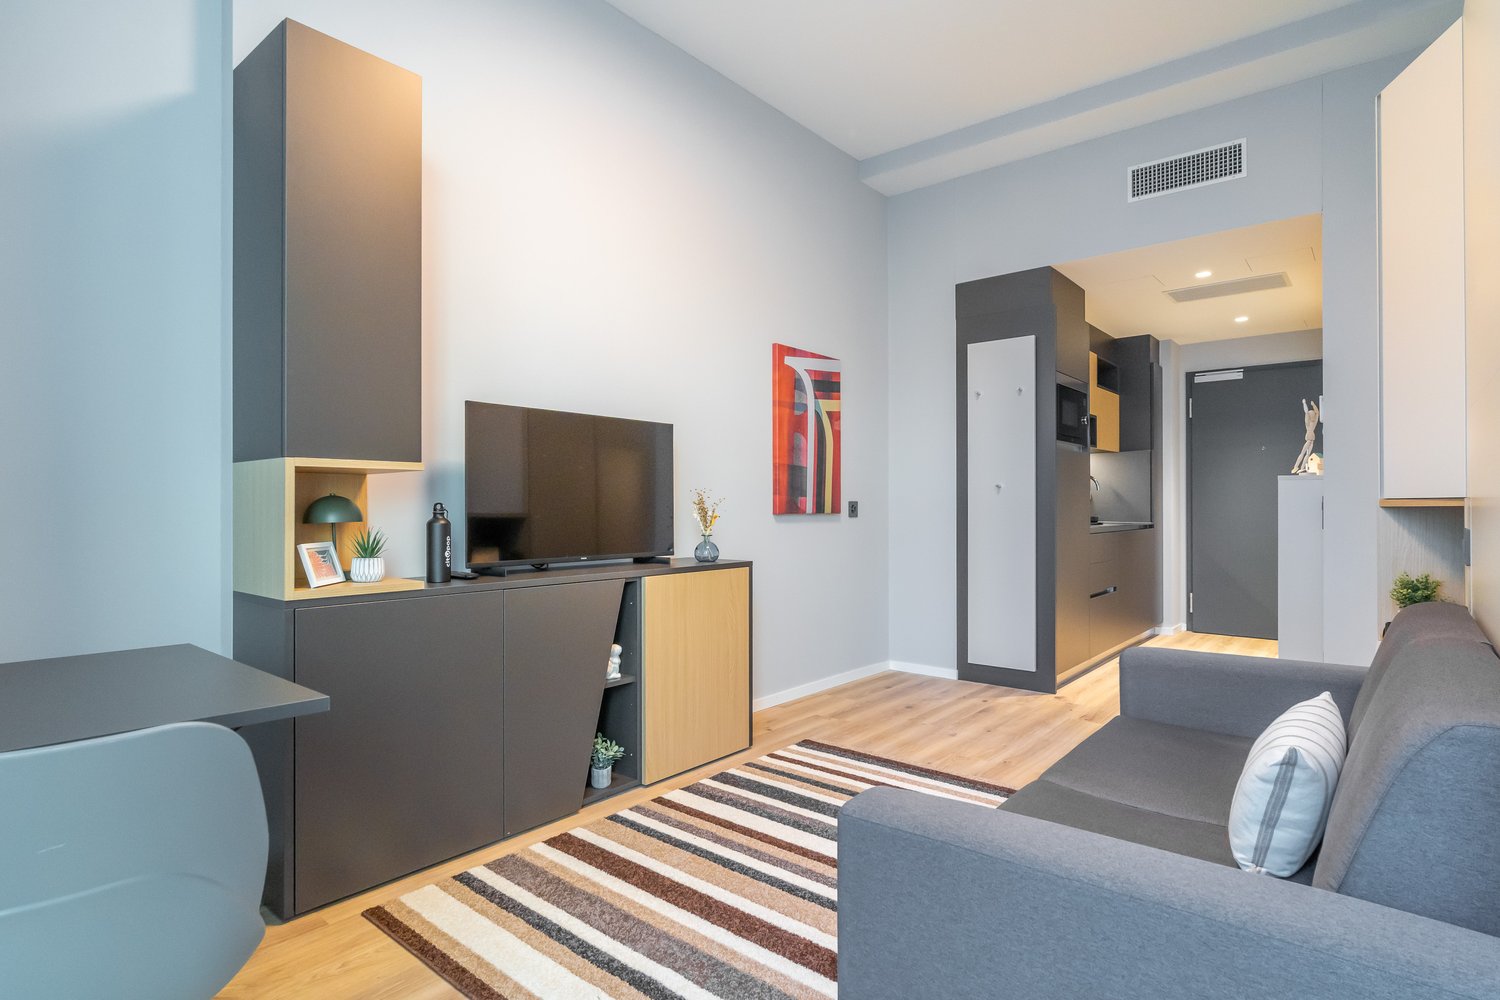
  • Modern living room with gray and wood-tone furniture, including a TV stand with storage, a gray sofa, and a striped area rug. The room has white walls, hardwood floors, and recessed lighting. A dishwasher is visible in the background, indicating the prese
  • Large modern glass and steel office building with multiple floors, parking spaces in front of the building
  • Large modern glass and steel office building with a prominent entrance and parking area in front. The building has multiple floors and a sleek, contemporary design with a lot of natural light coming through the glass facade.
  • Spacious living room with large windows, gray sofa, striped rug, dining table, and a large tote bag with text on it.
  • The image shows a modern studio apartment with an open floor plan. The main living area features a gray sofa, a striped area rug, and a dining table with a chair. The kitchen area is visible, with a built-in dishwasher. The apartment has white walls, hard
  • Modern bedroom with built-in storage cabinets, a queen-sized bed, a desk, and a striped area rug. The room has a minimalist and clean design with neutral colors and wood accents.
  • Modern kitchen with wooden cabinets, stainless steel sink, induction cooktop, and a dishwasher visible on the counter
  • Compact studio apartment with open-plan living area, gray sofa, wooden flooring, built-in storage cabinets, and a dishwasher visible in the kitchen area.
  • Compact studio apartment with open-plan layout, hardwood flooring, modern kitchen with dishwasher, living area with sofa and table, and bathroom with shower enclosure.
  • Spacious bedroom with large windows, gray curtains, wooden furniture, TV stand, and a striped rug on the hardwood floor.
  • Modern living room with gray sofa, dining table, TV stand, and striped rug. Large windows with curtains provide natural light.
  • The image shows a modern and compact studio apartment. The main living area features a gray sofa, a wooden desk with a chair, and built-in storage cabinets along the wall. The apartment has a hardwood floor and a striped area rug. There is a small kitchen
  • Modern bathroom with marble-like tiles, a white sink vanity with a black countertop, a shower enclosure, and built-in storage cabinets.
  • Modern kitchen with wooden cabinets, stainless steel sink, induction cooktop, and a dishwasher visible on the counter
  • Compact studio apartment with hardwood flooring, gray sofa, TV stand, and a kitchenette with a dishwasher. The entrance hallway is visible leading to the main living space.
1 / 15
Large modern glass and steel office building with multiple floors, parking spaces in front of the building
Large modern glass and steel office building with a prominent entrance and parking area in front. The building has multiple floors and a sleek, contemporary design with a lot of natural light coming through the glass facade.
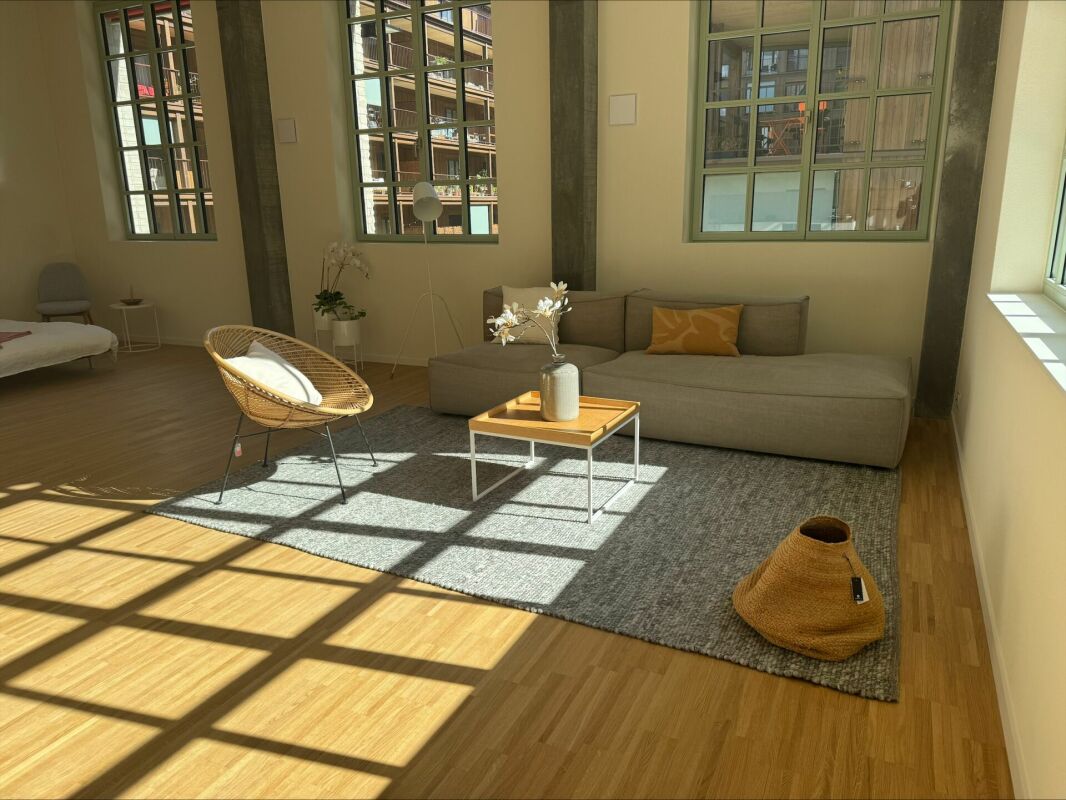
Spacious living room with large windows, gray sofa, striped rug, dining table, and a large tote bag with text on it.
  • View
  • Parking space
  • Elevator
  • +3
1.5 rooms21m²CHF 1,414.–
Premium
Brown Boveri Strasse 7, 5400 Baden

City Pop - Cosy Studio Apartments Baden, AG

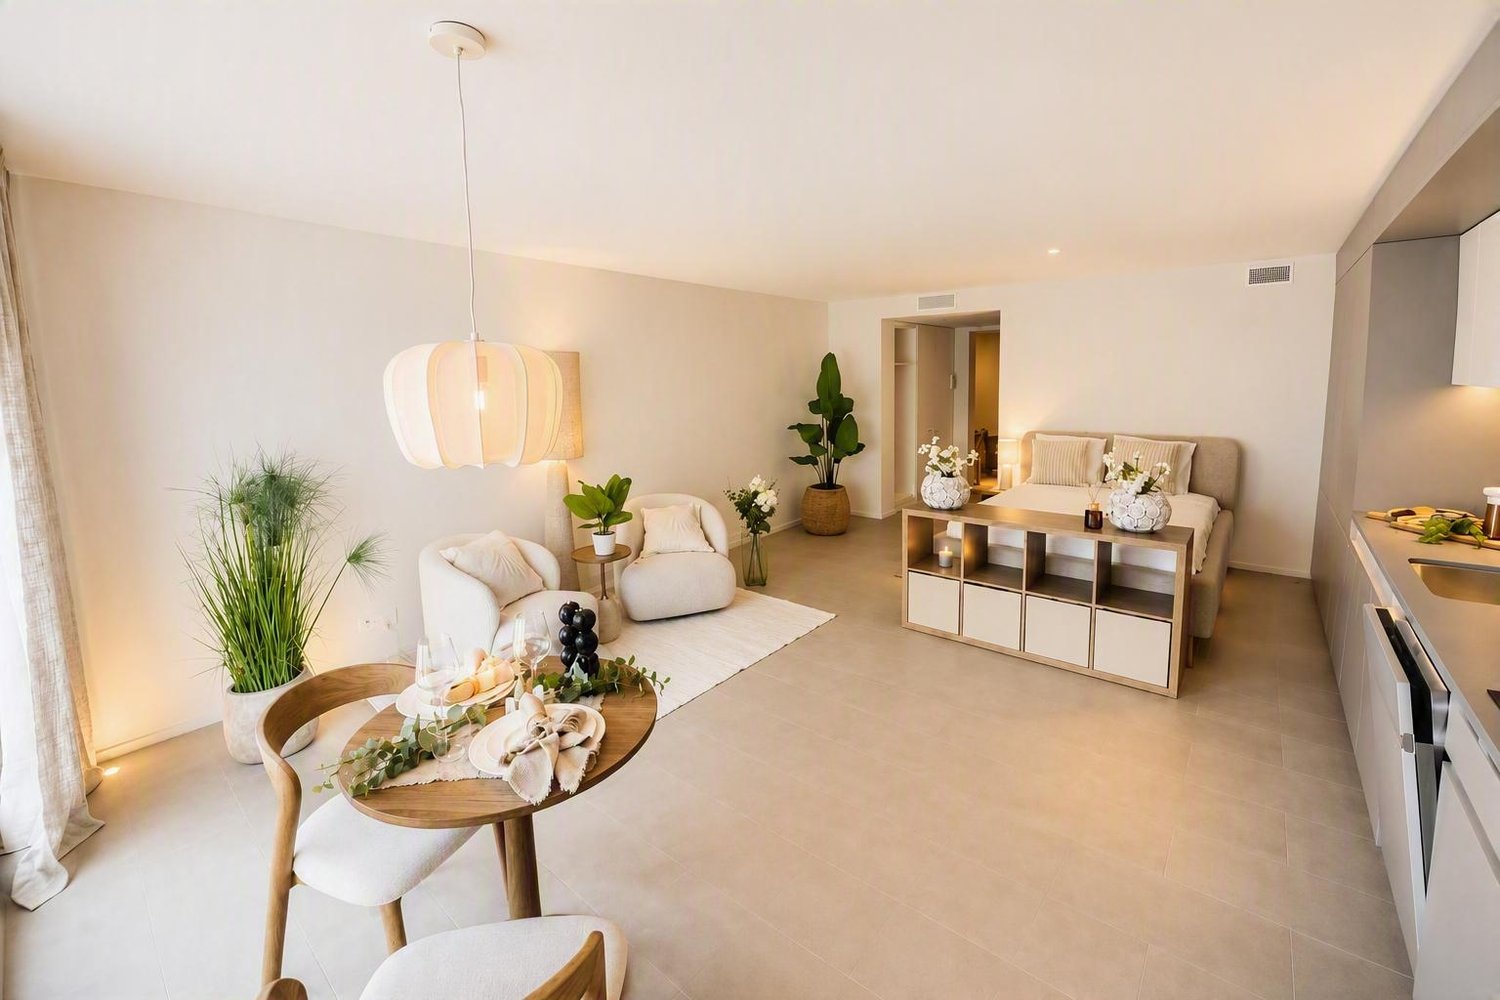
City Pop - Die flexible Lösung für kurze und lange Aufenthalte, die Ihnen ein Gefühl von Zuhause vermittelt.Neu eröffnet! Ab dem 27.02. bieten wir zentral gelegene Apartments an der Brown Boveri Strasse 7 in Baden an, die zwischen 21 und 61 Quadratmeter groß sind. Ab 330 CHF/Woche können Sie aus verschiedenen Pop-Typen wählen: L Deluxe, XL Deluxe, XXL.Die beigefügten Bilder stammen aus anderen City Pop Apartments und sind als repräsentativ zu betrachten. Die Möblierung ist gleich, der Layout könnte variieren.Diese möblierten Apartments bieten ein authentisches Wohnerlebnis. Da die Bauarbeiten noch im Gange sind, stehen uns noch keine Originalfotos zur Verfügung.So buchen Sie Ihr Apartment: Laden Sie einfach unsere App herunter: • Für iOS: Suchen Sie nach City Pop im App Store. • Für Android: Suchen Sie nach City Pop im Google Play Store. Nach der Installation der App erstellen Sie ein Konto und navigieren Sie zum Suchbereich. Folgen Sie diesen Schritten: • Wählen Sie "Suchen und Jetzt Buchen!" • Wählen Sie Baden als Ihre Stadt • Setzen Sie Ihre gewünschten Check-in- und Check-out-Daten Die Apartments sind vollständig ausgestattet, einschließlich: • Küche, Wohnzimmer, Schlafzimmer und Bad • Vollständiges Inventar für die Küche (Teller, Gläser, Töpfe usw.) • Schlafbereich und Bad (mit Handtuchset) • Nebenkosten inklusive • Wi-Fi und Smart TV Die Pop Apartments können für einen Mindestzeitraum von 4 Wochen gebucht werden. Zudem wird eine breite Palette von Standard- und Zusatzdiensten verfügbar sein, die über die City Pop App aktiviert werden können, darunter: • Reinigungsservice (wöchentlich, zweiwöchentlich) • Parkplatz Das Gebäude wird auch über fantastische Gemeinschaftsräume verfügen, darunter: • Co-living Es ist so einfach wie ein Hotelzimmer zu buchen! Die Reservierungen sind jetzt geöffnet! Worauf wartest du noch? Buche jetzt deinen Aufenthalt an der Brown Boveri Strasse 7 in Baden!Wenn Sie Fragen haben oder weitere Informationen benötigen, zögern Sie bitte nicht, uns unter contact.ch@citypop.com zu kontaktieren. Unser Team steht Ihnen gerne zur Verfügung.ENGCity Pop - The flexible solution for short and long stays that makes you feel at home.Newly opened! Starting from February 27, we offer centrally located apartments at Brown Boveri Strasse 7 in Baden, ranging from 21 to 61 square meters. Starting at 330 CHF/week, you can choose from various Pop types: L Deluxe, XL Deluxe, XXL.The attached images are from other City Pop apartments and are to be considered representative. The furnishings are the same, but the layout may vary.These furnished apartments provide an authentic living experience. As construction is still ongoing, we do not yet have original photos.To book your apartment, simply download our app: • For iOS, search for City Pop in the App Store. • For Android, search for City Pop in the Google Play Store. Once the app is installed, create an account and navigate to the search section. Follow these steps: • Select "Search and Book Now!" • Choose Baden as your city • Set your desired check-in and check-out dates The apartments are fully equipped, including: • Kitchen, living room, bedroom, and bathroom • Complete kitchen inventory (plates, glasses, pots, etc.) • Sleeping area and bathroom (with towel set) • All utilities included • Wi-Fi and Smart TV Pop apartments can be booked for a minimum period of 4 weeks. Additionally, a wide range of standard and additional services will be available, activated via the City Pop app, including: • Cleaning service (weekly, bi-weekly) • Parking The building will also feature fantastic communal spaces, including: • Co-living It's as simple as booking a hotel room! Reservations are now open! What are you waiting for? Book your stay at Brown Boveri Strasse 7 in Baden now!If you have any questions or need further information, please do not hesitate to contact us at contact.ch@citypop.com. Our team is here to assist you.

  • View
  • Parking space
  • Elevator
  • +3
Travel time
-
New building
1 / 9
  • Balcony / Terrace
  • View
  • Elevator
  • +5
3.5 rooms85m²CHF 2,450.–
Premium
Villmergerstrasse 18, 5610 Wohlen

Modern 3.5-room attic apartment in a new building – Wohlen, available immediately

Welcome to this exclusive attic apartment on the 2nd floor at Villmergerstrasse 18 in Wohlen! The apartment, built in 2024, impresses with modern design, bright rooms, and high-quality materials – ideal for all those looking for comfortable living in a contemporary new building.The apartment presents itself with bright, light-flooded rooms, polished wooden floors, and white walls. A spacious rooftop terrace with bright stone tiles and white balustrades invites you to linger and offers a pleasant view.Highlights of the apartment: • New building 2024: Contemporary standard with modern surfaces and equipment. • Bright rooms: Large windows with blinds provide plenty of daylight and a pleasant atmosphere. • Rooftop terrace / balcony: Private outdoor area with a beautiful view. • Elevator: Convenient access to all floors, also wheelchair accessible. • Garage: Private garage space included. • Practical household appliances available. • Child-friendly: Ideal for families. • Quiet location: The apartment is located in a pleasantly quiet environment. Location & surroundings: The apartment is situated in an attractive location in Wohlen. Shopping facilities, public transport, and schools are easily accessible on foot. • Bus stop Ringstrasse approx. 1 walking minute • Wohlen train station approx. 8 walking minutes • Lidl approx. 3 walking minutes • Coop Vitality Apotheke approx. 9 walking minutes • Schulzentrum Bünzmatt approx. 11 walking minutes Thanks to the good orientation, the living rooms also benefit from pleasant sunlight and plenty of daylight.Have we sparked your interest? We would be happy to show you this exceptional apartment during a personal viewing.

  • Balcony / Terrace
  • View
  • Elevator
  • +5
Travel time
-
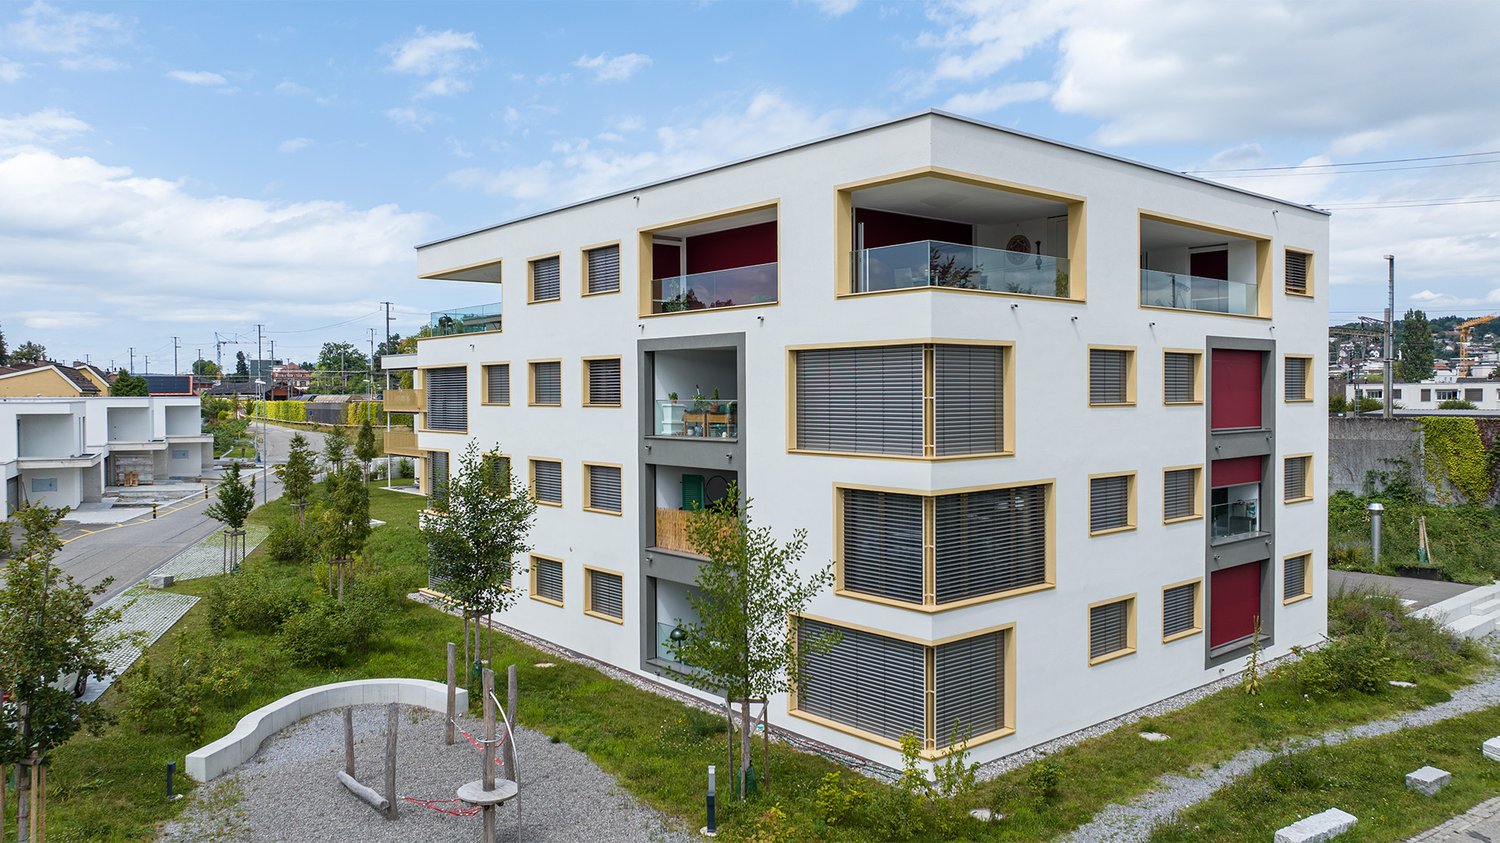
  • Three modern buildings with white exterior, balconies, and large windows. The area is surrounded by well-kept gardens, with shrubs and flowers.
  • elevator
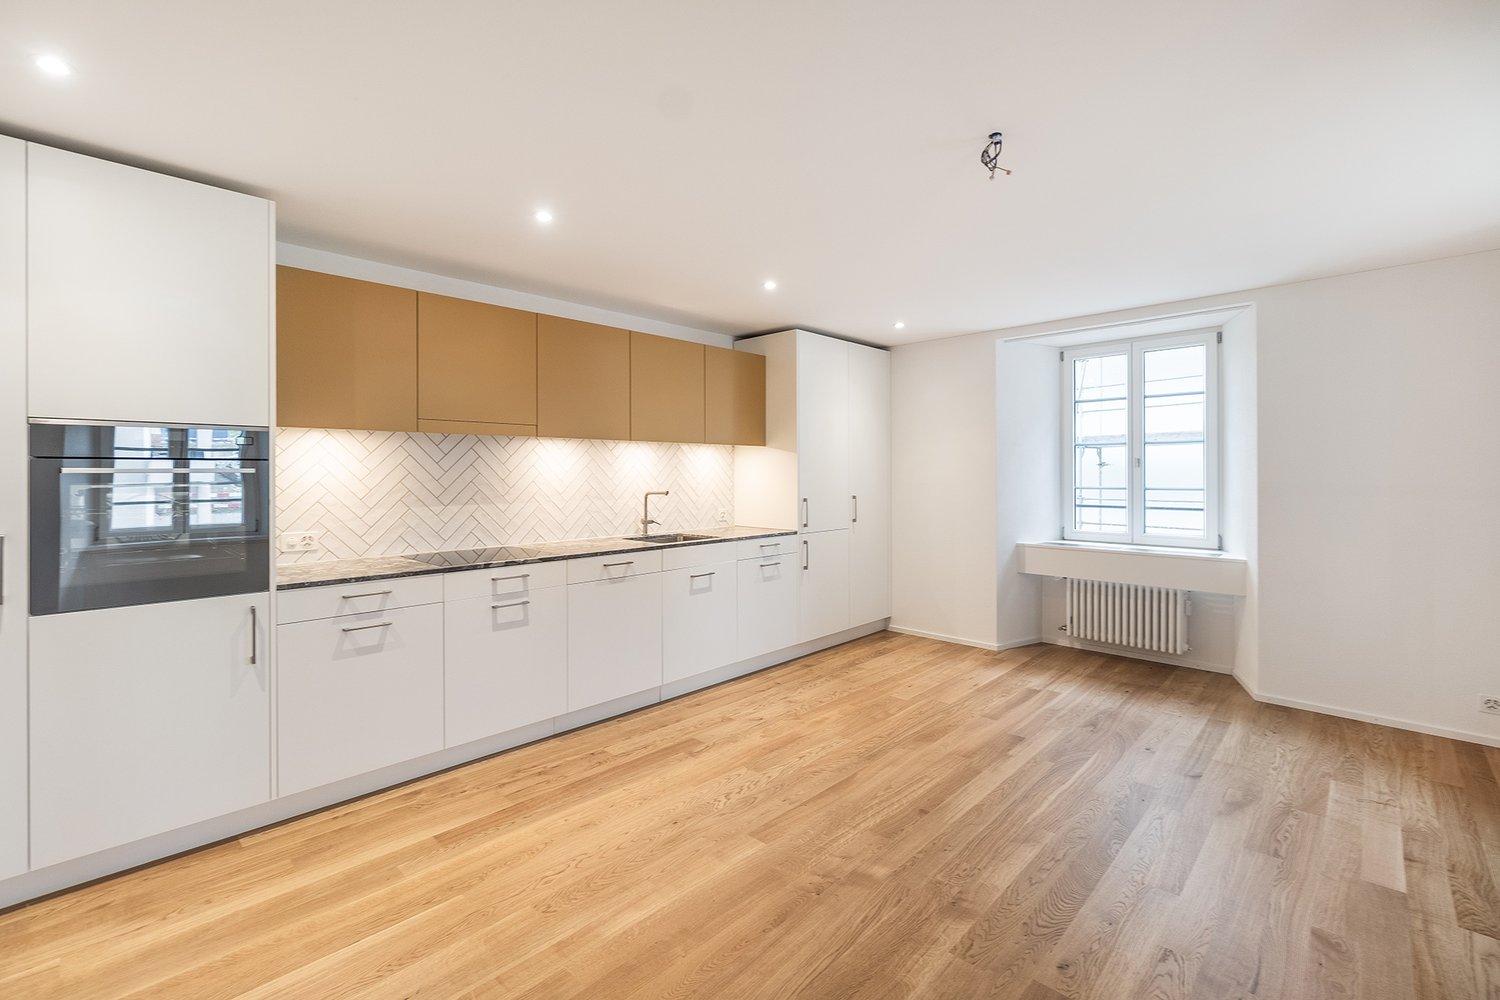
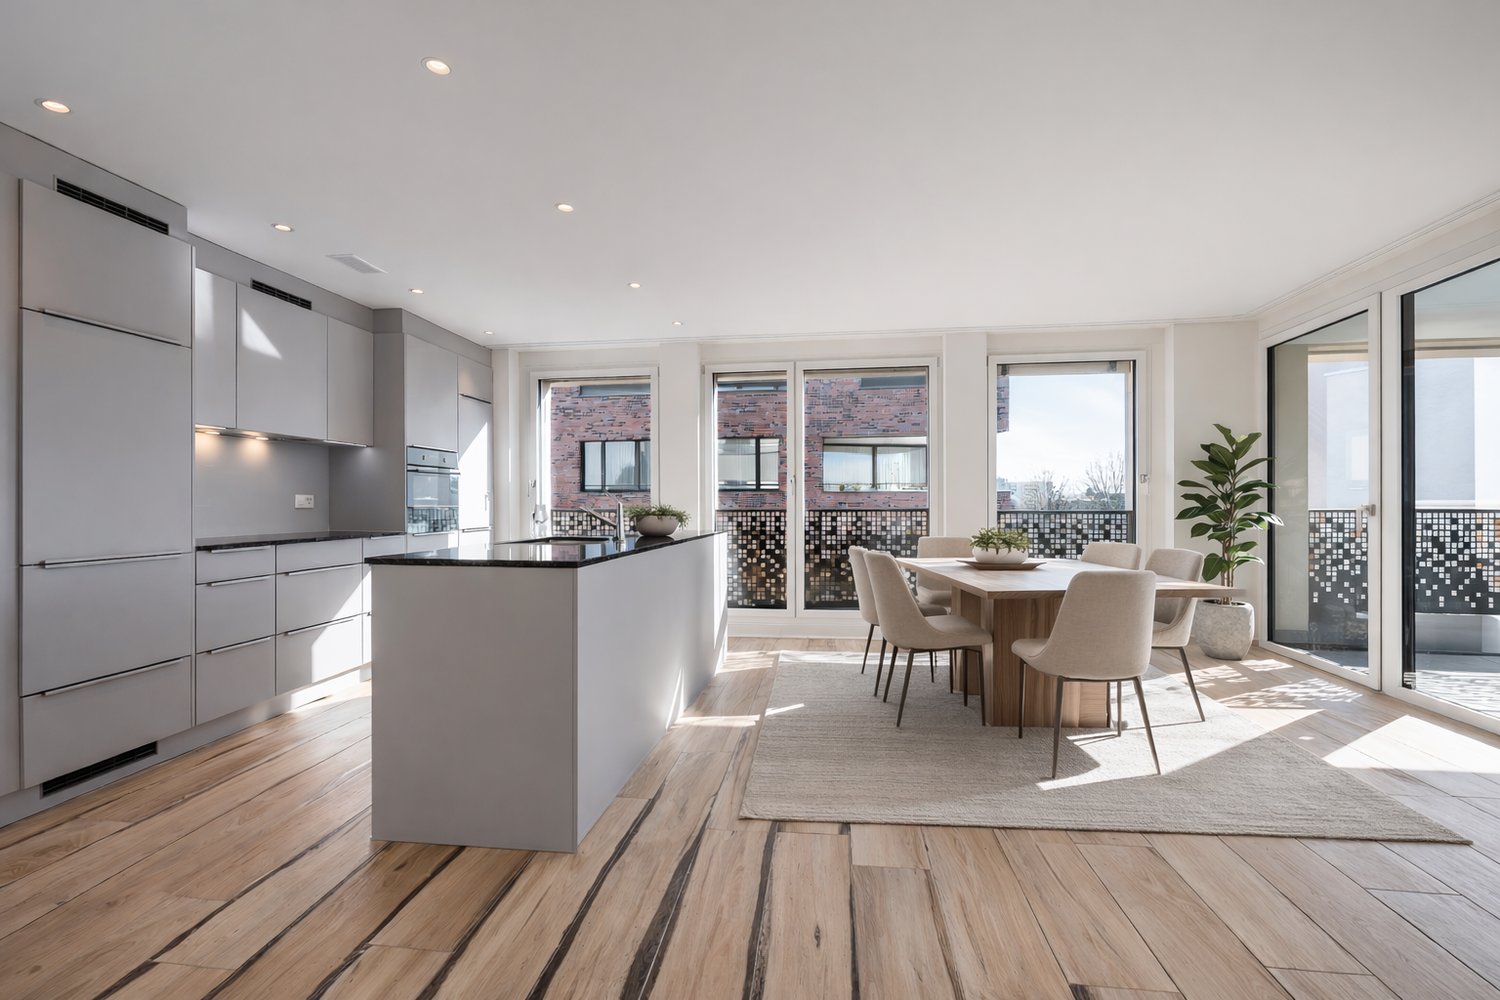
  • wooden floor, white walls, kitchen island, large sliding doors leading to a balcony
  • modern bathroom with bathtub, shower, toilet, sink, and window
  • modern design, gray tiles, white sink, modern faucet, mirror with LED strip, white toilet, wooden floor
  • bathroom with two sinks, toilet, and a window with view
  • Empty room, hardwood floor, white walls, large open doorway, clean and minimal.
  • empty room, white walls, hardwood floors, large window
  • modern design with grey tiling, metal railings, sliding glass doors
  • large tile terrace with railing, green plants, building views, mountain views
  • Living room, Kitchen, 2 bedrooms, 2 bathrooms, balcony, terrace
  • stairs, 2 bedrooms, 1 bathroom, living room, kitchen, entrance, balcony, bathroom, toilet, corridor, basement
  • 2 bedrooms, 2 bathrooms, living room, kitchen, dining area, laundry, terrace, balcony
1 / 16
elevator
wooden floor, white walls, kitchen island, large sliding doors leading to a balcony
3.5 rooms94m²CHF 2,990.–
Premium
Schachen 30, 5722 Gränichen

Out into the green. Right into happiness - attic apartments with greening

In the midst of Gränichen, a unique living experience awaits you. The Wyna-Park convinces with its extravagant construction style and good location. Currently, two charming 3.5-room apartments, Schachen 30 and Schachen 33, with dark floors are available for rent. Details: • Large living and dining area • Huge terrace with easy-to-maintain roof garden • Modern kitchen with V-Zug appliances • Noble oak parquet or high-quality plank floor • Elaborately designed bathrooms • Numerous built-in closets • Storage room with laundry tower • Electric shutters • Underfloor heating with individual room control • Beautiful park with native vegetation • Owner-occupier standard Room program: • Living, eating, kitchen • Room 1 • Room 2 • Shower, toilet, sink • Bath, toilet, sink • Entrance • Laundry room with washing machine/tumble dryer • Terrace with roof garden • Basement room Rent for Schachen 30 on the 3rd floor, attic - A2.3.07 (dark floor): 94 m² living space + 12 / 71 m² balcony/terrace Net rent: CHF 2,740.00, NK advance payment: CHF 250.00, Gross rent: CHF 2,990.00 Parking space: CHF 130.00 Rent for Schachen 33 on the 2nd floor, left - A3.3.07 (dark floor): 94 m² living space + 12 / 71 m² balcony/terrace Net rent: CHF 2,740.00, NK advance payment: CHF 250.00, Gross rent: CHF 2,990.00 Parking space: CHF 130.00 (Pictures may differ from the advertisement) The apartments are located in a quiet and well-maintained residential area in Gränichen. In the immediate vicinity, you will find: - Gränichen train station: quickly accessible - ideal for commuters - Extensive walking, cycling, and hiking trails in the adjacent forest area - Liebegg Castle with Witch Museum: historic excursion destination within a few minutes - Various shopping facilities, schools, and public transport connections within walking distance Suitable for: Ideal residential location for couples, small families, or commuters who are looking for a modern, comfortable home with a natural and yet convenient environment. Shopping facilities, recreational areas, and public transport connections are within walking distance - ideal for those who want to combine urban life with natural living. Does this offer meet your expectations? Do not hesitate to contact us to arrange a non-binding viewing appointment. We look forward to hearing from you.

Travel time
-
  • Modern multi-story residential building with balconies, surrounded by greenery and trees.
  • Dining room with a wooden table, chairs, a painting on the wall, and a hanging lamp. Large windows offer a view of greenery outside.
  • Modern living room with wooden flooring, large windows, a grey sofa with colorful cushions, a coffee table, a TV stand, and decorative plants.
  • Empty room with wooden flooring, white walls, large window with view of greenery, radiator below window, and door on right side.
  • Empty hallway with light wooden flooring, white walls, built-in white closet units, and a ceiling light fixture.
  • Empty room with wooden flooring, white walls, large window offering a view of greenery, and a radiator below the window.
  • Modern bathroom with a white sink, chrome faucet, bathtub with handheld shower, and a large mirror above the sink.
  • Modern kitchen with white cabinets, dark granite countertops, built-in oven, and a wooden chair near the island.
  • Floor plan showing a multi-room layout including a kitchen, dining room, living room, bedrooms, bathrooms, and balconies.
1 / 9
Dining room with a wooden table, chairs, a painting on the wall, and a hanging lamp. Large windows offer a view of greenery outside.
Modern living room with wooden flooring, large windows, a grey sofa with colorful cushions, a coffee table, a TV stand, and decorative plants.
Empty room with wooden flooring, white walls, large window with view of greenery, radiator below window, and door on right side.
5.5 rooms109m²CHF 2,800.–
Premium
Im Eichtal 8, 5400 Baden

5.5-room apartment in a green area (yet central) with balcony and beautiful view in Baden

Welcome to this spacious and very quiet 5.5-room apartment on the first floor in the quiet location "Im Eichtal 8" in Baden. With a living area of 109 m², this apartment offers plenty of space for families or anyone who appreciates comfortable living. The apartment will be completely renovated in 2026 and will be available from August 1, 2026 or September 1.The apartment offers: • Spacious living area: 109 m² spread over 5.5 rooms – plenty of space for the whole family. • Balcony with beautiful view: Enjoy the sunny location and the magnificent view. • Optional garage: A private underground parking space is available; 100 CHF per month. • Pets allowed: Your four-legged friends are also welcome. • Child-friendly: Ideal for families with children. • Kitchen/WC renovation 2015 Sunny location: The apartment benefits from a sunny location – both in summer and winter, you can enjoy plenty of light. Additionally, the surroundings are very quiet.Location and surroundings: The apartment is located in a quiet street in Baden and yet offers excellent connections to all important everyday facilities. • Shopping: The Chrättli supermarket is just 3 minutes' walk away. • Bus stop Eichtal: Only 3 minutes' walk away and • Burghalde 1 school: Can be reached on foot in 9 minutes – ideal for families. • Vita Drogerie: Can be reached in 11 minutes. • Baden train station: Can be reached on foot in 13 minutes – 7 minutes by bus This well-maintained apartment combines modern living and excellent infrastructure. A real home for discerning tenants in one of the most attractive cities in the canton of Aargau. We look forward to your contact!

Travel time
-
New building
1 / 6
1.5 rooms39m²CHF 1,610.–
Premium
Alte Bahnhofstrasse 3, 5610 Wohlen

First-time rental: central and comfortable 1.5-room apartment

The new 6-story residential and commercial building "Allegra" is located in the heart of Wohlen, a stone's throw from the train station, and includes 53 comfortable 1.5- to 3.5-room apartments and 3 exceptional 4.5-room attic apartments, 43 parking spaces (including 3 IV parking spaces), 6 motorcycle spaces, and a retail space on the ground floor. A beautiful rooftop terrace with a tea kitchen for shared use rounds off the attractive residential and commercial building.The harmonious color and material concept of the architect speaks for itself. Additionally, the building is constructed in the Minergie standard.The light-flooded apartments impress with their large window fronts with dark gray wood frames and blur the boundaries between inside and outside. The oiled country house floors bring a lot of charm and coziness to the rooms. The open, modern kitchen is characterized by high-quality materials, clear lines, handle-less plastic fronts, a natural stone cover, and a clever storage solution. The intuitive kitchen appliances, such as a dishwasher, oven, combi steamer, glass ceramic cooktop, and refrigerator from Elektrolux, provide good kitchen assistance. This makes cooking a pleasure. • Living rooms: bright, cozy country house floors • Living room: light-flooded with large windows and sliding doors to the private balcony • Open kitchen: bright, modern kitchen with all comforts, such as dishwasher, oven with steam function, natural stone cover • Balcony: beautiful outdoor area (1.5-room apartment has no private balcony) • Bathroom: floor-level shower • Shading: all slat blinds are electric • Corridor: practical built-in closet • Comfort equipment: elevator, private laundry tower, comfort ventilation, central lighting, automatic shading, EB lights dimmable • Heating: geothermal heat pump, distribution via underfloor heating • Energy: photovoltaic system on the roof for own electricity, energy optimization Highlight of the buildingThe special highlight, however, is the beautiful garden rooftop terrace on the 6th floor, which includes a tea kitchen. This garden rooftop terrace can be used by all residents. This makes it really enjoyable to live in the city and enjoy all the advantages!(Note: Pictures are from a 2.5- and 3.5-room apartment)Location and surroundings: The apartment is located centrally and sunny in Wohlen with excellent infrastructure. Wohlen train station is only 4 minutes' walk away, and the Coop bus stop can be reached in just 1 minute on foot. For daily needs, a Coop supermarket (2 minutes) and numerous shops, restaurants, a pharmacy, drugstores, etc. are available right outside the front door. The Bünzmatt school center can be reached in 6 minutes on foot.This new apartment is ideal for couples, singles, or small families who value modern, beautiful equipment and a central location.

Travel time
-
New building
1 / 10
2.5 roomsPrice on request
Premium
Seetalstrasse 123-131, 5503 Schafisheim

Modern living in Schafisheim – New apartments with high-quality finishes

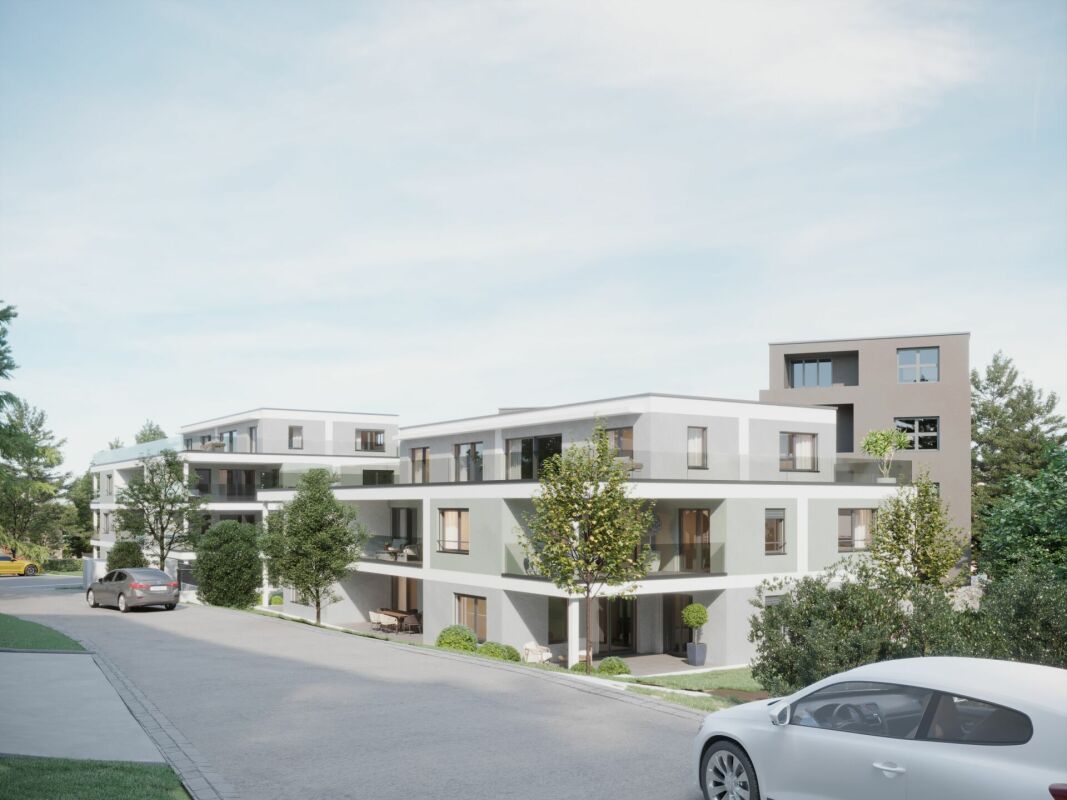
In Schafisheim, an attractive new construction project with modern apartments, studios, and commercial spaces is emerging. The property impresses with contemporary architecture, bright living rooms, spacious window fronts, and high-quality interior design with warm materials, elegant surfaces, and a harmonious living concept.Since the project's homepage and further detailed documents are currently still in progress, the apartments are already being advertised for early marketing. Interested parties thus have the opportunity to register early and be put on the waiting list.The apartments offer spacious outdoor areas such as balconies, terraces, garden shares, or attic spaces, depending on the unit. The open living/dining areas, modern kitchens with high-quality materials, and bright rooms create a pleasant and representative living ambiance. The project is ideal for singles, couples, families, and individuals looking for modern living in a quiet yet easily accessible location.Highlights • Attractive new construction project in Schafisheim • Modern 1.5- to 4.5-room units • Studios/hobby rooms and commercial spaces available • High-quality interior design with modern materials • Bright living rooms and spacious window fronts • Balconies, terraces, attic spaces, or garden shares depending on the apartment • Open kitchen and living concepts • Contemporary architecture with well-maintained environmental design • Project documents and homepage to follow at a later date The expected availability of the apartments: • Houses C and E from the end of October 2026 • Houses D and B from the end of November 2026 • House A from the end of December 2026 Have we sparked your interest? We would be happy to accept your inquiry today and inform you about the next steps as soon as further project documents and detailed information are available.The visualizations serve as an illustration and may differ from the final execution. Rents and availability are subject to change.The visualizations serve as an illustration and may differ from the final execution. Rents and availability are subject to change.

Travel time
-
New building
1 / 10
3.5 roomsPrice on request
Premium
Seetalstrasse 123-131, 5503 Schafisheim

Modern living in Schafisheim – New apartments with high-quality finishes

In Schafisheim, an attractive new construction project with modern apartments, studios, and commercial spaces is being built. The property impresses with its contemporary architecture, bright living rooms, spacious window fronts, and high-quality interior design with warm materials, elegant surfaces, and a harmonious living concept.Since the project's homepage and further detailed documents are currently still being processed, the apartments are already being advertised for early marketing. Interested parties thus have the opportunity to register early and be put on the waiting list.The apartments offer spacious outdoor areas such as balconies, terraces, garden shares, or attic spaces, depending on the unit. The open living/dining areas, modern kitchens with high-quality materials, and bright rooms create a pleasant and representative living atmosphere. The project is ideal for singles, couples, families, and individuals looking for modern living in a quiet yet easily accessible location.Highlights • Attractive new construction project in Schafisheim • Modern 1.5- to 4.5-room units • Studios/hobby rooms and commercial spaces available • High-quality interior design with modern materials • Bright living rooms and spacious window fronts • Balconies, terraces, attic spaces, or garden shares depending on the apartment • Open kitchen and living concepts • Contemporary architecture with well-maintained environmental design • Project documents and homepage to follow at a later date The expected availability of the apartments: • Houses C and E from the end of October 2026 • Houses D and B from the end of November 2026 • House A from the end of December 2026 Have we sparked your interest? We would be happy to accept your inquiry today and inform you about the next steps as soon as further project documents and detailed information are available.The visualizations serve as an illustration and may differ from the final execution. Rents and availability are subject to change.The visualizations serve as an illustration and may differ from the final execution. Rents and availability are subject to change.

Travel time
-
  • Exterior view of a modern multi-story building with white walls and numbered entrances, including unit13 and 13A.
  • Modern hallway with tiled flooring, a staircase with a metal railing, and a glass door leading to an outdoor area.
  • Balcony with tiled floor, white walls, and a view of a neighboring building with a balcony and railing.
  • A long, narrow hallway with tiled flooring and white walls, leading to a closed door at the end.
  • A clean, modern hallway with white walls, tiled flooring, and built-in white closet units with silver handles. A stroller is visible in the background.
  • Clean, modern hallway with white walls, tiled floor, and built-in storage units. A backpack is placed on the floor near the left wall.
  • Modern bathroom with white tiled walls and floor, featuring a sink, toilet, mirror, and a glass-enclosed shower with a dark towel.
  • Modern bathroom with white tiled walls and floor, featuring a sink, toilet, bathtub, and a mirrored cabinet.
  • Modern bathroom with a double sink, large mirror, and a stacked washer/dryer unit. The space features white tiles, a small trash bin, and a towel on the floor.
  • Open-plan living and dining area with a black sectional sofa, white coffee table, dining table with chairs, and a modern kitchen island with cabinets and appliances.
  • Modern kitchen with white cabinets, black countertops, and a central island. There is a dining area with a white table and black chairs, and various kitchen appliances and items are visible on the counters.
  • Modern kitchen with white cabinets, black countertops, and a central island. Features include a stove, microwave, fridge, and a dining area with chairs and a table.
  • Modern kitchen with white cabinets, black countertops, and stainless steel appliances. Visible items include a coffee maker, oven, stove, fridge, flower pot, balloon, and various kitchen items.
  • Balcony with tiled floor, table, chairs, and a small inflatable pool. Grill and outdoor furniture are visible.
  • Balcony with a small table and chairs, enclosed by glass walls, with a view of the building exterior.
  • Balcony with wooden decking, glass railing, and a view of surrounding buildings and greenery.
  • Balcony view of a modern building complex with multiple structures, greenery, and a clear sky.
  • A small, well-lit exercise room with a black rubber floor, containing an exercise bike, treadmill, elliptical machine, yoga mat, and a clothing rack with hanging clothes.
  • A well-lit children's room with wooden flooring, a crib, changing table, a small chair, and toys.
  • A narrow hallway with light-colored walls and wooden flooring, leading to a room with a window and some furniture visible in the background.
  • A clean, well-lit hallway with wooden flooring and white walls, leading to a room with a visible piece of furniture.
  • Spacious room with wooden flooring, large mirrored wardrobe, and a window with blinds.
  • A well-lit bedroom with wooden flooring, a large window with blinds, a bed with a blue duvet, a nightstand, a television, an air conditioner, and a small chair.
  • Modern bedroom with a large flat-screen TV on a wooden dresser, a neatly made bed with blue bedding, and a built-in wardrobe with hanging clothes.
  • Modern bedroom with a large bed covered in blue bedding, a dark headboard, a built-in wardrobe, and a closet with hanging clothes. The room features wooden flooring and large windows with blinds.
  • Modern multi-story residential building with white and grey exterior, numbered '13', featuring balconies and a paved ground area.
  • Empty room with concrete walls and floor, wooden door frame visible on the right side, and a small wooden barrier on the left side.
  • Modern multi-story building with a covered parking area and garage entrance.
  • Underground parking corridor with concrete floors, white walls, and bicycles stored on racks. Natural light enters through a glass door at the far end.
  • Ground floor plan of a residential and commercial building, showing living spaces, kitchen, bathrooms, entrance, corridor, and balcony.
  • Floor plan of a two-story house showing multiple rooms including living spaces, bedrooms, bathrooms, and terraces.
  • Floor plan of a basement level (Kellerräume 2. UG) showing multiple storage rooms (Mietschälter) and a garage area.
1 / 32
5.5 rooms146m²CHF 3,090.–
Top
Bahnhofstrasse 13, 5600 Lenzburg

Spacious 5.5-room apartment on Bahnhofstrasse in Lenzburg

This spacious and modern 5.5-room apartment on Bahnhofstrasse 13 in Lenzburg was built in 2017, is located on the 3rd floor, and impresses with a living area of 145.5 m² and a well-thought-out floor plan for the highest living comfort.The apartment offers the following highlights: • Bright, spacious rooms: Plenty of space on 145.5 m² of living area for the whole family. • Balcony with a beautiful view: Enjoy the view and sunny summer days on your own balcony. • Lift and wheelchair accessibility: Barrier-free and comfortable for all residents. • Garage and parking: Convenient parking options directly at the building. • Child-friendly: Ideal for families with children. • New building standard: Modern construction from 2017 with contemporary infrastructure. • The apartment has the following equipment standard: • Bedrooms: Parquet floors • Living room, kitchen, and wet cells: Ceramic tiles • Kitchen worktops: Granite • Several built-in closets are installed in the corridor. • Built-in oven, induction cooktop, fridge-freezer combination, dishwasher. • The apartment also has controlled apartment ventilation and its own laundry tower (all Miele appliances). All blinds are electrically operated. It is heated via underfloor heating (individually adjustable). Spacious balcony 16.7 m². • Basement room 9.7 m². Garage spaces can be rented for CHF 150.- per month. Location and surroundings:The apartment is located in an excellent location in the heart of Lenzburg. At night, it is pleasantly quiet, so you can relax after a long day. The infrastructure in the immediate vicinity leaves nothing to be desired: • Public transport: Lenzburg train station and the Lenzburg train station bus stop are just 1-2 minutes' walk away - ideal for commuters. The bus stop is located in front of the property. • Shopping & Health: The Migrosmarkt with various other shops and a Denner supermarket are just 2 minutes' walk away. • School: The Angelrain school is 4 minutes' walk away - perfect for families with school-age children. This attractive apartment is available from October 1, 2026. A rare opportunity to live in one of the most sought-after locations in Lenzburg - modern, comfortable, and perfectly connected. We look forward to your contact!

Travel time
-
1 / 11
4 rooms87m²CHF 1,800.–
Top
Goldernstrasse 32, 5000 Aarau

Attic apartment with large terrace - limited until 30.09.2027!

We rent this quietly located 4-room maisonette apartment in the Goldern quarter, which offers you the following amenities:- Living room with parquet floor- Bedroom and children's room with laminate floor- Kitchen with dishwasher and ceramic glass stove- modern bathroom with bathtub and window- separate guest toilet- useful storage room - spacious built-in closet in the upper corridor - large roof terrace on the upper floor with great views- balcony on the lower floor- basement compartment on the lower floorPlease note that the property will be rented out until 30.09.2027.The sample photos only show the standard of the apartment. The exact room layout can be found in the floor plan.A storage space can be rented separately for CHF 50.00 / month. In just 2 minutes on foot, you can reach the bus stop "Aarau, General-Guisanstrasse", where you can take bus lines 5 and 7 to Aarau train station within 10 minutes. From there, you can take various trains to Zurich or Bern.Directly in the property, there is a food store with cheese specialties. Further shopping possibilities can be found in the center of Aarau. The Gönhard forest is close to the property and offers you a variety of possibilities for leisure activities.Have we sparked your interest?Then contact us directly in the online ad via "Contact provider". You will then receive an automated email with the viewing information and the opportunity to apply digitally for the apartment and/or ask us any questions.We look forward to your digital application after the viewing.

Travel time
-
1 / 10
4 rooms87m²CHF 1,800.–
Top
Goldernstrasse 32, 5000 Aarau

Living in the Golden Quarter - limited until 30.09.2027!

We are looking for new tenants for this practical and centrally located 4-room apartment in the quiet Golden Quarter, which offers you the following amenities:- Living room with parquet floor- all bedrooms with laminate flooring- Entrance area, kitchen, bathroom with gray plate floor- Kitchen with V-Zug appliances- with dishwasher and ceramic glass stove- modern bathroom with bathtub/WC- 2 sunny balconies accessible from the living room and bedroom- basement compartment Please note that the apartment will be re-rented until 30.09.2027.The pictures are sample photos. You can find the exact room layout in the floor plan.A storage space can be rented separately for CHF 50.00/month.Aarau recognizes the high value and services of families for society and is committed to a child- and family-friendly city.For daily needs, you will find the SPAR directly next to the property. Also nearby is a curling hall, the ice rink, and the Brügglifeld football stadium. Public transportation connections are in the immediate vicinity.Various shopping options, bars, and restaurants, as well as specialized schools, can be found in the nearby center of Aarau.Have we sparked your interest?Then contact us directly in the online ad via "Contact provider". You will then receive an automated email with viewing information and the opportunity to apply digitally for the apartment and/or ask us any questions.We look forward to your digital application after the viewing.

Travel time
-
1 / 9
2.5 rooms71m²CHF 1,610.–
Top
Im Geerig 67, 5507 Mellingen

Modern apartment in a beautiful environment

As of 01.10.2026, we are renting this attractive and modern 2.5-room apartment in a quiet residential area surrounded by greenery. This gem offers you, among other things, the following amenities:- Apartment with underfloor heating- Spacious living and dining room with plank floor- Bedroom with parquet floor- Modern, open kitchen with granite countertops, ceramic glass stove, and dishwasher- High-quality electrical appliances- Modern bathroom/WC- Useful storage room- Washing machine and dryer connection available- Built-in closets in the corridor- Spacious balcony- Basement compartment- ElevatorThe pictures correspond to the standard of construction and may slightly differ from the offered object. Please refer to the floor plan for the exact room layout.If required, parking spaces in the underground garage can be rented for an additional CHF 125.00 per month.Please note: The rental agreement is limited until 30.06.2027.In the building complex, you will find shopping facilities, such as a Migros and a Denner. In the nearby and beautiful old town of Mellingen, you will find many more service providers and cozy restaurants and bars.The bus stop "Mellingen, Geerig" can be reached in just 3 walking minutes, and the bus line 332 takes you via the train station "Mellingen Heitersberg" in the direction of Baden. From the train station, you have various S-Bahn lines in different directions.The school complex "kleine Kreuzzelg" and the kindergarten are located near your new home, and for leisure activities, Mellingen has, among other things, a football club and an indoor pool to offer. The recreational area along the Reuss invites you for cozy walks and in the summer for long boat tours.Have we sparked your interest? Then contact us directly in the online ad via "Contact provider". You will then receive an automated email with the viewing information and the opportunity to apply digitally for the apartment. An apartment viewing is mandatory for your application to be considered.

Travel time
-
1 / 12
3.5 rooms91m²CHF 2,350.–
Top
Dorfstrasse 34, 5242 Lupfig

Beautiful 3.5 room apartment with high ceilings and nice balcony

3.5 room attic apartment in the center of Lupfig You want an apartment in a central location with good transport links.The materials must be high-quality and new.Bright and high rooms with many windows are important to you.The room layout must be well thought out and attractive.A large and covered balcony is a must for you.The extremely charming 3.5 room apartment on the 2nd floor offers you exactly that: • large kitchen with high ceiling • separate laundry room with its own washing machine and dryer • underfloor heating based on a ground-source heat pump • large, covered balcony • attic with access in the apartment • elevator • underground parking with charging stations The high-quality apartment is ideal for people who want short distances to shops, restaurants, and public buildings. At the same time, you can reach the fields and the forest around the famous Habsburg on foot in just a few minutes. This comfort combined with an excellent connection to the highway and public transport makes the apartment attractive for young professionals and active seniors.A variety of bike, walking, and hiking trails can be found in a short distance in the forest/recreational area around Habsburg with the Tann- and Guuggerhübel. The Chestenberg with 647 m above sea level also offers many opportunities to engage in leisure activities. The Büselweier and the Scherzer Weiher can also be reached on foot.In 5 minutes you can reach the A3 highway in Lupfig (distance: 2.4 km).The next bus stop (Lupfig, Dorfstrasse) is 100 m away.Lupfig has an SBB train station. From there, you can take the S23/S25 S-Bahn via Baden/Brugg to Zurich or directly to Lenzburg or Aarau.We look forward to your contact by email at info@schraner-immobilien.ch.

Travel time
-
  • Modern multi-story brick building with large windows, balconies, and greenery around the base.
  • Floor plan of a 3.5-room apartment with living room, kitchen, 2 bedrooms, bathroom, hallway, and terrace.
  • Floor plan of the basement level showing multiple storage rooms, utility areas, and access points including a staircase and elevator.
  • Floor plan document detailing features of a residential building including structural elements, electrical systems, kitchen fittings, heating, ventilation, sanitary installations, terraces, and flooring.
  • Floor plan of a building labeled "MONOLITH" showing a deep garage, staircase house, and numbered sections.
  • Modern living room with large sliding glass doors leading to a balcony, a sofa, coffee table, chairs, a dining table, and a round ottoman.
  • Aerial view of a suburban town with numerous houses, green spaces, and a clear sky.
  • A well-lit room with a large window, a white shaggy rug, a modern hanging lamp, a desk with a chair, a wardrobe, and a mirror. The room features built-in storage and a cozy, organized layout.
  • Modern living room with large windows, grey sectional sofa, white shag rug, floor lamp, and TV on a console table.
1 / 9
3.5 rooms95m²CHF 2,060.–
Top
Postplatz 16, 5610 Wohlen AG

Exclusive 3.5-room apartment with 95 m², large terrace & underground parking space

Welcome to the MONOLITH Wohlen, a stylish residential building that perfectly combines modern design, high-quality materials, and a central location.This exclusive 3.5-room apartment with 95.3 m² of living space offers a unique living experience for people who appreciate comfort, quality, and short distances. Already when entering, the apartment convinces with a spacious entrance and a bright living and dining area. The open kitchen with cooking island forms the heart of the apartment and seamlessly merges into the approximately 46 m² large living area, ideal for cozy evenings or guests.The large window fronts provide plenty of daylight throughout the day and, together with the 13.4 m² large terrace, create a harmonious connection between the interior and exterior.The spacious master bedroom and another room offer versatile usage options, whether as a children's room, home office, or guest room. Two modern bathrooms (bath/WC and shower/WC), a practical laundry room with its own washing machine and tumble dryer, as well as a spacious cellar round off this attractive residential offer perfectly.Highlights at a glance✔ 95.3 m² living space✔ 3.5 rooms✔ 13.4 m² large terrace✔ Open kitchen with cooking island✔ Bright living and dining area✔ Two modern bathrooms✔ 1 suite✔ Laundry room with its own washing machine & tumble dryer✔ Comfort ventilation✔ Floor heating with heat pump✔ Free cooling in summer✔ Triple glazing✔ Electric roller shutters✔ Elevator to the underground garage✔ Spacious cellar✔ High-quality materials and modern interior designPerfect locationIn the heart of Wohlen, you benefit from an excellent infrastructure. Shopping facilities, restaurants, cafes, pharmacies, post offices, and the train station are located in the immediate vicinity and can be easily reached on foot. At the same time, the surrounding recreational areas invite you to take walks, engage in sports, or relax in the greenery.ParkingAn underground parking space can be rented for CHF 120.– per month.A home to arriveThis apartment combines stylish architecture, high-quality construction, and a first-class location to create a home where you will feel at ease from the very first moment.Arrange a viewing appointment today! We look forward to showing you this special apartment in person.

Travel time
-
1 / 8
4.5 rooms114m²CHF 2,210.–
Top
Im Geerig 69, 5507 Mellingen

Modern apartment in Mellingen (temporary rental)

As of 01.11.2026, we are renting this attractive and modern 4.5-room apartment in a quiet residential area surrounded by greenery. This gem offers you, among other things, the following amenities:- Apartment with underfloor heating- Spacious living and dining room with parquet flooring- Bedroom with parquet flooring- Modern, open-plan kitchen with granite countertops, ceramic glass stove, and dishwasher- High-quality electrical appliances- Modern bathroom/WC- Useful storage room- Washing machine and dryer connection available- Built-in closets in the corridor- Spacious balcony- Basement compartment- ElevatorThe pictures correspond to the standard of construction and may slightly differ from the offered object. Please refer to the floor plan for the exact room layout.If required, parking spaces in the underground garage can be rented for an additional CHF 125.00 per month.Please note: The rental agreement is limited until 30.06.2027.The building complex has shopping facilities, such as a Migros and a Denner. In the nearby and beautiful old town of Mellingen, you will find many more service providers and cozy restaurants and bars.The bus stop "Mellingen, Geerig" can be reached in just 3 minutes on foot, and the bus line 332 takes you via the "Mellingen Heitersberg" train station in the direction of Baden. From the train station, you have various S-Bahn lines in different directions.The school complex "kleine Kreuzzelg" and the kindergarten are located near your new home, and for leisure activities, Mellingen has, among other things, a football club and an indoor pool to offer. The recreational area along the Reuss invites you for cozy walks and in the summer for long boat tours.Have we sparked your interest? Then contact us directly in the online ad via "Contact provider". You will then receive an automated email with the viewing information and the opportunity to apply digitally for the apartment. An apartment viewing is mandatory for your application to be considered.

Travel time
-
1 / 8
3.5 rooms94m²CHF 1,583.–
Top
Quellstrasse 7, 5722 Gränichen

Do you like it spacious?

Secure this modern and spacious apartment in a quiet location in Gränichen from 01.09.2026 or by agreement.The following highlights await you: - Open, bright kitchen with granite countertops- Ceramic glass stove- Dishwasher- Parquet floor in the living room and bedrooms- Plate floor in the kitchen and bathroom- Spacious balcony facing west with a far-reaching view- Spacious bathroom with bathtub- Large storage room for additional storage space in the apartment- Basement compartment - Elevator availableAt the moment, no parking spaces or outdoor parking spaces are being rented.Any necessary repair work will be carried out before moving in.The apartment is located in a quiet area, near the edge of the forest, and has its own playground in the quarter. The village center with shopping facilities and public transport is within a 15-minute walk. Surrounded by nature and yet well connected - here you will find the perfect balance between relaxation and urban proximity!The pictures come from a comparable object and serve as a SAMPLE EXAMPLE to show the standard of equipment. Deviations regarding materialization are possible. The exact room layout can be found in the attached floor plan.Have we sparked your interest? Then contact us directly in the online ad via "Contact provider". You will then receive an automated email with the viewing information and the opportunity to apply digitally for the apartment and/or ask us any questions.

Travel time
-

Additional information

Demographic data and taxation trends

The population of Möriken-Wildegg amounts to 4987 residents. Over a period of three years, the population changed by 8.2%. The amount of tax imposed on the population hinges on several factors, including the levels of the different tax types (federal, cantonal, local and individual) as well as tax policy and the economic circumstances of the region. The tax burden on the population is currently 10.45%. The average tax rates in Möriken-Wildegg are 15.18% for single people without children, 13.36% for a married couple on a pension, 6.73% for a couple with two children and 9.62% for a couple without children. Additionally, the rate of taxation in the region is 94%. Moreover, the average annual income totals CHF 80'200 and unemployment is at 1.68%.

Existing flats

Möriken-Wildegg has a total of 2251 flats. The total number of properties encompasses 48 flats with 1 room, 196 2-room flats, 484 flats with 3 rooms and 636 flats with 4 rooms. In addition, there are 535 5-room flats and 352 flats with 6 rooms or more.

Vacancy rates

In Möriken-Wildegg, 0.36% of flats are unoccupied. For instance, 0% of all 1-room flats, 0% of 2-room flats, 0% of existing three-room properties, 0% of the four-room properties and 0.75% of all 5-room properties are presently untenanted.

New properties

During the last 5 years, the number of homes created in Möriken-Wildegg has changed by 185. Of these, a total of 7 flats have one room and 26 flats have 2 rooms. A total of 47 flats with three rooms and 71 flats with 4 rooms were constructed in the locality. Local housing stock also includes 27 flats with five rooms and 7 flats with at least six rooms.

Rental properties

Flats to let are offered for an average monthly cost of CHF 1620. One quarter of the available rents correspond to or are less than a monthly rent of CHF 1380 (25th percentile). Monthly rental prices are below CHF 1930 (75th percentile) or equivalent to exactly this average price.

Other interesting objects