3 results - Flats for rent: Boniswil
1 / 13
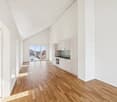
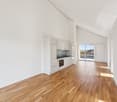
4.5 rooms136m²CHF 2,990.–
Dörflistrasse 4, 5706 Boniswil

NEW BUILDING | CLOSE TO NATURE | LAKE VIEW

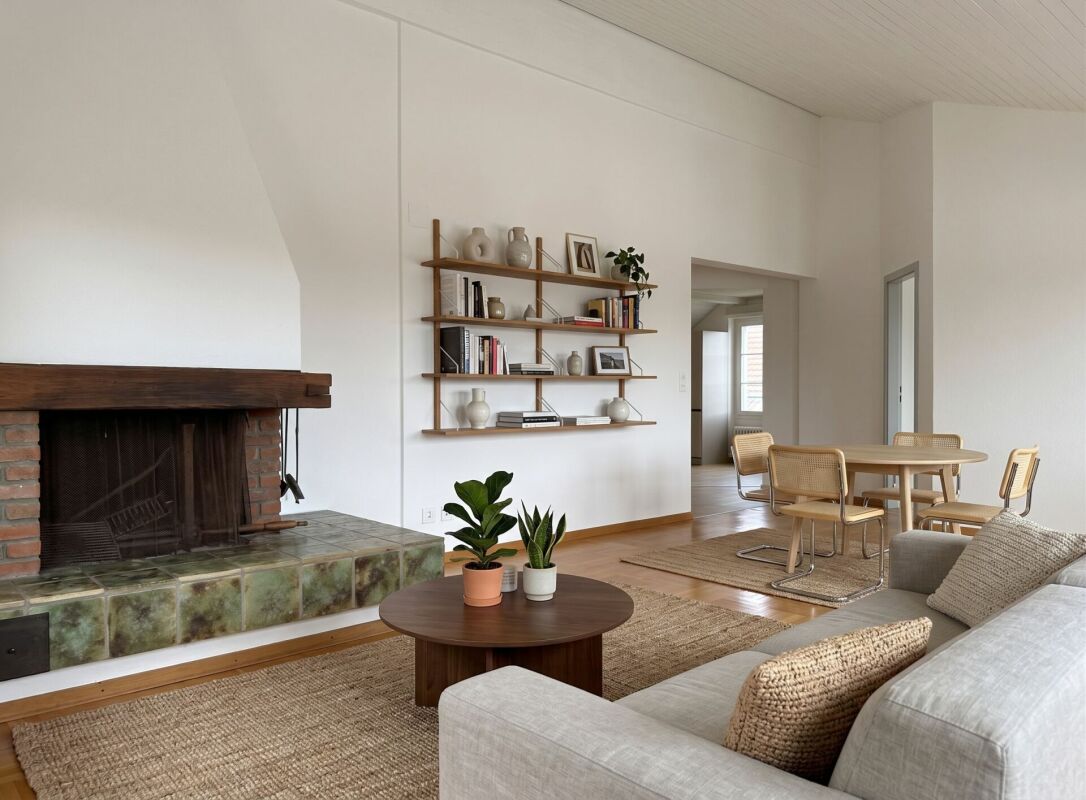
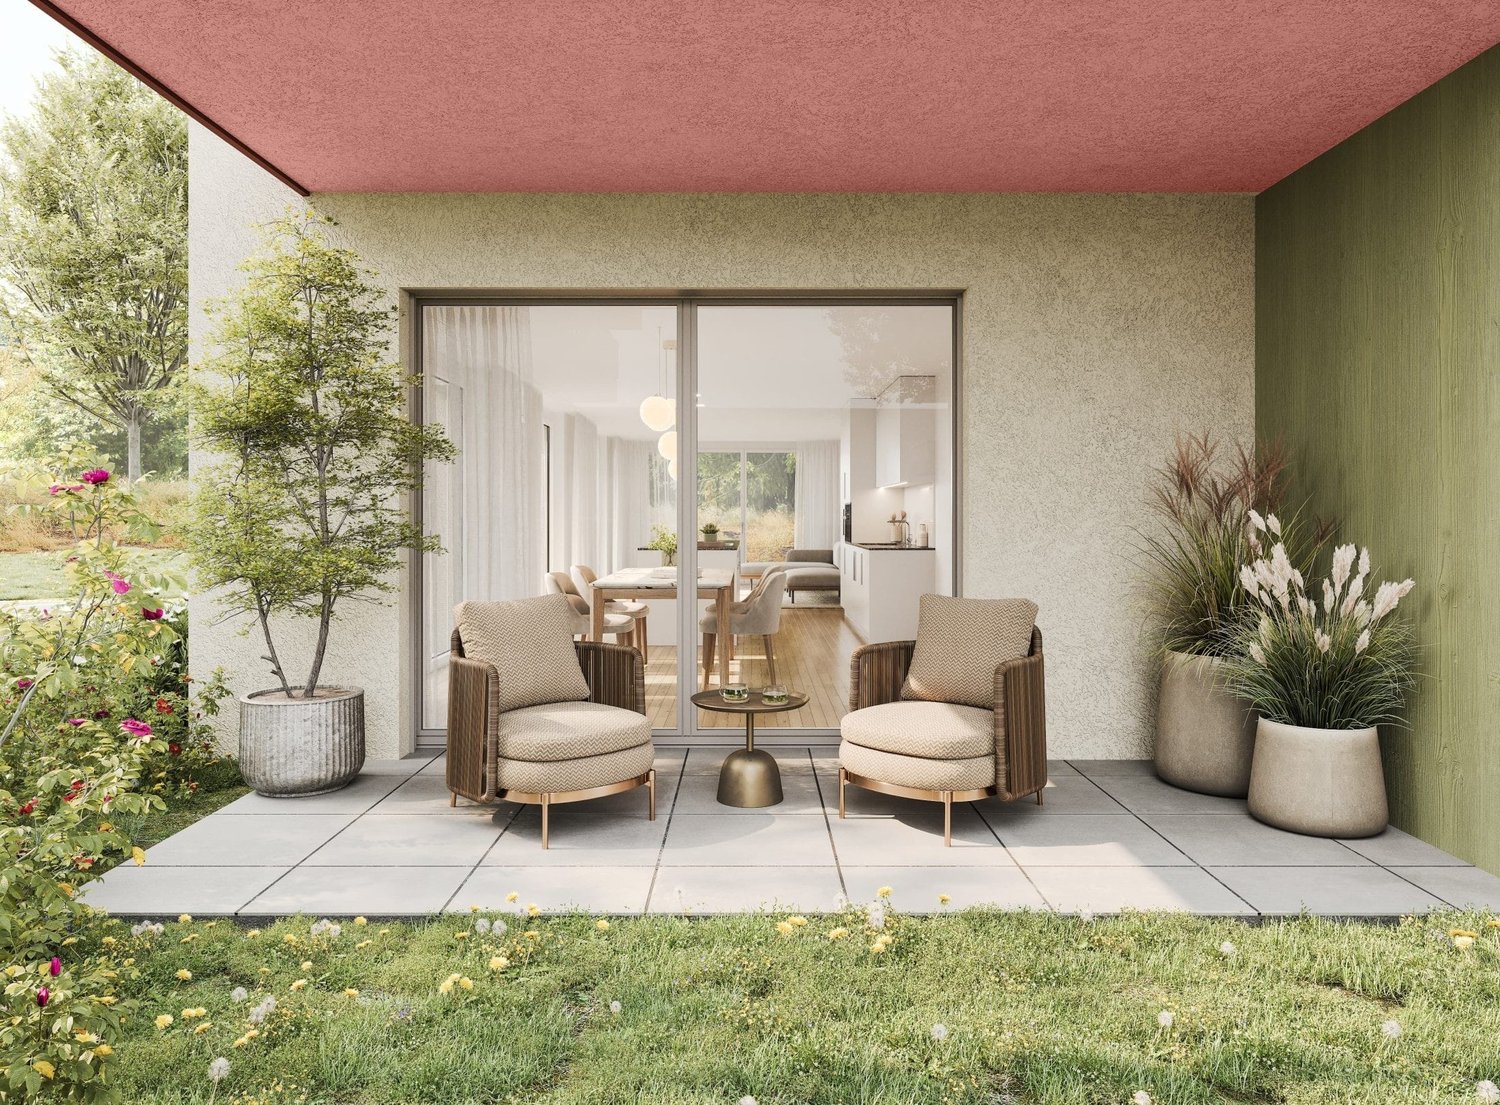
FINANCIAL4 ½-room apartments (Apartment No. 411; 1st floor)- Net rent CHF 2,690.00- Ancillary costs advance CHF 300.00- Parking spaces can be rented for an additional CHF 140.00 per month if needed (E-Mobility possible CHF 160.00)THE MOST IMPORTANT- New building- High-quality and sustainable construction- Wood-metal panoramic windows facing Lake Hallwil- Two spacious balconies- Kitchen with fronts in lava gray and quartz stone countertop- Induction cooktop, oven, combi steamer, dishwasher, refrigerator with separate freezer, float glass backsplash- Ceramic tiles throughout the apartment (same flooring in the outdoor area)- Bathroom with flush-to-floor toilet / washbasin with base / mirror cabinet / shower with glass partition- Separate bathroom with flush-to-floor toilet / washbasin with base / mirror cabinet / bathtub- Practical closet with built-in wardrobe and own washing machine and dryer- Electric louvers- Recessed lights in entrance area, kitchen, wet cells & loggia- Multimedia connections in living and bedrooms- Floor heating with individual room control- Elevator from basement to upper floor- Ecological wood chip heating- Photovoltaic system for own consumption- Own cellar compartment (mechanically ventilated, power connection)- Lockable bicycle parking, playground & green garden with streamTHE LOCATION- Quiet location in immediate proximity to Lake Hallwil- Kindergarten, primary and secondary school in the village- Diverse cultural and leisure offerings in the region- Recreational area directly in front of the house door- Various shopping options (Migros, Coop, bakery, butcher, Aldi, etc.) within a few minutes' drive- The A1 motorway junction is about 15 minutes away by car- Zurich main station is about 45 minutes away by public transport- Park & Rail offer in LenzburgPlease note that the pictures and the 360-tour show a typical apartment and only demonstrate the standard of construction.

Travel time
-
1 / 7
3.5 rooms102m²CHF 2,690.–
Seetalstrasse 52C, 5706 Boniswil

3.5-Room Lake View New Building, NWF 102m2: Rent your Style!

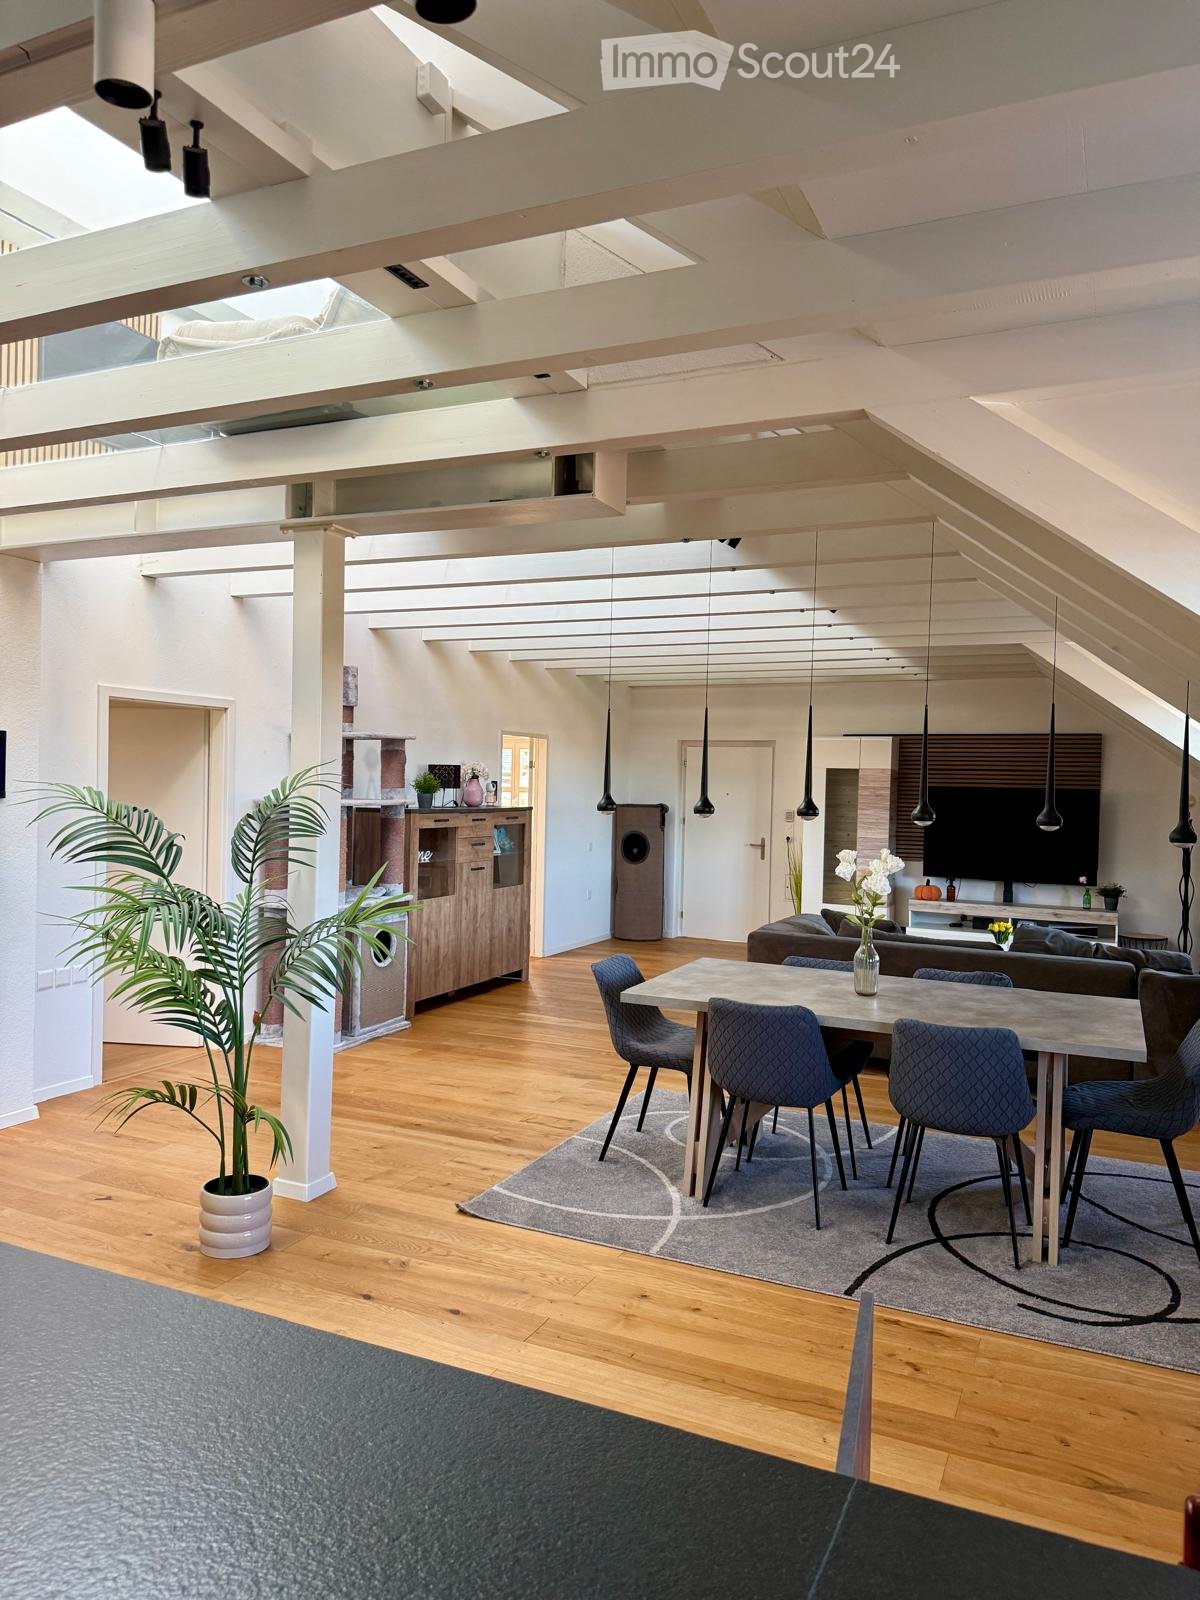
First-time rental in the Seeluft Boniswil project: Luxury at owner-occupier level with two balconies, lake view, and exclusive pre-emptive right! Are you looking for something special? In the high-quality, owner-dominated Seeluft development in Boniswil, we are renting the dream apartment C8 on the 3rd floor. On a spacious 102 m² living area and a total of 35 m² outdoor area (divided between two balconies), you can enjoy a dreamy lake view, maximum privacy on the top floor, and a living quality that is otherwise not available on the rental market. The concept: Rent your Style - owner-occupier standard without equity Experience the privilege of finishing an apartment to your taste without the financial risk of a purchase or tying up equity. With the conclusion of a long-term rental agreement (minimum rental period 3 years), you are entitled to: Rent your Style! The architect has specified an exclusive material concept, from which you can choose your favorites. You determine the look with style, we pay and build: The exclusive future bonus (unlimited pre-emptive right): You fall in love with your self-designed home and want to stay long-term? To offer you a real future perspective, we are willing to grant you an unlimited pre-emptive right within the framework of the rental agreement. If the apartment is sold in the future, you have guaranteed first access to the current market value - completely without competition from other buyers on the open market. Test your dream object first as a renter, completely relaxed! Your premium benefits at a glance: - Owner-occupier standard: Highest building quality in a residence that is primarily occupied by the owners themselves. - Unique lake view: Bright rooms on the top floor with direct view of Lake Hallwil. - Two private balconies: A total of 35 m² outdoor area - ideal for sun at any time of day. - Security & perspective: Full planning security plus the exclusive chance of secured home ownership in the future. - Comfort & mobility: Two exclusive garage spaces are available for you in the underground garage. Perfect for solvent singles and couples: This property offers discerning individuals the perfect retreat. Enjoy the freedom to adjust an apartment in the sought-after Seeluft Boniswil project exactly to your wishes - combined with the full flexibility of a rental agreement. Take advantage of this unique opportunity. Contact us today for a personal conversation and the first exclusive insight into the plans for apartment C8! Located on sunny terrain, just a few hundred meters from the shore of Lake Hallwil, it is idyllic, peaceful, and privileged. Just a 9-minute walk leads to the small train station in the center of Boniswil, where there are food shops and a primary school. At the northern end of Lake Hallwil, nestled in the picturesque landscape of the Aargau lake valley and adjacent to the largest remaining flat moor in the canton, lies Boniswil with its friendly village culture and a population of around 1750 people. Away from heavy traffic, but close to the national highway network, the train station in the middle of the village, well connected to public transport, and with a fantastic view of the lake and the Leutwil highlands, Boniswil is considered a small gem. The charming small lake bath Boniswil, two bathing spots on the Aabach, the tennis club, Vitaparcours, and various sports clubs contribute to a diverse range of leisure activities. With picturesque walking and cycling routes through idyllic lake landscapes, lined with hedges and trees, you don't have to go far to recharge your energy and find peace in nature.

Travel time
-
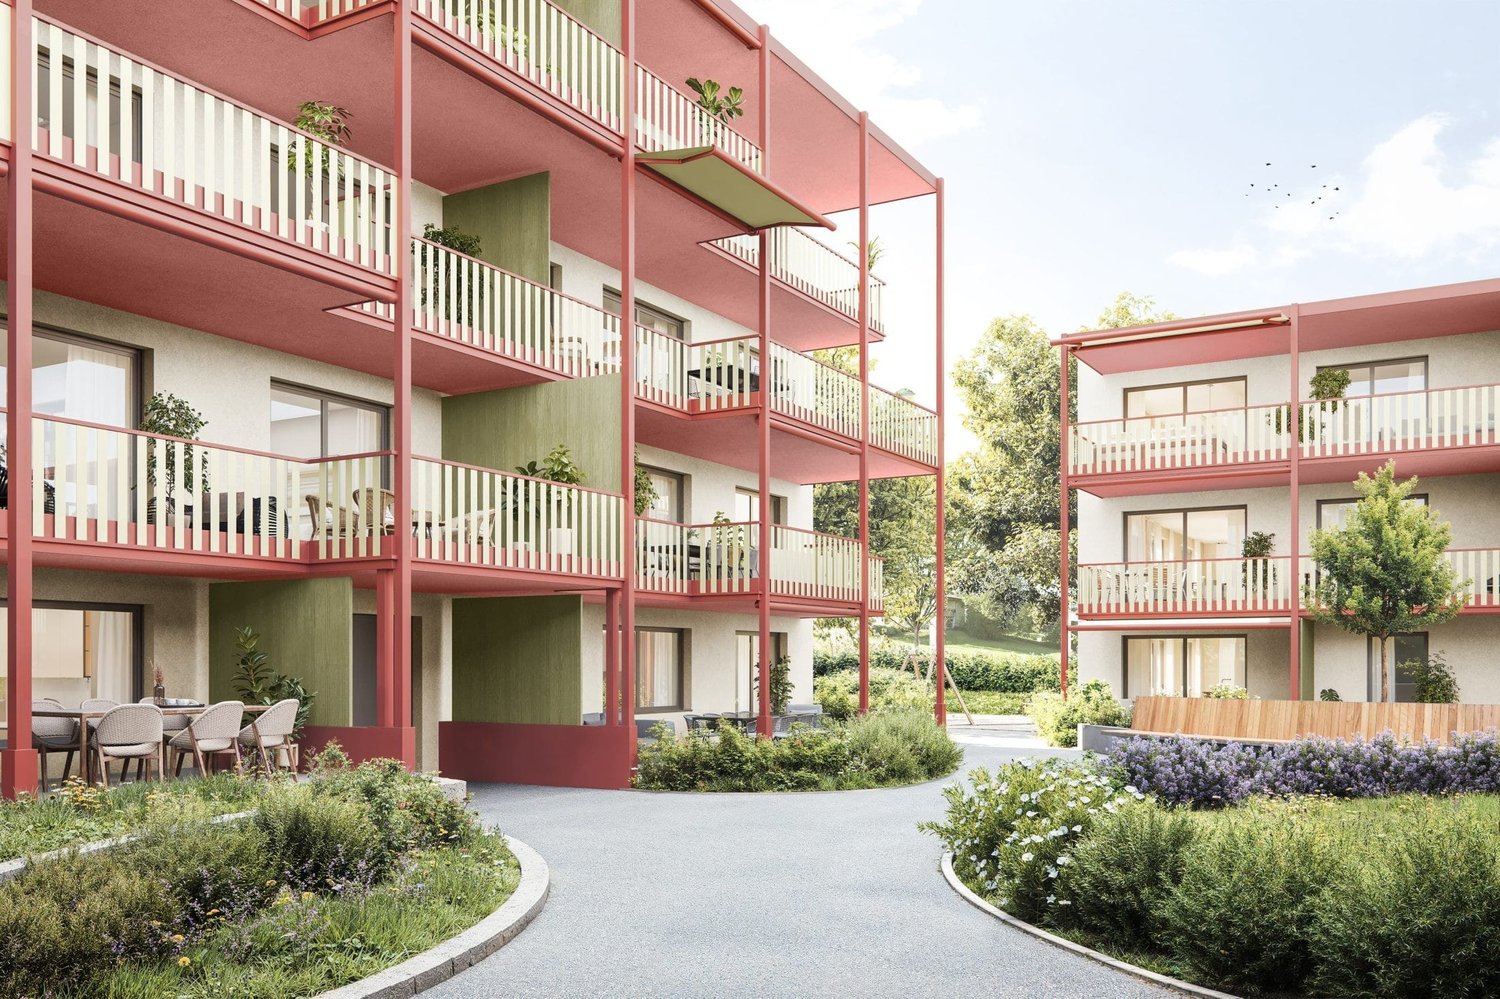
New building
1 / 10
3.5 rooms90m²CHF 2,180.–
Schulstrasse 3, 5706 Boniswil

Peace, Nature, and Quality of Life by Hallwilersee

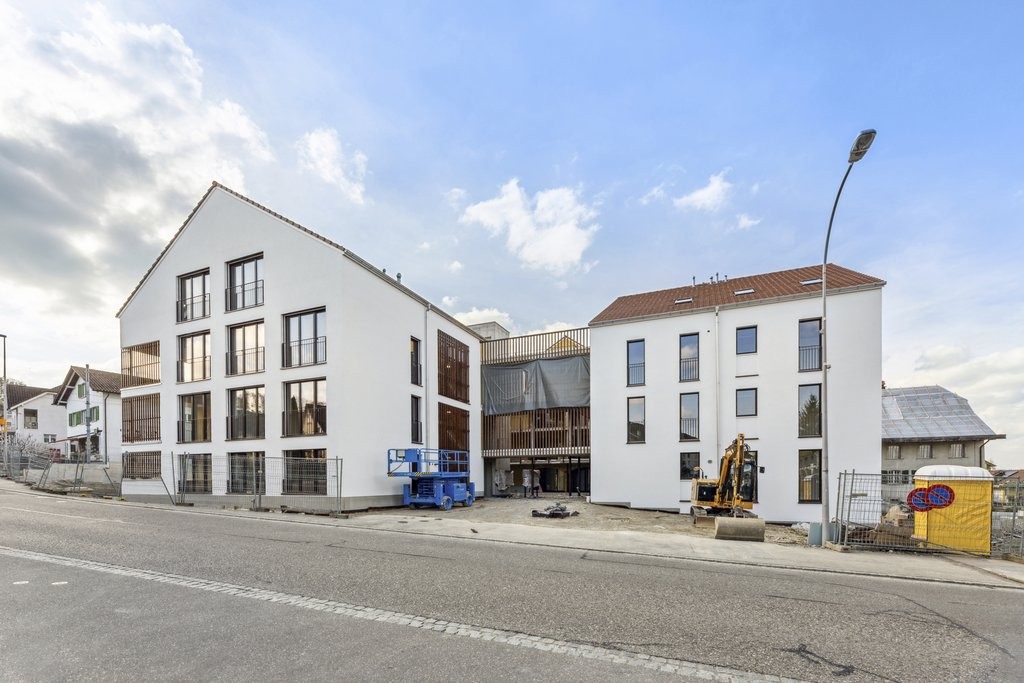
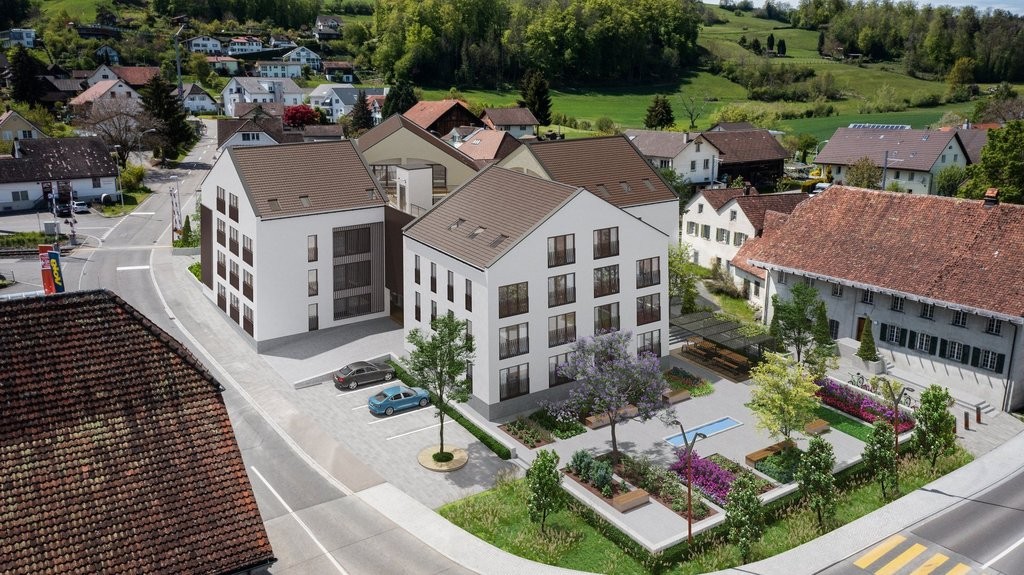
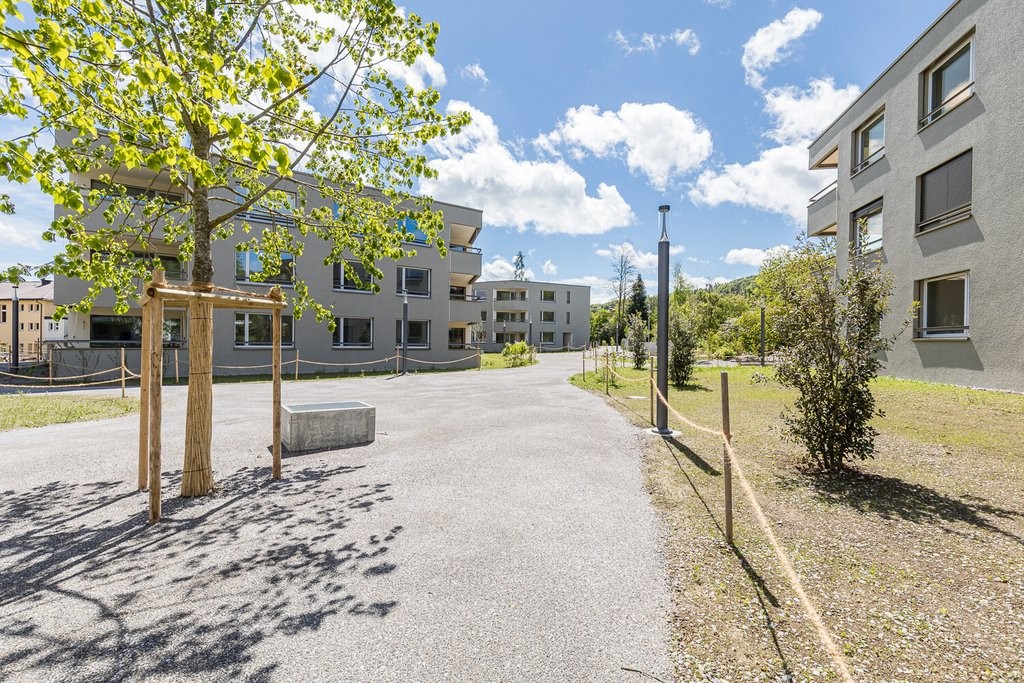
If you live in Penta Boniswil, you will be offered a lot. Nature right in front of your door, individuality in the modern apartment with an original floor plan and privacy in your own loggia. Best location in Boniswil, right in the village, in close proximity to Hallwilersee, schools, sports and leisure facilities.Whether young or old, among the 43 bright, friendly rental apartments, in sizes from 1½ to 4½ rooms, the right one for you is guaranteed.We offer a high standard of construction:- Wardrobes in the entrance with high cupboard element, clothes rail, hat rack and cleaning cabinet equipment- Bedrooms and living areas with parquet flooring, wet cells with ceramic tiles - Kitchen: modern Bauknecht appliances, quartz composite cover in white, induction cooker, PowerClean dishwasher, convection oven- Living and bedrooms with Fiber to the home FTTH-Multi-Media, LAN, Radio/ TV connection- Shower/WC: appliances in Swiss trade quality- Reduit - own washing tower in the apartment - The floor coverings of the loggias consist of wood- Lift for 9 peopleAll rooms are equipped with underfloor heating. The heat generation is done with an ecological groundwater heat pump. All apartments benefit from a two-sided orientation and have spacious private outdoor areas, which allow for interesting views into the nearby landscape.Generous space offer outside and inside. With parking and green areas, trees and flower meadows, selected mixed plants, which we take great care of. Additionally, a unique concept for wild bees is being created, which will not disturb you in any way, but will serve nature all the more.Parking spaces in the garage can be rented for CHF 125.-/month.The property is equipped with the Niederer Connecting App. This means that you can contact us at any time and in a simple way.

Travel time
-
More objects in your automatically expanded search area
20 results - Radius: + 10km
New building
1 / 14
4.5 rooms111m²CHF 2,340.–
Premium
Tunaustrasse 9, 5734 Reinach

Modern 3.5 and 4.5 room new apartments | First occupancy from March 2027

Welcome to your new home.In a quiet and yet central residential area, a modern multi-family house with a total of 11 high-quality rental apartments is being built at Tunaustrasse 9 in Reinach AG. The new building project includes attractive 3.5 and 4.5 room apartments and offers an ideal living environment for both couples and families. The first occupancy is expected to be possible from March 2027.The new building project impresses, among other things, with the following advantages:• First occupancy from March 2027• Modern 3.5 and 4.5 room apartments with well-thought-out floor plans• High-quality built-in kitchens with Siemens appliances• Oak parquet in all living and bedrooms• Low-maintenance tiles in wet cells, entrance and corridor areas• Spacious balconies, terraces or seats (depending on the apartment)• Own washing machine and dryer in each apartment• Own basement compartment with power connection• Elevator from the basement to the respective living floor• Barrier-free access• Parking spaces available• Preparation for e-charging stations at the parking spaces• Photovoltaic system and energy-efficient earth probes heat pump• Quiet and family-friendly residential areaThe residential building is located in an attractive residential area with short distances to shopping facilities, schools, kindergarten and various leisure activities. The Reinach AG train station is about a three-minute walk away and offers an excellent connection to public transport.Since this is a project with different apartment types, floor plans, living spaces and rents vary depending on the apartment. The complete rental documentation with all available apartments, floor plans and further information can be found in the documentation directly attached to the ad.Secure your dream apartment today. We look forward to your contact.

Travel time
-
New building
1 / 7
3.5 rooms90m²CHF 2,390.–
Premium
Lenzstrasse 15B, 5734 Reinach

First-time rental Wyna – Living by the stream in a quiet location

At Lenzstrasse 13–19 in Reinach AG, the "Wyna" is being built as a sustainably designed residential complex with modern rental apartments for different life phases and requirements. The apartments in House 15 will be ready for occupancy on October 1, 2026 and mark the beginning of a phased first-time rental.The six available 3.5-room apartments impress with well-thought-out floor plans, bright living rooms, and a high standard of construction. Spacious living and dining areas meet clearly zoned retreat areas, creating a pleasant living feeling for couples or single people with a claim to quality and comfort.The rental apartments impress with a high owner-occupier standard: • Living and dining area with open kitchen • Kitchen with induction cooktop, oven, steam cooker, dishwasher, refrigerator, and freezer • Two wet cells (bathroom/WC and shower/WC) • Washing tower in the apartment • Built-in closets in the entrance area • Spacious balcony or seating area • Private basement compartment • Elevator The complex is designed as a quiet and green living space. Generous outdoor areas, a stream, and traffic-free meeting zones create a high quality of living and offer space for relaxation. At the same time, the project meets contemporary requirements for sustainable and energy-efficient living with the Minergie standard, geothermal heat pump, and solar system.Reinach in the Wynental combines quiet living in the green with an excellent infrastructure. Shopping opportunities in the village center and schools are within comfortable walking distance. The next bus stop can be reached after about 500 meters, while the Reinach AG Nord train station is only about a 10-minute walk away. Thanks to the good transport connections, the centers of Aarau and Lucerne can also be reached quickly. This living location is ideal for all those who want to combine nature-based relaxation with high everyday practicality.Visit our website for more information and to apply for your desired apartment: www.wyna-mieten.chThe apartments in House 15 are available for viewing immediately. Are you interested? Then we look forward to your contact.

Travel time
-
New building
1 / 8
4.5 rooms119m²CHF 2,920.–
Premium
Lenzstrasse 15B, 5734 Reinach

First rental Wyna - arrive, feel good, be at home

At Lenzstrasse 13–19 in Reinach AG, a sustainably designed residential building with modern rental apartments for different life phases and requirements is being built with "Wyna Reinach". The apartments in House 15 will be ready for occupancy on October 1, 2026 and mark the beginning of a phased first rental.The six available 4.5-room apartments convince with well-thought-out floor plans, bright living rooms, and a high standard of construction. Spacious living and dining areas meet clearly zoned retreat areas, creating a pleasant living feeling for couples or families with a claim to quality and comfort.The rental apartments convince with a high property standard: • Living and dining area with open kitchen • Kitchen with induction cooktop, oven, steam cooker, dishwasher, refrigerator, and freezer • Two wet cells (bathroom/WC and shower/WC) • Laundry tower in the apartment • Built-in closets in the entrance area • Reduit for additional storage space • Spacious balcony or seating area • Private basement compartment • Elevator The building is designed as a quiet and green living space. Spacious outdoor areas, a stream, and traffic-free meeting zones create a high quality of living and offer space for relaxation. At the same time, the project meets modern requirements for sustainable and energy-efficient living with the Minergie standard, earth probe heat pump, and solar system.Reinach in the Wynental combines quiet living in the green with an excellent infrastructure. Shopping opportunities in the village center and schools are within comfortable walking distance. The next bus stop can be reached after about 500 meters, while the Reinach AG Nord train station is only about 10 minutes' walk away. Thanks to the good transport connections, the centers of Aarau and Lucerne can also be reached quickly. This living location is ideal for all those who want to combine nature-based relaxation and high everyday practicality.Visit our website for more information and to apply for your desired apartment: www.wyna-mieten.chThe apartments in House 15 are available for viewing immediately. Are you interested? Then we look forward to your contact.

Travel time
-
New building
1 / 21
4.5 rooms133m²CHF 2,540.–
Premium
Niederlenzerstrasse 79, 5600 Lenzburg

Spacious 4.5-room apartment with stylish details

Spacious 4.5-room apartment with stylish details This attractive 4.5-room apartment on the ground floor at Niederlenzerstrasse 79 in Lenzburg impresses with a modern construction standard and a spacious, open living concept.The heart of the apartment is the bright living and dining area with an open kitchen. The modern kitchen has plenty of storage space, spacious work surfaces, and a practical cooking island. The visible wooden beam and the associated support give the open living area a special character and create a successful connection between modern construction and original elements.The rooms are equipped with a warm wooden floor and offer versatile usage possibilities as bedrooms, children's or home offices. A special detail is the partially preserved natural stone wall, which gives the apartment additional charm.The modern bathroom is equipped with large gray tiles, a floor-level shower, toilet, sink with base cabinet, and a rain shower.A covered outdoor area extends the living space and provides additional space to linger. A washing machine and dryer are also available.The apartment offers, among other things: • spacious, open living and dining area • modern kitchen with cooking island • bright and well-cut rooms • wooden floors in the rooms • modern bathroom with shower • characteristic wood and natural stone elements • covered outdoor area • private washing machine and private dryer • basement compartment The combination of modern interior construction and selected original building elements gives this apartment a special and cozy character.Have we sparked your interest? We look forward to your contact.

Travel time
-
  • Three modern buildings with white exterior, balconies, and large windows. The area is surrounded by well-kept gardens, with shrubs and flowers.
  • elevator
  • wooden floor, white walls, kitchen island, large sliding doors leading to a balcony
  • modern bathroom with bathtub, shower, toilet, sink, and window
  • modern design, gray tiles, white sink, modern faucet, mirror with LED strip, white toilet, wooden floor
  • bathroom with two sinks, toilet, and a window with view
  • Empty room, hardwood floor, white walls, large open doorway, clean and minimal.
  • empty room, white walls, hardwood floors, large window
  • modern design with grey tiling, metal railings, sliding glass doors
  • large tile terrace with railing, green plants, building views, mountain views
  • Living room, Kitchen, 2 bedrooms, 2 bathrooms, balcony, terrace
  • stairs, 2 bedrooms, 1 bathroom, living room, kitchen, entrance, balcony, bathroom, toilet, corridor, basement
  • 2 bedrooms, 2 bathrooms, living room, kitchen, dining area, laundry, terrace, balcony
1 / 16
elevator
wooden floor, white walls, kitchen island, large sliding doors leading to a balcony
3.5 rooms94m²CHF 2,990.–
Premium
Schachen 30, 5722 Gränichen

Out into the green. Right into happiness - attic apartments with greening

In the midst of Gränichen, a unique living experience awaits you. The Wyna-Park convinces with its extravagant construction style and good location. Currently, two charming 3.5-room apartments, Schachen 30 and Schachen 33, with dark floors are available for rent. Details: • Large living and dining area • Huge terrace with easy-to-maintain roof garden • Modern kitchen with V-Zug appliances • Noble oak parquet or high-quality plank floor • Elaborately designed bathrooms • Numerous built-in closets • Storage room with laundry tower • Electric shutters • Underfloor heating with individual room control • Beautiful park with native vegetation • Owner-occupier standard Room program: • Living, eating, kitchen • Room 1 • Room 2 • Shower, toilet, sink • Bath, toilet, sink • Entrance • Laundry room with washing machine/tumble dryer • Terrace with roof garden • Basement room Rent for Schachen 30 on the 3rd floor, attic - A2.3.07 (dark floor): 94 m² living space + 12 / 71 m² balcony/terrace Net rent: CHF 2,740.00, NK advance payment: CHF 250.00, Gross rent: CHF 2,990.00 Parking space: CHF 130.00 Rent for Schachen 33 on the 2nd floor, left - A3.3.07 (dark floor): 94 m² living space + 12 / 71 m² balcony/terrace Net rent: CHF 2,740.00, NK advance payment: CHF 250.00, Gross rent: CHF 2,990.00 Parking space: CHF 130.00 (Pictures may differ from the advertisement) The apartments are located in a quiet and well-maintained residential area in Gränichen. In the immediate vicinity, you will find: - Gränichen train station: quickly accessible - ideal for commuters - Extensive walking, cycling, and hiking trails in the adjacent forest area - Liebegg Castle with Witch Museum: historic excursion destination within a few minutes - Various shopping facilities, schools, and public transport connections within walking distance Suitable for: Ideal residential location for couples, small families, or commuters who are looking for a modern, comfortable home with a natural and yet convenient environment. Shopping facilities, recreational areas, and public transport connections are within walking distance - ideal for those who want to combine urban life with natural living. Does this offer meet your expectations? Do not hesitate to contact us to arrange a non-binding viewing appointment. We look forward to hearing from you.

Travel time
-
  • Aerial view of a multi-story residential building with balconies, surrounded by greenery and neighboring houses.
  • Modern kitchen with white cabinets, granite countertop, stainless steel sink, dishwasher, and radiator.
  • Modern kitchen with white cabinets, a dark granite countertop, and a tiled floor.
  • Empty room with wooden parquet flooring, white walls, large windows, and a radiator. No furniture or equipment present.
  • Empty hallway with tiled floor and white walls, leading to a room with wooden flooring and a window.
  • Empty room with wooden flooring, white walls, large window with view of garden, radiator, and built-in shelf above window.
  • Empty room with wooden flooring, white walls, large windows, and a sliding glass door leading to a balcony.
  • Empty room with wooden flooring, white walls, large windows, and a radiator. No furniture or equipment present.
  • Balcony with a view of a green field, trees, and distant hills under a cloudy sky.
  • Balcony overlooking a scenic countryside with green fields, scattered houses, and distant hills under a cloudy sky.
  • Modern bathroom with a bathtub, toilet, glass-enclosed shower, and a radiator on the wall.
  • Modern bathroom with a white sink, wooden cabinet, toilet, and a large mirror above the sink. A radiator is visible in the background.
1 / 12
4 roomsCHF 1,620.–
Top
Neustadt 3, 6294 Ermensee

4 Bedroom Apartment in Ermensee

This freshly renovated 4-bedroom apartment impresses with its sunny west-facing orientation, a quiet residential location, and a wonderful view of the greenery and mountains. On approximately 76 m² of living space, you can expect a well-thought-out home that combines modern comfort with high quality of life.The spacious balcony invites you to relax and enjoy the evening sun. The bright rooms are equipped with high-quality parquet and vinyl floors and create a pleasant living atmosphere.The location is ideal: shopping facilities like Aldi and Migros are just a few minutes' walk away, as is the public transport connection and Hitzkirch train station. Schools and other infrastructure are also quickly accessible – perfect for families and commuters.A special plus: the house has a modern photovoltaic system, which means that electricity can be obtained cheaply and sustainably – a clear advantage for the environment and ancillary costs.Your advantages at a glance: • Freshly renovated (2026) • Sunny west-facing orientation with a far-reaching view • Large balcony • Quiet and family-friendly location • Short distances to shopping, school, and public transport • Sustainable energy thanks to the PV system (cheap electricity) This apartment combines modern living comfort, an attractive location, and sustainable energy solutions – ideal for all those who want to live beautifully and consciously.

Travel time
-
1 / 6
4.5 rooms94m²CHF 2,008.–
Top
Litzibuechstrasse 6, 5610 Wohlen AG

To rent after renovation

We rent this charming 4.5-room apartment, which is ideal for families. In addition to the attractive floor plan, this property has the following features:- entire apartment with parquet floor- modern, new kitchen - with dishwasher and ceramic glass stove- modern, friendly bathroom- separate toilet- réduit- balcony- cellar compartmentThe sample photos only show the standard of the apartment and may differ from the actual floor plan. You can find the exact room layout in the attached floor plan.A parking space can be rented for CHF 120.00 per month if needed and available.The nearby village center of Wohlen offers you numerous service providers, as well as various shopping opportunities and restaurants that cover your daily needs. For example, you can reach an Aldi in just 4 walking minutes. A playground is located directly in front of the house, and the kindergarten and school are nearby.For sports activities, you have access to the Bünzmatt swimming pool, an ice rink, and a soccer field in Wohlen.The bus stop "Wohlen, Litzibuech", which is served by bus line 386, takes you directly to Wohlen or Mellingen train station and is just a few steps away from the property.Have we sparked your interest?Then contact us directly in the online ad via "Contact provider". You will then receive an automated email with viewing information and the opportunity to apply digitally for the apartment and/or ask us any questions.We look forward to your digital application after the viewing.

Travel time
-
  • Modern bedroom with a large bed, nightstands, lamps, a round rug, and decorative plants and vases.
  • Modern kitchen with light grey cabinets, a central island, and a built-in oven. The space features a wooden dining table with chairs, decorative vases, and a small plant on the counter.
  • Modern living and dining area with a leather sofa, wooden dining table, chairs, TV, and plants. Large windows open to a balcony.
  • Modern open-plan living and dining area with a sofa, dining table, chairs, television, and kitchen cabinets.
  • Modern two-story residential building with balconies, surrounded by greenery and a playground area.
  • Modern two-story house with solar panels on the roof, balconies, garage, and surrounding greenery.
1 / 6
4.5 rooms105m²CHF 2,350.–
Top
Wilistrasse 1101, 5728 Gontenschwil

Newly built 4.5 room apartment

In Gontenschwil, our MFH with 6 high-quality rental apartments is currently under construction. You can find all the information at www.milu.chOn the ground floor and on the 1st floor, a total of 4 apartments with 4.5 rooms are being built. Spacious, bright living areas, high-quality materials, and a modern interior design create a stylish living ambiance with character. Each apartment has its own outdoor area, providing additional space for relaxation.Highlights of the apartments • Bright, open living and dining areas with large windows and direct access to the terrace/balcony • Practical, open kitchen with granite countertop, combi steamer, and oven, dishwasher, induction glass ceramic stove, and a large refrigerator and freezer • 3 bright bedrooms or offices. The windows are planned as French balconies (room-high with fall protection) to bring in as much light as possible and still have the greatest possible freedom in furnishing. • Bathroom with shower/glass partition, toilet, and sink with under-sink cabinet • Bathroom with bathtub, toilet, and large sink with under-sink cabinet • Underfloor heating throughout the apartment • Built-in wardrobe, including a cleaning closet • Private laundry room (washing machine and dryer) in the basement • High-quality ceramic floor in modern wood look throughout the apartment • Spacious balcony for enjoyable sun hours Sustainable and forward-thinkingThe energy concept convinces with a geothermal heat pump and photovoltaic system. The energy-efficient underfloor heating with individual room control provides high living comfort while keeping energy consumption low. Thanks to the PV system, you benefit from discounted electricity rates.Comfort and infrastructure • Elevator in each floor • Underground parking garage • Fully equipped electric parking spaces • Bicycle rooms and practical storage rooms Ready for occupancy: November 2026For more information about all apartments, including floor plans, prices, and equipment, please visit our project website: www.milu.chNotes on the visualizations: • The depicted floor plans and visualizations may differ from the actual execution • Materials, surfaces, and colors serve only for illustration and are not binding • Movable furniture and decorations are not part of the rental offer • Changes and adjustments are reserved

Travel time
-
  • Roof terrace with concrete tiles, low stone walls, and a view of a town and surrounding hills.
  • Spacious room with wooden floors, skylight windows, staircase, and a pool table.
  • Empty room with wooden flooring, large windows, and sliding doors leading to a balcony.
  • Spacious, unfurnished room with wooden floors, exposed wooden beams, and skylights. A door leads to another room with a pool table.
  • Empty attic room with wooden slanted ceilings, light-colored walls, and dark wooden flooring. No furniture or equipment present.
  • Empty room with wooden flooring and white walls, featuring a slanted wooden ceiling and a skylight window allowing natural light to enter.
  • Empty room with wooden flooring, white walls, and a window with a radiator below it.
  • Empty room with light wooden flooring, white walls, and a radiator under a large window with a view of greenery.
  • Empty room with wooden flooring, large window, sliding glass door leading to a balcony, radiator, and ceiling light fixture.
  • Empty room with light wooden flooring, white walls, and built-in white closet units. The room has a wooden door leading to another space.
  • Empty hallway with wooden built-in storage units, light-colored wooden flooring, and a skylight at the far end. Two doors lead to other rooms.
  • Bathroom with a white tiled wall, bathtub, showerhead, and a wooden door.
  • Spacious room with wooden ceiling and floors, large skylight windows, a pool table with green felt surface, and modern pendant lights.
  • A modern kitchen with light wooden cabinets, granite countertops, a sink, and built-in appliances including an oven and microwave.
  • Empty room with wooden flooring, fireplace, and large windows leading to another room.
  • Empty room with wooden flooring, white walls, exposed wooden ceiling beams, fireplace, and large windows with radiators beneath them.
  • Spacious balcony with wooden walls and ceiling, large windows offering scenic views, tiled floor, and a single piece of furniture.
  • Small bathroom with white tiled walls, dark tiled floor, sink with faucet, toilet, and built-in cabinet.
  • A scenic view of a residential area with multiple houses, surrounded by lush green hills and trees under a partly cloudy sky.
1 / 19
8.5 rooms220m²CHF 3,000.–
Top
Ruederstrasse 9, 5040 Schöftland

Spacious 8.5-room attic apartment with panoramic views in Schöftland

This exceptional 8.5-room attic apartment on the 3rd and 4th floors at Ruederstrasse 9 in Schöftland is waiting for you. With a spacious living area of 220 m², this apartment offers plenty of space for families, shared flats, pets, and hobbies.The apartment impresses with its unique character, featuring two terraces across the entire south side and a balcony on the west side. It also includes a fireplace that promises cozy evenings, as well as a chimney on one of the terraces. Part of one terrace is covered and can be closed off with a sliding door, so no barbecue evening will be ruined.Highlights of the apartment: • Three bathrooms: One bathroom with a bathtub and shower, one with a shower and connections for a washing tower, and another with a sink and toilet. • Terraces: With a view over Schöftland and the surrounding hills – ideal for relaxation. One of them is partially covered. • Multipurpose room: Spacious room with 4 m ceiling height, parquet floor – versatile. • Built-in closets: In the hallway and partially in the rooms for ample storage space. • Fireplace: for a cozy atmosphere. • Double garage: CHF 200. The apartment is child-friendly and pet-friendly – ideal for families or anyone who values space and comfort.The location convinces: • Schöftland train station: Can be reached in just 5 minutes on foot. • Schools: Only 5 minutes' walk away. • Aarau West motorway access: Only 5 minutes' drive away.

Travel time
-
1 / 5
2 rooms56m²CHF 1,340.–
Top
Litzibuechstrasse 8, 5610 Wohlen AG

Attractive single apartment in a well-maintained environment

We rent in a well-maintained property an attractive 2-room apartment, which offers you the following amenities:- Built-in closet in the corridor- Corridor and recess with parquet flooring- Living area and bedroom currently still with carpeting (planning to replace with laminate flooring)- Modern kitchen with plank flooring- With dishwasher and ceramic glass stove- Modern bathroom/WC with plank flooring- Useful recess- Sunny balcony- Basement compartmentA parking space can be rented for CHF 120.00 per month if needed and available.The photos are sample images, which may differ slightly from the offered object. Please refer to the floor plan for the exact room layout.The nearby village center of Wohlen offers you numerous service providers, as well as various shopping opportunities and restaurants, which cover your daily needs. For example, you can reach Aldi in just 4 walking minutes.For sports activities, you will find the Bünzmatt swimming pool, an ice rink, and a soccer field nearby.The bus stop "Wohlen, Litzibuech", which is served by bus line 386, takes you directly to Wohlen or Mellingen train station and is just a few steps away from the property.Have we sparked your interest?Then contact us directly in the online ad via "Contact provider". You will then receive an automated email with the viewing information and the opportunity to apply digitally for the apartment and/or ask us any questions.We look forward to your digital application after the viewing.

Travel time
-
  • Modern open-plan living and dining area with a sofa, armchair, coffee table, dining table with chairs, and a kitchen area with cabinets, oven, and washing machine. The space features large windows, a potted plant, and decorative artwork.
  • Modern multi-story residential building with white facade, multiple windows, and balconies. The building is partially under construction with scaffolding visible on one side.
  • Open-plan living and dining area with modern furniture, large windows, and a view of the city.
1 / 3
2.5 rooms65m²CHF 1,820.–
Top
Mitteldorfstrasse 33, 5612 Villmergen

First-time occupancy: Living in Mitteldorf - Modern 2.5-room new apartment in the heart of Villmergen

Welcome to your new home!In a central location on Mitteldorfstrasse 33 in Villmergen, this attractive 2.5-room new apartment is being built with a high-quality finish. The apartment impresses with a modern floor plan, bright rooms, and a pleasant living atmosphere.On approximately 65 m² of living space, you can expect a well-thought-out room concept with an open living and dining area, generous window surfaces, and modern equipment. Here you live comfortably, centrally, and yet in a pleasant living environment.Highlights at a glance • First-time occupancy in a high-quality new building • Modern 2.5-room apartment with approximately 65 m² of living space • Bright living and dining area • Modern interior design • Central location in the village center of Villmergen • Shopping facilities, restaurants, and public transportation within walking distance • Attractive connection to Wohlen, Lenzburg, and Zurich • Ready for occupancy after completion RentNet rent: CHF 1,680.–Additional costs: CHF 140.–Gross rent: CHF 1,820.–LocationThe apartment is located in a central location in the popular Villmergen. Shopping facilities, restaurants, schools, and public transportation are easily accessible. Thanks to the good traffic connection, you benefit from short distances to the surrounding centers such as Wohlen, Lenzburg, Baden, or Zurich.Interested?We would be happy to show you the apartment or inform you about the current construction progress.We look forward to your contact.NBB Immobilien AGMitteldorfstrasse 335612 VillmergenTel.: 079 400 11 20https://nbb-immobilien.ch/

Travel time
-
  • Modern open-plan living and dining area with a glass dining table, black chairs, white kitchen cabinets, red lower cabinets, and a central island.
  • A spacious living room with a red sofa, wooden chairs, a glass dining table, a large cabinet, and a potted plant. The room features large windows with white curtains and a chandelier hanging from the ceiling.
  • Empty balcony with concrete floor, glass railings, and a view of the cityscape.
  • Outdoor area with a running track, playground equipment, grassy field, and surrounding buildings.
  • Empty hallway with tiled floor, white walls, and recessed lighting. A small cabinet is placed on the left side, and a framed picture hangs on the wall.
  • A small, well-lit bedroom with a wooden floor, a single bed with white bedding, a patterned leather stool, and a wooden chair near the window.
  • Modern bathroom with dark blue tiles, white walls, a toilet, sink, mirror, and radiator.
  • Modern bathroom with a white bathtub, tiled walls, a shower hose, and a white cabinet with a mirror.
  • A small, well-lit room with wooden flooring, a single chair, and a cabinet. Natural light filters through a window with white curtains.
  • Floor plan of a 2-story apartment with labeled rooms including kitchen, living room, bedrooms, and bathrooms. Includes dimensions, stairwell, and balcony.
1 / 10
4.5 rooms100m²CHF 2,268.–
Top
Mattenweg 13 A, 5034 Suhr

Family-friendly apartment for rent in Suhr

We are renting this modern, bright, and family-friendly 4.5-room apartment with approximately 100 m2 + 24 m2 covered balcony in a quiet and central location (school, shopping, bus stop, public swimming pool, and forest for recreation) at Mattenweg 13a in Suhr, starting from December 1, 2026, or by arrangement.Apartment- is accessible by elevator and is on the 2nd floor- has a cloakroom and built-in wardrobes in the entrance area- kitchen with ceramic hob, oven, extractor hood, fridge, and freezer, as well as a dishwasher from V-Zug; the kitchen also offers additional storage space with practical cabinets- open dining area to the kitchen and living room- spacious living room with large windows and electric shutters- ceramic tiles were laid in the living room and entrance area- the rooms with low-maintenance laminate offer a pleasant living atmosphere through the large windows and promise great living comfort- the spacious balcony (24 m2) is accessible from the dining area and has glazing to enjoy the balcony during the transition period Bathroom- spacious bathroom with direct access from the bedroom, which is designed with bright wall tiles and blue floor tiles, offers plenty of space, and is equipped with a bathtub, toilet, double sink, and a mirror cabinet- there is also a separate toilet with a showerPrivate ancillary rooms- laundry room with drying room, own washing machine, and Secomat- cellar compartmentCommunity- playground- bicycle room- pavilion can be rented for family eventsLocation and surroundings: • Migros – approximately 11 minutes on foot • Linden-Apotheke – approximately 12 minutes on foot • Bushaltestelle Suhr Bahnhof – approximately 13 minutes on foot • Bahnhof Suhr – approximately 13 minutes on foot Enjoy your evening on the spacious balcony (24 m2) with sun shuttersParking spaces in the car garage can be rented for CHF 130.- / month (including NK)Convince yourself of this spacious and comfortable apartment and arrange a viewing appointment today; we look forward to your inquiry

Travel time
-
  • Modern bathroom with a large skylight, white bathtub, two sinks, toilet, and a round mirror.
  • A narrow hallway leads to a compact laundry area with stacked washing and drying machines, light-colored walls, and wooden flooring.
  • Empty kitchen with light wooden flooring, white cabinets, and large windows offering a view of the outside. No furniture or appliances are present.
  • Empty hallway with light wooden flooring, white walls, and several closed doors leading to other rooms.
  • Empty hallway with wooden flooring, white walls, and recessed ceiling lighting. Features a small window at the end and several open doors leading to other rooms.
  • Empty attic room with wooden flooring, white walls, and large windows offering natural light and a view of greenery outside.
  • Modern staircase with wooden steps and a metal railing, leading to an open doorway at the top.
  • Empty room with light wooden flooring, white cabinets, a sink, and large windows with a view of the garden. A staircase leads to an upper level.
  • Empty room with wooden flooring, white walls, large sliding glass door leading to a balcony, and a staircase leading to another level.
1 / 9
5.5 rooms120m²CHF 2,720.–
Top
Böhlerstrasse 1, 5040 Schöftland

Modern 5.5-room maisonette apartment in Schöftland – New build 2025

Welcome to this spacious and modern 5.5-room maisonette apartment in the new building on Böhlerstrasse 1 in Schöftland. The apartment is located on the 1st floor of a two-story building and offers a contemporary and comfortable home on 120 m² of living space – a new tenant is being sought for the apartment and would be available by arrangement.The apartment offers: • Spacious maisonette layout: Spread over two floors, this apartment offers plenty of space and a special living feeling with two bathrooms and two balconies. • Bright, modern rooms: As a new building from 2025, you benefit from contemporary equipment and high-quality materials. • 5.5 rooms: Ideal for families or people who appreciate a lot of space and flexibility. • Parking space: Two parking spaces are available – practical and convenient. • Quiet location: The apartment is located in a pleasantly quiet environment – both during the day and at night. • Sunny: The location convinces with a lot of sunlight, especially in the summer months. Location and surroundings:The apartment is located in the charming municipality of Schöftland in the canton of Aargau. The infrastructure in the surrounding area leaves nothing to be desired: • Public transport: Schöftland train station is just 6 minutes' walk away, as is the Schöftland Bahnhof bus stop. The Schöftland Nordweg stop is about 11 minutes' walk away. • Health: The Lindenapotheke is just 5 minutes' walk away. • Education: The Aula Bezirksschule Schöftland is 6 minutes' walk away – ideal for families with school-age children. • Shopping: Some food shops are within 7 minutes' walk. This modern maisonette apartment combines contemporary living with a quiet and well-connected location. An excellent opportunity for families and anyone who appreciates the best of new building quality and rural charm. We look forward to your contact!

Travel time
-

Suggested properties for you based on search results

Other interesting objects