981 results - House, chalet, rustico to buy: Canton Aargau

1 / 6
4.5 rooms104m²Price on request
Zelglistrasse 4, 5300 Turgi

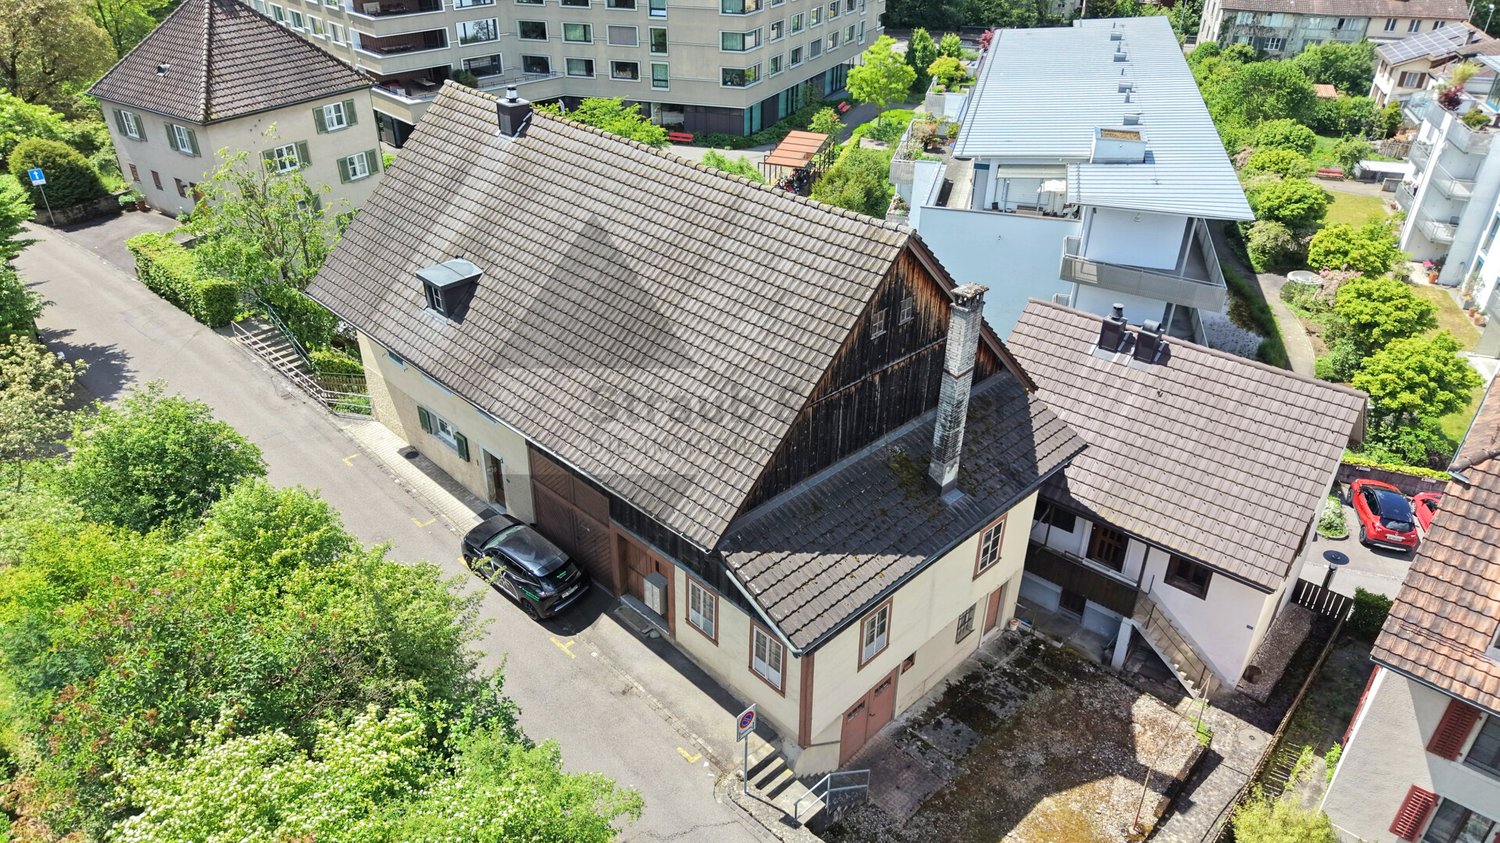
RESERVED - Timeless Charm in the Heart of Turgi

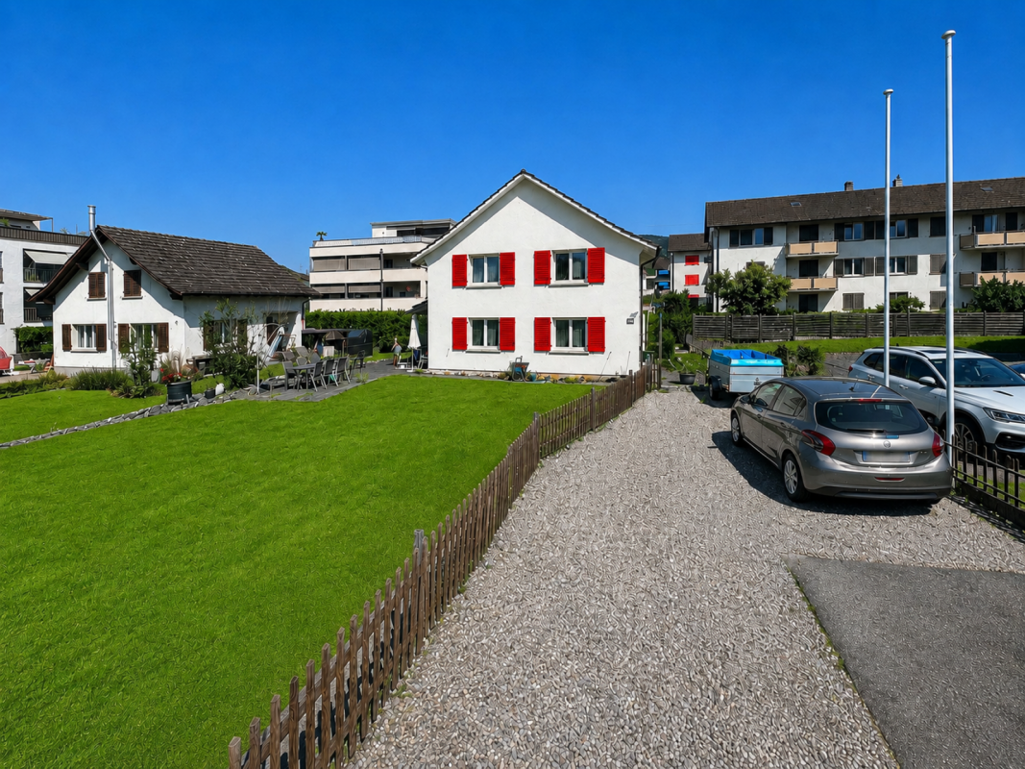
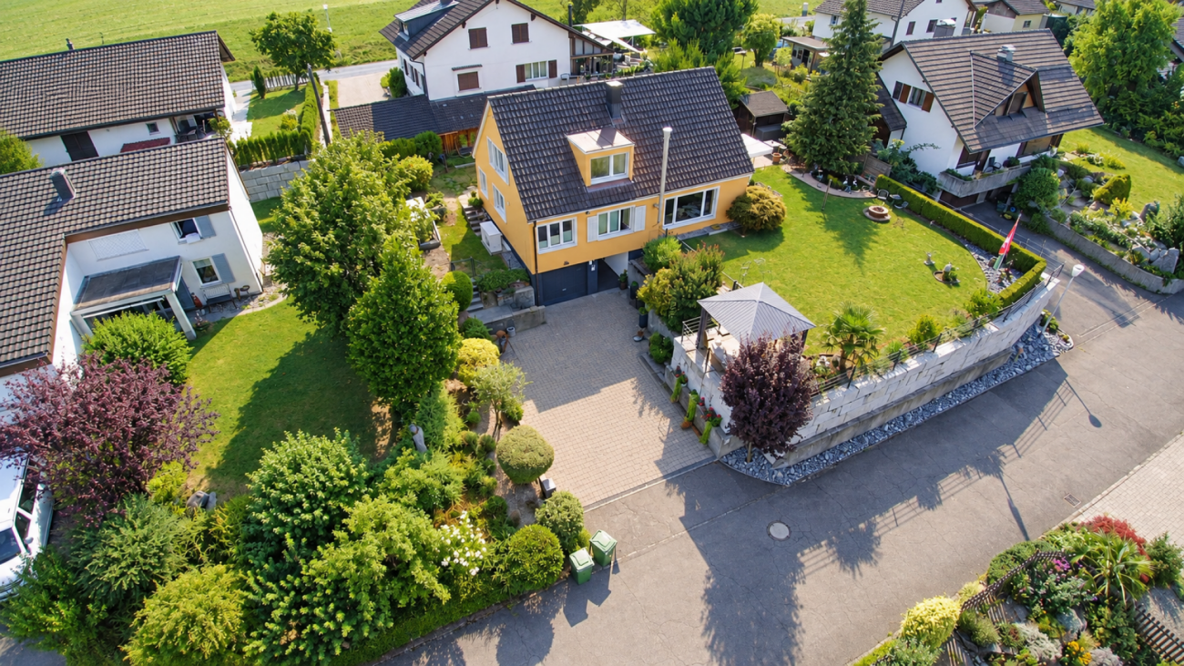

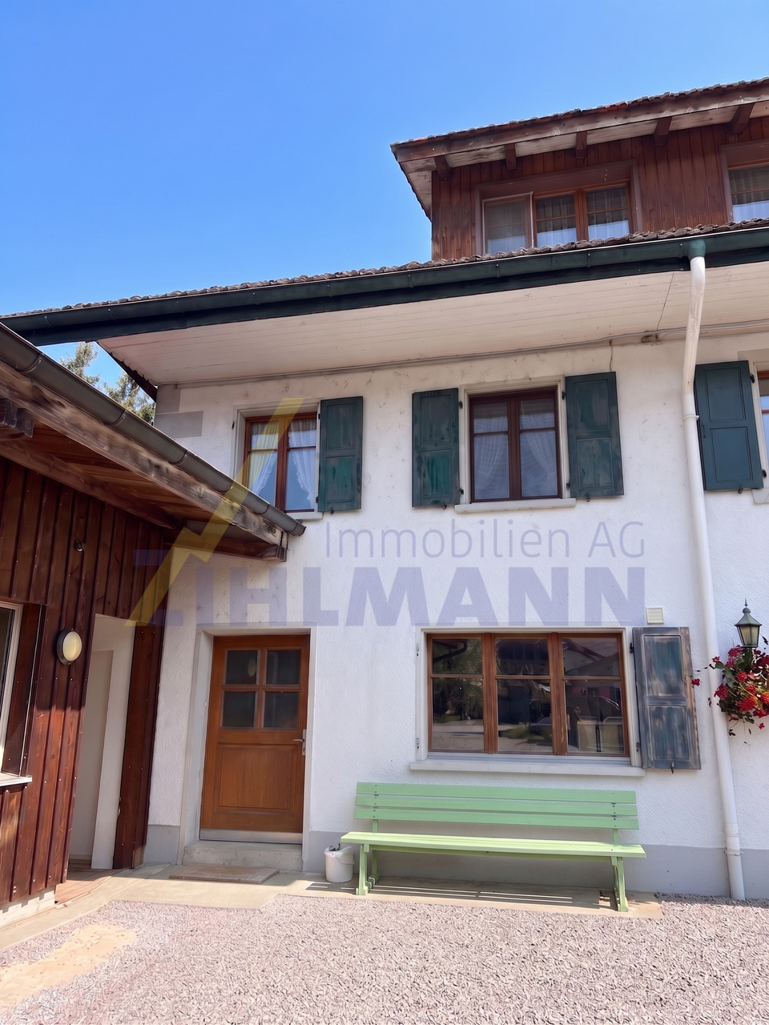
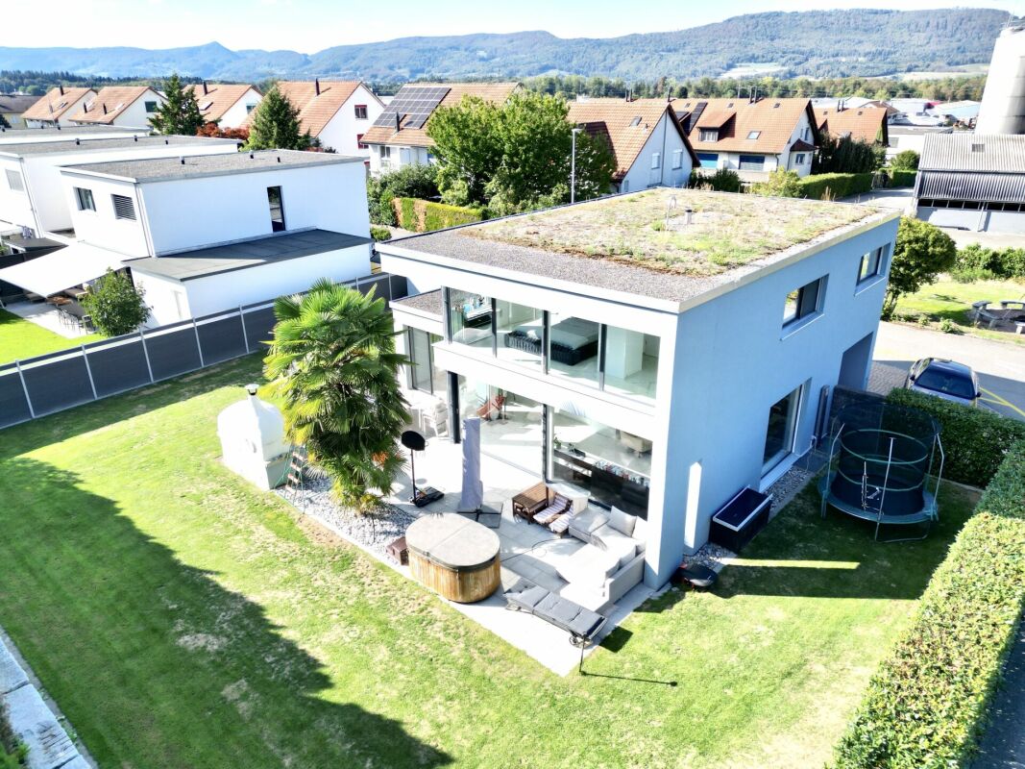
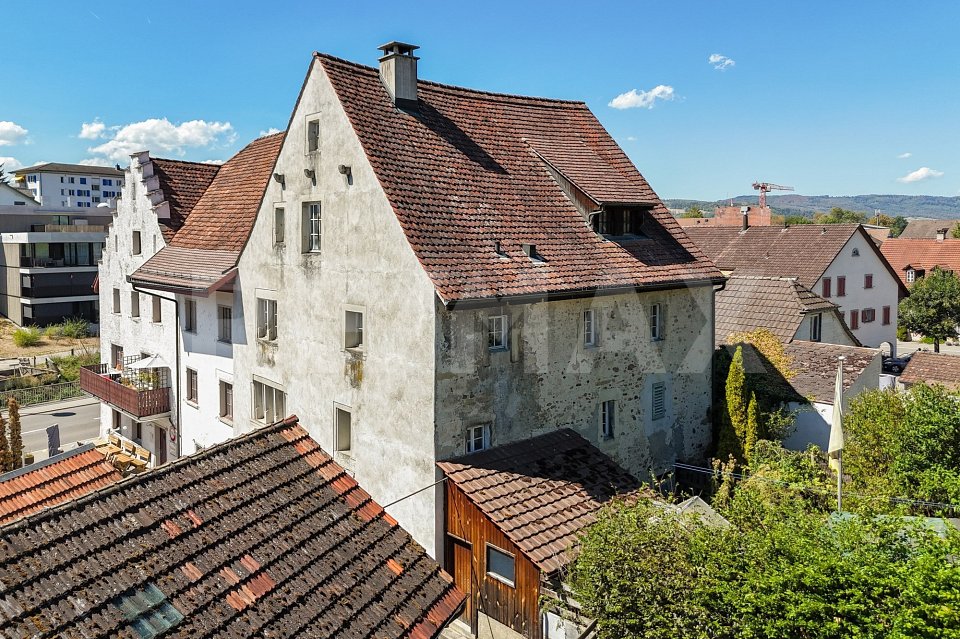
Privileged living on the Limmatufer in TurgiRESERVEDIn the heart of Turgi, in a privileged location directly on the idyllic Limmatufer, this enchanting 4½-room single-family house from 1899 awaits new stories to be written. Over many years, the property has been lovingly maintained, continuously renovated, and lived in with heart and soul - a warmth and coziness that can be felt from the very first moment of entering.This house is far more than just a building. It is a place full of charm and history. The cozy rooms, the loving details, and the special atmosphere give the property a soul that is rarely found. Here, tradition and quality of life come together to create a home where you feel welcome from the very first moment.The spacious surroundings offer numerous possibilities and invite you to leave everyday life behind. Whether it's relaxing hours in the green, joyful grill evenings with friends, or children playing on sunny summer days - memories are created here that will last a lifetime. A special highlight is located in the lower area of the house. The additional kitchen and the versatile rooms create a place where family and friends can come together. Whether as a cozy party room, creative hobby area, studio, or simply as a place for social hours - this area gives the property a very special added value and makes it a home with countless possibilities. Also, inside, you can immediately feel the unmistakable charm of this house. Every room tells its own story and at the same time offers space for new ideas, personal living dreams, and many happy moments. A house that doesn't have to be perfect to inspire - but precisely because of its personality and warm aura, it convinces.Schools, kindergarten, shopping facilities, and Turgi train station are within short distance and can be easily reached. The excellent connection to Baden, Brugg, and Zurich combines the advantages of central living with a high quality of life.A home for people who are looking for something special. A place full of warmth and stories - and perhaps soon the place where your very personal memories will be created.

Travel time
-
1 / 6
4.5 roomsCHF 920,000.–
Haselweg, 5507 Mellingen

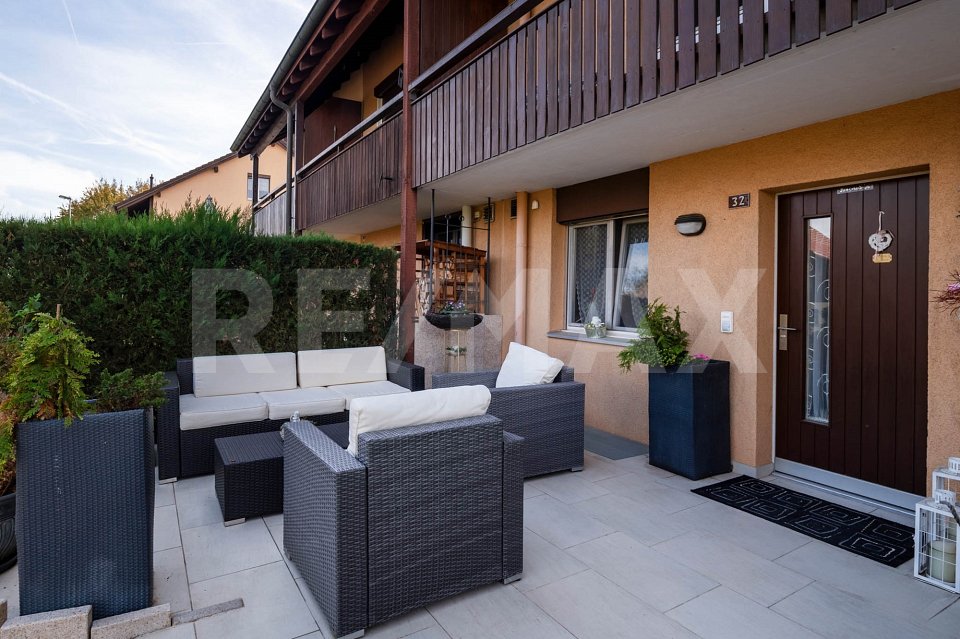
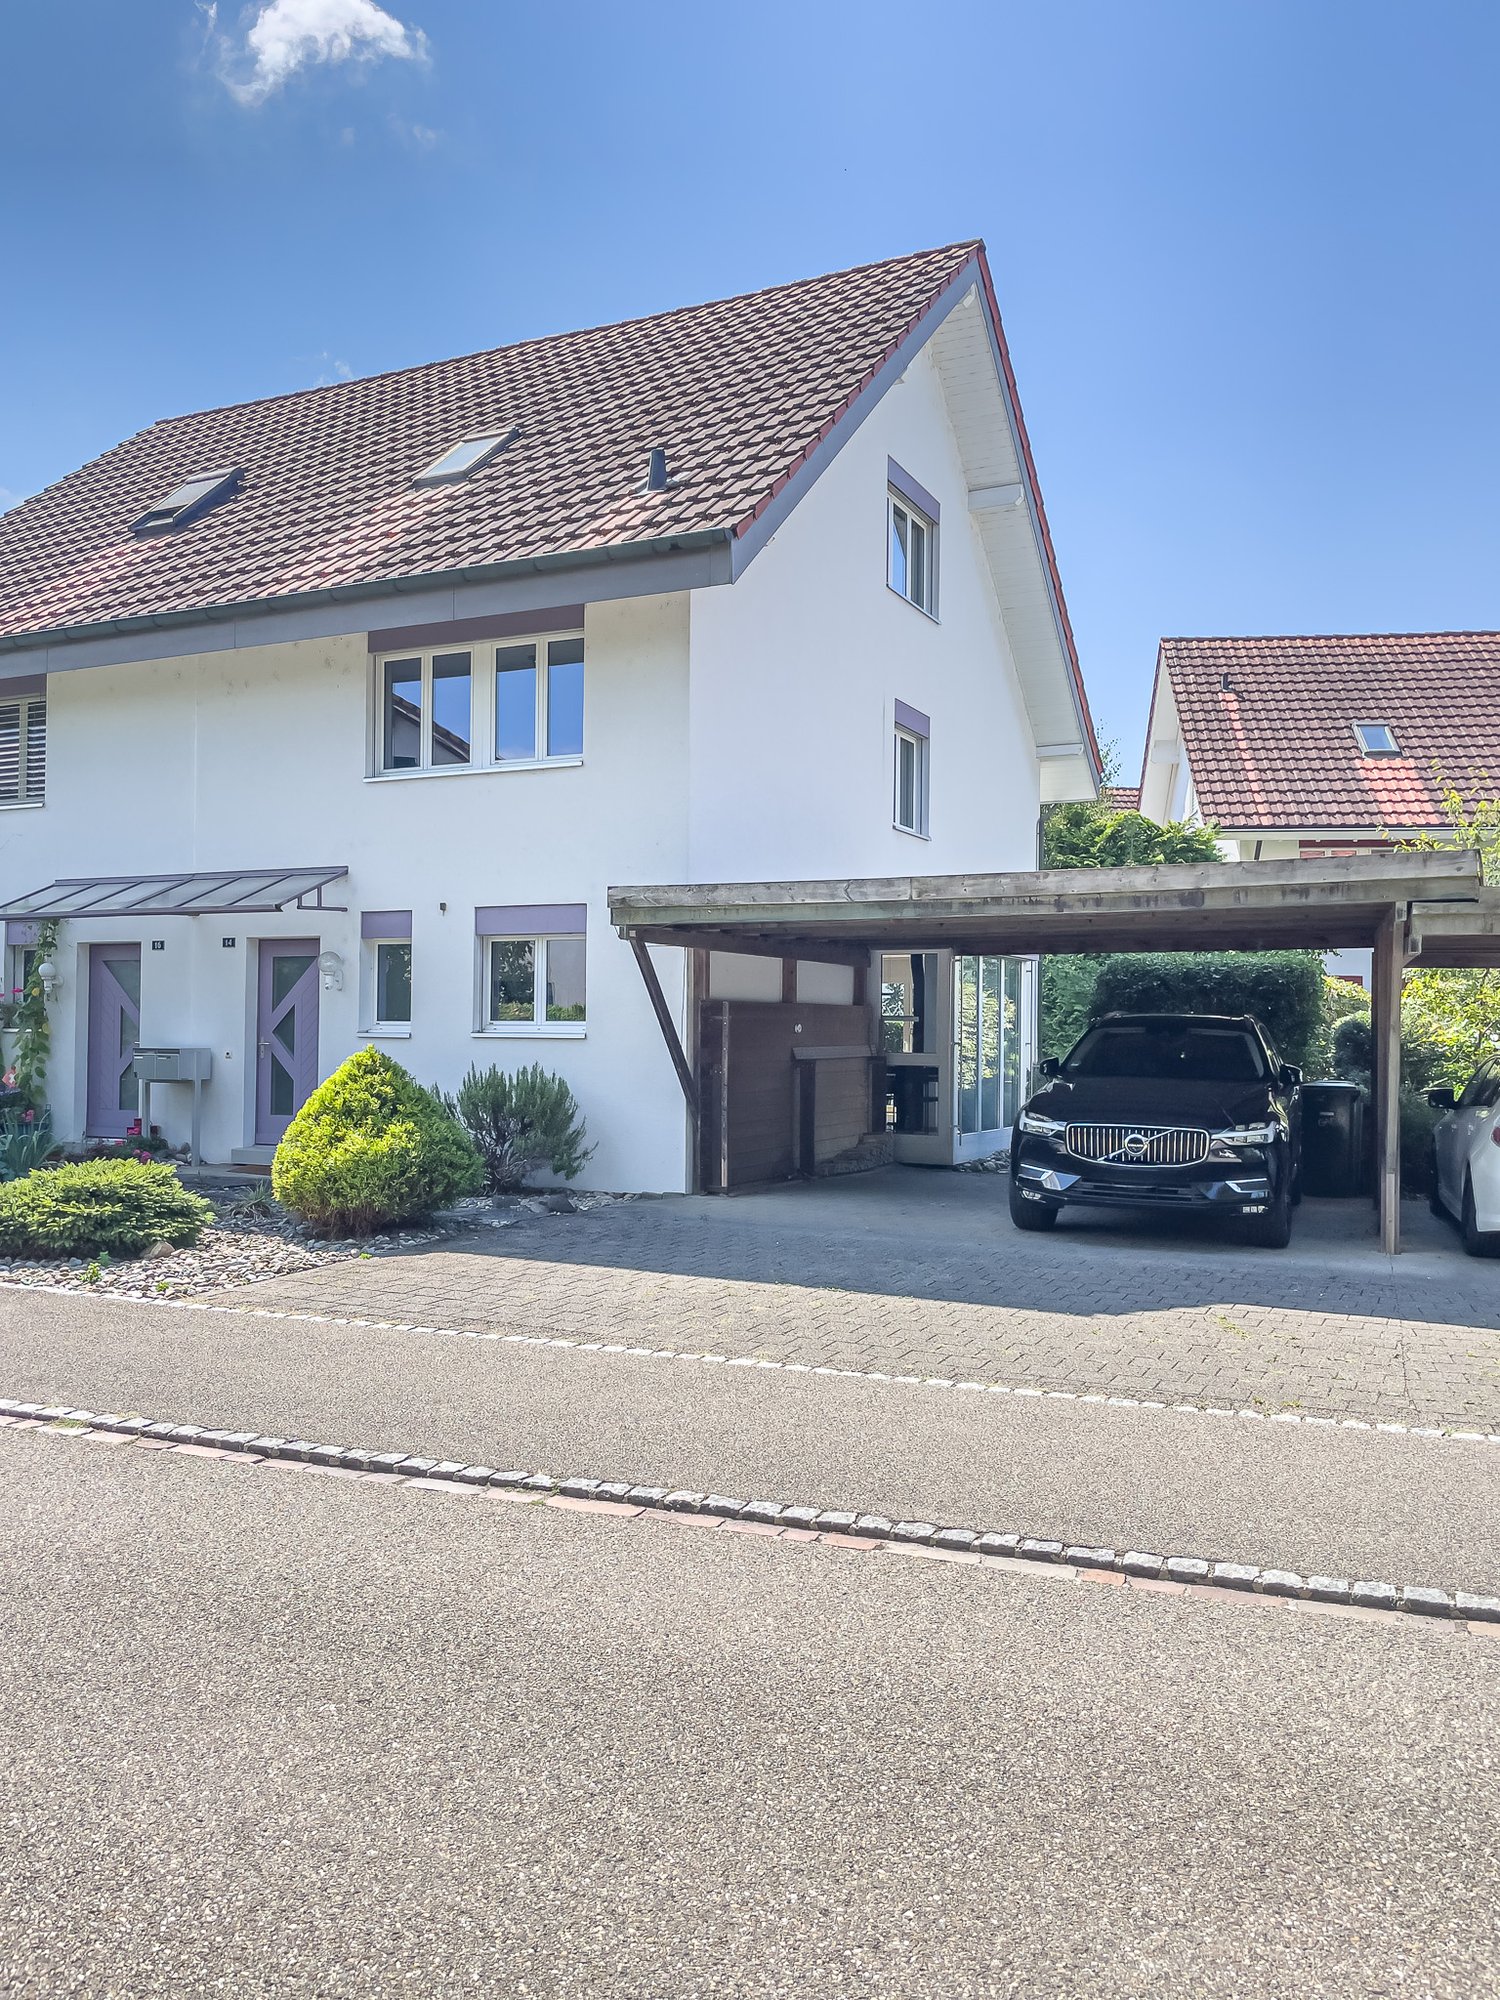
4.5-room row house in the popular Neugrüen quarter

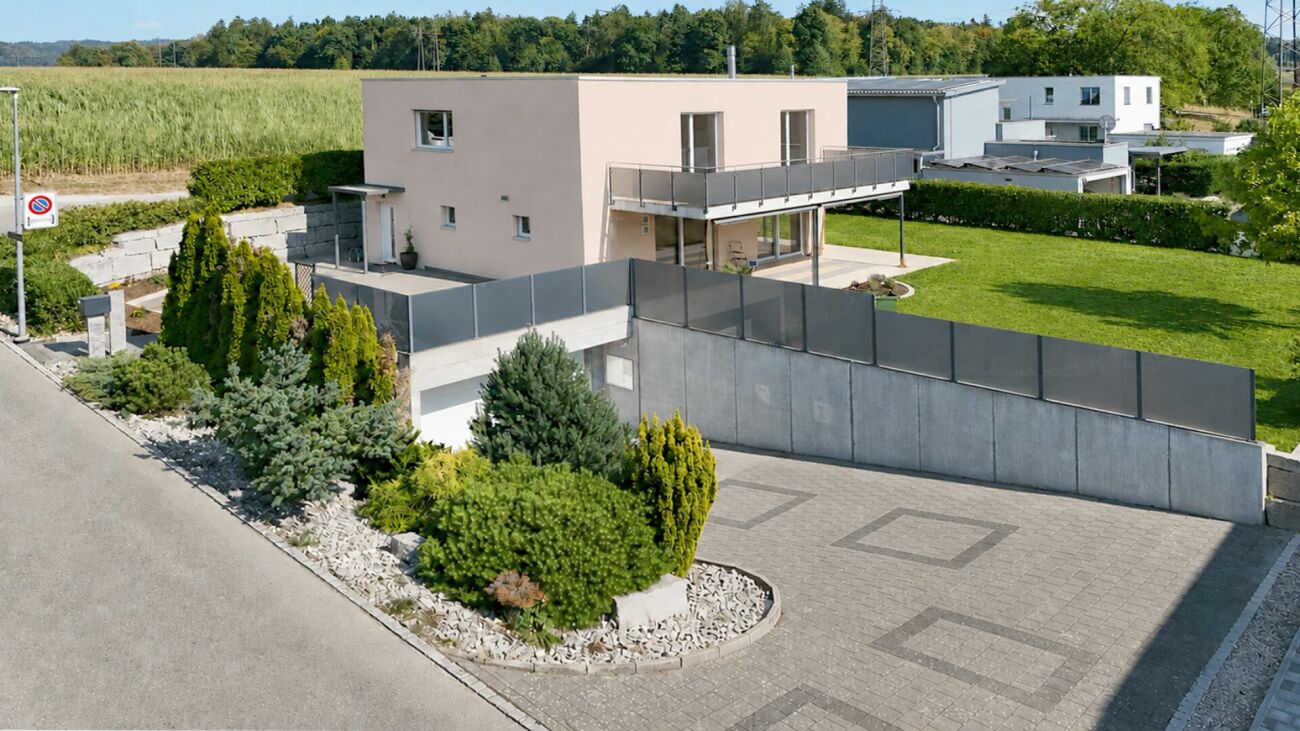
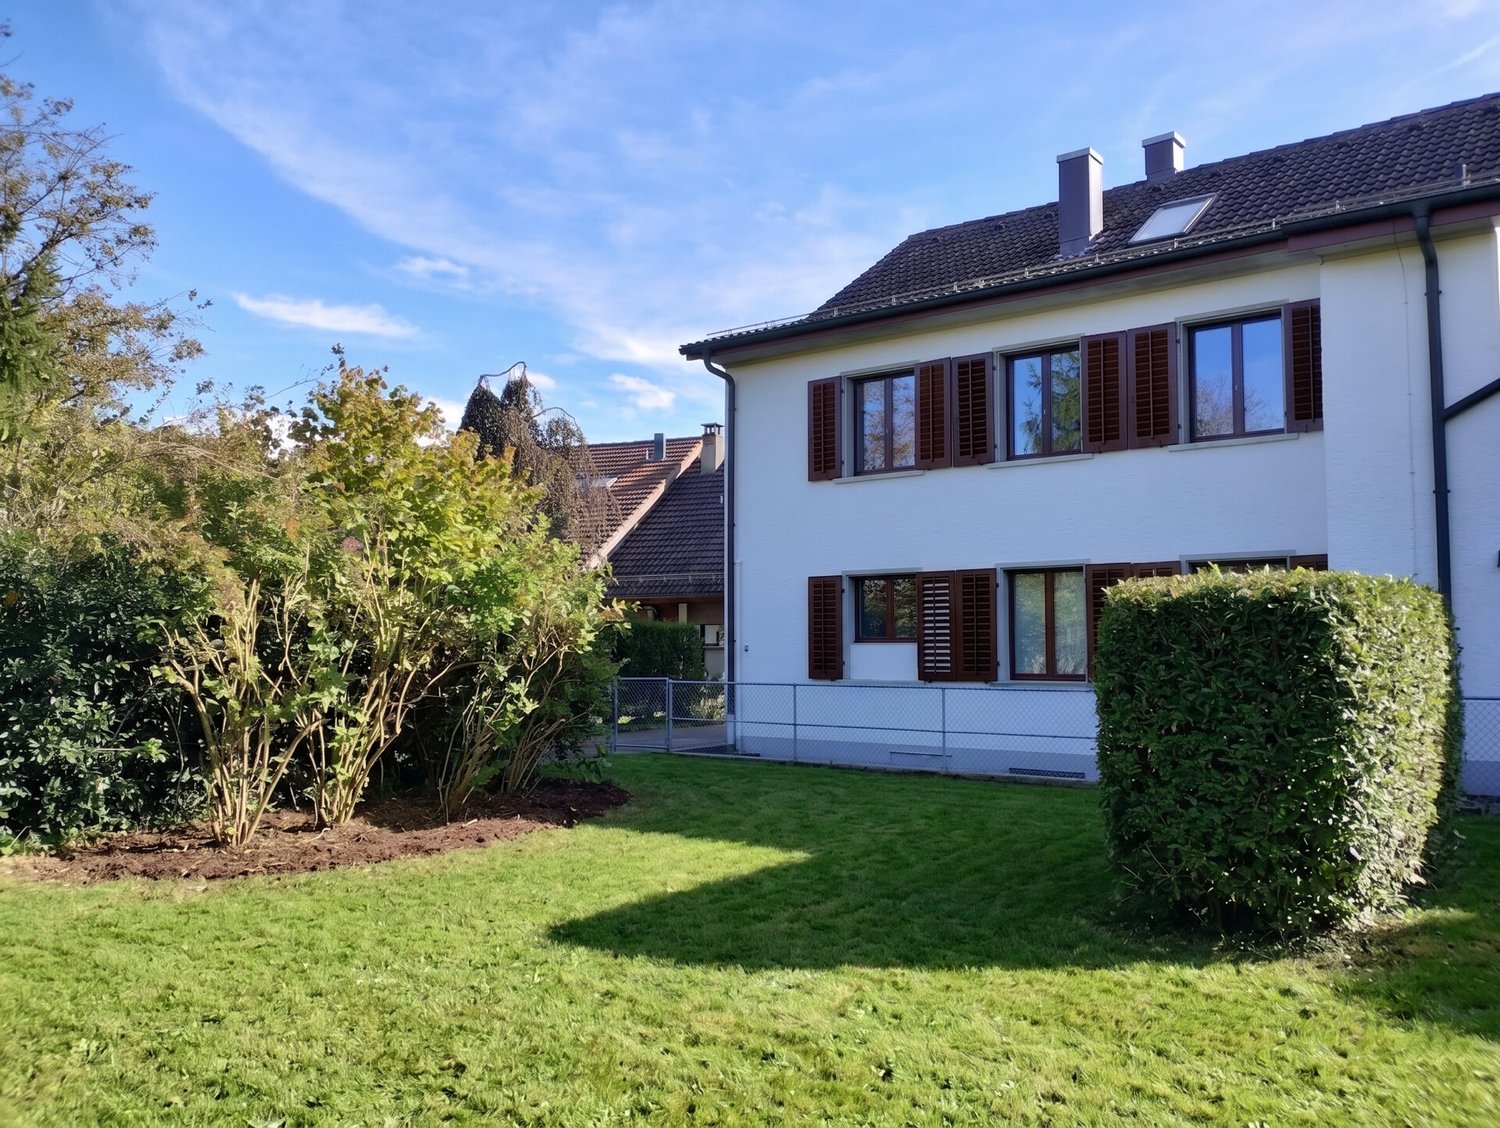
This 4.5-room row house is located in the modern Neugrüen quarter at the entrance to Mellingen. The development is characterized by a contemporary and thoughtful mix of residential and commercial use. The entrance area of the house is equipped with integrated built-in cabinets and has a separate guest toilet. The garage with practical access to the house is directly connected. In the basement, a spacious laundry and cellar room is available. Via a few steps, you reach the bright and openly designed living area on the ground floor. The spacious living room opens directly onto the garden and creates a pleasant connection between indoors and outdoors. The thoughtful room layout ensures a friendly and inviting living atmosphere. The modern kitchen and dining area is located on a split level, which harmoniously integrates into the open living concept and at the same time creates a clear spatial structure. The short distances between cooking, eating, and living increase the daily living comfort. On the top floor, you will find three well-cut bedrooms, a bathroom, and an additional separate toilet with a sink. The rooms present themselves as bright and versatile, and are ideal for families, home offices, or guests.Have we sparked your interest? We would be happy to send you a comprehensive documentation of the object. Please fill out the contact form completely. Processing of this advertisement by third parties is expressly prohibited (cf. Art. 12.3 DSG)

1 / 7
5.5 rooms130m²CHF 820,000.–
Kornweg, 5037 Muhen

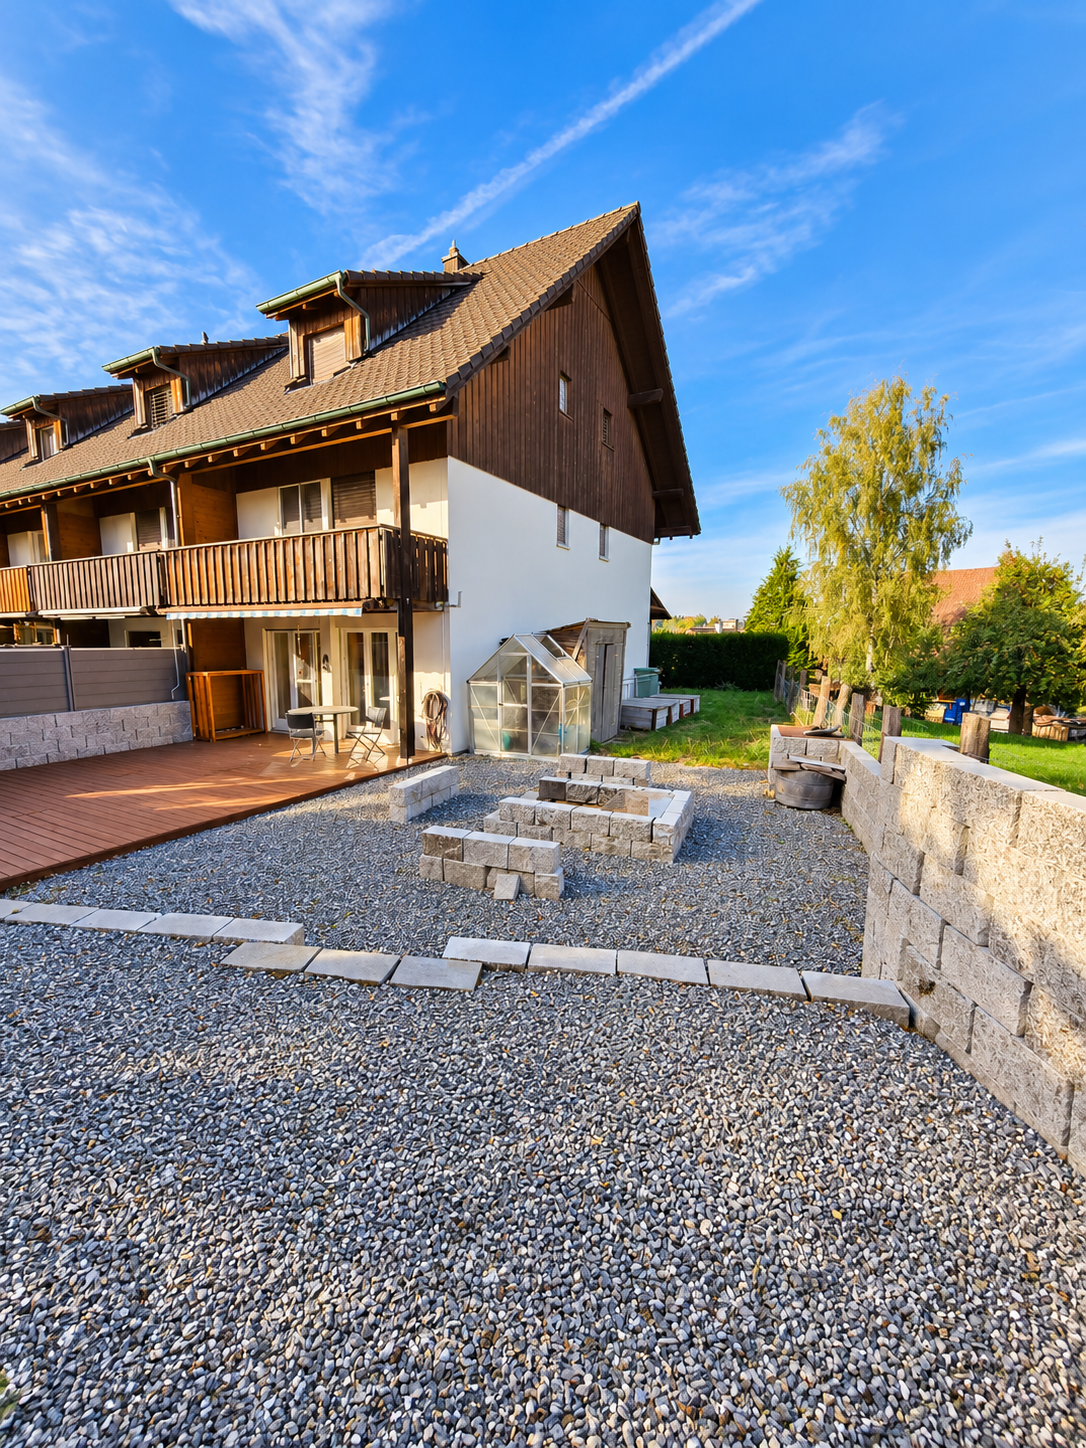
High-quality 5.5-room single-family house with low ancillary costs

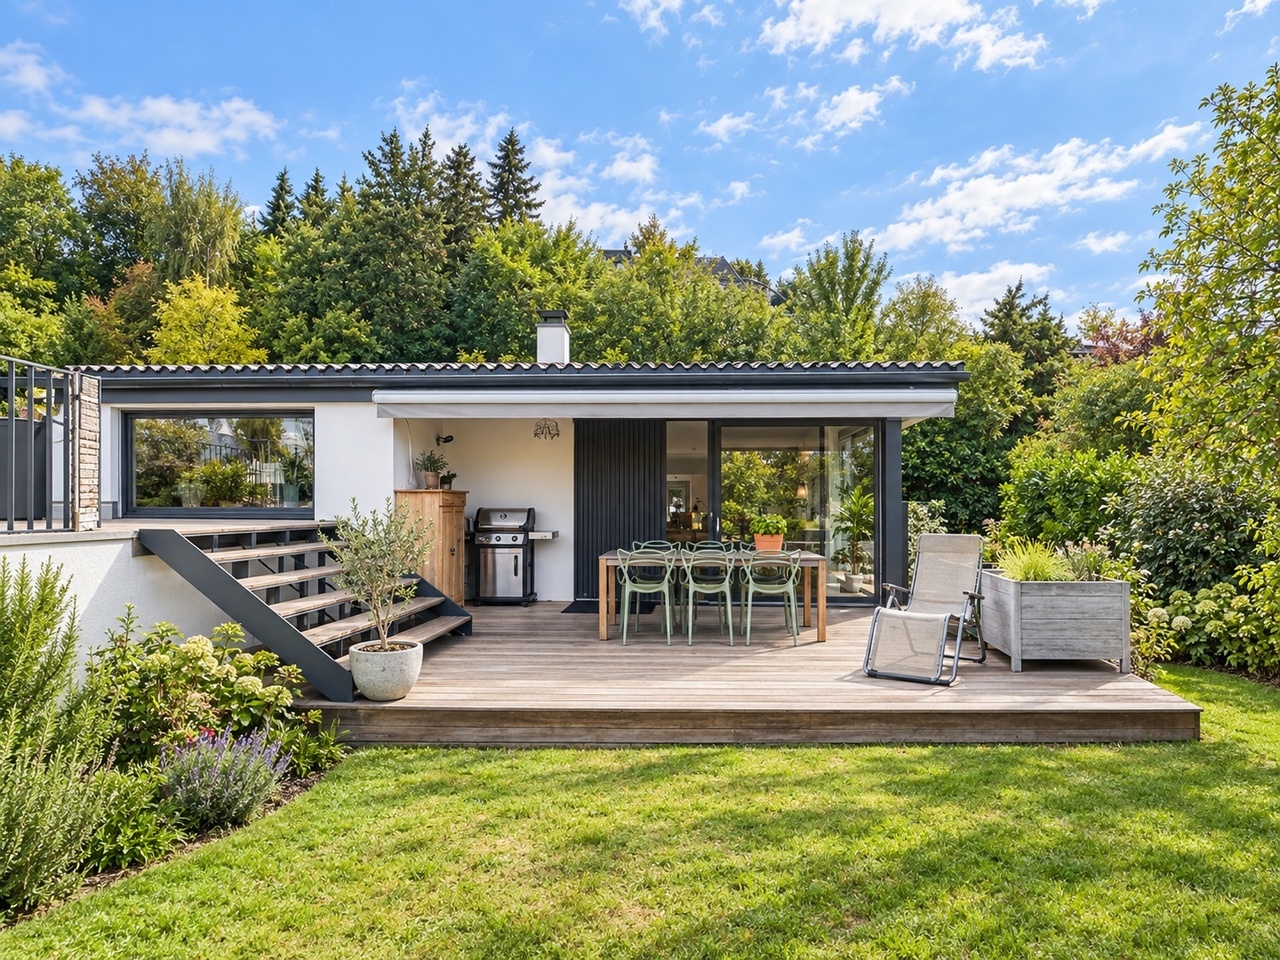
This high-quality single-family house impresses with its well-thought-out room layout and quiet family-friendly location with ideal connections. Train, kindergarten, schools, and highway are within a few minutes' reach. On the ground floor, you will find a modern high-quality kitchen with plenty of storage space. This floor is complemented by a guest toilet and a bright and open living and dining area with direct access to the partially covered seating area and garden. The upper floor offers two children's rooms with a balcony and a spacious parental bedroom. Additionally, there is a modern bathroom with a double sink, toilet, and bathtub with shower function (rain shower and hand shower) on this floor. In the basement, there is a large heated room with versatile usage possibilities. Whether as an office, hobby room, guest room, or bedroom, your creativity knows no bounds here. The spacious area is complemented by a shower, toilet, and sink. The entire house is very high-quality and impresses with numerous well-thought-out details. Additionally, the property has an attic and two indoor parking spaces. Besides the harmonious neighborhood structure of the Kornweg-overbuilding, this property impresses with exceptionally low ancillary costs.- In a family-friendly single-family house quarter - no through road - continuously maintained and very well-kept - High-quality kitchen (induction, combi steamer, oven, warming drawer) - Open living/dining area with exit to the seating area and garden - 3 bedrooms on the upper floor - 1 bathroom with shower and toilet on the upper floor - 1 guest toilet on the ground floor - Preparation for/presence of a Swedish stove - Large heated room in the basement with shower, toilet, and sink - Washing machine/tumble dryer and room air dryer - Very well-kept surroundings - 2 parking spaces in the underground garage must be purchased for a total of CHF 70,000 Have we sparked your interest? We would be happy to send you a comprehensive documentation of the object. Please fill out the contact form completely. Processing of this advertisement by third parties is expressly prohibited (compare Art. 12.3 DSG)

1 / 12
5.5 rooms183m²CHF 1,240,000.–
5726 Unterkulm

High-quality single-family homes: with a view of the green, terrace, and sustainable construction (House 8b)

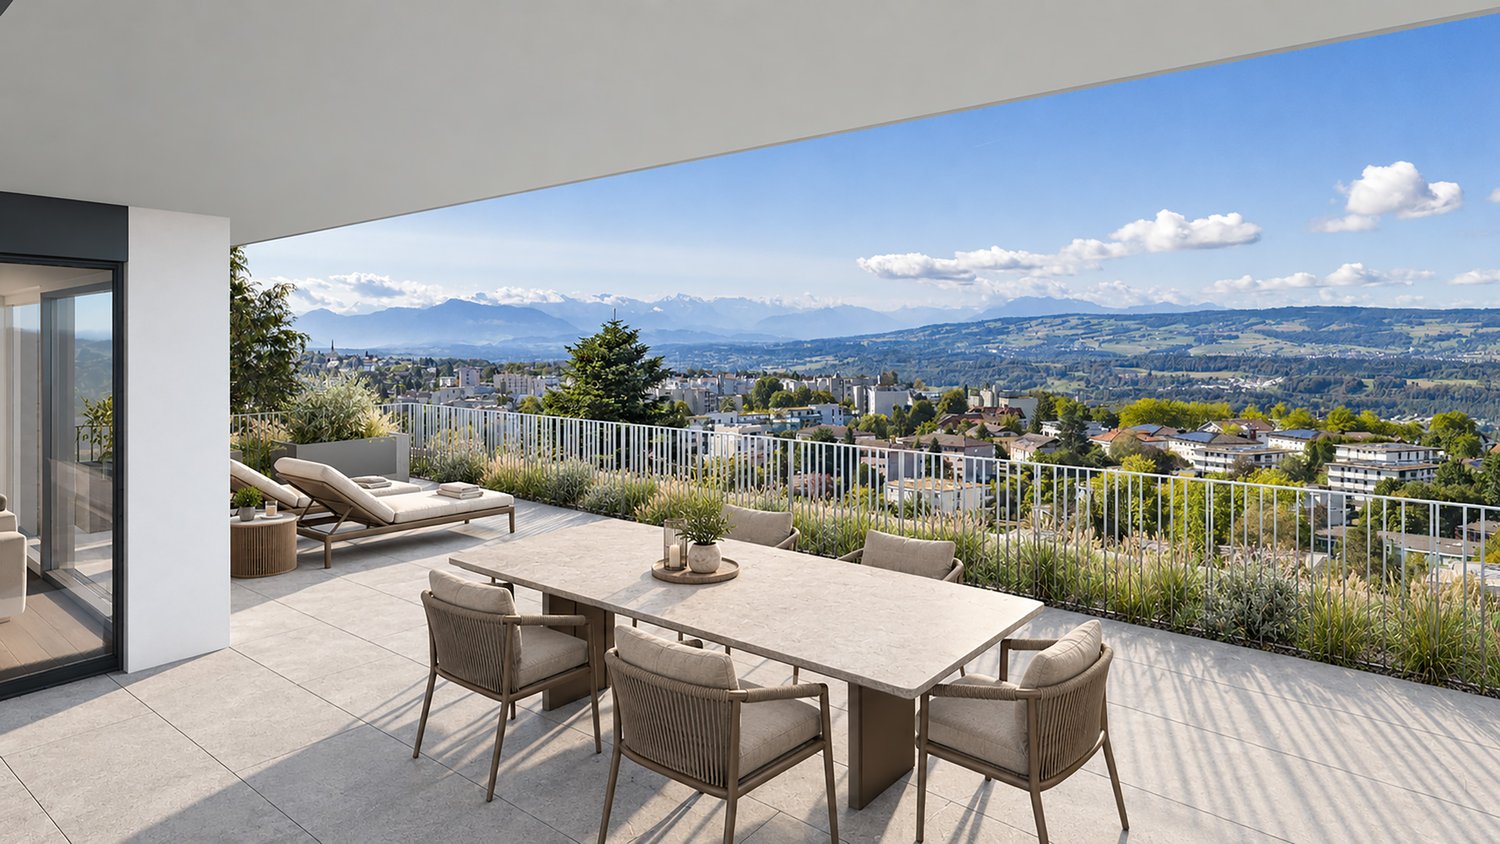
Are you looking for a single-family home for your family? Do you want an exclusive home with a beautiful view of the green? Do you value a central and quiet location with plenty of sunshine? Do you welcome the opportunity to determine the expansion and realize it according to your taste?If you can answer these questions with YES, this single-family home is the right one for you.This new construction project includes 8 modern, single-sided semi-detached houses, each with a spacious balcony and its own plot. This offers you a lot of privacy and versatile possibilities to adapt the outdoor area to your needs. The development offers high-quality single-family homes with well-thought-out room concepts, high-quality overall design, and the latest energy and supply technology. The harmonious integration into nature, spacious rooms, and high-quality equipment make the houses an ideal home for families and nature lovers. Thanks to the quiet location on the hill and the proximity to schools, shopping facilities, and recreational areas, you will experience a perfect balance of quality of life and environmental awareness here. The connection is via a quarter road, which is only used by residents - guaranteed peace and quiet, which feels like the perfect moment in a quiet scene. Schools, shopping, municipal administration, bus stop, and train station are within walking distance - everything is close by, without compromising on quality of life.In the basement, there are three underground parking spaces per house. The underground parking spaces belong to the house and are acquired with it. The windows are made of plastic/metal with triple glazing. A ground probe heat pump provides heat, which is emitted via the underfloor heating; in summer, it cools the feet - a holiday right in the neighborhood.The B-type house with approximately 183 m2 of living space and 5 ½ rooms offers space for families with up to three children. From the house entrance on the ground floor, the anteroom with a built-in wardrobe leads to the spacious living and dining room with an open kitchen and offers a very beautiful view of the green. A Reduit, a room, and a guest toilet with a shower are also located here. From the living room, you can access the covered seating area. From the anteroom on the upper floor, all rooms such as the three bedrooms and the bathroom with a bathtub and shower are accessible. The huge terrace can be accessed from two rooms. In the basement, there is access from the underground parking garage and the secondary rooms such as the laundry room, hobby room, technology, and cellar.Does this sound interesting to you? Are you impressed by the pictures, information, and statements? Would you like to plan and realize this new building yourself?Then simply arrange a viewing appointment and examine the object more closely on site.Your advantages with this property:- modern architecture- unobstructable location- plenty of sunshine- elevated location- planning and participation in the interior designDistances:- Shopping: 650m (Coop)- Educational institutions: 700m (kindergarten)- Train station/bus stop: 700m (Unterkulm Nord)- Educational institutions: 750m (Kreisschule Aargau Süd)- Shopping: 800m (VOI)- Services: 900m (post office, municipal administration)- Educational institutions: 950m (primary school)- Highway: 11.0km (A1, Aarau West exit: towards Zurich, Bern, Lucerne, Basel)- Highway: 13.3km (A1, Aarau East exit: towards Zurich, Bern, Lucerne, Basel)- Highway: 19.9km (A2, Reiden exit: towards Zurich, Bern, Lucerne, Basel)

1 / 12
5.5 rooms183m²CHF 1,285,000.–
5726 Unterkulm

High-quality single-family homes: with a view of the green, terrace, and sustainable construction (House 4b)

Are you looking for a single-family home for your family? Do you wish for an exclusive home with a magnificent view of the green? Do you value a central and quiet location with plenty of sunshine? Do you welcome the opportunity to determine the expansion and realize it according to your taste?If you can answer these questions with YES, this single-family home is the right one for you.This new construction project includes 8 modern, single-sided semi-detached houses, each with a spacious balcony and its own plot. This offers you a lot of privacy and versatile possibilities to adapt the outdoor area to your needs. The development offers high-quality single-family homes with well-thought-out room concepts, high-quality overall design, and the latest energy and supply technology. The harmonious integration into nature, spacious rooms, and high-quality equipment make the houses an ideal home for families and nature lovers. Thanks to the quiet location on the hill and the proximity to schools, shopping facilities, and recreational areas, you will experience a perfect balance of quality of life and environmental awareness here. The connection is via a quarter road, which is only used by residents - guaranteed peace and quiet, which feels like the perfect moment in a quiet scene. Within walking distance are schools, shopping, municipal administration, bus stop, and train station - everything is close by, without compromising on quality of life.In the basement, there are three underground parking spaces per house. The underground parking spaces belong to the house and are acquired with it. The windows are made of plastic/metal with triple glazing. A ground probe heat pump provides heat, which is emitted via the underfloor heating; in summer, it cools the feet - a vacation right in the neighborhood.The B-type house with almost 183 m2 of living space and 5 ½ rooms offers space for families with up to three children. From the house entrance on the ground floor, the foyer with a built-in wardrobe leads to the spacious living and dining room with an open kitchen and offers a very nice view of the green. A Reduit, a room, and a guest toilet with a shower are also arranged here. From the living room, you can access the covered seating area. From the foyer on the upper floor, all rooms such as the three bedrooms and the bathroom with a bathtub and shower are accessible. The huge terrace can be accessed from two rooms. In the basement, there is access from the underground parking garage and the secondary rooms such as the laundry room, hobby room, technology, and cellar.Does this sound interesting to you? Are you impressed by the pictures, information, and statements? Would you like to plan and realize this new building yourself?Then simply arrange a viewing appointment and examine the object more closely on site.Your advantages with this property:- modern architecture- unobstructable location- plenty of sunshine- elevated location- planning and participation in the interior designDistances:- Shopping: 650m (Coop)- Educational institutions: 700m (kindergarten)- Train station/bus stop: 700m (Unterkulm Nord)- Educational institutions: 750m (Kreisschule Aargau Süd)- Shopping: 800m (VOI)- Services: 900m (post office, municipal administration)- Educational institutions: 950m (primary school)- Highway: 11.0km (A1, Aarau West exit: towards Zurich, Bern, Lucerne, Basel)- Highway: 13.3km (A1, Aarau East exit: towards Zurich, Bern, Lucerne, Basel)- Highway: 19.9km (A2, Reiden exit: towards Zurich, Bern, Lucerne, Basel)

1 / 11
6.5 rooms201m²CHF 1,750,000.–
8917 Oberlunkhofen


All clear - 6.5-room single-family home with a view

Here, everything is crystal clear. From the drinking glass on the balcony or garden table, the glasses for reading the newspaper in the morning or evening sun to the view of the Eiger North Face with binoculars. Breathtaking, what the 5 outdoor seating areas offer in terms of views. A distant view of the most beautiful mountain peaks in central Switzerland to the Bernese Oberland and a close-up view with the Reuss valley and Lindenberg, which is not inferior to any distant view. But not at all. If the alphorn were played here, one's own gaze would be glassy, I bet on it. Only the dark glass of sunglasses would help until the tears of emotion gave way to the laughter of joy. Actually, you always want to sit in the garden or on one of the 3 balconies and look. And marvel. Yes, sigh. To avoid getting chilled, the house invites you inside with its modern, well-maintained, and yet cozy renovation. Inside, you'll find everything for beautiful living. Enough rooms as retreats, warm, contemporary materials, and well-thought-out floor plans, an open gallery as a home office, and an additional garden and balcony on the east side. This serves as a refuge for the cooling aperitif on tropical nights. From here, you can also see across to the carport on the separate plot vis-à-vis. A supplement, so to speak, and enough space for everyone and everything, including a motorhome.The east facade with the house entrance and visually protected seating area underplays its appearance. This is in contrast to the west side. It, yes it, shows what you have. You see a grandiose house with a proud facade, stately face, and charming garden. A Te-Er-A-U-Em-House.PS: If you buy it, I'll give you a pair of binoculars for a clear view. A crystal-clear one.15 crystal-clear plus points+ Large house with 200m2 net living area + Plot for house 514m2 and carport 106m2+ Wonderful close and distant views+ Easy-to-maintain garden around the house+ Covered garden seat in the basement, 1 balcony with winter garden on the ground floor, 2 balconies on the upper floor, covered garden seat in front of the kitchen+ Spacious living room with fireplace + Open, well-assorted kitchen in U-shape+ Separate dining area next to the kitchen+ Light, modern staircase architecture+ Many built-in closets in just the right place+ Modern wet cells on every floor+ Open gallery as an additional room (office)+ Natural cellar and infrared cabin+ Structured renovation and conversion chronology with craftsman directory and prices since 1990. + Everything is shipshapeNext steps:Order the detailed documentation and the virtual tour and make an appointment with me for a viewing. I look forward to guiding you through the property and getting to know you personally on this occasion.IMPORTANT 1: If you have not received the documentation within 24 hours, please check your spam mail folder.IMPORTANT 2: The house has 2 construction years. Original construction year of 1975 with basement and ground floor. Then technical construction year of 2008 with upper floor extension and new roof, including extensive renovations and adjustments on the ground floor and basement. These works and all other renovations and repairs as well as maintenance and care work are neatly documented and can be viewed on request (bank inspection).Additional photo material on remax.ch/burlet Object video: https://youtu.be/dhwNx6W1etw?si=EGdvrEXHoOrjzpGmOffer:If otherwise noted on the real estate portal of your choice, the following conditions apply:Property price: CHF 1'750'000.- Availability: May 2027

1 / 11
5.5 rooms150m²CHF 980,000.–
8965 Berikon

Row house with PP and separate underground parking PP

Staldenweg, if this name is not literally a good omen. Of course, you know the chocolate cream classic with the brand name Stalden. Although most people say Stald-R. But it's called Stalden. And this has been the case since 1903. Now, the row house on Staldenweg in Berikon is not that old, but with a construction year of 1979, a round birthday is approaching. Before it gets that far, it's now waiting for a new ownership that will help the house regain its glorious appearance. From my point of view, also with a chocolate fountain in the garden. It would fit. The property has a calm and functional floor plan. This offers a lot of space on three living floors and a basement. This creates a harmonious and pleasant family life with individual retreats and common meeting areas. The small but charming garden and the private land with outdoor parking and storage space in front of the house also serve this purpose.The Staldenweg can be described as a chocolate location due to its central and well-connected location. Or simply Schokolage. You can find everything nearby, whether shopping facilities, public transport, school, kindergarten, restaurants, highway access, or leisure activities - everything is within walking distance. This is the crème de la crème, as they say in the big canton. But here, it's called Schlagrahm. And that, yes, it fits perfectly with the Stalden cream. But it's so excellent! You shouldn't count calories. No, go for it! And because it's so fine, the cream and this real estate offer, I offer all those who come to visit a box of Stalden cream. So, you'll take away not only a great impression of the house on Staldenweg but also a box of Stalden. The highlights of the property are:xxx Family-friendly top location xxx Functional floor plan on 3 floors xxx just the right garden size xxx pleasant price-performance ratio xxx just the right time to renovate and save taxes xxx AEH-PP and outdoor parking directly in front of the house xxx no through traffic in a quiet location xxx net living area 144 m² xxx fully basement and attic areas xxxFurther procedure:Order the detailed documentation and the link to the virtual tour. Then, it's best to make a viewing appointment with me. It will be worth it, and I look forward to guiding you through the property and getting to know you personally on this occasion..IMPORTANT: If you haven't received the documentation within 24 hours, please check your spam mail folder.If only a maximum of 13 photos are shown on the real estate platform of your choice, there is always additional photo material on www.remax.ch/burlet You can find a small video as a preview here: https://youtu.be/lrn2v7VQa0I?si=suHtxZGwun-brUPKOffer:If the conditions are noted differently on the real estate portal of your choice, the following conditions apply:Property price CHF 980,000.-Price for car parking spaces: CHF 20,000.-Total offer CHF 1,000,000.-, this price has been checked and approved by UBS Bremgarten.

1 / 12
4.5 rooms133m²CHF 890,000.–
5503 Schafisheim

4.5 bedroom single-family house with garden and plenty of potential!

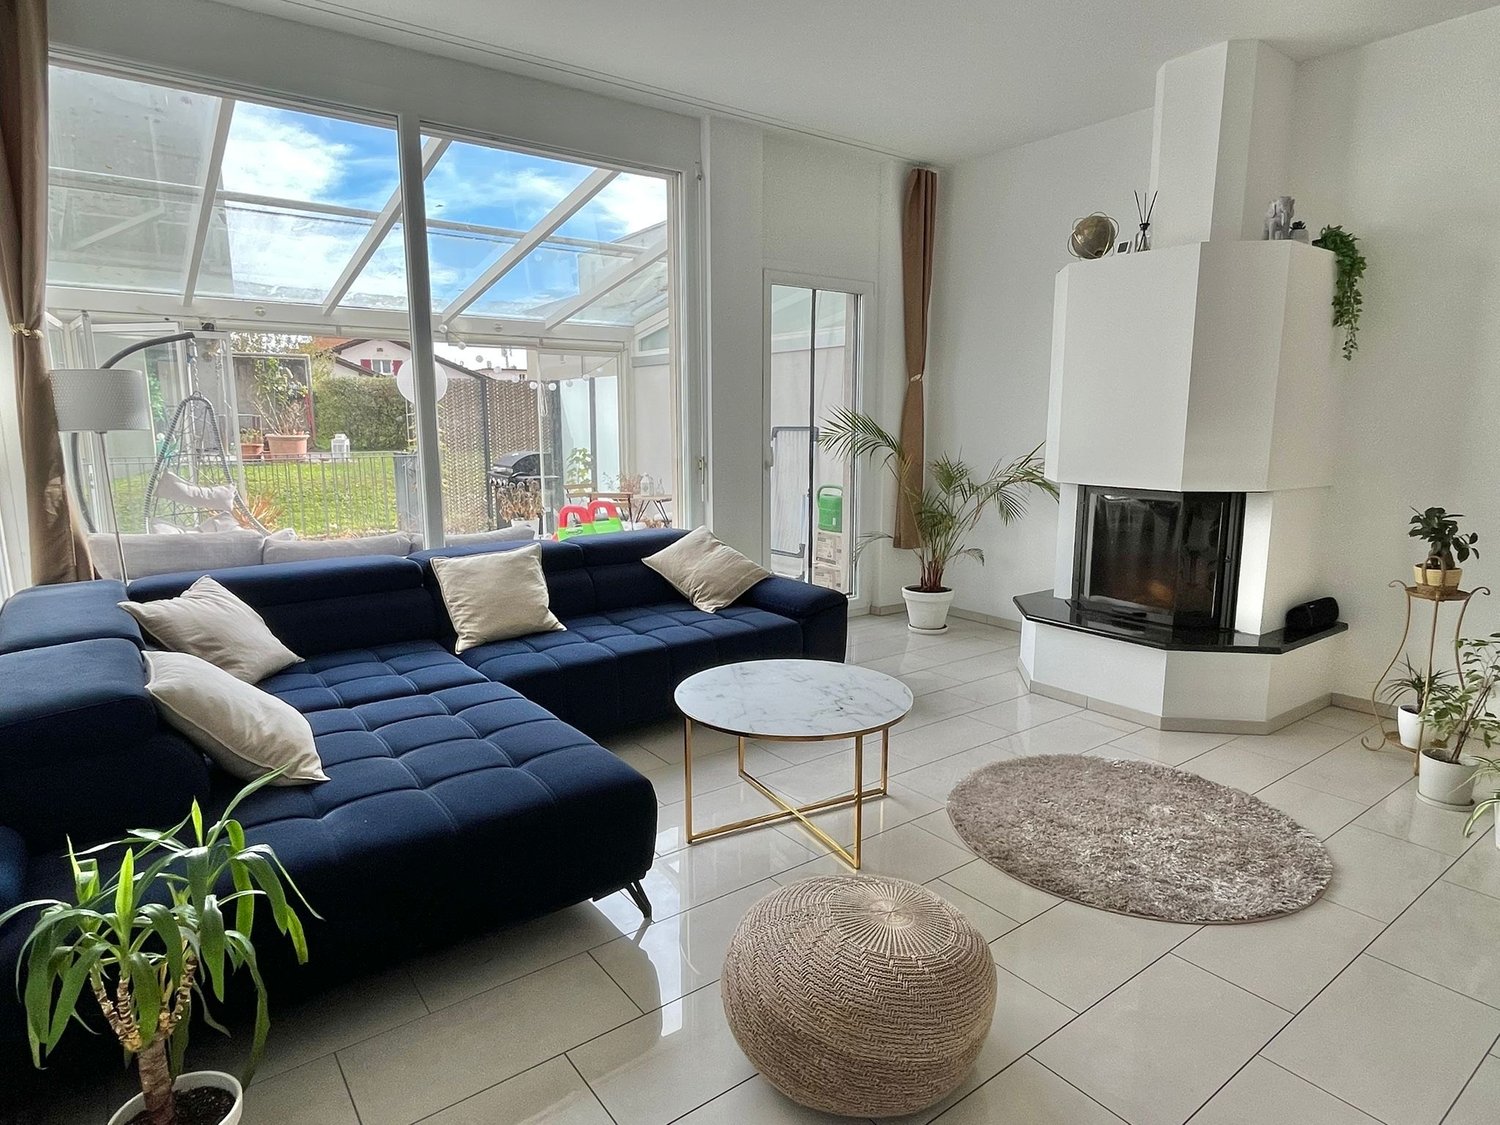
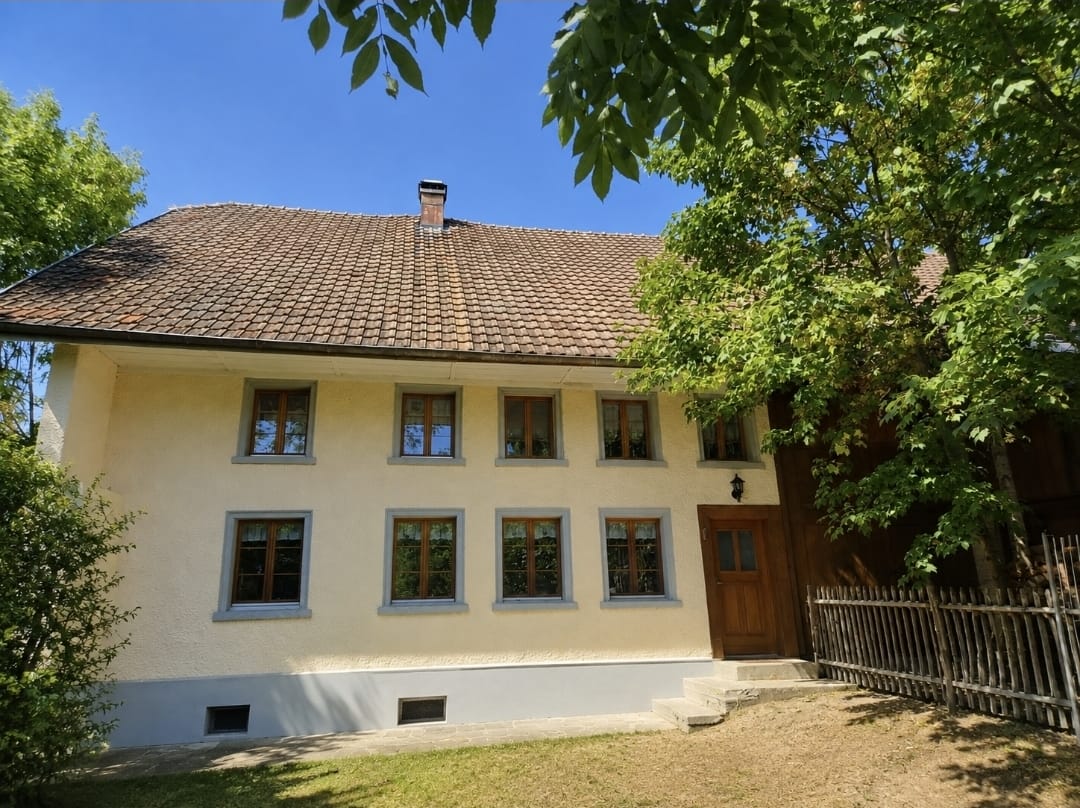
In a quiet and central location, this charming 4.5 bedroom single-family house with practical secondary rooms and versatile usage possibilities awaits you. The house delights with a newly valued, spacious kitchen, a bright winter garden with a Swedish stove, as well as a cozy living and dining area with a tile stove, which provides a particularly comfortable living atmosphere. The two spacious bedrooms on the upper floor and the spacious bathroom offer you plenty of space. The lovingly designed, fenced garden with cozy seating areas and well-kept surroundings invite you to relax and linger. Pet owners will also appreciate the spacious outdoor area. The northwest annexed roof offers numerous usage possibilities - whether as a hobby room, workshop, storage or additional storage space. The attractive space offer is complemented by a garage and a spacious forecourt with several parking possibilities. Highlights at a glance: • 4.5 bedroom single-family house in a quiet and central location • Newly valued, spacious kitchen • Continuously modernized and expanded • Bright winter garden with Swedish stove • Cozy living and dining area with tile stove • Lovingly designed, fenced garden with several seating areas • Versatile usable roof for hobby, workshop or storage • Garage and spacious forecourt with several parking possibilities • Potential for individual use and further development This house is ideal for couples, single people, as well as home and craftsmen who are looking for a home with charm, a beautiful garden, and versatile usage possibilities. Are you interested? Do not hesitate, request our detailed documents and arrange a viewing on site with us! We will be happy to provide you with further information.

Suggested properties for you based on search results

Other interesting objects