981 results - House, chalet, rustico to buy: Canton Aargau

1 / 8
  • Parking space
  • Balcony / Terrace
  • Garage
  • +2
6.5 rooms197m²CHF 1,800,000.–
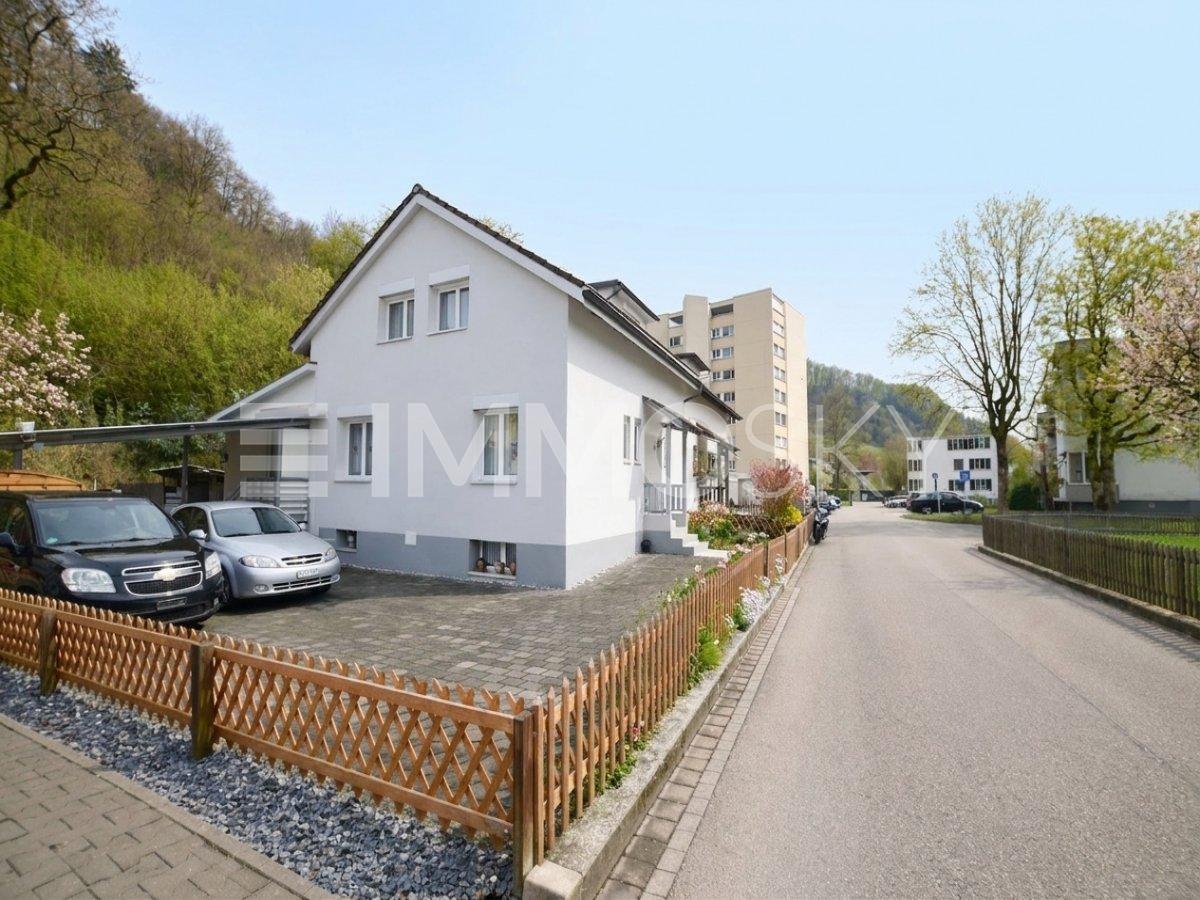
5453 Remetschwil

LIVING QUALITY AT THE HIGHEST LEVEL

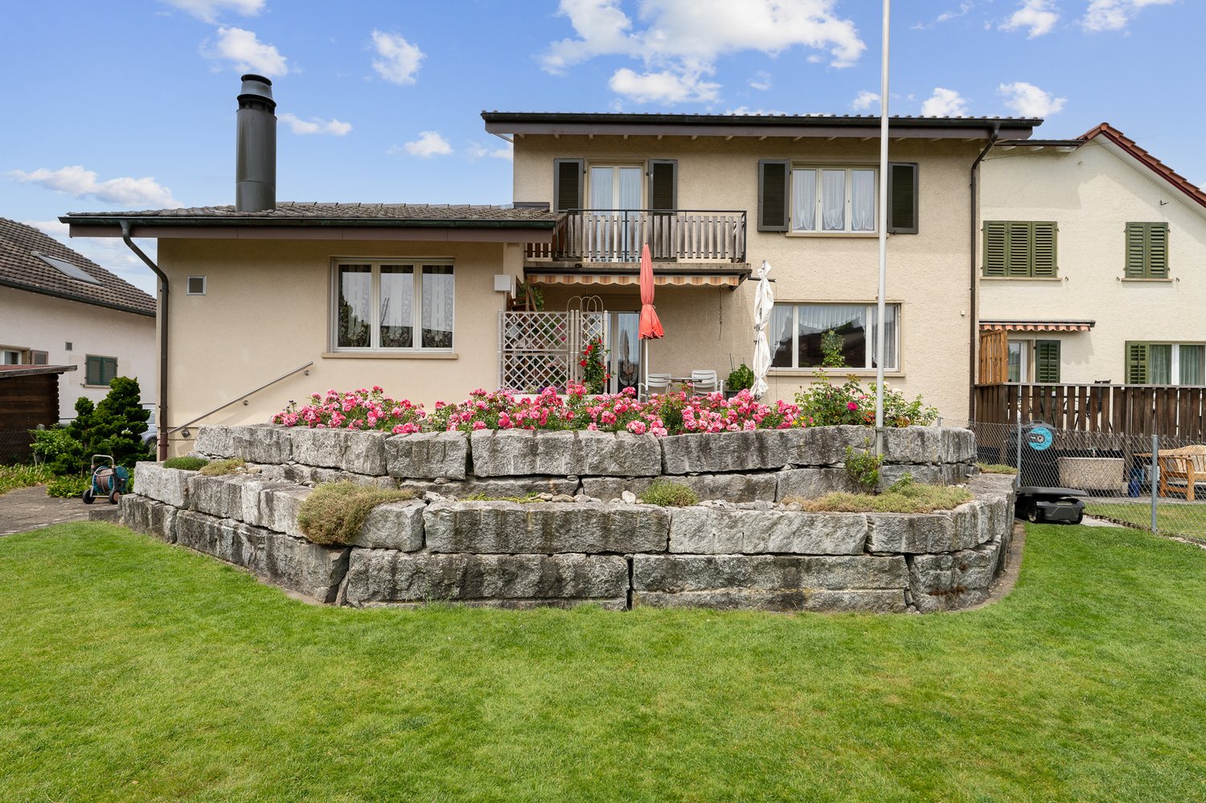
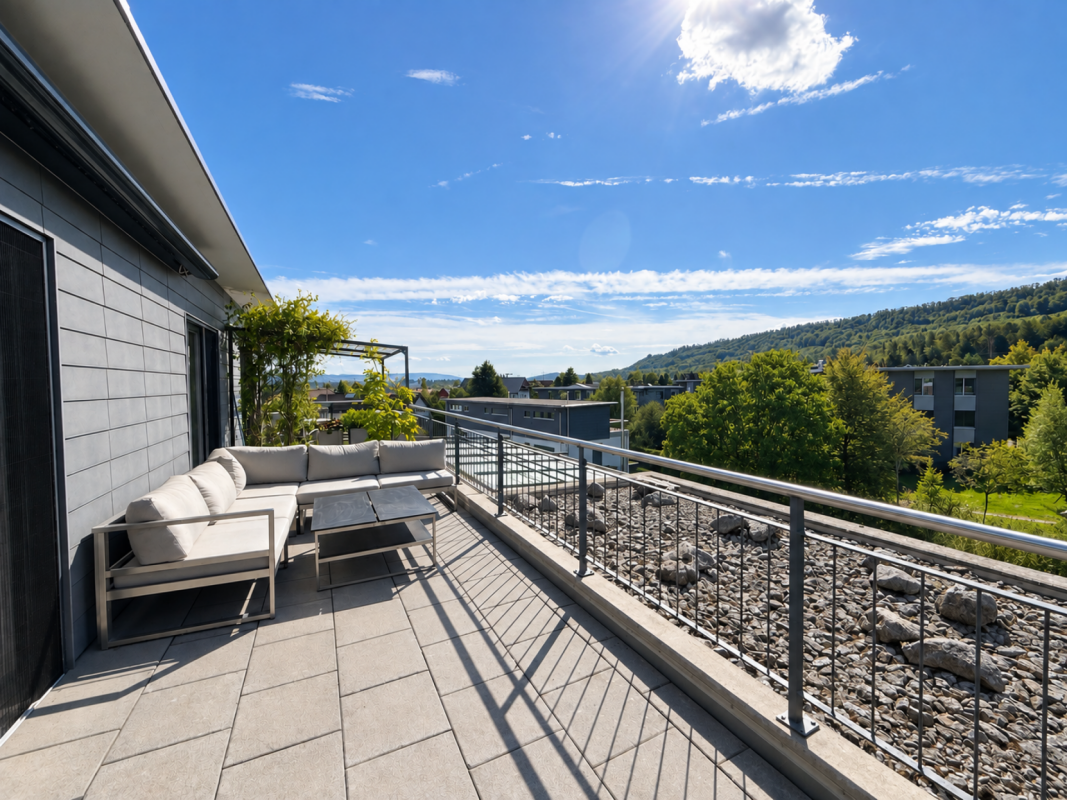
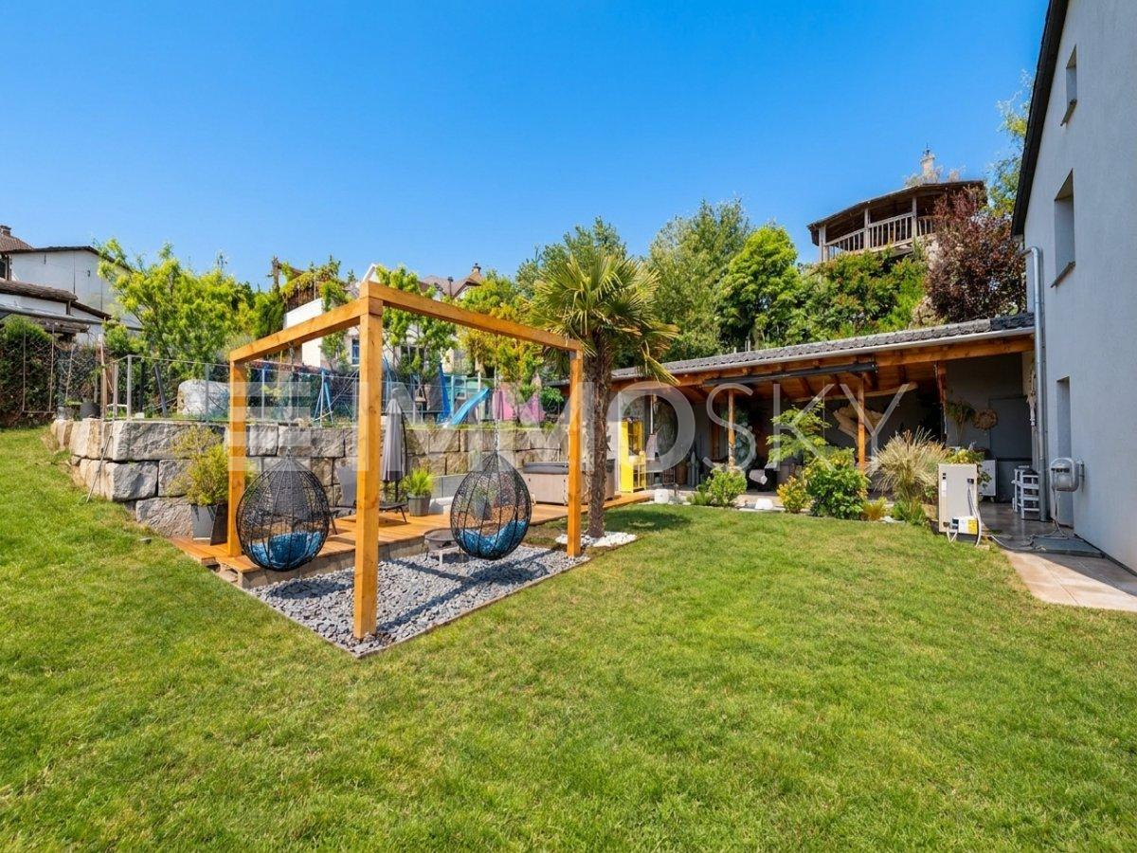
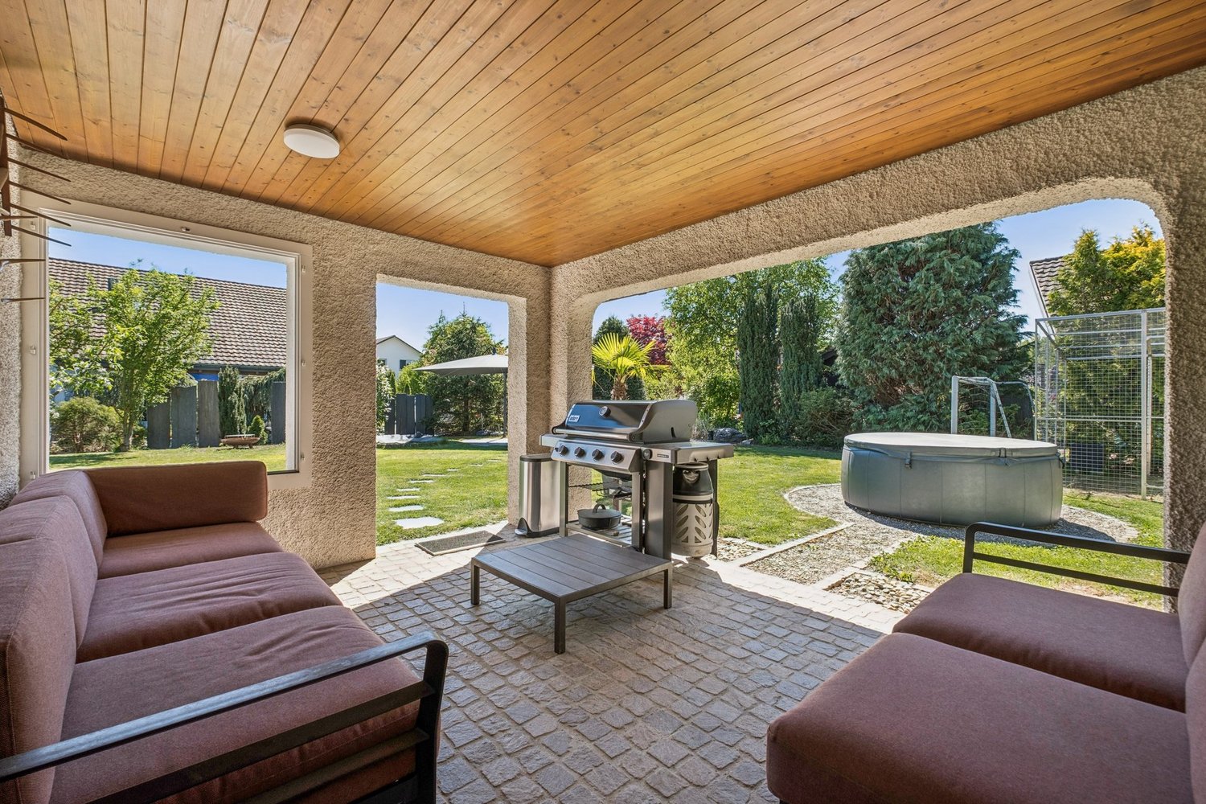
In tax-efficient Remetschwil, just half an hour from Zurich we are selling in a sunny residential area on a hillside an attractive 6.5-room detached house in ready-to-move-in condition.With a generous living space of 197 m² the house impresses with a well thought-out room concept, that satisfies families, space lovers and home office fans equally well.In the bright living room a stylish Swedish stove ensures cozy hours - ideal for the colder seasons. The room layout is cleverly designed, offering plenty of privacy and at the same time spacious communal areas.The house is in a modern, well-maintained condition, thanks to numerous renovations and renewals in the last years. • Condition: Modern and well-maintained condition thanks to numerous renovations and modernizations. In the last 10 years these renovations were among others carried out: • New floor coverings • 2018/19 New air-to-water heat pump with combi cylinder, water softening system • 2021 New kitchen with Miele and Bora appliances incl. Wok field • 2022/23 new electric slat blinds, front doors and garage door, new Swedish stove • 2024 new triple glazed windows with electric slat blinds • 2025 installation Photovoltaic system ~25Kwh, car charging station , new bathrooms • Details can be found in Documentation Three bathrooms - one of which en suite - offer high comfort. Especially the large bedroom with direct garden access impresses with spaciousness and tranquillity.The kitchen is another highlight: large, modern and with plenty of workspace, storage space and direct access to the sunny balcony with magnificent views.The outdoor area is low-maintenance and offers with garden seating area and lawn plenty of space to relax.The house is also technically impressive: An air-to-water heat pump with underfloor heating provides efficient heat, while the photovoltaic system on the sunny south-facing slope supplies environmentally friendly electricity .For vehicles there is a garage and an outdoor parking space available - convenient and practical.This house combines space, style, energy efficiency and an excellent location - an ideal home for everyone, who wants to live close to nature and yet close to the city .In the tax-friendly Remetschwil, just half an hour from Zurich, we are selling an attractive 6.5-room single-family house in move-in ready condition in a sunny residential area on the hillside.With a generous living space of 197 m², the house impresses with a well-thought-out room concept that caters equally to families, space lovers, and home office fans.The bright living room features a stylish Swedish stove that provides cozy hours – ideal for the colder season. The layout is cleverly designed, offering plenty of privacy while also providing spacious communal areas.The house is in a modern, well-maintained condition, thanks to numerous renovations and updates in recent years. These include: • • New flooring • 2018/19 New air-water heat pump with combined storage, softening system • 2021 New kitchen with Miele and Bora appliances including wok field • 2022/23 new electric slatted shutters, front doors, and garage door, new Swedish stove • 2024 new triple-glazed windows with electric slatted shutters • 2025 installation of photovoltaic system ~25Kwh, car charging station, new bathrooms • Details can be found in the documentation Three bathrooms – one of which is en suite – offer high comfort. Especially the large bedroom with direct garden access impresses with its spaciousness and tranquility.The kitchen is another highlight: large, modern, and with plenty of workspace, storage, and direct access to the sunny balcony with a magnificent view.The outdoor area is designed to be low-maintenance and offers plenty of space to relax with a garden seating area and lawn.The house also impresses technically: An air/water heat pump with underfloor heating provides efficient warmth, while the photovoltaic system in the sunny southern hillside location delivers environmentally friendly electricity.For vehicles, a garage and an outdoor parking space are available – comfortable and practical.This house combines space, style, energy efficiency, and an excellent location – an ideal home for anyone who wants to live close to nature yet near the city.Interested? For more information, pictures, and a virtual tour as well as viewing options, please visit: propertyowner.ch/de/immobilien/25-12274 Get a free property valuation. See exclusive listings first. As a member of the Property Owners Association Switzerland, you benefit from a free property valuation and gain access to exclusive listings on propertyowner.ch before they are publicly published.

  • Parking space
  • Balcony / Terrace
  • Garage
  • +2
1 / 8
  • Parking space
  • Balcony / Terrace
  • Garage
  • +4
4.5 rooms113m²CHF 790,000.–
5275 Etzgen

A HIGH ON THE PANORAMIC VIEW OVER THE HIGH RHINE VALLEY

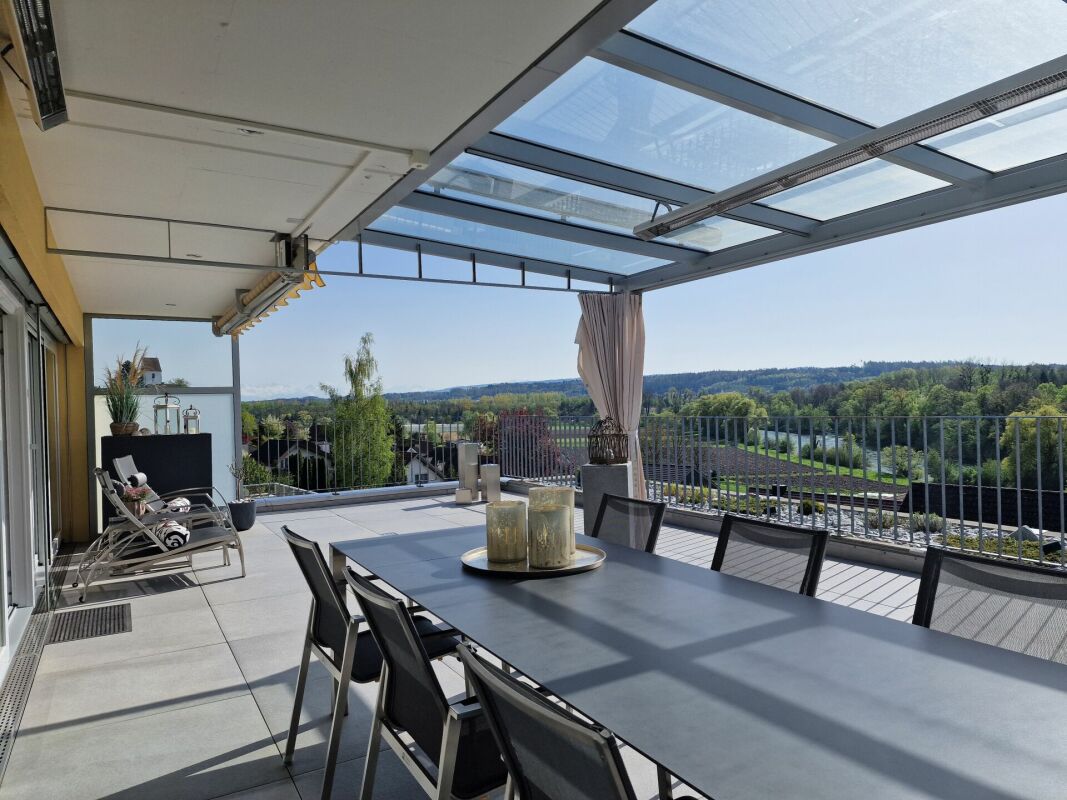
Welcome to your new home in Etzgen - a charming 4.5-room semi-detached house, which with its inviting atmosphere and practical furnishings convinces all along the line.With a living space of 113 m² this house offers enough space for individual living dreams. Enjoy cozy evenings in front of the fireplace or relax on the spacious 14 m² terrace, while you enjoy the peaceful surroundings and the special view . The balcony offers another retreat, to enjoy the fresh air and the beautiful view of the rural Etzgen to enjoy. The modern heat pump heating provides cozy warmth and energy efficiency, while a private garage box and an additional outdoor parking space ensure your comfort . The practical equipment with dishwasher, washing machine and tumble dryer makes everyday life easier. A cellar offers additional storage space for your belongings. Etzgen itself is an idyllic village, which offers peace and relaxation . Surrounded by picturesque landscapes and a harmonious lifestyle, it is the ideal place for nature lovers and people who want to escape the hustle bustle of the city . Let yourself be enchanted by this enchanting house and its unique location - a place where you will feel at home .Welcome to your new home in Etzgen - a charming 4.5-room semi-detached house, which with its inviting atmosphere and practical furnishings convinces all along the line.With a living space of 113 m² this house offers enough space for individual living dreams. Enjoy cozy evenings in front of the fireplace or relax on the spacious 14 m² terrace, while you enjoy the peaceful surroundings and the special view . The balcony offers another retreat, to enjoy the fresh air and the beautiful view of the rural Etzgen to enjoy. The modern heat pump heating provides cozy warmth and energy efficiency, while a private garage box and an additional outdoor parking space ensure your comfort . The practical equipment with dishwasher, washing machine and tumble dryer makes everyday life easier . A cellar offers additional storage space for your belongings. Etzgen itself is an idyllic village, offering peace and relaxation . Surrounded by picturesque landscapes and a harmonious lifestyle, it is the ideal place for nature lovers and people who want to escape the hustle bustle of the city . Let yourself be enchanted by this enchanting house and its unique location - a place where you will feel at home Interested? You can find more information, pictures and a virtual tour as well as viewing options at: propertyowner.ch/en/real-estate/25-20144 As a member of the Swiss Property Owners Association, you benefit from a free property valuation and get access to exclusive listings on propertyowner.ch before they are published publicly.

  • Parking space
  • Balcony / Terrace
  • Garage
  • +4
1 / 8
  • Parking space
  • Balcony / Terrace
  • Garage
4.5 rooms147m²CHF 1,315,000.–
5210 Windisch

A WELL-MAINTAINED CORNER HOUSE SURROUNDED BY GREENERY—YOUR RETREAT IN A PRIME LOCATION

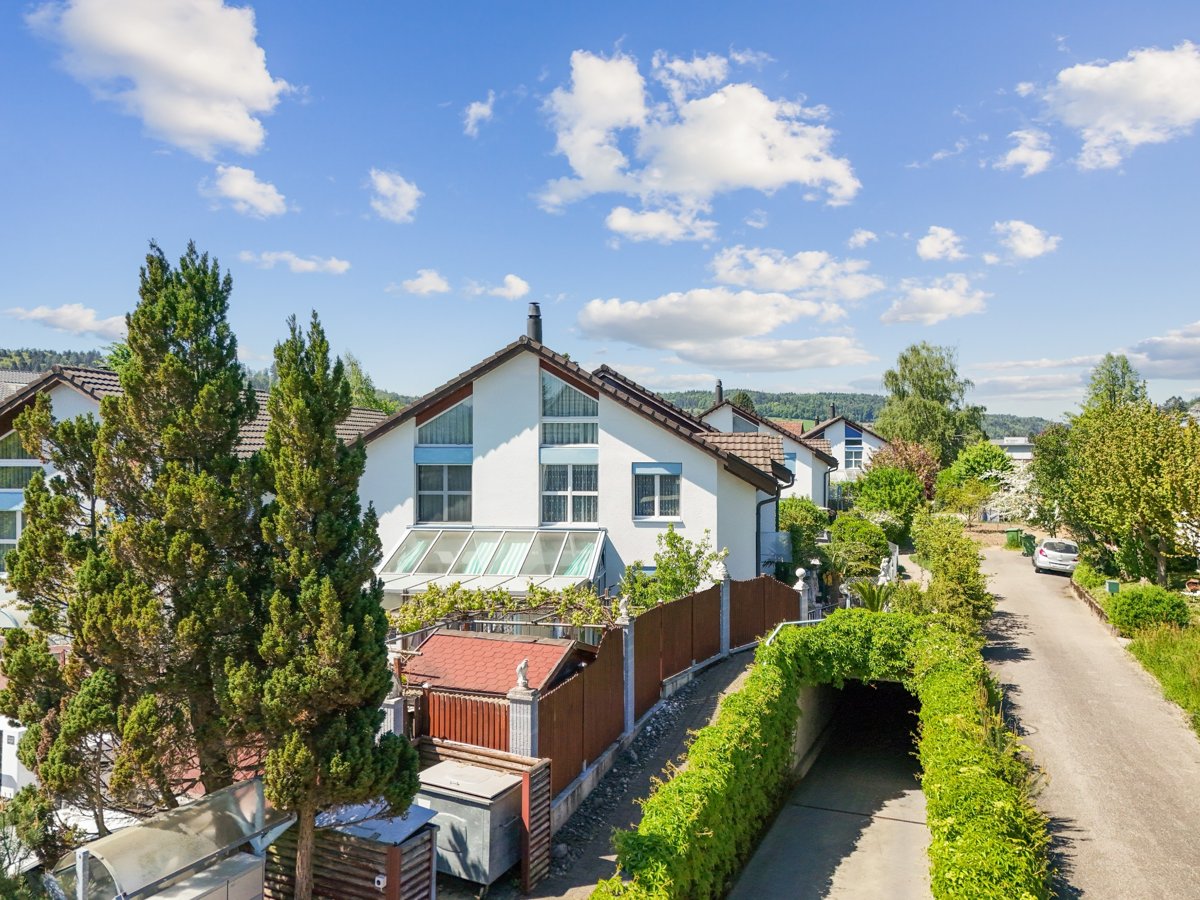
This attractive 4.5-room corner townhouse is centrally located in Windisch and is for– a home that impresses with its spacious garden, well-maintainedcondition, and a well-planned floor plan. The house is located in a quiet yet well-connected neighborhood, so thatdaily life, leisure, and mobility come together perfectly.With 167 m² of living space spread over four floors, the house offers plenty of space for various lifestyle scenarios. The open living and dining area forms the heart of the ground floor. nbsp;Thanks to direct access to the modern sunroom, a light-filled living space that can be used year-round and offers a view of the garden.Two wet areas—a bathroom/shower/toilet as well as a separateguest restroom – ensure comfort in everyday life. The well-maintained interior is theresult of regular investments and is evident in every area of the house.The basement features a spacious laundry room and a cellar are available, which are ideal for storage, a workshop, or a hobby area.The outdoor area is a real highlight: Spanning 426 m² of land, you will finda well-maintained garden with seating and a fireplace, a beautiful lawn, and a charmingly landscaped vegetable garden complete with a garden shed.A place that offers both relaxation and opportunities for creative design.Convenient parking is provided by a garage, an integratedgarage, and two outdoor parking spaces—a clear advantage in this location.Interested? Further information, images, a virtual tour, and viewing options are available at: propertyowner.ch/en/immobilien/25-20024 Get a free property valuation. See exclusive listings first. As a member of the Swiss Property Owners Association, you benefit from a free property valuation and gain access to exclusive listings on propertyowner.ch before they are publicly published.

  • Parking space
  • Balcony / Terrace
  • Garage
1 / 8
  • Parking space
  • Garage
  • Swimming pool
  • +1
7 rooms413m²CHF 1,695,000.–
4852 Rothrist

ATTRACTIVE SINGLE-FAMILY HOUSE WITH ONE-BEDROOM APARTMENT AND 541 m² TOTAL USEFUL AREA

This attractive detached house with an impressive total usable area of 541 m² offers plenty of space for living, working and relaxing. With its granny flat it is ideal as a multi-generational home or for the combination of private and separate living.The living space of 413 m² is spread over seven rooms and three floors. The bright living and dining area opens directly onto a spacious, around 60 m² conservatory, which offers additional living comfort at any time of year. On all three floors there are modern, open kitchens available, which makes the house extremely flexible in use . An open gallery ensures a generous sense of space and opens up versatile possibilities of use.In the basement there is a 1.5-room granny apartment, which is perfect for guests, family members or can also be used as an office . The spacious garden delights with a manicured green area, a swimming pool and a covered terrace - a paradise for leisure and relaxation.Side rooms such as conservatory, cellar, reduit and laundry room complete the space on offer.For parking there is a single garage and four outdoor parking spaces available, which are included in the purchase price.This house combines generosity, comfort and diverse possible uses - a rare opportunity for anyone looking for a home with exceptional space .This attractive detached house with an impressive total usable area of 541 m² offers plenty of space for living, working and relaxing. With its granny flat it is ideal as a multi-generational home or for the combination of private and separate living.The living space of 413 m² is spread over seven rooms and three floors. The bright living and dining area opens directly onto a spacious, around 60 m² conservatory, which offers additional living comfort at any time of year. On all three floors there are modern, open kitchens available, which makes the house extremely flexible in use . An open gallery ensures a generous sense of space and opens up versatile possibilities of use.In the basement there is a 1.5-room granny apartment, which is perfect for guests, family members or can also be used as an office . The spacious garden delights with a manicured green area, a swimming pool and a covered terrace - a paradise for leisure and relaxation.Side rooms such as conservatory, cellar, reduit and laundry room complete the space on offer.For parking there is a single garage and four outdoor parking spaces available, which are included in the purchase price.This house combines generosity, comfort and diverse uses - a rare opportunity for anyone looking for a home with exceptional space .Interested? Further information, pictures and a virtual tour as well as viewing options can be found at: propertyowner.ch/en/real-estate/25-11956

  • Parking space
  • Garage
  • Swimming pool
  • +1
Nicolas Götschi

Nicolas Götschi

1 / 7
Nicolas Götschi

Nicolas Götschi

  • Parking space
5.5 rooms145m²CHF 800,000.–
5044 Kirchrued

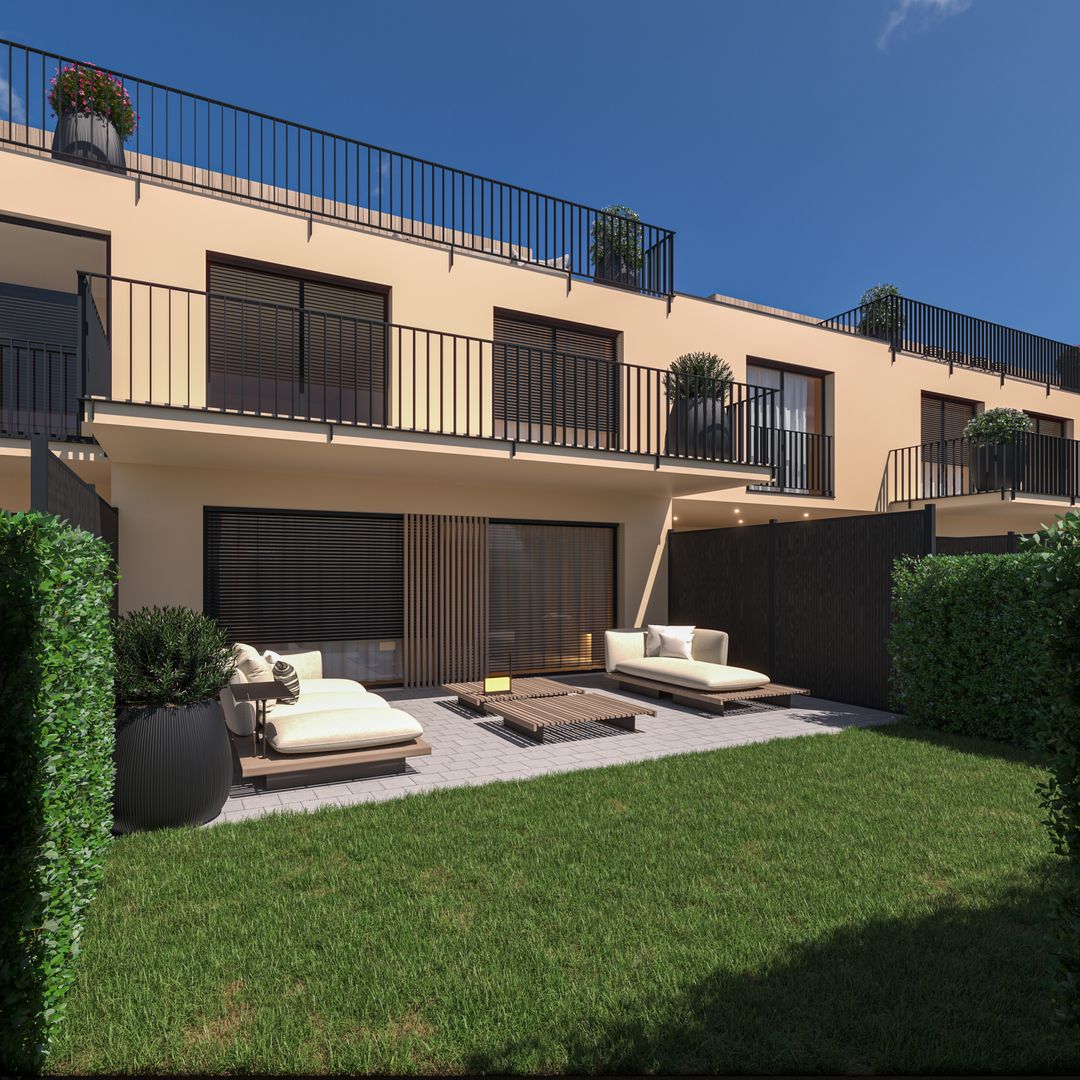
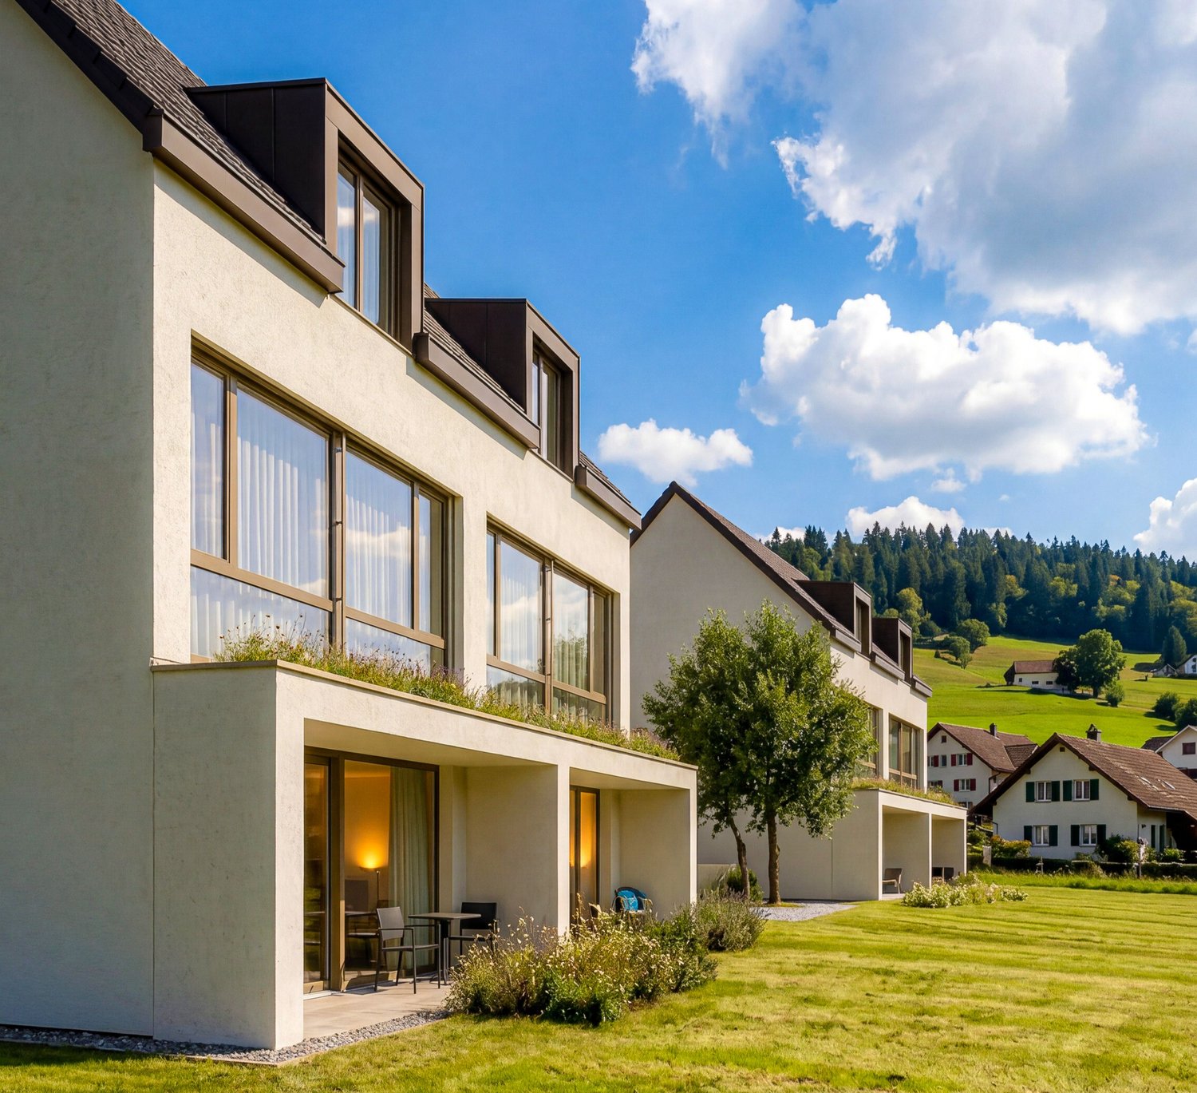
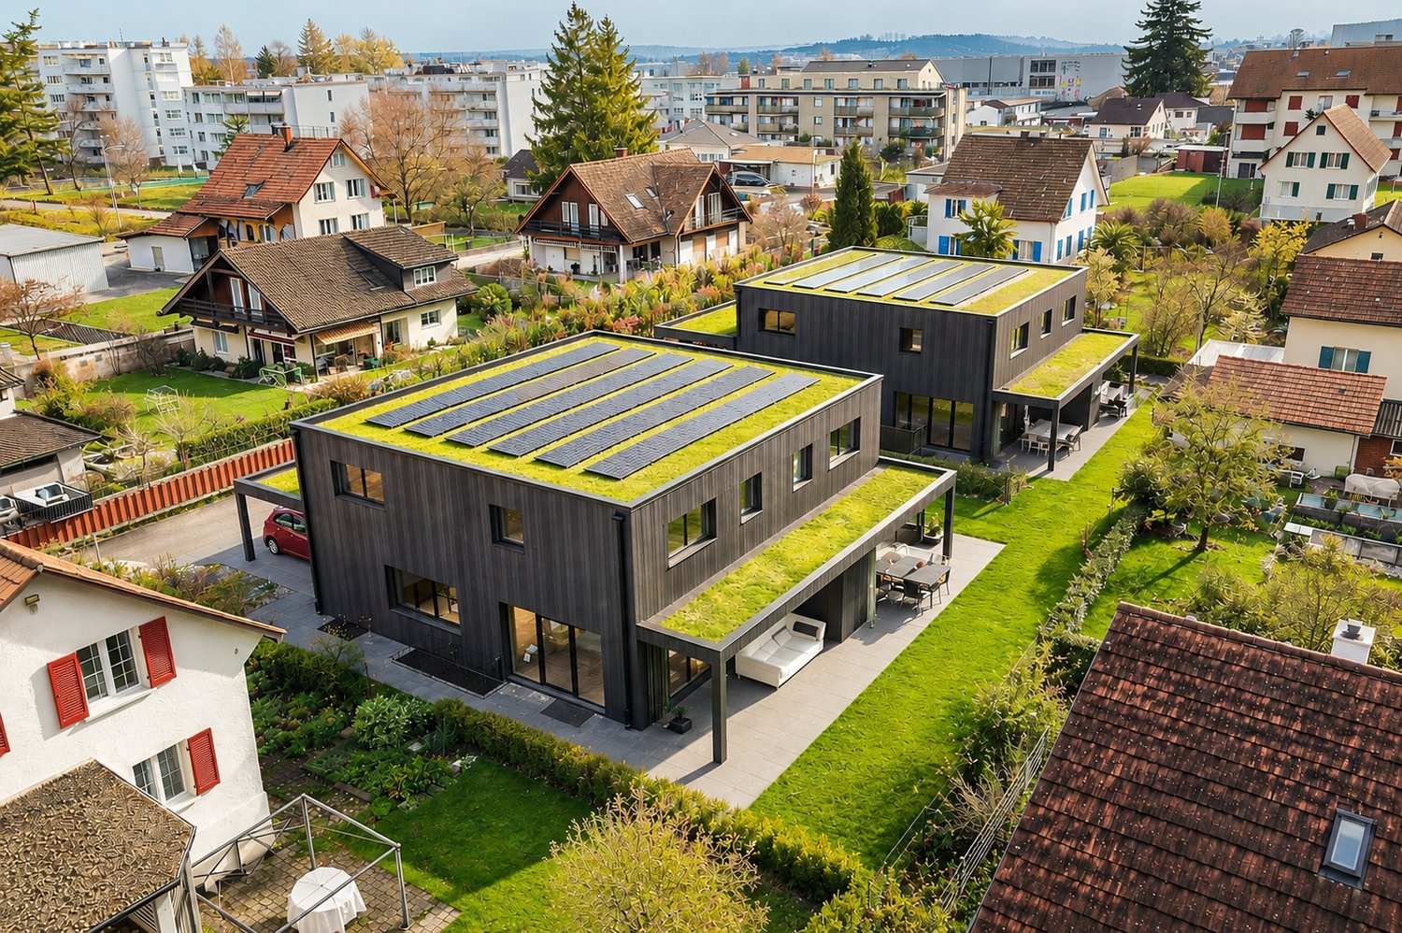
4 modern semi-detached houses in new construction, attractive, quiet and affordable

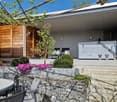
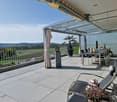
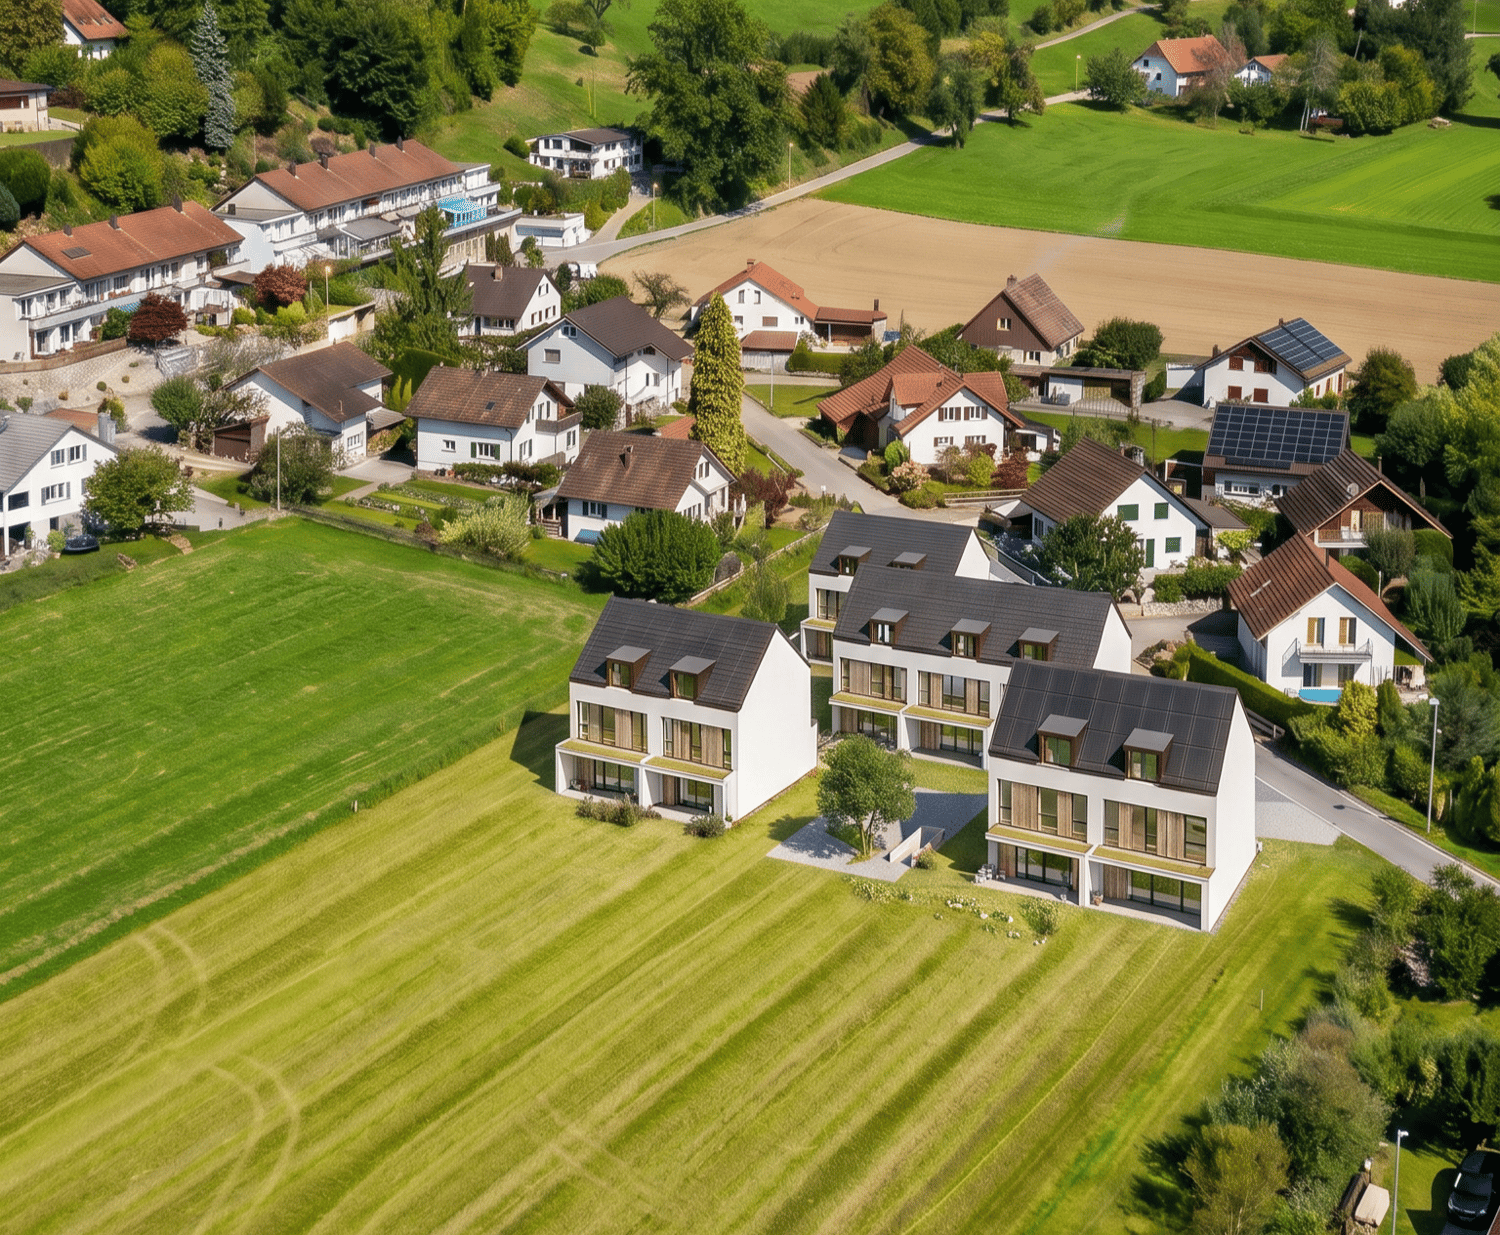
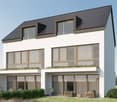
Planning permission and building permit have already been granted, so the realization of the project is secured and the construction start can take place according to plan. The completion of the houses is expected to be in mid-2027. Buyers benefit from high planning security and the opportunity to help shape their future home at an early stage.In a quiet and natural location in the Kirchrued district of 5044 Schlossrued, an attractive new construction project with four modern semi-detached houses is being built. The development combines rural idyll with good accessibility to the surrounding centers and thus offers ideal conditions for all those who are looking for a quiet home in the countryside without wanting to do without good infrastructure.The houses convince with contemporary architecture, bright rooms and a well-thought-out living concept. Generous window areas provide plenty of daylight and create a pleasant living atmosphere. The semi-detached houses offer 5.5 to 6.5 rooms and around 145 m² of living space, depending on the unit. The corner houses also benefit from more privacy and an extended plot area.The houses are being built in modern construction with a heat pump and underfloor heating. High-quality materials as well as modern kitchens and bathrooms provide a contemporary living feel. A particular advantage is that buyers can choose various materials and equipment according to their own ideas, depending on the progress of the construction, and thus design their new home individually.The middle houses are available from CHF 800,000, the corner houses from CHF 845,000. Parking spaces can be purchased optionally: an outdoor parking space for CHF 15,000 or a carport parking space for CHF 25,000.An ideal home for families, couples or anyone who appreciates modern living in a quiet and attractive environment. We would be happy to send you the detailed sales documentation or provide further information.

  • Parking space
Daniel Karimi

Daniel Karimi

1 / 12
Daniel Karimi

Daniel Karimi

  • Parking space
  • Balcony / Terrace
  • Garage
  • +7
6.5 rooms325m²Price on request
5330 Bad Zurzach

Exclusive living experience - spaciousness, privacy & highest construction quality combined!

A home with character, space and highest quality This exceptional property in Rekingen combines spacious dimensions with the highest construction quality and an impressive equipment. With its solid construction, light-flooded rooms and thoughtful architecture, it offers a living experience that is hard to find.The house was built with passion and attention to detail. The spacious and bright living area conveys a unique sense of space. Absolute peace and privacy are guaranteed here.The outdoor area delights with a spacious garden, which remains in perfect condition thanks to automatic lawn irrigation. A modern water softening system and an air circulation system, which provides a pleasant room climate, ensure additional comfort.Electric shutters, the prepared connection for a fireplace, and the solid construction, which guarantees longevity and stability, provide additional living comfort. An integrated laundry chute ensures additional comfort in everyday life, while the modern glass fiber connection guarantees a fast and stable internet connection - perfect for home office and digital work.Two single garages and five additional outdoor parking spaces offer ample space for vehicles and visitors.The following highlights are offered by this property: • Very large, bright and quiet • High-quality, passionate construction with solid construction • Large garden with automatic lawn irrigation and absolute privacy • Plenty of usable space: large basement and attic • 2 x single garages and 5 x outdoor parking spaces • Child-friendly environment • Air circulation system and water softening system • Air raid shelter for additional safety • Connection for a fireplace • Electric shutters for maximum comfort • Glass fiber connection • Laundry chute This property is not just a home, but a place where living dreams come true. Don't miss this unique opportunity and contact us today for more information and to schedule a viewing on site.

  • Parking space
  • Balcony / Terrace
  • Garage
  • +7
1 / 23
4.5 rooms91m²Price on request
5074 Eiken

A garden to fall in love with! Detached single-family house with great potential

More garden. More freedom. More home. On a 652 m² large plot of land, a well-maintained 4.5-room single-family house awaits you, which convinces with its spacious garden, quiet location, and great expansion potential. A home for all those who enjoy life in the green and think about tomorrow.The heart of the property is the spacious garden. Whether cozy barbecue evenings with friends, playing children, your own vegetable garden, or simply relaxed hours in the sun, you'll find the space that many desire. The covered seating area invites you to leave the daily routine behind and enjoy the peace.Inside, you'll find a spacious living and dining area with a cozy fireplace, the perfect place for shared hours with family and friends. The adjacent kitchen and three well-cut rooms provide a practical room layout and offer plenty of space to realize your living ideas.But the real highlight is the enormous development potential: The attic already offers around 40 m² of expansion reserve, and the village core zone also allows for an additional floor to be added. This property not only offers a beautiful home today but also excellent prospects for the future.This Nova Casa offer includes: • Detached 4.5-room single-family house • 652 m² large plot of land • Dreamy garden with plenty of privacy • Covered garden seating area • Spacious living and dining area with fireplace • Three flexibly usable rooms with great potential • 2013 modernized kitchen with plenty of storage space and new flooring in the rooms • Approx. 40 m² of expansion potential in the attic and possibility of adding an additional floor (village core zone) • Garage and two outdoor parking spaces • Basement with plenty of storage space • Quiet and family-friendly location • Motorway access in just a few minutes • Basel approx. 20 minutes, Zurich approx. 30 minutes Curious? We invite you to a non-binding viewing! Do you want to sell your property uncomplicated and worry-free? We determine the current market value of your property for you and show you your options, discreetly and non-bindingly! Don't hesitate to contact us for a first conversation.We look forward to hearing from you.

1 / 10
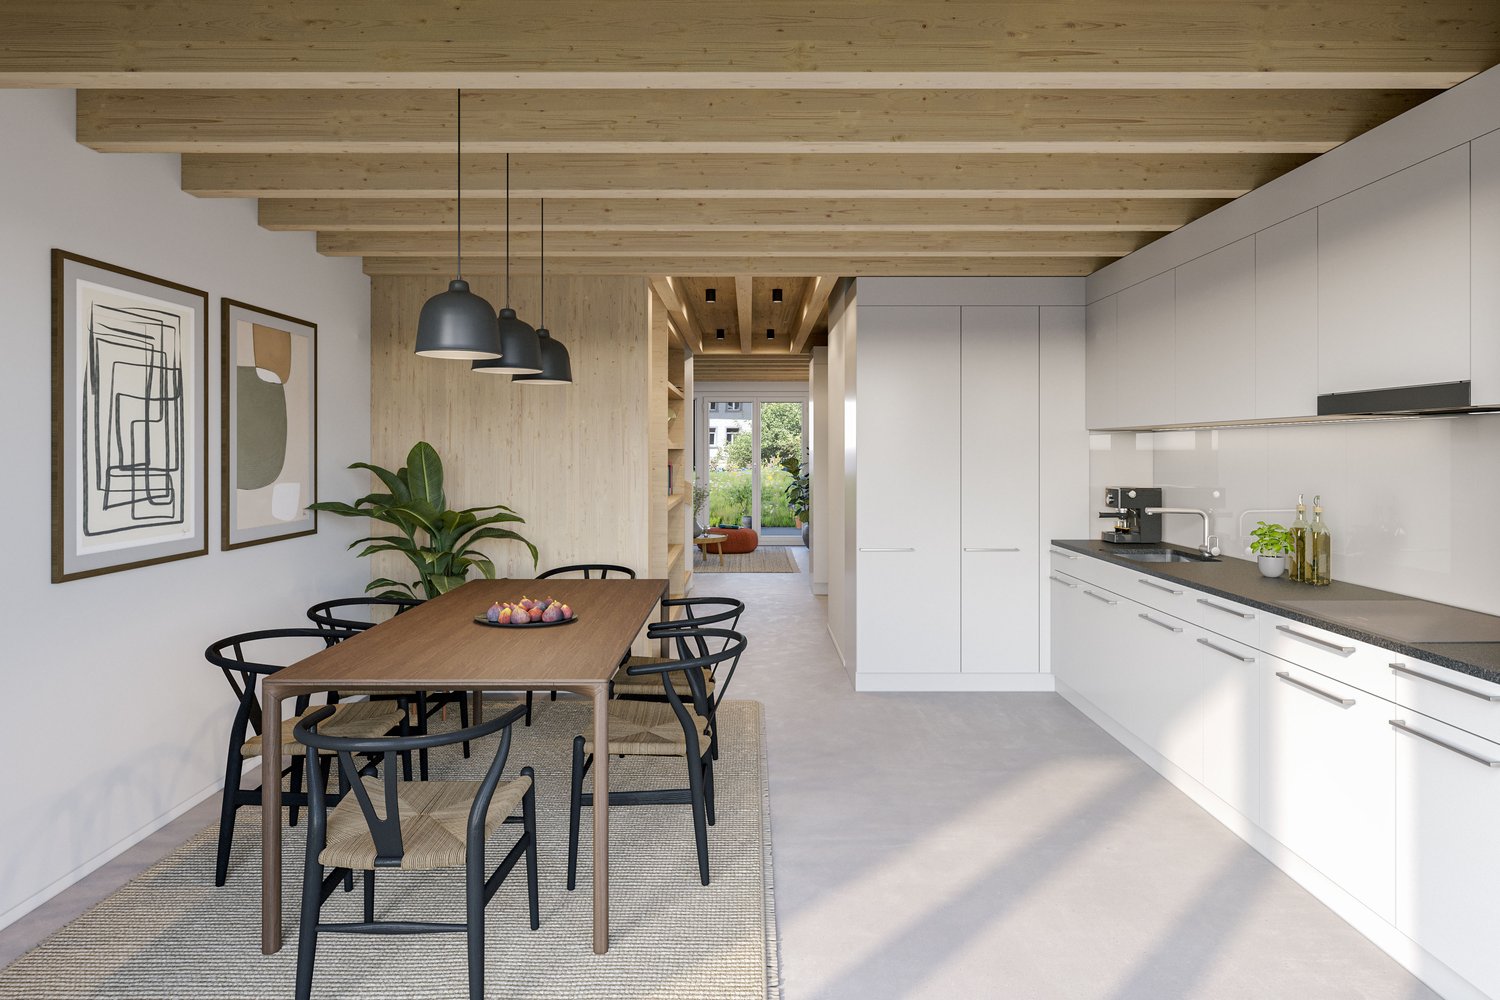
6.5 rooms144m²CHF 990,000.–
5727 Oberkulm

Exclusive 6.5-room new semi-detached house B.1 with high-quality finishes - Oberkulm AG

The Grundacker development in Oberkulm stands for modern living with high quality of life. In a quiet, family-friendly environment, nine modern 6.5-room semi-detached houses are being built, which convince with their clear architecture, spacious floor plans, and lovingly designed outdoor areas. Here, privacy, comfort, and a natural living feeling combine to create a home that meets the highest standards.Already when entering, a well-thought-out room concept with a practical built-in closet in the entrance area awaits you. The openly designed living, dining, and kitchen area forms the heart of the house and offers plenty of space for shared moments with family and friends. The high-quality kitchen with a cooking island and first-class equipment leaves no wishes unfulfilled. Spacious window fronts provide plenty of daylight and enable direct access to the seating area and into the garden - an ideal place to enjoy warm summer evenings in a relaxed atmosphere.On the upper and attic floors, four flexibly usable rooms are available. A cozy family room in the attic with a built-in closet and a charming skylight creates additional space for retreat or leisure. Three stylish bathrooms - including an en-suite bathroom at the main bedroom - provide comfort in everyday life. The basement offers a direct access to the underground parking garage, in addition to the cellar and Reduit with a washing tower. The houses also convince with their sustainable construction method using geothermal heat pumps and underfloor heating. Thanks to good public transportation connections and short driving times to Aarau and Lenzburg, the infrastructure is also optimally guaranteed.This property offer is characterized by: • Open living/dining area with direct garden access • High-quality kitchen with cooking island and premium appliances • Four versatile rooms plus a cozy family room • Three modern bathrooms, including en-suite • Sustainable construction method with geothermal heat pump and underfloor heating • Underground parking space available (CHF 32,000.-) Interested? Contact us for a non-binding conversation!

1 / 9
6.5 rooms143m²CHF 990,000.–
5727 Oberkulm

Exclusive 6.5-room new semi-detached house A.1 | Oberkulm AG

The Grundacker development in Oberkulm stands for modern living with high quality of life. In a quiet, family-friendly environment, nine modern 6.5-room semi-detached houses are being built, which convince with their clear architecture, spacious floor plans, and lovingly designed outdoor areas. Here, privacy, comfort, and a natural living feeling combine to create a home that meets the highest standards.On the upper and attic floors, four flexibly usable rooms are available. A cozy family room in the attic with a built-in closet and a charming dormer window creates additional space for retreat or leisure. Three stylish bathrooms - including an en-suite bathroom in the main bedroom - provide comfort in everyday life. The basement offers a direct access to the underground parking garage, in addition to the cellar and Reduit with a washing tower. Thanks to good public transportation connections and short driving times to Aarau and Lenzburg, the infrastructure is also optimally guaranteed.This property offer is characterized by: • Modern 6.5-room semi-detached house in a family-friendly location • Open living/dining area with direct garden access • High-quality kitchen with cooking island and premium appliances • Floor plan can be individually adapted. • Sustainable construction with geothermal heat pump and underfloor heating • Underground parking space available (CHF 32,000.-) Interested? Contact us for a non-binding conversation!

1 / 6
5.5 rooms162m²Price on request
Buchhaldenweg 2 + 4, 5070 Frick

Filo Verde - where life branches out anew

Are you looking for a home in a central location with a family-friendly environment? Then a semi-detached or terraced house in the FiloVerde development might be exactly what you're looking for.The project:- Modern 5.5-room semi-detached and terraced houses- Flexible floor plans and well-thought-out room layout with plenty of natural light- Wooden facades and durable ecological materials- Private seating areas and gardens for relaxing time in the green- Spacious basement and technical rooms with own washing machine / dryer- Hot water and heat generation with ecological heat pump system (ground probe)- Photovoltaic system- Underground parking with modern car lift- Planned move-in date: winter 2027/2028The location:- The development is located in a central area of the village- Shopping facilities and various restaurants are easily accessible on foot- Kindergarten and primary school within a few minutes' walk- Secondary school and high school in the neighboring towns of Frick and Stein AG- Diverse leisure activities and idyllic recreational areas- Excellent connection to public transport and road network For more information, please visit our project website: www.filoverde.chDo you have questions or would you like personal advice?Don't hesitate to contact us - we look forward to your call at 056 203 50 17.We would be happy to send you the detailed project brochure and look forward to getting to know you better in a personal conversation.

1 / 6
5.5 rooms147m²Price on request
Buchhaldenweg 2 + 4, 5074 Eiken

FiloVerde - Space for Moments. Reason to Stay

Are you looking for a home in a central location with a family-friendly environment? Then a semi-detached or terraced house in the FiloVerde development might be exactly what you're looking for.The project:- Modern 5.5-room semi-detached and terraced houses- Flexible floor plans and well-thought-out room layout with plenty of natural light- Wooden facades and durable ecological materials- Private seating areas and gardens for relaxing time in nature- Spacious basement and technical rooms with own washing machine / dryer- Hot water and heat generation with ecological heat pump system (ground probe)- Photovoltaic system- Underground parking with modern car lift- Planned move-in date: Winter 2027/2028The location:- The development is located in a central area of the village- Shopping facilities and various restaurants are easily accessible on foot- Kindergarten and primary school within a few minutes' walk- Secondary school and high school in the neighboring towns of Frick and Stein AG- Diverse leisure activities and idyllic recreational areas- Excellent connection to public transport and road network For more information, please visit our project website: www.filoverde.chDo you have questions or would you like personal advice?Don't hesitate to contact us - we look forward to your call at 056 203 50 17.We would be happy to send you the detailed project brochure and look forward to getting to know you better in a personal conversation.

Travel time
-
1 / 6
5.5 rooms130m²Price on request
Auf Anfrage 1, 5614 Sarmenstorf

**RESERVED** In the middle and yet for itself

The spacious entrance area welcomes you warmly and leads directly into the bright living and dining area. The open design and large windows create a warm, inviting atmosphere. On cold days, the warming Swedish stove is used. The harmoniously integrated kitchen impresses with modern equipment and becomes the center for shared moments. A guest toilet complements this level. From the living area, you can access the covered seating area with a charming green area - a protected place to relax and enjoy.On the upper floor, three cozy rooms await you, offering space for retreat and personal development. The stylish bathroom with corner bathtub, separate shower, toilet, and double sink invites you to relaxing breaks. The parental bedroom with access to the sunny balcony gives you quiet moments from the first sunbeam to the evening hours. The attic delights with a spacious, light-flooded room full of charm. The integrated balcony creates a private oasis with a wide view. Thanks to prepared connections for a wet cell, you also have the opportunity to further expand this area according to your wishes.In the basement, there is a cellar with natural floor, a laundry room with washing machine and dryer, as well as a approximately 21 m² large hobby room. Whether storage space, workshop, or fitness area, you have versatile usage options available. From here, you can access the underground parking garage directly, where two parking spaces are waiting for you and are already included in the price.This ImmoSky offer provides you with the following *MORE PERFORMANCE*:+ Spacious living+ 2 garage spaces+ Seating area in the garden and 2 balconies+ Recreational area HallwilerseeYour new home is located in a well-maintained family house district.Have we already aroused your curiosity? Call us for a viewing appointment.

1 / 7
7.5 rooms147m²Price on request
Auf Anfrage 1, 5737 Menziken

Sunny, renovated, versatile - Your new home

This charming single-family house combines spacious living, high living comfort, and versatile usage possibilities. The 2022 comprehensively renovated property impresses with a well-thought-out room layout and offers ideal conditions for families, couples, or anyone who wants to combine living and working under one roof.The bright living areas create a welcoming ambiance and plenty of space for shared moments. Additional rooms can be flexibly used as bedrooms, children's rooms, home offices, or hobby rooms. The light-flooded winter garden expands the living space and invites relaxation all year round.A particular highlight is the separate annex with its own entrance. It is ideal for renting out and also offers flexible usage possibilities as a guest area, home office, or retreat. The separate access ensures maximum privacy.The sunny, south-facing garden is also a delight. Whether it's cozy hours on the terrace, time with the family, or individual garden design - here you can enjoy relaxation and quality of life in the green.This ImmoSky offer provides you with the following *added value*:+ Core renovation 2022+ Spacious outdoor area with whirlpool+ Free room design for your own ideas+ Separate annex with its own entrance+ Stylish sauna for relaxed downtimeThe combination of spacious living space, flexible usage concept, inviting winter garden, and sunny garden makes this property a home with special charm and high quality of life.Have we sparked your interest? Arrange a viewing appointment with us today.

1 / 23
6.5 rooms220m²Price on request
8964 Rudolfstetten

Single-family house with large plot and adjacent agricultural parcel

A home with heart: fireplace, sun, garden paradise - unobstructable and freestanding In one of the most sought-after locations in Rudolfstetten, embedded in a quiet environment and directly adjacent to the agricultural zone, this freestanding 6.5-room single-family house with an unobstructable location awaits you - a home that impressively combines privacy, spaciousness, and everyday practicality. Particularly noteworthy is that the adjacent agricultural zone with an area of 1,477 m² is included in the offer. Having this additional land area is of great value, especially at this location, as it strengthens privacy, supports the long-term view and nature experience, and gives the property a clear added value. Despite the idyllic tranquility, you benefit from a very central location, so schools, shopping opportunities, and important connections are within short distance.The house was built in 1981 with extremely high quality, which can still be felt today: a solid, valuable substance, an exciting, impressive architecture, and a well-thought-out room concept, where every square meter is perfectly utilized. The residential property includes a spacious 1,219 m², supplemented by the adjacent agricultural zone of 1,477 m² - together creating an exceptional sense of space and property with a lot of privacy, natural reference, and long-term added value. The living area is approximately 220 m² net, approximately 275 m² gross - ideal for families looking for space to live, appreciate a lot of usable space, and enjoy a large garden. For modern living comfort, a floor heating and an air-water heat pump provide efficient and pleasant temperatures.Already when entering, a spacious entrance area on the ground floor makes the open and bright living feeling immediately tangible. The room layout is particularly attractive: in addition to a bedroom with an en-suite bathroom - perfect for guests, working from home, or a comfortable family setup - the open living and dining room forms the heart of the house. Here, the fireplace creates a warm, stylish atmosphere and makes the living area a real favorite, especially in the cooler months. The open, bright kitchen blends in harmoniously and offers not only functionality but also charm - including a view of the garden, where a lovingly designed pond further refines the outdoor ambiance. Another highlight: directly from the living room, you can access the beautiful seating area, which perfectly integrates into the large garden - ideal for relaxed summer evenings, family celebrations, or simply quiet moments in nature.On the upper/attic floor, the clever use of space continues: two practical storage rooms offer enormous storage space, while the large room can be used in a variety of ways thanks to its generous area - whether as a parental area, home office, studio, or retreat for teenagers. Due to the sunny location, the entire house is flooded with light and appears friendly and inviting at any time of day.The basement also convinces with space and possibilities: here you will find another bathroom, three spacious bedrooms, additional cellar and auxiliary rooms, and a laundry room, which create even more space for hobbies, storage, and family everyday life.The outdoor area perfectly complements this offer: in addition to a garage, numerous parking possibilities are available. The spacious garden is a real paradise for children, garden lovers, and all those who appreciate privacy and nature. The directly adjacent and included agricultural zone of 1,477 m² further strengthens this special feeling of spaciousness and makes the property particularly attractive in this form. It not only creates distance and tranquility but also generates a tangible added value for the entire property.Highlights at a glance: • Freestanding 6.5-room single-family house in a sought-after location in Rudolfstetten • Unobstructable location directly adjacent to the agricultural zone • Adjacent, additional agricultural parcel with 1,477 m² included in the offer • Ownership of the additional agricultural land creates privacy, spaciousness, and clear added value • Very central location - short distances to shopping, schools, and connections • Ready for occupancy with little to no effort - move in and feel at home • Spacious residential property: 1,219 m² with a lot of potential and garden area • Living area approximately 220 m² net, approximately 275 m² gross - ideal for families • High-quality construction, still tangible today • Exciting architecture with cleverly used space on multiple levels • Floor heating and air-water heat pump for modern living comfort • Open living/dining room with fireplace - warm atmosphere included • Direct access from the living room to the beautiful seating area in the garden • New kitchen with a view of the garden and the pond • Bedroom on the ground floor with en-suite bathroom, ideal for guests or home office • Upper/attic floor with two storage rooms and a large, flexibly usable room • Basement with three spacious bedrooms, additional bathroom, laundry room, and cellar areas • Garage plus numerous parking possibilities for family and visitors Since the house has been very well maintained over the years, you can move in with little to no effort and immediately feel at home.This house is the rare combination of top location, unobstructable environment, additional adjacent agricultural land, high-quality substance, modern heating technology, plenty of space, and a dreamy garden - a home that not only convinces but immediately delights.We are happy to provide further information or arrange a viewing.
1 / 43
5.5 rooms128m²CHF 1,275,000.–
5622 Waltenschwil

RESERVED: Detached 5.5-room single-family house with large garden and possibilities

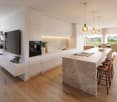
In a quiet and family-friendly residential area in Waltenschwil, this detached 5.5-room single-family house with a spacious plot, plenty of space, and exciting possibilities for individual design awaits you. The property offers the ideal basis for all those who are looking for a home with character and want to realize their own living ideas.The house convinces with its solid basic structure, a pleasant room layout, and a generous space offer in the interior and exterior areas. The well-kept garden around the property creates a wonderful atmosphere for families, hobby gardeners, or cozy hours outdoors. Thanks to the detached construction method, you also enjoy a high level of privacy.Inside, a total of 5.5 rooms are available, which can be used in a variety of ways - whether as a family room, home office, or guest room. The room offer is complemented by a bathroom and a separate guest bathroom, which provides additional comfort in everyday life.The property has potential for modernization and individual expansion solutions. Whether it's a gentle refresh or a comprehensive redesign - here, new owners can realize their personal living dreams and create long-term values.For vehicles, the garage for two cars is available, and additional cars can find their place on the parking spaces in front of the house.The municipality of Waltenschwil combines natural living with good infrastructure and short distances to the surrounding centers. Schools, shopping opportunities, and recreational areas are located at a comfortable distance and make the location particularly attractive.Highlights at a glance-Detached 5.5-room single-family house-Quiet and family-friendly location-Large garden with plenty of space-Potential for individual design-1 bathroom and separate guest bathroom-Double garage with space for two vehicles-Generous room proportions-Attic could be expanded-Attractive residential community in the FreiamtA home with charm, space, and future potential - ideal for families, creative minds, or manually gifted people who want to realize their living ideas.
1 / 31
8 rooms426m²CHF 4,350,000.–
5603 Staufen

Beyond the Ordinary

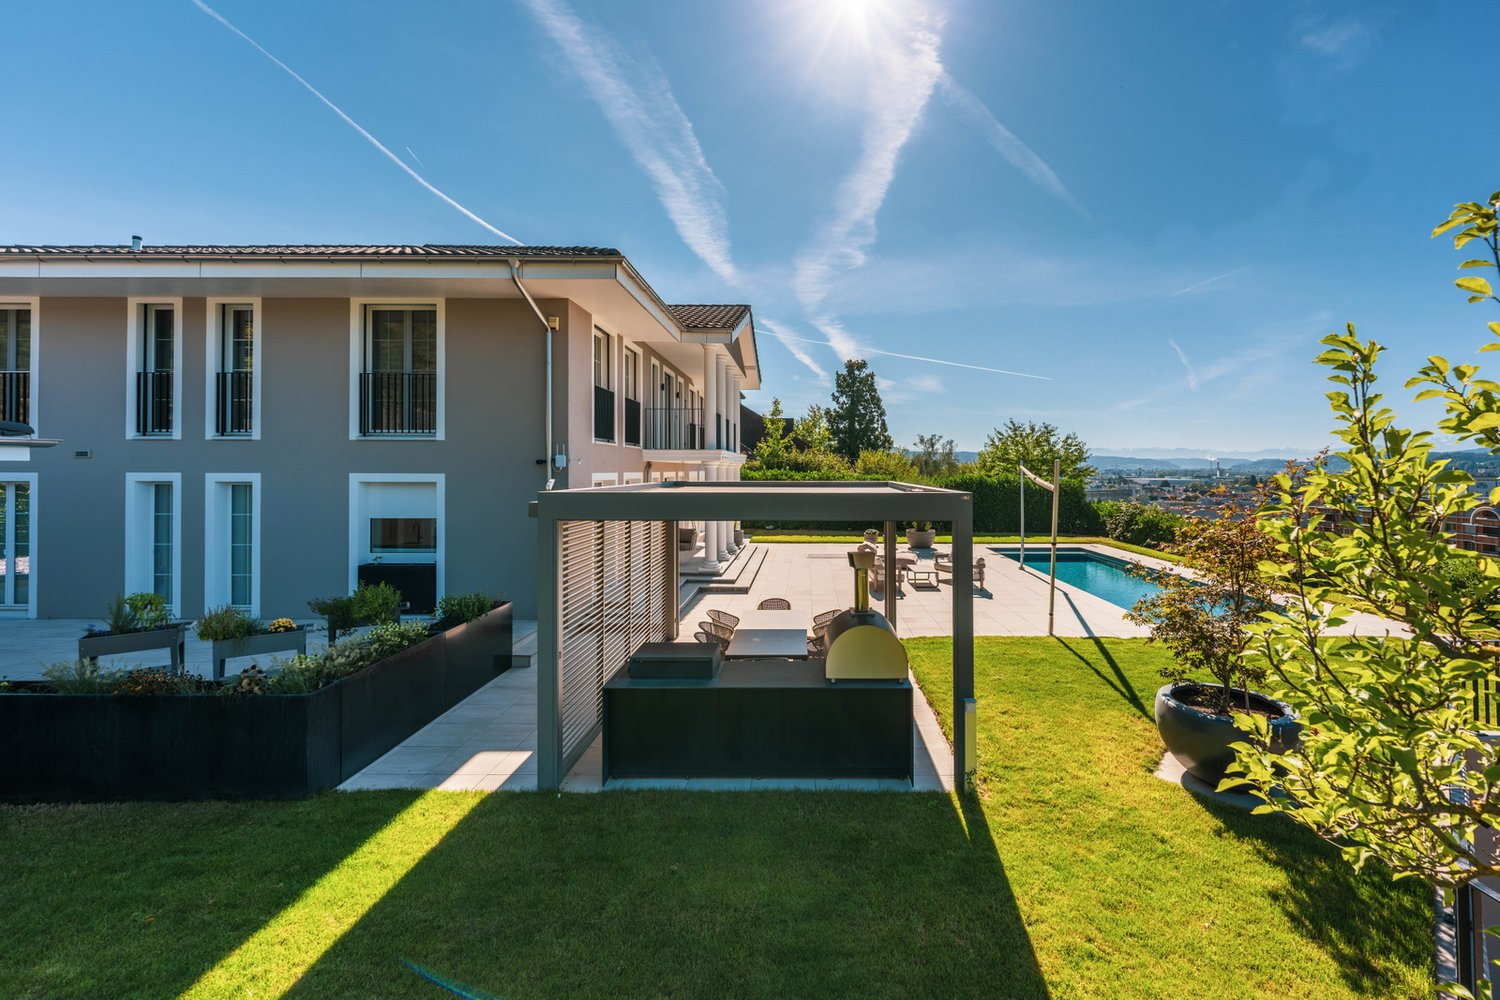
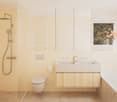
This exceptional property combines timeless architecture, state-of-the-art home technology, and exclusive living comfort at the highest level. The property, which was extensively renovated in 2025, impresses with its high-quality construction, generous spatial design, and equipment that meets even the highest demands.A special highlight is the flexibly usable annex apartment. It is ideal as a separate living area for family members or guests, can be used for rental or seamlessly integrated into the main house. This gives the property versatile usage options and adapts to different life situations.The bright and airy living and dining area forms the heart of the house. Generous window fronts create a bright, open atmosphere and connect the interior and exterior spaces in a harmonious way.The exclusive designer kitchen, worth around CHF 150,000, meets the highest demands for design and functionality. Equipped with modern appliances, high-quality fittings, and an integrated wine cooler, it becomes the center for culinary experiences and social hours.Technically, the property also sets new standards. A photovoltaic system covering the entire roof area, in combination with an efficient heat pump system, provides sustainable and forward-looking energy supply. The underfloor heating with integrated cooling function ensures a pleasant room climate all year round – not only in the living areas but also in the garage.Modern living comfort is complemented by a comprehensive smart home system, which allows numerous functions to be controlled conveniently via smartphone. The integrated multi-room sound system, which runs through all the rooms of the house, provides a first-class audio experience.The lovingly designed outdoor area invites relaxation and enjoyment. The stylish pool forms the center of the garden and, together with the automatic irrigation system and the generous terrace areas, creates a private wellness oasis. A high-quality sauna rounds off the exclusive wellness offer in your own home.A generous garage with space for up to four cars is available for vehicles. The direct access from the garage to the house provides additional comfort in everyday life and underlines the well-thought-out character of this property.Highlights- Comprehensive renovation in 2025- Flexible use as a spacious single-family house or with a separate annex apartment- Exclusive designer kitchen worth around CHF 150,000- High-quality kitchen appliances and integrated wine cooler- Photovoltaic system covering the entire roof area- Efficient heat pump system and underfloor heating with cooling function throughout the house, including the garage- Modern smart home system and multi-room sound system in all rooms- Private sauna and stylish pool with counter-current system and attractive garden area- Automatic garden irrigation and generous garage for up to four vehicles with direct house accessThis property combines sustainable construction, modern technology, and exclusive living comfort to create a unique home. It offers plenty of space for individual living concepts and meets the highest demands for quality, design, and functionality.

Suggested properties for you based on search results

Other interesting objects