981 results - House, chalet, rustico to buy: Canton Aargau

1 / 6
6.5 rooms155m²CHF 1,290,000.–
5728 Gontenschwil

SPACIOUS, HIGH-QUALITY & QUIETLY LOCATED (D)

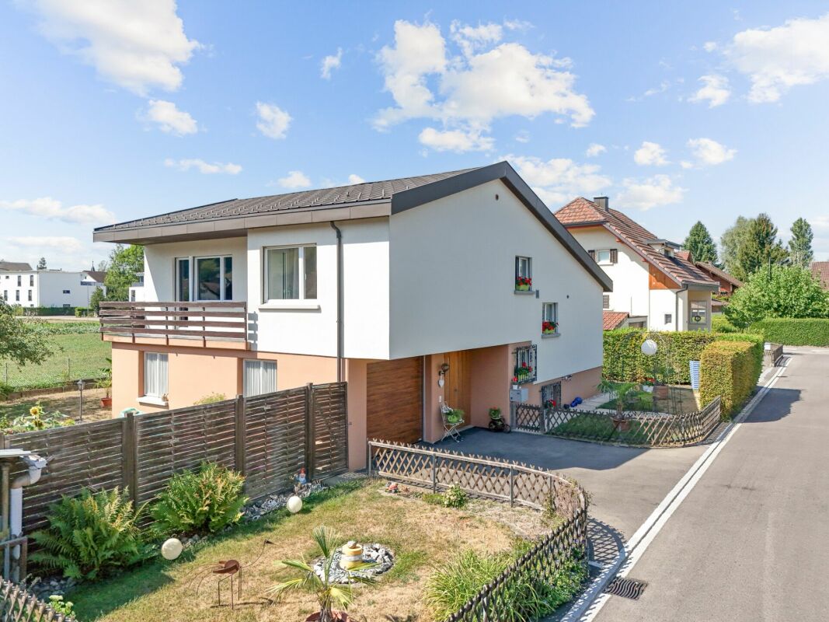
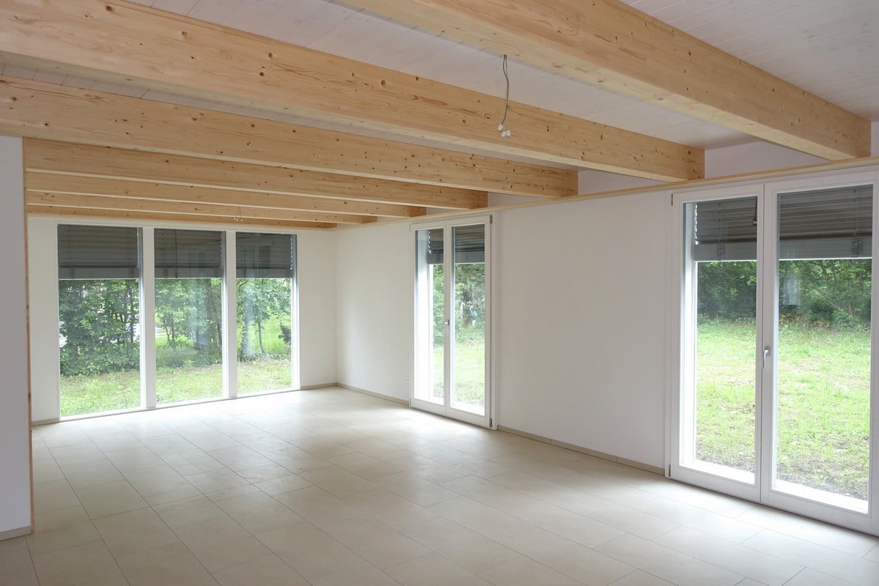
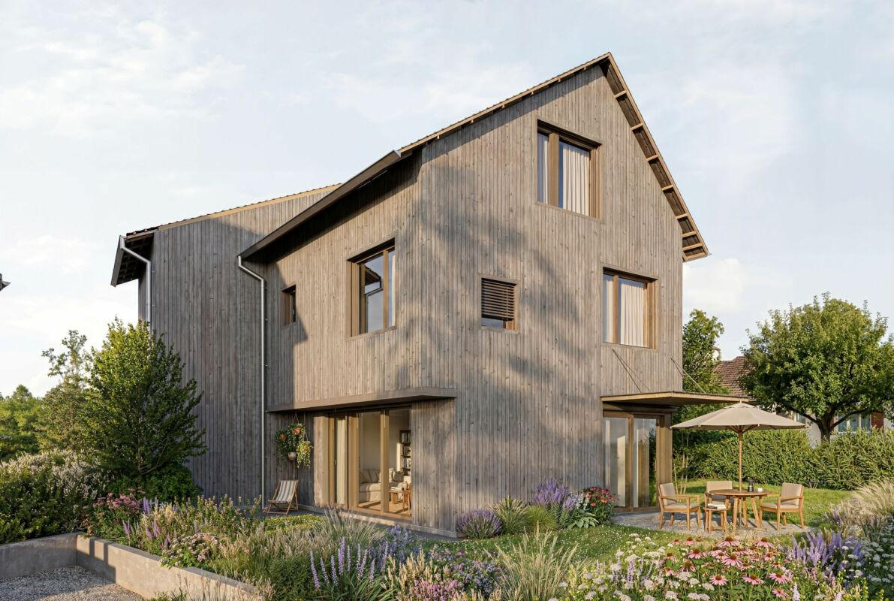
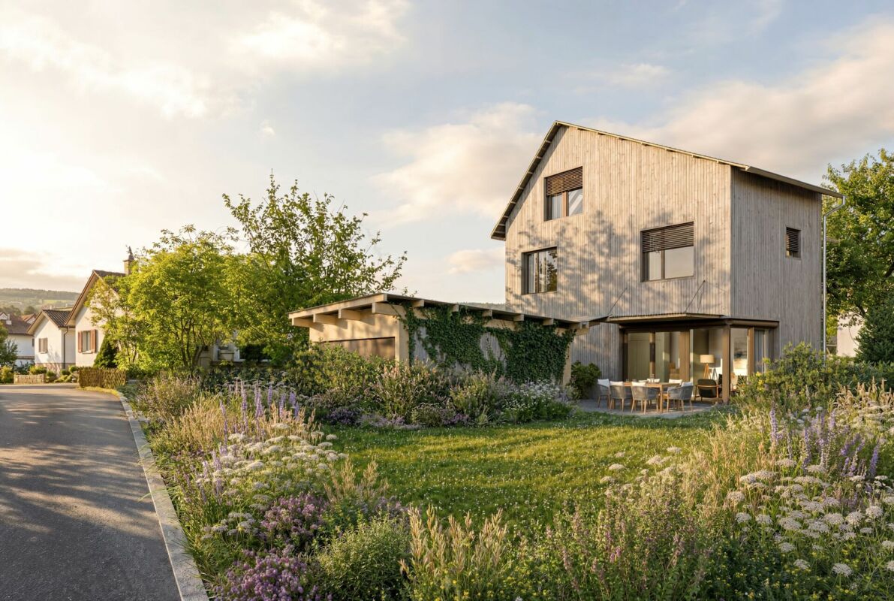
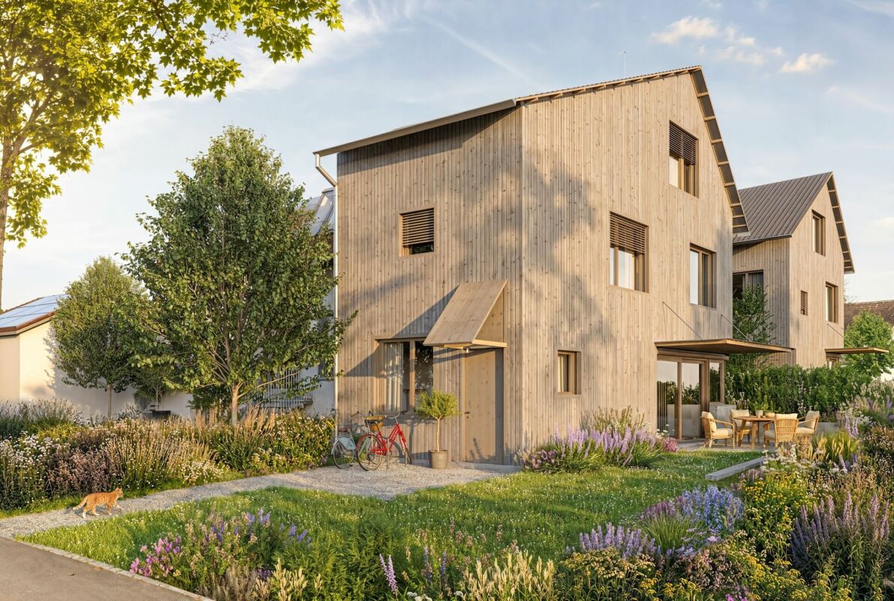
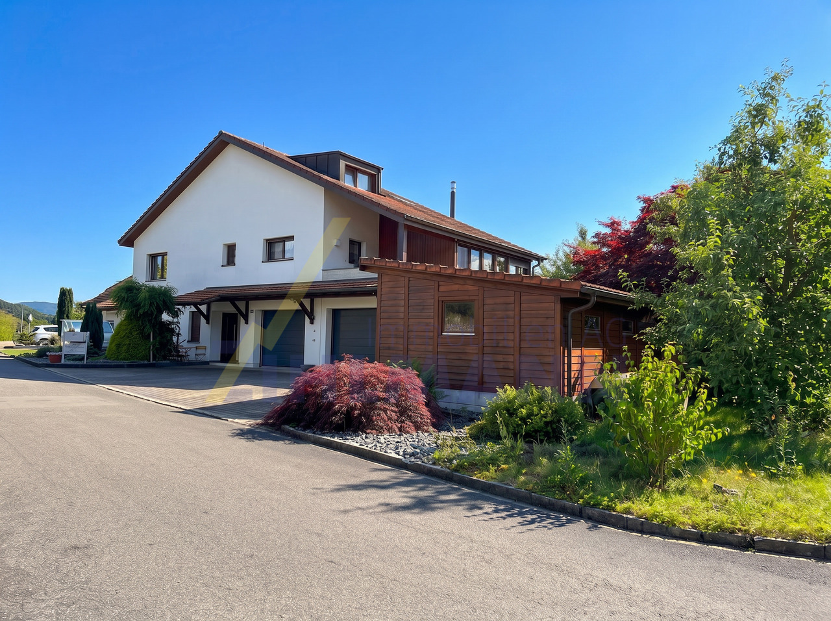
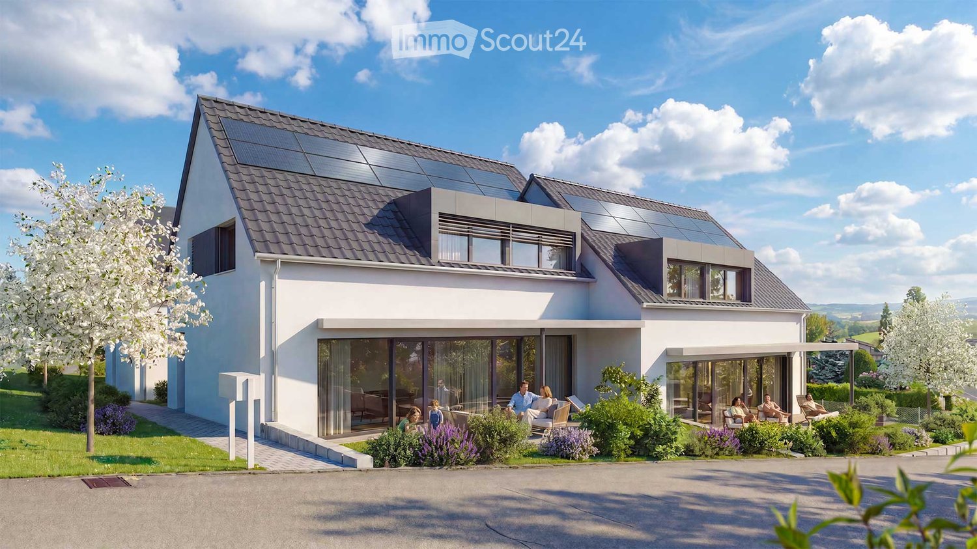
This 6.5-room single-family house in Gontenschwil offers a lot of space for families, couples with space requirements or home offices on 155 m². High-quality construction standard with ecological materials, large open living/dining area and bright rooms with high ceiling height provide a genuine feeling of living. The kitchen is still freely selectable. Quiet garden with all-day sun, seating area. Spacious entrance with wardrobe/built-in closets, hobby room >20 m² can be expanded, large disposal room with separate entrance.This BETTERHOMES offer is characterized by the following advantages:- high-quality construction standard with ecological materials- large open living-dining area- kitchen still selectable- bright large rooms with high ceiling height- quiet garden with all-day sun- garden seating area with slab cover - optional with pergola- spacious entrance area with wardrobe and built-in closets- hobby room with over 20 m² for individual use can be expanded- large disposal room with separate entrance- parking spaces are optionally available while stocks last- and, and, and ...Interested? Contact us for a non-binding viewing!Not found anything suitable? Over 2,000 more offers at: www.betterhomes.ch - the real estate fair mediatorWant to market a property yourself?Benefit from our know-how: https://www.betterhomes.ch/en/benefitYou want to have a property valued?Find out its value now through our free valuation, immediately and non-binding!https://www.betterhomes.ch/en/knowledge/estimationMore detailsLocation: sunny, child-friendly without through trafficCondition: new building, with Minergie standardBathrooms / wet cells: 3 (1 x shower / bathtub / WC / sink, 1 x shower / WC / sink, 1 x WC / sink)Heating system: heat pump with underfloor heatingPublic transport: train station, 700 m Schools: primary school (village), 450 mShops: Volg, 750 m / farm shop, 900 m

1 / 6
  • Parking space
  • Balcony / Terrace
  • Garage
11 rooms365m²CHF 1,950,000.–
5326 Schwaderloch

Renovated with building land reserve

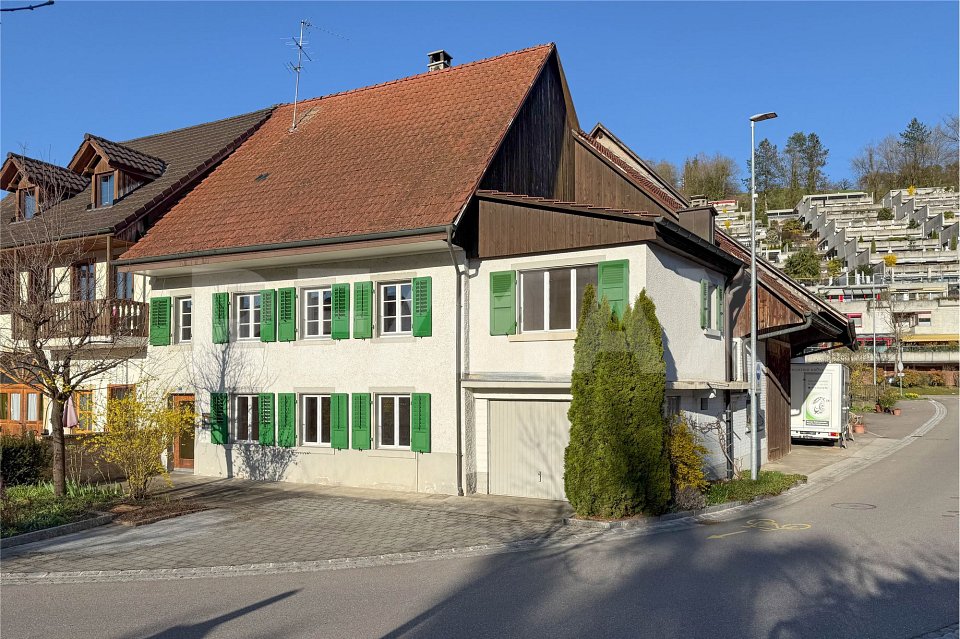
This modernized multi-generation house convinces with flexible room layout, two separate living units and additional building land reserve - ideal for families who want to live together, but independently, or investors with foresight.The quiet, family-friendly location creates the best conditions for harmonious living. The second unit enables attractive rental - as a long-term source of income or flexible annex. The building plot offers space for projects: extension, separate house or value-enhancing investment. A house with space for dreams, growth and real perspectives. This BETTERHOMES offer is characterized by the following advantages:- modernized multi-generation house (core renovation 2022)- 4.5 rooms on the ground floor and 5.5 rooms on 2 floors- additional building land reserve for expansion or new construction- large outdoor storage area (approx. 300 m²) for versatile use- 2 x integrated garages- additional building land reserve for expansion or new construction- renovated condition with modern equipment- spacious garden with space for leisure and relaxation- separate study, ideal for home office- and, and, and ...Interested? Contact us for a non-binding viewing!Not found anything suitable? Over 2,000 more offers at: www.betterhomes.ch - the real estate fair mediatorWant to market a property yourself?Take advantage of our know-how: https://www.betterhomes.ch/de/profitierenDo you want to have a property valued?Find out its value now through our free valuation, immediately and without obligation!https://www.betterhomes.ch/de/knowledge/estimationMore detailsLocation: goodCondition: very goodBathrooms / wet cells: 2x (1 x WC / shower / Jacuzzi / sink - 1 x WC / bath / sink)Heating system: Air / heat pumpPublic transport: Train station, 450 m Schools: Primarschule Schwaderloch, 600 m Shops: Volg, 2 km

  • Parking space
  • Balcony / Terrace
  • Garage
1 / 8
  • Parking space
  • Child-friendly
  • Quiet neighborhood
7.5 rooms244m²CHF 1,970,000.–
5430 Wettingen

STATELY SINGLE-FAMILY HOME: 7.5 ROOMS ON FOUR STORIES

A rare find in the Altenburg neighborhood: 7.5-roomspace-saving gem (244 m²) with enormous potential for expansion!**Are you looking for a spacious, substantially like-new home in one of the most sought-after neighborhoods? This property combines the historic charm of1924 with the first-class construction quality of a modern solid-construction building from1989. As part of the comprehensive renovation at that time, the house was stripped down to three foundation walls and nearly doubled in size.The result: A genuine, meticulously maintained house with 1,222 m³ of floor space, impeccable upkeep, and absolutely no urgent need for renovation. Move in, feel at home, and expand flexibly as needed!Enormous space: 7.5 rooms spread across a generous 244 m² of living space offer maximum space for families, multigenerational living, or working and living under one roof.The living and dining area is invitingly designed: It features several entrances to the outdoors. In the open passageway between the two areas is the large fireplace, which gives the room a warm and cozy atmosphere.Spacious kitchen: The kitchen offers plenty of storage space, generous countertops, and room for a dining table. The direct access to the garden makes it particularly practical for everyday use and seamlessly connects cooking, dining, and the outdoor space in a pleasant way.There are also a variety of wet areas: shower/toilet, bathroom/toilet, shower/bath/toilet, as well as a separate guest restroom are available and feature a variety of design styles.Solid construction (1989): The house was completely rebuilt using double-shell masonry (including the extension) from the ground up. Only three foundation walls (basement, ground floor, first floor) still date from the year it was originally built.Top energy Condition: The attic was completely rebuilt and insulated with a 14 cm of exterior insulation. Some of the windows are already equipped with triple-pane insulated glass.There is a wide range of additional rooms: basement, storage room, laundry room, boiler room, bomb shelter, wine cellar, and art studio offer plenty of space for storage, hobbies, work, or creative uses.Expanded & dry basement: The basement was expanded as part of the addition and is completely dry – ideal for hobbies, fitness, or as a large storage space.Beautiful garden: The large, low-maintenance garden is another highlight of the property. A small pond, fruit trees including apple, cherry, and apricot trees, as well as numerous roses, create a charming and lush setting.Two spacious terraces: Im ground floor and top floor, the two terraces extend the living space outward. The outdoor areas, bordered by Eternit planters—some of which are covered and feature warmterracotta flooring, create a Mediterranean atmosphere.Prime Location: The quiet yet centrally located Altenburg neighborhood stands out for its high quality of life, family-friendliness, and the excellent infrastructure within walking distance.A rare find in the Altenburg neighborhood: 7.5-roomspace-saving gem (244 m²) with enormous potential for expansion!**Are you looking for a spacious, substantially like-new home in one of the most sought-after neighborhoods? This property combines the historic charm of1924 with the first-class construction quality of a modern solid-construction building from1989. As part of the comprehensive renovation at that time, the house was stripped down to three foundation walls and nearly doubled in size.The result: A genuine, meticulously maintained house with 1,222 m³ of floor space, impeccable upkeep, and absolutely no urgent need for renovation. Move in, feel at home, and expand flexibly as needed!Enormous space: 7.5 rooms spread across a generous 244 m² of living space offer maximum space for families, multigenerational living, or working and living under one roof.The living and dining area is invitingly designed: It features several entrances leading outside. In the open passageway between the two areas is the large fireplace, which gives the room a warm and cozy atmosphere.Spacious kitchen: The kitchen offers plenty of storage space, generous countertops, and room for a dining table. The direct access to the garden makes it particularly suitable for everyday use and seamlessly connects cooking, dining, and the outdoor space in a pleasant way.There are also a variety of wet areas: shower/toilet, bathroom/toilet, shower/bath/toilet, as well as a separate guest restroom are available and feature a variety of design styles.Solid construction (1989): The house was completely rebuilt using double-shell masonry (including the extension) from the ground up. Only three foundation walls (basement, ground floor, first floor) still date from the year it was originally built.Top energy Condition: The attic was completely rebuilt and insulated with a 14 cm of exterior insulation. Some of the windows are already equipped with triple-pane insulated glass.There is a wide range of additional rooms: basement, storage room, laundry room, boiler room, bomb shelter, wine cellar, and art studio offer plenty of space for storage, hobbies, work, or creative uses.Expanded & dry basement: The basement was expanded as part of the addition and is completely dry – ideal for hobbies, fitness, or as a large storage space.Beautiful garden: The large, low-maintenance garden is another highlight of the property. A small pond, fruit trees including apple, cherry, and apricot trees, as well as numerous roses, create a charming and lush setting.Two spacious terraces: Im ground floor and top floor, the two terraces extend the living space outward. The outdoor areas, bordered by Eternit planters—some of which are covered and feature warmterracotta flooring, create a Mediterranean atmosphere.Prime Location: The quiet yet centrally located Altenburg neighborhood stands out for its high quality of life, family-friendliness, and the excellent infrastructure within walking distance.Interested? For more information, photos, a virtual tour, and viewing options, visit: propertyowner.ch/de/real-estate/26-00209 As a member of the Swiss Landowners Association, you’ll benefit from a free real estate appraisal and gain access to exclusive listings on propertyowner.ch before they’re published publicly.
  • Parking space
  • Child-friendly
  • Quiet neighborhood
1 / 6
6.5 rooms156m²CHF 1,350,000.–
5728 Gontenschwil

Family Paradise with Sun & View (B)

This 6.5-room single-family house in Gontenschwil combines privacy and living comfort in a sunny hillside location. On 156 m², you can expect a spacious, open living and dining area as well as bright rooms with high ceiling heights and comfort ventilation. You can co-determine the kitchen, wardrobe, and built-in cabinets. Outside, the plate-covered garden seating area invites you to linger, optionally with a pergola. A hobby room of over 20 m² can be individually expanded, as well as a storage room with its own entrance. Direct access from the garage; parking spaces optional.This BETTERHOMES offer is characterized by the following advantages:- Hillside location with all-day sunshine- Large open living-dining area- Co-determination in kitchen selection- Bright rooms with high ceiling heights and comfort ventilation- Garden seating area with plates - optional with pergola- Choice of wardrobe and built-in cabinets- Hobby room with over 20 m² for individual use- Large storage room with its own entrance- Direct access from the garage to the property- Garage parking spaces are optional- and, and, and ...Interested? Contact us for a non-binding viewing!Not found anything suitable? Over 2,000 more offers at: www.betterhomes.ch - the real estate fair mediatorWant to market a property yourself?Benefit from our know-how: https://www.betterhomes.ch/de/profitierenYou want to have a property valued?Find out its value now with our free valuation, immediately and non-binding!https://www.betterhomes.ch/de/knowledge/estimationMore detailsLocation: sunny, child-friendly without through trafficCondition: New building, possibility for PV system is preparedBathrooms / wet cells: 3 (1 x shower / bathtub / WC / sink, 1 x shower / WC / sink, 1 x WC / sink)Heating system: Heat pump with underfloor heatingPublic transport: Train station, 700 m Schools: Primary school (village), 450 mShops: Volg, 750 m / Farm shop, 900 m

1 / 6
  • Parking space
  • Balcony / Terrace
20 rooms430m²CHF 1,650,000.–
5624 Bünzen

CASHCOW - UP TO 8% RETURN!

This well-maintained multi-family house in Bünzen offers 20 rooms on 430 m² of living space and plenty of room for your plans. 12 individually rented rooms on two floors provide ongoing income. In addition, there is an apartment, ideal for self-occupation or renting. The 1031 m² large property, many parking options, and the location in the residential and commercial zone make it perfect for investors, multi-generational living, or living and working. Fully basement with additional potential, large terrace.This BETTERHOMES offer is characterized by the following advantages:- 12x individually rented furnished rooms on two floors- 1x apartment for self-occupation or rental- many parking options- residential and commercial zone- full basement with additional potential- additional possibilities for commerce- large property- well managed and maintained- large terrace- large attic- and, and, and ...Interested? Contact us for a non-binding viewing!Not found anything suitable? Over 2,000 more offers at: www.betterhomes.ch - the real estate fair mediatorWant to market your own property?Benefit from our know-how: https://www.betterhomes.ch/de/profitierenDo you want to have a property valued?Find out its value now through our free valuation, immediately and non-binding!https://www.betterhomes.ch/de/knowledge/estimationMore detailsLocation: centralCondition: functionalBathrooms / wet cells: 7 (2 x bathtub / WC / sink, 3 x shower / WC / sink, 2 x WC / sink)Heating system: oilPublic transport: Boswil train station, 750 m / bus, 400 mSchools: primary school, 350 mShops: Volg, 260 m

  • Parking space
  • Balcony / Terrace
1 / 6
  • Parking space
  • Balcony / Terrace
4.5 rooms170m²CHF 590,000.–
5725 Leutwil

DREAM LOCATION - SURROUNDED BY AGRICULTURAL ZONE!

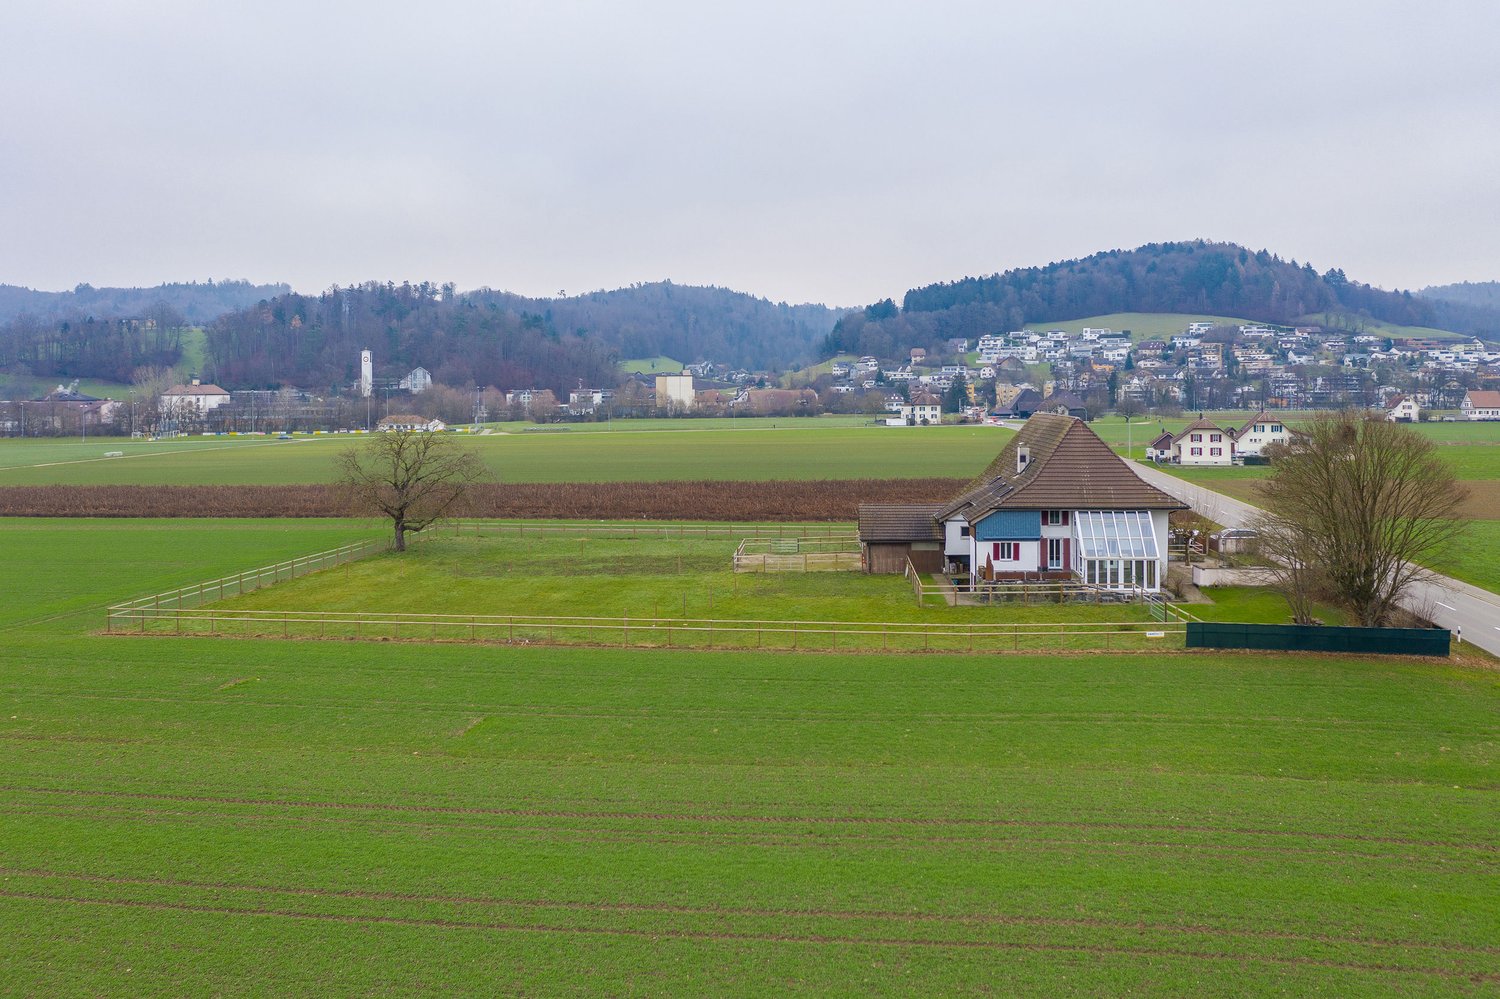
Detached single-family house in a very quiet, rural location in Leutwil with 4.5 rooms and approximately 170 m² of living space on a 496 m² plot. The beautiful garden and the unobstructed view of the greenery create a place to breathe - ideal for families or couples who appreciate nature and privacy. The house is located outside the building zone, is already excavated, and an approved construction project is available - a perfect basis for realizing your dream of your own home according to your wishes.This BETERHOMES offer is characterized by the following advantages:- very quiet and rural location- beautiful garden- unobstructed view of the greenery- approved construction project available- detached and outside the building zone- already excavated- family-friendly environment- generous basement- and, and, and ...Interested? Contact us for a non-binding viewing!Not found anything suitable? Over 2,000 more offers at: www.betterhomes.ch - the real estate fair mediatorDo you want to market a property yourself?Benefit from our know-how: https://www.betterhomes.ch/de/profitierenDo you want to have a property valued?Find out its value now through our free valuation, immediately and without obligation!https://www.betterhomes.ch/de/knowledge/estimationMore detailsLocation: rural and quiet with a lot of greeneryCondition: ready for renovation with existing building permitPublic transport: bus, 400 mSchools: primary school, 450 mShops: Volg, 2.4 km

  • Parking space
  • Balcony / Terrace
1 / 8
  • Parking space
  • Balcony / Terrace
  • Garage
  • +3
4.5 rooms124m²CHF 1,150,000.–
5454 Bellikon

SLEEK AND WELL-MAINTAINED—4.5-ROOM CORNER TOWNHOUSE

Welcome to your new home inBellikon, an idyllic village that combines rural charm with proximity to urban amenities. This single-family home offers 4.5 spacious rooms and a living area of 124m². Enjoy the sunny days at the community indoor pool or relax in the spacious sunroom with a special view of the surrounding nature.The house also features two garage spaces and three outdoor parking spaces, ideal for your vehicles and guests. The quiet location guarantees relaxation after a long day. Bellikon offers a vibrant community and numerous recreational opportunities that ensure a pleasant and active lifestyle.Welcome to your new home inBellikon, an idyllic village that combines rural charm with proximity to urban amenities. This single-family home offers 4.5 spacious rooms and a living area of 124m². Enjoy the sunny days at the shared indoor pool or relax in the spacious sunroom with a special view of the surrounding nature.The house also features two garage spaces and three outdoor parking spaces, ideal for your vehicles and guests. The quiet location guarantees relaxation after a long day. Bellikon offers a vibrant community and numerous recreational opportunities that ensure a pleasant and active lifestyle.Interested? For more information, photos, a virtual tour, and viewing options, visit: propertyowner.ch/de/real-estate/26-00093 As a member of the Swiss Landowners Association, you benefit from a free real estate appraisal and gain access to exclusive listings on propertyowner.ch before they are made public.

  • Parking space
  • Balcony / Terrace
  • Garage
  • +3
Ritesh Sood

Ritesh Sood

1 / 12
Ritesh Sood

Ritesh Sood

  • Parking space
  • Balcony / Terrace
5.5 rooms180m²Price on request
5503 Schafisheim

A home like a picture book, artistically designed living idyll with Venetian flair in Schafisheim

Welcome to an extraordinary single-family home that harmoniously combines art, high living comfort, and proximity to nature. In a quiet and family-friendly residential area of Schafisheim, this lovingly maintained property awaits you, impressing with its unmistakable character and high-quality equipment.As soon as you enter the house, the spacious entrance conveys a sense of warmth and style. The bright ground floor convinces with an open living and dining area, large window fronts, and a harmonious floor plan. The elegant living area with a fireplace forms the heart of the house and creates a cozy atmosphere for comfortable hours with family and friends. The separate kitchen offers plenty of workspace and is functionally equipped, ideal for all who like to cook and enjoy.On the upper floor, spacious bedrooms with charming sloping ceilings and a warm living atmosphere await you. The stylish bathroom with a shower and bathtub provides high comfort and invites you to relax. Additional ancillary areas offer versatile uses and plenty of storage space.The basement also convinces beyond classic cellar rooms. A heated hobby room, a heated workshop, a practical laundry room, and spacious cellar areas open up numerous possibilities for hobbies, work, or individual needs.An absolute highlight of this property is the dreamily designed garden. Inspired by the Venetian style, a unique wellness oasis was created with artistically designed natural stone paths, romantic pergolas, decorative fountains, stylish mosaic elements, and lovingly selected plants. Several sunny and shady seating areas as well as the generously covered terrace invite you to spend unforgettable hours outdoors and enjoy the exceptional privacy. Here you will find your personal favorite spot at any time of day.The property has been continuously maintained and modernized over the years. Thanks to careful investments, the house presents itself today in an excellent condition and allows the new owners an uncomplicated move-in without immediate renovation needs.Schafisheim convinces as a popular residential community in the canton of Aargau with a quiet, family-friendly environment and an excellent traffic connection. Shopping facilities, schools, and recreational areas are located in the immediate vicinity. Via the A1 and A3 motorway connections, you can reach Zurich, Basel, and Bern comfortably in a short time.This unique home combines timeless elegance, Mediterranean ambiance, and high living quality into a special living experience. Arrange your personal viewing appointment with Ritesh Sood today, and we look forward to presenting this unique home to you in person.

  • Parking space
  • Balcony / Terrace
Harun Yildirim

Harun Yildirim

1 / 7
Harun Yildirim

Harun Yildirim

  • Parking space
CHF 3,150,000.–
5702 Niederlenz

Carefree Investment: Fully Rented Investment Property

For sale is an attractive real estate ensemble consisting of two very well-maintained multi-family houses in a sought-after, central location. The property comprises a total of four well-proportioned and solidly rented residential units, and in addition, three versatile commercial units (snack bar, storage room, and printing shop) provide an excellent supplement and secure additional, stable rental income. The mix of residential and commercial space creates an attractive diversification of the tenant portfolio and optimally distributes the risk.Fully rented, the property convinces with a long-standing, reliable tenant base, which ensures continuous income security. Existing rental agreements guarantee immediate cash flow and reduce administrative effort to a minimum. So, no wishes are left unfulfilled here. Take advantage and convince yourself! This PREMIUM HOMES offer includes: • Attractive region with excellent infrastructure • Great potential for stable rental relationships • Fully rented, with long-standing tenant base • 1 spacious 5.5-room apartment • 2 modern 3.5-room apartments • 1 charming 2.5-room apartment • Successful snack bar business • Established printing shop • Practical storage room • Well-maintained building in solid condition • Long-term development potential • Several sufficient parking spaces Interested? We would be happy to take you through a non-binding viewing! Do you want to sell your house or apartment carefree? We will tell you the current market value of your property, discreetly and non-bindingly! Are you interested in a first non-binding exchange of ideas? Don't hesitate and contact us. We look forward to you.

  • Parking space
1 / 8
  • Parking space
  • Balcony / Terrace
  • Garage
  • +2
5.5 rooms171m²CHF 995,000.–
5305 Unterendingen

ATTRACTIVE SEMI-DETACHED HOME WITH PANORAMIC VIEWS

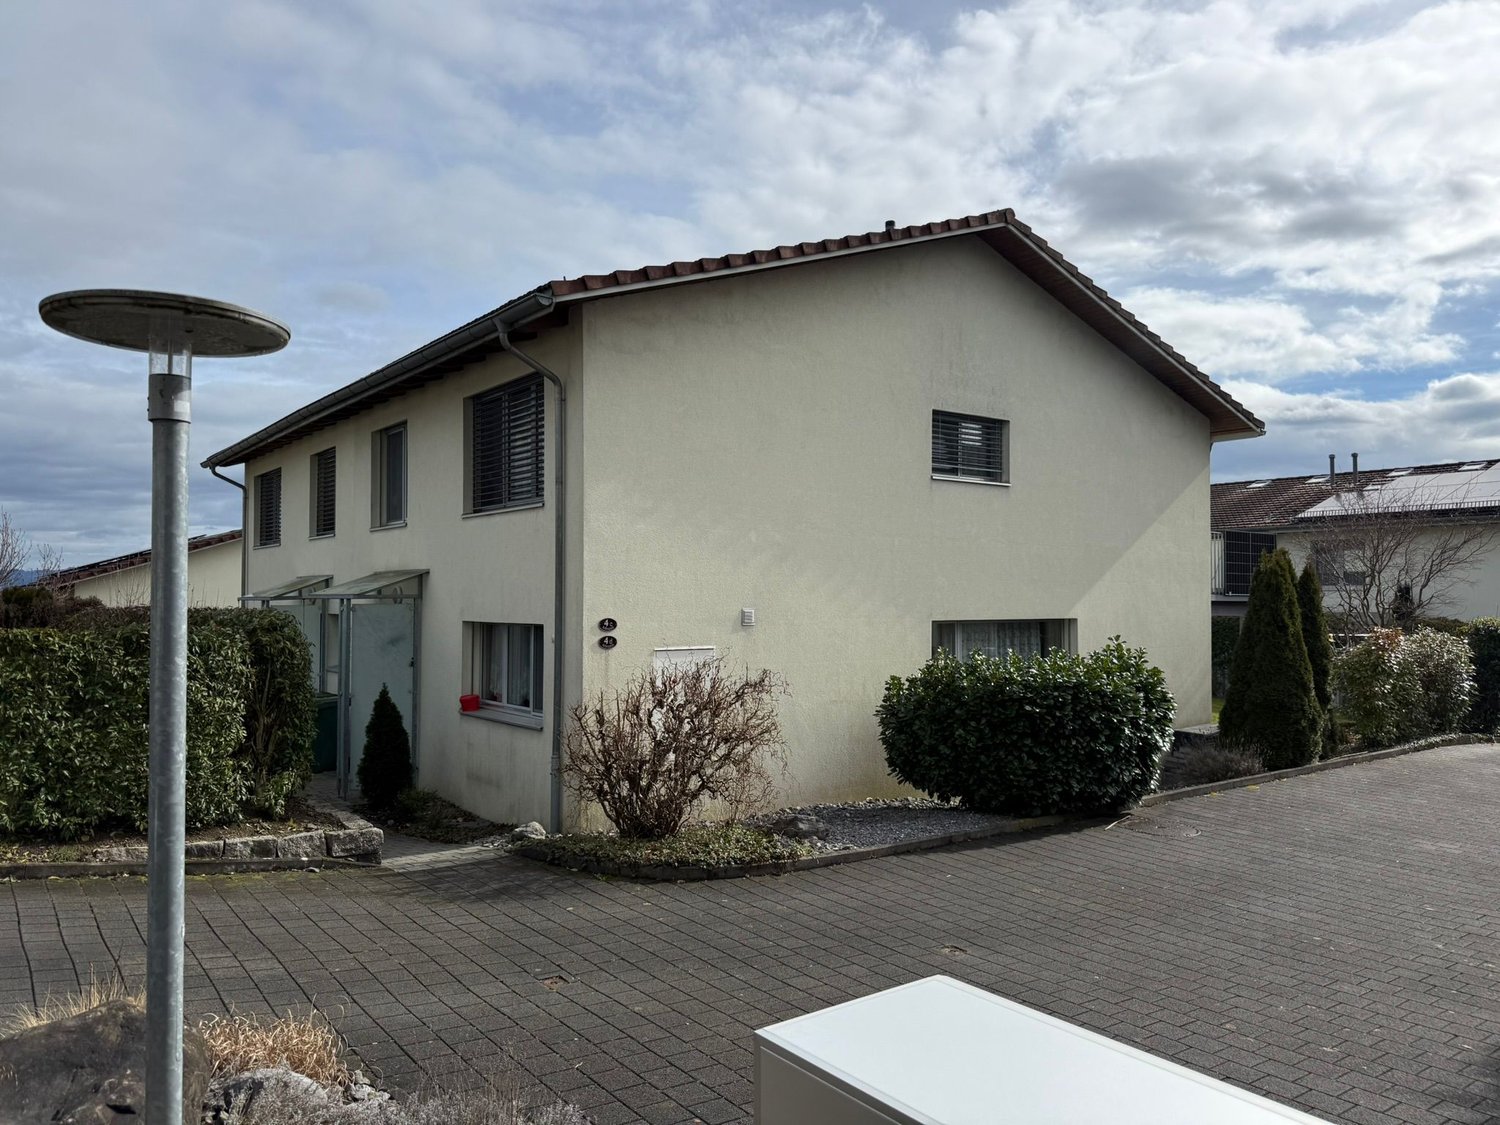
This inviting 5.5-room semi-detached home in Unterendingen offers a unique living experience in a quiet neighborhood. With 171 m² of living space, you’ll find plenty of room for a comfortable living experience. The house is equipped with a modern heat pump that ensures a pleasant indoor climate. Two bathrooms offer a high level of comfort. A highlight is the spacious terrace measuring 63 m², which is ideal for relaxing outdoors. The balcony invites you to linger and offers a beautiful view of the green surroundings. In addition to a garage, there is also an outdoor parking space available. nbsp;The carport provides additional protection for your vehicle. Unterendingen, nestled in the picturesque landscape, offers a perfect balance between nature and urban access. The idyllic location is ideal for nature lovers, while the proximity to urban amenities makes everyday life easier. An ideal home for people who value a peaceful lifestyle.This inviting 5.5-room semi-detached home in Unterendingen offers a unique living experience in a quiet neighborhood. With 171 m² of living space, you’ll find plenty of room for a comfortable living experience. The house is equipped with a modern heat pump that ensures a pleasant indoor climate. Two bathrooms offer a high level of comfort. A highlight is the spacious terrace measuring 63 m², which is ideal for relaxing outdoors. The balcony invites you to linger and offers a beautiful view of the green surroundings. In addition to a garage, there is also an outdoor parking space available. nbsp;The carport provides additional protection for your vehicle. Unterendingen, nestled in the picturesque landscape, offers a perfect balance between nature and urban access. The idyllic location is ideal for nature lovers, while the proximity to urban amenities makes everyday life easier. An ideal home for people who value a peaceful lifestyle.Interested? For more information, photos, a virtual tour, and viewing options, visit: propertyowner.ch/de/real-estate/26-00220 As a member of the Swiss Landowners Association, you’ll benefit from a free real estate appraisal and gain access to exclusive listings on propertyowner.ch before they’re made public.

  • Parking space
  • Balcony / Terrace
  • Garage
  • +2
1 / 7
  • Parking space
  • Garage
  • Pets allowed
  • +5
5.5 rooms142m²CHF 1,150,000.–
5222 Umiken

Living above the rooftops of Brugg - Panoramic view, light, and generosity

A home with panorama and personality Living comfort that leaves no wishes unfulfilled. This bright 5.5-room terraced house combines width, comfort, and a unique view over Brugg - a home that immediately impresses. Thanks to the slope location on the south slope, you benefit from particularly much sun and an open panoramic view, which makes the living experience unique.Already when entering, you feel the generosity of the rooms. The well-thought-out room layout and large window fronts let in a lot of daylight and create a friendly, open atmosphere. The heart of the house is the exceptionally large living room, ideal for relaxing, socializing, or for social evenings, with versatile furnishing options and a free view into the distance.The open kitchen with a modern cooking island quickly becomes the center of everyday life - for cooking, chatting, or enjoying. The spacious rooms offer space for retreat, home office, children's room, or individual living dreams. The large utility room with washing machine and dryer perfectly complements the comfort.A highlight that will delight you: the 114m² large terrace with a panoramic view, which is particularly sunny due to the south slope location. Here you can enjoy relaxed hours, cozy summer evenings, or social rounds in the open air. Directly adjacent is a small, private garden area that perfectly complements the living experience.This exclusive offer is rounded off by a parking space in the underground garage and an outdoor parking space.The following highlights are offered by this property: • 142m² bright living space with panoramic view • 114m² terrace with panoramic view • High-quality, open kitchen with cooking island • Spacious rooms with flexible use • Modern bathroom with shower, bathtub, and toilet • Separate guest toilet • Small, private garden area • Utility room • 1 x underground parking space included • 1 x outdoor parking space included This terraced house combines generosity, light, and panoramic view to create a living space that must be experienced. Interested? Arrange your personal viewing appointment today and convince yourself.Please note that we have partially edited the pictures with AI and changed the interior design to protect the privacy of the owners. However, the room representation remains unchanged.

  • Parking space
  • Garage
  • Pets allowed
  • +5
Fat Dakaj

Fat Dakaj

1 / 7
Fat Dakaj

Fat Dakaj

  • Parking space
12.5 rooms402m²CHF 765,000.–
5313 Klingnau

Stylish multi-family house with 3 residential units - APPROVED!

This high-yielding property impresses with its charming old-building charm. What makes it particularly attractive is the already existing planning, design, and building permit. This means you can start implementing it immediately. Whether you want to use the house as a personal favorite object or as a high-yielding property, the decision is entirely up to you. This investment promises potential investors a lucrative return.The existing project offers you the opportunity to make this house your very personal dream object. With generous parking spaces, there is ample space for vehicles. The spacious balcony terraces invite you to relax and linger outdoors. Whether for cozy barbecue evenings or to enjoy nature to the fullest, you will find the perfect place for it here. So, no wishes are left unfulfilled. Take advantage and convince yourself! This PREMIUM HOMES offer includes: • Bright rooms • Multi-family house with 3 parties • Adequate parking spaces • Net living area 366 m2 • Gross living area 402 m2 • 2 x balcony terraces • Existing planning and building permit • Potentially lucrative return • 3 x high-quality kitchens included • and much more... Interested? We would be happy to take you through a non-binding viewing! Do you want to sell your house or apartment worry-free? We will tell you the current market value of your property, discreetly and non-bindingly! Are you interested in a first non-binding exchange of ideas? Don't hesitate and contact us. We look forward to you.

  • Parking space
Ermira Kryeziu

Ermira Kryeziu

1 / 12
Ermira Kryeziu

Ermira Kryeziu

  • Parking space
  • Balcony / Terrace
  • Garage
4.5 rooms130m²Price on request
5035 Unterentfelden

TAKE ADVANTAGE OF THIS OPPORTUNITY!

This residential gem combines the timeless charm of an old building with versatile potential for individual design. The gem is located in a quiet and attractive residential area in Unterentfelden and impresses with a pleasant, neighborly environment.The well-thought-out floor plan and the bright, light-filled living rooms create an inviting living atmosphere. A special highlight is the sun-kissed winter garden, which offers additional living comfort and invites you to relax.The oasis offers enough space for couples or families. The property also has a large renovation and expansion potential - ideal for all those who want to realize their own living ideas.The spacious garden invites you to linger and offers plenty of space for relaxation, play or garden projects.Thanks to the good transport connections, shopping facilities, schools and public transport are easily accessible. So, no wishes are left unfulfilled. Take advantage and convince yourself! This PREMIUM HOMES offer includes: • Quiet and attractive residential area • Good transport connections • Well-thought-out floor plan • Bright, light-filled living rooms • Charming old building character • Large renovation and expansion potential • Sun-kissed winter garden • Net living area: approx. 111 m² • Gross living area: approx. 130 m² Interested? We would be happy to take you on a non-binding tour! Do you want to sell your house or apartment worry-free? We will tell you the current market value of your property, discreetly and non-bindingly! Are you interested in a first non-binding exchange of ideas? Don't hesitate and contact us. We look forward to you.

  • Parking space
  • Balcony / Terrace
  • Garage
Arlinda Kerqeli

Arlinda Kerqeli

1 / 8
Arlinda Kerqeli

Arlinda Kerqeli

  • Parking space
  • Garage
10 rooms190m²CHF 920,000.–
5042 Hirschthal

Your new home is being built here

This charming generation house combines space, freedom, and diverse possibilities in a home full of potential. The two separate living units create ideal conditions for multi-generational living, large families, or the perfect combination of personal use and rental. Here you experience communal living with plenty of privacy and a special feeling of home.The spacious living areas offer plenty of space for individual living ideas and different lifestyles. Whether as a stylish family home, a combination of living and working, or as a retreat for several generations, this property adapts flexibly to your needs and delights with its unique character.This home also opens up exciting possibilities for visionary buyers. The combination of generosity, flexibility, and development potential makes this property a rare opportunity for all those who want to fulfill their dream of a special home. So, no wishes are left unfulfilled. Take advantage and convince yourself! This PREMIUM HOMES offer includes: • Quiet and central location • Family-friendly residential area • Well-thought-out floor plan concept • Flexible usage options • Sunny garden with privacy • Ideal for multi-generational living • Living and renting can be combined • Property in need of renovation • Lot of expansion potential • Can be renovated individually • 4 outdoor parking spaces • 1 garage box • W2b residential zone Interested? We would be happy to take you through a non-binding viewing! Do you want to sell your house or apartment worry-free? We will tell you the current market value of your property, discreetly and non-bindingly! Are you interested in a first non-binding exchange of ideas? Don't hesitate and contact us. We look forward to you.

  • Parking space
  • Garage
Andrea Celebic

Andrea Celebic

1 / 8
Andrea Celebic

Andrea Celebic

  • Parking space
  • Balcony / Terrace
  • Garage
6 rooms150m²CHF 1,015,000.–
5745 Safenwil

Living as you've always dreamed

This completely renovated single-family house from 1969 impresses with a sun-kissed location in a family-friendly neighborhood and offers a living experience that perfectly combines comfort and quality of life. On a 493 m² large plot of land, you can enjoy a lot of privacy, peace, and exceptionally many sunny hours.The outdoor area is divided into two clearly separated wellness zones:The spacious terrace on an elevated level delights with a beautiful view and optimal sunlight, ideal for relaxed hours or social evenings. Separately, there is the large outdoor pool, which provides a real vacation feeling on warm days and offers a private retreat.A special highlight is the bright winter garden with a chimney and underfloor heating, which can be used all year round as a cozy living and retreat area and creates a warm, inviting atmosphere.Inside, you can expect a living area of 133 m² with a well-thought-out floor plan. The newly renovated kitchen is equipped with high-quality appliances from V-Zug and Miele and leaves nothing to be desired. The bathroom with a bathtub and shower offers practical comfort and rounds off the room offer.The property is in a very well-maintained condition: it has been completely renovated, and the facade was renewed in 2023. This attractive offer is rounded off by 3 outdoor parking spaces and 2 garage boxes.An ideal home for all those who appreciate spacious living, plenty of sunshine, and an exclusive outdoor area with clearly defined retreats. Here, no wishes are left unfulfilled. Take advantage and convince yourself! This PREMIUM HOMES offer includes: • Extra many sunny hours (sunny location) • Family-friendly neighborhood • Spacious terrace with a beautiful view • Outdoor pool for relaxed summer days • Bright winter garden with underfloor heating • Well-thought-out floor plan • Newly renovated kitchen with high-quality appliances (V-Zug and Miele) • Chimney for a cozy atmosphere • 1 bathroom with a bathtub and shower • 3 outdoor parking spaces and 2 garage boxes • Completely renovated (property in very good condition) • Facade renewed in 2023 • Gross living area approx. 150 m² • Net living area approx. 133 m² Interested? We would be happy to take you on a non-binding tour! Do you want to sell your house or apartment worry-free? We will tell you the current market value of your property, discreetly and non-bindingly! Are you interested in a first non-binding exchange of ideas? Don't hesitate and contact us. We look forward to you.

  • Parking space
  • Balcony / Terrace
  • Garage
Melaim Nuhiji

Melaim Nuhiji

1 / 11
Melaim Nuhiji

Melaim Nuhiji

  • Parking space
  • Balcony / Terrace
  • Garage
4.5 rooms154m²Price on request
5436 Würenlos

RESERVED

This charming semi-detached house is located in a quiet and family-friendly residential area. The spacious, light-filled rooms and large window fronts create a pleasant living atmosphere and harmoniously connect the interior with the well-maintained garden. Warm color tones and selected materials give the house a Mediterranean flair.The house was originally planned as a 4½-room house with an additional hobby room. On the upper floor, two rooms were merged into a spacious master bedroom. The finished room in the basement offers additional usage possibilities, such as a hobby room, office, or guest room.The well-maintained garden with a chimney grill, decorative garden wall, and evergreen planting provides a lot of privacy and invites you to linger. The nearby Limmat with walking paths, rest areas, and fireplaces also ensures a high quality of living and leisure. Here, no wishes are left unfulfilled. Take advantage and convince yourself! This PREMIUM HOMES offer includes: • Quiet and central location • Family-friendly neighborhood • Ideal floor plan concept • Modern, timeless design • Spacious kitchen • Central vacuum cleaner • Sunny garden • Chimney grill • Lot of garden space • Heated hobby room • Gross living area 209 m² • Net living area 154 m² • 1 garage box excl. at CHF 45'000.- Interested? We would be happy to take you through a non-binding viewing! Do you want to sell your house or apartment worry-free? We will tell you the current market value of your property, discreetly and non-bindingly! Are you interested in a first non-binding exchange of ideas? Don't hesitate and contact us. We look forward to hearing from you.

  • Parking space
  • Balcony / Terrace
  • Garage
1 / 8
  • Balcony / Terrace
  • Tumble dryer
  • Washing machine
7.5 rooms172m²CHF 1,280,000.–
5073 Gipf-Oberfrick

LIVE, WORK, CALL IT HOME. — 7.5 ROOMS WITH A PRIVATE STUDIO

Welcome to your new home! This spacious 7.5-room detached house in the idyllic surroundings of Gipf-Oberfrick offers 172 m² of living space, which is ideal for families or anyone who loves lots of space . The house impresses with a cozy fireplace in the living room, which on cold winter days provides a cozy atmosphere . A highlight is the light-flooded conservatory, which is perfect for relaxing hours or sociable evenings .The spacious terrace with 40 m² and an additional balcony offer space for outdoor activities and cozy hours of sunshine. Thanks to the quiet location you can enjoy nature and the fresh air to the full est.The modern kitchen is equipped with a dishwasher, which makes everyday life easier. Furthermore you have a washing machine and a dryer at your disposal, which are housed in the practical reduit . A cellar and a screed offer additional storage space.A parking space also belongs to the house and offers you convenient parking facilities.Gipf-Oberfrick is known for its idyllic location and offers numerous leisure activities in the countryside. Here you will find the ideal balance between peace and a good connection to urban life.In Gipf-Oberfrick, you’ll find this charming 7.5-room corner single-family home, which perfectly combines living and working. The spaciousliving space is complemented by a separate studio and offers versatileuses—perfect for families, self-employed individuals, or multigenerational households.A special highlight is the studio in the basement: With about 17 m² of living space, its own entrance, kitchen, and shower/toilet, it is ideal as workspace, guest quarters, or a separate apartment.The open-concept living and dining area features a warm atmosphere and a cozy circulating-air fireplace. From here, you have direct access to the insulated winter garden as well as to the spacious terrace, which invites you to linger.The separate kitchen is functionally designed and features a granite countertop, plenty of storage space, and high-quality Miele appliances—ideal for both everyday use and ambitious cooking.The master bathroom adds special touches: Artistic design elements combine with modern amenities such as a steam shower, a whirlpool tub, and an integrated Bluetooth system with ceiling speakers.The space is complemented by a stylish guest restroom in a distinctive design inspired by Hundertwasser.The outdoor area features a spacious terrace and a charming manor-style grill—perfect for social gatherings outdoors.Practical auxiliary rooms such as attic, basement with natural flooring, laundry room with condensation dryer, heating room, and a shelter with an additional basement compartment offer plenty of storage space and flexibility.Two indoor parking spaces can be purchased separately and round out this attractive offer perfectly.Interested? For more information, photos, a virtual tour, and viewing options, visit: propertyowner.ch/de/immobilien/26-00054 Get a free property valuation. See exclusive listings first. As a member of the Swiss Property Owners Association, you’ll benefit from a free real estate appraisal and gain access to exclusive listings on propertyowner.ch before they’re published publicly.

  • Balcony / Terrace
  • Tumble dryer
  • Washing machine
Nenad Paunovic

Nenad Paunovic

1 / 11
Nenad Paunovic

Nenad Paunovic

  • Parking space
  • Garage
5.5 rooms147m²Price on request
5722 Gränichen

RESERVED

Your cozy family paradise with a feel-good characterThis charming residential idyll convinces with light-flooded, open-plan spaces and creates an atmosphere in which families feel at home from the very first moment. Embedded in a natural environment, this property combines tranquility, security, and a high quality of life.The lovingly maintained garden and the inviting outdoor area offer a variety of possibilities for relaxed hours, social gatherings, or carefree playtime with the whole family. On the upper floor, a harmoniously designed living and dining area awaits you, supplemented by an attractive, functional kitchen and a spacious bathroom with shower and toilet.In the basement, you have another room with an adjacent storage or office room, as well as a practical laundry room with washing machine and dryer. This offer is rounded off by additional ancillary spaces that make everyday life comfortable and flexible. So, no wishes are left unfulfilled. Take advantage and convince yourself! This PREMIUM HOMES offer includes: • Quiet and idyllic residential location • Cozy family paradise • Near nature and yet central • Bright, open living spaces • Ideal for animal lovers • Hiking trail right outside the front door • Well-maintained garden for relaxation • Ideal infrastructure available • Gross living area 147 m² • Net living area 128 m² • Dreamy outdoor area with plenty of space • 2 garage boxes and carport available Interested? We would be happy to take you on a non-binding tour! Do you want to sell your house or apartment worry-free? We will tell you the current market value of your property, discreetly and non-bindingly! Are you interested in a first non-binding exchange of ideas? Don't hesitate and contact us. We look forward to you.

  • Parking space
  • Garage

Suggested properties for you based on search results

Other interesting objects