Rooms
5.5
Living space
185 m2
Selling price
On request
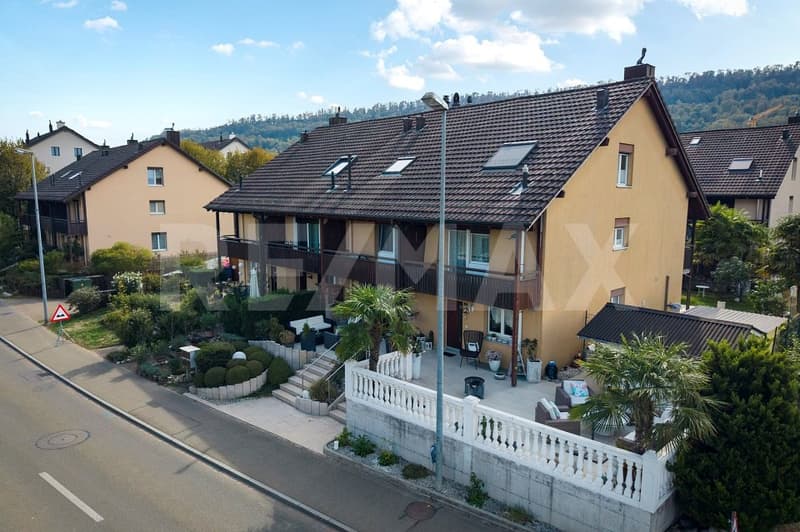
"Attractive 5½-room row house with fully developed and air-conditioned attic"
Address
5442 BirrPrice
- Purchase price:
- On request
Main information
- Availability:
- 31.03.2027
- Type:
- Row house
- No. of rooms:
- 5.5
- Number of floors:
- 3
- Surface living:
- 185 m2
- Land area:
- 147 m2
- Year built:
- 1987
Characteristics
Balcony / Terrace
Parking space
Documents (0)
Description
This well-maintained 5½-room row house delights with a cozy living feeling, a family-friendly room layout, and surprisingly much additional free space on several floors.
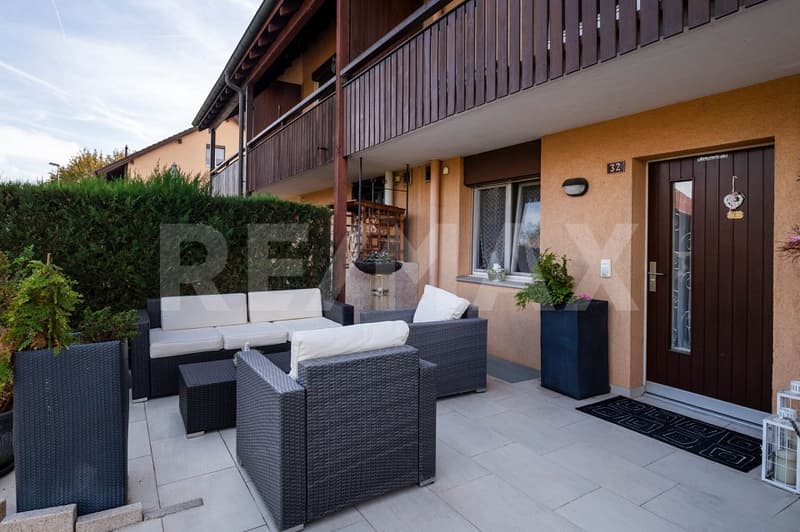
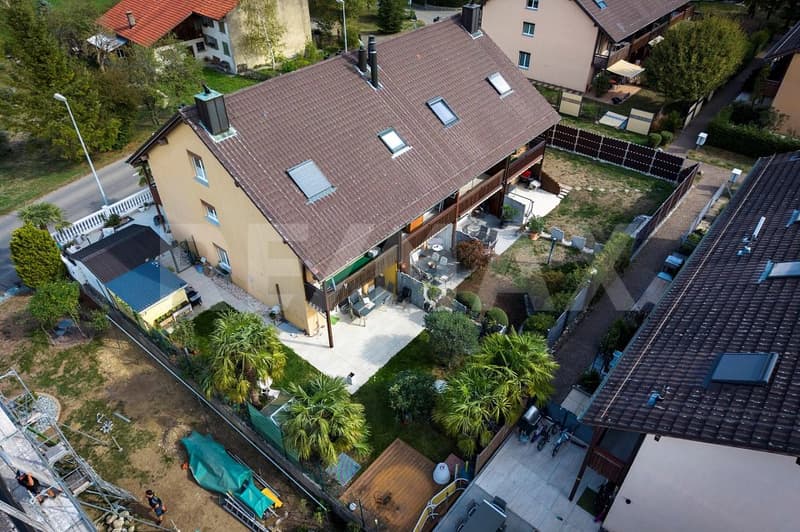
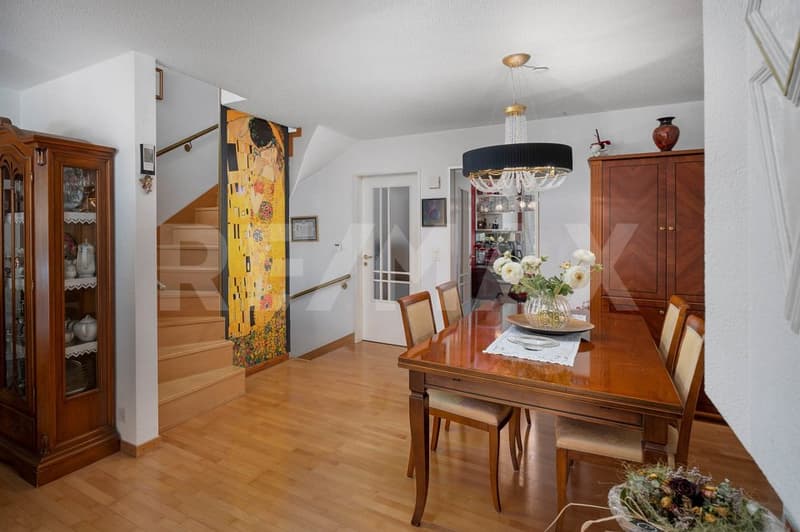
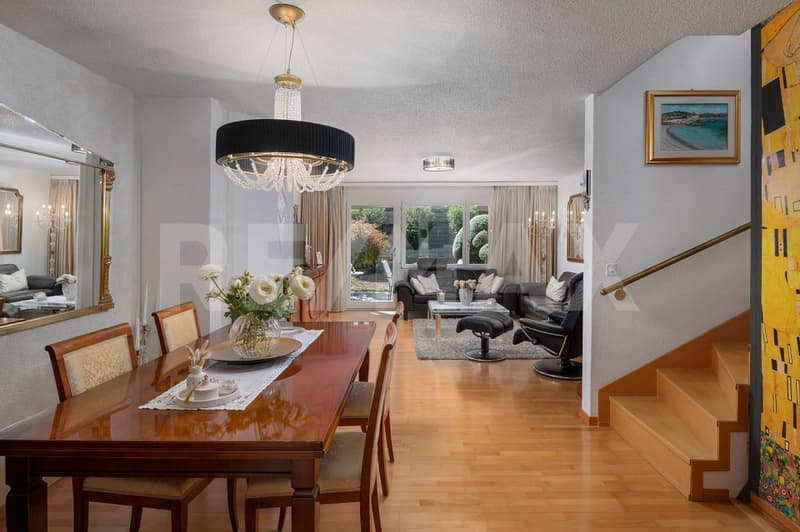
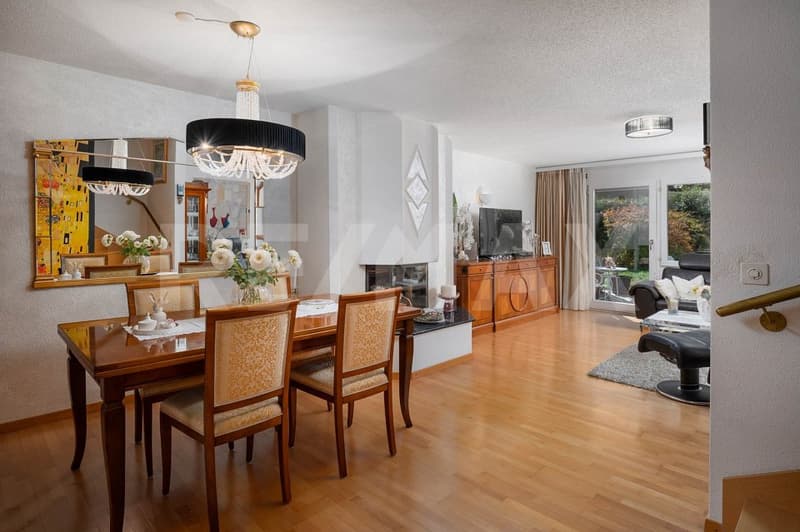
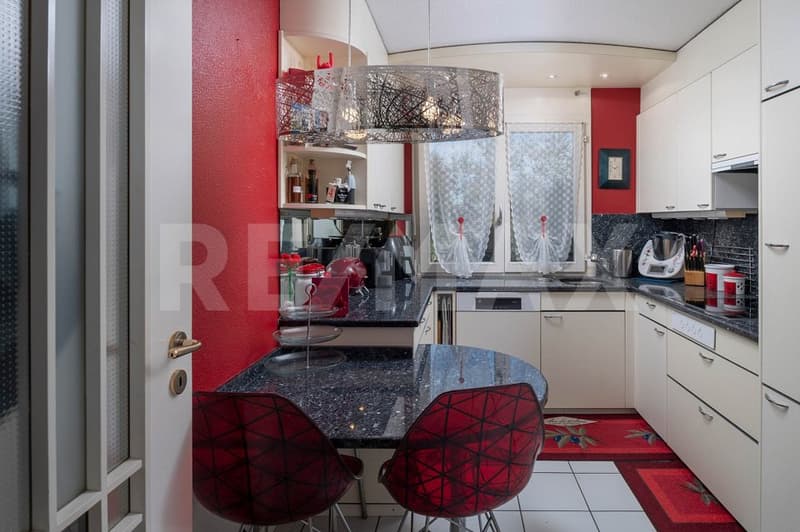
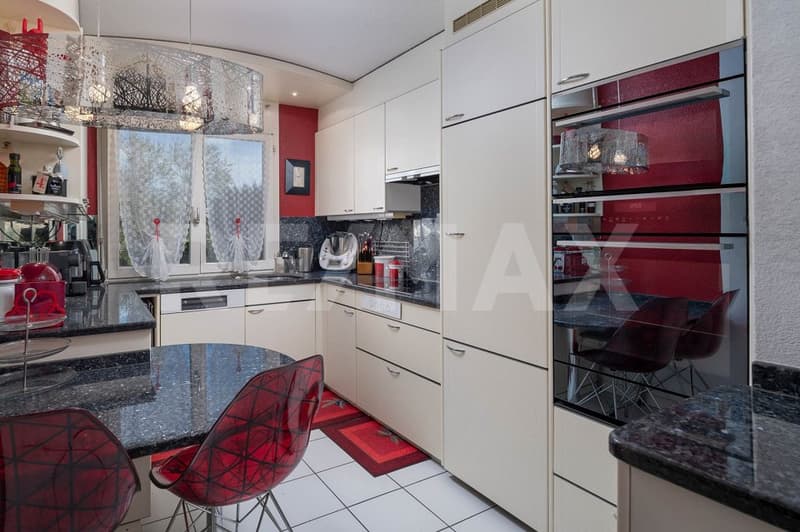
On the ground floor, you can expect a spacious living and dining area with a warm wooden floor and a cozy fireplace. The kitchen, a practical wardrobe, and two garden seats, one on the entrance side and one in the protected garden, make this living level the inviting center of the house.
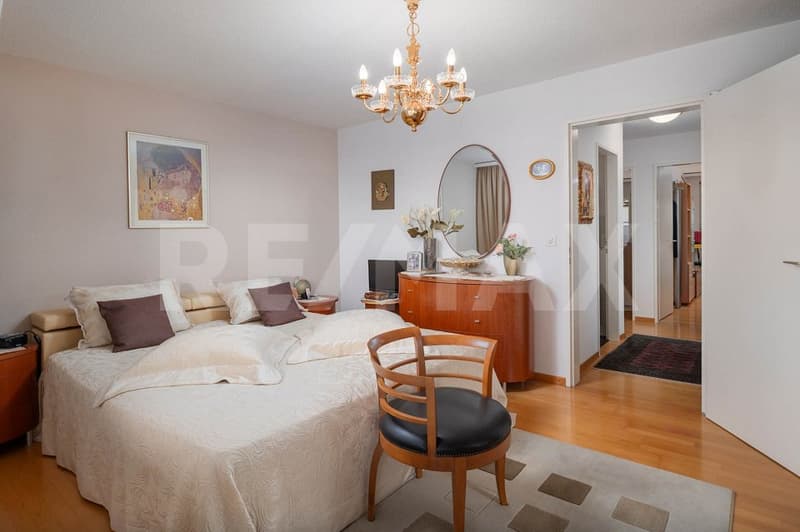
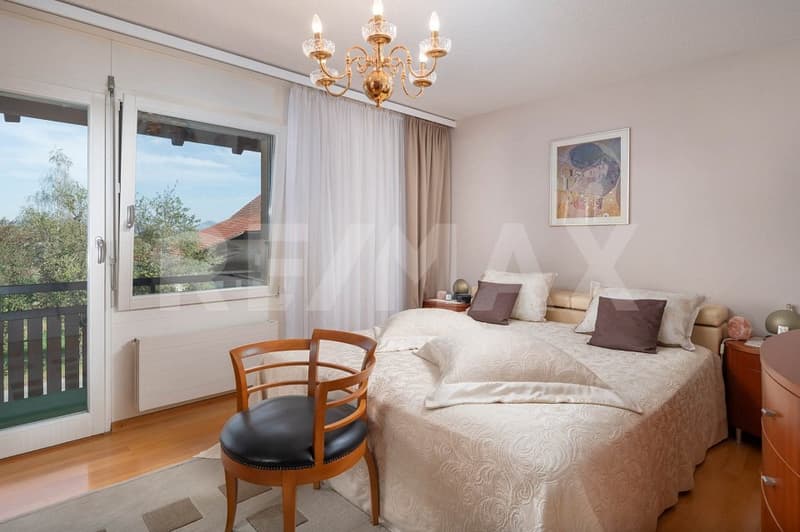
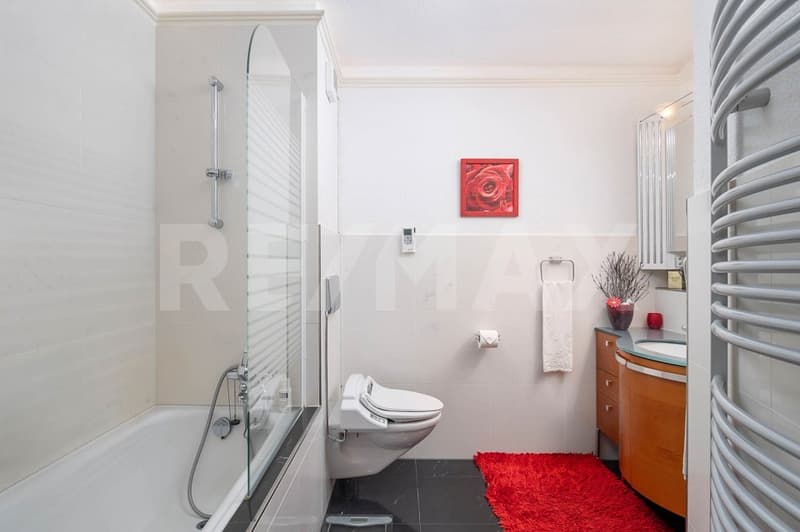
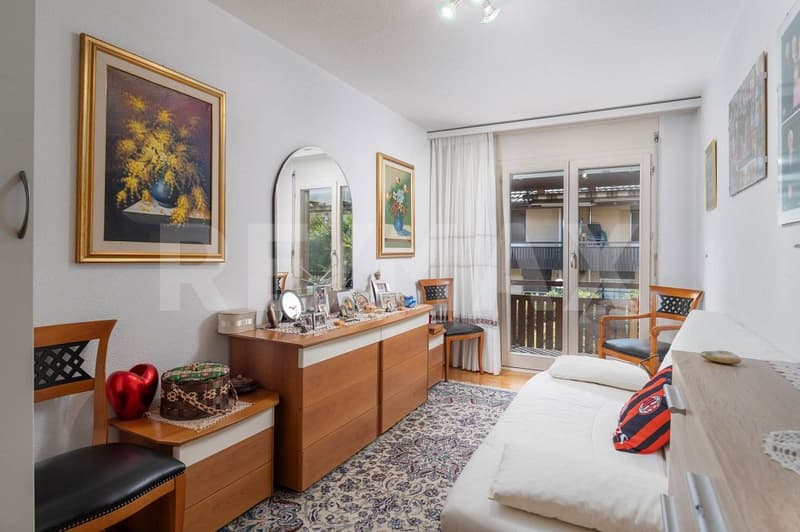
The upper floor offers a spacious master bedroom and two children's rooms with direct access to the shared balcony. The family bathroom is equipped with a bathtub, separate shower, and toilet, and offers comfortable comfort for everyday life.
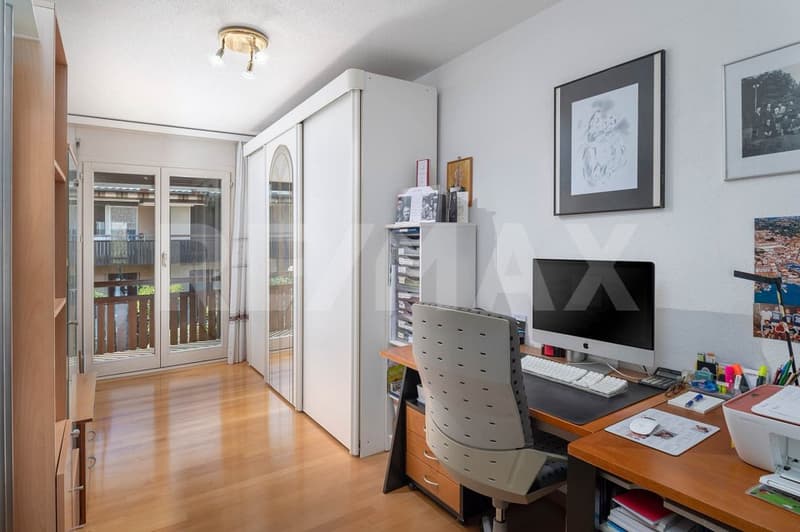
A special highlight is the approximately 50 m² large attic behind a separate, lockable door. Wood paneling, parquet floor, skylights, and air conditioning create a cozy atmosphere. Whether as a TV and cinema room, play paradise, home office, or private retreat - numerous possibilities are open here. According to the corresponding permit, use is possible until 22:00. All water pipes have already been laid up to the attic and create good conditions for later expansion ideas, subject to the required permits.
The basement floor also offers real added value: the spacious and fully heated hobby room can be used in a variety of ways as a fitness area, office, guest or retreat room, but does not count towards the official number of rooms. Shower, toilet, washing facility, and a separate cellar room complement this practical floor.
A home with a lot of charm, generous space, and valuable potential - ideal for families and all those who are looking for space for their personal living ideas.
On the ground floor, you can expect a spacious living and dining area with a warm wooden floor and a cozy fireplace. The kitchen, a practical wardrobe, and two garden seats, one on the entrance side and one in the protected garden, make this living level the inviting center of the house.
The upper floor offers a spacious master bedroom and two children's rooms with direct access to the shared balcony. The family bathroom is equipped with a bathtub, separate shower, and toilet, and offers comfortable comfort for everyday life.
A special highlight is the approximately 50 m² large attic behind a separate, lockable door. Wood paneling, parquet floor, skylights, and air conditioning create a cozy atmosphere. Whether as a TV and cinema room, play paradise, home office, or private retreat - numerous possibilities are open here. According to the corresponding permit, use is possible until 22:00. All water pipes have already been laid up to the attic and create good conditions for later expansion ideas, subject to the required permits.
The basement floor also offers real added value: the spacious and fully heated hobby room can be used in a variety of ways as a fitness area, office, guest or retreat room, but does not count towards the official number of rooms. Shower, toilet, washing facility, and a separate cellar room complement this practical floor.
A home with a lot of charm, generous space, and valuable potential - ideal for families and all those who are looking for space for their personal living ideas.

Free
Create an account for more options
Create your account to manage your favorites across all devices, keep track of your search alerts, and never miss an update. Everything you need for your home search, all in one place!
Viewing
Contact for viewing
Mauro Cariati

Mauro CariatiImmobilienmakler Geschäftsführer
- Listing ID
- 4003520966
- Object ref.
- 111201001-44