984 results - House, chalet, rustico to buy: Canton Aargau

Ermira Kryeziu

Ermira Kryeziu

1 / 13
Ermira Kryeziu

Ermira Kryeziu

  • Parking space
  • Balcony / Terrace
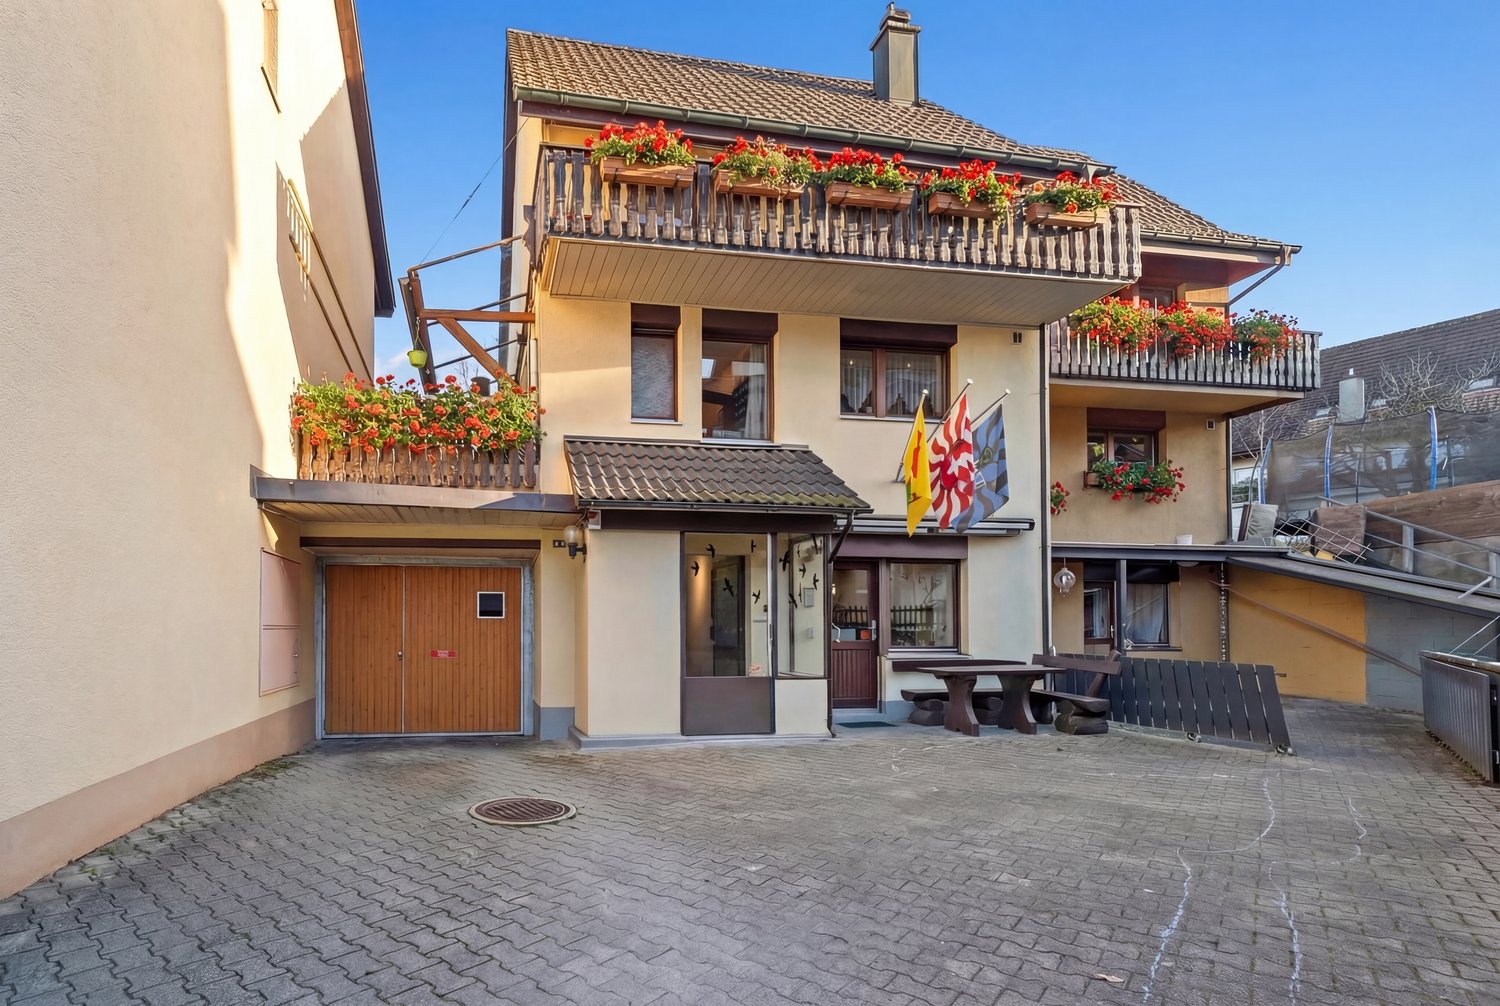
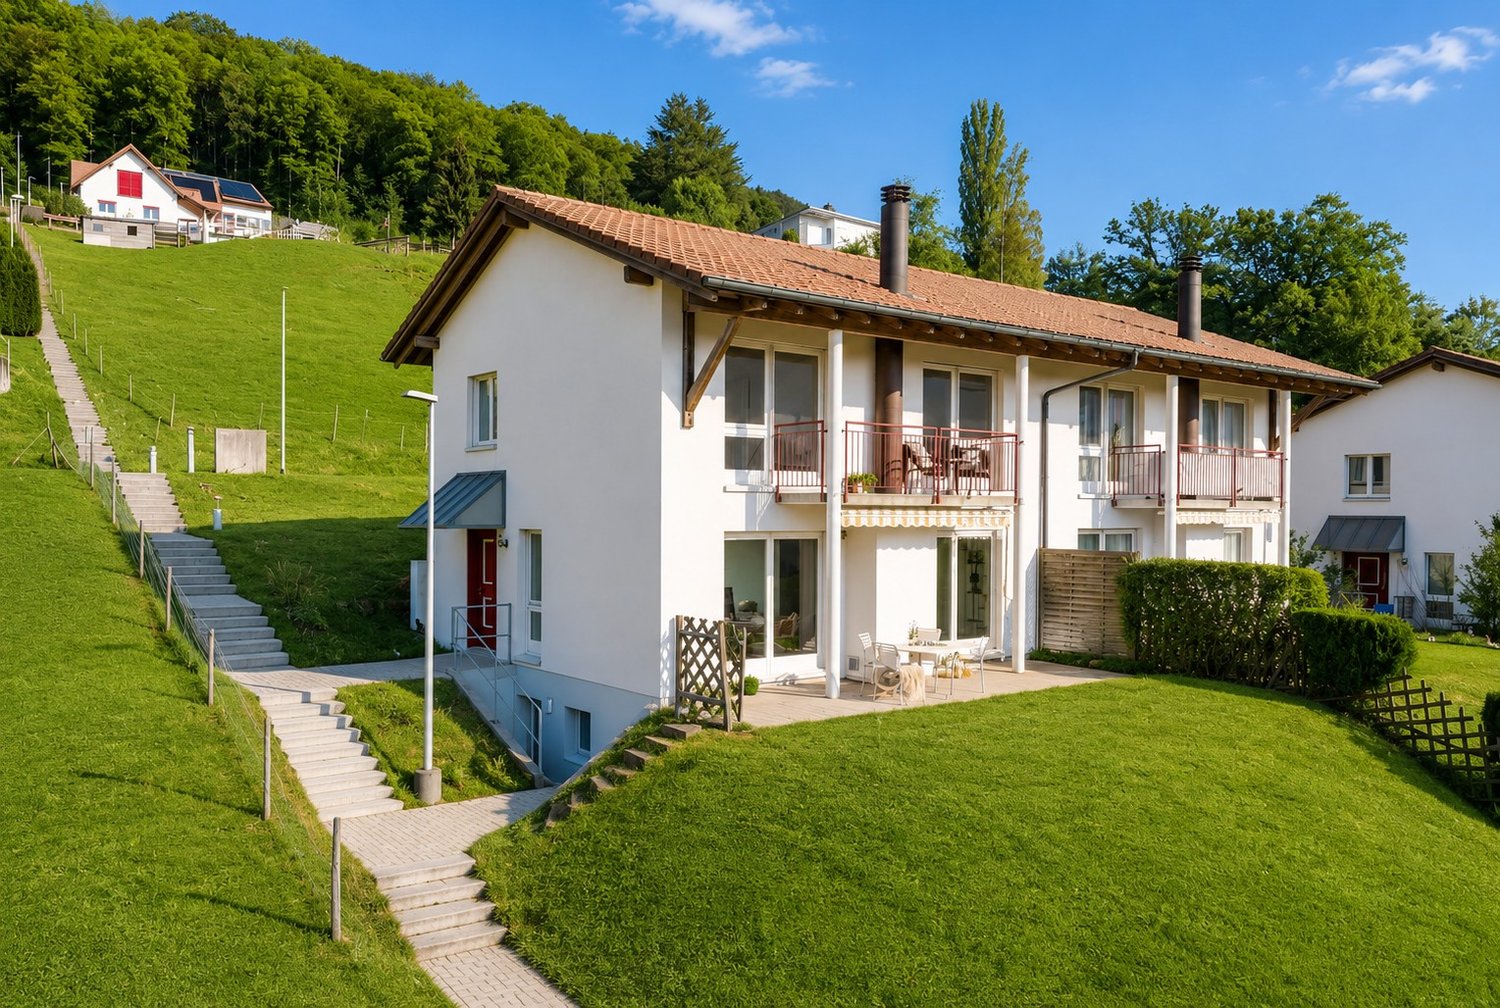
5.5 rooms122m²CHF 1,140,000.–
4313 Möhlin

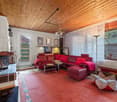
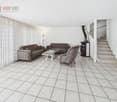
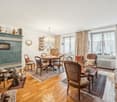
FAMILY ROOM

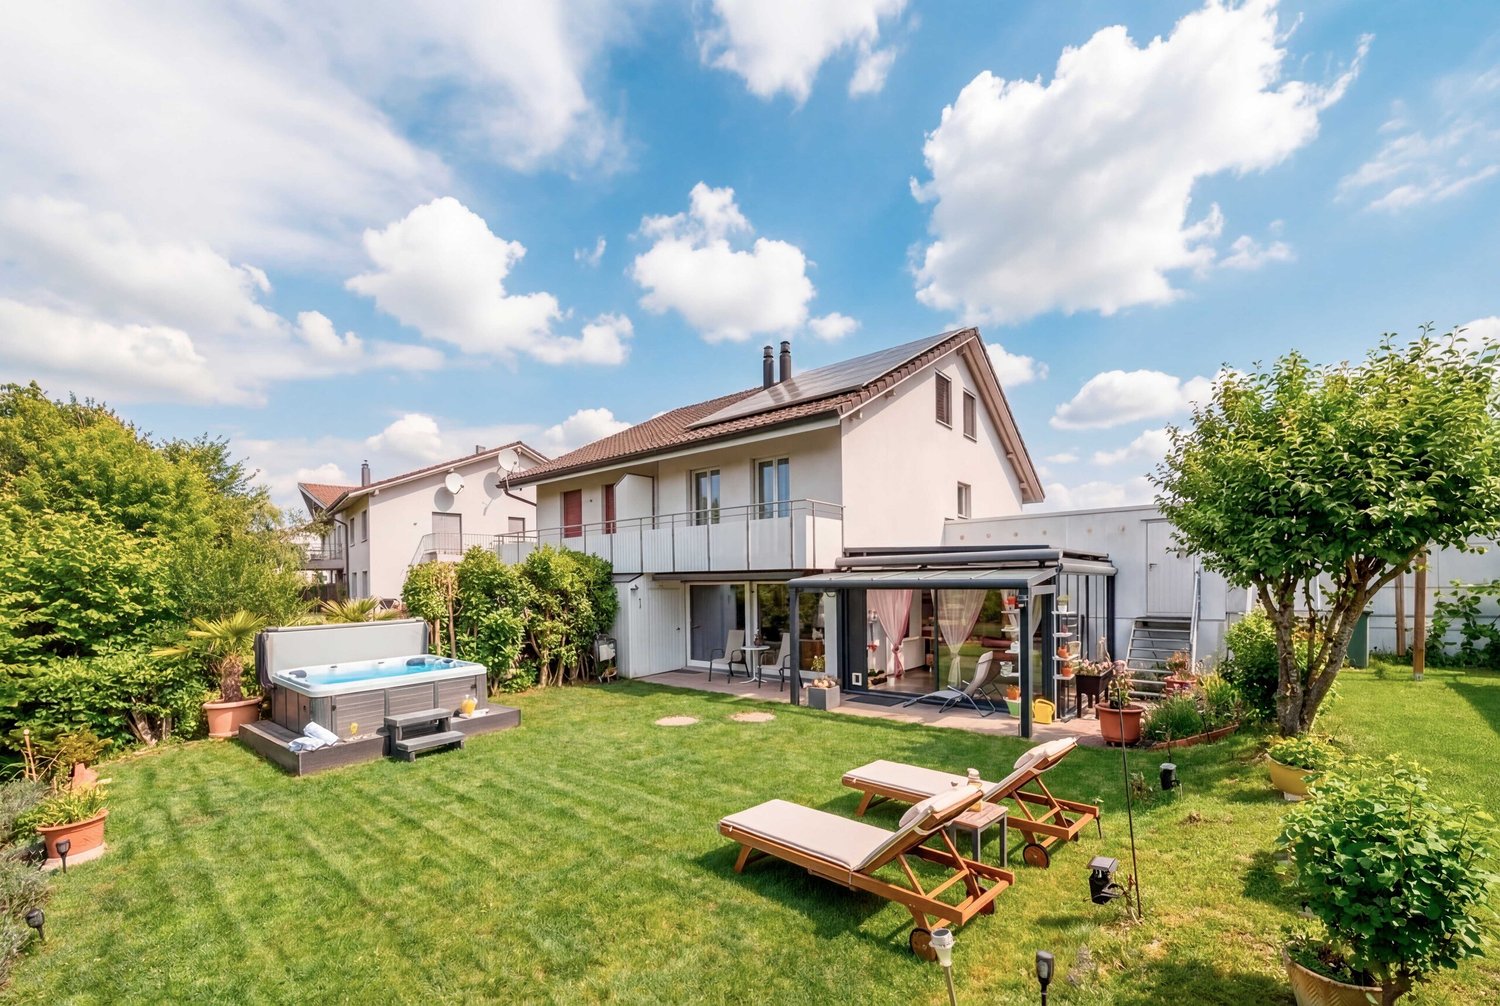
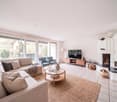
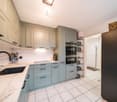
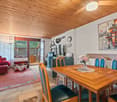
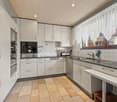
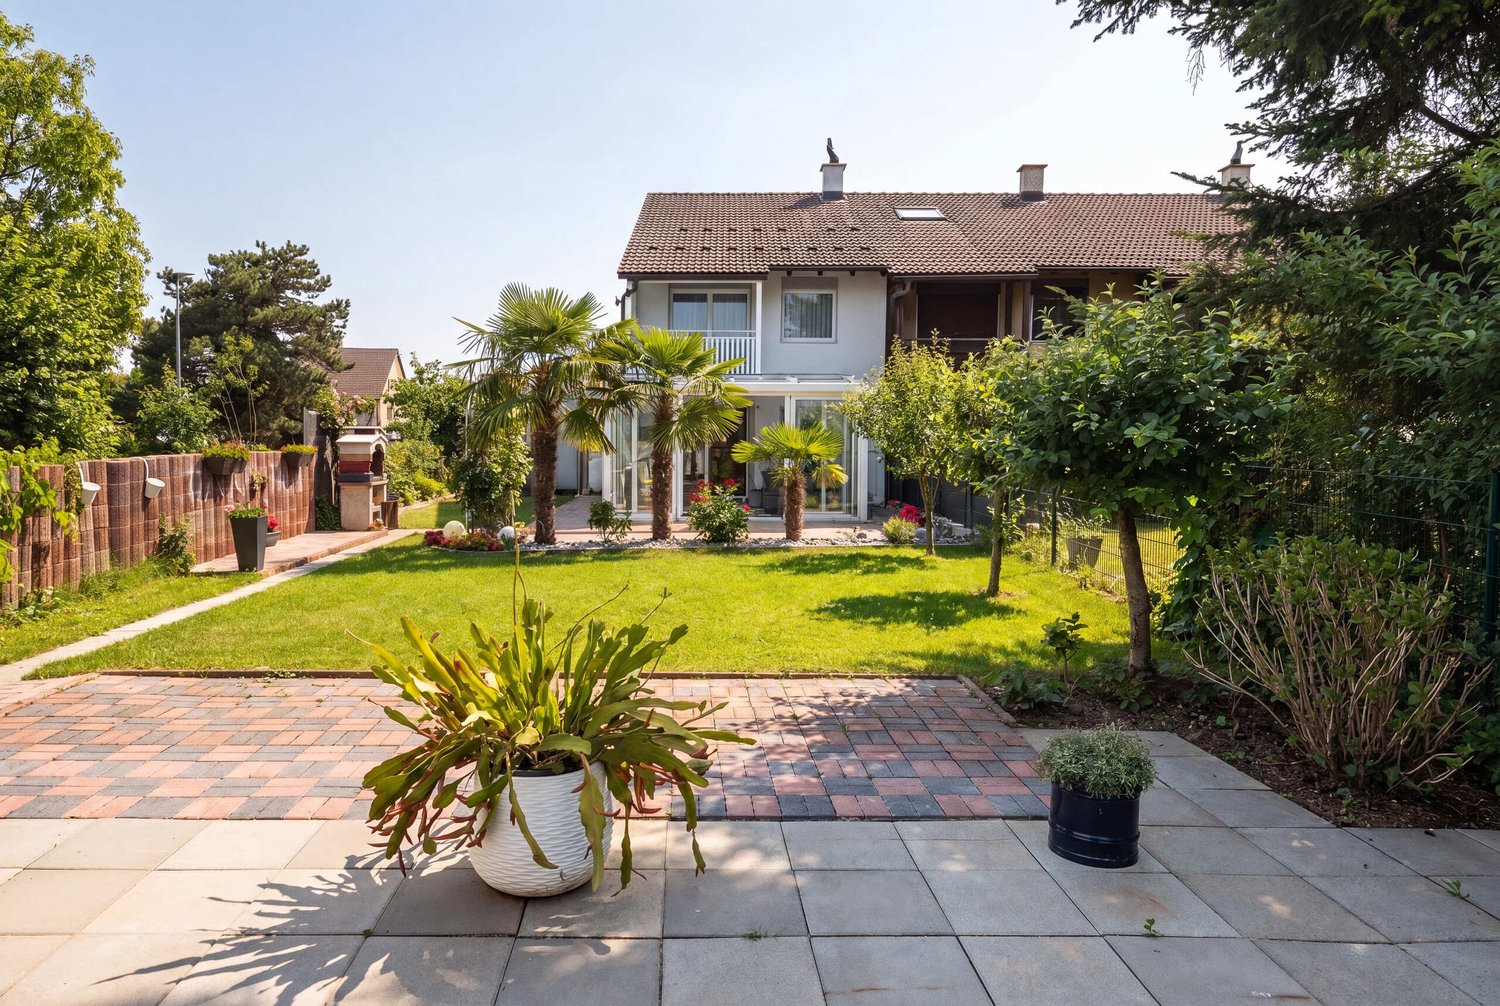
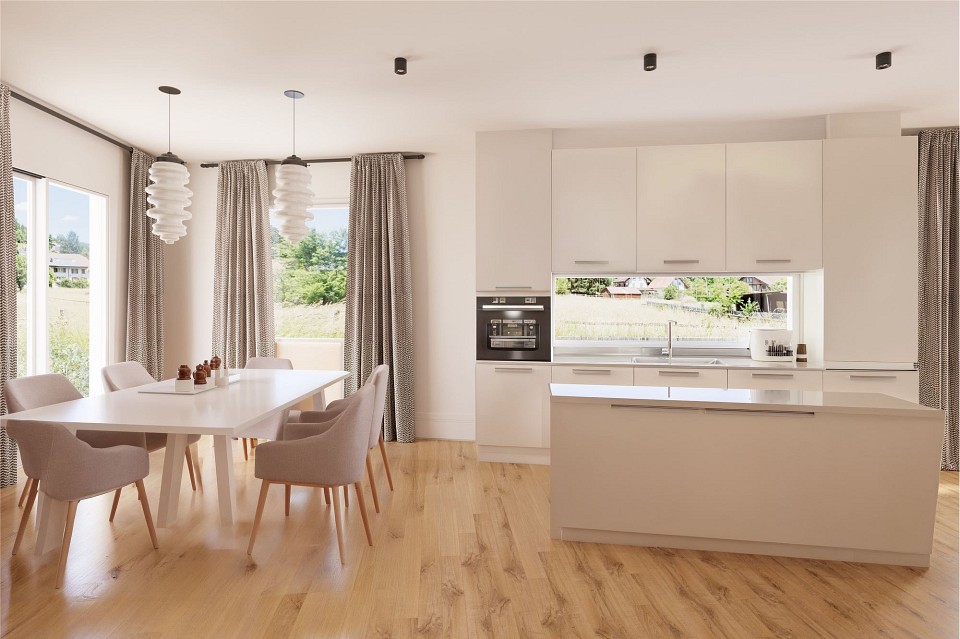
This well-maintained residential oasis impresses with its central location and excellent public transportation links. Shopping facilities, schools, and other infrastructure are in the immediate vicinity, making everyday life particularly comfortable.It boasts a well-thought-out floor plan and bright, friendly rooms that convey a pleasant living feeling. The open kitchen is harmoniously integrated into the living area and forms the communicative heart of the house. The living area offers plenty of space for cozy hours with family and friends.On a living area of around 110 m², the residential oasis presents itself in top condition. A special highlight is the cozy, sun-kissed winter garden, which creates additional living space and invites relaxation at any time of the year. So, no wishes are left unfulfilled. Take advantage and convince yourself! This PREMIUM HOMES offer includes: • Family-friendly, quiet location • Public transportation nearby • Practical floor plan concept • Bright rooms • Top condition • Sun-kissed winter garden • Net living area 110 m² • Gross living area 122 m² • 1 underground parking space excl. at CHF 35,000.- • 1 outdoor parking space excl. at CHF 15,000.- Interested? We would be happy to take you on a non-binding tour! Do you want to sell your house or apartment worry-free? We will tell you the current market value of your property, discreetly and non-bindingly! Are you interested in a first non-binding exchange of ideas? Don't hesitate and contact us. We look forward to hearing from you.

  • Parking space
  • Balcony / Terrace
Cem Yildiz

Cem Yildiz

1 / 13
Cem Yildiz

Cem Yildiz

  • Parking space
6.5 rooms165m²CHF 1,993,000.–
5036 Oberentfelden

Living & Investing United - Double Object in Premium Location!

This special property combines living comfort, quality of life, and versatile possibilities under one roof. The charming single-family house delights with a lovingly designed garden, plenty of privacy, and a warm living atmosphere, in which the whole family feels at home from the very first moment.A special highlight is the separate commercial property. Whether as an office, practice, studio, or for your own business - here, living and working can be ideally combined. Alternatively, the rentable commercial space offers an attractive additional income and can make a valuable contribution to the financing of your home.The spacious garden invites you to relaxed hours in the green, sociable evenings with family and friends, or to play with the children. Up to six parking spaces offer additional comfort for residents, customers, and guests and perfectly round off this exceptional overall offer. So, no wishes are left unfulfilled. Take advantage and convince yourself! This PREMIUM HOMES offer includes: • Charming single-family house • Central living location • Well-thought-out floor plan • Lovingly designed garden with seating areas • Separate commercial property • Ideal for freelancers • Attractive rental opportunity • Plenty of space for family and career • Living and working combined • Excellent connection • Up to six parking spaces Interested? We would be happy to take you through a non-binding viewing! Do you want to sell your house or apartment worry-free? We will tell you the current market value of your property, discreetly and non-bindingly! Are you interested in a first non-binding exchange of ideas? Don't hesitate and contact us. We look forward to you.

  • Parking space
Ritesh Sood

Ritesh Sood

1 / 13
Ritesh Sood

Ritesh Sood

  • Parking space
4.5 rooms150m²CHF 990,000.–
5619 Uezwil

Charming residential house with approved expansion potential

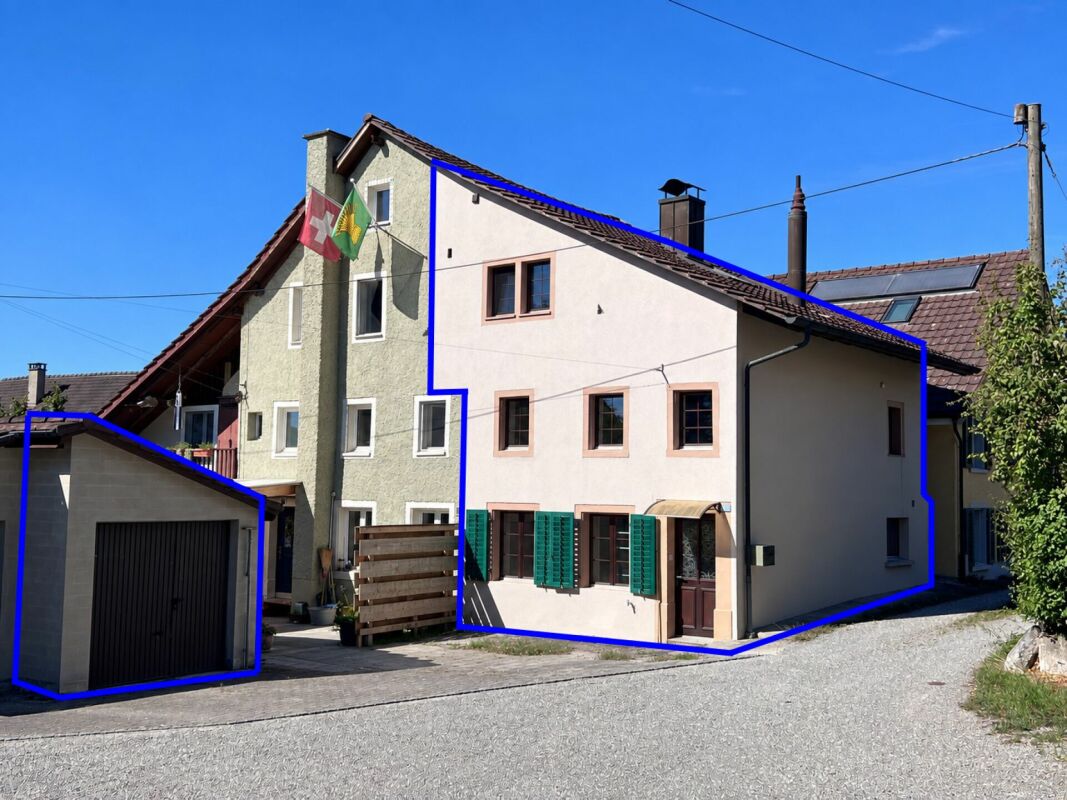
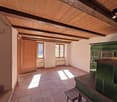
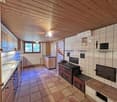
Some properties offer a beautiful home. Others open up new perspectives. This exceptional property combines both in an impressive way.In a quiet and natural location in Uezwil, a charming residential house with a lot of character, a lovingly designed garden, and a spacious barn with exceptional development potential await you.The existing residential house delights with visible wooden elements, an open living and dining area, and a cozy tile stove that provides a warm living atmosphere. The modern kitchen, the high-quality renovated bathroom, and the spacious room layout harmoniously combine the original charm of the house with contemporary living comfort.A special highlight is the beautifully designed garden. Sunny seating areas, plenty of privacy, and spacious green spaces create a place of rest and relaxation, where every day feels like a vacation.The actual unique selling point of this property, however, is the spacious barn. For its conversion into an attractive maisonette apartment, the previous owner already had a building permit. Although this is no longer valid today, it documents the fundamental feasibility of the project. Subject to renewed approval by the authorities, a rare opportunity arises here to create additional high-quality living space, whether for multi-generational living, attractive rental, or as a sustainable increase in the value of the property.This unique offer is rounded off by a historic natural cellar, versatile auxiliary areas, a carport, several outdoor parking spaces, and a photovoltaic system, which further underlines the attractiveness of the property.This property combines charm, living quality, and development potential in a way that is rarely found today. It is equally suitable for owner-occupiers with a vision as well as for investors who want to exploit the existing potential.Take advantage of this rare opportunity and convince yourself of the diverse possibilities of this special property. Arrange your personal viewing appointment with Ritesh Sood today, and we look forward to presenting this unique home to you in person.
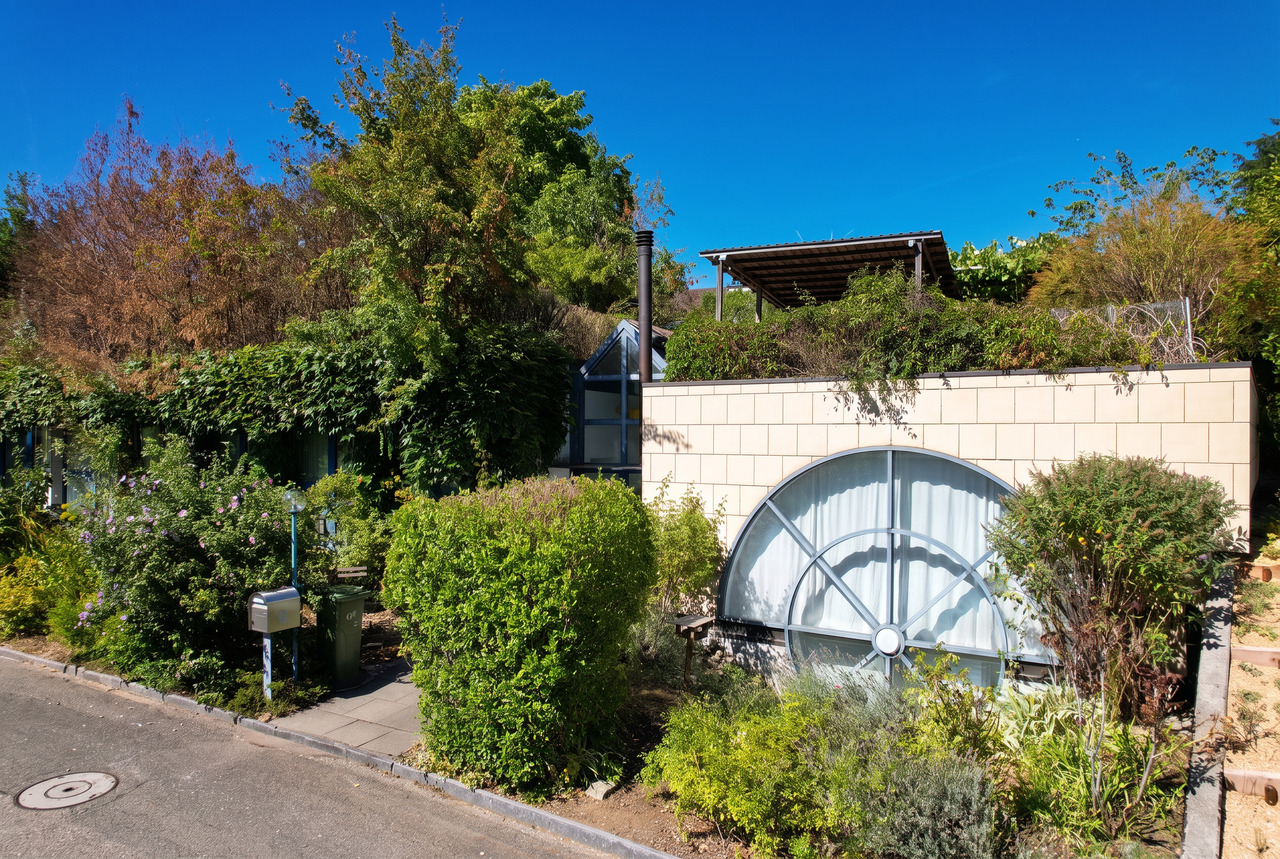
  • Parking space
Giuseppe Sturzo

Giuseppe Sturzo

1 / 13
Giuseppe Sturzo

Giuseppe Sturzo

  • Parking space
  • Garage
4.5 rooms125m²CHF 925,000.–
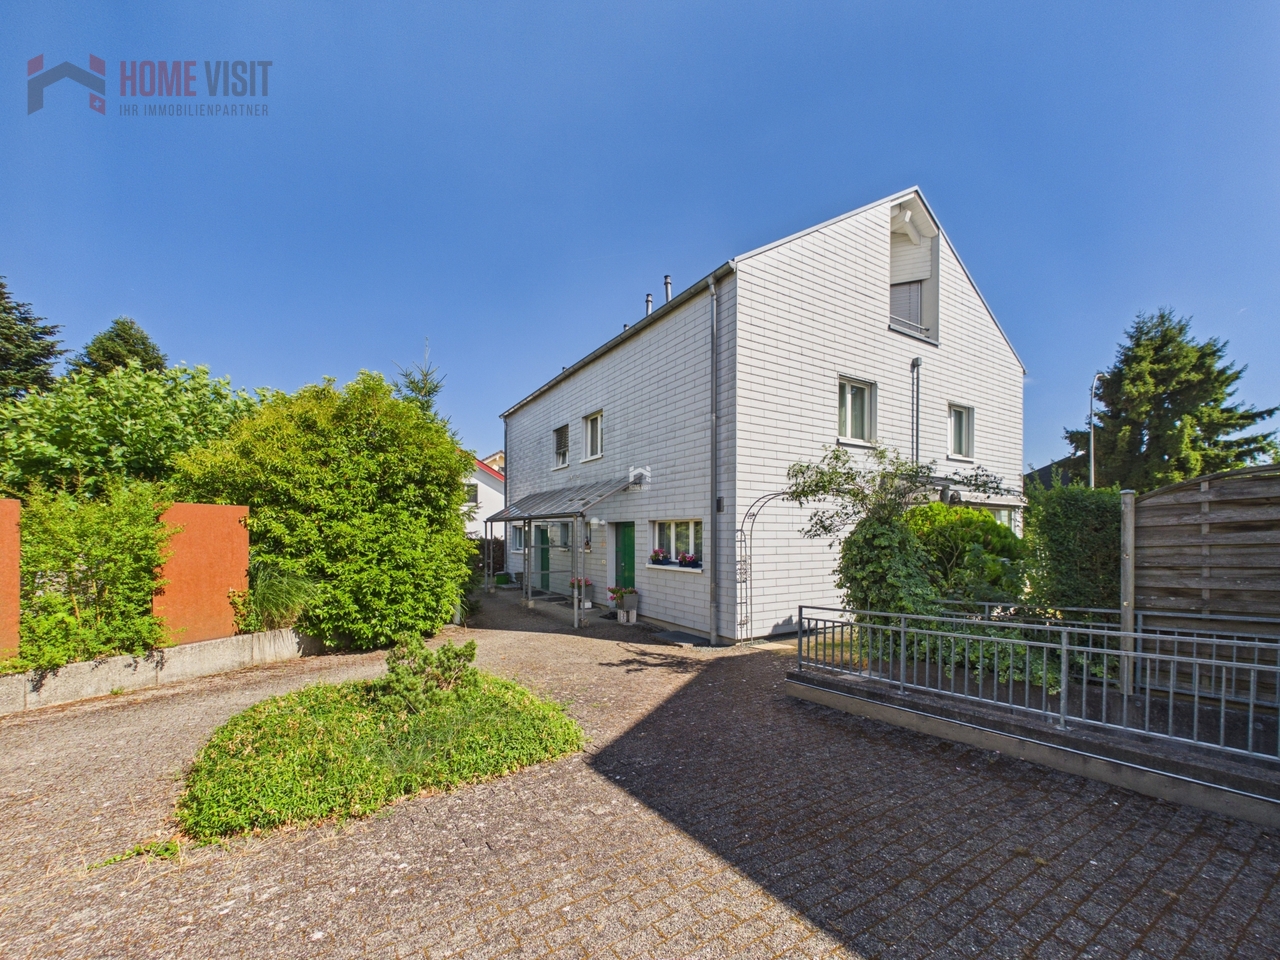
5610 Wohlen AG

Charming house with sunny garden and development potential

This charming semi-detached house is located in a quiet 30 km/h zone and combines living comfort, spacious rooms, and attractive development potential. The sunny garden with terrace and the spacious front yard create ideal conditions for relaxed hours outdoors and a pleasant family life.The property presents itself in a very well-maintained condition. The roof has already been renewed with new tiles, the facade and shutters are also well maintained. A particular highlight is the already insulated attic, which can be easily converted into additional living space. Whether a large parent's room, a home office, or a studio - here, numerous possibilities open up for the future.On the upper floor, there are the cozy bedrooms and a well-maintained bathroom with shower, which harmoniously rounds off the private living area.The ground floor impresses with a bright, light-flooded living room that provides direct access to the sunny terrace and the well-maintained garden. The functional kitchen and a practical guest toilet complement this floor perfectly.The basement also offers a lot of added value. In addition to a spacious laundry room, you have two additional rooms at your disposal, which are ideal as a hobby room, fitness area, office, or storage room.This attractive offer is rounded off by a spacious double garage with two separate garage doors, which provides sufficient space for vehicles, bicycles, and additional storage space. Here, no wishes are left unfulfilled. Take advantage and convince yourself! This PREMIUM HOMES offer includes: • Quiet location in a 30 km/h zone • Schools nearby • Spacious front yard • Sunny terrace • Insulated attic • Roof can be expanded • Roof completely renewed (2015) • Facade and shutters renovated (2015) • Bright living rooms • Direct access to the terrace • Guest toilet on the ground floor • Cozy bedrooms on the upper floor • Bathroom with shower • Spacious laundry room with separate exit • Gross living area 125 m² • Net living area 91 m² • Two additional rooms in the basement with floor slabs (ideal for office or hobby) • Large double garage (workshop) with plenty of space Interested? We would be happy to take you on a non-binding tour! Do you want to sell your house or apartment worry-free? We will tell you the current market value of your property, discreetly and non-bindingly! Are you interested in a first non-binding exchange of ideas? Don't hesitate and contact us. We look forward to you.

  • Parking space
  • Garage
Luisa Vogel

Luisa Vogel

1 / 8
Luisa Vogel

Luisa Vogel

  • Balcony / Terrace
  • Child-friendly
5.5 rooms156m²CHF 1,520,000.–
Schwarzhaar 15b, 4665 Oftringen

Modern single-family house with free interior design

In the quiet and popular Schwarzhaar district of Oftringen, a unique residential offer with exceptional potential awaits you.Life in Schwarzhaar combines natural living with an ideal traffic location and a dreamy south-facing slope with a magnificent view over the Wiggertal to the Alps. The modern architecture in split-level construction, light-flooded rooms, and high-quality construction create the perfect basis for your future home.Particularly attractive: The property is currently in a raw construction state, giving you the unique opportunity to realize the entire interior design according to your personal ideas and needs.The following highlights are offered by this property: • Elevated and popular location in Schwarzhaar, Oftringen • Modern architecture with split-level construction • Spacious and light-flooded rooms • Individual design possibilities for the interior • Covered terrace with breathtaking views • Sustainable construction with integrated photovoltaic system • Double garage and additional outdoor parking spaces The property is sold in its current raw construction state at the specified purchase price.The further interior construction is carried out by the buyer, offering you maximum freedom in the selection of materials, kitchen, bathrooms, and the entire interior concept.This exceptional single-family house combines modern architecture, high construction quality, and the rare opportunity to complete your new home according to your own wishes.Please do not hesitate to contact us for further information or a non-binding viewing - we look forward to presenting this special offer to you in person.

  • Balcony / Terrace
  • Child-friendly
Travel time
-
1 / 17
  • View
  • Elevator
  • Tumble dryer
  • +2
6.5 rooms265m²CHF 2,495,000.–
5621 Zufikon

NOBLE TERRACE HIGHLIGHT

• Parking facilities: One double garage with charging connection for electric cars are included in the offer • Location: The S-Bahn station is located right at the house and with the S17 are Dietikon in 25 minutes and Wohlen in 17 minutes reachable • Minergie: The terraced house is Minergie certified This modern 6.5-room detached house in Zufikon combines spacious living, high-quality finishing and comfortable suitability for everyday use. The property was built in 2012, meets the Minergie standard and offers with 265 m² living space plenty of space for families, couples with space requirements or living with home office.The living area impresses with high-quality materialization, including oak parquet, and creates a warm, cultivated living atmosphere. The modern kitchen is luxuriously equipped and has a cooking island, a wine refrigerator and a food center. Three wet areas with bath/shower/WC, shower/WC and guest WC ensure comfort in everyday life.A special plus is the direct access to the residential floor via the in-house elevator. The spacious terrace offers a wind-protected seating area, a large lawn, a barbecue area and modern sun blinds over the entire area.Practical ancillary rooms such as workshop, boiler room and laundry room complement the space on offer usefully.The property includes a double garage with charging connection for electric cars. Also the location is suitable for everyday use: The S-Bahn station is located right by the house. With the S17 you can reach Dietikon in 25 minutes and Wohlen in 17 minutes. • Parking facilities: One double garage with charging connection for electric cars are included in the offer • Location: The S-Bahn station is located right at the house and with the S17 are Dietikon in 25 minutes and Wohlen in 17 minutes reachable • Minergie: The terraced house is Minergie certified This modern 6.5-room detached house in Zufikon combines spacious living, high-quality finishing and comfortable suitability for everyday use. The property was built in 2012, meets the Minergie standard and offers with 265 m² living space plenty of space for families, couples with space requirements or living with home office.The living area impresses with high-quality materialization, including oak parquet, and creates a warm, cultivated living atmosphere. The modern kitchen is luxuriously equipped and has a cooking island, a wine refrigerator and a food center. Three wet areas with bath/shower/WC, shower/WC and guest WC ensure comfort in everyday life.A special plus is the direct access to the residential floor via the in-house elevator. The spacious terrace offers a wind-protected seating area, a large lawn, a barbecue area and modern sun blinds over the entire area.Practical ancillary rooms such as workshop, boiler room and laundry room complement the space on offer usefully.The property includes a double garage with charging connection for electric cars. Also the location is suitable for everyday use: The S-Bahn station is located right by the house. With the S17 you can reach Dietikon in 25 minutes and Wohlen in 17 minutes.Interested? Further information, pictures and a virtual tour as well as viewing options can be found at: propertyowner.ch/en/real-estate/26-00136 As a member of the Swiss Property Owners Association, you benefit from a free property valuation and get access to exclusive listings on propertyowner.ch before they are published publicly.

  • View
  • Elevator
  • Tumble dryer
  • +2
Fabio Bühler

Fabio Bühler

1 / 13
Fabio Bühler

Fabio Bühler

  • View
  • Child-friendly
10 rooms258m²CHF 1,490,000.–
5610 Wohlen AG

Characterful property with 10 rooms in a privileged and sunny residential area in Wohlen with diverse possibilities

In an attractive and sunny residential area in Wohlen, this characterful property presents itself with plenty of space, substance, and diverse possibilities. The house, built in 1970, is situated on an 804 m² large plot of land and offers approximately 258 m² of living space for buyers looking for a home with development potential and long-term perspective.The elevated location, the beautiful view, and the grown residential environment give the house a special aura. Spacious living and sleeping rooms, a living room with a fireplace, the winter garden, and the extensive terrace create an attractive basis for individual living ideas.The last major renovation took place in 2004. Today, the property presents itself in a condition corresponding to its age and offers a solid starting point for a comprehensive refurbishment or targeted renovation. A special opportunity for people who want to further develop a house with character according to their own ideas.Additional flexibility is offered by a separate living area with its own rooms, kitchen, and bathroom. This makes the property suitable, among other things, for spacious family living, multi-generational solutions, guests, working from home, or an additional private retreat.Currently, there is no finished parking facility for the property. The access to the property is privately secured via a foot and driveway right. The concrete parking solution is still to be planned and approved by the future ownership. Depending on personal needs, different execution variants can be examined.The Rebbergstrasse is one of the attractive residential areas within Wohlen. Shopping facilities, schools, kindergarten, and other daily amenities are easily accessible, while the quarter itself convinces with tranquility, privacy, and a pleasant living quality.The property is vacant and available by arrangement.An exceptional offer for people with a vision, who want to combine location, space, and design possibilities in a property.

  • View
  • Child-friendly
Daniel Karimi

Daniel Karimi

1 / 15
Daniel Karimi

Daniel Karimi

  • Parking space
  • Balcony / Terrace
  • Garage
  • +3
11 rooms365m²Price on request
5326 Schwaderloch

Where families grow and build dreams - Multi-family house with development potential

Existing multi-family house with development potential! In an attractive, quiet location in Schwaderloch, this modernized multi-family house is situated on a spacious plot of 1,941m². The property is located in the village zone and offers excellent conditions for future building development thanks to a utilization factor of 50% - for example, a new construction project with up to eight spacious apartments.The existing building has been continuously maintained and comprehensively renovated in 2022, including high-quality roof insulation (up to 70 cm). It is in a modernized and good condition and is suitable for both immediate re-rental as a capital investment and for strategic planning of a new building in the medium term.A special highlight is the private water source, which can be used for both drinking and service water - a rare advantage with ecological and economic significance. Additionally, several parking options are available on the premises, which further expands the usage possibilities.The quiet residential location near the Rhine, the rural surroundings, and the proximity to the German border make this property extremely attractive for both investors and future owners. The combination of existing rental security and future development potential makes this property a strategically valuable investment.The following highlights are offered by this property: • Large plot of 1,941m² in the village zone • Existing, well-maintained multi-family house with immediately usable rental potential • Last renovation 2022 - including high-quality roof insulation up to 70 cm • Development potential for a new construction project with up to 8 apartments • Utilization factor 50% - attractively zoned • Private water source for drinking and service water • Several parking options on the premises • Quiet and natural location - just a few minutes from the Rhine • Border location with good regional connections and infrastructure Don't hesitate and schedule a viewing today to convince yourself of this unique offer!

  • Parking space
  • Balcony / Terrace
  • Garage
  • +3
1 / 10
20 rooms430m²CHF 1,650,000.–
Auf Anfrage 1, 5624 Bünzen

Built for generations and attractive for investors

Our versatile family house offers numerous usage possibilities and adapts to different living and lifestyle concepts. It is ideal as a multi-generation house for up to three families, as a residential and commercial house with two apartments and a commercial unit, or as an attractive investment object with three rental apartments.The 6.5-room apartment on the ground floor offers a remarkable entrance area with a forecourt, a spacious living and dining area, four bedrooms, a separate kitchen, and a bathroom with shower, toilet, urinal, and sink, as well as an additional guest toilet. Washing machine and dryer provide more comfort in everyday life. The sunny seating area is perfect for social gatherings, family celebrations, or cozy hours outdoors.On the 1st floor, there is a spacious 7-room apartment with an open kitchen and dining area. Currently, the six bedrooms are rented out and used as staff rooms. The apartment also has two bathrooms, one with a bathtub, toilet, and sink, and another with a shower, toilet, and sink. The sunny terrace is available for relaxed moments during the day. WA/TU is available on the floor. On the 2nd floor, you will find another 7-room apartment, also with 6 rented rooms and a spacious living kitchen. Three bathrooms with bathtub/toilet and shower/toilet, as well as a separate laundry room with WA/TU, round off the exciting offer.This ImmoSky offer provides you with the following *more performance*:+ Continuation of the existing single-room rental+ Modern locking system for increased security and privacy+ Existing screed with insulated floors, ideal as additional storage and storage space+ 10 outdoor parking spacesThe existing infrastructure allows for the restoration of a sales local with direct access to the delivery ramp if required. This opens up additional potential for commerce, services, or sales and makes the property particularly attractive for investors, entrepreneurs, or owner-occupiers with space requirements. The property is located in the village zone.Have we already sparked your interest? Call us for a personal viewing appointment.
1 / 13
8.5 rooms264m²Price on request
Lierenstrasse 38, 5417 Untersiggenthal

Privileged location with fantastic views and plenty of privacy

Are you looking for a charming country villa with a vast garden paradise and a dreamy, unobstructable view? Then this could be your new home.The property:- 8.5-room country villa- Living area approx. 264 m2- Plot area approx. 1-334 m2- Cubature 1-466 m3- Year of construction 1969 (optimally maintained), possible renovations are visualized in the pictures- Representative living hall with stylish chimney- Custom-made built-in cabinets in various rooms- High-quality kitchen with high-gloss fronts and exclusive floor and wall tiles from VERSACE- Sauna on the ground floor- Exceptional rock wine cellar with 1515 ton barrels- Central vacuum cleaner with exhaust air duct to the outside- Seven idyllic garden seats, two of them with a brick barbecue- Own small forest with impressive, old tree population- 2 garage boxes incl. forecourt- Available by arrangementLocation:- Exclusive south slope location with optimal sunlight- Shopping possibilities within a few minutes' reach- Kindergarten, primary and secondary school in the village- Diverse leisure activities and a very beautiful local recreation area- Good connections to public and private transportContact us, ask us your questions. We look forward to your call at 056 203 50 17.We would also be happy to provide you with the detailed brochure and look forward to showing you the property in person if you are interested.

Travel time
-
1 / 10
5.5 rooms142m²CHF 1,710,000.–
Auf Anfrage 1, 5445 Eggenwil

The Lightness of Living - in Harmony with Nature

A home that gives more than four walls. Your terraced house with a garden paradise.Imagine walking barefoot through your own garden in the morning, enjoying your first coffee under the open sky, and knowing: I've arrived.This 4.5-room jewel with an additional room in the rear area of the living room is not a run-of-the-mill house. It's a place to live, to laugh, to pause. A retreat with a wide view in a new construction project that focuses on quality, peace, and aesthetics. Living on one level. Living in a new dimension.With a huge living area, spacious seating area, and a lovingly designed garden, you can enjoy your personal wellness oasis privately, stylishly, and with space for everything that matters to you.Here, high-quality materials, thoughtful architecture, and state-of-the-art technology come together to create a living space that delights day after day.This ImmoSky offer provides you with the following *added value*:+ New building 2026 - first occupancy in modern architecture+ Optimal floor plan for individual living needs+ Private garden & sun-kissed seating area - perfect for outdoor enjoyment moments+ Luxurious interior design - high-quality materials, elegant design+ Own technology room and spacious reduit - functional & practical+ Bright, open living concept with floor-to-ceiling windows+ Double garage with electric gate for an additional CHF 80,000.-Less hustle and bustle. More home.This terraced house is made for people who expect more from life and are willing to enjoy it.Treat yourself to space, peace, and a home that makes your everyday life more beautiful.Find out now and secure early.(The sales dossier will be sent to you within a maximum of 24 hours, please also check your spam folder.)

Suggested properties for you based on search results

Other interesting objects