

















983 results - House, chalet, rustico to buy: Canton Aargau

Arlinda Lleshaj

Arlinda Lleshaj

1 / 13
Arlinda Lleshaj

Arlinda Lleshaj

  • Parking space
  • Balcony / Terrace
  • Garage
6 rooms150m²CHF 1,495,000.–
5742 Kölliken

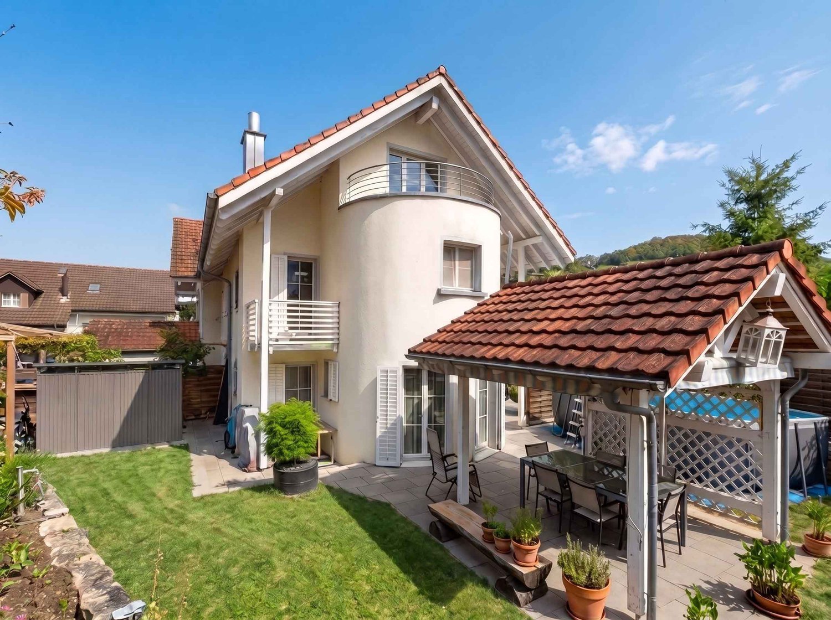
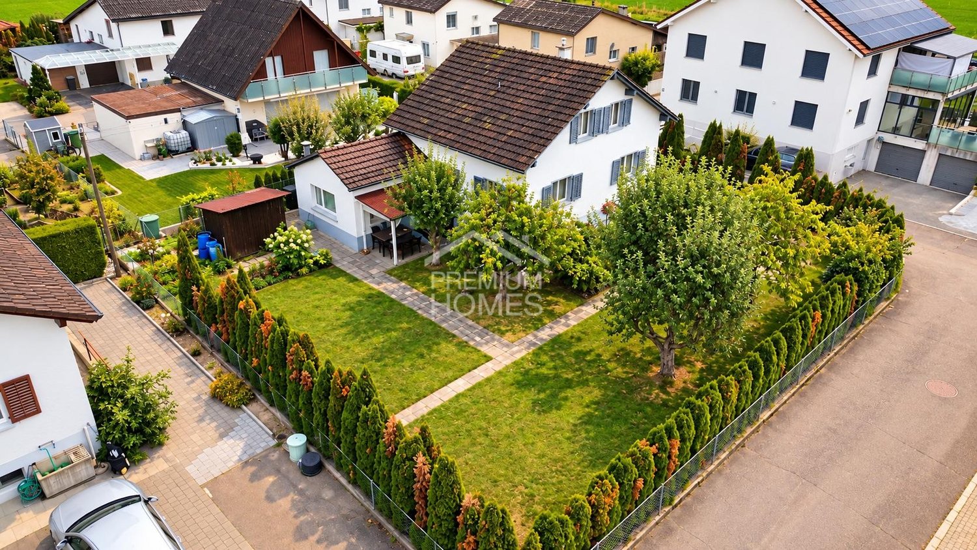
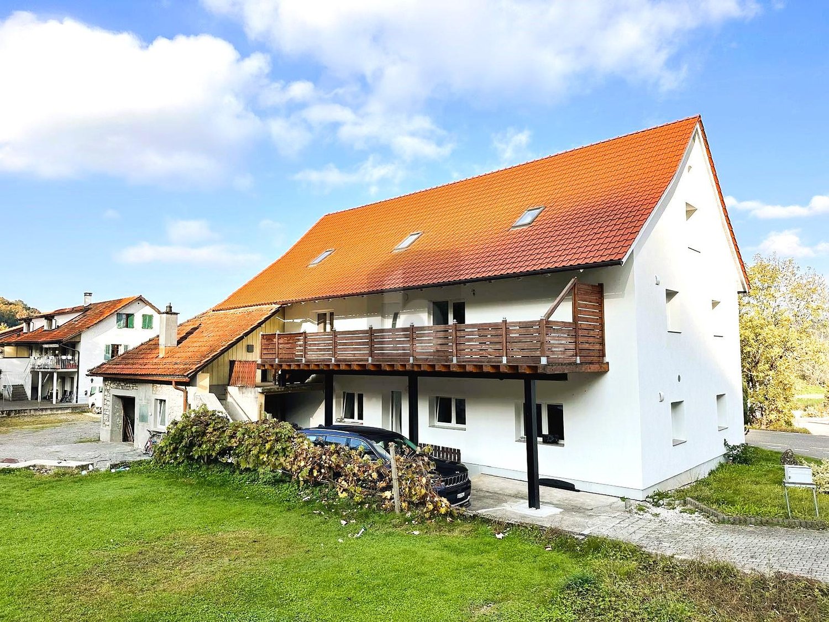
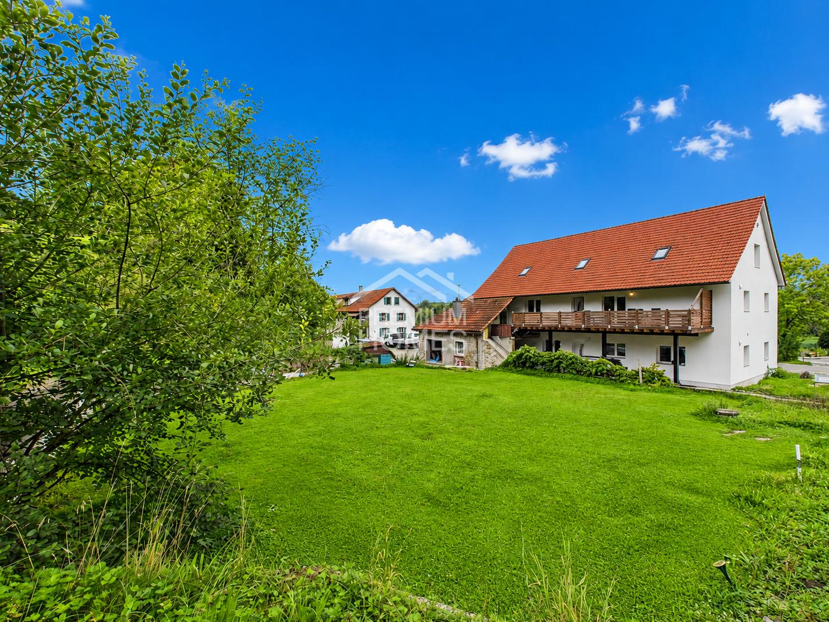
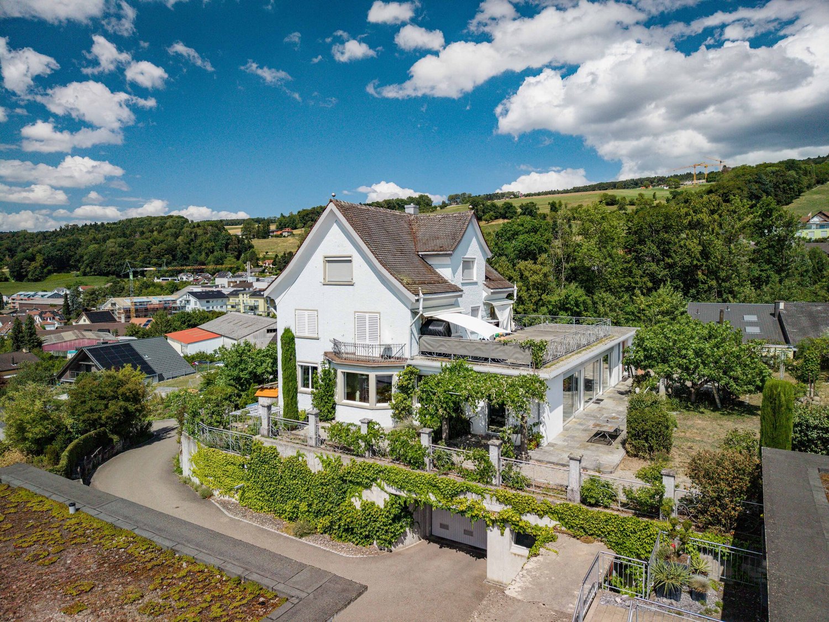
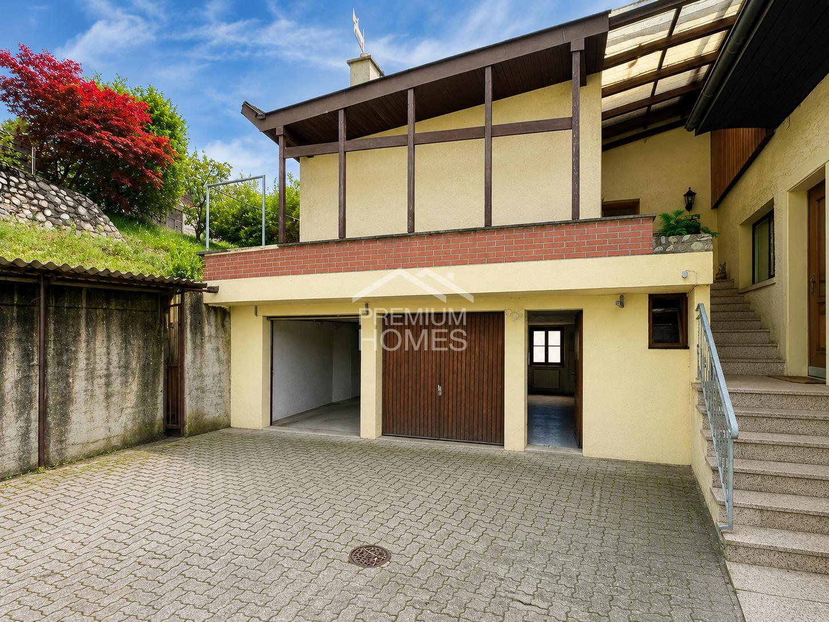
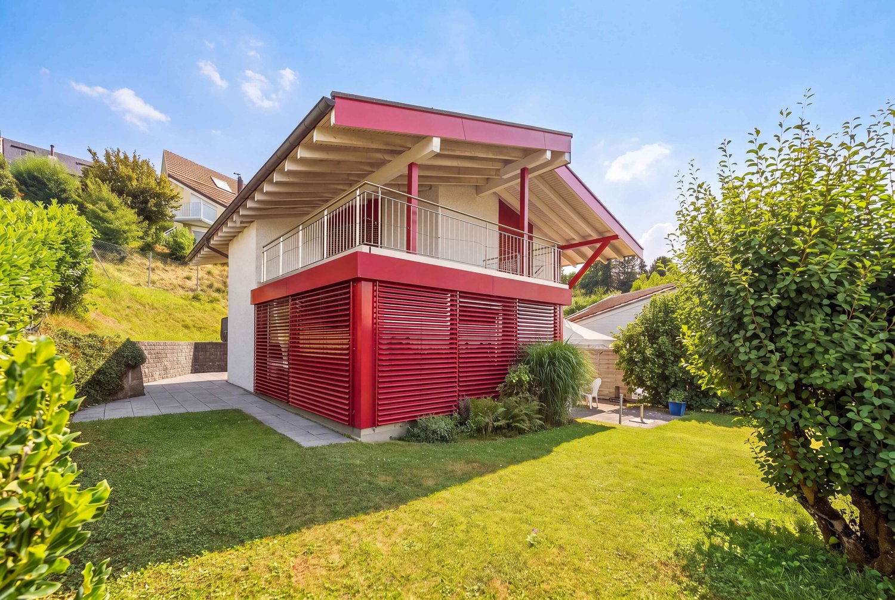
Chalet charm with a dreamy garden idyll

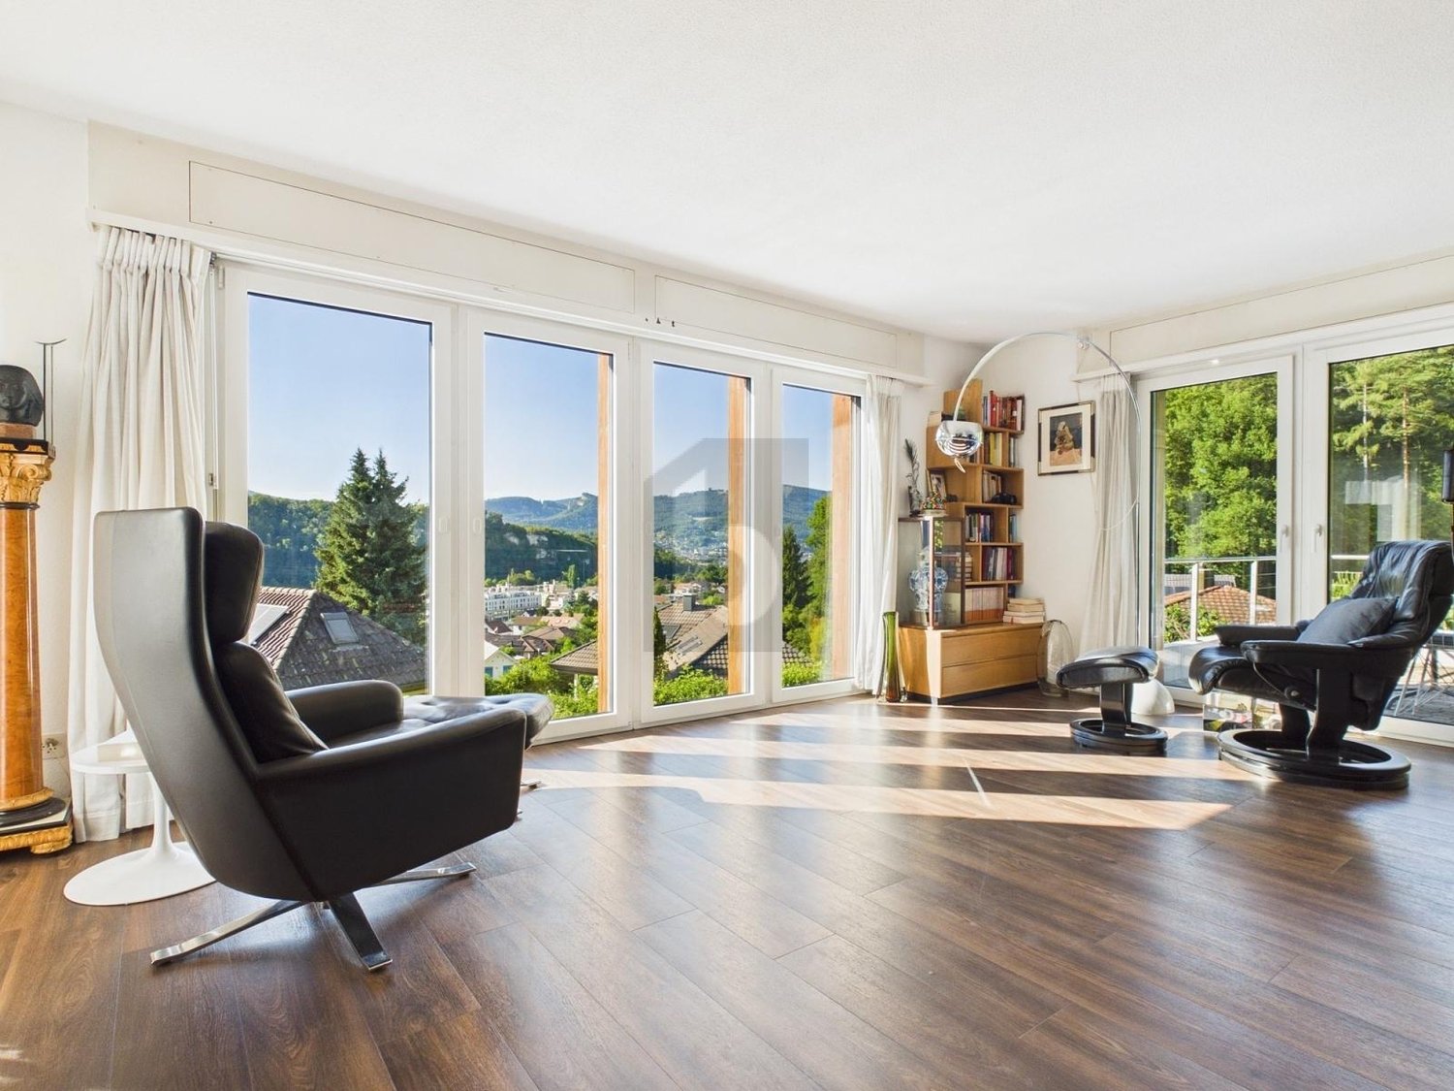
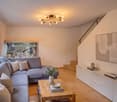
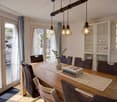
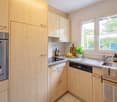
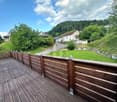
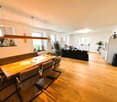
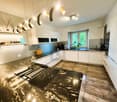
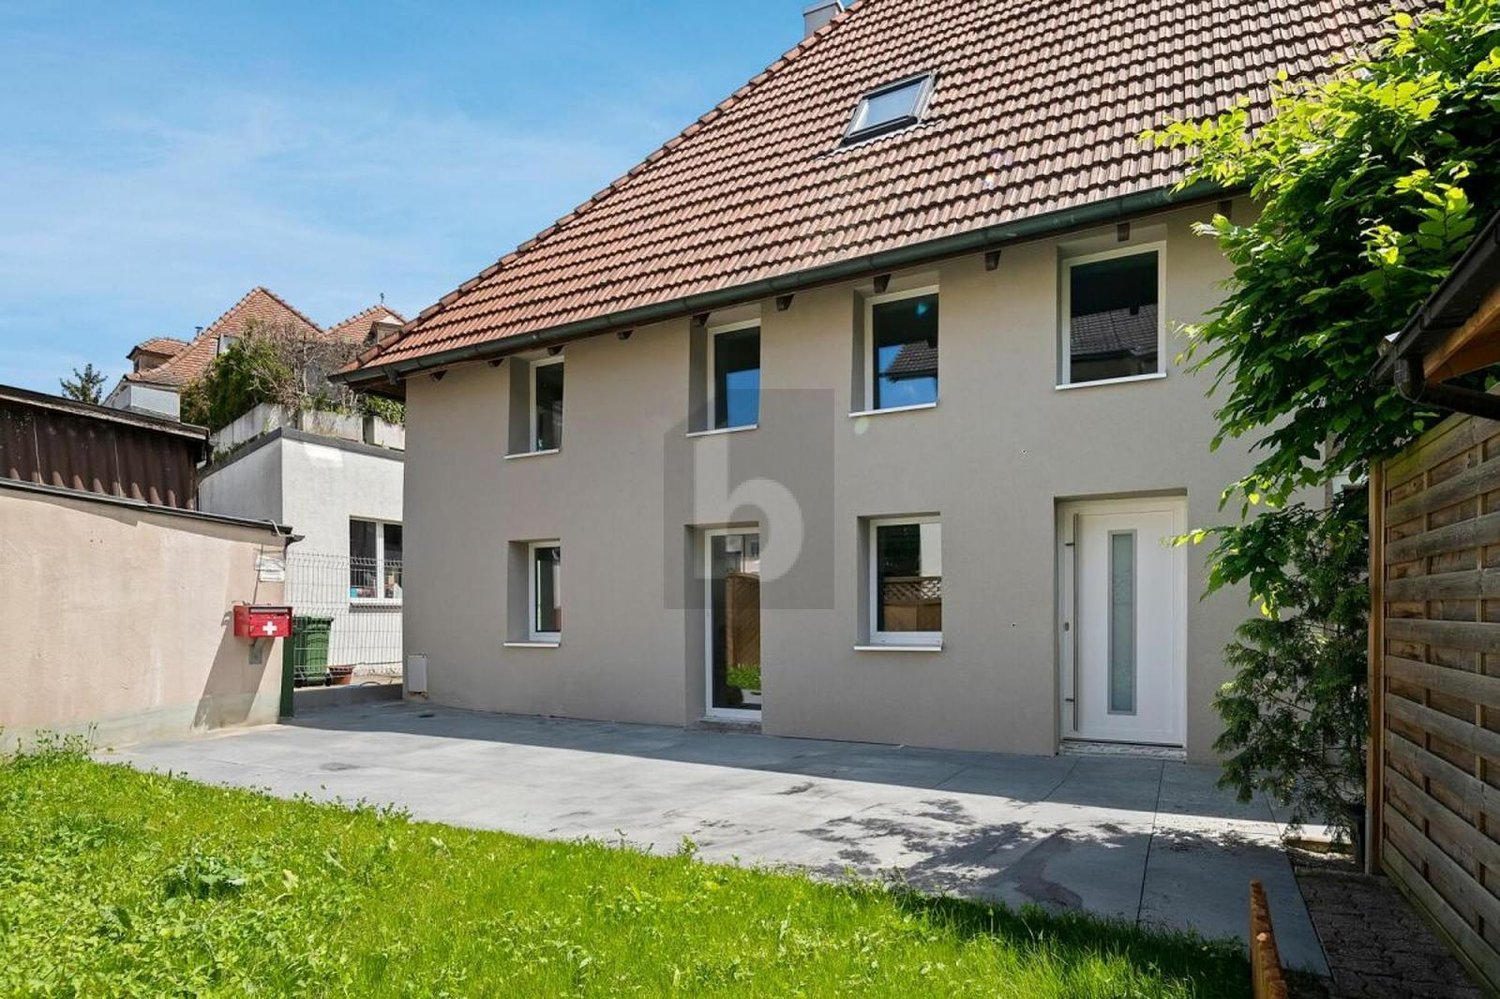
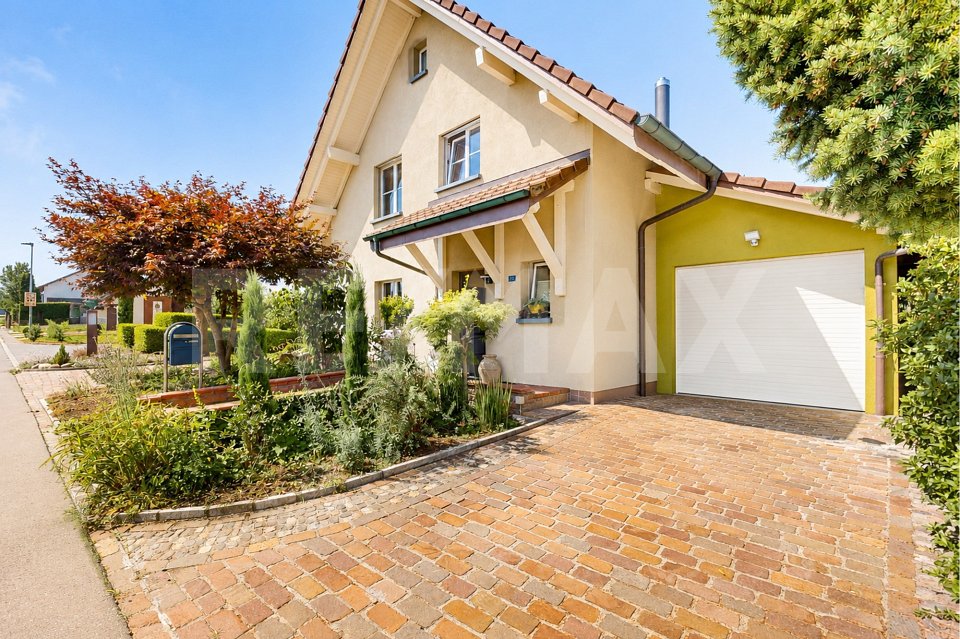
This special offer combines a charming, stylishly renovated single-family house with an adjacent 999 m² large building land plot and thus opens up versatile possibilities for living, investment or future development. On a total of 1'924 m² of land, a rare combination of spacious living space, idyllic garden and additional development potential is created.On the ground floor, you can expect an open and modern living concept in Mid-Century style. The stylish kitchen with bar flows smoothly into the dining and living area, creating a bright, inviting room atmosphere. This level is complemented by a spacious master bedroom with en-suite bathroom and a separate guest toilet in the entrance area. The basement offers versatile usage possibilities with a spacious garage, a cozy chimney room and practical secondary rooms such as a heating room, laundry room, storage room and redoubt.On the upper floor, there are two bedrooms, an open workspace, a bathroom and two attic rooms. Two sunny balconies and a spacious terrace extend the living space outdoors and create additional retreats with a view of the greenery. The adjacent building land opens up additional attractive possibilities for an individual construction project or a long-term value investment, making this overall offer particularly interesting for families, investors or people with future plans. So, no wishes are left unfulfilled. Take advantage and convince yourself! This PREMIUM HOMES offer includes: • Quiet and family-friendly location • Spacious 150 m² living area • 230 m² usable area • Cozy chimney room • Dreamy, spacious garden • Two sunny balconies offer plenty of light and beautiful outdoor retreats • Spacious terrace invites you to relax, enjoy and linger • Garage and parking spaces directly at the house Interested? We would be happy to take you through a non-binding viewing! Do you want to sell your house or apartment worry-free? We will tell you the current market value of your property, discreetly and non-bindingly! Are you interested in a first non-binding exchange of ideas? Don't hesitate and contact us. We look forward to you.

  • Parking space
  • Balcony / Terrace
  • Garage
Nicolas Götschi

Nicolas Götschi

1 / 13
Nicolas Götschi

Nicolas Götschi

  • Parking space
5.5 rooms190m²CHF 1,500,000.–
5452 Oberrohrdorf

Living, relaxing, enjoying - Family idyll with wellness oasis in Oberrohrdorf

In an attractive residential area of Oberrohrdorf AG, this spacious 5.5-room semi-detached house with approximately 190 m² of living space awaits you - a home that combines a lot of space, high living comfort, and a particularly pleasant atmosphere.The bright living and dining area is the heart of the house. The cozy fireplace provides cozy hours, especially in the cooler months, while the heated winter garden expands the living space and creates a beautiful connection to the well-kept garden at any time of the year. This garden offers a lot of greenery, privacy, and enough space to relax, play, or have social evenings with family and friends.A special highlight is the high-quality wellness area with sauna and whirlpool - your personal retreat for relaxation and recreation. The exceptional room offer is complemented by a cozy wine cellar, which should bring special joy to wine lovers and connoisseurs.The private area is also convincing: The spacious master bedroom has an en-suite bathroom and its own dressing room, creating a comfortable retreat with a lot of privacy. Thanks to the complete basement, an exceptionally large amount of additional storage space and usable area is available for hobbies, supplies, or individual needs.A heat pump with underfloor heating and air conditioning provide modern living comfort - pleasant in winter and equally comfortable on hot summer days.Families will particularly appreciate the location: The school is within a few steps, without having to cross a main road. At the same time, nature begins practically in front of the doorstep - ideal for walks, sports, family outings, or a spontaneous break in the green.A home with a lot of space, warmth, and special extras - for all those who do not just want to live, but want to enjoy a piece of quality of life every day.Have we sparked your interest? Nicolas Götschi will be happy to send you the detailed sales documentation and show you this special home during a personal viewing.

  • Parking space
Mark Willers

Mark Willers

1 / 14
Mark Willers

Mark Willers

  • Parking space
  • Balcony / Terrace
  • Tumble dryer
  • +2
4.5 rooms97m²CHF 530,000.–
5737 Menziken

Beautiful semi-detached house in a privileged location

Practical semi-detached house with exciting room layout This semi-detached house (middle house) breaks with the classic room layout over two floors. With a net living area of 85 m², the property offers compact, but thoughtfully used living space for couples or small families.The heart of daily life is located on the upper floor. Here, a very spacious, open living kitchen with integrated dining area was created in 2015 by removing walls. The built-in kitchen sets a fresh accent with its bright fronts, is equipped with a granite worktop and features proven Siemens appliances. An additional skylight installed in 2015 brings a lot of daylight into this area. From the kitchen, you can look openly over the staircase down into the lower living area, giving the house a airy, loft-like living feel. Two further bedrooms and a practical retreat complete the beautiful house.The property has been continuously maintained: In addition to the optical renovations of the bathroom, floorboards and walls in 2015, the inner water pipes were recently renewed (2024) and the entire roof was renovated. The outdoor area includes a low-maintenance garden with a solid outdoor chimney for grill evenings and a cozy balcony on the upper floor. Practical additional benefits include two outdoor parking spaces directly in front of the door and a basement room.The following highlights are offered by this property: • Open living and kitchen concept with direct visual reference between the two floors. • Large kitchen with granite top and Siemens appliances. • Completely new roof and renewal of the inner water pipes in 2024. • Low-maintenance garden with solid outdoor chimney and separate balcony. • One bathroom with shower and toilet • Two outdoor parking spaces • Basement room and further community rooms in the basement • Low heating and ancillary costs Have we sparked your interest? Then schedule a viewing appointment with us today!

  • Parking space
  • Balcony / Terrace
  • Tumble dryer
  • +2
Giovanni Palermo

Giovanni Palermo

1 / 13
Giovanni Palermo

Giovanni Palermo

  • Parking space
  • Garage
6.5 rooms212m²CHF 1,136,000.–
5619 Uezwil

RESERVED

This charming single-family home combines modern living comfort with a stylish rustic character and offers an ideal home for families who appreciate peace and a child-friendly environment. The property convinces with its perfectly planned floor plan and excellent infrastructure with shopping facilities, schools, and public transport in the immediate vicinity.Inside, you can expect a high-quality, fully equipped kitchen with stylish design, inviting you to cook and linger together. The living rooms are bright and invitingly designed. Ceramic floor tiles in elegant parquet optics create a warm atmosphere in the bedrooms, while the pleasant underfloor heating provides additional comfort. Thanks to modern 3-fold glazing, you benefit from optimal heat and sound insulation.A special highlight is the enclosed terrace with its own bar and cozy chimney - ideal for social evenings at any time of the year. The space offer is complemented by practical built-in cabinets, a bathroom, a guest toilet, a hobby room, and a reduit with additional storage space.The well-kept outdoor area with terrace and garden seating invites you to relax. Three outdoor parking spaces round off this attractive offer. The property was completely renovated in 2018 and presents itself in excellent condition. So, no wishes are left unfulfilled. Take advantage and convince yourself! This PREMIUM HOMES offer includes: • Quiet, child-friendly single-family home • Perfect infrastructure nearby • Ideal floor plan in rustic style • A equipped and stylish kitchen • Enclosed terrace with bar and chimney • Practical built-in cabinets • Ceramic floor tiles with parquet optics in the bedroom • Underfloor heating • 3-fold glazing • Bathrooms • Guest toilet • Hobby room • Reduit • Terrace and garden seating newly 2026 • Outdoor parking for 3 cars • Completely renovated in 2018 • Last renovation in 2023 • Gross living area approx. 212 m² • Net living area approx. 132 m² • And, and, and... Interested? We would be happy to take you through a non-binding viewing! Do you want to sell your house or apartment worry-free? We will tell you the current market value of your property, discreetly and non-bindingly! Are you interested in a first non-binding exchange of ideas? Don't hesitate and contact us. We look forward to you.

  • Parking space
  • Garage
Ermira Kryeziu

Ermira Kryeziu

1 / 13
Ermira Kryeziu

Ermira Kryeziu

  • Parking space
  • Garage
5.5 rooms130m²CHF 999,000.–
5324 Full-Reuenthal

Dream Home with Potential

This detached residential oasis impresses with its well-maintained condition, a well-thought-out floor plan, and an attractive location with plenty of peace and privacy. The residential gem has been continuously maintained and presents itself today as an ideal home for families who value comfort, quality, and future potential.The family-friendly floor plan offers a gross living area of 130 m² and impresses with bright, light-filled rooms that create a pleasant living atmosphere. The modern, contemporary kitchen forms the heart of the house, while the stylishly renovated bathrooms guarantee additional living comfort.A special highlight is the sunny balcony, which invites you to relax and enjoy. Thanks to the installed photovoltaic system, you also benefit from a sustainable and cost-saving energy supply.The quiet and at the same time attractive residential location offers a high quality of life, while the good connection and well-developed infrastructure make everyday life easier.This interesting offer is rounded off by a generous building land reserve of approximately 700 m², which opens up diverse possibilities for future expansions or projects - a rare opportunity with real added value. Here, no wishes are left unfulfilled. Take advantage and convince yourself! This PREMIUM HOMES offer includes: • Quiet and attractive residential location • Modern photovoltaic system • Good traffic connection • Well-thought-out floor plan • Bright, light-filled living rooms • Contemporary, modern kitchen • Stylishly renovated bathrooms • Sunny balcony • Building land reserve of approximately 700 m², excl. CHF 310,000 • Net living area: approximately 111 m² • Gross living area: approximately 130 m² Interested? We would be happy to take you through a non-binding viewing! Do you want to sell your house or apartment worry-free? We will tell you the current market value of your property, discreetly and non-bindingly! Are you interested in a first non-binding exchange of ideas? Don't hesitate and contact us. We look forward to hearing from you.

  • Parking space
  • Garage
Giuseppe Sturzo

Giuseppe Sturzo

1 / 13
Giuseppe Sturzo

Giuseppe Sturzo

  • Parking space
  • Garage
4.5 rooms129m²CHF 1,449,000.–
5600 Lenzburg

Exclusive Family Refuge in a Desirable Residential Area

This attractive single-family house combines spacious living, a well-thought-out room layout, and a beautiful living ambiance in a well-maintained and family-friendly neighborhood. A home that delights with plenty of space, brightness, and a charming outdoor area.The ground floor forms the heart of the house. The bright living area with high-quality parquet flooring conveys a warm and elegant atmosphere. From here, you can directly access the charming garden seating area and the spacious green space, a wonderful retreat for relaxed hours and at the same time a small paradise for children to play and explore. The bright kitchen can be stylishly separated from the living area thanks to a practical sliding door. An additional bedroom and another bathroom offer additional comfort and versatile usage options on this floor.On the upper floor, you will find the private retreat area with the spacious bedrooms and another bathroom. An additional, very well-insulated room expands the space offer and is ideal as a fifth bedroom, home office, guest room, or personal retreat.The basement also impresses with spacious cellar and auxiliary rooms and offers ample space for storage, hobbies, and household. The integrated garage with an electric gate complements the attractive overall offer.A home with character, plenty of space, and high living quality, created for families who appreciate spacious living, privacy, and their own garden in a beautiful residential area. Here, no wishes are left unfulfilled. Take advantage and convince yourself! This PREMIUM HOMES offer includes: • Attractive single-family house in a beautiful residential area • Spacious room offer • Bright and inviting living area • Beautiful parquet floor • Direct access to the garden seating area • Family-friendly garden • Bright kitchen with practical sliding door to the living area • Bedroom already on the ground floor • Additional spacious bedrooms on the upper floor • Additional, insulated room (5th room) • Two bathrooms on different living levels • Spacious basement with several cellar and auxiliary rooms • Plenty of storage space and practical utility areas • Integrated garage with electric gate • Well-thought-out room layout • Attractive outdoor areas • Ideal home for families Interested? We would be happy to take you on a non-binding tour! Do you want to sell your house or apartment worry-free? We will tell you the current market value of your property, discreetly and non-bindingly! Are you interested in a first non-binding exchange of ideas? Don't hesitate and contact us. We look forward to you.

  • Parking space
  • Garage
Luisa Vogel

Luisa Vogel

1 / 13
Luisa Vogel

Luisa Vogel

  • Parking space
  • Balcony / Terrace
  • Garage
  • +1
11 roomsCHF 3,200,000.–
5027 Herznach

Beautiful harmony of nature, space, and visions

Embedded in the gentle hill landscape of the Staffeleggtal, this versatile property presents itself as a true paradise for families, self-employed individuals, traders, artists, or people with a desire for spacious living in the green with a dreamy panoramic view over the Fricktal.Here you can expect a unique property, which after the parceling out does not fall under the agricultural soil law, with two residential units, a spacious commercial area, and over 4,000 m² of land. You can enjoy your retreat with plenty of sun and peace in the nature of the Jurapark and still reach the Zurich - Basel motorway connection in just a few minutes.Highlights at a glance • 3 ½-room apartment on the ground floor • 7 ½-room apartment on the upper and attic floors • Bright living rooms with a beautiful view of the green • Floor coverings are consistently oak parquet and stone slabs, only cork in the attic • Winter garden, terrace, and spacious garden area • Extensive storage and utility areas • Double garage and various outdoor parking spaces • Photovoltaic system • Quiet location with a lot of privacy and fantastic views • Space, nature, and freedom to use • Agricultural zone with a total of approximately 4,000 m² of land • Optimally connected to the Swiss road network Don't miss this unique opportunity. Arrange a viewing appointment today and discover the many possibilities that this special home offers.

  • Parking space
  • Balcony / Terrace
  • Garage
  • +1
1 / 13
7.5 rooms135m²CHF 895,000.–
5726 Unterkulm

Charming 7.5 room single-family house

Object description:Your new home in Unterkulm? Space for quality of life and unforgettable momentsWelcome to a place where living becomes a pleasure.This well-maintained, detached 7.5-room single-family house combines generosity, living comfort, and a quiet, sunny location to create a home that leaves no wishes unfulfilled.Located in a popular residential area of Unterkulm, this property offers you a lot of privacy, a family-friendly environment, and a living feeling that convinces from the first moment on.The house, built in solid massive construction, presents itself in an excellent state of maintenance. The classic gable roof with tile covering underlines the timeless character and blends harmoniously into the well-kept quarter.Inside, you can expect bright rooms with a well-thought-out room layout. The spacious living and dining area forms the heart of the house and creates the ideal framework for social evenings with family and friends. The bright kitchen with a cozy dining area invites you to cook, enjoy, and linger together.The 7.5 rooms are spread over several floors and offer numerous possibilities for use - whether as bedrooms and children's rooms, a home office, guest rooms, or a creative hobby area. Both families and couples with increased space requirements will find a home here that adapts flexibly to their needs.A special highlight is the lovingly designed garden. The well-maintained green area with numerous plants, lawns, and a covered seating area creates a private wellness oasis. Whether cozy summer evenings, barbecues, or relaxed hours in the green - here you can enjoy your free time to the fullest.The sunny and quiet location combines relaxation with excellent everyday suitability. Schools, shopping opportunities, and the Unterkulm train station are within a few minutes' reach and ensure short distances.Your advantages at a glance+ Detached 7.5-room single-family house+ Quiet and sunny living location in Unterkulm AG+ Solid massive construction and very well-maintained condition+ Spacious, bright living rooms with well-thought-out floor plan+ Bright kitchen with cozy dining area+ Beautifully designed garden with covered seating area+ Plenty of space for family, home office, and guests+ Schools, shopping opportunities, and public transportation in immediate proximityExperience this special home in person.Pictures and words only convey a first impression - the unique living feeling only unfolds during a visit. We look forward to showing you this attractive property on site and are available at any time to arrange a personal viewing appointment.

Alice Wieland

Alice Wieland

1 / 13
Alice Wieland

Alice Wieland

  • Parking space
  • Balcony / Terrace
  • Garage
  • +2
5.5 rooms140m²CHF 760,000.–
5734 Reinach AG

Family-friendly semi-detached house with two garden areas and beautiful views

This quietly located, family-friendly semi-detached house with idyllic garden and beautiful views convinces with its optimal room layout, a pleasant living atmosphere, and invites you to cozy hours in the spacious garden.Through the inviting entrance area with staircase, which provides access to all floors, you can reach the kitchen and the bright living and dining area on the left. From here, you can enjoy a wonderful view of one of the two garden areas with a covered terrace, sunshade, wooden grill, and lawn, which offers a variety of uses and invites you to linger.Additionally, there is direct access from the living and dining area to the winter garden and the spacious balcony. Behind the house is the second garden area, which also has a lawn. You also have a garden shed (storage room), fruit trees, and planting beds at your disposal. The two garden areas create a pleasant connection between the interior and exterior and offer plenty of space to relax and enjoy the outdoors.Via the staircase, you can reach the upper floor with four rooms. Two of the rooms have direct access to the second balcony with a view of the garden and the seating area. The other two rooms each have a built-in closet and look out onto the larger garden area. All rooms are perfectly suitable as bedrooms, children's rooms, guest rooms, or home offices.Also located on this floor is a bathroom with toilet, sink, bathtub, and window.Via a retractable staircase, you can reach the spacious attic, which impresses with its versatile uses.In the basement, there is a spacious cellar room, a technical room, a garage for one car with direct access to the house, and a spacious entrance area that offers additional storage space.In front of the house, two outdoor parking spaces are available and round off this attractive offer.An ideal home in a quiet, yet central and family-friendly location with bright living ambiance, beautiful views, and attractive garden areas.This property is characterized by the following features: • Quiet and family-friendly residential area • Optimal room layout • Beautiful views • Two spacious garden areas • Plenty of space to relax and enjoy the outdoors • Winter garden • Two balconies • Spacious attic with versatile uses • Two bathrooms • Garage with direct house access • Two outdoor parking spaces • Virtual tour available upon request Have we sparked your interest? We would be happy to provide you with further information and sales documentation. Arrange a viewing appointment today and convince yourself of this attractive offer.

  • Parking space
  • Balcony / Terrace
  • Garage
  • +2
Melaim Nuhiji

Melaim Nuhiji

1 / 13
Melaim Nuhiji

Melaim Nuhiji

  • Parking space
  • Garage
5 rooms165m²CHF 1,199,000.–
5304 Endingen

I WANT TO LIVE HERE!

In a quiet and sunny location in Endingen, this well-maintained semi-detached house presents itself with a spacious outdoor area and plenty of privacy. Thanks to its corner location, you can enjoy significantly more green space, light, and peace than with classic semi-detached houses. A real plus for families, couples, or nature-loving buyers.The house impresses with a well-thought-out room layout, bright living rooms, and direct access to the garden. The outdoor area offers a variety of uses - whether as a retreat, playground for children, garden project, or cozy lounge area.The property is located in a grown residential area, surrounded by single-family and semi-detached houses, with good connections to public transport and short distances to shopping facilities, schools, and recreational areas. So, no wishes are left unfulfilled. Take advantage and convince yourself! This PREMIUM HOMES offer includes: • Quiet and central location • Family-friendly residential area • Ideal floor plan concept • Modern, timeless design • Bright, airy rooms • Spacious garden in a sunny location • District school in the village • South-facing location • 1 garage box excl. • 1 external parking space excl. • and much, much more... Interested? We would be happy to take you on a non-binding tour! Do you want to sell your house or apartment worry-free? We will tell you the current market value of your property, discreetly and non-bindingly! Are you interested in a first non-binding exchange of ideas? Don't hesitate and contact us. We look forward to hearing from you.

  • Parking space
  • Garage
Ritesh Sood

Ritesh Sood

1 / 13
Ritesh Sood

Ritesh Sood

  • Parking space
  • Balcony / Terrace
5.5 rooms133m²CHF 1,200,000.–
5525 Fischbach-Göslikon

Charming 5.5-room single-family house with a far-reaching view and plenty of potential

In a quiet and family-friendly residential area of Fischbach-Göslikon, this well-maintained single-family house with a spacious plot, beautiful views, and versatile usage possibilities awaits you. The location in a traffic-calmed cul-de-sac combines pleasant privacy with short distances to shopping facilities, public transport, kindergarten, and school.No secondary costs! A high-performance photovoltaic system with battery storage supports modern and sustainable energy supply. Through the production and feed-in of solar power, several thousand CHF in income are currently generated annually.The house, built in 1979, offers approximately 133 m² of living space and a total of 5.5 rooms on three floors. The heart of the property is the spacious living and dining area, which provides plenty of space for family life and social hours. The kitchen impresses with a beautiful view of the surrounding landscape, while several flexibly usable rooms create space for family, guests, or a home office.Particularly noteworthy is the spacious bedroom on the top floor. Thanks to two separate accesses, there is the possibility to divide the room into two independent rooms if needed. Two wet cells, spacious auxiliary rooms, a separate cellar, a laundry room, and a shelter complement the room offer.The well-maintained outdoor area offers a sunny terrace and a spacious garden, providing plenty of space to relax, play, and enjoy. The unobstructable view gives the property a special residential value and ensures a pleasant living feeling at any time of the year.Over the past years, the house has been continuously maintained and renovated. A total of around CHF 285,000 has been invested in the building substance and interior design. The renovations include, among other things, windows, roof, kitchen, sanitary facilities, electrical installations, floor coverings, and various painting and carpentry work. A high-performance photovoltaic system with battery storage supports modern and sustainable energy supply.With a plot of 603 m², approximately 320 m² of garden area, and 3 garage and 5 outdoor parking spaces, this property offers ideal conditions for families, couples, or buyers who want to combine spacious living, peace, and development potential.A home with character, plenty of space, and a view that will continue to inspire in the long term.This unique home combines timeless elegance, Mediterranean ambiance, and high-quality living to create a special living experience. Arrange your personal viewing appointment with Ritesh Sood today, and we look forward to presenting this unique home to you in person.

  • Parking space
  • Balcony / Terrace
Sarusshan Sooriyakanthan

Sarusshan Sooriyakanthan

1 / 20
Sarusshan Sooriyakanthan

Sarusshan Sooriyakanthan

  • Parking space
  • Balcony / Terrace
  • Garage
  • +4
9 roomsCHF 2,200,000.–
5106 Veltheim

Exclusive new-build villa with designer kitchen – 35 minutes from Zurich

6 pm, finish work. Just 35 minutes from Zurich, you turn into your own driveway – the electric car to the charging station in the double garage, a fingerprint on the door, and the office day stays outside. Even before you enter, the house has already prepared the light, temperature, and shutters for your evening.Inside, you are greeted by a bright ground floor with an open designer kitchen – marble cooking island, electrically controlled drawers, and brand-name appliances from Bora and V-Zug, to the boiling water tap. Next to it, a spacious living area with a custom-made fireplace and a dining area where you can sit for a long time. Above all, a atmospheric lighting concept that can be changed from bright and awake to warm and quiet with the push of a button.This 9.5-room house, built in 2021 on three levels, combines new substance with a level of equipment that is rarely found: noble materials and wallpapers, brand-name built-in wardrobes in every room, a separate parent area with dressing room and en-suite bathroom as a private retreat. And thanks to photovoltaics with power storage, air-water heat pump with cooling and underfloor heating, the ancillary costs remain remarkably low – sustainable and future-proof.Outside, the garden becomes a private oasis: a swim spa with counter-current system for eight people, a large table, a protected seating area with barbecue area and a waterfall that can be easily switched on via an app. All around, well-maintained planting with automatic irrigation – in summer and winter, a place to breathe, with a mountain view and the tranquility of the nearby Aare recreation area.And one floor below, some amenities hide that make this home finally something special – more about that in the personal exposé and on site.Veltheim is quietly and naturally located in the Aare Valley, directly at the recreation area with Aare, Gisliflue, and the popular Himmerich in front of the door. Kindergarten, primary school, and shopping facilities can be reached in about one kilometer. And despite the idyllic location, you can get anywhere quickly: Brugg in 5-10 minutes, Zurich in about 35 minutes, Basel in just under an hour – ideal for families and commuters who want to combine nature and accessibility.Your highlights at a glance: • Year of construction 2021 – new, ready for occupancy, no renovation required • 9.5 rooms on three levels, 283 m² living space on 608 m² plot • Exclusive designer kitchen with marble cooking island and brand-name appliances (Bora, V-Zug) • Spacious living area with custom-made fireplace and indirect lighting • Separate parent area with dressing room and en-suite bathroom • KNX-DALI-Smart-Home – light, heating/cooling, and shutters centrally and conveniently controlled via app • WLAN on all levels thanks to access points per floor – full connection everywhere • Photovoltaics with power storage, heat pump with cooling, and underfloor heating – minimal ancillary costs • Water softening system and underground rainwater tank for sustainable supply • Well-maintained garden paradise with Jacuzzi, seating area, barbecue area, and waterfall • Automatic garden irrigation system and atmospheric garden lighting • Outdoor cameras for security around the house • Double garage with e-charging station and outdoor parking spaces for at least 3 vehicles • Offer price under independent, bank-tested evaluation All pictures, the floor plan, and the complete exposé are available upon request. Request the complete dossier without obligation – we will send it to you immediately.

  • Parking space
  • Balcony / Terrace
  • Garage
  • +4
Jürg Furter

Jürg Furter

1 / 13
Jürg Furter

Jürg Furter

  • Parking space
4.5 rooms139m²CHF 1,320,000.–
5042 Hirschthal

Stylish. Modern. Unique. Your new home in Hirschthal

This nearly new single-family home combines modern architecture, high-quality materials, and a well-thought-out room concept to create a home that meets the highest living standards. Located in a popular residential area of Hirschthal, the property impresses with bright rooms, spacious living areas, and a stylish design that perfectly combines comfort and elegance.The heart of the property is the open living, dining, and kitchen area. The exclusive designer kitchen with a cooking island, high-quality built-in appliances, and plenty of storage space blends harmoniously into the spacious living room and creates the ideal meeting point for family and guests. Floor-to-ceiling windows provide a bright living atmosphere and create a seamless transition to the covered terrace and the lovingly designed garden. Here, you can enjoy privacy, sunny hours, and an ideal environment for relaxed summer days or social evenings outdoors.On the upper floor, you will find spacious bedrooms with comfortable ceiling heights. The master bedroom has a practical dressing room and offers a private retreat. Two stylishly furnished bathrooms with high-quality materials, floor-level showers, and bathtubs underline the high construction standard of this property. The basement offers additional, flexibly usable rooms that are ideal as a hobby room, fitness area, home office, or guest room. The room offer is complemented by a technical room and spacious storage areas.The property also convinces technically. An energy-efficient heat pump with underfloor heating, a photovoltaic system, a central vacuum cleaner, and a prepared electric charging station provide sustainable living comfort and make the house fit for the future.The attractive location in Hirschthal combines natural living with an excellent infrastructure. Shopping facilities, schools, kindergarten, public transport, and the motorway are within short distance. At the same time, extensive fields, forests, and numerous walking and cycling paths directly in front of the house door invite you to relaxing hours in nature.

  • Parking space
Marius Schmidt

Marius Schmidt

1 / 10
Marius Schmidt

Marius Schmidt

  • Parking space
  • Garage
  • Pets allowed
  • +2
6.5 rooms155m²CHF 1,075,000.–
5734 Reinach AG

Let yourself be impressed by this breathtaking new building

Modern living on a high level This new semi-detached house, built in 2026, represents timeless architecture and the highest building quality according to modern standards. Already when entering the property, the well-thought-out room concept fascinates, which is characterized by bright, light-flooded rooms. Large, floor-to-ceiling windows let in daylight optimally and at the same time offer an unobstructed, dreamy view into nature. A special highlight for aesthetes is the noble solid wood floor, which was laid out in the entire living and sleeping area and gives the rooms a warm, cozy and at the same time extremely elegant atmosphere.The heart of the house is the modern kitchen, which leaves no wishes unfulfilled. It is equipped with the highest quality and most modern devices from leading brands. In addition to optical elegance, the property shines with enormous functionality: cleverly integrated built-in cabinets and spacious auxiliary rooms offer an extraordinary amount of storage space, so that keeping order in everyday life is effortlessly successful.This property also sets standards in terms of comfort. The property includes two large parking spaces in the directly connected, also newly built underground garage, which can be purchased optionally. Particularly exclusive and comfortable is the direct access from the underground garage to the house. This consistently high-quality and luxurious house combines luxurious living comfort with maximum everyday suitability at the highest level.The following highlights are offered by this property • bright and light-flooded rooms • plenty of storage space • modern and high-quality kitchen • solid wood floor • direct access to the underground garage • high construction standard • a large terrace • a panoramic view • 2 underground parking spaces à 40,000 CHF can be purchased • a large window front A charming property with a lot of space, character and potential for individual living dreams. We would be happy to present this attractive property to you during a personal viewing. We look forward to your contact.

  • Parking space
  • Garage
  • Pets allowed
  • +2
Ermira Kryeziu

Ermira Kryeziu

1 / 13
Ermira Kryeziu

Ermira Kryeziu

  • Parking space
  • Balcony / Terrace
5.5 rooms122m²CHF 1,140,000.–
4313 Möhlin

FAMILY ROOM

This well-maintained residential oasis impresses with its central location and excellent public transportation links. Shopping facilities, schools, and other infrastructure are in the immediate vicinity, making everyday life particularly comfortable.It boasts a well-thought-out floor plan and bright, friendly rooms that convey a pleasant living feeling. The open kitchen is harmoniously integrated into the living area and forms the communicative heart of the house. The living area offers plenty of space for cozy hours with family and friends.On a living area of around 110 m², the residential oasis presents itself in top condition. A special highlight is the cozy, sun-kissed winter garden, which creates additional living space and invites relaxation at any time of the year. So, no wishes are left unfulfilled. Take advantage and convince yourself! This PREMIUM HOMES offer includes: • Family-friendly, quiet location • Public transportation nearby • Practical floor plan concept • Bright rooms • Top condition • Sun-kissed winter garden • Net living area 110 m² • Gross living area 122 m² • 1 underground parking space excl. at CHF 35,000.- • 1 outdoor parking space excl. at CHF 15,000.- Interested? We would be happy to take you on a non-binding tour! Do you want to sell your house or apartment worry-free? We will tell you the current market value of your property, discreetly and non-bindingly! Are you interested in a first non-binding exchange of ideas? Don't hesitate and contact us. We look forward to hearing from you.

  • Parking space
  • Balcony / Terrace

Suggested properties for you based on search results

Other interesting objects