
Rooms
5.5
Living space
180 m2
Selling price
On request
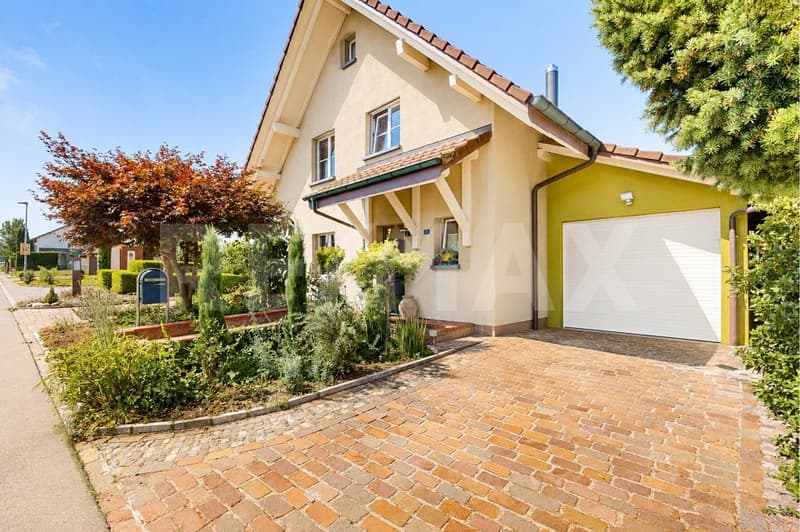
"A home like a picture book, artistically designed living idyll with Venetian flair in Schafisheim"
Address
5503 SchafisheimPrice
- Purchase price:
- On request
Main information
- Availability:
- By agreement
- Type:
- Single house
- No. of rooms:
- 5.5
- Number of floors:
- 3
- Surface living:
- 180 m2
- Land area:
- 436 m2
- Volume:
- 863 m3
- Year built:
- 1995
Characteristics
Balcony / Terrace
Parking space
Documents (0)
Description
Welcome to an extraordinary single-family home that harmoniously combines art, high living comfort, and proximity to nature. In a quiet and family-friendly residential area of Schafisheim, this lovingly maintained property awaits you, impressing with its unmistakable character and high-quality equipment.
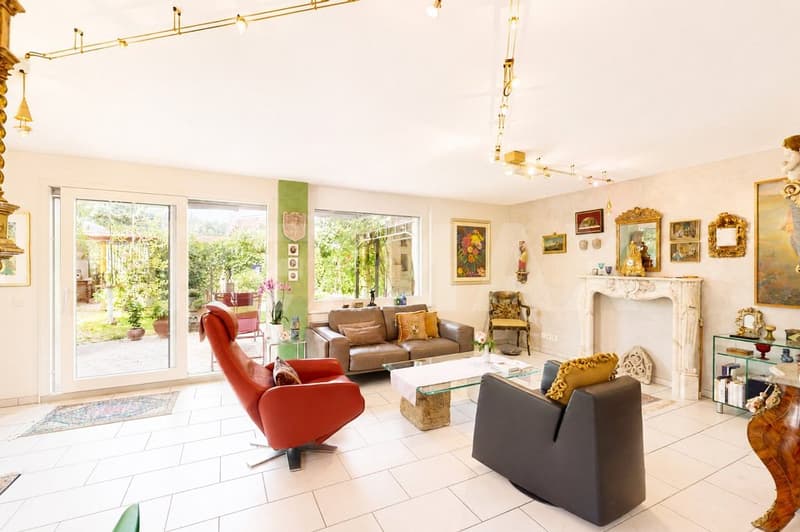
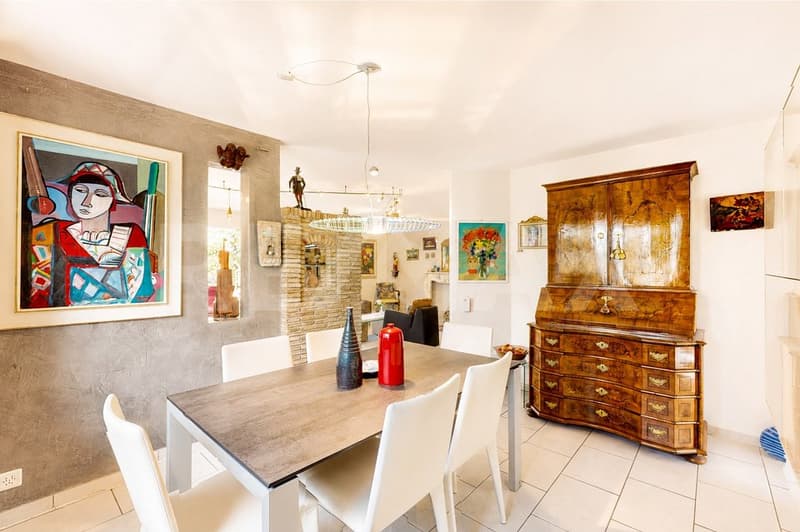
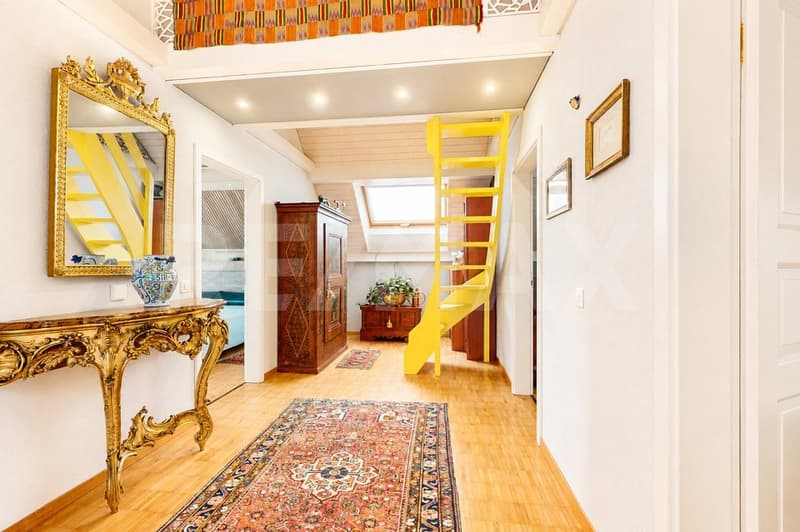
As soon as you enter the house, the spacious entrance conveys a sense of warmth and style. The bright ground floor convinces with an open living and dining area, large window fronts, and a harmonious floor plan. The elegant living area with a fireplace forms the heart of the house and creates a cozy atmosphere for comfortable hours with family and friends. The separate kitchen offers plenty of workspace and is functionally equipped, ideal for all who like to cook and enjoy.
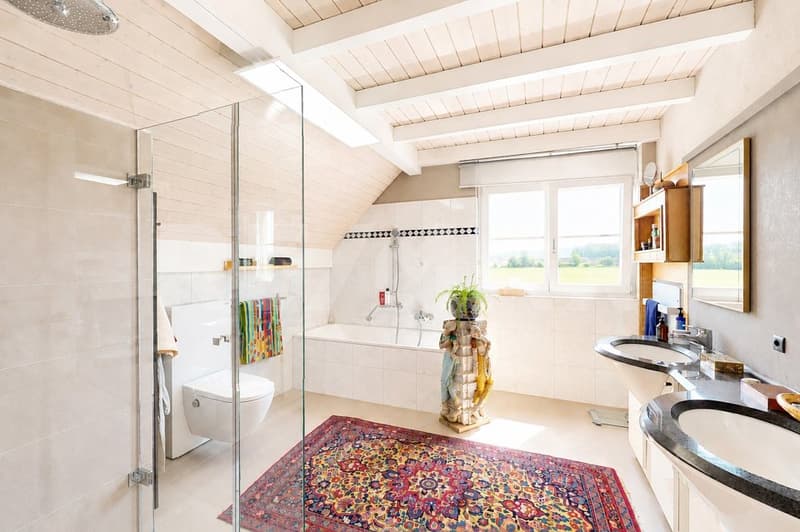
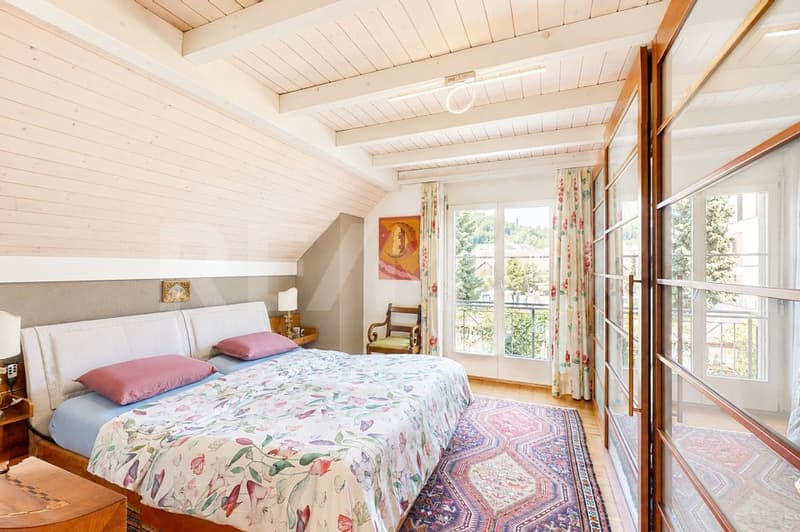
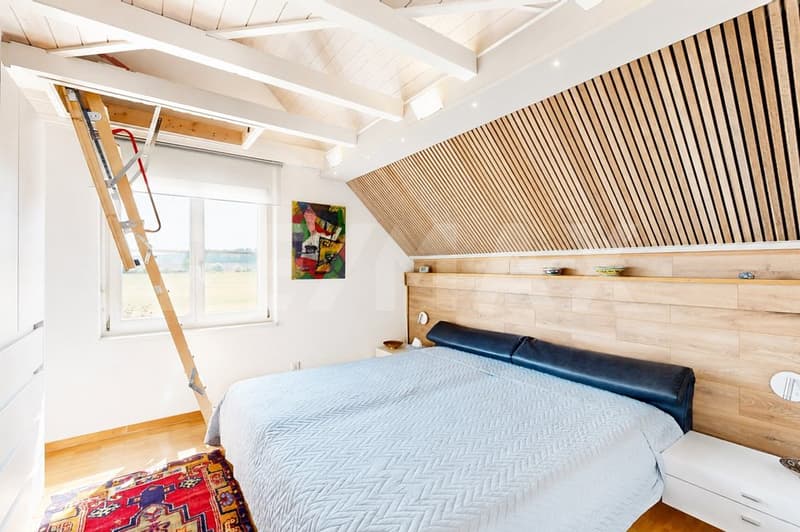
On the upper floor, spacious bedrooms with charming sloping ceilings and a warm living atmosphere await you. The stylish bathroom with a shower and bathtub provides high comfort and invites you to relax. Additional ancillary areas offer versatile uses and plenty of storage space.
The basement also convinces beyond classic cellar rooms. A heated hobby room, a heated workshop, a practical laundry room, and spacious cellar areas open up numerous possibilities for hobbies, work, or individual needs.
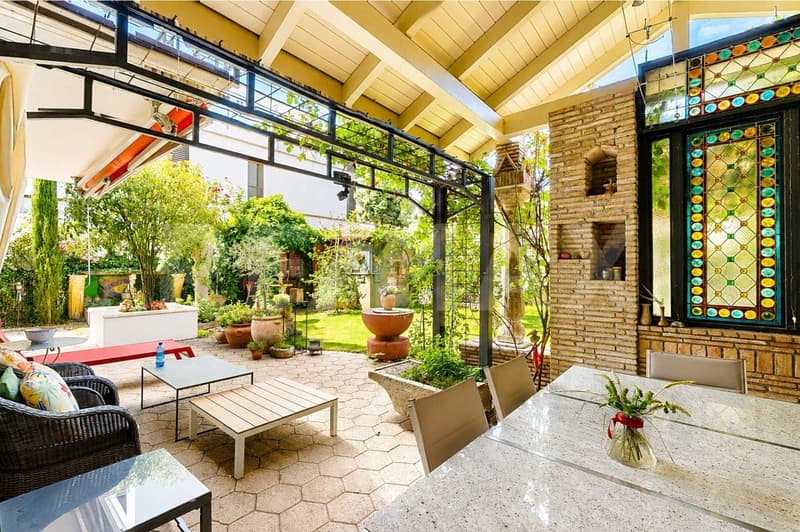
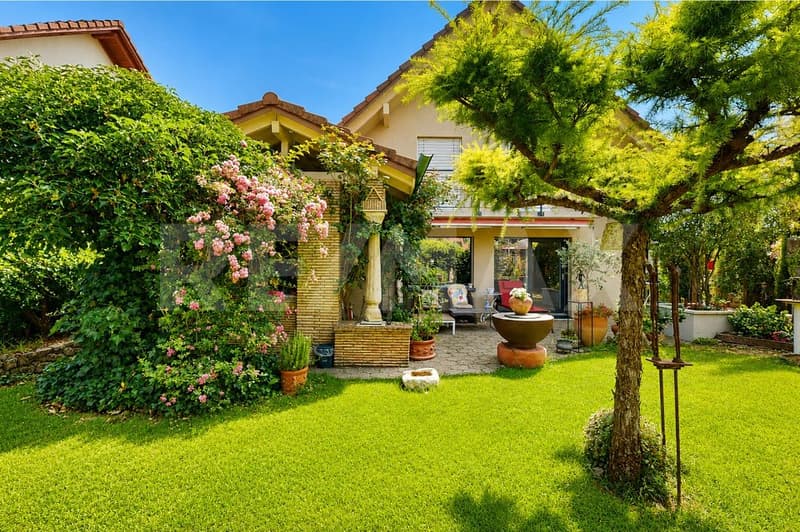
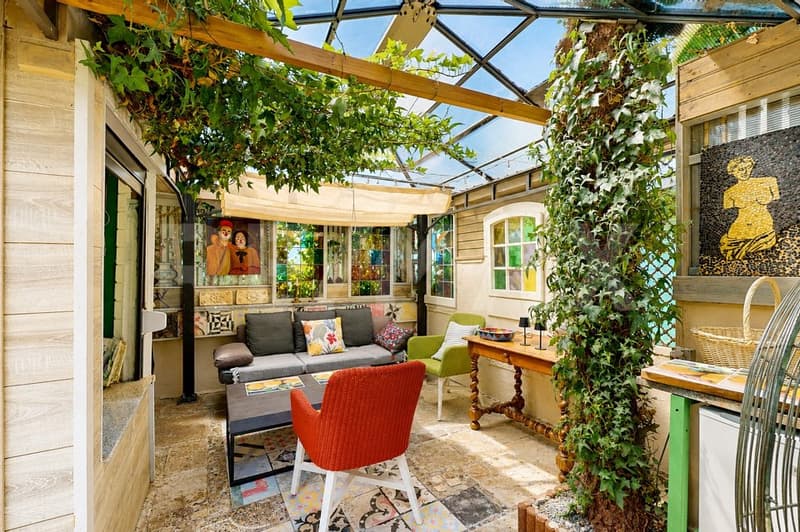
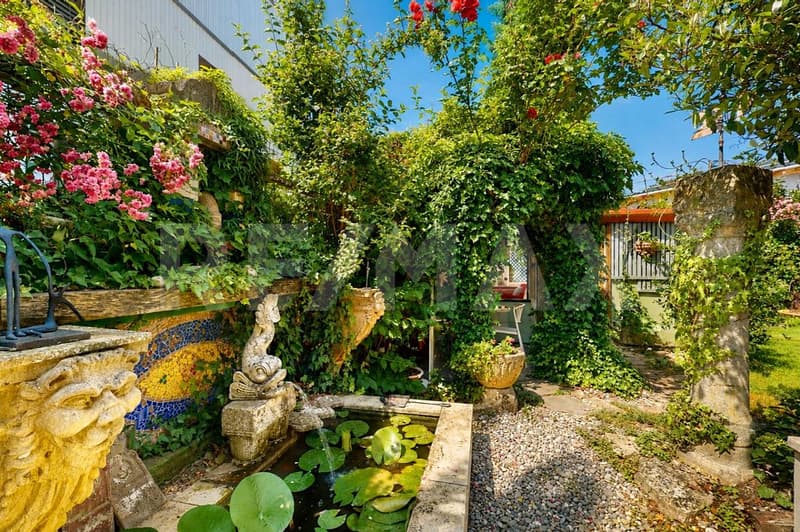
An absolute highlight of this property is the dreamily designed garden. Inspired by the Venetian style, a unique wellness oasis was created with artistically designed natural stone paths, romantic pergolas, decorative fountains, stylish mosaic elements, and lovingly selected plants. Several sunny and shady seating areas as well as the generously covered terrace invite you to spend unforgettable hours outdoors and enjoy the exceptional privacy. Here you will find your personal favorite spot at any time of day.
The property has been continuously maintained and modernized over the years. Thanks to careful investments, the house presents itself today in an excellent condition and allows the new owners an uncomplicated move-in without immediate renovation needs.
Schafisheim convinces as a popular residential community in the canton of Aargau with a quiet, family-friendly environment and an excellent traffic connection. Shopping facilities, schools, and recreational areas are located in the immediate vicinity. Via the A1 and A3 motorway connections, you can reach Zurich, Basel, and Bern comfortably in a short time.
This unique home combines timeless elegance, Mediterranean ambiance, and high living quality into a special living experience. Arrange your personal viewing appointment with Ritesh Sood today, and we look forward to presenting this unique home to you in person.
As soon as you enter the house, the spacious entrance conveys a sense of warmth and style. The bright ground floor convinces with an open living and dining area, large window fronts, and a harmonious floor plan. The elegant living area with a fireplace forms the heart of the house and creates a cozy atmosphere for comfortable hours with family and friends. The separate kitchen offers plenty of workspace and is functionally equipped, ideal for all who like to cook and enjoy.
On the upper floor, spacious bedrooms with charming sloping ceilings and a warm living atmosphere await you. The stylish bathroom with a shower and bathtub provides high comfort and invites you to relax. Additional ancillary areas offer versatile uses and plenty of storage space.
The basement also convinces beyond classic cellar rooms. A heated hobby room, a heated workshop, a practical laundry room, and spacious cellar areas open up numerous possibilities for hobbies, work, or individual needs.
An absolute highlight of this property is the dreamily designed garden. Inspired by the Venetian style, a unique wellness oasis was created with artistically designed natural stone paths, romantic pergolas, decorative fountains, stylish mosaic elements, and lovingly selected plants. Several sunny and shady seating areas as well as the generously covered terrace invite you to spend unforgettable hours outdoors and enjoy the exceptional privacy. Here you will find your personal favorite spot at any time of day.
The property has been continuously maintained and modernized over the years. Thanks to careful investments, the house presents itself today in an excellent condition and allows the new owners an uncomplicated move-in without immediate renovation needs.
Schafisheim convinces as a popular residential community in the canton of Aargau with a quiet, family-friendly environment and an excellent traffic connection. Shopping facilities, schools, and recreational areas are located in the immediate vicinity. Via the A1 and A3 motorway connections, you can reach Zurich, Basel, and Bern comfortably in a short time.
This unique home combines timeless elegance, Mediterranean ambiance, and high living quality into a special living experience. Arrange your personal viewing appointment with Ritesh Sood today, and we look forward to presenting this unique home to you in person.

Free
Create an account for more options
Create your account to manage your favorites across all devices, keep track of your search alerts, and never miss an update. Everything you need for your home search, all in one place!

Ritesh Sooddipl. Immobilienmakler
- Listing ID
- 4003331648
- Object ref.
- 119841017-7