1067 results - Attic flat buy: Switzerland

1 / 13
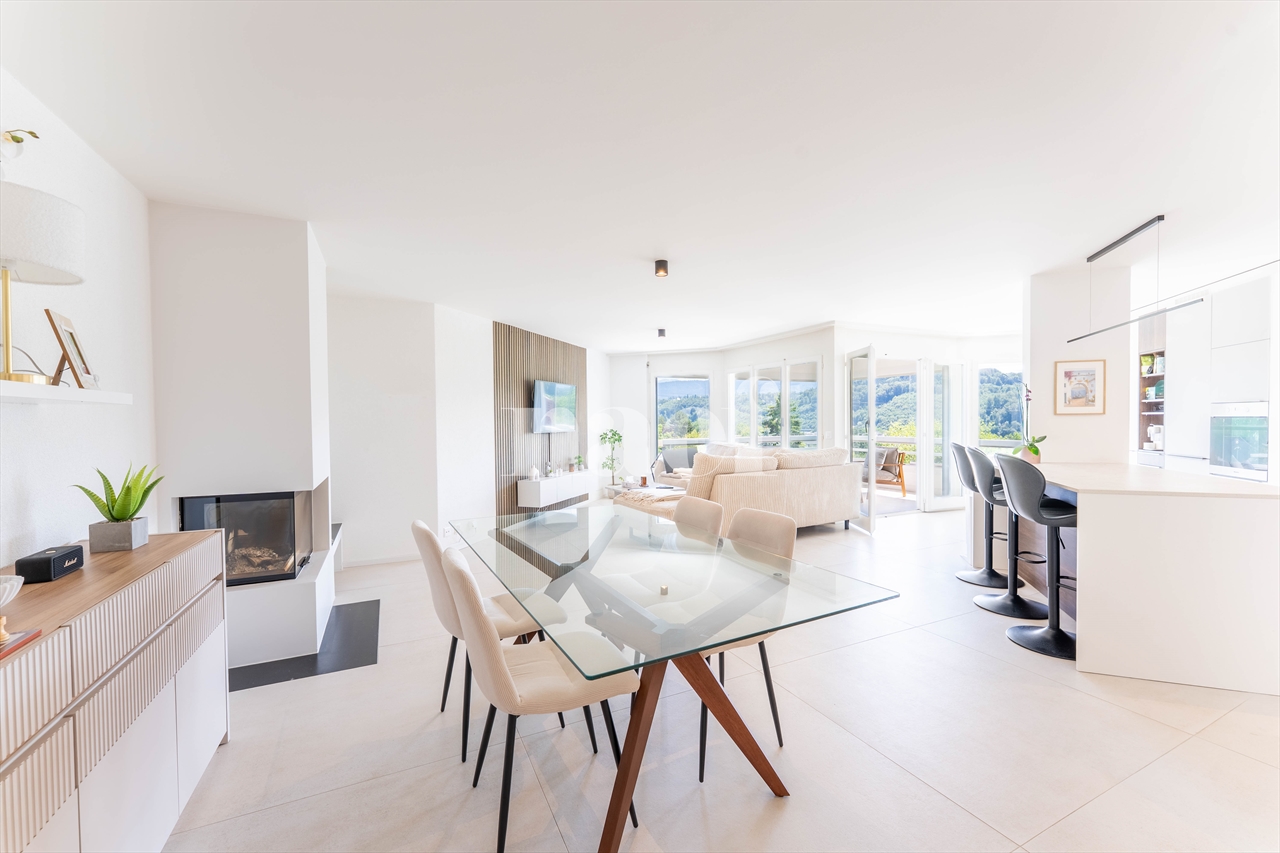
5.5 rooms176m²Price on request
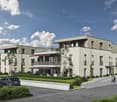
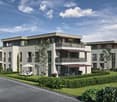
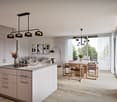
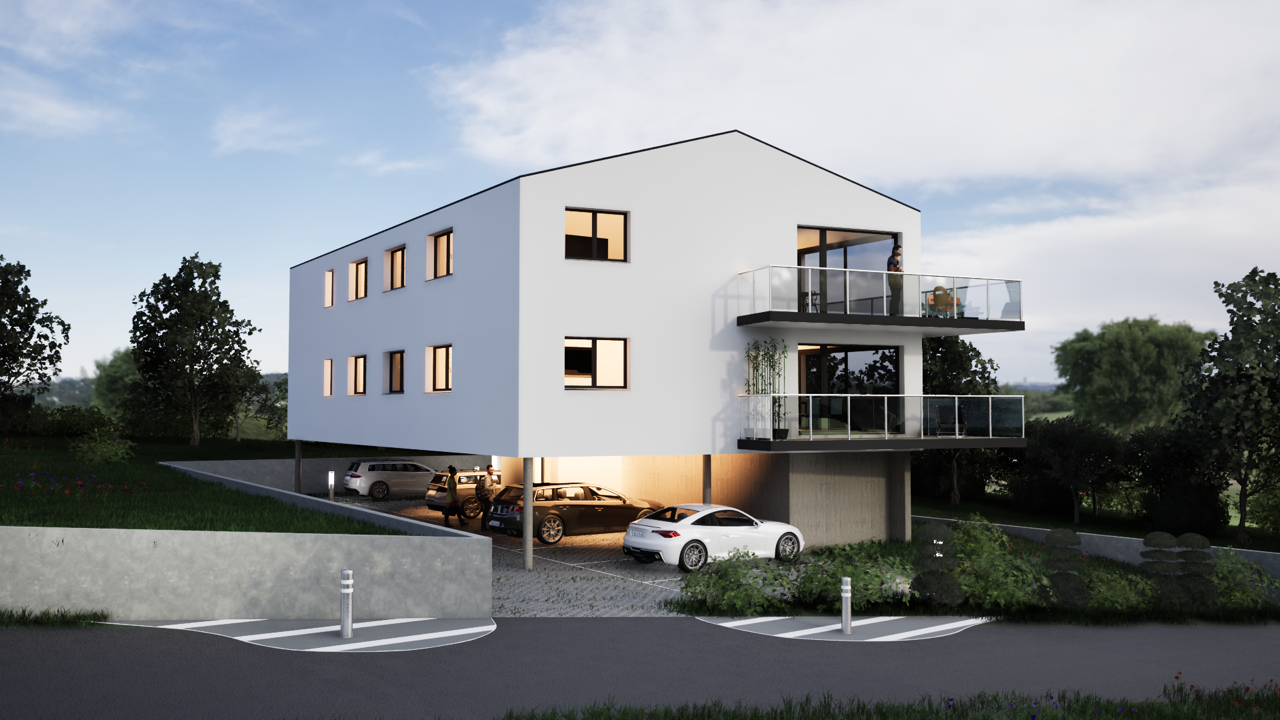
Bündtenmattstrasse 43, 4102 Binningen

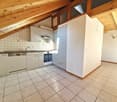
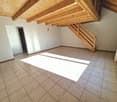
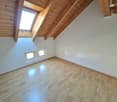
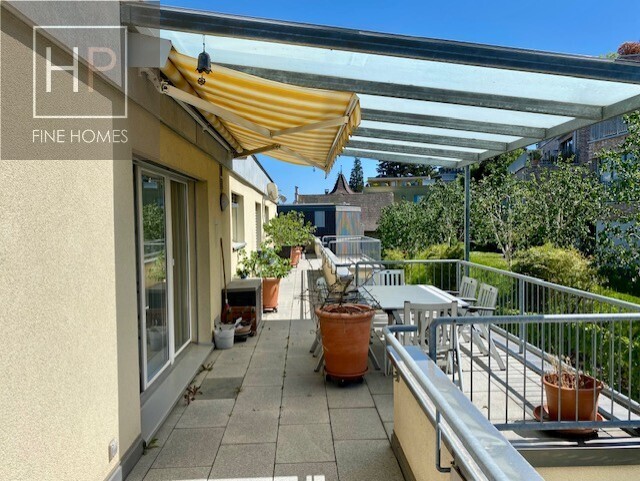
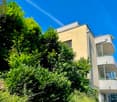
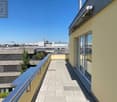
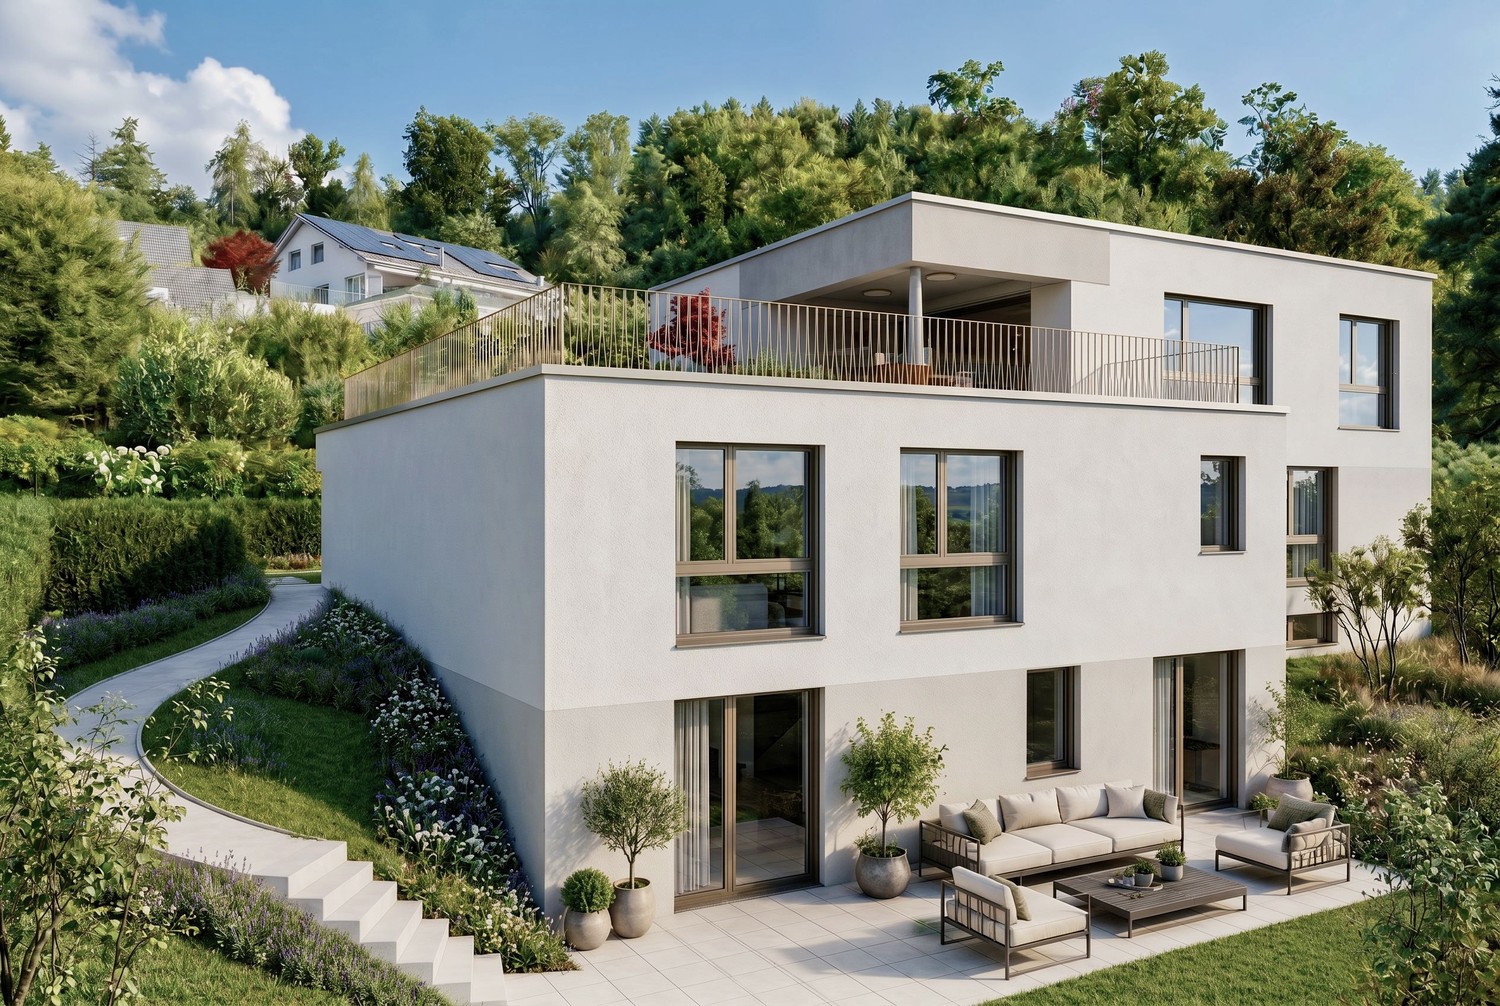
4.5 Zimmer Attika-Eigentumswohnung mit Hobbyraum und 2 Autoeinstellhallenplätze

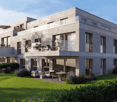
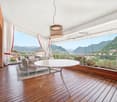
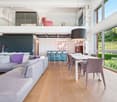
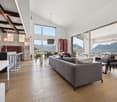
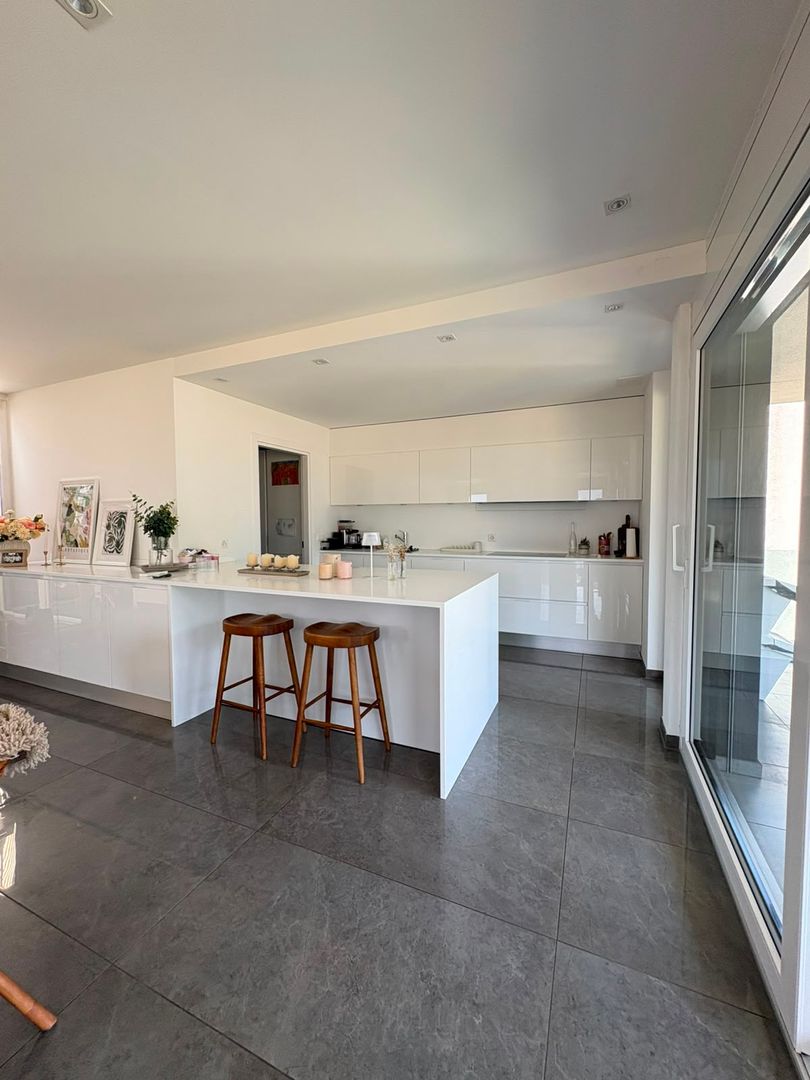
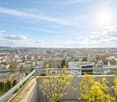

Luxuriöse Wohnung in bester Lage von Binningen - Ihre Traumimmobilie wartet auf SieWillkommen in einer exklusiven Immobilie, die keine Wünsche offen lässt. Diese prachtvolle Wohnung befindet sich an einer der begehrtesten Adressen von Binningen und verbindet elegantes Wohnen mit einer erstklassigen Lage. Ob Sie auf der Suche nach einem komfortablen Zuhause oder einer wertstabilen Kapitalanlage sind - hier finden Sie beides.Mit einer Nord-Süd Ausrichtung und einem einmaligen Ausblick auf Basel-Stadt sowie der Umgebung, genießen Sie sowohl die städtische Nähe als auch eine ruhige Atmosphäre. Die Wohnung überzeugt nicht nur durch ihre Lage, sondern auch durch ihre Ausstattung und Raumaufteilung, die höchsten Ansprüchen gerecht wird.Appartement luxueux dans le meilleur endroit de Binningen - la propriété de vos rêves vous attendBienvenue dans une propriété exclusive qui comblera tous vos désirs. Ce somptueux appartement se trouve à l'une des adresses les plus prisées de Binningen et allie un habitat élégant à un emplacement de premier choix. Que vous soyez à la recherche d'un foyer confortable ou d'un investissement à valeur stable, vous trouverez ici les deux.Avec une orientation nord-sud et une vue unique sur Bâle-Ville ainsi que sur les environs, vous profitez à la fois de la proximité urbaine et d'une atmosphère paisible. L'appartement ne convainc pas seulement par sa situation, mais aussi par son aménagement et sa répartition des pièces qui répondent aux plus hautes exigences.Luxurious apartment in a prime location in Binningen - your dream property awaits youWelcome to an exclusive property that leaves nothing to be desired. This magnificent apartment is located at one of the most sought-after addresses in Binningen and combines elegant living with a first-class location. Whether you are looking for a comfortable home or a stable investment - you will find both here.With a north-south orientation and a unique view of Basel-Stadt and the surrounding area, you will enjoy both urban proximity and a peaceful atmosphere. The apartment not only impresses with its location, but also with its furnishings and room layout, which meet the highest standards.

Travel time
-
1 / 10
3.5 rooms141m²CHF 2,850,000.–
Artherstrasse 103, 6405 Immensee

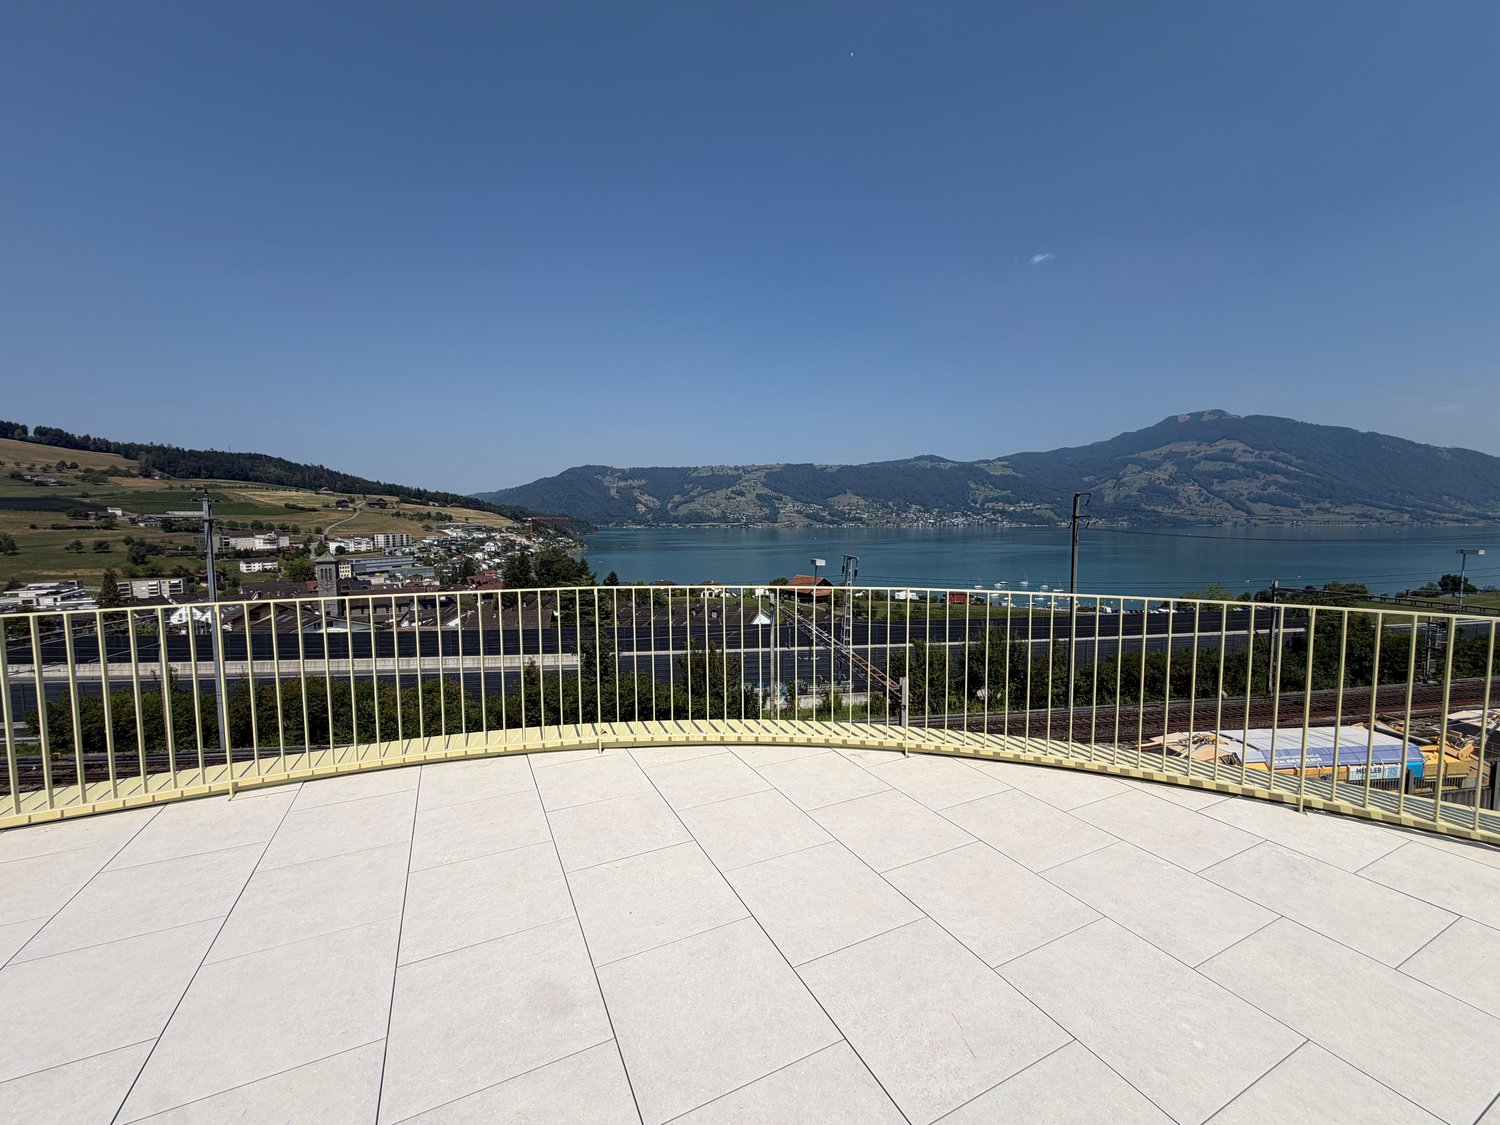
Exclusive Attic Jewel: Panoramic View of Lake Zug in its Most Beautiful Form

Luxury lovers, take note! We are selling an exclusive 3.5-room attic apartment including sole usage rights to the terrace in Immensee.Object Highlights • Dreamlike 180° panoramic view: Spectacular, unobstructable view of the entire Lake Zug and the surrounding mountain world. • Gigantic attic terrace (302 m²): Unique outdoor paradise with sole usage rights – ideal for lounge areas, sundowners, and exclusive parties. • Direct lift access: Maximum privacy and comfort through the lift that takes you directly to your home. • First occupancy new building 2026: Modern architecture, noble materials, and state-of-the-art home technology (smart home) at the highest level. • Spacious room feeling: 141 m² of thoughtful living space for the highest demands on living quality. • Parking spaces available in the parking garage Object DescriptionThis spectacular 3.5-room attic apartment in the new building 2026 redefines exclusive living. This property combines timeless architecture, first-class comfort, and a living feeling of the extra class.Already the arrival is an experience: The lift takes you comfortably and discreetly directly to your personal refuge. The bright, openly designed living and dining area impresses with simple elegance and large window fronts that direct the view seamlessly to the azure blue water of Lake Zug.The absolute highlight of this property is the over 300 m² large attic terrace, on which you enjoy sole usage rights. It gives the apartment the character of a private oasis above the roofs of Immensee. Whether for relaxed hours in the sun, a dinner at spectacular sunsets, or unforgettable moments with guests – this outdoor area sets fantastic standards.The thoughtful room layout with 141 m² of living space offers space for a master bedroom with en-suite bathroom, another flexibly usable room (guest/office), as well as modern sanitary facilities and a high-quality kitchen design.Don't hesitate and schedule a viewing today

Travel time
-
1 / 9
4.5 rooms154m²CHF 1,190,000.–
Route des Paccots 211, 1619 Les Paccots

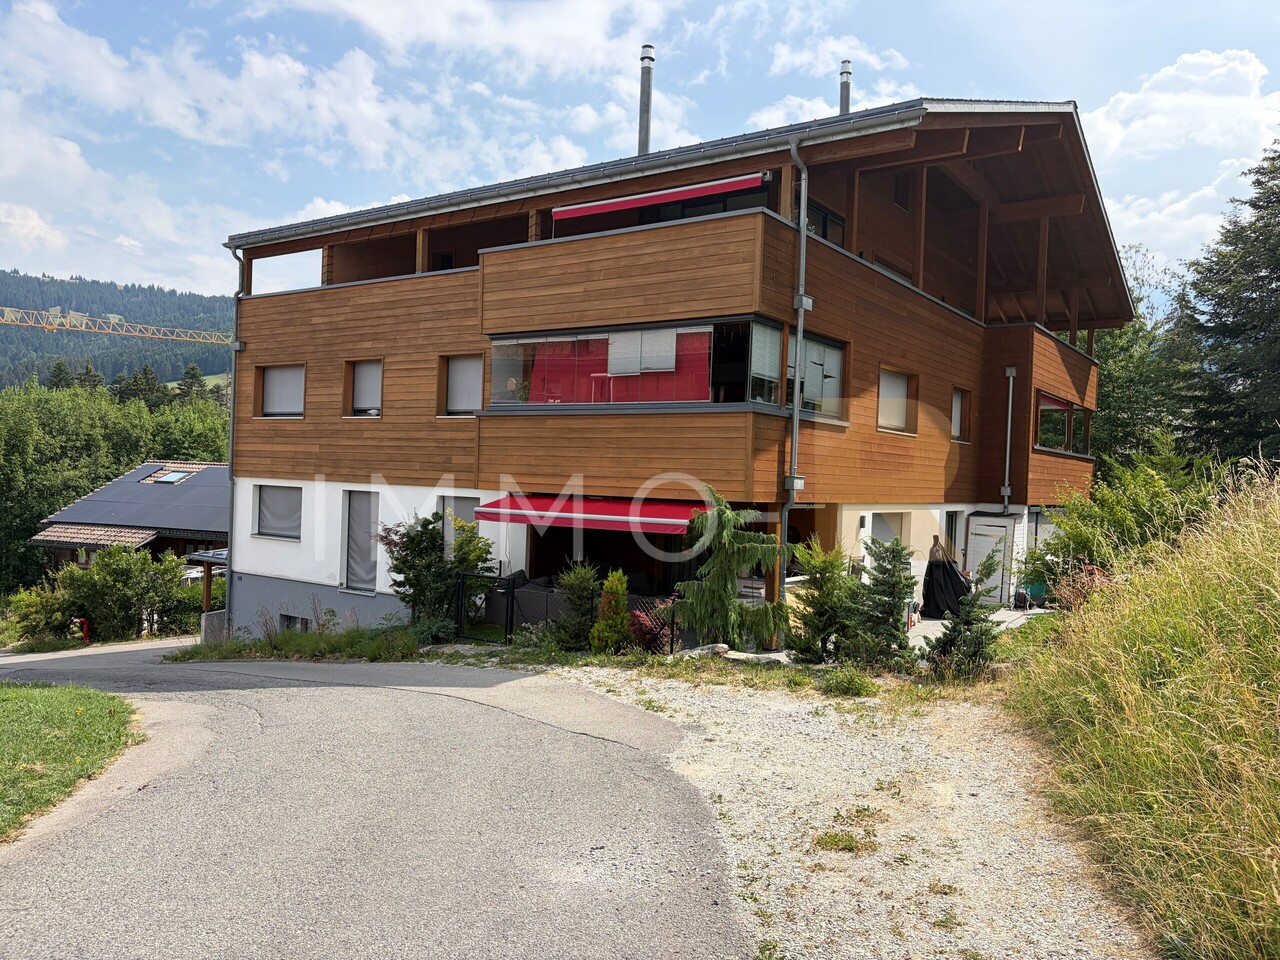
Magnificent 4.5-room attic with mezzanine

Magnificent 4.5-room attic with mezzanine and panoramic terrace of over 120 m²Let yourself be seduced by this magnificent 4.5-room attic with mezzanine, located on the top floor of a small high-end residence. Offering quality amenities, generous volumes, and exceptional brightness, this rare property will meet the expectations of the most demanding buyers.The elevator takes you directly to the heart of the apartment, ensuring private access and absolute comfort. Upon entering, a spacious hall with a cloakroom welcomes you and sets the tone for this property with meticulous finishes.The heart of the apartment revolves around a superb contemporary kitchen, perfectly equipped and open to the dining room and spacious living room. A cellar that also serves as a laundry room completes this particularly functional living space. From the living room and dining room, you have access to a pleasant veranda of approximately 14 m², a true extension of the living space in all seasons.The sleeping area includes an elegant parental suite with a private bathroom, as well as two beautiful rooms, ideal for children or guests, who benefit from a bathroom equipped with a shower and a bathtub.Each room in the apartment opens onto an exceptional peripheral terrace of over 120 m², offering optimal exposure and multiple relaxation areas to fully enjoy the beautiful days.On the upper floor, a charming mezzanine constitutes an ideal space for an office, a reading corner, or a playroom. A large attic and a WC complete this level.Two indoor parking spaces and a cellar complete this exceptional property.

Travel time
-
1 / 6
2.5 rooms110m²Price on request
Via Muraccio 11, 6612 Ascona

Exclusive mansard penthouse in the heart of Ascona

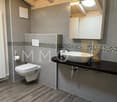
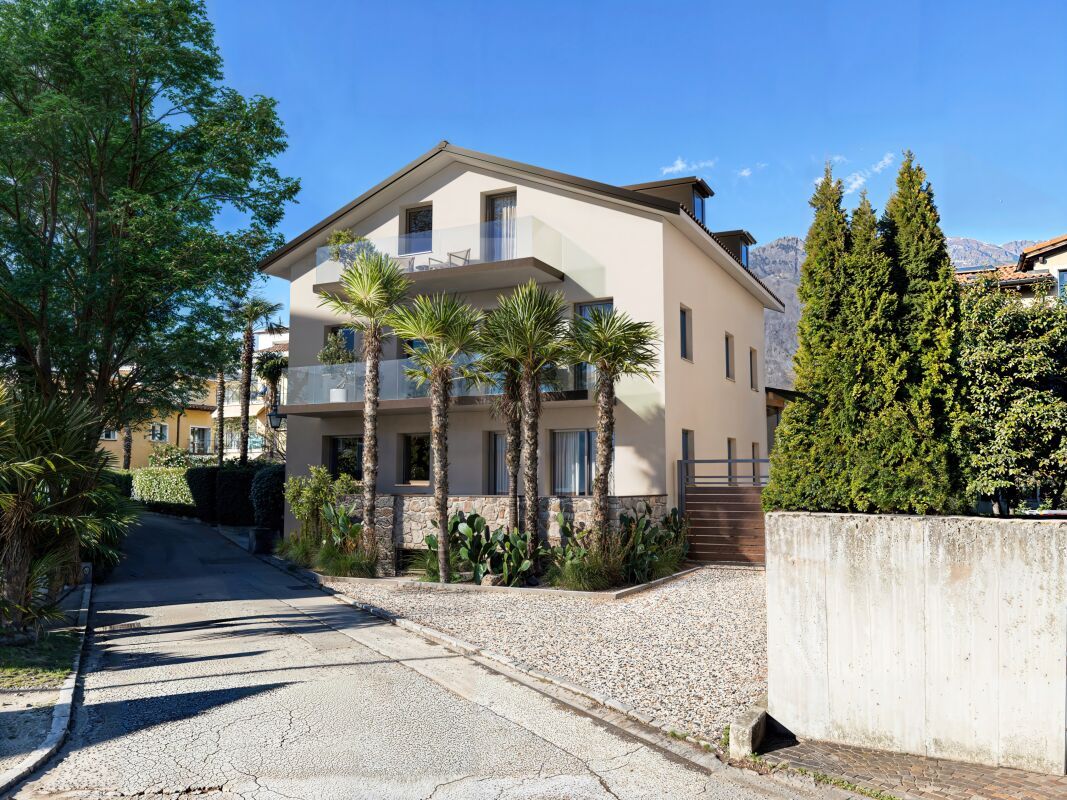
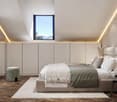
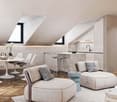
Residenza Lio – Exclusive mansard penthouse in the heart of Ascona Exclusive mansard penthouse in the heart of AsconaSituated on the top floor of Residenza Lio, just a short walk from Ascona’s historic centre, the lake and all essential amenities, this exclusive 2.5-room mansard penthouse offers approximately 110 m² of refined living space. Completely renovated to provide excellent living quality, it combines authentic architectural character with carefully selected finishes and contemporary comfort.The distinctive pitched roof, exposed beams and elegant dormer windows create a warm and sophisticated atmosphere while allowing abundant natural light to flow throughout the interiors. Two outdoor areas with different orientations provide contrasting perspectives: sunny southern exposure on one side and an attractive mountain view on the other.The spacious open-plan living area brings together the lounge, dining area and kitchen in a bright and welcoming setting, ideal for both everyday living and entertaining. The private sleeping area comprises a comfortable double bedroom with built-in wardrobes and access to its own outdoor space, an elegant principal bathroom with both bathtub and shower, and a separate guest WC.The penthouse also features air conditioning throughout, a connection for a private washer-dryer column and a private cellar. A shared laundry room completes the property’s practical facilities. An outdoor parking space and a private ancillary room on the basement level are available for separate purchase.The comprehensive renovation of the residence is currently under way, with completion scheduled for November 2026. At this stage, selected finishes and details may still be personalised to reflect the future owner’s individual style. All completed works benefit from a five-year warranty.A rare opportunity in central Ascona, perfectly suited as either a primary home or an exclusive secondary residence.Key features • 2.5-room mansard penthouse • Approximately 110 m² of living space • Central location near the historic centre and lake • Spacious open-plan living and dining area • Double bedroom with built-in wardrobes • Principal bathroom with bathtub and shower • Separate guest WC • Two outdoor areas with different orientations • Air conditioning throughout • Private cellar • Opportunity to personalise selected finishes • Five-year warranty on completed works • Available as a secondary residence • Outdoor parking space and ancillary room available separately • Would you like to discover this exceptional penthouse in the heart of Ascona?Contact us to receive the complete documentation and arrange a personal consultation.

Travel time
-
1 / 9
4.5 rooms110m²CHF 1,090,000.–
Amriswilerstrasse 40, 9320 Frasnacht

New build: Exclusive 4.5-room attic apartment with large sun terrace in Frasnacht

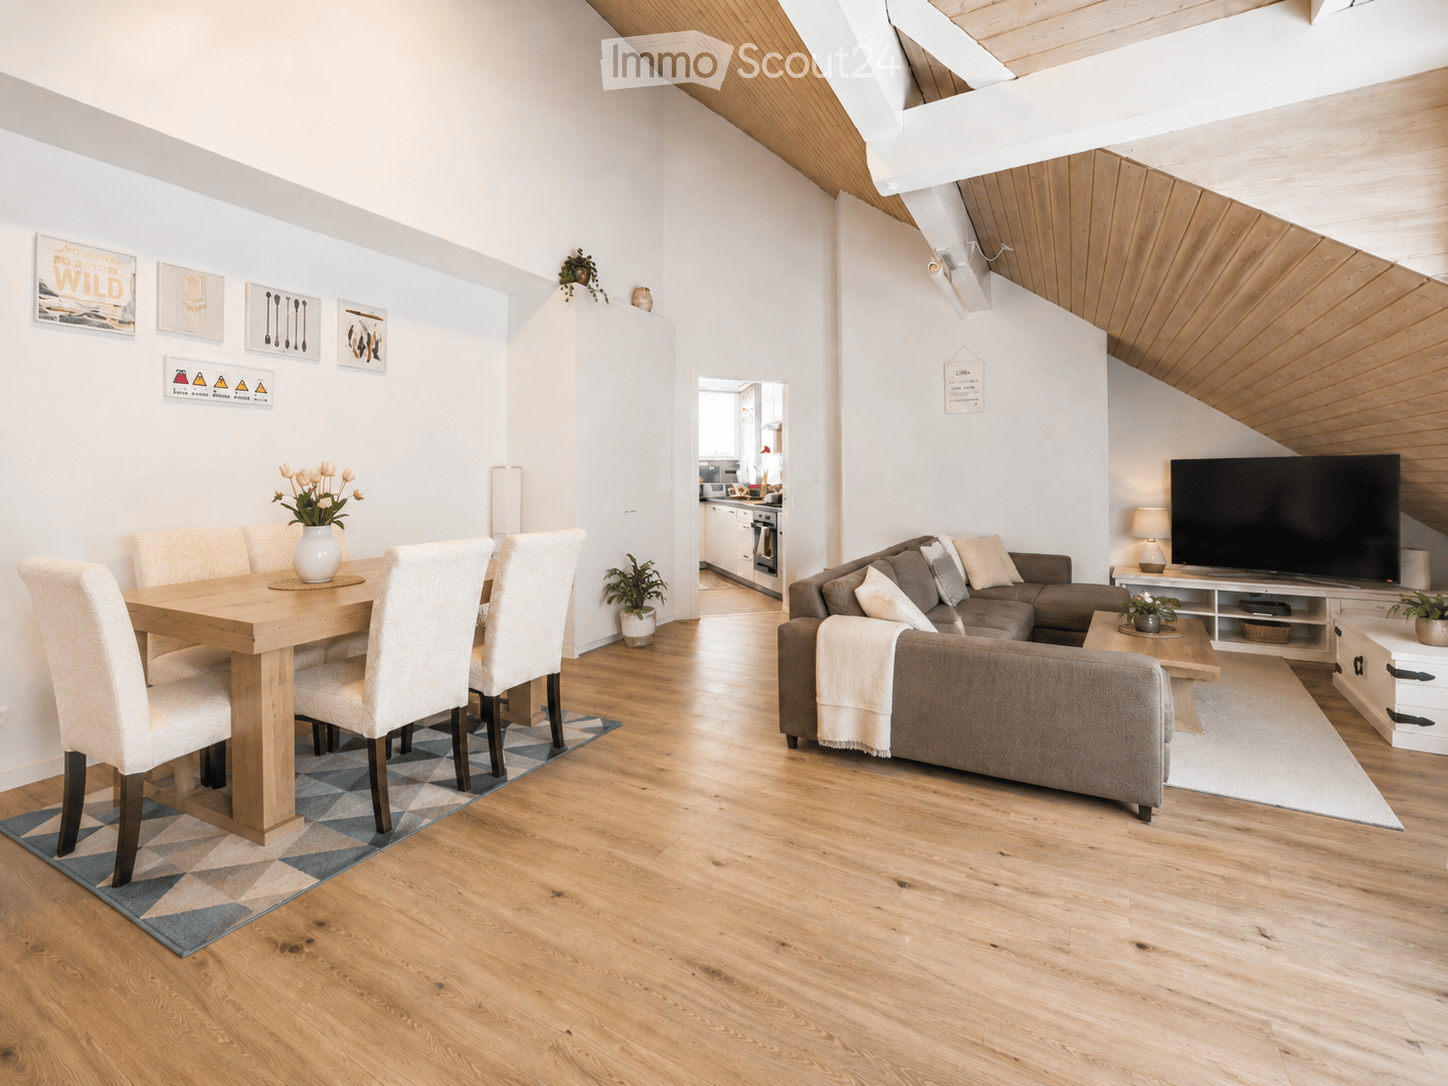
In the attractive new building development on Amriswilerstrasse 40 in Frasnacht (Arbon TG), this high-quality 4.5-room attic apartment with a well-thought-out floor plan, modern living comfort, and a spacious terrace awaits you.With a living area of 110.4 m², this exclusive attic apartment offers plenty of space for discerning couples or families. The open living, dining, and kitchen area forms the heart of the apartment and creates a bright and inviting living atmosphere thanks to generous window areas. The direct access to the extensive terrace expands the living space outdoors and provides ideal conditions for relaxed hours under the open sky.The modern architecture, high-quality materials, and quiet location make this attic apartment a special residential offer with long-term value.Highlights: • Exclusive 4.5-room attic apartment • 110.4 m² living area • Spacious sun terrace • Open living, dining, and kitchen area • Bright rooms thanks to large window fronts • High-quality materials • Reduit for additional storage space • Own washing tower in the apartment • Air-water heat pump • Photovoltaic system • Underground parking with preparation for e-mobility Purchase price: • Purchase price of the attic apartment: CHF 1,090,000.- • Underground parking spaces can be purchased additionally. Project description:Between Lake Constance and the rural surroundings, a high-quality residential building with a total of 14 condominiums in a balanced apartment mix of 3.5 to 5.5 rooms is being built on Amriswilerstrasse 40 in Frasnacht.The project combines natural living with modern architecture and high quality of life. The apartments convince with open floor plans, bright rooms, and high-quality equipment. Spacious outdoor areas such as balconies, terraces, or private garden shares expand the living space outdoors and provide additional comfort.The entire building is being realized in a sustainable manner: A modern air-water heat pump, a photovoltaic system, and the preparation for e-mobility ensure a forward-looking energy supply.Location:Frasnacht, a district of the town of Arbon, offers a quiet and natural living location with a high quality of life. Lake Constance, numerous recreational areas, as well as shopping facilities, schools, and public transport are within short distance.The good connection to Arbon, Romanshorn, and St. Gallen makes the location particularly attractive and combines relaxed living with urban accessibility.We would be happy to provide you with the complete sales documentation and inform you personally about this attractive residential offer.

Travel time
-
1 / 13
6.5 roomsPrice on request
6926 Montagnola

Exceptional Duplex Penthouse with Panoramic Views and close to Tasis School

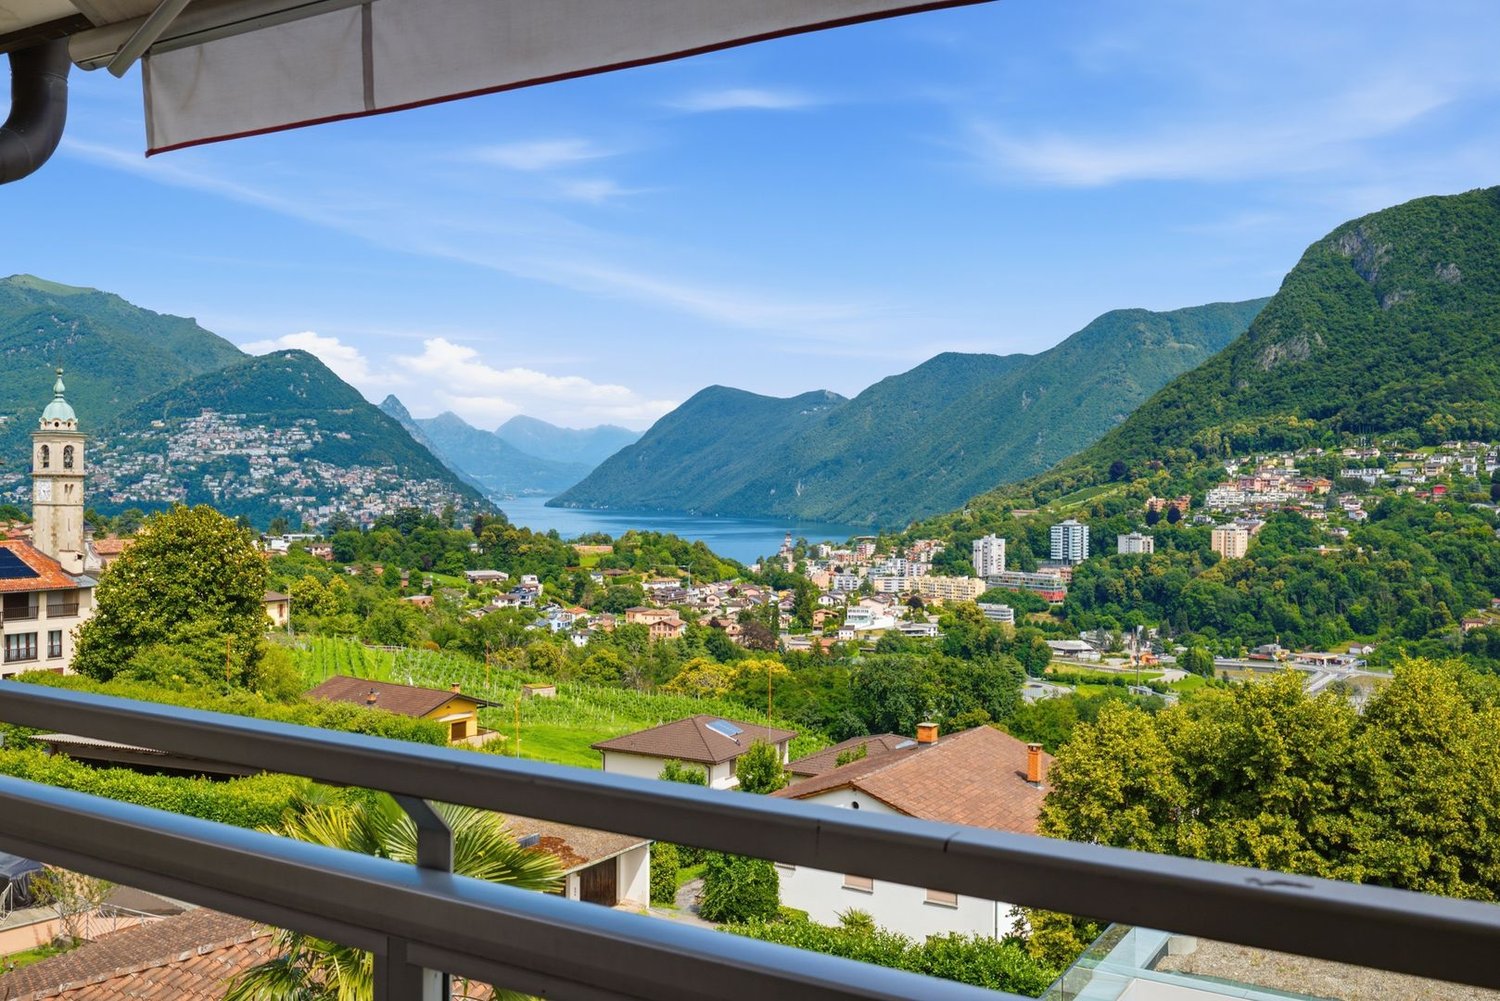
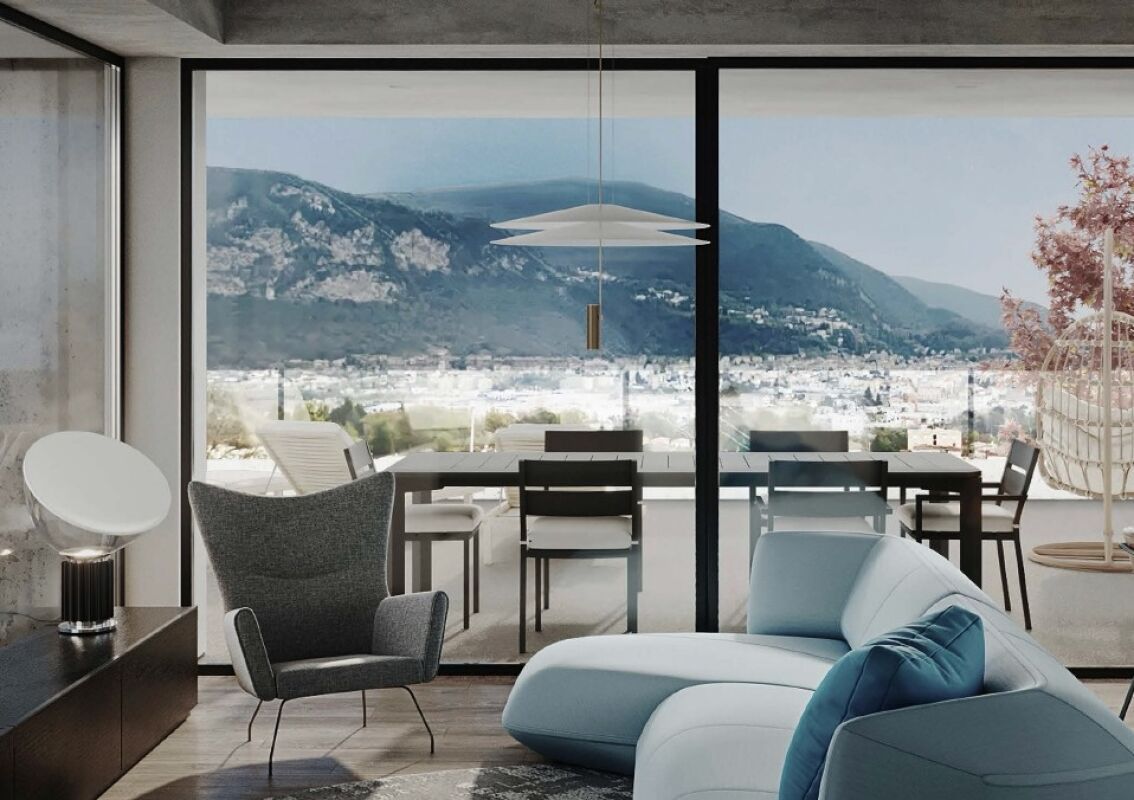
Exceptional Duplex Penthouse with Panoramic Views and close to Tasis School Nestled in the prestigious and highly sought-after residential enclave of Montagnola, this extraordinary duplex penthouse offers a rare combination of contemporary architecture, refined elegance, absolute comfort, and breathtaking views.Set within an exclusive boutique residence comprising only five apartments, the property enjoys exceptional privacy and tranquility while benefiting from an unrivaled panoramic outlook over the city of Lugano and the sparkling waters of Lake Lugano.The highlight of the residence is its spectacular terrace, an extraordinary outdoor living space where residents can enjoy magnificent sunsets, complete privacy, and a truly privileged lifestyle surrounded by natural beauty.Designed with bespoke solutions and finished to the highest contemporary standards, the interiors reflect sophisticated elegance and impeccable attention to detail. The heart of the home is the impressive double-height living room, a bright and striking space that creates an extraordinary sense of volume and prestige throughout the living area.The residence features five generously proportioned bedrooms, thoughtfully designed to ensure maximum comfort and functionality, together with a private laundry room and additional ancillary spaces seamlessly integrated into the layout.Residents benefit from a selection of exclusive amenities, including: • Private wellness area with indoor swimming pool • Beautifully landscaped communal gardens • Charming garden patio ideal for private celebrations, receptions, and outdoor entertaining The location is among the most desirable in the Lugano region, within walking distance of the renowned TASIS – The American School in Switzerland and only minutes from Franklin University Switzerland.Additional features include: • 2 parking spaces in the underground garage- CHF 100`000 each • Private cellar The property features a spacious private cellar, a versatile and well-organized area that lends itself to a variety of uses. Thanks to its generous size and functional layout, it can easily be transformed into an elegant private office, professional studio, hobby room, or a dedicated space for remote working. • Exclusive wine storage area carved directly into the rock, a rare and highly distinctive feature • Possibility to rent a third parking space A residence of exceptional quality, perfectly suited for discerning buyers seeking privacy, prestige, first-class amenities, and a strategic location in one of the most exclusive areas of southern Switzerland.The property is available for purchase as both a primary and a secondary residence, offering an outstanding opportunity for international buyers seeking a luxury home in Ticino.

1 / 13
4.5 rooms138m²Price on request
Zürcherstrasse 109, 8245 Feuerthalen

Bright Attic Apartment with City View

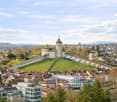
Welcome to Feuerthalen, an attractive municipality in the north of the canton of Zurich, directly adjacent to Schaffhausen. Here you can enjoy the perfect combination of natural living near the Rhine and the immediate proximity to the city of Schaffhausen as well as to Winterthur and Zurich. The Rhine, shopping facilities, schools, and public transport are within a few minutes' reach.This bright and spacious 4.5-room attic apartment in Feuerthalen impresses with light-flooded rooms and two spacious terraces, offering a wonderful view over the old town of Schaffhausen and the Munot as well as into the greenery.When entering the apartment, you are greeted by a practical wardrobe that offers additional storage space. From here, access opens up to the spacious living and dining area with an open kitchen and large window fronts, which flood the room with light and offer a magnificent view of the surroundings. The kitchen is functionally and modernly equipped, including a glass ceramic cooktop and a combination steamer. The apartment has three bedrooms, which can be flexibly used as children's, guest, or home offices. Two separate bathrooms offer high comfort: one with a bathtub, shower, and sink, the other as a guest toilet.The apartment meets the Minergie standard and has a controlled apartment ventilation system as well as an elevator, which comfortably takes you to all floors. Two separate garage boxes can be purchased additionally for CHF 40,000 each.Whether as a new home for couples, families, or all those who appreciate spacious living with good connections – this attic apartment offers an ideal combination of tranquility, location, and quality of life.

Travel time
-
1 / 5
4.5 rooms94m²CHF 995,000.–
Via ai Grotti, 6862 Rancate

Exclusive New Penthouse Apartment with Panoramic Views in Rancate

Exclusive New Penthouse Apartment with Panoramic View In Rancate, within a newly built residence comprising only six residential units, we are offering for sale the last available 4.5-room penthouse apartment, boasting beautiful views over the surrounding hills and vineyards.The elegant and light-filled interiors have been designed to provide a refined and functional living experience. The open-plan living area with a modern kitchen creates a spacious and welcoming environment, ideal for both everyday living and entertaining guests.The two generously sized bedrooms ensure privacy and tranquility. The master suite features an en-suite bathroom, while the second stylish and contemporary bathroom is equipped with a walk-in shower. The living room opens onto a balcony overlooking the valley and surrounding hills, creating a seamless connection between indoor and outdoor spaces.Completion is scheduled for autumn 2026. The apartment is being built using premium materials and high-quality finishes, including fine wooden flooring, high-performance aluminum window frames, a shared photovoltaic system, and an advanced underfloor heating and cooling system designed to ensure maximum comfort throughout the year.The residence offers exclusive wellness facilities, including an indoor swimming pool and an elegant spa area with sauna, designed to transform everyday living into an experience of relaxation and well-being. The property also includes a private laundry room equipped with a washer and dryer column.A 3.5-room apartment and a 2.5-room apartment are also available within the residence.For further information or to arrange a private viewing, our consultants will be pleased to assist you.Asking Price: CHF 995,000Two additional private parking spaces in the condominium garage: CHF 90,000 (to be added to the purchase price).

Travel time
-
1 / 13
4.5 rooms157m²Price on request
Route cantonale 1A, 1113 St-Saphorin-sur-Morges

Between vines and lake, luxury and large spaces

Between vines and lake, this beautiful, recent apartment offers a unique experience combining luxury, comfort, and large spaces. Located on a beautiful plot with a view of the village and its castle, the Jardin Bardane residence, composed of two human-scale buildings, combines modernity, energy efficiency, and country living, just a few minutes from Morges.On the top floor and accessible by elevator, the accommodation seduces from the entrance with its generous volumes and beautiful ceiling height. The living space of approximately 70m², southwest-facing, opens onto a pleasant terrace with a view of Lake Geneva and the Alps. It includes a spacious, bright living room and a high-end, fully-equipped kitchen, featuring a Quooker faucet integrated into a central island.The parental suite offers a true haven of peace with an adjacent bathroom and access to a balcony with a view of the Jura. A second, well-proportioned bedroom also benefits from this balcony, while a third, spacious bedroom is complemented by a bathroom and a visitor's toilet.The apartment is distinguished by its custom-made fittings, with numerous built-in wardrobes, as well as particularly spacious bedrooms of 18 to 23 m². It also benefits from modern equipment such as e-smart domotics, remote control of heating and consumption, summer free-cooling, as well as electric shutters and skylights. The kitchen is equipped with connected Miele appliances and two ovens, including a steam oven.This property is complemented by a 14.5 m² cellar and three indoor parking spaces, including one with an electric charging station. Residents also benefit from a shared vegetable garden, reinforcing the exceptional quality of life of this property.
Travel time
-
1 / 9
3.5 rooms96m²CHF 555,000.–
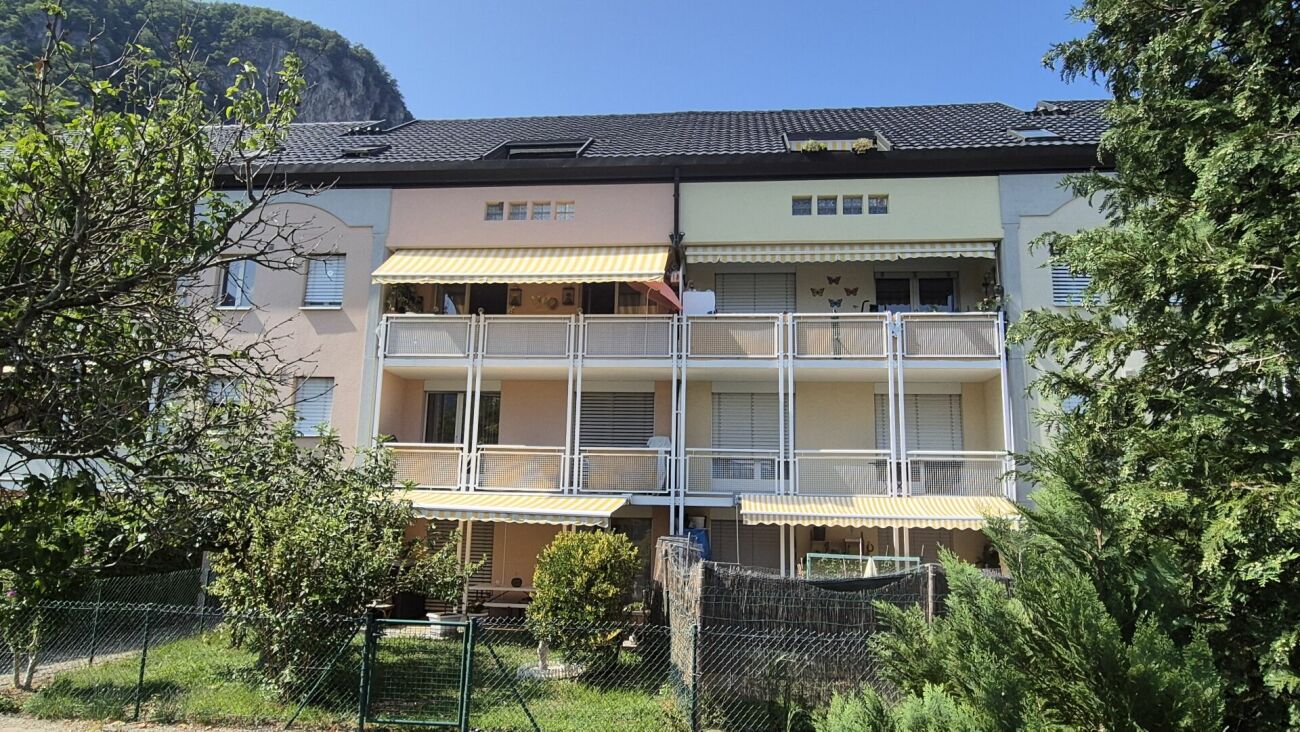
1902 Evionnaz

Beautiful new attic apartment with 3.5 rooms and large balcony in Evionnaz!

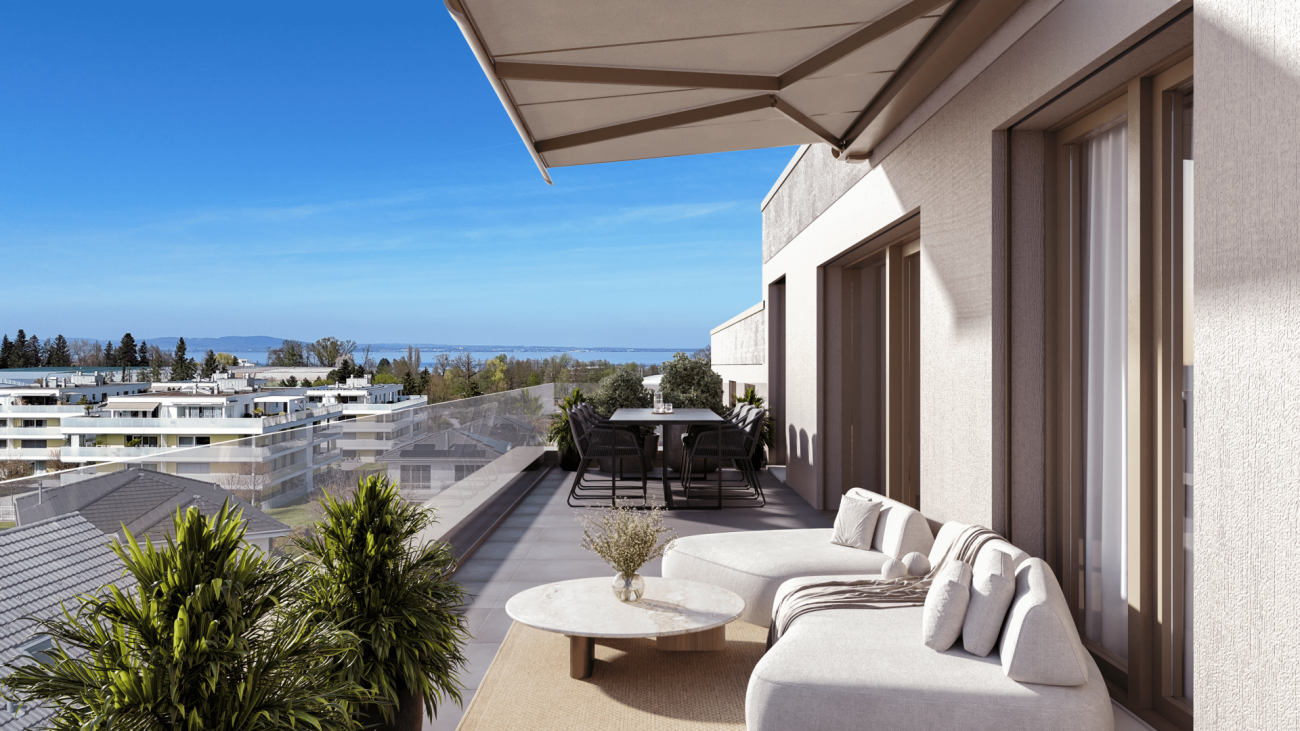
LOT 3 - CONSTRUCTION SITE OPEN - Real estate marketing of 4 beautiful new apartments with 3.5 rooms in Evionnaz!Discover this exceptional project in Evionnaz in the Valais, in a quiet and sunny setting. This modern building comprises 4 apartments, offering living spaces designed to combine comfort and modernity.A privileged living environment:This contemporary building has been designed to provide bright and functional living spaces, suitable for both families and investors looking for a high-quality property. • Apartment with 3.5 rooms and beautiful living and outdoor areas. • Spacious balconies, perfect for enjoying the surroundings. • High-end finishes, customizable to your preferences. • Elevator, ensuring easy access to all floors. • Photovoltaic panels, providing top-notch energy performance. A strategic location:This project is located in close proximity to all the necessary amenities for a pleasant and practical daily life: • Schools and kindergartens less than 2 minutes' walk away, a major advantage for families. • Bus stop 2 minutes' walk away for easy transportation. • Shops and supermarkets nearby for a simplified daily life. • Quick access by car to St-Maurice train station and the Simplon-Genf highway. 4 available units: • Unit 1 – 3.5 rooms on the 1st floor: 96 m² + 18 m² balcony – CHF 555’000.– • Unit 2 – 3.5 rooms on the 1st floor: 90 m² + 17 m² balcony – CHF 520’000.– • Unit 3 – 3.5 rooms on the 2nd floor: 96 m² + 18 m² balcony – CHF 560’000.– • Unit 4 – 3.5 rooms on the 2nd floor: 90 m² + 17 m² balcony – CHF 525'000.– Expected completion: Spring 2027.Don't miss this opportunity to acquire a new apartment in an idyllic setting, combining modern comfort and proximity to amenities. Ideal for families, couples, or investors looking for a high-quality property in a thriving region.Contact us today to receive more information, detailed plans, or to organize a visit to the project!Immo ADEMI SA.info@immoademi.ch.www.immoademi.com.076 237 54 45.

1 / 10
5.5 rooms170m²CHF 1,520,000.–
Route de Vaularbel 3, 1468 Cheyres

Cheyres, for sale, magnificent 190 m2 attic apartment with a view of the lake!

Cheyres, for sale, magnificent 190 m2 attic apartment with a view of Lake Neuchâtel and the Jura!This attic apartment is in the final stages of completion and the choice of materials as well as the kitchen are left to the buyers.It consists of:- An entrance hall with built-in wardrobes- a fully fitted kitchen (substantial budget, at the buyers' choice) open to the living room. This area has a surface of 65 m2.- the living room, very bright and giving access to a 30 m2 terrace. A fireplace or stove is an option.- a beautiful 35 m2 bedroom (parental suite) with bathroom- 3 bedrooms- a bathroom- a guest toiletThe private elevator arrives in the apartment with access from the garage.Two parking spaces in a double and closed garage are sold with this lot.The village of Cheyres is located on the shores of Lake Neuchâtel. The village is halfway between Yverdon-les-Bains and Estavayer-le-Lac. The climate is excellent!You will find there, among other things, a very nice marina as well as landscapes offering beautiful walks on foot or by bike.As for schools, a primary and infant school are located a few minutes' walk away. Secondary education takes place in Estavayer-le-Lac.The municipality of Cheyres also benefits from a CFF station with several trains per hour to Geneva or Bern.More information on www.montoit.ch or at 079 238 99 44

Travel time
-
1 / 13
4 rooms140m²CHF 815,000.–
Route des Chesaux-Dessus, 1264 Saint-Cergue

Duplex of 140 m² on the top floor with 3 bedrooms, terrace and forest

DUPLEX OF 140 M² ON THE TOP FLOOR - QUIET AND BEAUTIFUL VOLUMES Located in the residential area of Cheseaux-Dessus in St-Cergue, this duplex of 4 rooms offers approximately 140 m² of living space in a quiet and green environment, on the edge of the forest.Installed on the top floor, without neighbors above, it seduces with its beautiful height under the ceiling, its generous volumes and its luminosity.An important asset: the building has already benefited from significant work, notably the insulation of the roof and the installation of photovoltaic panels. The windows and skylights of the apartment have also been replaced, bringing better comfort to daily life.The main level includes a large living room with a fireplace, a dining room, a separate kitchen, two bedrooms, a bathroom and a private laundry room. The terrace of approximately 18 m² pleasantly extends the living areas towards nature.Upstairs, there is an office space in the mezzanine as well as a spacious master suite with a private bathroom.The main advantages:? Approximately 140 m² of living space? 3 bedrooms and 2 bathrooms? Terrace of approximately 18 m²? Top floor, without neighbors above? Fireplace and office in the mezzanine? New windows and skylights? Insulated roof and photovoltaic panels? Basement and covered parking space? Train station, school and amenities nearbySelling price: CHF 815'000.-, covered parking space CHF 20'000.- extra.Contact us to receive the complete sales dossier or to organize a visit.

Travel time
-

Suggested properties for you based on search results

Other interesting objects