17 results - Terrace flat buy: Canton Zurich

New building
1 / 13
4.5 rooms295m²CHF 2,695,000.–
Premium
Rebhaldenstrasse 26, 8303 Bassersdorf

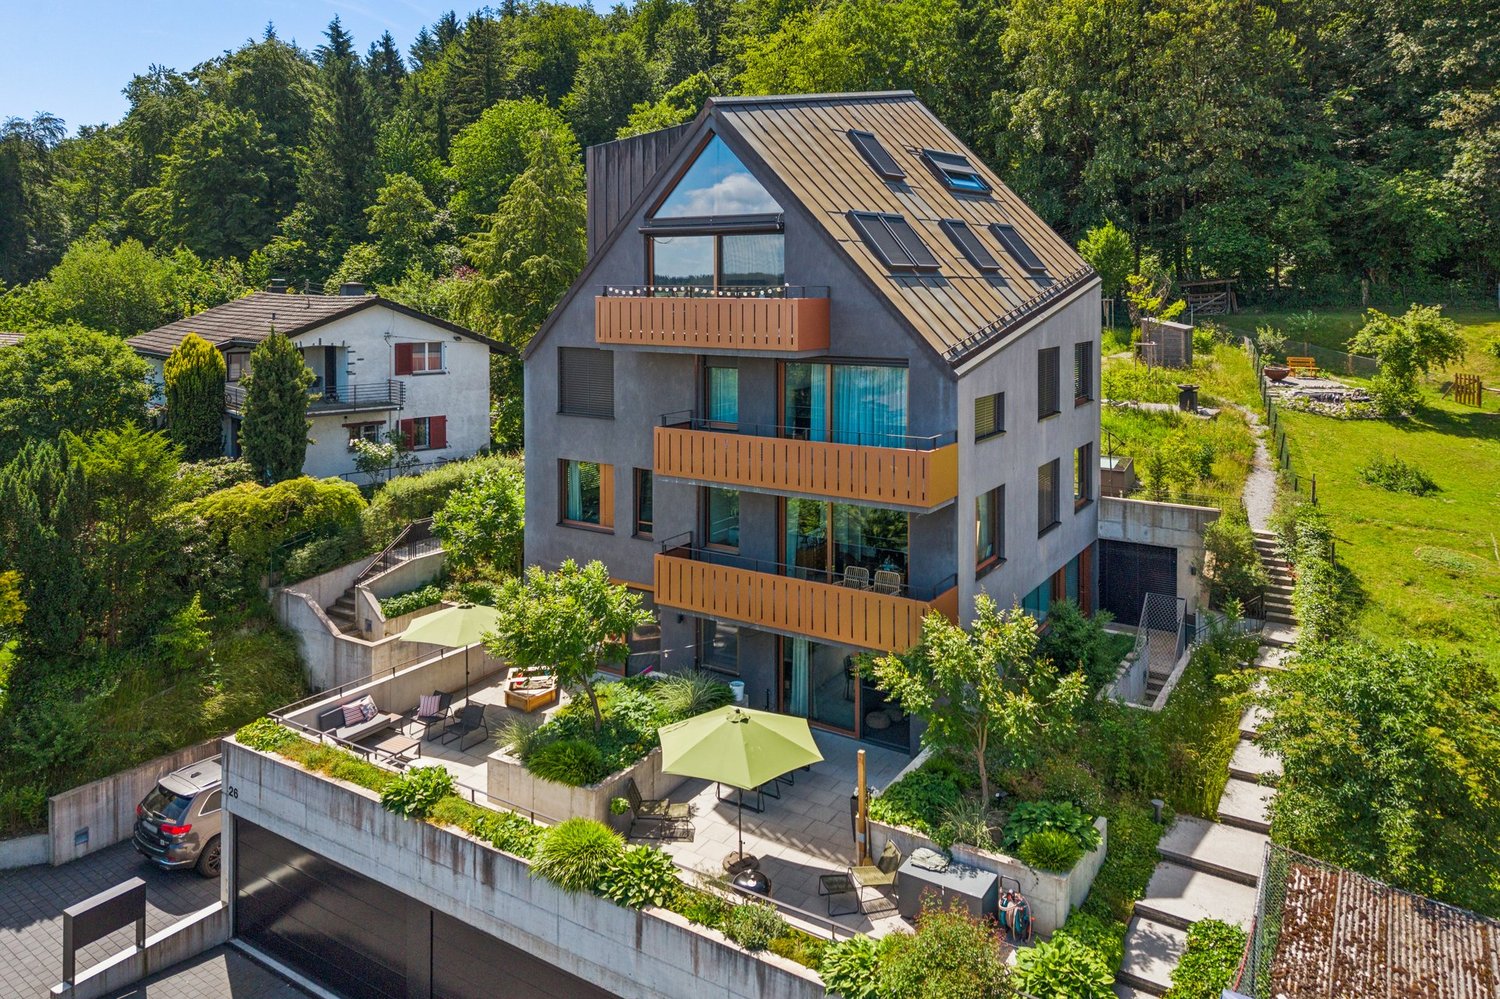
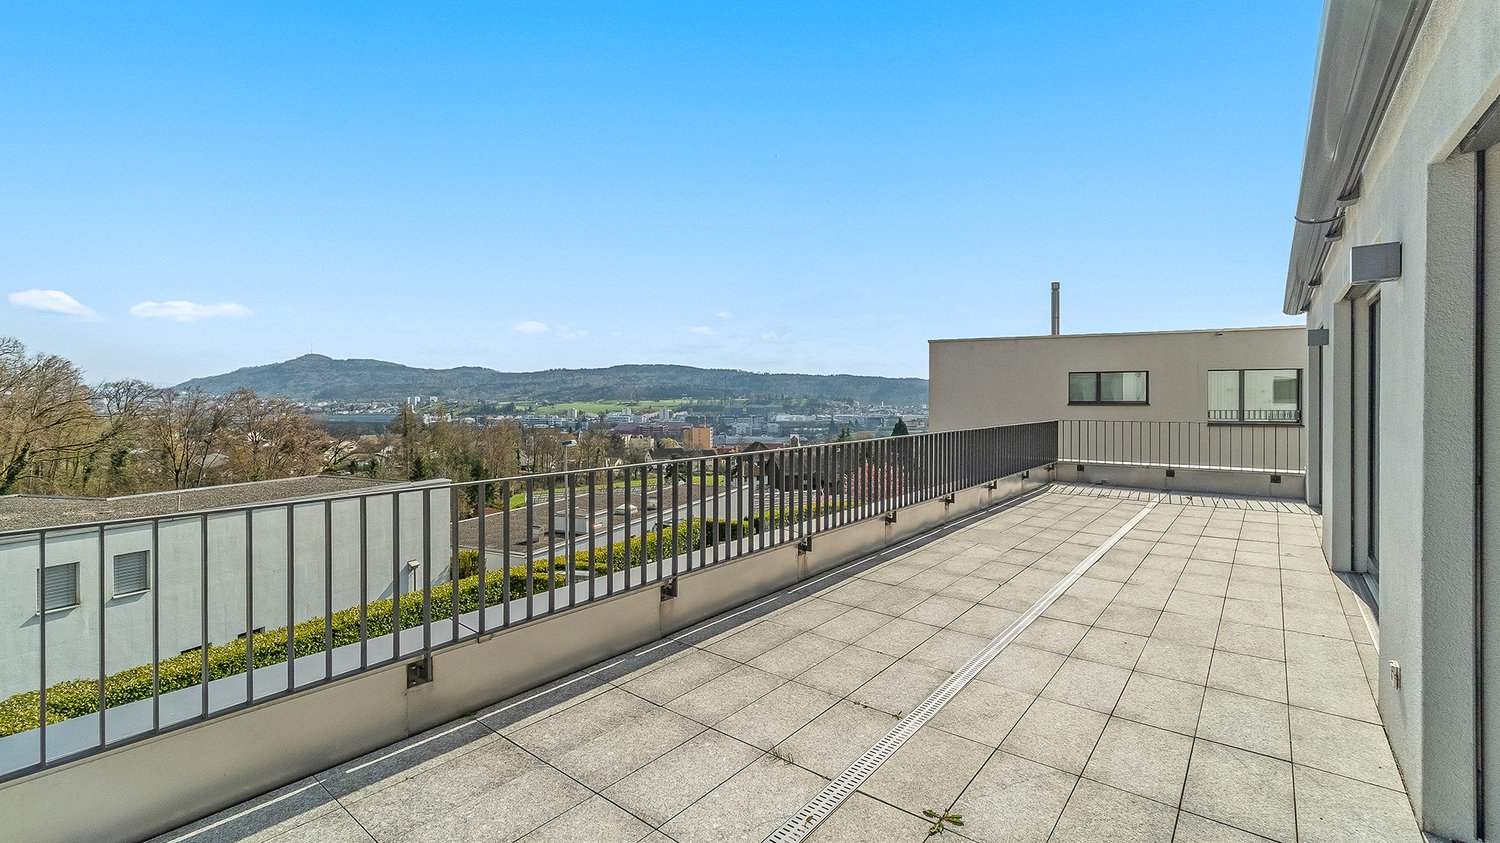
New building: 4.5-room terraced apartment, 160 m² - Living on the sun hill

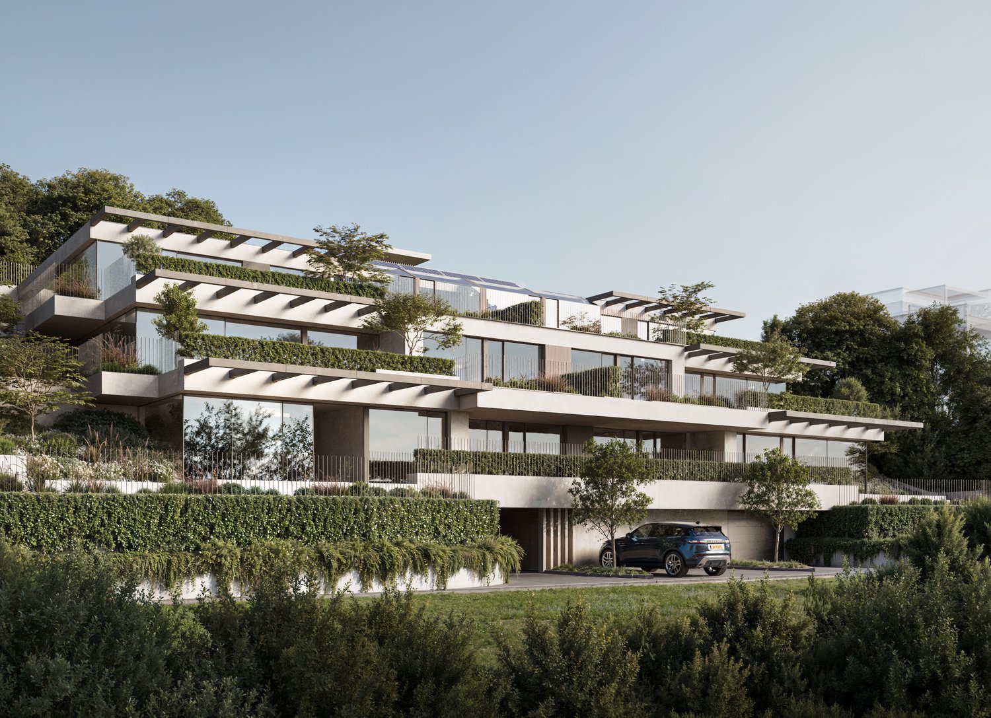
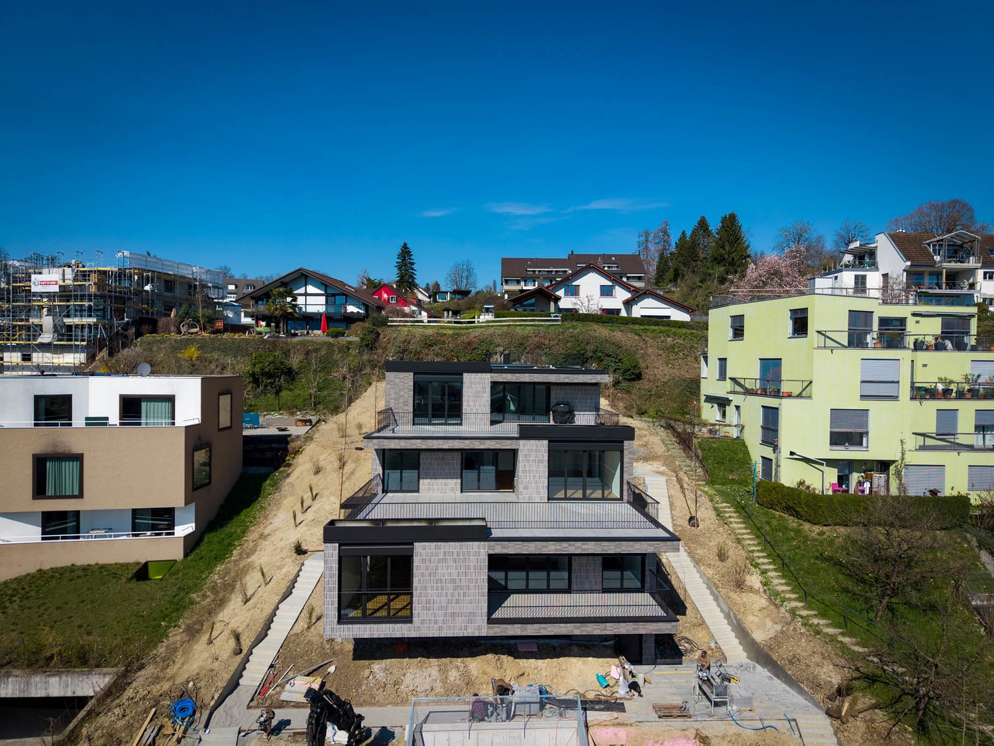
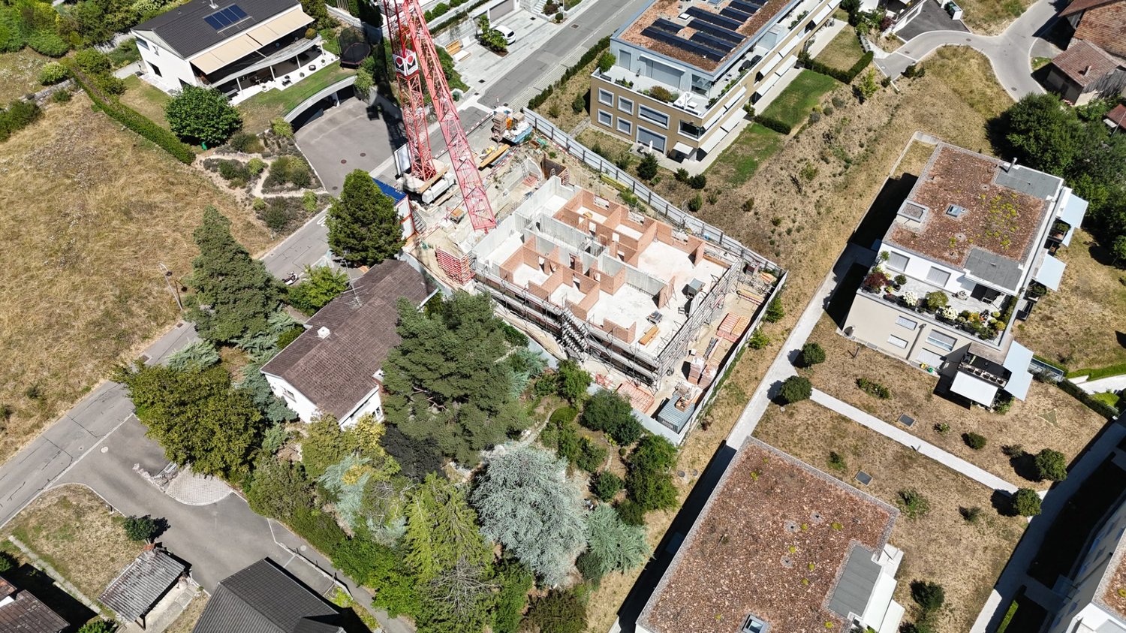
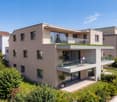
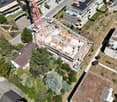
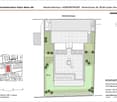
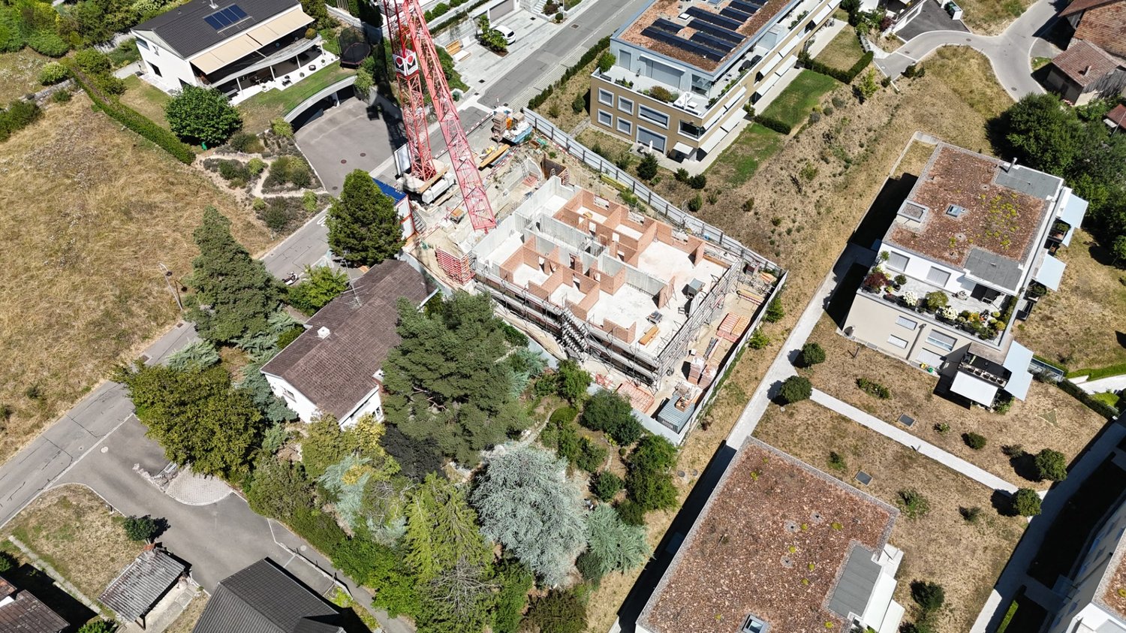
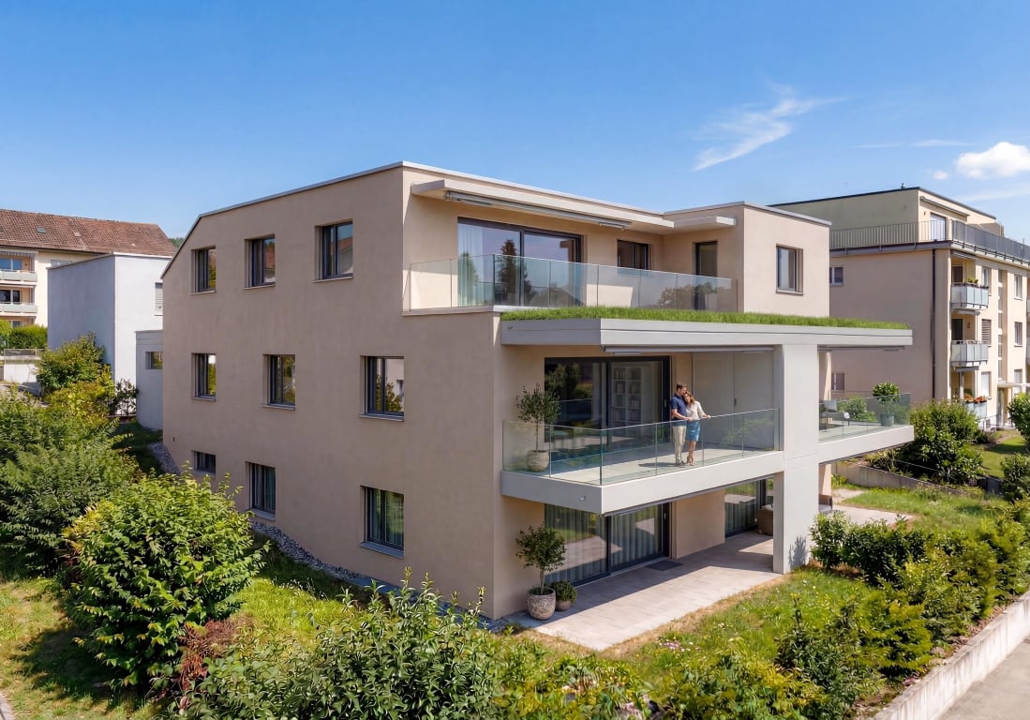
At Rebhaldenstrasse 26, in Bassersdorf, the new construction project BELVEDERE is being built with 6 exclusive 4.5-room terraced apartments.It combines high-quality architecture, a privileged hillside location, and an incredible panorama to create an exceptional home.– each individual apartment is designed for residents with high demands on space, light, and quality of life. • Living area: 160.3 m² (net) offers plenty of space for every lifestyle. • Terrace: 89 m² with a view of the green invites you to linger. • Open living and dining room: flooded with light with large windows and a breathtaking panoramic view of the landscape. • 3 bathrooms: comfort and privacy for the whole family. • 2 garage spaces: in the parking garage. • New building quality: highest construction standards with a photovoltaic system. • Finishing: for individual wishes and requirements. • Parking space costs: 60,000.-- per space Location & surroundings:The apartment is located in a sunny residential area in Bassersdorf and in just a few minutes you are: • Village center: 9 minutes' walk • Kindergarten/school: 8 minutes' walk • Bus stop: 12 minutes' walk • Train station: 19 minutes' walk • Swimming pool: 6 minutes' walk • Shopping opportunities: 12 minutes' walk • Zurich Airport: 11 minutes (by car) • Golf club: 10 minutes (by car) The project is being realized by WAP Architekten + Partner AG fromVolketswil – an established architectural firm with long-standingexperience in exclusive apartment construction.For more detailed information, please contact us. We look forward to presenting the project to you in more detailBest regardsThe Aurum-Try AG team

Travel time
-
New building
1 / 13
4.5 rooms293m²CHF 2,835,000.–
Premium
Rebhaldenstrasse 26, 8303 Bassersdorf

New building: 4.5-room terrace apartment, 144 m² - Living on the sun slope

At Rebhaldenstrasse 26, in Bassersdorf, the new construction project BELVEDERE is being built with 6 exclusive 4.5-room terrace apartments.It combines high-quality architecture, a privileged hillside location, and an incredible panorama to create an exceptional home.– each individual apartment is designed for occupants with high demands on space, light, and quality of life. • Living area: 144.9 m² (net) offers plenty of space for every lifestyle. • Terrace: 106.4 m² with a view of the greenery invites you to linger. • Open living and dining room: flooded with light with large windows and a breathtaking panoramic view of the landscape. • 3 bathrooms: comfort and privacy for the whole family. • 2 garage spaces: in the entrance hall. • New building quality: highest construction standards with a photovoltaic system. • Finishing: for individual wishes and requirements. • Parking space costs: 60,000.-- per space Location & surroundings:The apartment is located in a sunny residential area in Bassersdorf and in just a few minutes you are: • Village center: 9 minutes' walk • Kindergarten/school: 8 minutes' walk • Bus stop: 12 minutes' walk • Train station: 19 minutes' walk • Swimming pool: 6 minutes' walk • Shopping opportunities: 12 minutes' walk • Zurich Airport: 11 minutes (by car) • Golf club: 10 minutes (by car) The project is being realized by WAP Architekten + Partner AG fromVolketswil – an established architectural firm with long-standingexperience in exclusive apartment construction.For more detailed information, please contact us. We look forward to presenting the project to you in more detailBest regardsThe Aurum-Try AG team

Travel time
-
New building
1 / 13
4.5 rooms303m²CHF 2,665,000.–
Premium
Rebhaldenstrasse 26, 8303 Bassersdorf

New building: 4.5-room terrace apartment, 172 m² - Living on the sunny slope

At Rebhaldenstrasse 26, in Bassersdorf, the new construction project BELVEDERE is being built with 6 exclusive 4.5-room terrace apartments.It combines high-quality architecture, a privileged hillside location, and an incredible panorama to create an exceptional home.– each individual apartment is designed for occupants with high demands on space, light, and quality of life. • Living area: 172.6 m² (net) offers plenty of space for every lifestyle. • Terrace: 74 m² with a view of the green invites you to linger. • Open living and dining room: flooded with light with large windows and a breathtaking panoramic view of the landscape. • 3 bathrooms: comfort and privacy for the whole family. • 2 garage spaces: in the parking garage. • New building quality: highest construction standards with a photovoltaic system. • Finish: for individual wishes and demands. • Parking space costs: 60,000.-- per space Location & surroundings:The apartment is located in a sunny residential area in Bassersdorf and in just a few minutes you are: • Village center: 9 minutes' walk • Kindergarten/school: 8 minutes' walk • Bus stop: 12 minutes' walk • Train station: 19 minutes' walk • Swimming pool: 6 minutes' walk • Shopping facilities: 12 minutes' walk • Zurich Airport: 11 minutes (by car) • Golf club: 10 minutes (by car) The project is being realized by WAP Architekten + Partner AG fromVolketswil – an established architectural firm with long-standingexperience in exclusive apartment construction.For more detailed information, please contact us. We look forward to presenting the project to you in more detailBest regardsThe Aurum-Try AG team

Travel time
-
New building
1 / 13
4.5 rooms291m²CHF 2,695,000.–
Premium
Rebhaldenstrasse 26, 8303 Bassersdorf

New building: 4.5-room terrace apartment, 160 m² - Living on the sun slope

At Rebhaldenstrasse 26, in Bassersdorf, the new construction project BELVEDERE is being built with 6 exclusive 4.5-room terrace apartments.It combines high-quality architecture, a privileged hillside location, and an incredible panorama to create an exceptional home.– each individual apartment is designed for occupants with high demands on space, light, and quality of life. • 160.9 m² (net) offers plenty of space for every lifestyle. • Terrace: 85 m² with a view of the green invites you to linger. • Open living and dining room: flooded with light with large windows and a breathtaking panoramic view of the landscape. • 3 bathrooms: comfort and privacy for the whole family. • 2 garage spaces: in the parking garage. • New building quality: highest construction standards with a photovoltaic system. • Finishing: for individual wishes and requirements. • Parking space costs: 60,000.-- per parking space Location & surroundings:The apartment is located in a sunny residential area in Bassersdorf and in just a few minutes you are: • Village center: 9 minutes on foot • Kindergarten/school: 8 minutes on foot • Bus stop: 12 minutes on foot • Train station: 19 minutes on foot • Swimming pool: 6 minutes on foot • Shopping opportunities: 12 minutes on foot • Zurich Airport: 11 minutes (by car) • Golf club: 10 minutes (by car) The project is being realized by WAP Architekten + Partner AG fromVolketswil – an established architectural firm with long-standingexperience in exclusive apartment construction.Best regardsThe Aurum-Try AG team

Travel time
-
New building
1 / 20
4.5 rooms179m²CHF 2,790,000.–
Premium
8713 Uerikon

Exclusive and high-quality 4.5-room terrace apartment - Your dream home with partial lake view in Uerikon

Experience luxurious living at the highest level in the 4.5-room apartment with additional rooms in the exclusive residential project in Stäfa. Three 4.5-room terrace apartments are being realized. The spacious 75m2 terrace offers a breathtaking view of the lake and the surrounding nature, while the high-quality equipment and noble materials guarantee the highest living comfort. Enjoy the tranquility of nature right outside your door, combined with an excellent connection to Zurich.Discover this exceptional 4.5-room terrace apartment on two floors with additional rooms in Uerikon, an idyllic place on Lake Zurich. This new apartment, which will be completed in 2026, combines modern comfort with a breathtaking location.Highlights of the apartment: • Spacious 179 m² main living area with additional rooms • Sunny terrace 75m2 with wonderful views and partial lake view • Two modern bathrooms and guest toilet • High ceilings of 2.6 m for a airy room feeling • Barrier-free and wheelchair accessible • Private underground garage for your vehicles • Exclusive standard of construction • On two floors in the basement and on the 1st upper floor as the main floor • Smart Home system • The kitchen can be customized to your own wishes • Freecooling and much more... Location and surroundings: • Quiet location with low noise and traffic pollution • High sunlight, especially in summer • Located near Lake Zurich This apartment offers a perfect mix of nature and infrastructure. You enjoy the peace and the view, but at the same time have all important facilities within walking distance. The child-friendly environment and the barrier-free design make this apartment an ideal home for families and seniors as well as couples.Take the chance to become part of this exclusive residential complex. Experience modern living in one of the most sought-after locations on Lake Zurich. This terrace apartment promises not only a home, but a lifestyle.Convince yourself of this great terrace apartment and arrange a viewing with us.Thank you for your interest in our properties, if you have any questions, you can contact us at any time on 079 585 44 09.

  • Modern kitchen with white cabinets, wooden flooring, and a large window overlooking greenery. Features a sink, faucet, and small decorative items on the counter.
  • Modern kitchen with white cabinets, marble countertops, stainless steel appliances, and a built-in oven. Features include a sink with a modern faucet, a coffee maker, and decorative items on the counter.
  • Bright living room with white walls, wooden flooring, and large windows. Features a cream-colored sofa, a modern armchair, a small round stool, a coffee table, a television mounted on the wall, and decorative items including books, a lamp, and a plant.
  • Modern hallway with white walls, wooden flooring, a round mirror, and decorative lighting fixtures.
  • Elegant bathroom with a double sink vanity, marble countertop, light wood cabinets, and a decorative flower arrangement.
  • Modern bathroom with a large white bathtub, marble tiles, and a decorative shelf with a vase and brush.
  • Modern bedroom with a neatly made bed, large white wardrobe, and a stylish mirror. A wicker basket is placed on the wooden floor, and a bathroom area is visible in the background with a bathtub and sink.
  • Modern bathroom with a glass-enclosed shower, a stone sink, and a wooden cabinet holding towels.
  • Modern hallway with light wooden flooring, white walls, built-in closet doors, and a small niche with a framed painting and a vase of dried flowers.
  • A modern living room with a grey sofa, a large white wardrobe, and a hanging chandelier. The room features wooden flooring and large windows with blinds.
  • A well-lit room with a wooden desk, a white chair, a computer monitor, a picture frame, and decorative vases on the desk. The room has large windows with a view of trees and buildings outside.
  • Balcony with a wooden table, chairs, and a small plant, overlooking a green field and trees.
  • View from a balcony showing rooftops, trees, and distant hills under a clear sky.
  • Floor plan of a 4.5-room apartment with living area, kitchen, two bedrooms, master suite, and a terrace.
1 / 14
4.5 rooms145m²CHF 2,390,000.–
Top
Uetlibergstrasse, 8142 Waldegg b. Uitikon

Beautiful 4.5 room apartment with terrace and stunning views in popular municipality

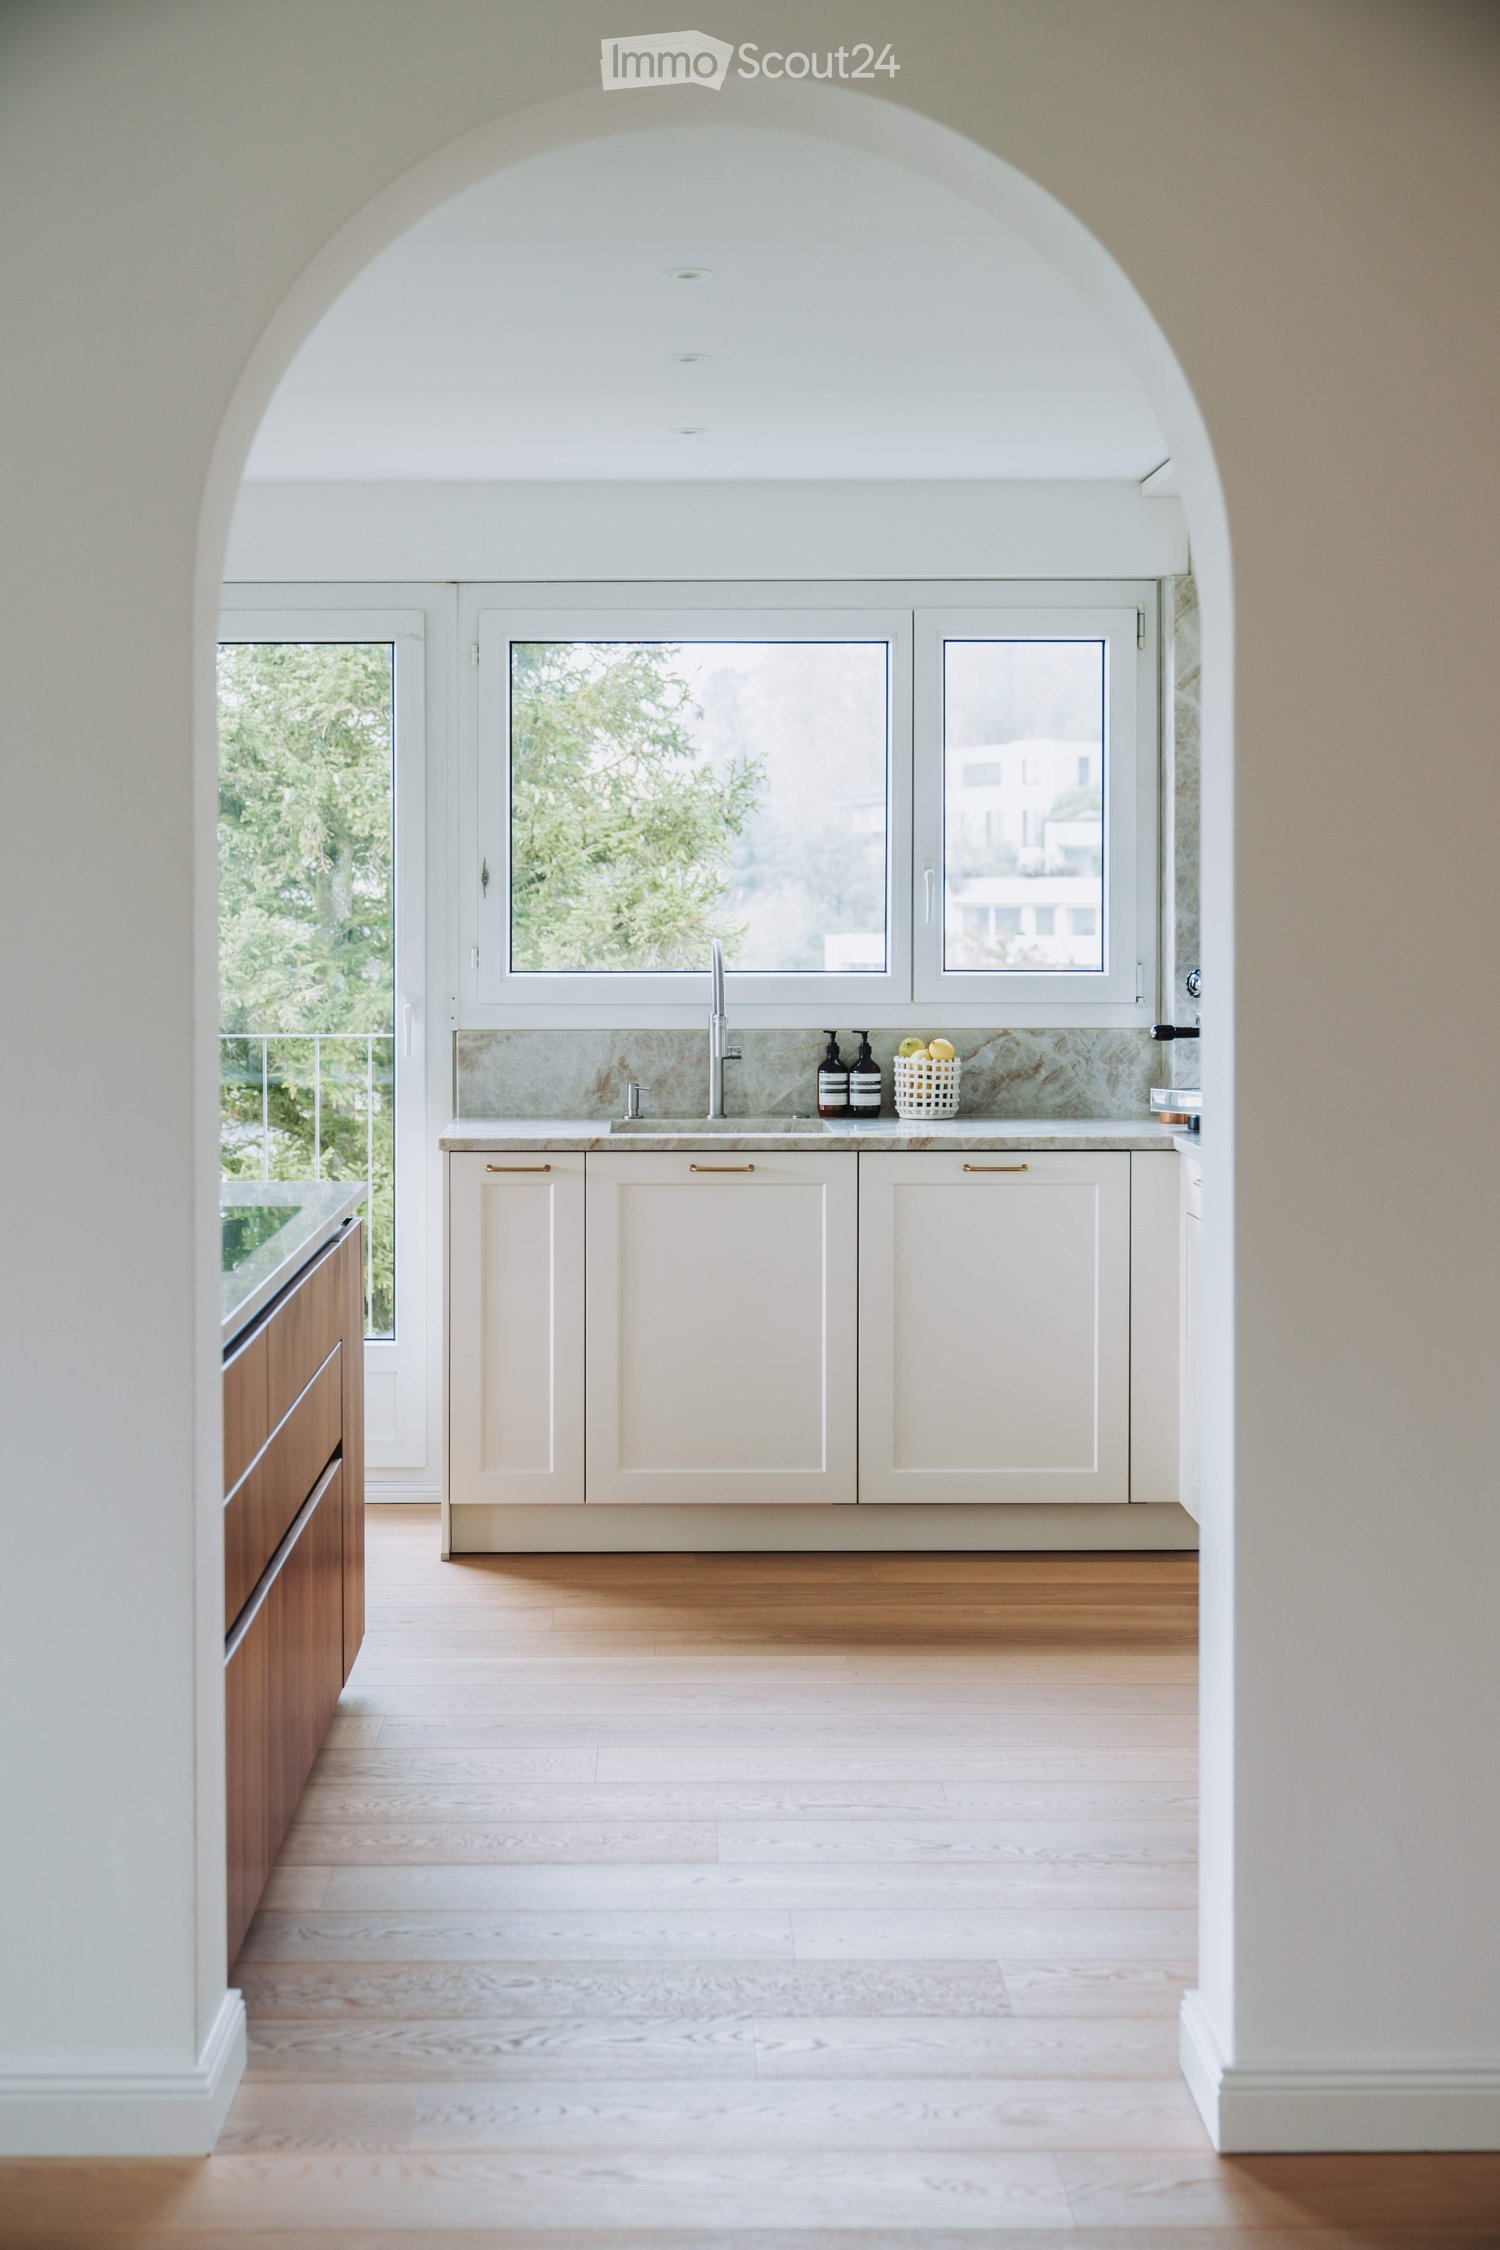
In a quiet, sunny location on the edge of the forest of Uitikon – just 5 minutes' walk from the Uetlibergbahn – this beautiful 4.5-room apartment with unobstructed views of the Alps and the Jura awaits you. The 145 m² living area was completely renovated in 2024 with great attention to detail: an open kitchen with Taj-Mahal natural stone and high-quality Miele and Bora appliances, elegant bathrooms with Gessi fittings, continuous oak parquet flooring and custom-made carpentry built-in cabinets characterize the stylish ambience. The spacious 36 m² master ensuite with freestanding bathtub, two more bright rooms and a practical guest bathroom with washing tower round off the well-thought-out room concept. The highlight is the 25 m² large terrace, newly renovated in 2025 – perfect for enjoying the views. Additionally, an 18 m² private cellar with a window and an optionally purchasable garage box provide sufficient storage space.The municipality of Uitikon, close to the city, scores with an attractive tax rate of 78% and an excellent connection to Zurich, either by car or by public transport via the S10 to the main station. The offer is complemented by a garage box with an outdoor parking space and a parking space in the garage, which can be purchased separately.A rare opportunity for families and couples who want to combine comfort, design and a dream location. Contact us via the contact form for detailed documentation.

Travel time
-
Sven Neeser

Sven Neeser

1 / 12
Sven Neeser

Sven Neeser

  • Parking space
  • Balcony / Terrace
  • Garage
  • +2
4.5 rooms164m²CHF 2,190,000.–
Affoltern am Albis, 8910 Affoltern am Albis

Dream living on the sun slope with a far-reaching view to the Alps

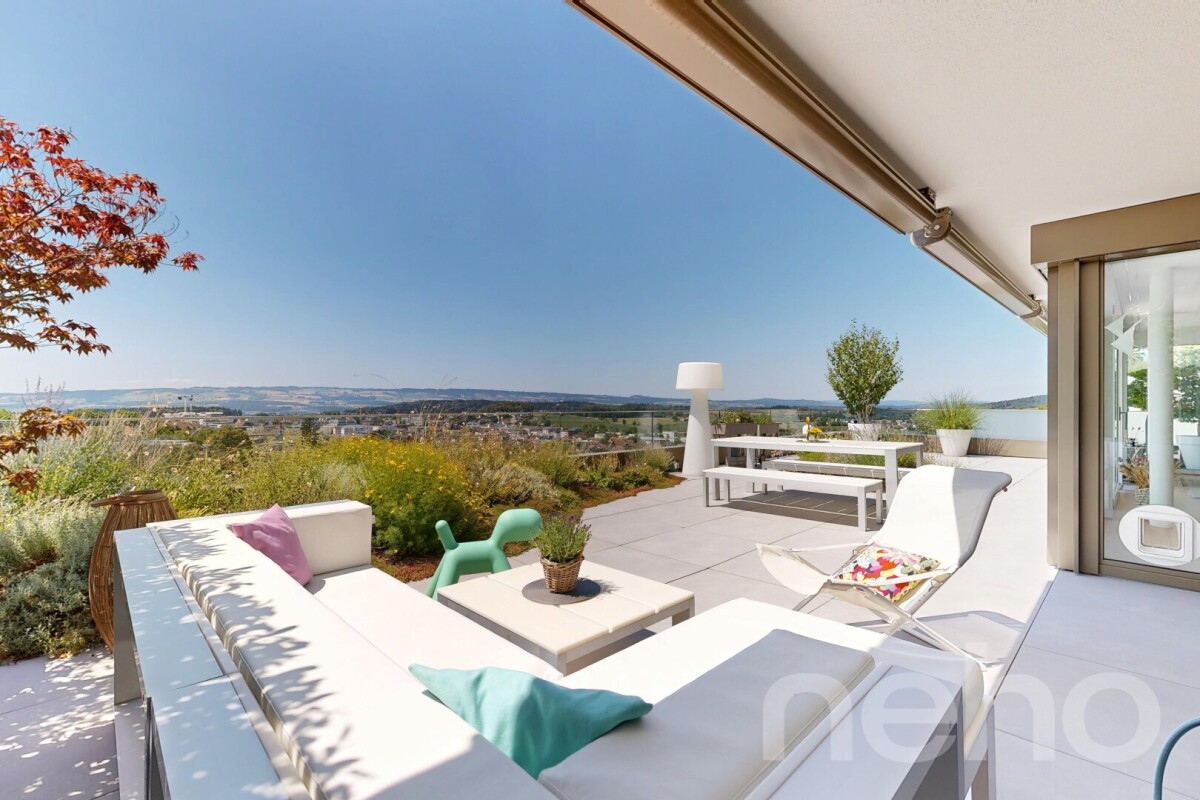
Exclusive living on the highest level awaits you in this stylish 4.5-room terrace apartment in a preferred sun slope location in Affoltern am Albis. The high-quality interior design, the bright and airy living areas, and the generous floor plan create a modern living ambiance with a lot of comfort. The master bedroom with en-suite bathroom and the elegant Poggenpohl kitchen underline the exclusive character of this property. A special highlight is the impressive 101 m² large panoramic terrace with stylish plant islands and a dreamy far-reaching view over Affoltern am Albis to the Alps. Whether cozy hours with family and friends or relaxed moments in the sun, this unique outdoor area offers an exceptional living quality. The offer is rounded off by a garage box and an additional outdoor parking space. Highlights • 101 m² large panoramic terrace with stylish plant islands • Dreamy far-reaching view to the Alps • High-quality interior design with Poggenpohl kitchen • Master bedroom with en-suite bathroom • Minergie standard with geothermal heat pump • Air conditioning in the main bedroom • Garage box for 1 vehicle and additional outdoor parking space • Quiet sun slope location with excellent connections Exact address available after registration on neho.ch.INTERESTED IN A VIEWING? PLEASE REGISTER: https://neho.ch/b/8910-26-3

  • Parking space
  • Balcony / Terrace
  • Garage
  • +2
1 / 13
6.5 rooms191m²CHF 2,190,000.–
Weinbergstrasse 50b, 8623 Wetzikon

Exclusive living with lake and mountain views

This spacious and bright 6.5-room terrace apartment is located in a sought-after area in the Kempten district. The Weinberg terraced building is situated at the highest point of the Weinberg and Rebhalde quarter, directly on the edge of the forest. Here, tranquility, privacy, and a unique view come together to create a very special living experience. Enjoy the impressive panoramic view over Lake Pfäffikersee and the Üetliberg to the distant Alps. The pleasant neighborhood and the natural surroundings make this place an ideal home for people who appreciate spacious living in the midst of a beautiful environment. Comfort from the moment you arrive: from the underground garage, you can conveniently reach the house entrance with the elevator. On the same floor, you also have access to a cellar and a separate hobby room. The underground garage also includes a practical tire or sports equipment cellar belonging to the apartment. The approximately 191 m² of living space are thoughtfully and generously divided. Right next to the entrance, there is a separate guest toilet. The adjacent wardrobe area has an integrated wardrobe and additional space for individual furniture. The adjacent office offers optimal conditions for a comfortable home office or receiving customers, thanks to the lockable window door to the entrance area. In the rear, built-into-the-hill area, you will find the laundry room and a spacious cellar. The heart of the apartment is the open living and dining area with a fireplace and generous window fronts. An elegant lift-and-slide door leads directly to the winter garden and further to the extensive terrace. Here, you can enjoy the spectacular view of the landscape - a place where you can enjoy special moments at any time of day. The kitchen is currently separated from the dining area but could be easily opened up and converted into a modern, open-plan kitchen if desired. The four additional rooms are all equipped with floor-to-ceiling window fronts, facing south or the terrace, and offer direct access to the outdoors. This makes the terrace a connecting element of the apartment and is accessible from almost every room. For the front bedrooms, there is a bathroom with a shower, sink, and toilet. A practical Reduit complements this living area. In the rear part of the apartment, there is the spacious master area with a bedroom, separate dressing room, and a large bathroom. This bathroom features a bathtub, double sink, shower, toilet, and a window. From this private area, you can directly access your own garden area - an additional outdoor space with a lot of privacy and almost unlimited design possibilities. Whether a swimming pool, playground, trampoline, cozy barbecue area, or an individual garden landscape - here, personal living dreams can be realized. This special terrace apartment combines spacious living, plenty of privacy, diverse usage possibilities, and an unobstructed view in one of the most sought-after locations in Wetzikon. A home for people who are not just looking for an apartment but a place where living, nature, and a wide view come together in a unique way.

Travel time
-
1 / 15
4.5 rooms130m²CHF 1,890,000.–
Buchenweg 26, 8105 Regensdorf

MODERN 4.5-ROOM TERRACE APARTMENT ON THE GROUND FLOOR INCLUDING GARAGE & OUTDOOR PARKING SPACE

Welcome to this stylish and modern 4.5-room terrace apartment on the ground floor at Buchenweg 26 in Regensdorf. The building, constructed in 2022, combines contemporary living with the highest level of comfort – ideal for families and discerning buyers.The apartment impresses with the following highlights: • Spacious living area: 130m² on one level with its own entrance. Living feel like in a single-family home. • 3 bathrooms: Comfortably and modernly equipped for the whole family. • Terrace & balcony: Enjoy the sunny summer days on your private terrace with 88m2. • Garage & parking space: Practical storage facilities directly at the building. • Lift & wheelchair accessibility: Barrier-free and comfortable for all residents. • Kitchen: Oven, combination steamer, Bora cooktop, and dishwasher. Best equipped for modern everyday life. • Child-friendly: Perfect for families with children. With 2 private gardens 9m2 & 16m2 behind the house. Quiet location: The apartment is located in a very quiet environment – both during the day and at night it is pleasantly quiet. In the summer, you benefit from plenty of sunlight, which floods the apartment and outdoor areas with warm light.Location & infrastructure: Regensdorf offers an excellent connection and all important facilities for daily needs in the immediate vicinity: • Obstgarten bus stop: Only 5 minutes' walk away. • Bambus Fairtrade supermarket: Can be reached in just 6 minutes on foot. • TopPharm Zentrums Apotheke: Conveniently located within 9 minutes' walk. • Chrüzächer school: Ideal for families – only 10 minutes' walk away. This like-new terrace apartment combines modern living with a quiet, family-friendly environment and excellent infrastructure. A rare opportunity to acquire a high-quality home in Regensdorf – don't miss this chance!
Travel time
-
1 / 13
7.5 rooms308m²CHF 3,998,000.–
Berghaldenstrasse 4, 8127 Forch

Exclusive Terrace Apartment

Forch, idyllically situated between Lake Zurich and Greifensee, embedded in the Pfannenstiel hill range, is one of the most sought-after residential areas in the canton of Zurich. Here, nature, tranquility, and excellent connections to the city of Zurich come together. This modern and luxurious 7.5-room terrace apartment impresses with exceptional generosity and a well-thought-out room concept. On approximately 300 m² of living space, an impressive terrace of approximately 107 m², and two additional seating areas - one of which has a approximately 195 m² large garden for exclusive use - you will experience living comfort at the highest level.As soon as you enter the apartment, you will be greeted by an elegant, spacious entrance area that gives you a first impression of the high quality of this property. The heart of the apartment is the brightly lit living and dining area with approximately 80 m², which creates an exclusive and open living atmosphere through floor-to-ceiling windows. Here, you can enjoy stylish hours with family and friends. The spacious, partially covered terrace and the two garden seating areas invite you to relax and linger outdoors.The highly modern, open kitchen delights both hobby cooks and gourmets and offers space for creative culinary development. The parent's area impresses with a spacious bedroom, a generous wardrobe, and a stylish bathroom with sink, shower, and toilet. Direct access to the garden seating area provides additional comfort.Three further rooms offer versatile usage possibilities and also shine through direct access to the terrace; one of them has an additional access to a separate, approximately 34 m² large seating area. A practical household room with washing tower and sink makes everyday life much easier.A special highlight is the separate studio: Equipped with its own wet cell and direct access to the garden seating area, it is ideal as an office, guest or hobby area. Thanks to already prepared connections, a kitchen can be easily integrated, and a connection to the main apartment is possible with little effort.3 garage parking spaces and 1 outdoor parking space are included in the purchase price!
Travel time
-
1 / 8
5.5 roomsPrice on request
Sonnhaldenstrasse 11, 8113 Boppelsen

RESERVED - Modern 5.5-room garden apartment in prime location

..where you feel at home.Located on a prominent hillside at the edge of the historic village center – with a far-reaching panoramic view to the Alps.Thanks to its location at the end of a cul-de-sac, residents enjoy absolute peace and quiet without through traffic. Ideal location in the village.The garden apartment (part of the house 1) impresses with its generous room layout, elegant furnishings, and privileged location with unobstructed views. It can be accessed both via the shared staircase with direct garage access and via a separate, private entrance along the east facade – ideal for guests, (home-) office, or an independent practice.The half-story organization allows for a clear separation of living, working, and sleeping areas. Bright, spacious rooms provide a pleasant living feeling and various usage possibilities.The large entrance area forms the beginning of the apartment. Already here, the harmonious reference of the half-stories can be felt. On this level, there is the spacious master bedroom with its own dressing room and an elegant en-suite bathroom. This area is complemented by a room over 20 m² in size on the east side, which is ideal as an office, studio, or practice room and also has a separate entrance.Around the apartment, there are spacious private outdoor areas.The outdoor areas are directly accessible from all rooms and create a living comfort that ideally connects indoor and outdoor life.A luxurious construction standard with high budgets for flooring, kitchen, sanitary appliances, etc. suits the exclusive property.You determine the construction! ...entirely according to your taste!Reserve your home!

Travel time
-
New building
1 / 14
4.5 rooms179m²CHF 2,650,000.–
8713 Uerikon

Exclusive and high-quality 4.5-room terrace apartment - Your dream home in Uerikon

Experience luxurious living at the highest level in the 4.5-room apartment with additional rooms in the exclusive residential project in Stäfa, where three 4.5-room terrace apartments are being realized. The spacious terrace offers you a breathtaking view of the surrounding nature, while the high-quality equipment and noble materials guarantee the highest living comfort. Enjoy the peace of nature right outside your door, combined with an excellent connection to Zurich.Discover this exceptional 4.5-room terrace apartment in Uerikon, an idyllic place on Lake Zurich. This new apartment, which will be completed in 2026, combines modern comfort with a great location.Highlights of the apartment: • Spacious 179 m² living area with additional rooms • Sunny terrace • Two modern bathrooms • High ceilings of 2.6 m for a airy room feeling • Barrier-free and wheelchair accessible • Private underground parking for your vehicles • Elevator for convenient access • Exclusive standard of construction • Entire apartment on one level • Freecooling • Smart-Home system and much more... • The kitchen can be customized to your own wishes Location and surroundings: • Quiet location with low noise and traffic pollution • High sunlight, especially in summer • Located near Lake Zurich This apartment offers a perfect mix of nature and infrastructure. You enjoy the peace and the view, but at the same time have all important facilities within walking distance. The child-friendly environment and the barrier-free design make this apartment an ideal home for families and seniors as well as couples.Take the chance to become part of this exclusive residential complex. Experience modern living in one of the most sought-after locations on Lake Zurich. This terrace apartment promises not only a home, but a lifestyle.Convince yourself of this great terrace apartment and arrange a viewing with us.Thank you for your interest in our properties, if you have any questions, you can contact us at any time on 079 585 44 09.

1 / 7
5.5 rooms165m²CHF 2,390,000.–
8712 Stäfa

A step to the lake

This special terrace apartment combines modern living comfort with a location that is hard to find. Only a few steps separate you from Lake Zurich, where you have a wide range of opportunities for relaxation and leisure activities.The apartment is located on the first floor of a manageable building with only eight units. It impresses with an open, spacious room concept, in which living, eating, and cooking merge into a bright unit. Floor-to-ceiling windows let the rooms shine in daylight and create a warm, inviting atmosphere. From this central point of the apartment, access to the terrace opens up, which extends the living area outdoors and becomes the center for relaxed hours.The parent's bedroom has an adjacent dressing room, which is generously sized. This coherent offer is complemented by a comfortable family bathroom and a shower bathroom, so that all living needs are met on one level. Barrier-free access is guaranteed by the elevator, which takes you directly from the underground parking garage - with two consecutive parking spaces - to your apartment door. The underground parking garage is already prepared for e-mobility, so you can comfortably charge your electric car.A special advantage is the small, protected, flat garden, which is ideal for playing with your children or pets. Additionally, the community has a playground, bike room, and 4 visitor parking spaces. Thanks to the flexible floor plan, you have the opportunity to design the apartment entirely according to your ideas. So, with little effort, you could, for example, convert the Reduit into a third bathroom, as it was originally. Whether you create space for a family, combine living and working, or seek an age-appropriate home. Here, couples, families, and older people find a refuge that combines comfort, light, and proximity to nature.Highlights: • Unobstructed views of the lake • A stone's throw from Lake Zurich • Only a few safe walking minutes to BH, KG, school, restaurants, etc. • Flexible floor plan • Open living/dining/kitchen • Bright rooms through floor-to-ceiling windows and south-facing orientation • Ample storage space in the apartment • Spacious dressing room • Beautiful terrace and small, flat garden • Elevator for barrier-free access / age-appropriate • 2 underground parking spaces in a row - in addition • Underground parking garage prepared for e-mobility More photos can be found at www.exklusiv-immobilien.chWe would be happy to show you the property on the occasion of a non-binding viewing. We look forward to your contact.

Suggested properties for you based on search results

Other interesting objects