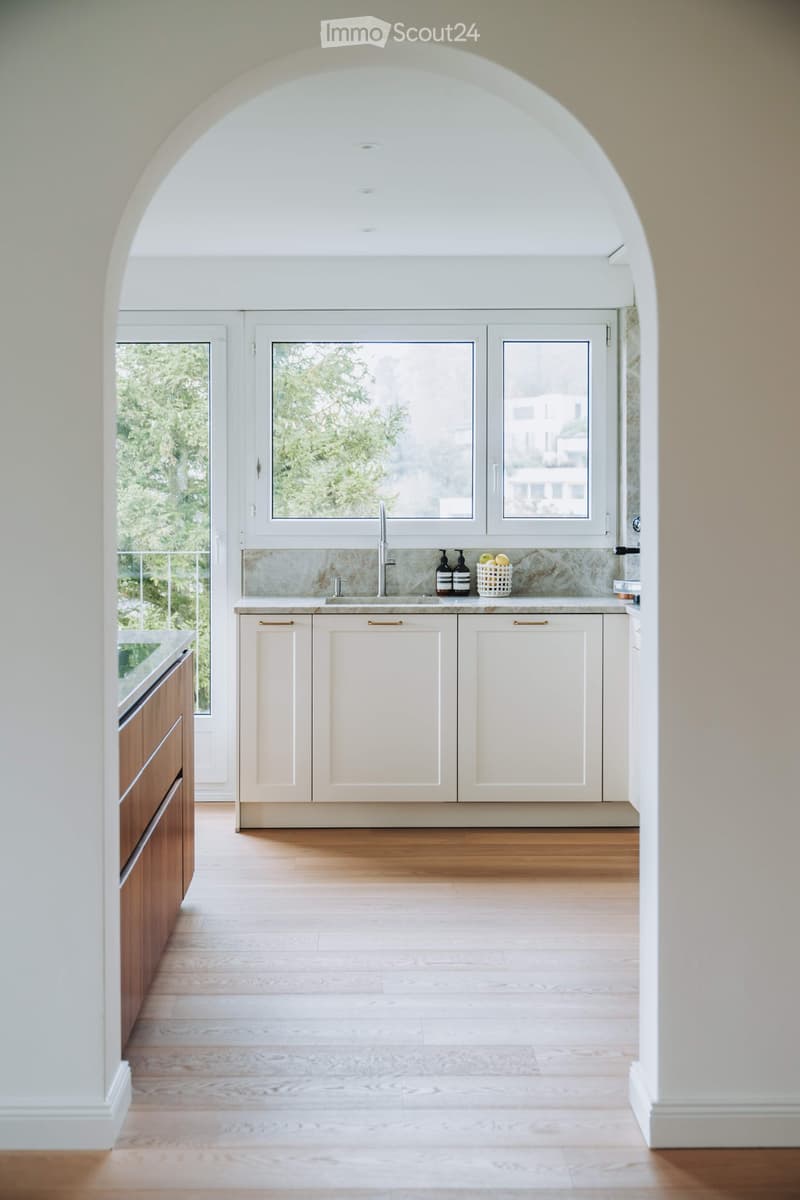
• Modern kitchen with white cabinets, wooden flooring, and a large window overlooking greenery. Features a sink, faucet, and small decorative items on the counter.
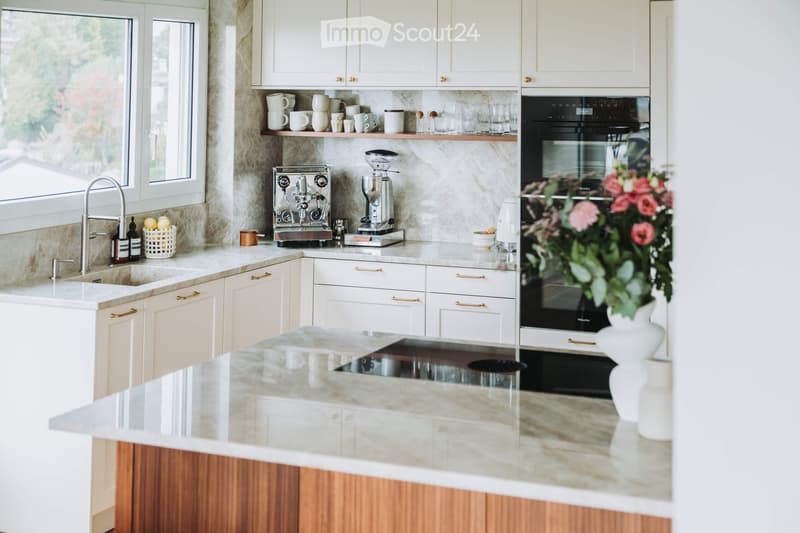
  • Modern kitchen with white cabinets, marble countertops, stainless steel appliances, and a built-in oven. Features include a sink with a modern faucet, a coffee maker, and decorative items on the counter.
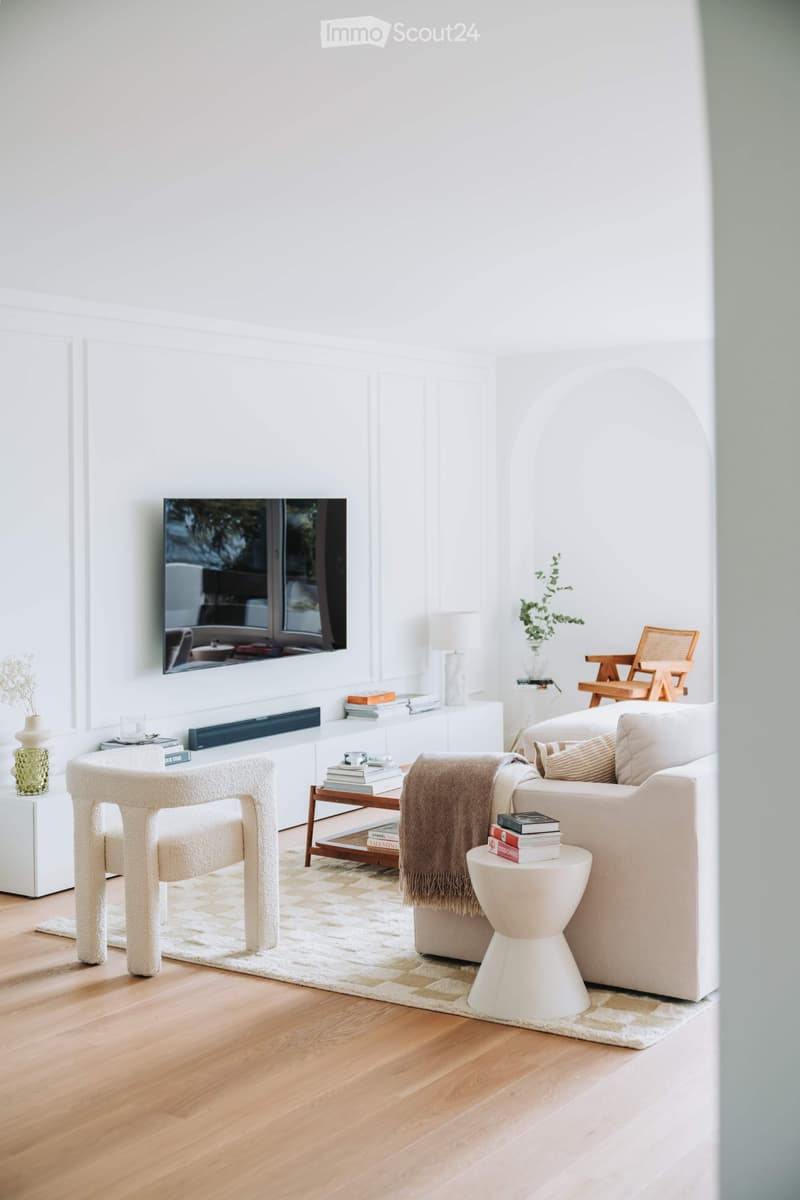
  • Bright living room with white walls, wooden flooring, and large windows. Features a cream-colored sofa, a modern armchair, a small round stool, a coffee table, a television mounted on the wall, and decorative items including books, a lamp, and a plant.
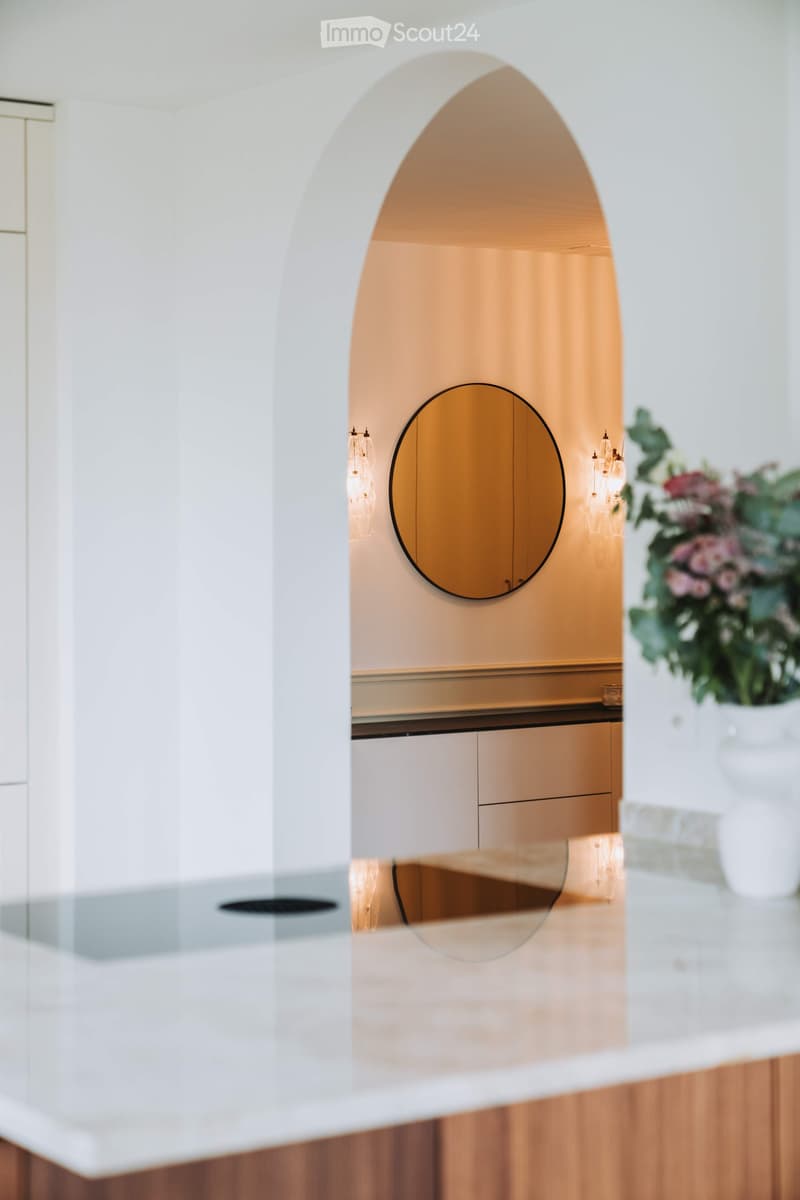
  • Modern hallway with white walls, wooden flooring, a round mirror, and decorative lighting fixtures.
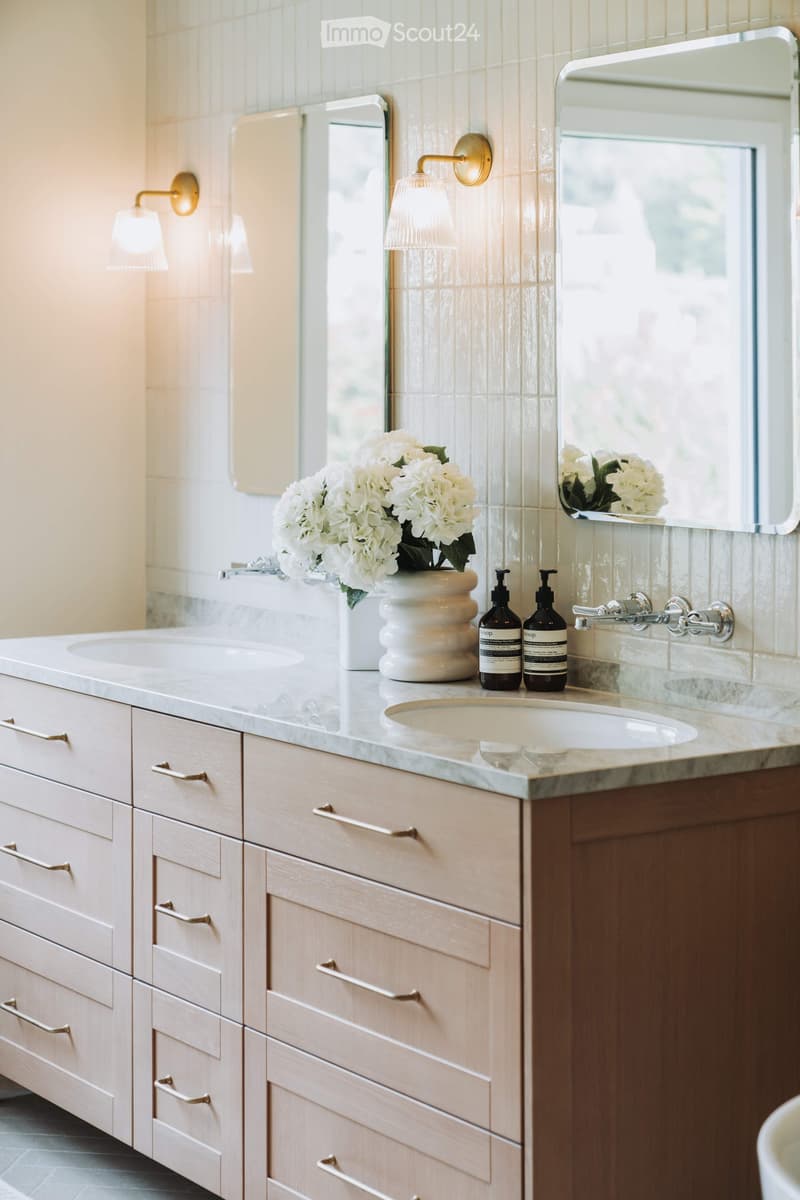
  • Elegant bathroom with a double sink vanity, marble countertop, light wood cabinets, and a decorative flower arrangement.
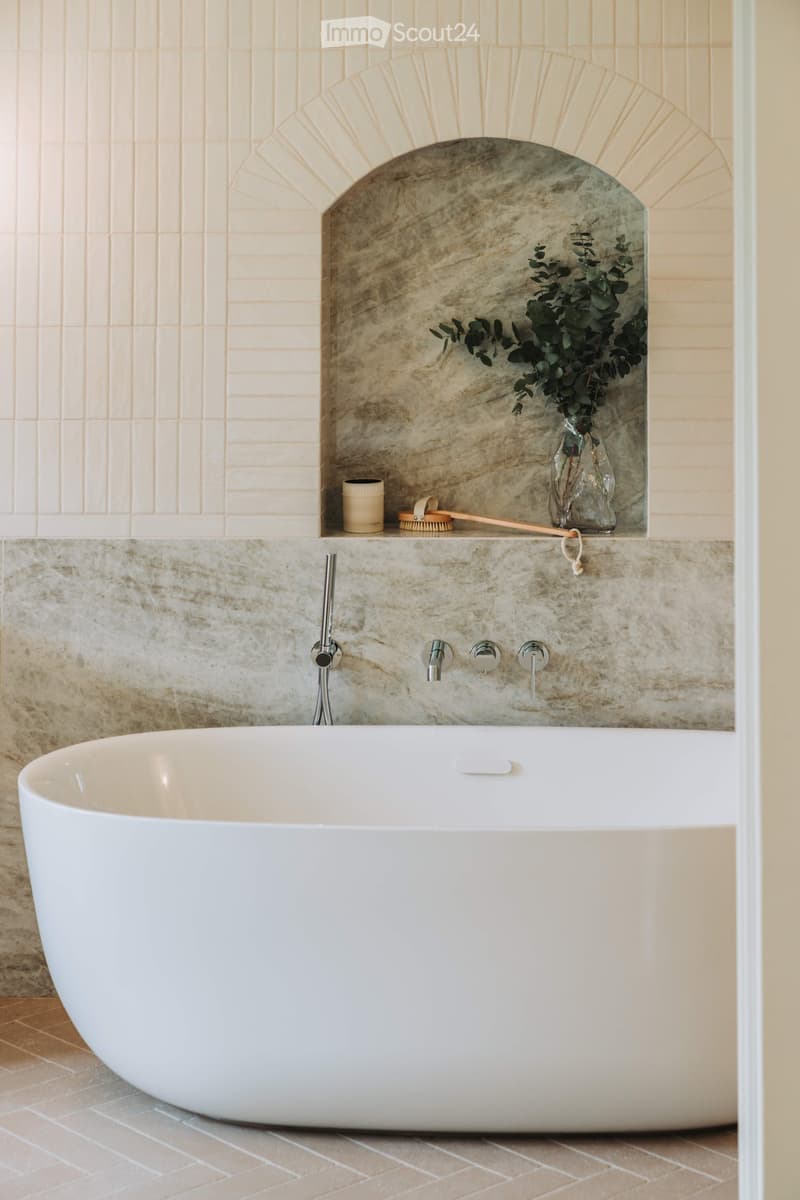
  • Modern bathroom with a large white bathtub, marble tiles, and a decorative shelf with a vase and brush.
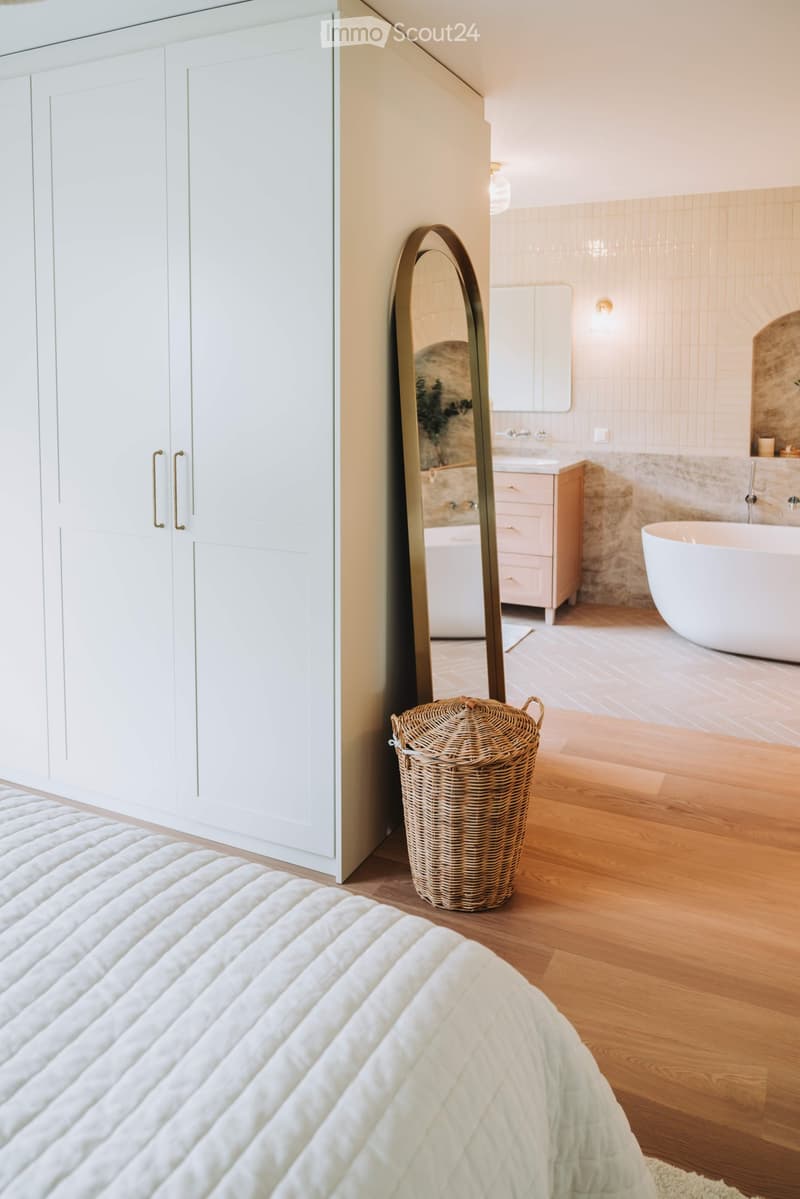
  • Modern bedroom with a neatly made bed, large white wardrobe, and a stylish mirror. A wicker basket is placed on the wooden floor, and a bathroom area is visible in the background with a bathtub and sink.
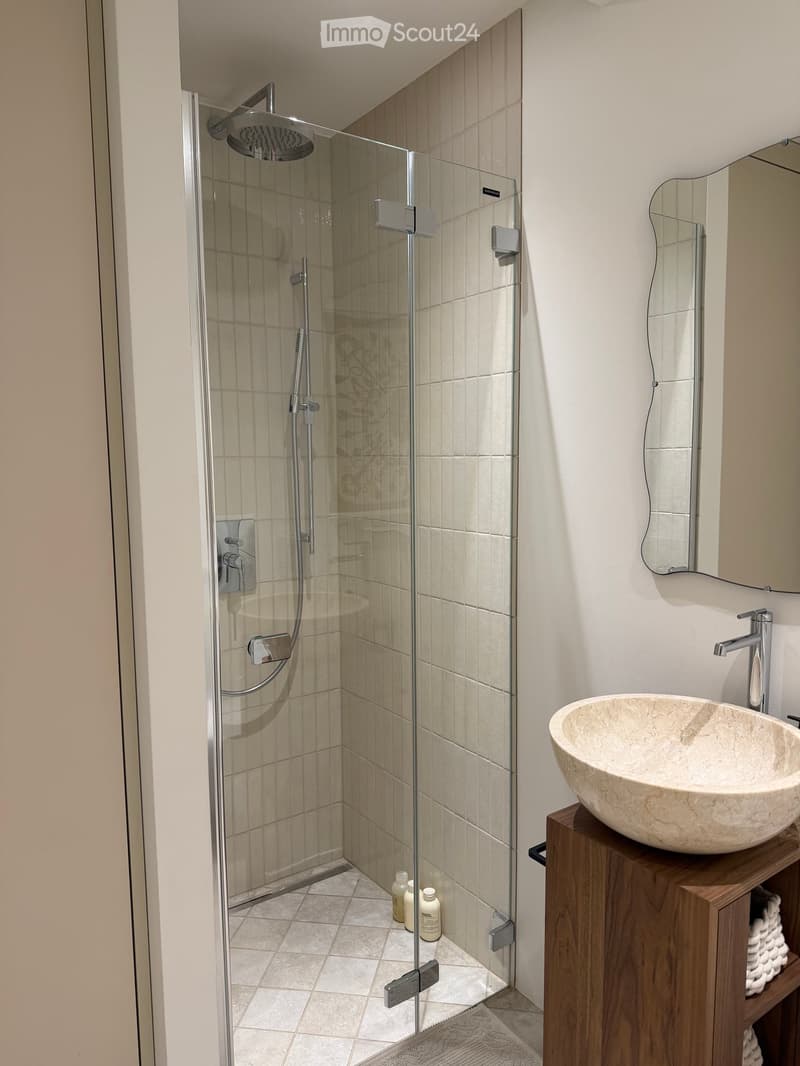
  • Modern bathroom with a glass-enclosed shower, a stone sink, and a wooden cabinet holding towels.
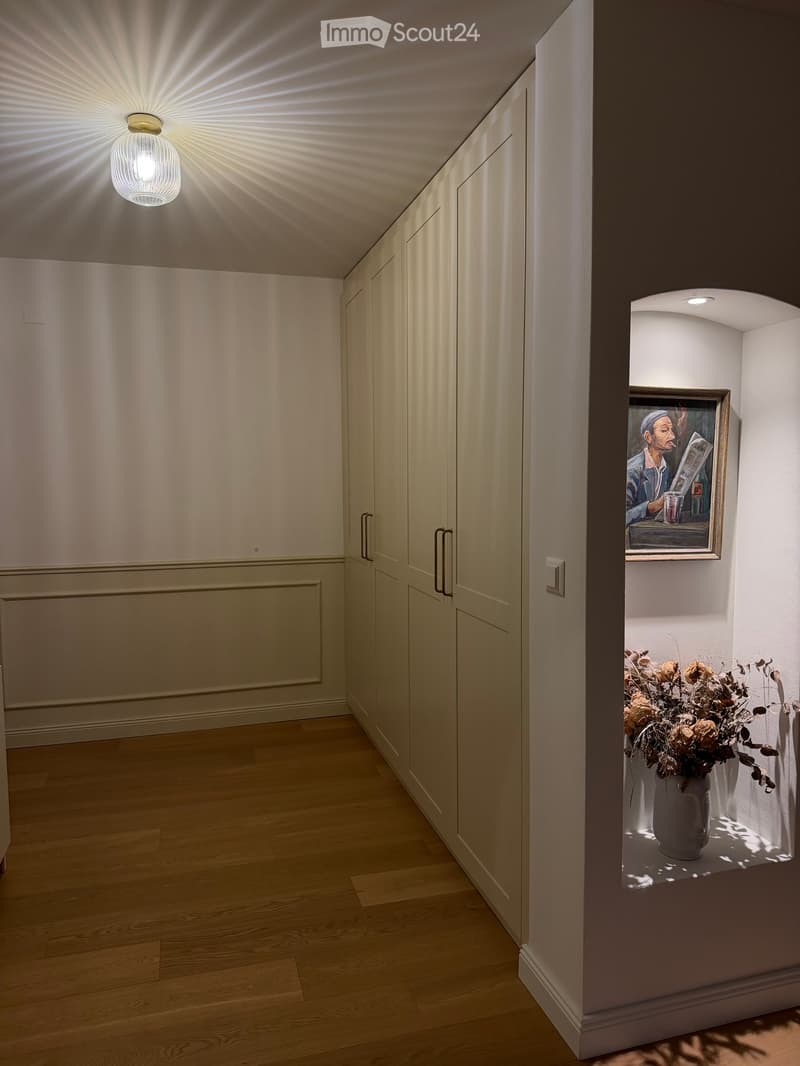
  • Modern hallway with light wooden flooring, white walls, built-in closet doors, and a small niche with a framed painting and a vase of dried flowers.
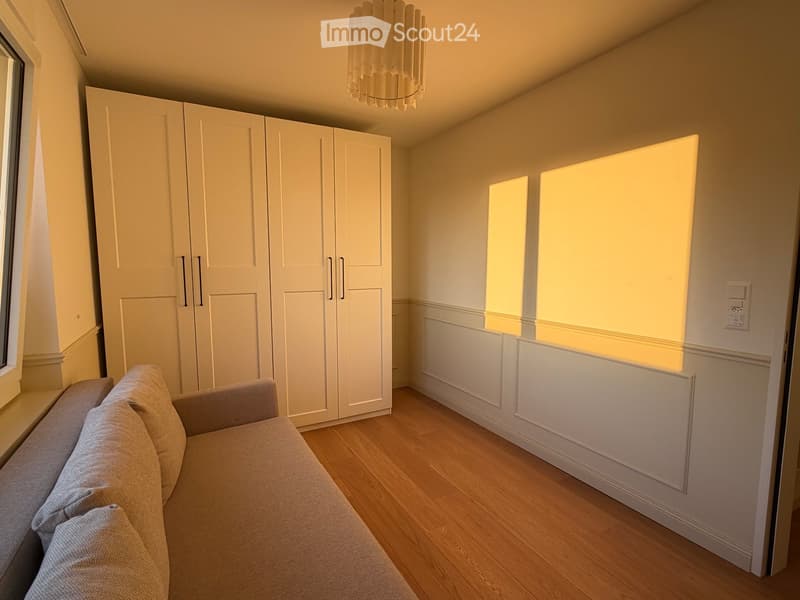
  • A modern living room with a grey sofa, a large white wardrobe, and a hanging chandelier. The room features wooden flooring and large windows with blinds.
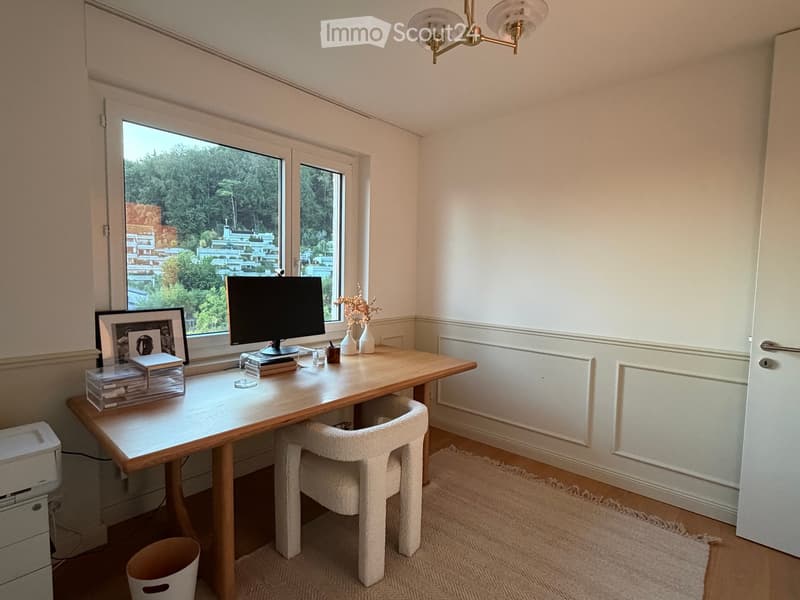
  • A well-lit room with a wooden desk, a white chair, a computer monitor, a picture frame, and decorative vases on the desk. The room has large windows with a view of trees and buildings outside.
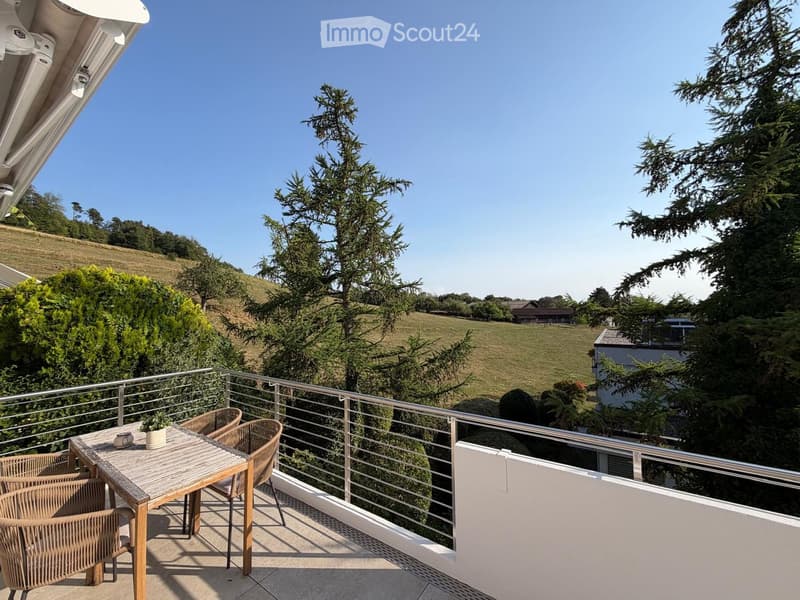
  • Balcony with a wooden table, chairs, and a small plant, overlooking a green field and trees.
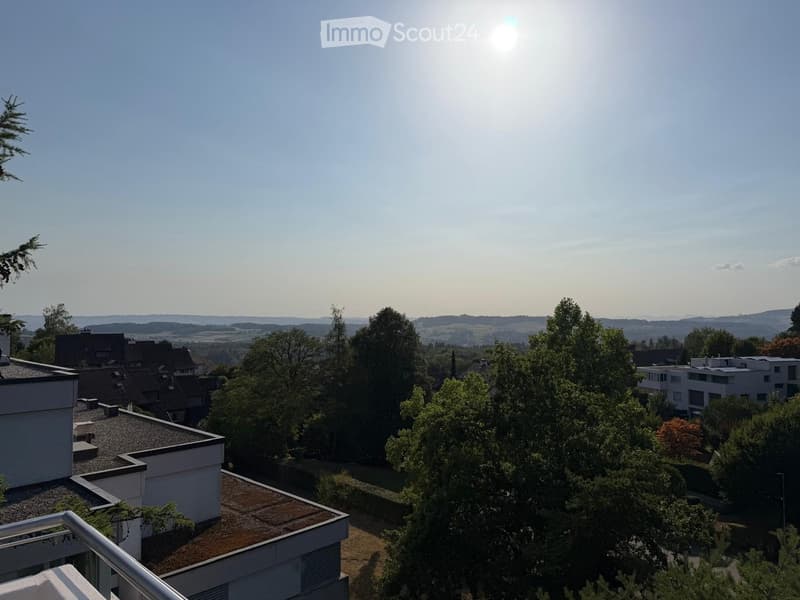
  • View from a balcony showing rooftops, trees, and distant hills under a clear sky.
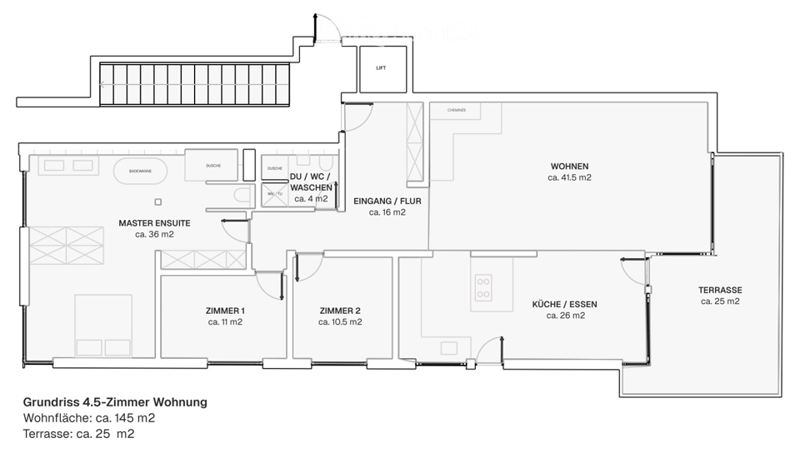
  • Floor plan of a 4.5-room apartment with living area, kitchen, two bedrooms, master suite, and a terrace.
  • Get full property details

    Contact the advertiser for the exact address, floor plans and additional documents.

1 / 15
Rooms
4.5
Living space
145 m2
Selling price
CHF 2,390,000.–

"Beautiful 4.5-room apartment with terrace and stunning views in a popular municipality"

Find the right mortgage for your new home

Address

Uetlibergstrasse, 8142 Waldegg b. Uitikon

Travel time

  • 7 min.Station: Ringlikon

Surrounding information

Source of this data

The data displayed is provided by one of our third-party suppliers.

Please note that the locations displayed may not be up to date and there may be some deviations.

  • School

    13 min.Mettlenstrasse
  • Public Transport

    2 min.Ringlikon Dorf

Times refer to the route on foot.

Price

Purchase price:
CHF 2,390,000.–

Main information

Availability:
Immediately
Type:
Terrace flat
No. of rooms:
4.5
Floor:
2
Surface living:
145 m2
Last refurbishment:
2024
Year built:
1975

Characteristics

  • Balcony / Terrace

  • View

  • Child-friendly

  • Parking space

  • Garage

  • Elevator

Documents (0)

Description

In a quiet, sunny location on the edge of the forest in Uitikon – just 5 minutes' walk from the Uetlibergbahn – this beautiful 4.5-room apartment with unobstructed views of the Alps and the Jura awaits you. The 145 m² living area was completely renovated in 2024 with great attention to detail: an open kitchen with Taj-Mahal natural stone and high-quality Miele and Bora appliances, elegant bathrooms with Gessi fittings, continuous oak parquet flooring, and custom-made carpentry built-in cabinets characterize the stylish ambiance. The spacious 36 m² master ensuite with a freestanding bathtub, two more bright rooms, and a practical guest bathroom with a washing tower round out the well-thought-out room concept. The highlight is the 25 m² large terrace, newly renovated in 2025 – perfect for enjoying the views.

The municipality of Uitikon, close to the city, scores with an attractive tax rate of 78% and an excellent connection to Zurich, either by car or by public transport via the S10 to the main station. The offer is complemented by a garage box with an outdoor parking space and a storage space, which can be purchased separately.

A rare opportunity for families and couples who want to combine comfort, design, and a dream location. Contact us via the contact form for detailed documentation.

Mortgage Calculator

From dream house to home ownership: the mortgage calculator can help you estimate the affordability of this property.

Purchase price
Household income

Annual gross income of all persons applying for the mortgage (including 13th month salary or bonus payment).

The mortgage is affordable if the living costs do not exceed one third (33%) of your income.

Equity capital

You must finance at least 20% of the property value with your own funds. This includes savings, advance inheritance, gifts, all retirement assets (3a, 3b) and pension fund assets. You may withdraw a maximum of 10% of the purchase price from the pension fund.

Create your account
Free

Create an account for more options

Create your account to manage your favorites across all devices, keep track of your search alerts, and never miss an update. Everything you need for your home search, all in one place!

Contact

Thierry Borner

Listing ID
4003399593
Object ref.
59b5s.4ka74

Contact the advertiser

Equity capital (optional)

By continuing, I declare that I accept the GTC and acknowledge the privacy policy, and that personal aggregated data related to my interests may be shared with the advertiser.

* By selecting “Yes”, I agree that ImmoScout24 may process this information as described here.

Similar properties which might be interesting for you

Fraud prevention: a few useful tips

  • Never transfer money in advance
  • Be careful if the price appears too low
  • Never share personal data such as bank details or copies of ID upfront
  • Do not sign a contract before you have visited the property

Tips and services