292 results - Attic flat buy: Canton Valais

1 / 2
3.5 rooms105m²CHF 587,500.–
1868 Collombey-Muraz

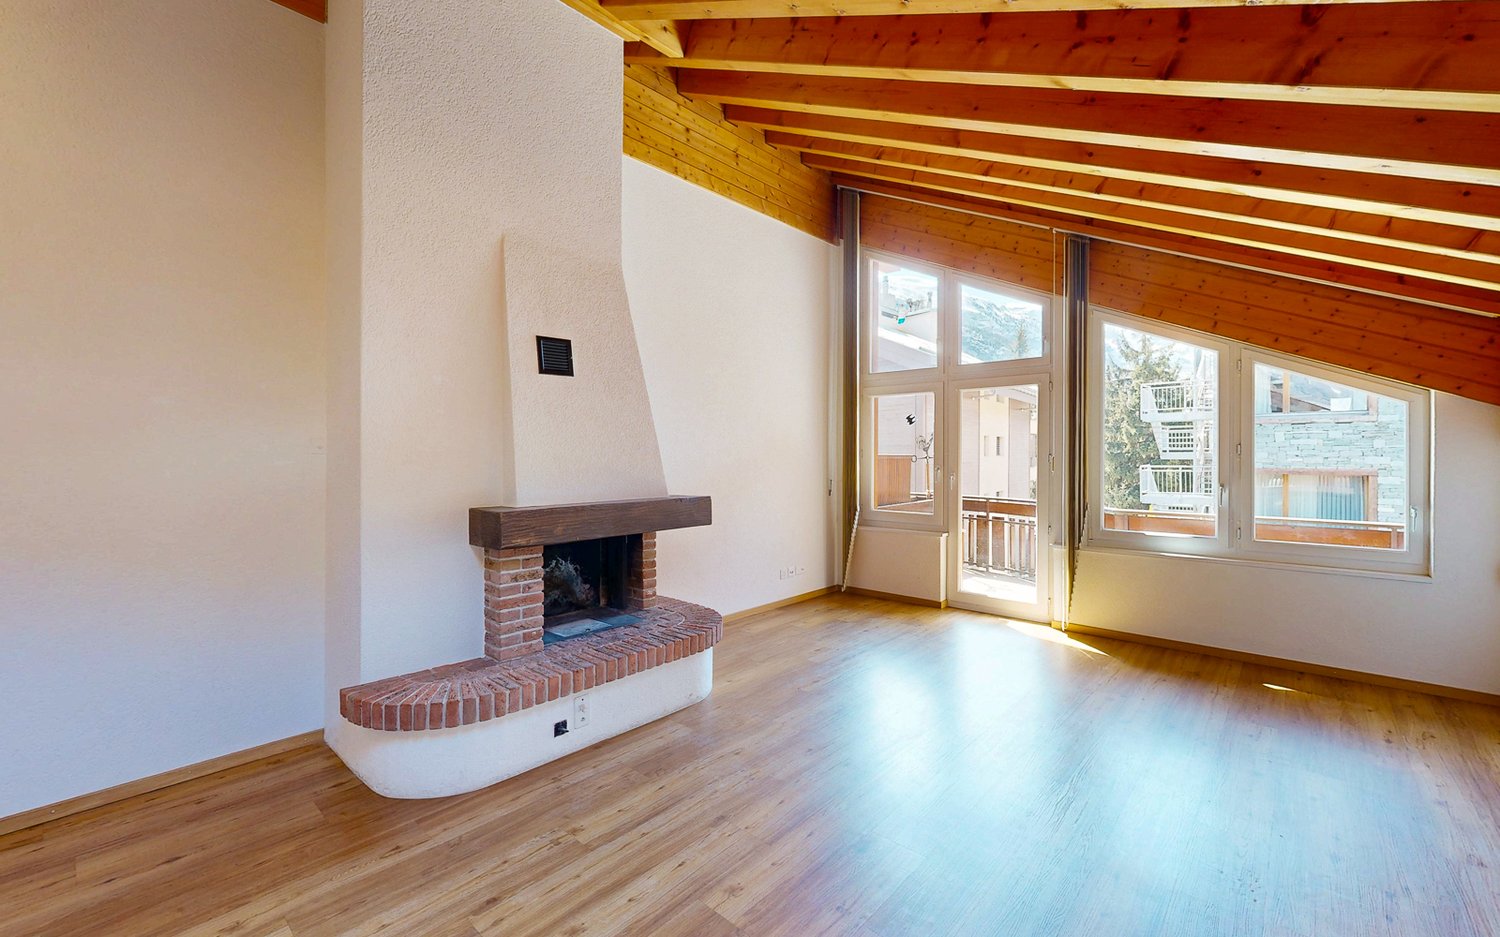
Beautiful attic apartment with 3.5 rooms in Collombey

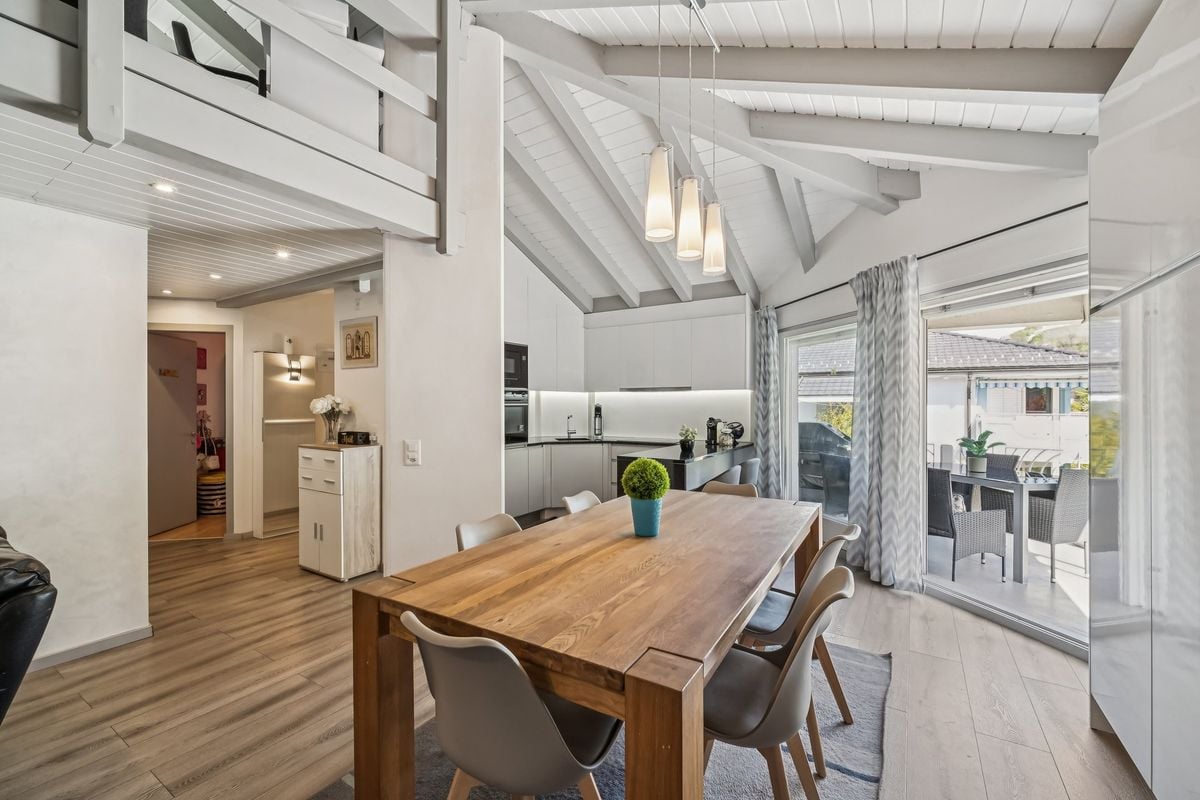
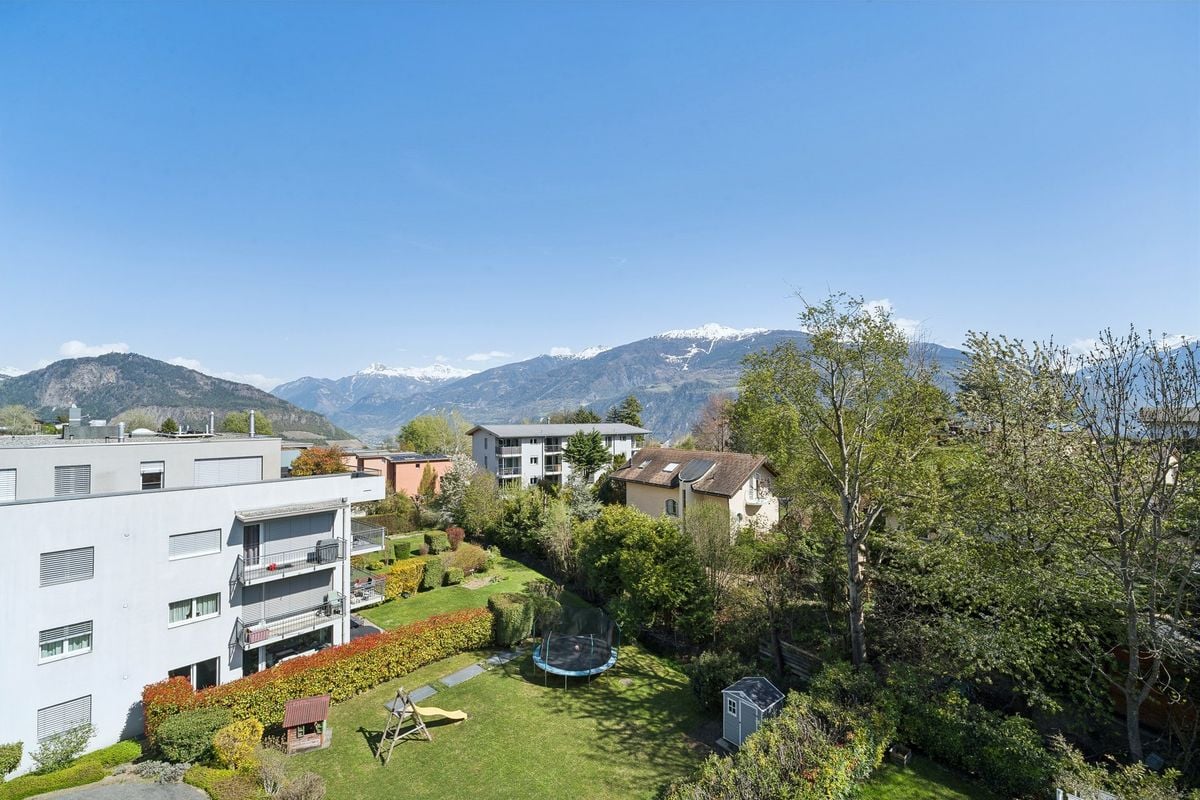
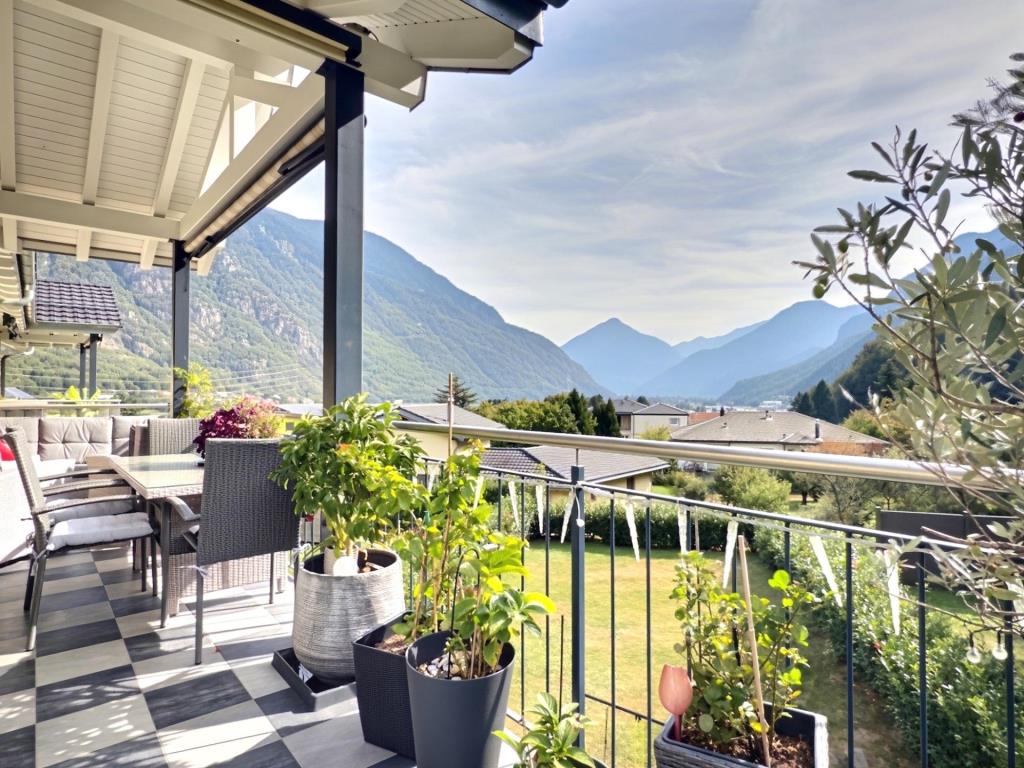
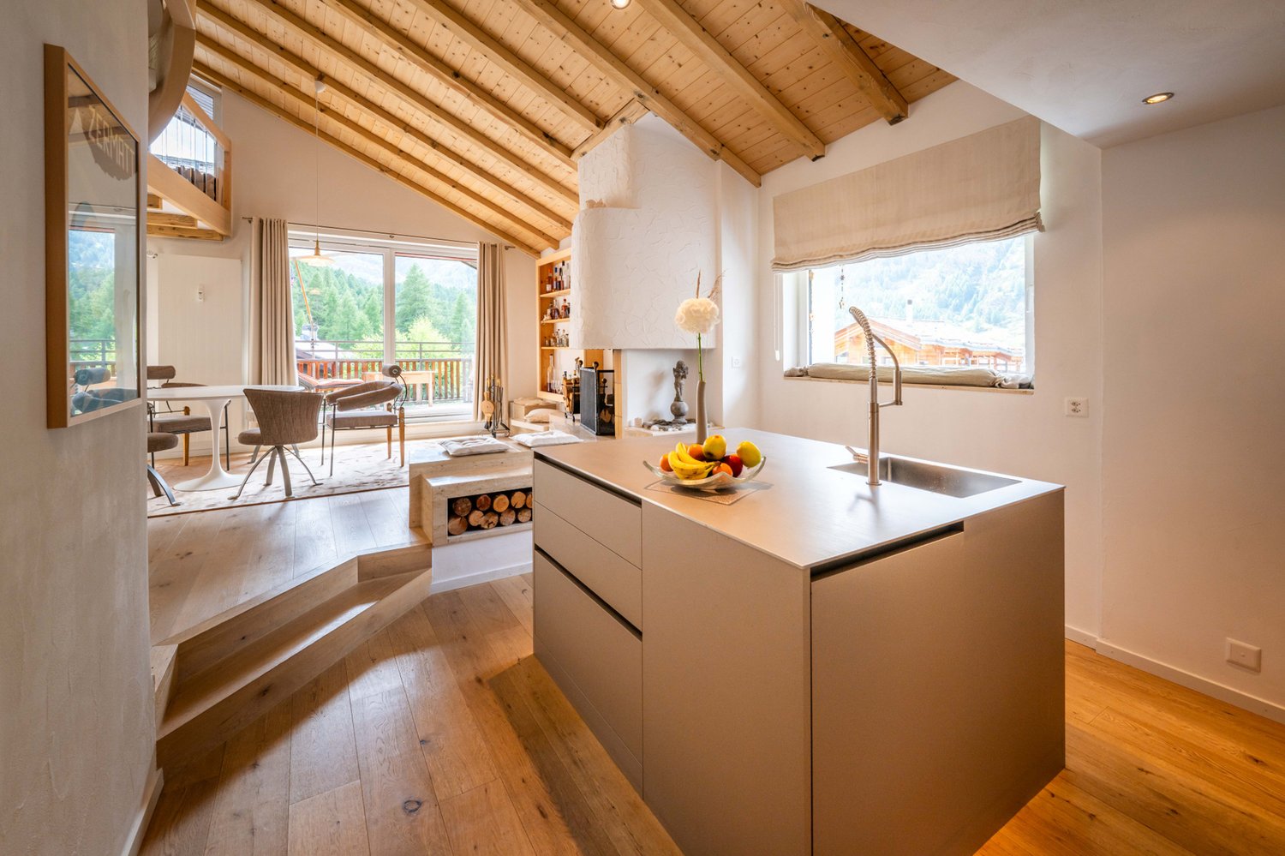
ATTIC APARTMENT - 3.5 rooms Located in Collombey, in a charming small contemporary building with only 4 apartments, this beautiful attic apartment with 2 bedrooms will seduce you with its bright atmosphere and generous volumes.As soon as you enter, you discover a living space bathed in light thanks to its superb ceiling height which offers a rare feeling of space and a unique character. The living room, convivial and warm, opens onto the outside and allows you to enjoy a peaceful living environment.2 apartments per floor - fully developed attic.Apartment distribution: • Entrance hall with built-in wardrobes and connection for washing machines • Bathroom/WC • Guest toilet • 2 bedrooms of 11 to 16 m2 • Bright living room of 33 to 35 m2 with open kitchen and dining area • Large sliding glass door • Balcony/terrace of 19 or 21 m2 • Individual cellar in the ground floor of 5 to 7 m2 of the building Characteristics: • Quality finishes chosen by the buyers • Heating by air/water heat pump with underfloor heating • Photovoltaic panels on the roof of the residence • Immediate proximity to the village • Schools, shops and amenities within 10 minutes on foot • Building permit granted - start of work in the spring! Promotion lots:Lot 1 - 3.5 rooms of 95 m2 gross floor area with balcony of 21 m2 - 1st floor: Price CHF 585'000.00Lot 2 - 3.5 rooms of 95 m2 gross floor area with balcony of 19 m2 - 1st floor: Price: CHF 580'000.00Lot 3 - 3.5 rooms of 95 m2 gross floor area with balcony of 21 m2 - Attic: CHF 595'000.00Lot 3 - 3.5 rooms of 95 m2 gross floor area with balcony of 19 m2 - Attic: reservedEach apartment benefits from 2 parking spaces (in addition): • Covered parking space: CHF 25'000.00 • Outdoor parking space: CHF 15'000.00 Room details • Balcony | Loggia • Private laundry room • Cellar | Basement • Kitchen with dining area • Entrance hall • Living room Bedrooms • Double bedroom / parental bedroom: 1 • Single bedroom / children's bedroom: 1 Bathrooms • Bathroom: 1 • Total toilets: 1 • WC sink: 1 Prices for box, garage and parking space Covered parking space (x1) CHF 25'000.- / unit Covered parking space (x1) CHF 15'000.- / unit Environment • Quiet | Peaceful • Village View • Partially cleared Exposure • West • South Proximity • Playground • Banks • City center • Shopping centers • Shops • Nursery • Primary schools • Secondary schools • Train station • Leisure • Post office • Restaurant • Pedestrian zone • Highway exit • Public transport Outdoor • Landscaped Indoor • Through apartment • Modern • Open kitchen Technical equipment Main heating Heat pump Air/water Heating mode Underfloor heating Do not hesitate to contact us for more information.Looking forward to meeting you.Best regards.

1 / 1
3.5 rooms108m²CHF 975,000.–
1958 Saint-Léonard

ATTIC 3.5 ROOMS WITH LARGE TERRACE

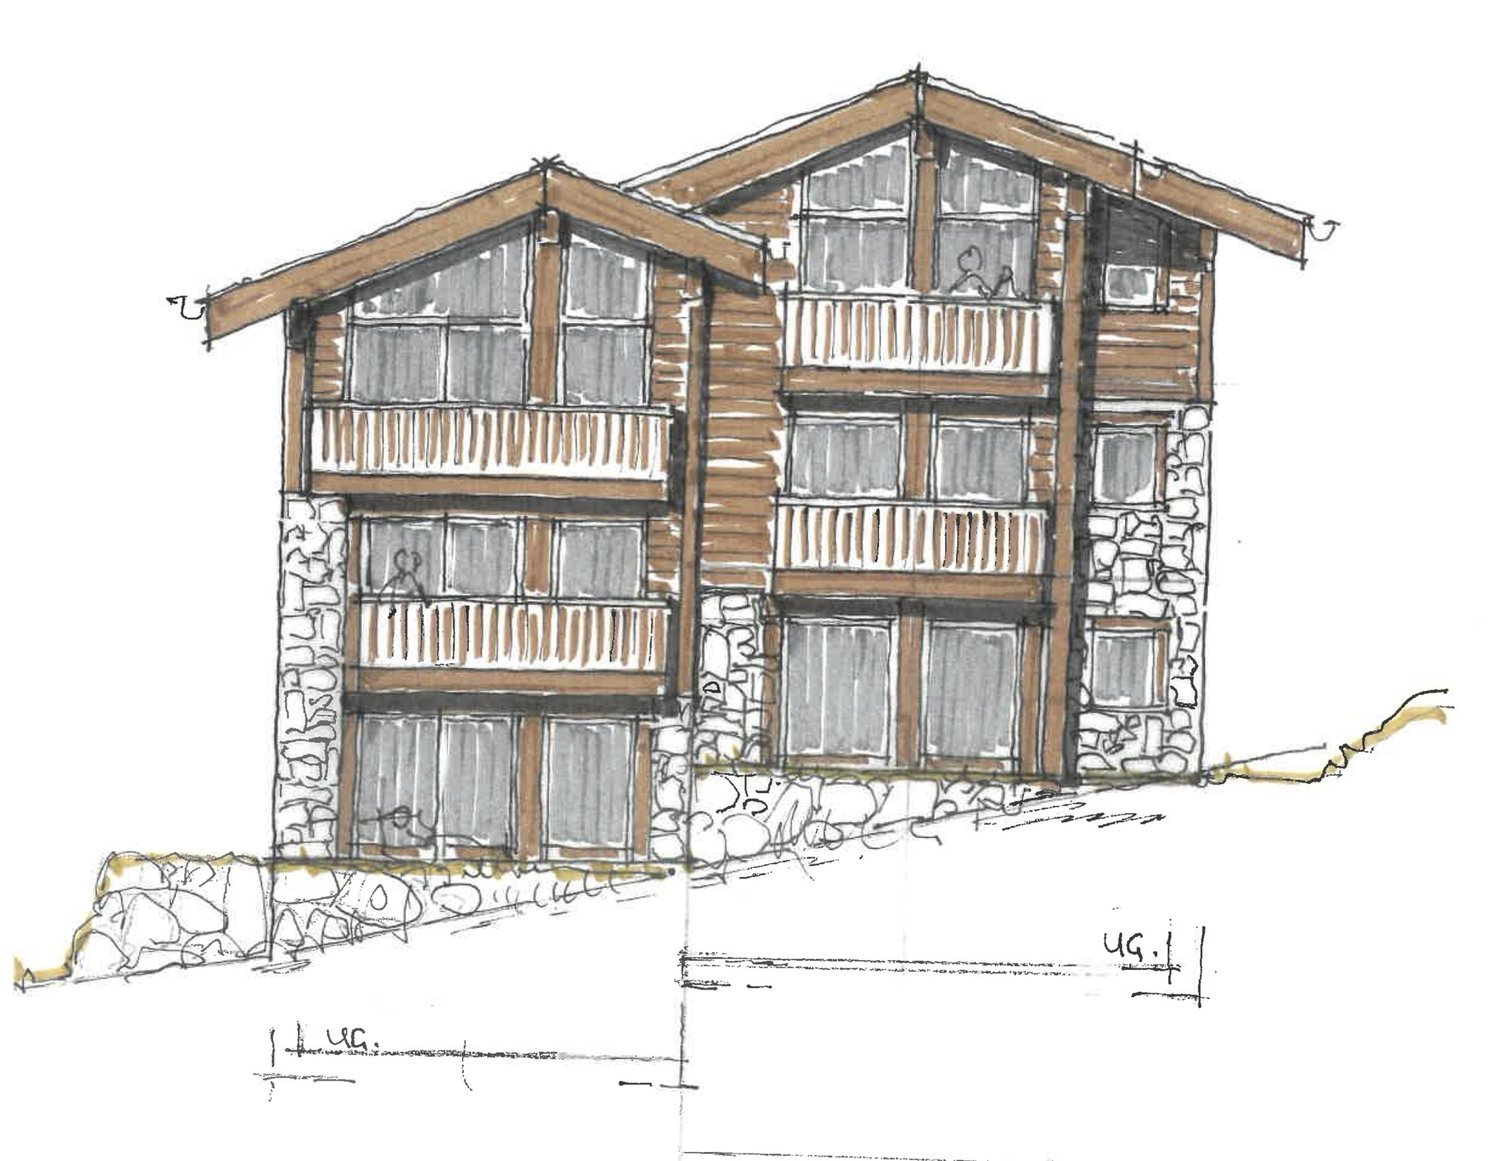
Claire Immobilier is pleased to present a new promotion of high standing, ideally located in the heart of the charming commune of St-Léonard. Nestled in a peaceful and green setting, while benefiting from excellent connections to the rest of the region, this realization offers a perfect balance between serenity and urban proximity.This confidential residence stands out for its refined, contemporary architecture, designed to integrate harmoniously into its environment. Composed of only 4 apartments, it guarantees its residents an exclusive, intimate, and preserved setting.Each apartment, generously sized and bathed in natural light, benefits from superb outdoor spaces – terraces, balconies, or private gardens – and high-end amenities, customizable according to your desires. A rare address for those seeking an exceptional place to live.Works and deliveryStart of work: mid-2026Estimated delivery: October 2027Unit No. 1 – Attic 3.5 rooms with large terraceDiscover an exceptional attic of 108 m² living space, located on the top floor, offering a unique atmosphere between modern comfort, brightness, and openness to the outside.Main featuresLiving area: 108 m²Private terrace: 35 m²LayoutSpacious, bright living room with direct access to the terraceModern, open kitchen, fully equippedParental bedroom with private bathroomAdditional room, ideal for children, office, or guest roomSecond bathroomPrivate cellarPrivate laundry roomAnnexesOutdoor parking: CHF 12'000.– extraCovered parking: CHF 30'000.– extraLiving in St-LéonardThe residence, located on the heights, offers an unobstructed view of the Valère and Tourbillon castles and a privileged natural environment. In the immediate vicinity, you benefit from shops, public transport, schools, and essential services, easily accessible on foot, by car, or by public transport.St-Léonard: charm, nature, and quality of lifeBetween Sion and Sierre, St-Léonard seduces with its strategic location, its village-like atmosphere, its infrastructure, and its unique natural heritage – including the largest underground lake in Europe. The commune also offers numerous sports and leisure activities: hiking, mountain biking, skiing, sports facilities, etc.Its advantages:5-10 minutes from Sion and SierreTrain station and bus networkQuiet and green environmentShops, schools, restaurants, nearby servicesVaried cultural and sports activitiesAn ideal setting for families, professionals, or retireesWhy invest in St-Léonard?High attractiveness of the central ValaisStrategic position between two urban centersSought-after environment and superior quality of lifeNew project with excellent potential for appreciationInterested in this rare property?Do not miss the opportunity to become the owner of an exceptional apartment in a privileged location, where charm, tranquility, and modernity meet.Contact us today to obtain more information or receive the complete sales dossier.CONTACT AND VISITMs. Claire VizitEmail: contact@claire-immobilier.chMobile: +41 79 260 00 04


1 / 1
5 rooms182m²CHF 1,810,000.–
1950 Sion

Attic - New Duplex / 5 pieces / Heart of the city / EXCLUSIVITY

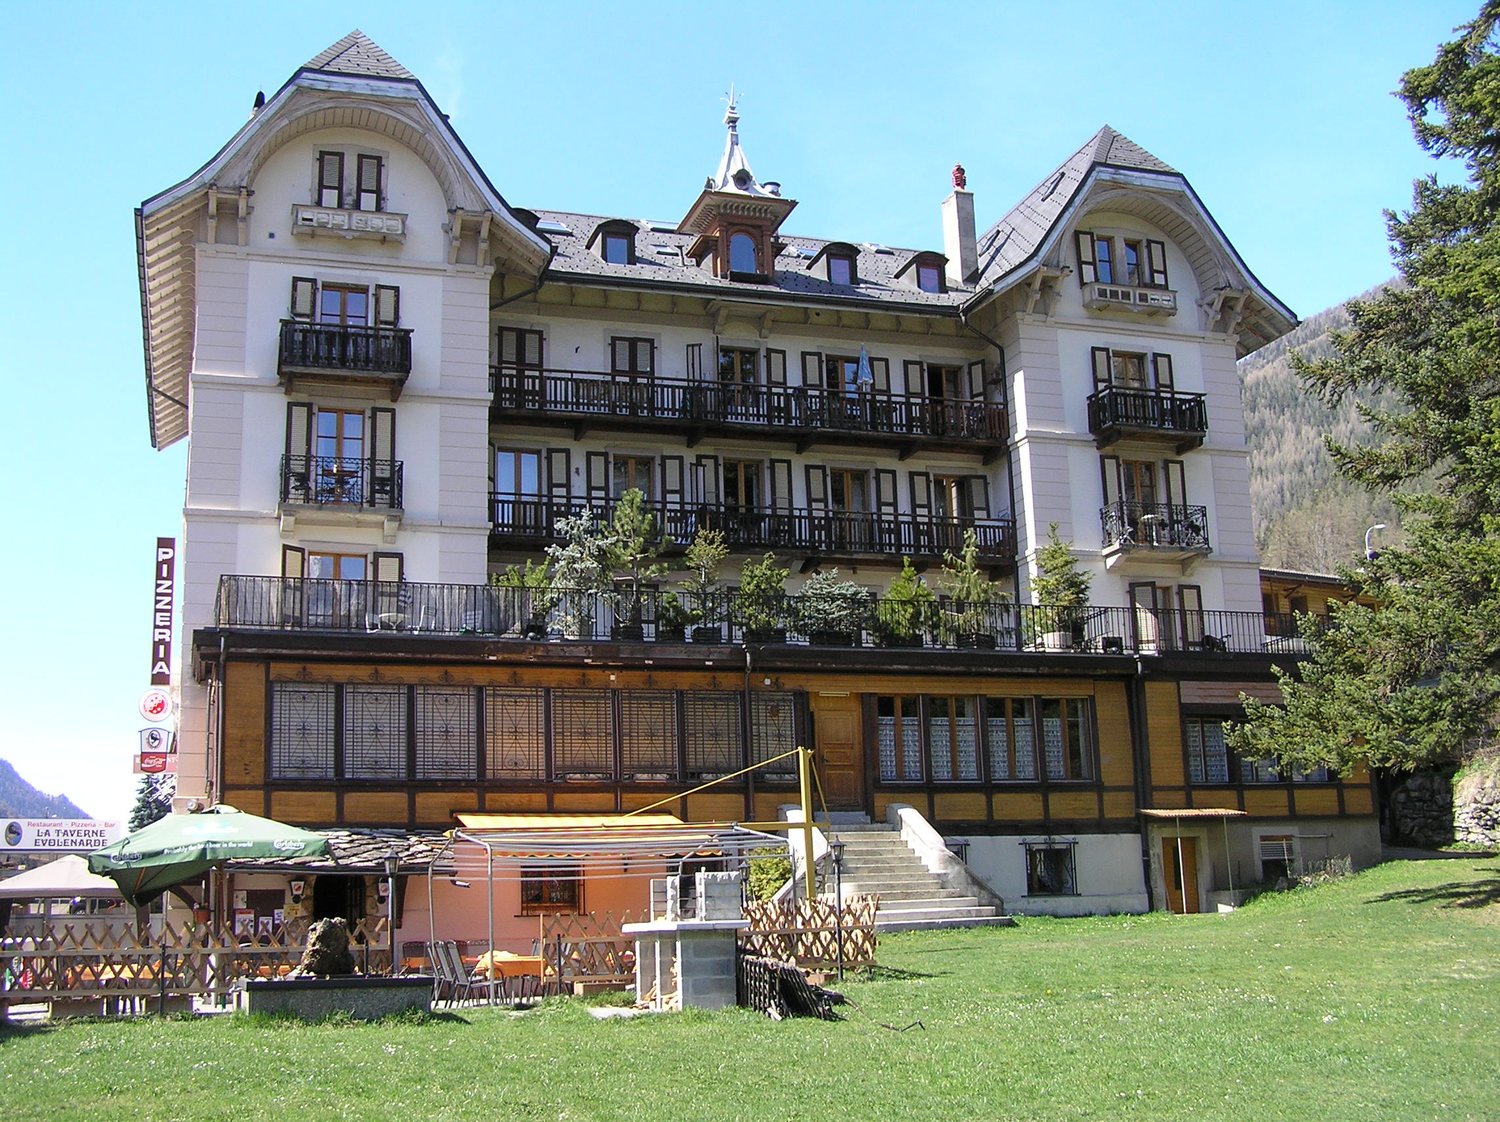
Exclusivity Heart of the Valaisan capital Complete renovation, ongoing project, interior finishes chosen by the buyer Possibility of acquiring a parking space on a full floor, 3 vehicles and a large cellar Attic? Exceptional duplex located in Sion, in the heart of the city, in the Place du Midi neighborhood. All amenities and infrastructure are in the immediate vicinity. Of high standing, this property offers a contemporary, atypical architecture. A complete renovation project is underway. The interior finishes are chosen by the buyer. Distribution of the propertyFirst level: Entrance / large hallway / built-in closet Large open room that can be arranged according to desires (office, living room, reading corner, etc.) Three bedrooms, two with built-in closets and one with access to the balcony Bathroom (bath / shower / sauna / hammam to be defined according to the buyer's wishes) Staircase to the upper floor Large corner balcony Second level: Large room (open kitchen, dining area, living room) with access to the balcony Bathroom / guest toilet Laundry room / storage room Balcony AmenitiesCollective laundry room Private cellar Private parking space in the collective garage (value CHF 80,000.-) Possibility of acquiring a parking space on a full floor, 3 vehicles and a large cellar : CHF 190,000.- extra ParticularitiesLarge windows, generous lighting Electric shutters Gas heating, underfloor heating Monthly charges, apartment and garages: CHF 705.- Availability: to be agreed Remarks Complete PDF document and location plan on request Visit only in the presence and with the prior agreement of Swiss-Immobilier.ch No document may be transmitted to third parties without authorization www.swiss-immobilier.ch - Ref. 10244451 Copyright 2026. All rights reserved.

Suggested properties for you based on search results

Other interesting objects