"A villa to make your own, in the heart of Val de Bagnes"
Address
Chemin de Mailand, 1941 VollègesTravel time
- 12 min.Station: Etiez
Surrounding information
Public Transport
6 min.Route d'Etiez
Times refer to the route on foot.
Price
- Purchase price:
- CHF 1,610,000.–
- Notify on price drop
Main information
- Availability:
- By agreement
- Type:
- Villa
- No. of rooms:
- 5.5
- Surface living:
- 213 m2
- Year built:
- 2027
Characteristics
Balcony / Terrace
Mountain view
Quiet neighborhood
Child-friendly
Parking space
Documents (0)
Description
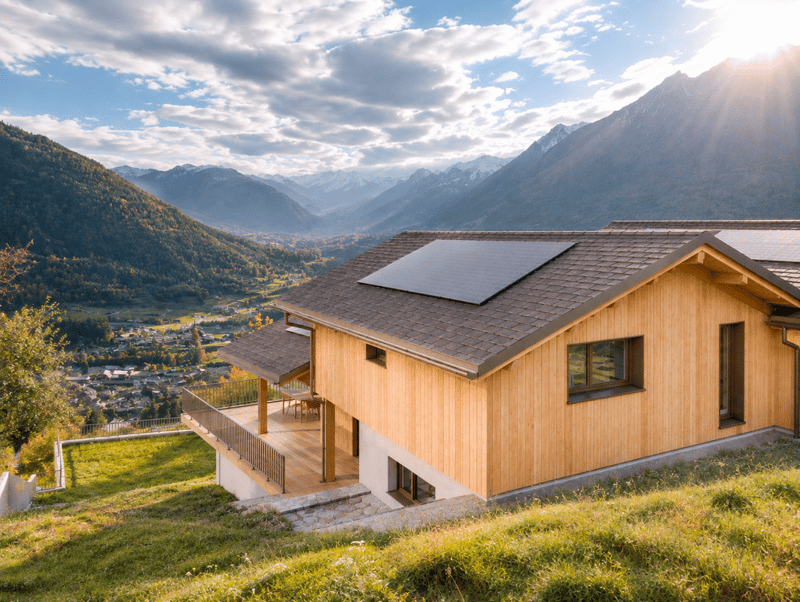
Semi-detached house with 5.5 rooms – Generous proportions, exceptional panoramic views and an interior tailored to your taste
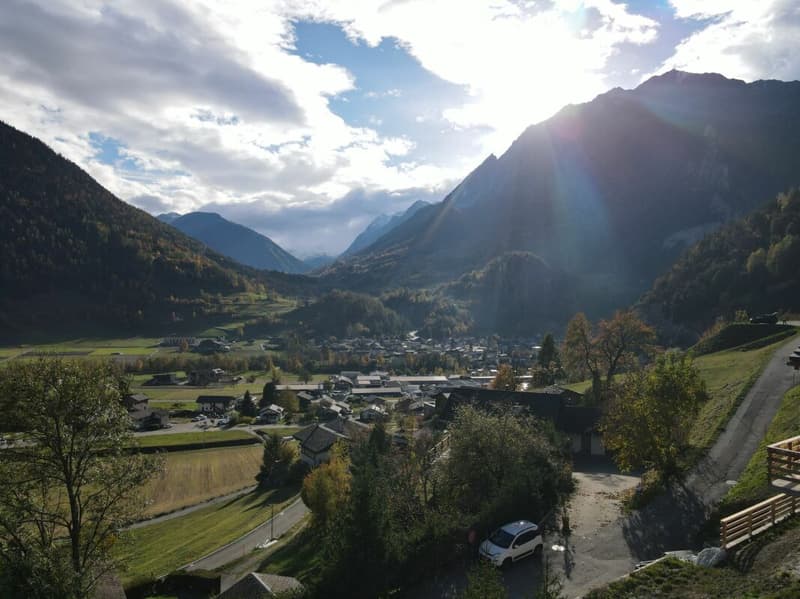
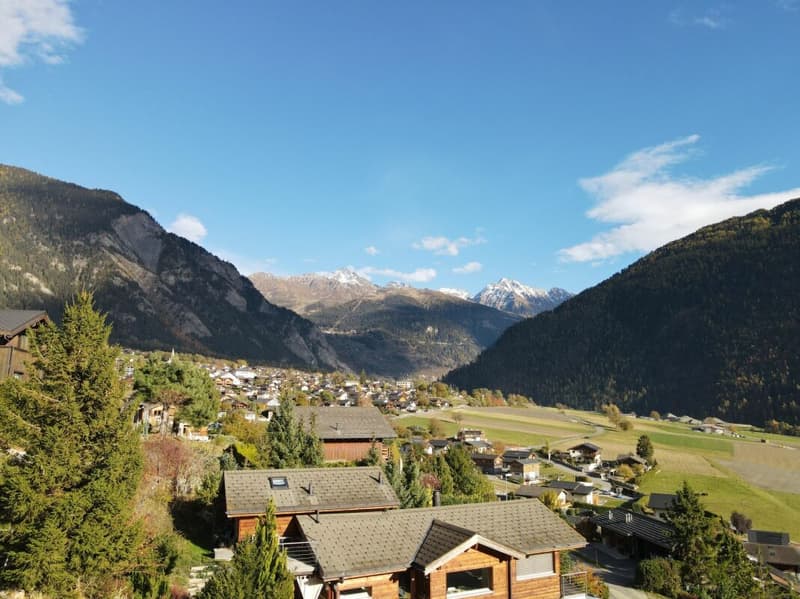
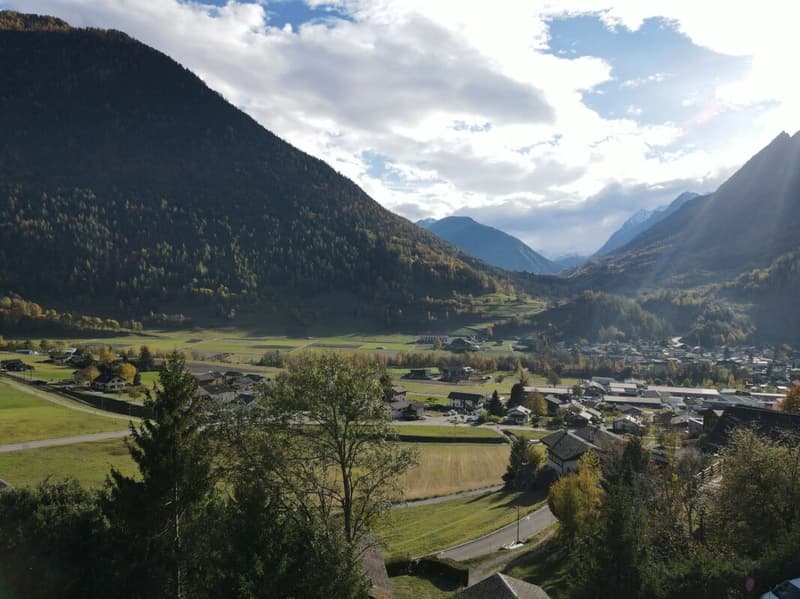
Vollèges, a sunny village in the heart of Val de Bagnes
Situated on the Grand-Saint-Bernard route in the municipality of Val de Bagnes, Vollèges charms visitors with its generous sunshine, peaceful setting and proximity to nature. Ideally located, the village is just a few minutes from the gondola lifts of the famous Verbier resort. A bank, doctor, supermarket, bakery, childcare centre, school and train station are all easily accessible, making everyday life convenient and pleasant.
A villa with generous proportions, designed for your comfort
Set in a peaceful residential neighbourhood close to nature, this 5,5-room semi-detached house offers a privileged setting, combining tranquillity, space and quality construction.
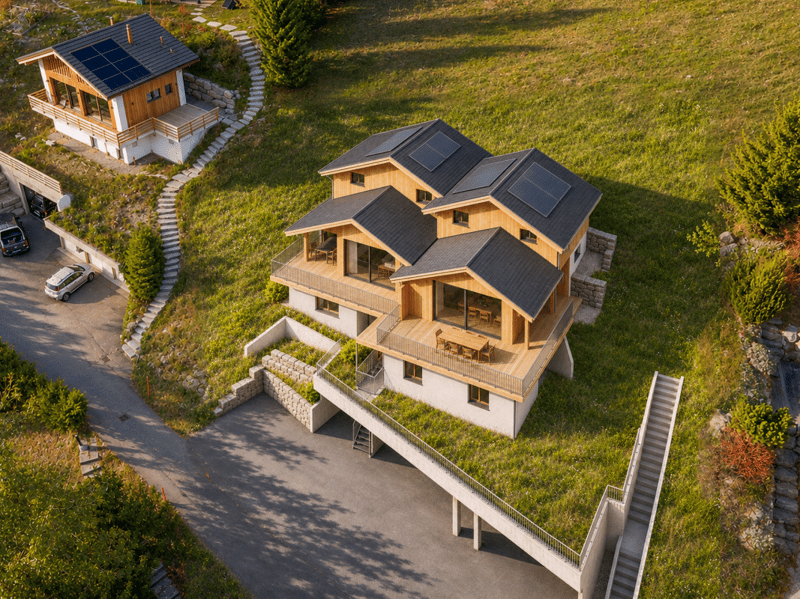
Arranged over three levels, it offers a gross sales area of 213 m²( gross living area 192 m2), and stands out for its generous proportions, carefully planned layout and quality features.
As soon as you enter, you will appreciate the practical storage space, including a coat area and built-in cupboards.
The first level has 2 comfortable rooms, along with a bathroom and WC. This layout creates a clear separation between the sleeping areas and the living space, ensuring optimal everyday comfort.
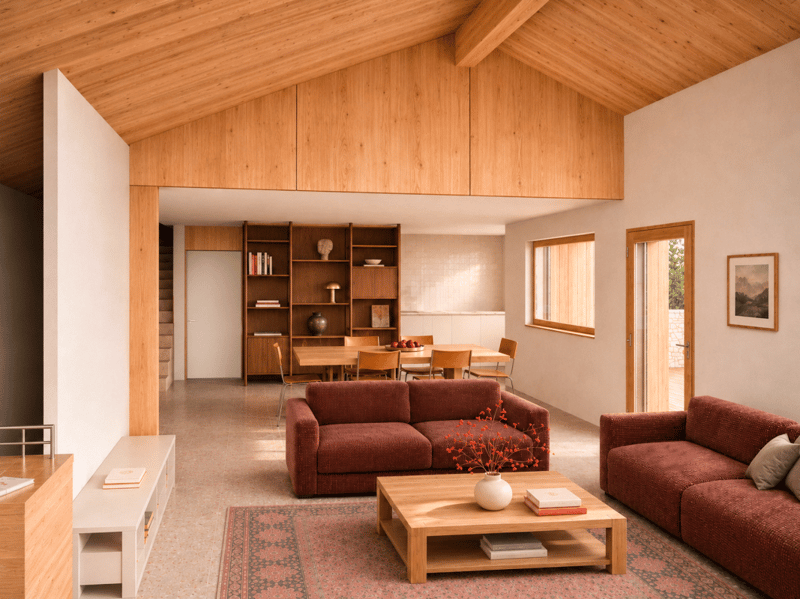
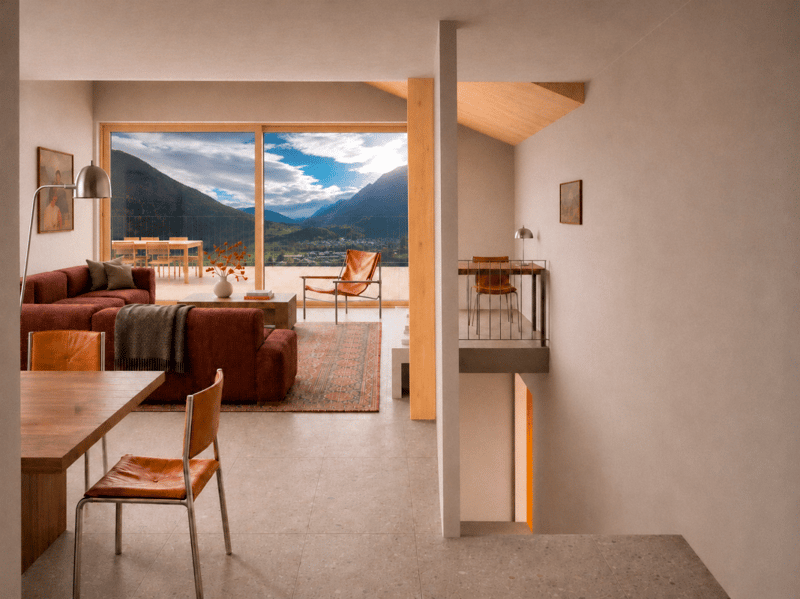
The living level features a spacious, open-plan area filled with natural light, bringing together the lounge, dining area and fully fitted kitchen. It also includes a laundry/pantry area and a guest WC.
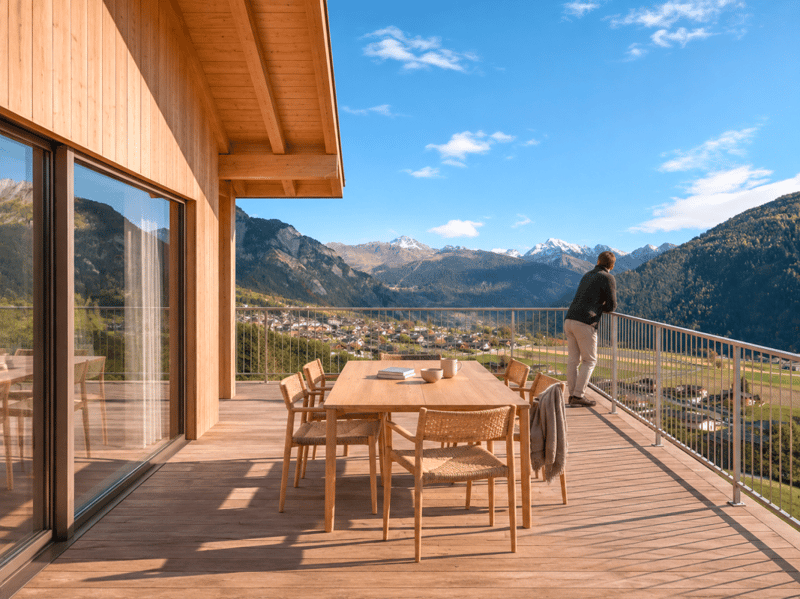
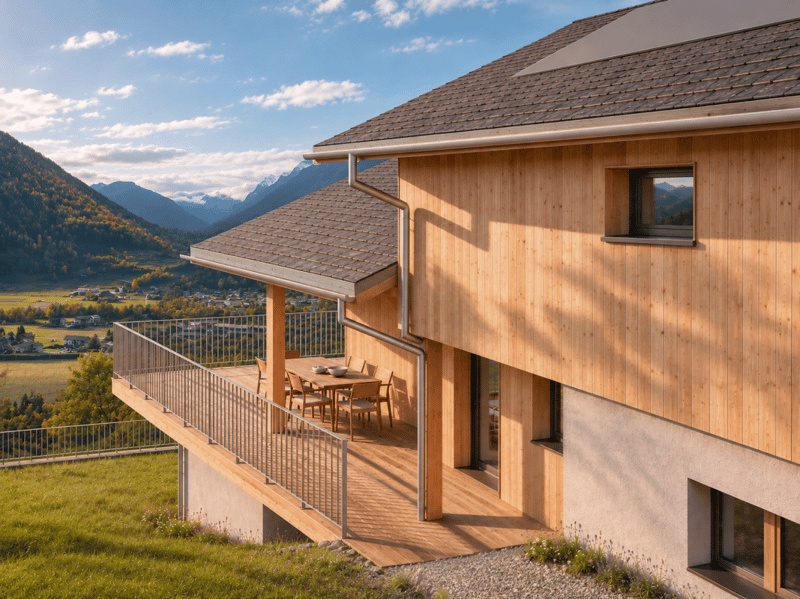
Large windows extend from the living area onto a magnificent, spacious corner terrace with exceptional panoramic views. Facing south and east, it invites you to enjoy the sunshine throughout the day.
The terrace flows naturally into a garden with approximately 140 m2 of lawn.
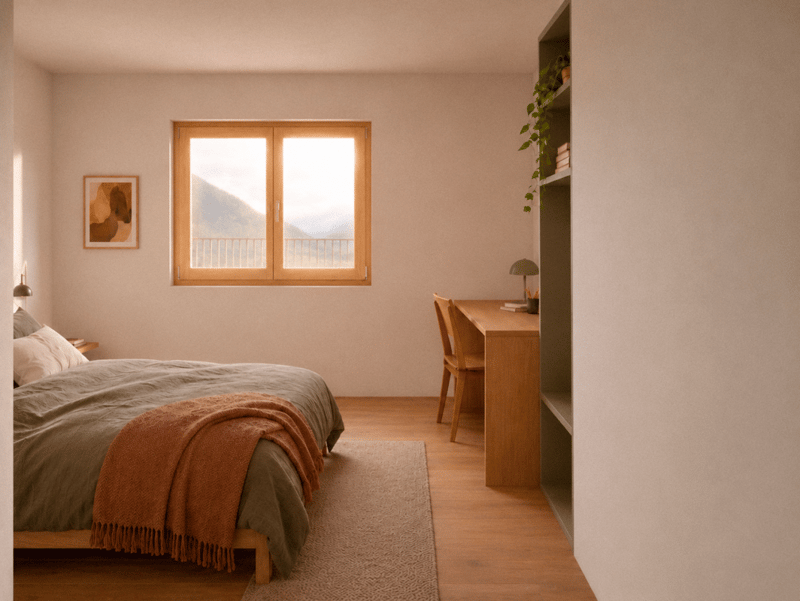
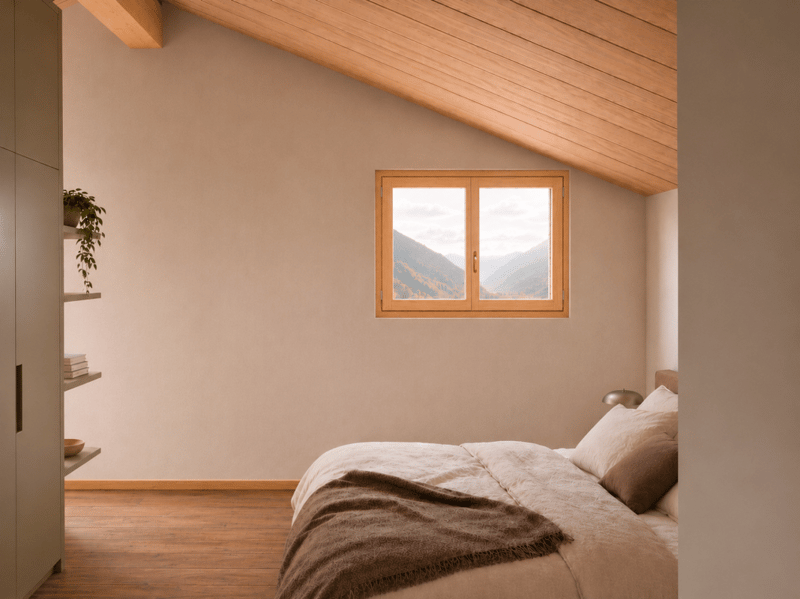
The top level is dedicated to a superb master suite with a dressing room, bathroom and WC.
A large study or leisure area completes this floor and can also be converted into a fourth room to suit your needs.
This villa stands out for its choice of quality materials and construction by local tradespeople, whose expertise reflects local know-how and particular care in the finishes.
Its greatest advantage: you choose your interior!
You can personalise the choice of materials, finishes and interior fittings to suit your tastes and preferences, creating a home that truly reflects you. This is a wonderful opportunity to design your future home down to the smallest detail and create a unique interior tailored to your taste.
Everyday comfort, in every season
The villa benefits from a covered parking area accommodating two cars, as well as visitor parking spaces. Direct access to the villa makes it easier to come and go and unload the car, particularly in bad weather. A basement storage room provides additional storage space.
An additional pedestrian access, via a staircase along the plot boundary, leads directly to the terrace.
Combining modern comfort with a forward-looking design, the villa will feature modern, high-performance energy systems, pairing a heat pump with solar panels to optimise the use of renewable energy. Underfloor heating will provide gentle, even warmth and optimal thermal comfort in every season.
Easy year-round access, the peaceful neighbourhood, generous indoor and outdoor spaces, and panoramic views make this property a rare opportunity for anyone seeking a privileged setting.
A villa with elegant lines, remarkable proportions and customisable finishes, where comfort, natural light and quality of life come together in harmony.
This villa is intended exclusively for purchase as a primary residence and is also available to holders of a B or C permit.
Discover the project in a video on YOUTUBE:
Click on the link below
https://youtu.be/THixCCjjhIw?si=ADhlWbfiDCJidDFF
“The computer-generated images shown are for illustrative purposes only and are not contractually binding.”
Please feel free to contact me for further information
Visit us at www.entremontimmo.ch
Mortgage Calculator
From dream house to home ownership: the mortgage calculator can help you estimate the affordability of this property.
Advertiser

Contact
Véronique Joris
- Listing ID
- 4003639632
- Object ref.
- Villa 5.5p Chemin de Mailand Vollèges