400 results - Attic flat buy: Canton Ticino

1 / 13
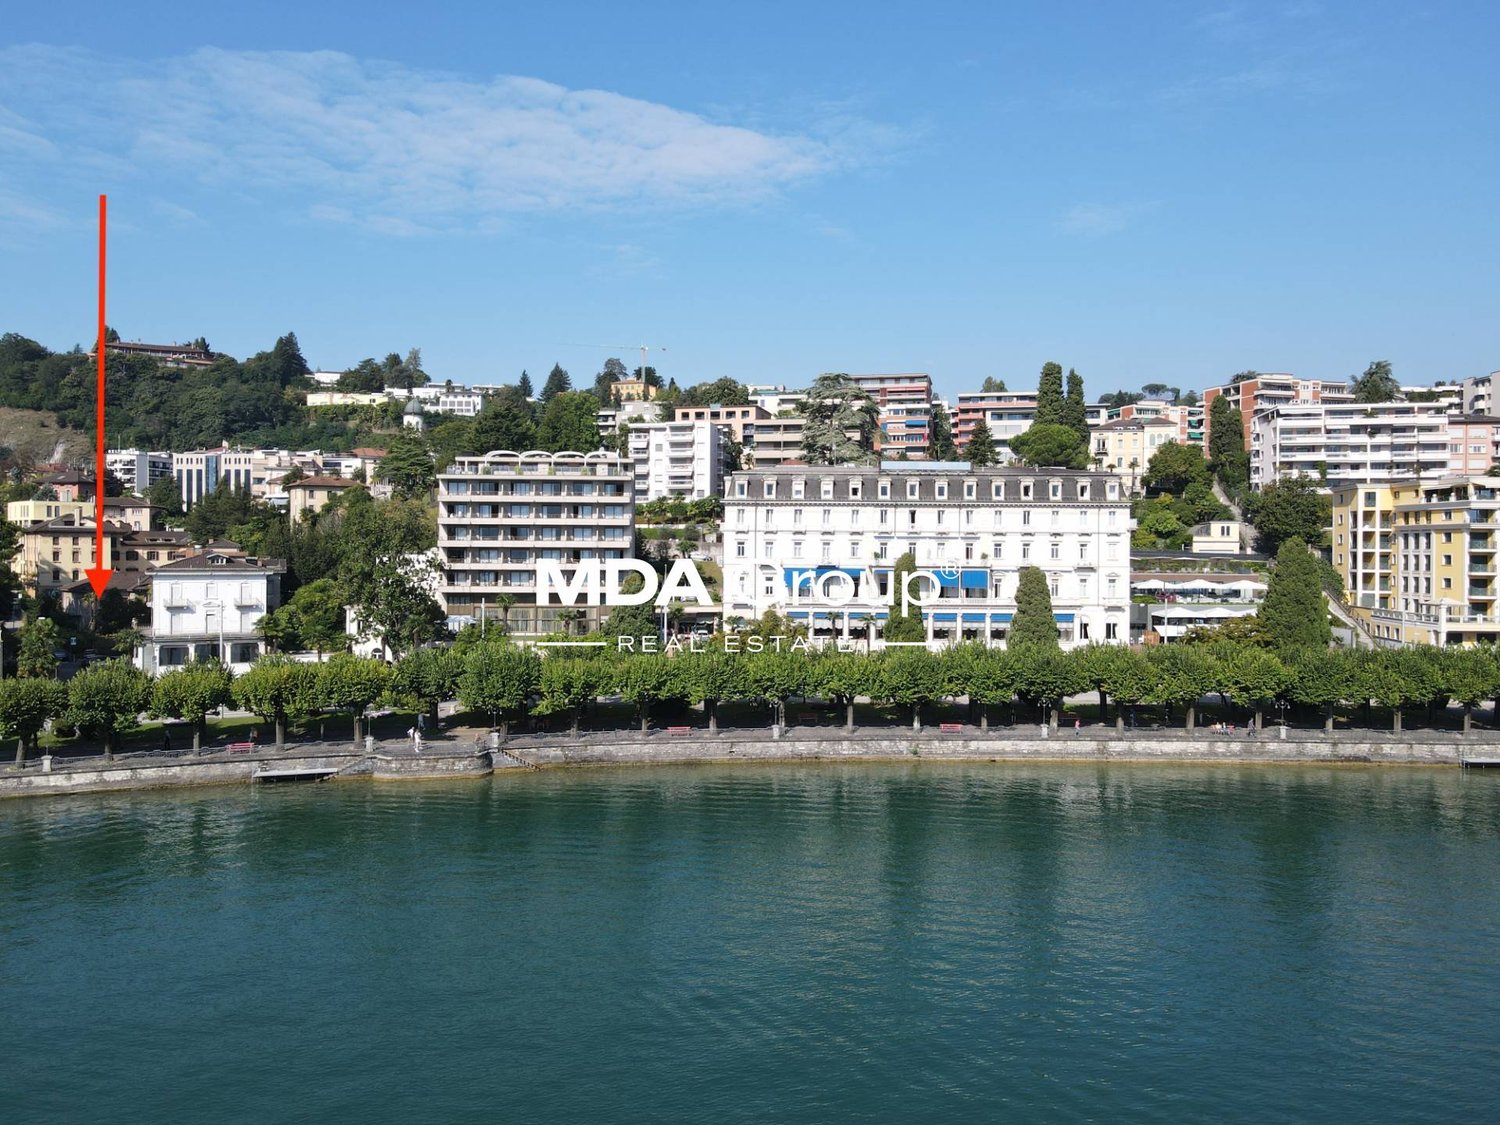
4.5 rooms168m²CHF 1,800,000.–
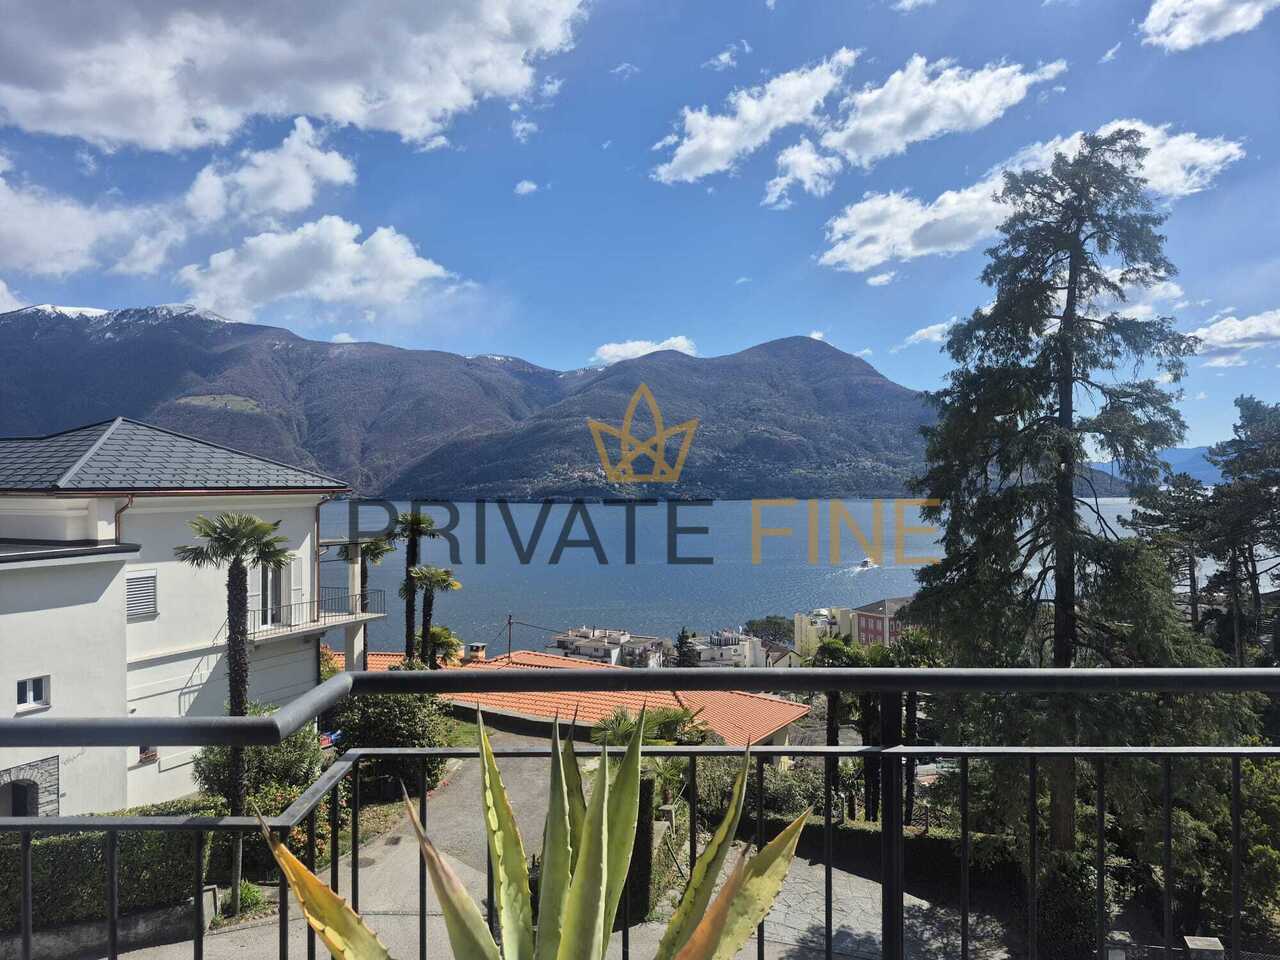
Via Cantonale, 6818 Melano

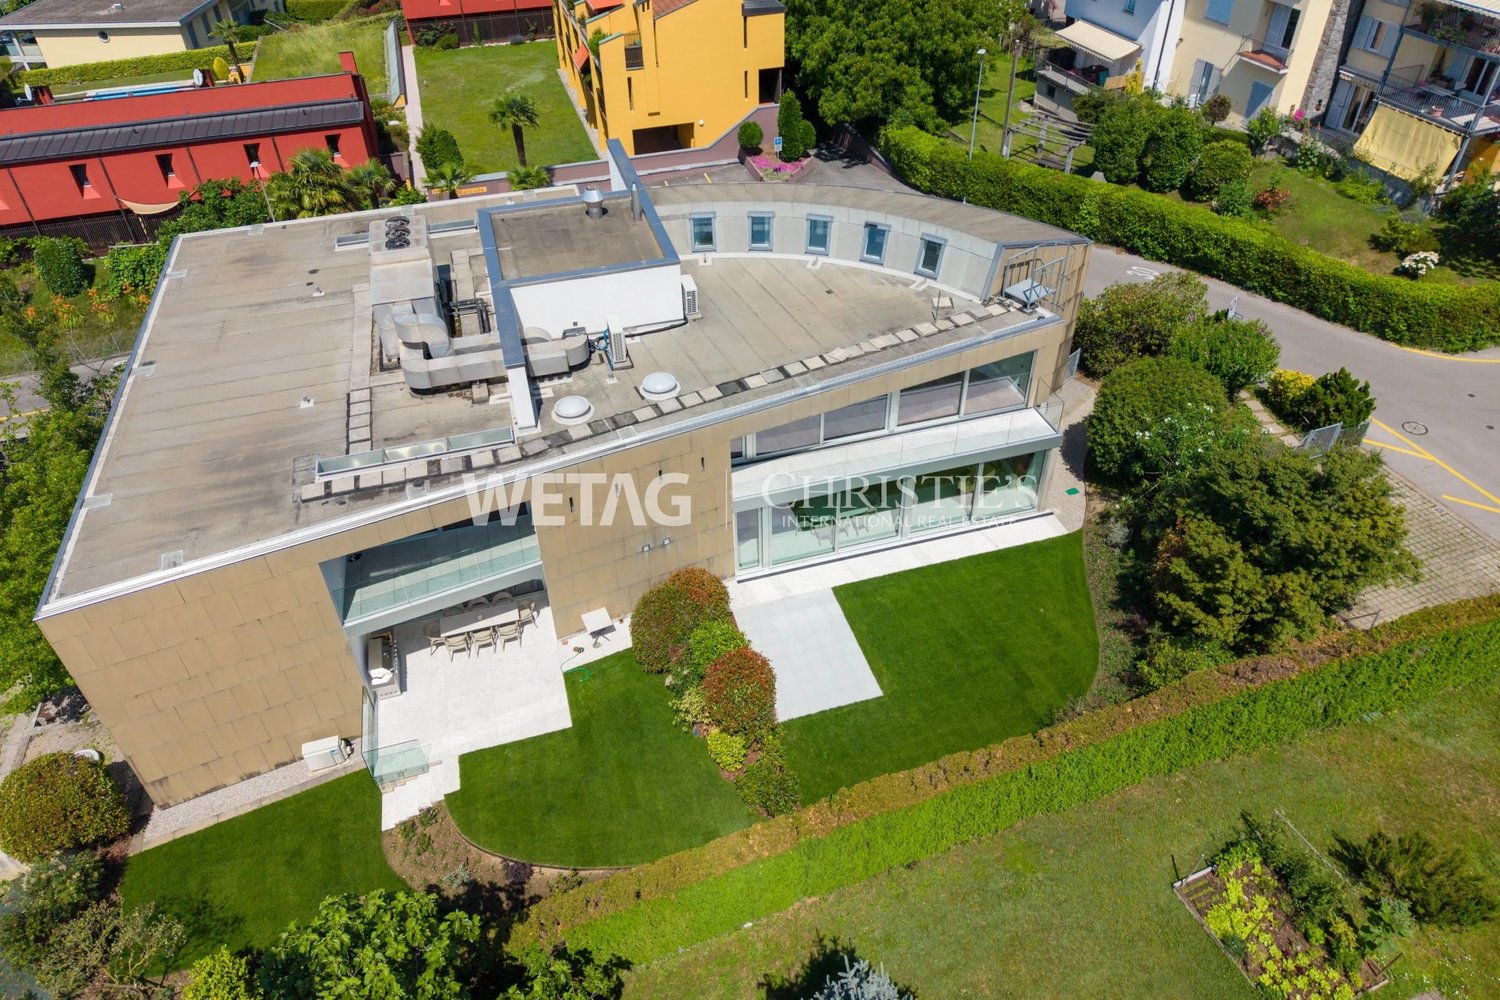
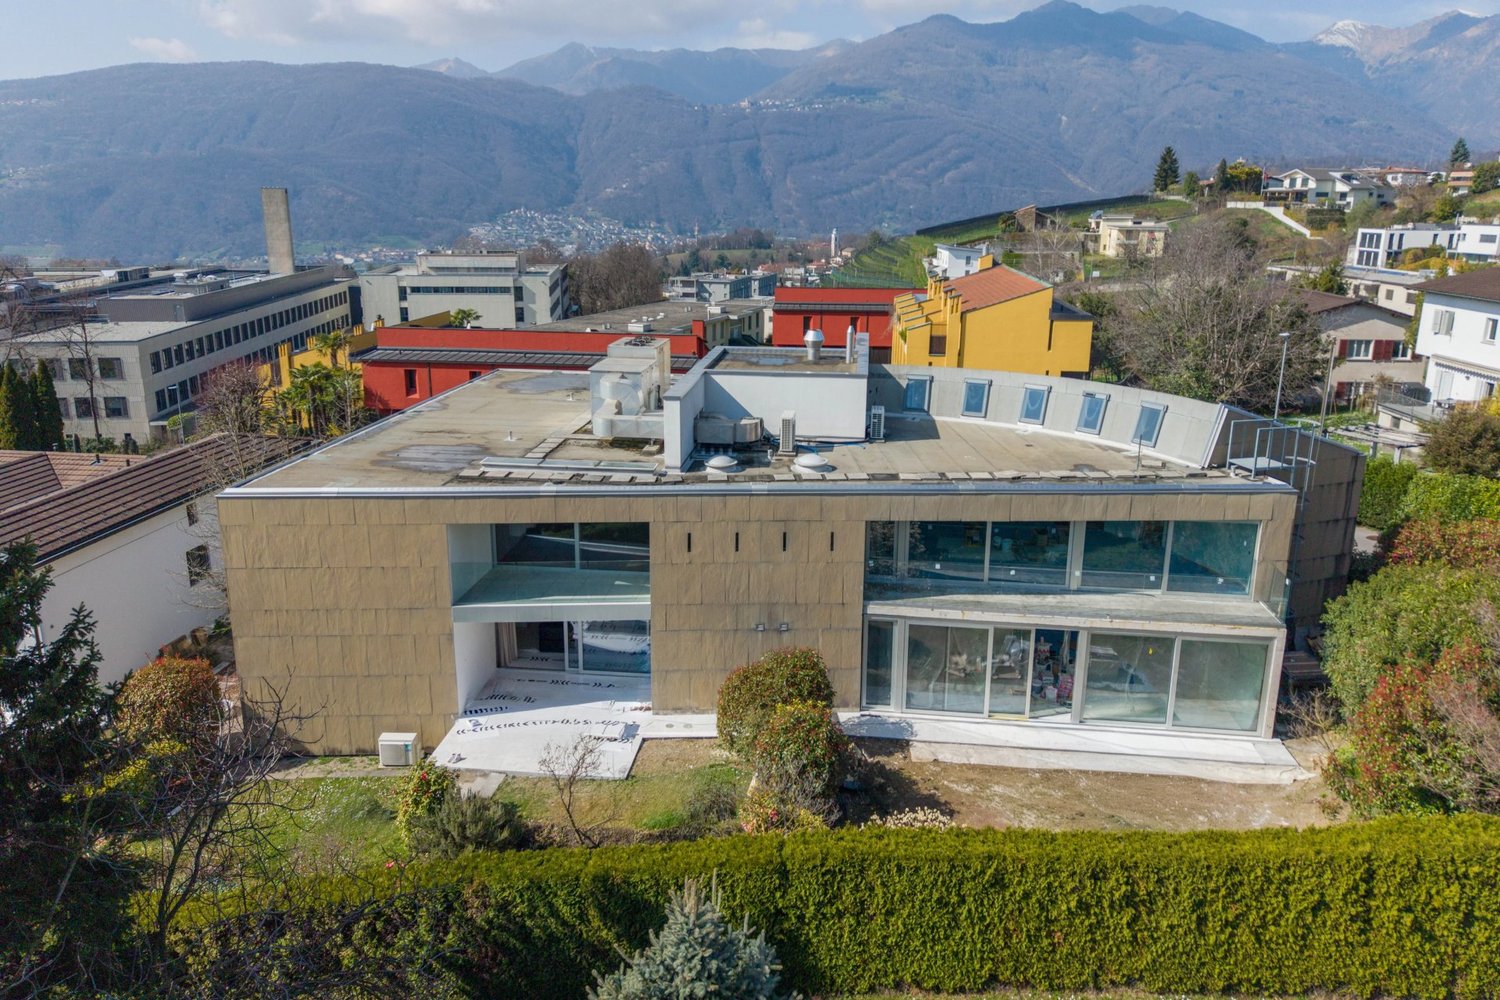
ELEGANT ATTIC, WITH GUARANTEED PRIVACY

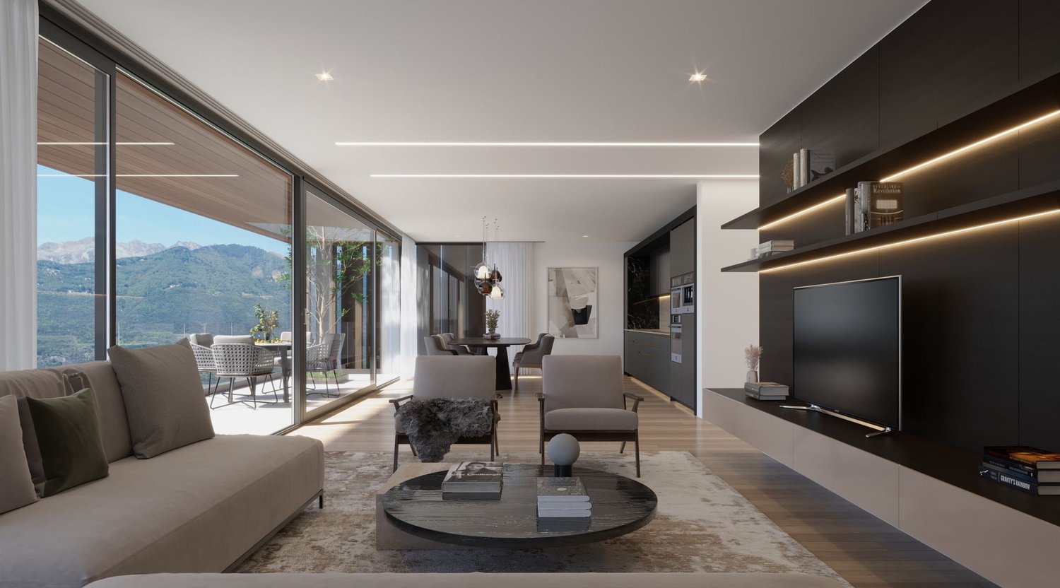
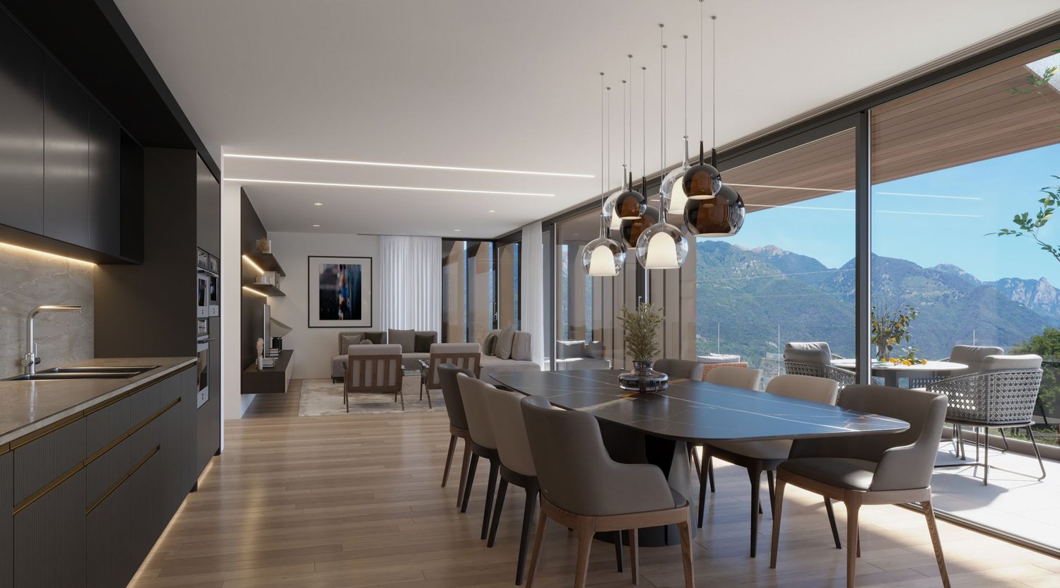
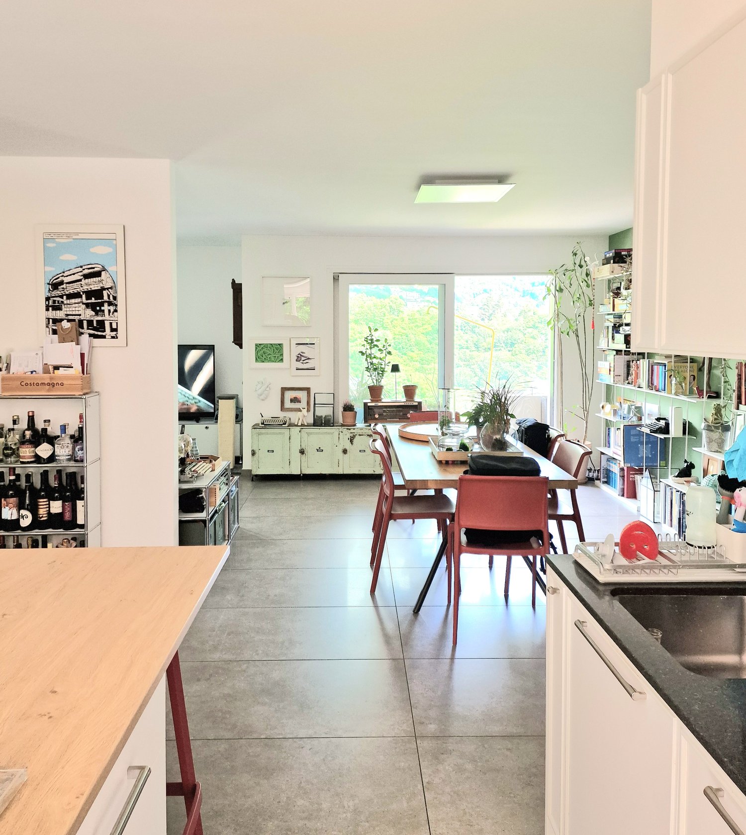
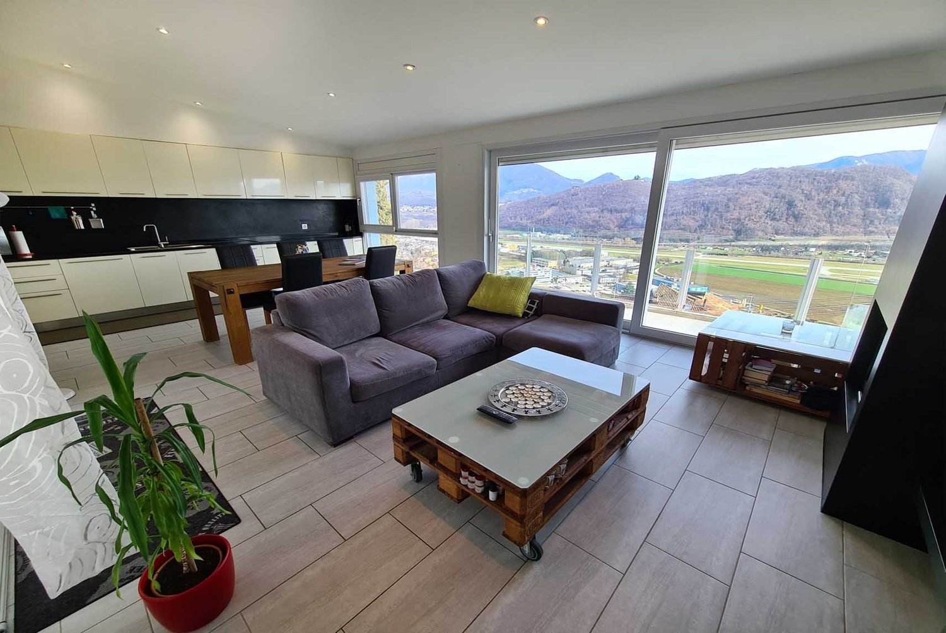
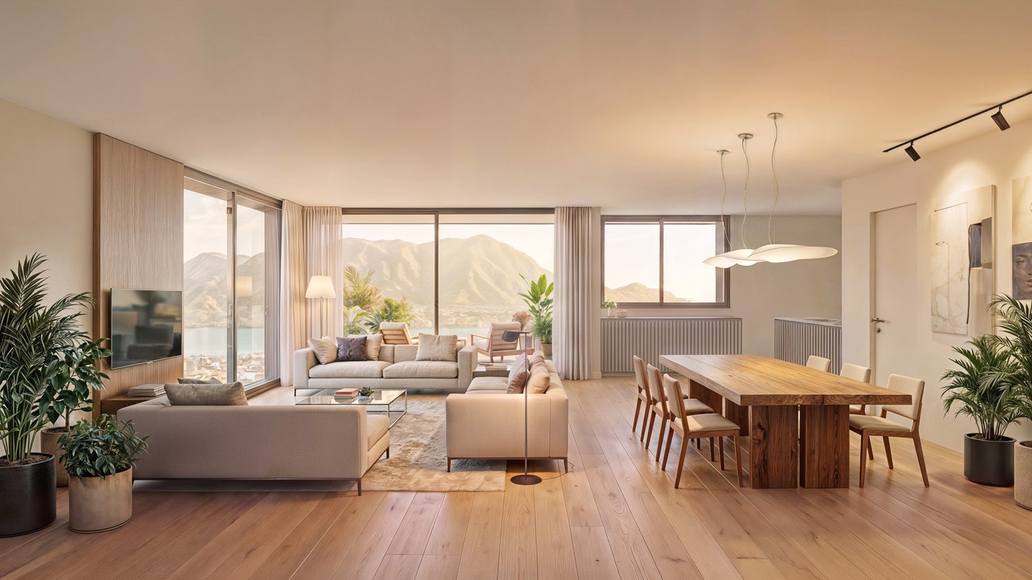
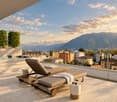
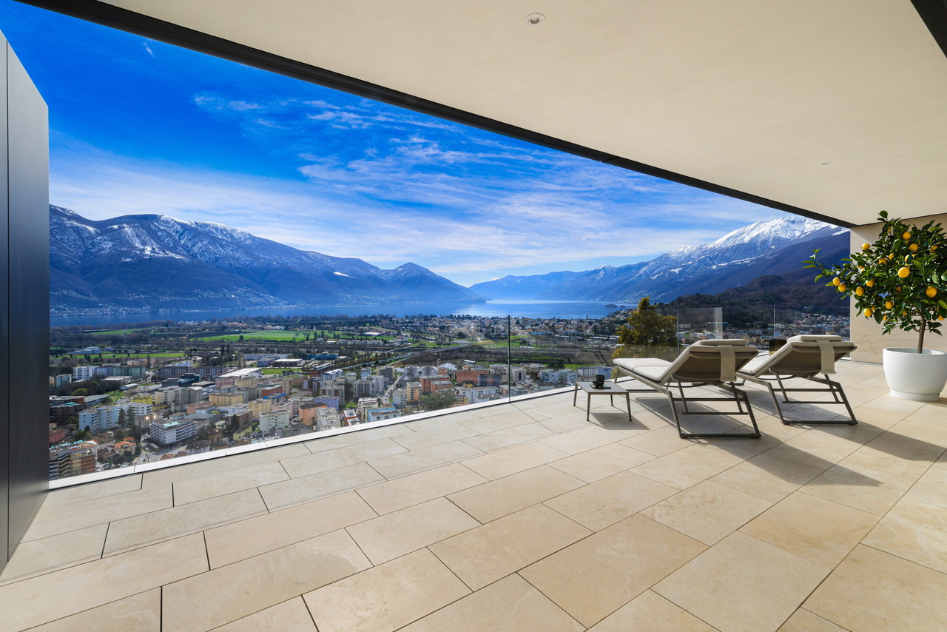
In Melano, in a modern residence in a quiet area, we offer a refined and bright attic, designed with love for design.The generous living area of approximately 268 sqm with breathtaking views of the surrounding mountains and the lake offers moments of comfort and relaxation.The 4.5-room apartment is located on the third and last floor of a 2012 building and also offers an additional adjacent living space of approximately 100 sqm, equivalent to a spacious studio with a kitchenette, bathroom/shower, and private access to its terrace.The attic features a large living room with an open kitchen, a guest bathroom, a storage room, and a private laundry room. The sleeping area includes a master bedroom with an en-suite bathroom, two spacious bedrooms, one of which is currently set up as a walk-in closet, and an additional bathroom/shower.One of the most valuable elements of the penthouse is the large terrace of approximately 100 sqm with breathtaking views of the lake, which extends along the entire length of the attic and studio.The terrace is equipped with a Jacuzzi and electric awnings, the outdoor space is ideal for convivial moments with family and friends.Access to the apartment is possible directly via the private staircase and elevator.The attic is equipped with underfloor heating and air conditioning in all rooms, ensuring a comfortable living environment throughout the year. The southwest exposure provides optimal natural lighting.The property also includes three parking spaces in the underground garage and a spacious cellar.The location of the property is strategic, with easy access to the highway in a north-south direction, ideal for those who often travel. The city of Lugano is a short distance away and optimizes the quality of life. Additionally, the municipality of Melano offers residents the possibility to travel for free on the boats of Lake Ceresio, thanks to a residential card that provides control of the inhabitants.Ideal for families or couples who desire ample space; the municipality has nurseries, kindergartens, and many other services that make this property an ideal solution for those seeking comfort in a quiet and serene context.

1 / 13
3.5 rooms105m²CHF 880,000.–
6500 Bellinzona

Elegant attic 3.5 with 70 m² terrace in the heart of Bellinzona

In Bellinzona, the fascinating capital of Ticino with a historic character and a lively soul, where the charm of the architectural heritage meets a rich everyday life with services and connections, we offer an exclusive attic 3.5 rooms for sale.The property is located in a central, strategic and well-connected position, just a few steps from the city center and close to all major services, in a particularly comfortable environment for everyday life.The entire apartment is distinguished by its remarkable brightness, favored by the large, floor-to-ceiling windows that surround the living area and let in a generous and pleasant natural light.The highlight of the property is the splendid terrace of over 70 m² with a glass parapet, an outdoor space of great breath that enhances the housing and offers excellent livability in every season.The living area, of about 41 m², gives a large, airy atmosphere, naturally accommodating the moments of conviviality and daily relaxation.The open-plan kitchen, harmoniously inserted into the living area, is equipped with state-of-the-art appliances and has been designed to offer functionality and comfort in a contemporary and well-finished context.The master bedroom has the privilege of a private bathroom with a shower, a detail always appreciated that gives greater privacy and practicality to the sleeping area.Both bedrooms have direct access to the terrace, a feature that amplifies the feeling of openness and continuity between indoor and outdoor spaces.The property, newly built, has been conceived with particular attention to sustainability, construction quality, and accessibility, and presents itself in an excellent state, with high standards both from an energy and functional point of view.The heating is provided by an efficient, autonomous thermopump system with air-water distribution, supported by aluminum windows with thermal glass. The system is also supported by solar panels. The flooring is made of tiles for the entire surface.The attic, located on the 4th and last floor, is connected to the ground floor by a comfortable lift.The property is particularly interesting for those who want a modern, functional, and environmentally friendly solution in one of the most interesting areas of Bellinzona.For laundry, a private, internal laundry room is available, offering the greatest possible comfort and autonomy in daily household management.The apartment consists of an entrance hall with wall units, a large living room with access to the terrace, an open-plan kitchen, the master bedroom with a private bathroom with a shower, a second bedroom, and a second bathroom with a shower.Two parking spaces in the underground garage at CHF 40,000.-- each, to be added to the sale price, and a convenient cellar, complete this interesting offer.A MODERN AND BRIGHT ATTIC IN THE HEART OF BELLINZONA!!
1 / 13
4.5 rooms200m²CHF 1,800,000.–
6962 Viganello

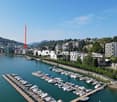
Duplex attic 4.5 newly renovated with panoramic rooftop.

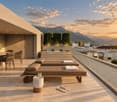
In Viganello, a vibrant neighborhood in the city of Lugano, known for its strategic location and welcoming atmosphere, we propose for sale a magnificent 4.5-room duplex attic.The property is located just a few minutes from the center of Lugano, in a traffic-restricted area (zone 30), very close to schools, universities, and supermarkets.The apartment has four balconies distributed between the fourth and fifth floors, offering pleasant views to take a breath of fresh air whenever desired, and a magnificent rooftop with a large terrace.The most exclusive space in the property is undoubtedly the magnificent rooftop. The large terrace is easily accessible from the internal staircase and is equipped to accommodate a hot tub and a kitchen/barbecue area, for which the building permit has already been obtained. This wonderful space is perfect for enjoying moments of total relaxation in complete privacy, surrounded by greenery, and admiring a pleasant open view with a glimpse of Lake Ceresio.The living area of the apartment, located on the fifth floor, offers ample spaces to spend pleasant evenings with family or in company, with double exposure and served by two balconies.The master bedroom on the fourth floor has a private bathroom with a shower, guaranteeing maximum comfort and privacy.Air conditioning is installed on both floors to ensure a comfortable environment in every season.Throughout the apartment, there is a home automation system, offering advanced functions for controlling and managing the house.The apartment is sold complete with precious furnishings, carefully designed and custom-made by an interior designer from a prestigious studio in Lugano.The property, which was completely renovated in 2024, has undergone a total internal revision that involved both the high-quality finishes and the electrical and hydraulic systems. The property can now be classified as new in all respects, offering a modern architectural style with clean and essential lines, enriched with design details.Heating is provided by an efficient centralized system with heat pump and serpent distribution, supported by good aluminum windows and insulating glass. The flooring is made of precious parquet in the living and sleeping areas, while the bathrooms are finished with elegant tiles.The apartment, located on the fourth and fifth floors of five, is easily accessible by lift.Note the possibility of purchasing the property as a second home or vacation home, making the offer particularly attractive, also in view of a good investment.For laundry, a convenient connection for a washing machine/dryer is available directly inside the apartment.The apartment consists, on the fifth floor, of an entrance, a large living and dining area with double exposure and access to two balconies, a convenient service area, and a WC bathroom. On the lower floor, there is the master bedroom with a private bathroom with a shower, two large single rooms, a large bathroom with a bathtub and shower, and two more balconies. The property is completed by the magnificent rooftop with a large terrace, accessible via the internal staircase, which is prepared for a hot tub and a kitchen/barbecue area.Three indoor parking spaces at CHF 50,000.-- each, to be added to the sale price, and a convenient cellar included in the price, complete this unbeatable offer.AN EXCLUSIVE ATTIC WITH ROOFTOP IN THE HEART OF VIGANELLO!!

1 / 15
5.5 rooms215m²CHF 1,390,000.–
Via Architetto Giuseppe Frizzi 18, 6648 Minusio

Charming Attic Duplex also as a Secondary Residence

Minusio This magnificent Attic Duplex offers a breathtaking 180° view of Lake Verbano: from Piano di Magadino to Locarno and up to the horizon.SECONDARY RESIDENCE/ZWEITWOHNSITZThe house is located in a quiet and sunny residential area. The fortunate location allows you to admire from above a large part of the town of Minusio.The apartment is spread over two levels. • On the main floor, we find a bright and spacious living room with exposed beams, which benefits from the natural light of the large windows and the skylights. • A very large and valuable fireplace creates a unique atmosphere. • The balcony with an indescribable view further enhances the value of this precious property. • The open-plan kitchen on a higher level with high-quality appliances. • A well-positioned service bathroom. • A room/studio, currently used as a fitness room. • Another bathroom with a window and a large whirlpool tub. • A very convenient laundry room and at the same time a storage room, which offers a lot of space, on the second floor. • We reach the mansard roof from the comfortable and stunning staircase, and enjoy these large spaces: • A mezzanine that perfectly complements the living room. • Another bathroom with a shower. • A master bedroom. • Another very large room. Also noteworthy:the very carefully designed finishes, the high-quality materials used, the custom-made furniture of the first choice, the regular maintenance, the electric opening and closing of the skylights, the curtains and the shutters to enjoy the maximum comfort.The low-consumption heating combined with underfloor heating and radiators.All these features make this attic duplex, carefully planned and skillfully implemented, simply unique.2 outdoor parking spaces and a large communal garden complete the offer of this high-quality attic duplex.To realize the value of this precious attic duplex, we strongly advise seriously interested parties to visit the property: do not hesitate to contact us! IMPORTANT ADDITIONAL INFORMATION!In the same house, a 2.5-room apartment on the ground floor of the same owner is also for sale: you could find a very interesting solution with more opportunities.

Travel time
-
1 / 19
6.5 rooms250m²CHF 2,250,000.–
6900 Lugano

ESCLUSIVO ATTICO IN CENTRO A LUGANO

Nel cuore di Lugano, a pochi passi da Piazza Riforma, proponiamo in vendita un esclusivo attico di 6.5 locali che unisce eleganza, comfort e una posizione centrale di grande prestigio.L’appartamento si distingue per gli ampi spazi interni, la luminosità degli ambienti e una distribuzione pensata per garantire comfort, privacy e funzionalità. Le quattro camere da letto sono particolarmente generose; due di esse sono vere e proprie suite con bagno privato. La camera padronale dispone inoltre di un raffinato guardaroba ricavato da una stanza dedicata, ideale per chi desidera uno spazio ordinato, elegante e riservato.L’ingresso dell’abitazione è ampio e luminoso, caratterizzato da soffitti alti che conferiscono respiro e personalità agli ambienti. Questo spazio introduce con eleganza alla proprietà e può essere valorizzato come area di accoglienza, studio o zona di passaggio arredata.Completano l’offerta un posto auto esterno, con possibilità di locazione, due posti auto in autorimessa al prezzo di CHF 50’000 ciascuno, oltre a tre cantine.La posizione centrale consente di raggiungere comodamente a piedi negozi, ristoranti, servizi, il centro città e il lungolago, offrendo il massimo comfort urbano in un contesto riservato e tranquillo.Dati principali: • Superficie abitativa: ca. 250 m² • Piano: 4 • Camere da letto: 4 • Bagni: 3 • Cantine: 3 • Posti auto interni: 2 • Prezzo appartamento: CHF 2’250’000 • Prezzo posto auto: CHF 50’000 ciascuno ** Per tutelare la privacy e valorizzare la presentazione dell’immobile, alcune immagini possono essere state oggetto di post-produzione, rendering o home staging digitale. Le immagini pubblicate hanno pertanto finalità illustrative e potrebbero non rappresentare fedelmente l’allestimento attuale o finale degli interni.Le informazioni, le descrizioni, le planimetrie, le superfici, le misure, i prezzi e ogni altro dato contenuto sono forniti esclusivamente a titolo informativo e non costituiscono elemento contrattuale né impegno vincolante. Pur essendo redatta con la massima cura, HOME LAB Real Estate Sagl non garantisce l’assenza di eventuali errori, omissioni o successive variazioni.**************************************In the heart of Lugano, just a few steps from Piazza Riforma, we offer for sale an exclusive 6.5-room penthouse that combines elegance, comfort and a prestigious central location.The apartment stands out for its generous interior spaces, the brightness of its rooms and a layout designed to ensure comfort, privacy and functionality. The four bedrooms are particularly spacious; two of them are true suites with private bathrooms. The master bedroom also features a refined walk-in wardrobe created from a dedicated room, ideal for those who desire an orderly, elegant and private space.The entrance to the home is spacious and bright, characterised by high ceilings that give the interiors a sense of openness and personality. This space introduces the property with elegance and can be enhanced as a welcoming area, study or furnished passage area.Completing the offer are one outdoor parking space, available for rent, two parking spaces in the garage priced at CHF 50,000 each, as well as three cellars.The central location allows shops, restaurants, services, the city centre and the lakeside promenade to be reached comfortably on foot, offering maximum urban convenience in a private and peaceful setting.Main details: • Living area: approx. 250 sqm • Floor: 4th floor • Bedrooms: 4 • Bathrooms: 3 • Cellars: 3 • Indoor parking spaces: 2 • Apartment price: CHF 2,250,000 • Parking space price: CHF 50,000 each ** To protect privacy and enhance the presentation of the property, some images may have been subject to post-production, rendering or digital home staging. The published images are therefore for illustrative purposes only and may not accurately represent the current or final interior layout and furnishings.The information, descriptions, floor plans, dimensions, surface areas, prices, and all other data contained herein are provided for informational purposes only and do not constitute a contractual element or a binding commitment. Although this brochure has been prepared with the utmost care, HOME LAB Real Estate Sagl cannot guarantee the absence of errors, omissions, or subsequent changes.

Olga Honchar

Olga Honchar

Real Estate Sales Manager

1 / 19
4.5 rooms160m²CHF 2,700,000.–
Via Lido 11, 6612 Ascona

For sale in Ascona, prestigious 4.5-room attic apartment, also usable as a secondary residence

Located on the top floor of a prestigious noble residence in the center of Ascona, this elegant apartment offers spacious, bright and perfectly distributed rooms, guaranteeing comfort, privacy and high quality of life.The property is located just a few steps from the famous Ascona lakefront, in a very prestigious neighborhood and close to all the services offered by the municipality.The apartment consists of the following: • Spacious entrance hall/distributor equipped with practical wall cabinets, which gives nobility and elegance to the entire apartment; • Convenient laundry room with generous storage capacity, perfect for storing household items and equipment; • The highlight of the property is the large living room, flooded with natural light thanks to the large openings, which integrates harmoniously with the open kitchen, creating a convivial and elegant environment. From the living room, you can access the covered balcony, which guarantees a pleasant outdoor space with a relaxing view of the surrounding greenery. • The sleeping area includes three bedrooms. The spacious master bedroom has an elegant en-suite bathroom (with bathtub and shower), offering an oasis of tranquility and comfort. The other two bedrooms are ideal as children's rooms, guest rooms or study. • A practical guest toilet completes the apartment. An exclusive property that combines the convenience of a central location with the charm of a high-standing residence, in the heart of one of the most sought-after locations in Ticino.OTHER INFORMATION: • Primary or secondary residence possible; • Two parking spaces in the garage are included in the price; • Large cellar with ventilation system (dry environment of 16m2); • Central heating with oil. CONTACT AND VISITS:FIDIFIM Sagl - 091 743 44 45

Travel time
-
1 / 13
3.5 rooms169m²CHF 3,810,000.–
via guidino 4, 6900 Paradiso

Unique lake-view penthouse in Prestigious Nizza Paradise Residence

www.nizzaparadise.chIl Nizza Paradise Residence si trova a Paradiso, Lugano, in pieno Canton Ticino. Nel polmone verde della Svizzera, vegetazione e percorsi naturalistici affascinanti circondano l'intera struttura, ricreando una cornice idilliaca unica nel suo genere. Gli appartamenti hanno delle viste mozzafiato sul lago di Lugano, sui boschi del Monte San Salvatore e sulla città di Lugano.Il Nizza Paradise Residence rappresenta un connubio perfetto di arte, natura e architettura d'avanguardia. Una bellissima piscina a sfioro è a disposizione degli inquilini della Residenza. La piscina coperta si trova all'interno della SPA, nella quale vi sono anche la palestra, la sauna, il bagno turco, la doccia emozionale e lo spogliatoio con bagno.L' appartamento 5.2 è un attico di incredibile impatto grazie ad una vista lago imperdibile sin dall'ingresso e da tutti gli ambienti focali della proprietà.La splendida ed ampia zona giorno ospita una moderna cucina-open e con una bellissima esposizione sul lago e sul golfo di Lugano. La zona notte è composta da 2 generose camere da letto con altrettanti bagni en-suite oltre a generose armadiature. Un bagno ospiti è presente vicino all'ingresso.L'ampia terrazza di 41 m2 è perfetta per rilassarsi e godersi lo spettacolo della natura e del paesaggio.Un ampia cantina arredata di oltre 30 m2 è situata al piano -3 di fronte ai 2 posti auto assegnati in autorimessa.2 posti auto in autorimessa vengono venduti al prezzo addizionale di chf 70'000.- cadauno***Nestled between the gentle and dreamy landscapes around Lake Lugano (Ticino, Switzerland), Nizza Paradise Residence offers a perfect blend of art, nature and avant-garde architecture: the spectacular luxury apartments and high-end properties are for sale for all those for whom well-being is a matter of lifestyle. In the residence there is an outdoor pool and a spa area with pool, sauna and gym.***Eingebettet zwischen den sanften und verträumten Landschaften rund um den See von Lugano (Tessin, Schweiz) bietet die Nizza Paradise Residence eine perfekte Mischung an Kunst, Natur und avantgardistischer Architektur: Die spektakulären Luxus-Appartements und hochwertigen Immobilien stehen zum Verkauf für alle diejenigen, für die Wohlbefinden eine Frage des Lebensstils ist. In der Residenz befinden sich ein Aussenpool und einen Spa-Bereich mit Pool, Sauna und Fitnessraum im Innen.

Travel time
-
1 / 37
4.5 rooms110m²CHF 1,100,000.–
6982 Agno

Splendid penthouse of 4.5 rooms with large terrace and modern finishes.

--- Visit the penthouse by requesting the LINK to the VIRTUAL TOUR --- Welcome to this elegant penthouse located on the 2nd and last floor of a newly built building, a short distance from the center of Agno. The apartment offers a perfect balance between modern comfort and quality of life in one of the strategic areas of Lugano.Main features of the penthouse: • bright and modern living room with uniform Gres porcellanato flooring throughout the apartment, large sliding glass doors leading to the terrace in a cozy and refined atmosphere; • terrace with open view and exceptional dimensions (120 m²), ideal for convivial moments during the summer thanks to the privacy guaranteed by a rich vegetation that adorns the entire perimeter; • open modern kitchen equipped with modern furniture and appliances, an elegant central island that harmoniously connects to the dining area; • spacious master bedroom enriched by an en-suite bathroom with shower and a large walk-in closet, overlooking the terrace with its large windows; • two bedrooms also useful as studies; • three modern bathrooms, one of which is inside the master bedroom, the second between the other two bedrooms, complete with bidet, bathtub and shower, and finally a WC for guests located at the entrance; • laundry and storage room of generous dimensions (20 m²) located on the 1st floor below in a well-ventilated area; • garage in the underground garage with 2 parking spaces for maximum comfort. Strategic position: situated in a quiet area, the apartment offers excellent connections with the bus stop, the FLP railway station and the airport for private flights. Nearby are the elementary school, two important shopping centers, as well as banks, restaurants, sports facilities and access to Lake Lugano.

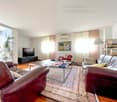
  • large blue sofa, glass coffee table, wooden cabinet, bookshelves, large window, painting
  • living room with large windows, blue sofa, coffee table, two armchairs, paintings, radiator, TV, lamp
  • marble floor, wooden desk, decorative items, picture frame, lamp, radiator
  • wooden floor, wooden door, glass cabinet, radiator, umbrella stand, picture frame, mirror, wooden table
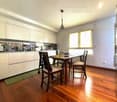
  • modern kitchen with yellow cabinets, tiled floor, stainless steel appliances, sink, faucet, dining table with chairs, window with blinds, microwave, oven
  • Balcony with tiled floor, metal railing, and a view of mountains and buildings
  • A bedroom with a bed, nightstands, a chair, a chandelier, and a picture frame on the wall
  • wooden floor, white walls, large wardrobe, bed, chair, chandelier, window with curtains, decorative bowl on table
  • bedroom with wooden floor, bed, nightstand, lamp, picture frame, wooden dresser, bathroom with sink and mirror
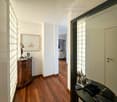
  • long hallway, tiled floor, mirrored walls, wooden door, wooden bench, radiator, picture frames on wall
  • Bathroom with shower, toilet, sink, towel rack, and blue tiles
  • modern building entrance with marble steps, decorative plant, and a lamp
  • Multi-story building, concrete exterior, multiple windows, ground floor with commercial space, street level parking
1 / 13
4.5 rooms173m²CHF 1,420,000.–
Via Molinazzo 14, 6900 Lugano

Elegant attic with partial view of Lake Lugano

The Fiduciaria Immobiliare LA LUGANO Sagl proposes in a residential area in the heart of Lugano Cassarate, on the 6th and last floor, an "urban attic with partial lake view".This beautiful and elegant attic of 173.15 sqm (including 50% of the terrace) is located inside a residential building from the 80s in excellent condition. New gas heating system, 2 elevators, parking garage.The solution consists of:Large entrance, very spacious double living room with large windows and terrace surrounding the entire apartment, habitable kitchen with balcony, master bedroom with en-suite bathroom, guest bedroom with complete bathroom, storage room and wall-to-wall closets.Possibility to create a studio and/or a third bedroom.Air conditioning.Rolladen and modern windows.The apartment is in excellent condition, the southwest exposure guarantees brightness throughout the day.A cellar and 2 indoor parking spaces (CHF 50'000 each) complete the solution.Strategic location:This property is located in an extremely strategic and central position.The building has a bus stop directly at the entrance, while on the ground floor of the building there is a gym, a spa area and a physiotherapy service.The location is ideal for all daily needs: just 3 minutes walk from the Coop and the pharmacy, while the Cassarate elementary school is reachable in 7 minutes.The Cassarate landing stage is just 9 minutes walk away, providing convenient connections by lake.The proximity to the shores of the lake and the surrounding waterways gives this property an additional value and attractiveness.

Travel time
-
  • Wooden floor, large grey couch, TV, sliding glass doors to balcony
  • U-shaped sofa, TV mounted on wall, glass walls, wooden floor, balcony, sliding glass doors
  • large sectional sofa, wood floor, windows, balcony, trees
  • dining area with wooden table, white chairs, open to living room with sofa and couch, sliding glass door to balcony, large glass wall, modern kitchen island with sink
  • Modern kitchen with wooden countertop, stainless steel sink, faucet, and large windows overlooking a view of a house and trees.
  • staircase with wooden steps and white walls, mirror on one side, white cabinet and white stool
  • Large bed, bedside tables, sliding doors to balcony, modern decor, white and blue color palette
  • double sink, wooden cabinets, round window, walk-in shower, built-in shower head, toilet
  • shower area with glass walls, white sink, white ceramic tiles, wooden floor, modern design
  • Modern bathroom, marble wall tiles, two windows, white sinks, wooden cabinets, modern faucets
  • double bed, bedside tables, TV, balcony, modern decor, book on a shelf, large window, wall lamps
  • Modern apartment building, white facade, balconies, green hedges, entrance gate
  • A building with white walls and modern architecture, bushes and trees surrounding it, and a concrete parking lot with several parking spaces.
1 / 13
5.5 rooms235m²CHF 2,780,000.–
Via Ronchetto 2, 6925 Collina d'Oro

Splendid attic of 4.5 rooms with a view and 1 separate studio - Collina d'Oro

Discover this magnificent attic in a duplex format located on the third and last floor of an elegant building in Collina d'Oro. The exclusive apartment offers a perfect balance between modern comfort and tranquility, ideal for families seeking a prestigious living space.The attic of 4.5 rooms develops on 3 floors. The access to the apartment is located on the 3rd floor where the living area is developed, thus divided: • spacious open-plan living room, divided from the kitchen by sliding glass walls; • modern kitchen: equipped with an island with sink that extends to the work surface as well as sophisticated appliances; • service WC and independent laundry room; • terraces on two levels, one smaller adjacent to the living room and one larger panoramic accessible via a spiral staircase located on the 4th floor. The 2nd floor, which is reached from the living area via a staircase, is dedicated to the sleeping area, thus articulated: • 3 spacious bedrooms, each with its own bathroom and wall-to-wall closets. A true gem is the separate studio on the ground floor equipped with services (bathroom and kitchenette) and garden, suitable as accommodation for guests or for service staff.The property is completed by: • 4 large parking spaces in the garage (included in the price); • 2 cellars. This property represents a unique opportunity for those who want to live in an exclusive and quiet environment with many amenities nearby.Services and amenities: the property has an elevator, garage, swimming pool, and sauna. The property is particularly suitable for families with children and guarantees a silent and bright environment.Strategic location: Located in a quiet area, the apartment offers excellent connections to the bus stop and the FLP railway station. Nearby are two important private English-language schools, FRANKLIN COLLEGE UNIVERSITY and TASIS. Also nearby are other main services such as supermarkets, banks, restaurants, and sports infrastructure.

Travel time
-
Noa Ruh

Noa Ruh

1 / 7
Noa Ruh

Noa Ruh

  • Parking space
  • Balcony / Terrace
  • View
  • +1
6 rooms160m²CHF 950,000.–
Vicolo Bruglio 10, 6616 Losone

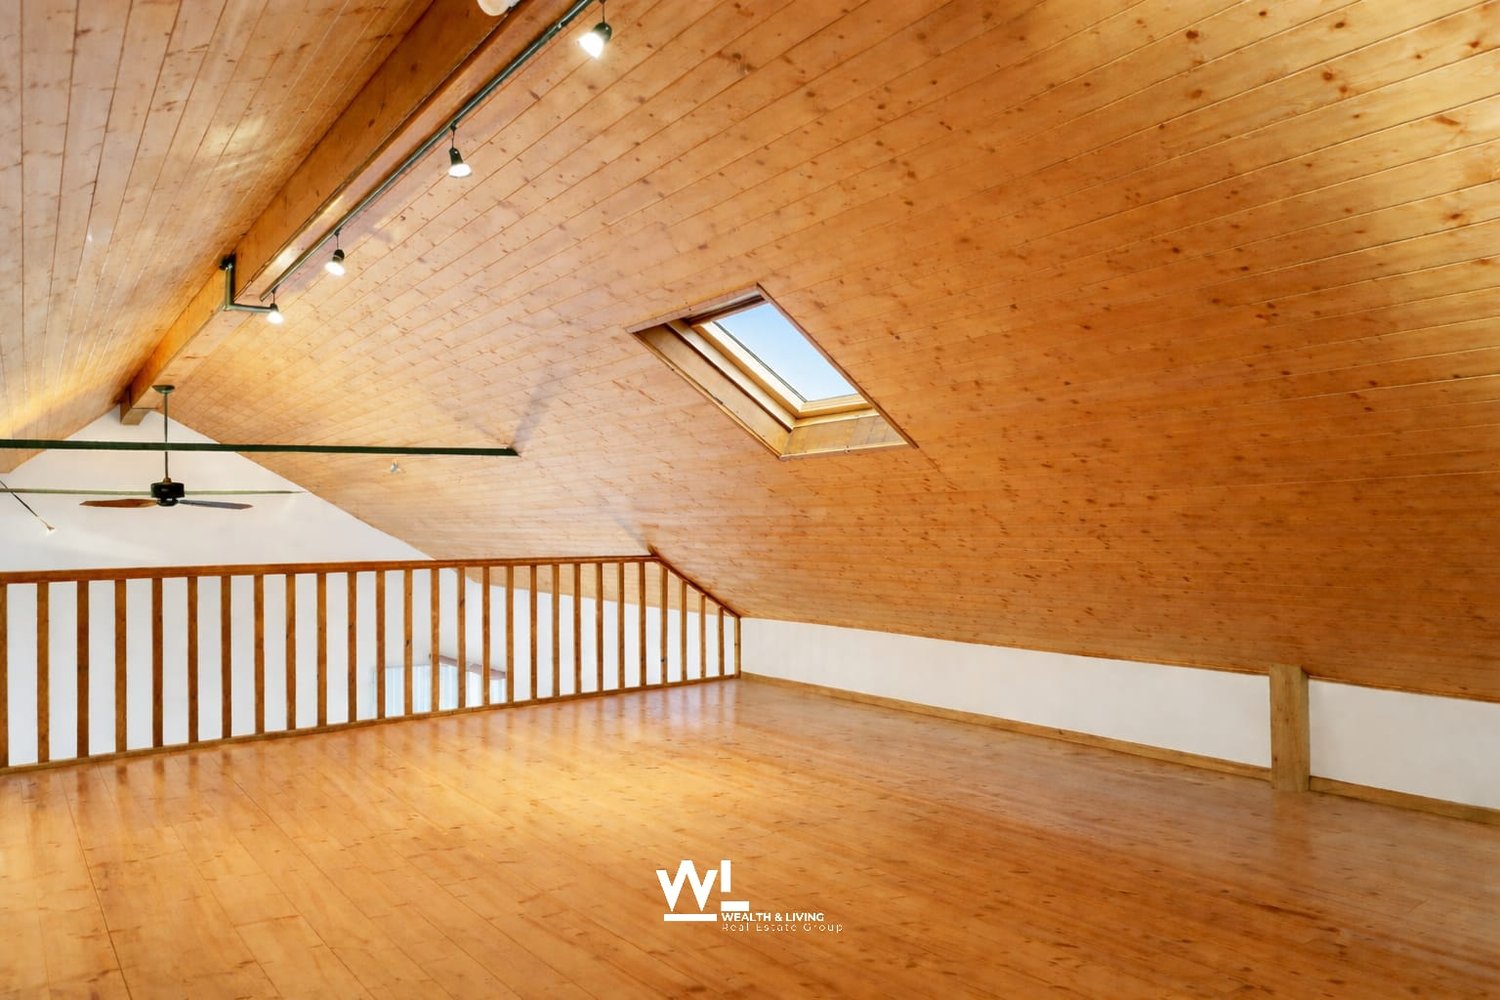
6-Zi.-Attika-Duplex mit Garten, Lift und Dachboden in Losone - hell und grosszügig

Grosszügige 6-Zimmer-Attika-Duplexwohnung über zwei Etagen in Losone: ca. 160 m² Nettowohnfläche, luftige Galerie mit Sichtbalken und hohen Decken - viel Licht und Loft-Feeling. Draussen erwarten Sie eine gedeckte Terrasse und ein pflegeleichter Garten von ca. 85 m². Ideal für Familie, Homeoffice oder Anleger. • Auf 2 Etagen (Maisonette) in den obersten Stockwerken; Lift bis ins 2. OG • 6 Zimmer, 2 Bäder (Dusche & Badewanne) • Separate, helle U-Küche • Cheminée/Kamin, Dachfenster - sonnig mit Bergsicht • Gedeckte Terrasse und kleiner Garten (ca. 85 m²) • 5 Aussenparkplätze auf abgeschlossenem Areal - viele Parkmöglichkeiten • Eigener Keller und Dachboden • Ölheizung, Wärmeverteilung über Radiatoren • Baujahr 1919; Renovation 1996 Aktuell vermietet; Kauf als Renditeobjekt oder nach Absprache auch ohne Mietverhältnis möglich. Verfügbarkeit gemäss Vereinbarung. Ein Projekt zur Innenrenovierung liegt vor und kann auf Wunsch nach dem Kauf vom Makler umgesetzt werden.Kaufpreis: CHF 950'000.-.Attraktive Lage: Losone bietet schnelle ÖV-Verbindungen (Bus im 10-15-Min.-Takt, ca. 12 Min. zum Bahnhof Locarno), kurze Wege zu Schulen, Einkauf und Freizeit sowie die Nähe zum Lago Maggiore - mildes Klima inklusive.Kontaktieren Sie uns für weitere Informationen per E-Mail unter info@wl-realestate.ch, telefonisch unter +41 (0)91 210 24 00 oder über das Kontaktformular.Auf unserer Website www.wl-realestate.ch/aktuelle-angebote finden Sie alle unsere Immobilienangebote.*** ***Ampio attico duplex di 6 locali su due livelli a Losone: ca. 160 m² di superficie abitabile netta, ariosa galleria con travi a vista e soffitti alti – tanta luce e atmosfera tipo loft. All’esterno vi attendono una terrazza coperta e un giardino di facile manutenzione di ca. 85 m². Ideale per famiglie, home office o investitori.Caratteristiche principali • Su 2 livelli (maisonette) agli ultimi piani; ascensore fino al 2° piano • 6 locali, 2 bagni (doccia e vasca) • Cucina separata a U, luminosa • Camino, lucernari – posizione soleggiata con parziale vista sulle montagne • Terrazza coperta e piccolo giardino (ca. 85 m²) • 5 posti auto esterni su area recintata – ampia disponibilità di parcheggi • Cantina privata e soffitta • Riscaldamento a olio, distribuzione del calore tramite radiatori • Anno di costruzione 1919; ristrutturazione 1996 Attualmente locato; acquisto come investimento a reddito oppure, previo accordo, anche libero da contratto di locazione. Disponibilità su accordo. È disponibile un progetto di ristrutturazione interna che, su richiesta, può essere realizzato dall’agenzia dopo l’acquisto.Prezzo di vendita: CHF 950'000.-Posizione attrattiva: Losone offre collegamenti rapidi con i mezzi pubblici (autobus ogni 10–15 minuti, ca. 12 min. dalla stazione di Locarno), brevi distanze da scuole, negozi e attività ricreative, nonché la vicinanza al Lago Maggiore – con clima mite incluso.Contattateci per maggiori informazioni via e-mail all’indirizzo info@wl-realestate.ch, telefonicamente al numero +41 (0)91 210 24 00 oppure tramite il modulo di contatto.Sul nostro sito web www.wl-realestate.ch/aktuelle-angebote trovate tutte le nostre offerte immobiliari.

  • Parking space
  • Balcony / Terrace
  • View
  • +1
Travel time
-

Suggested properties for you based on search results

Other interesting objects