399 results - Attic flat buy: Canton Ticino

1 / 13
  • Parking space
  • Balcony / Terrace
  • Garage
4.5 rooms111m²CHF 380,000.–
Via dei Lauri 2, 6833 Vacallo

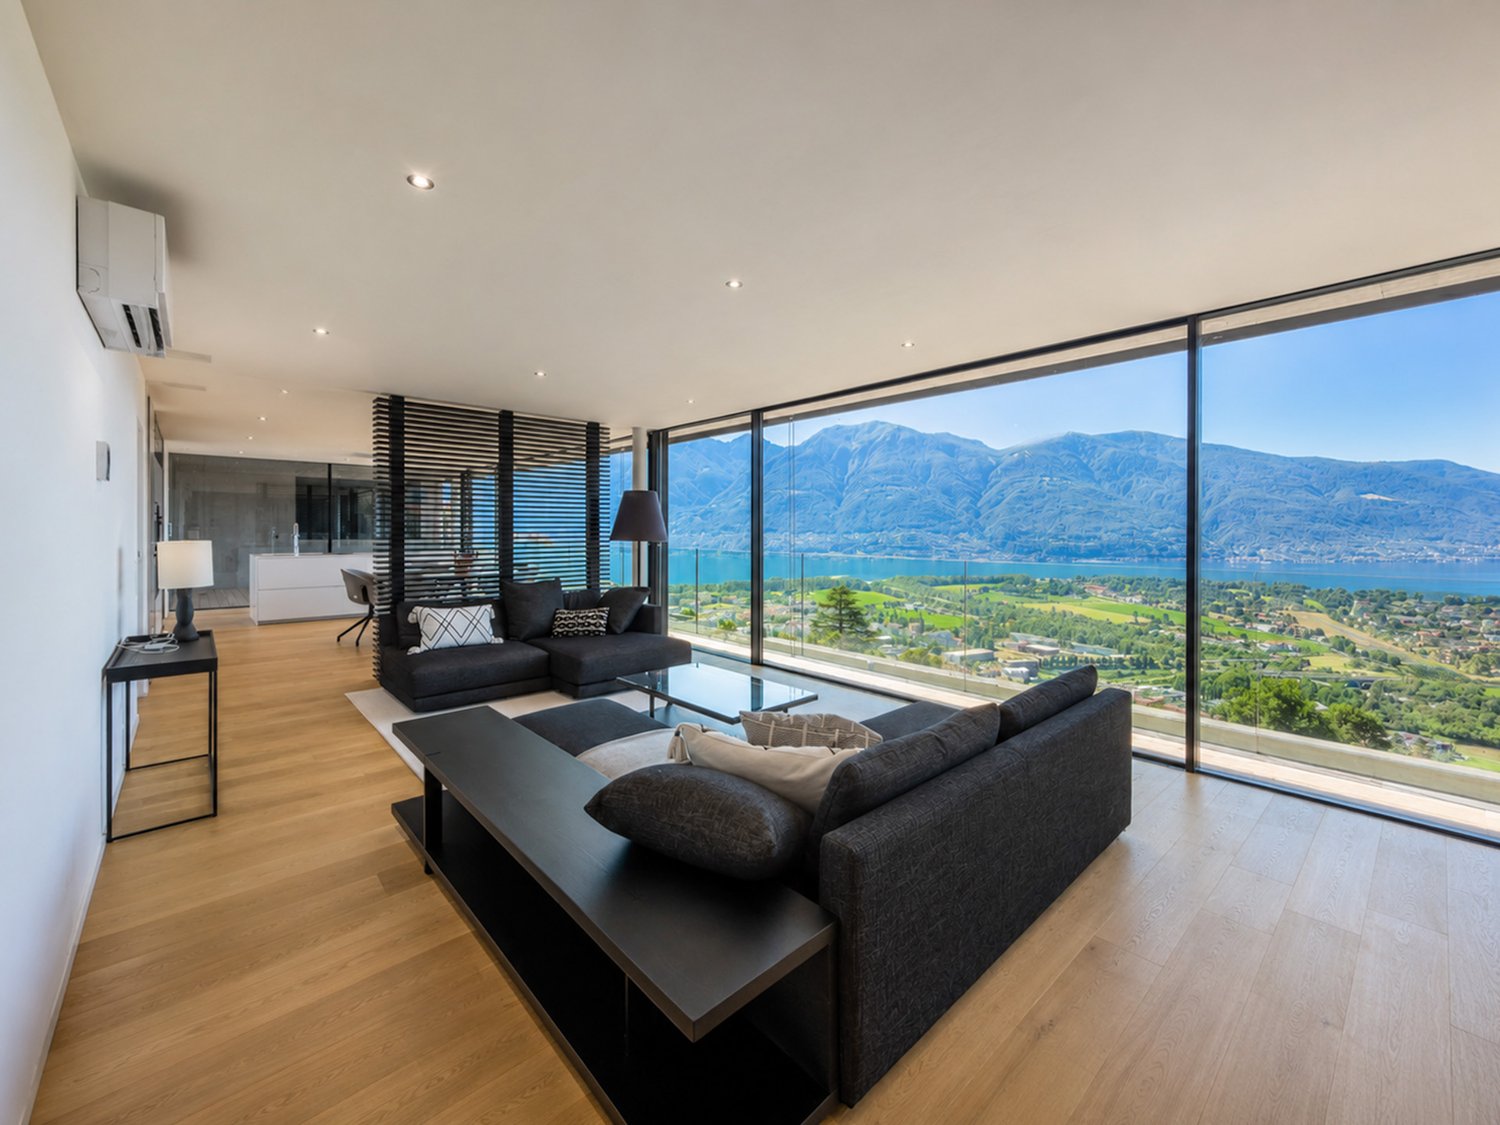
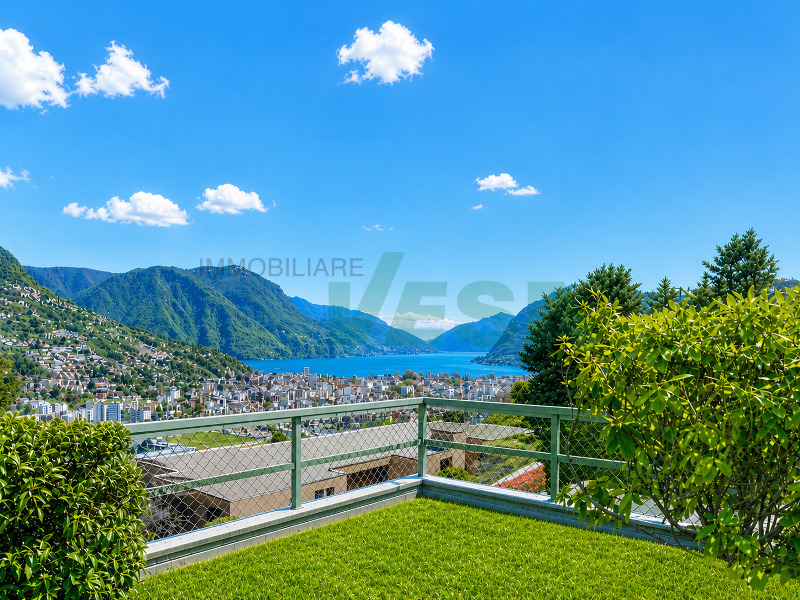
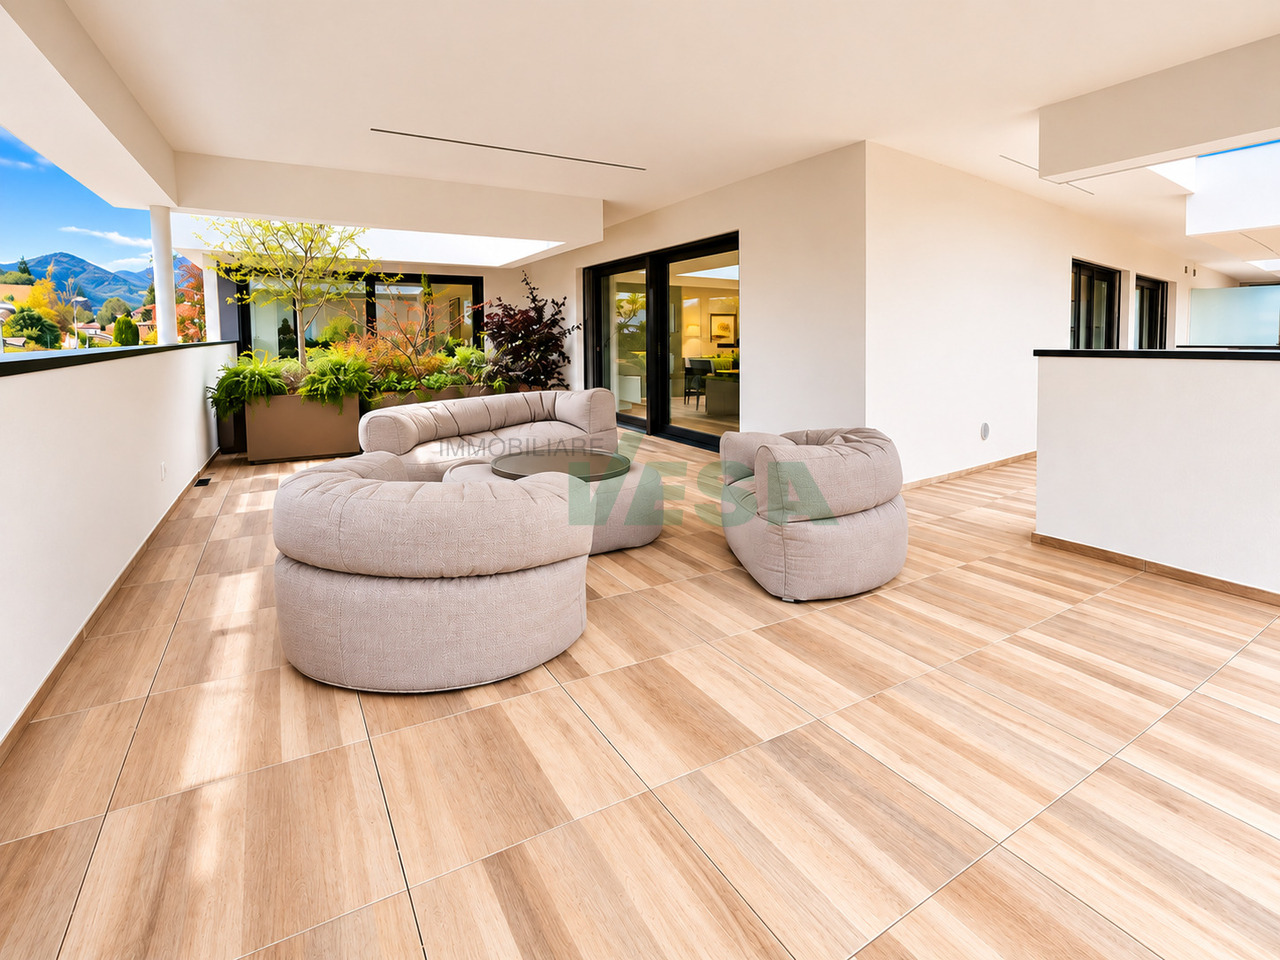
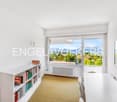
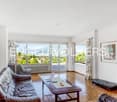
Bright attic with double terrace in Vacallo

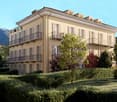
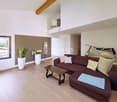
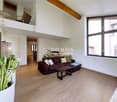
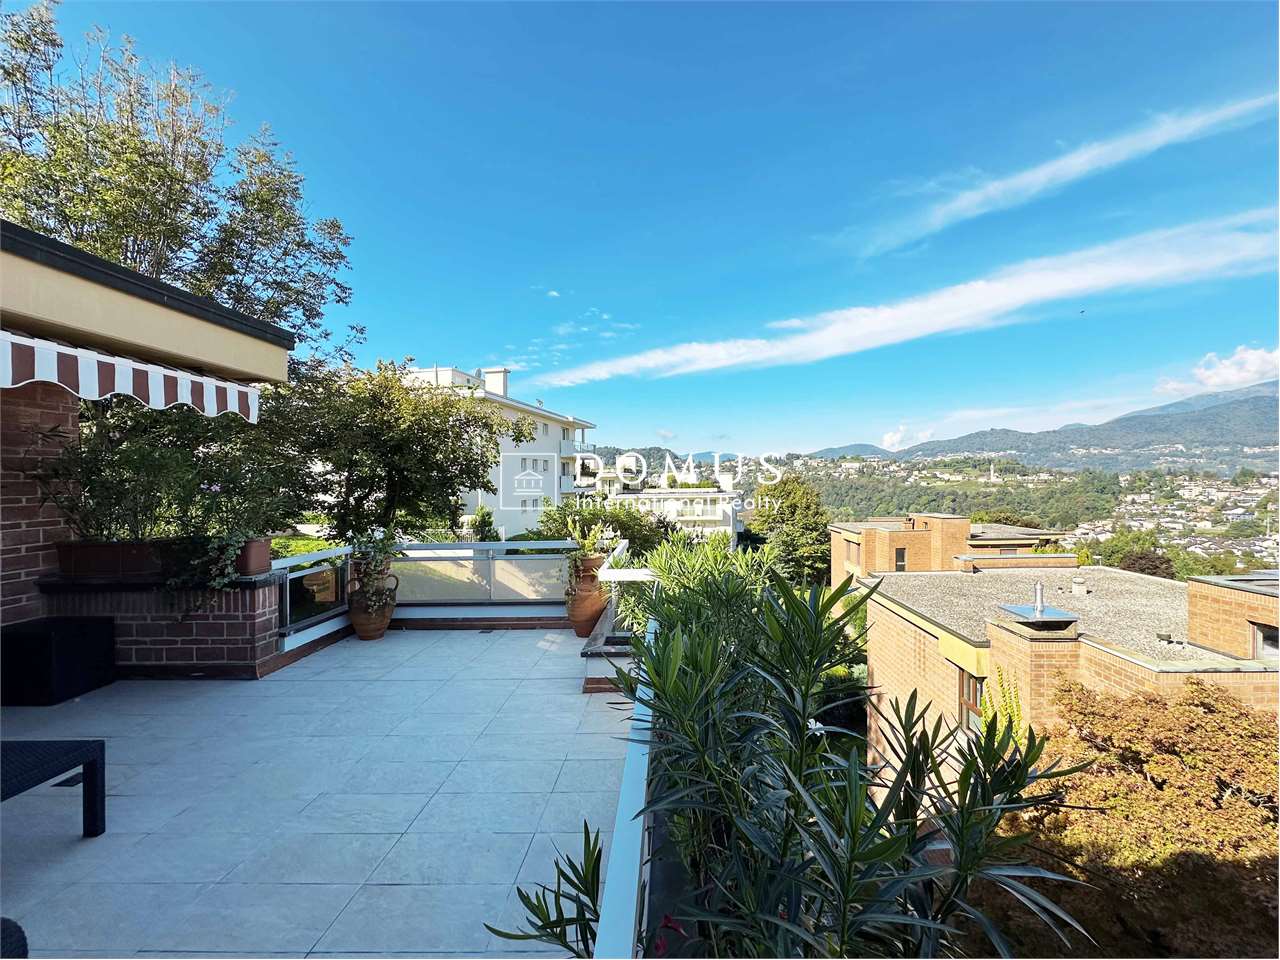
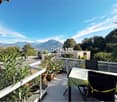
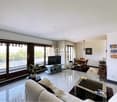
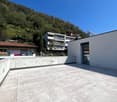
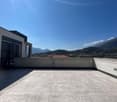
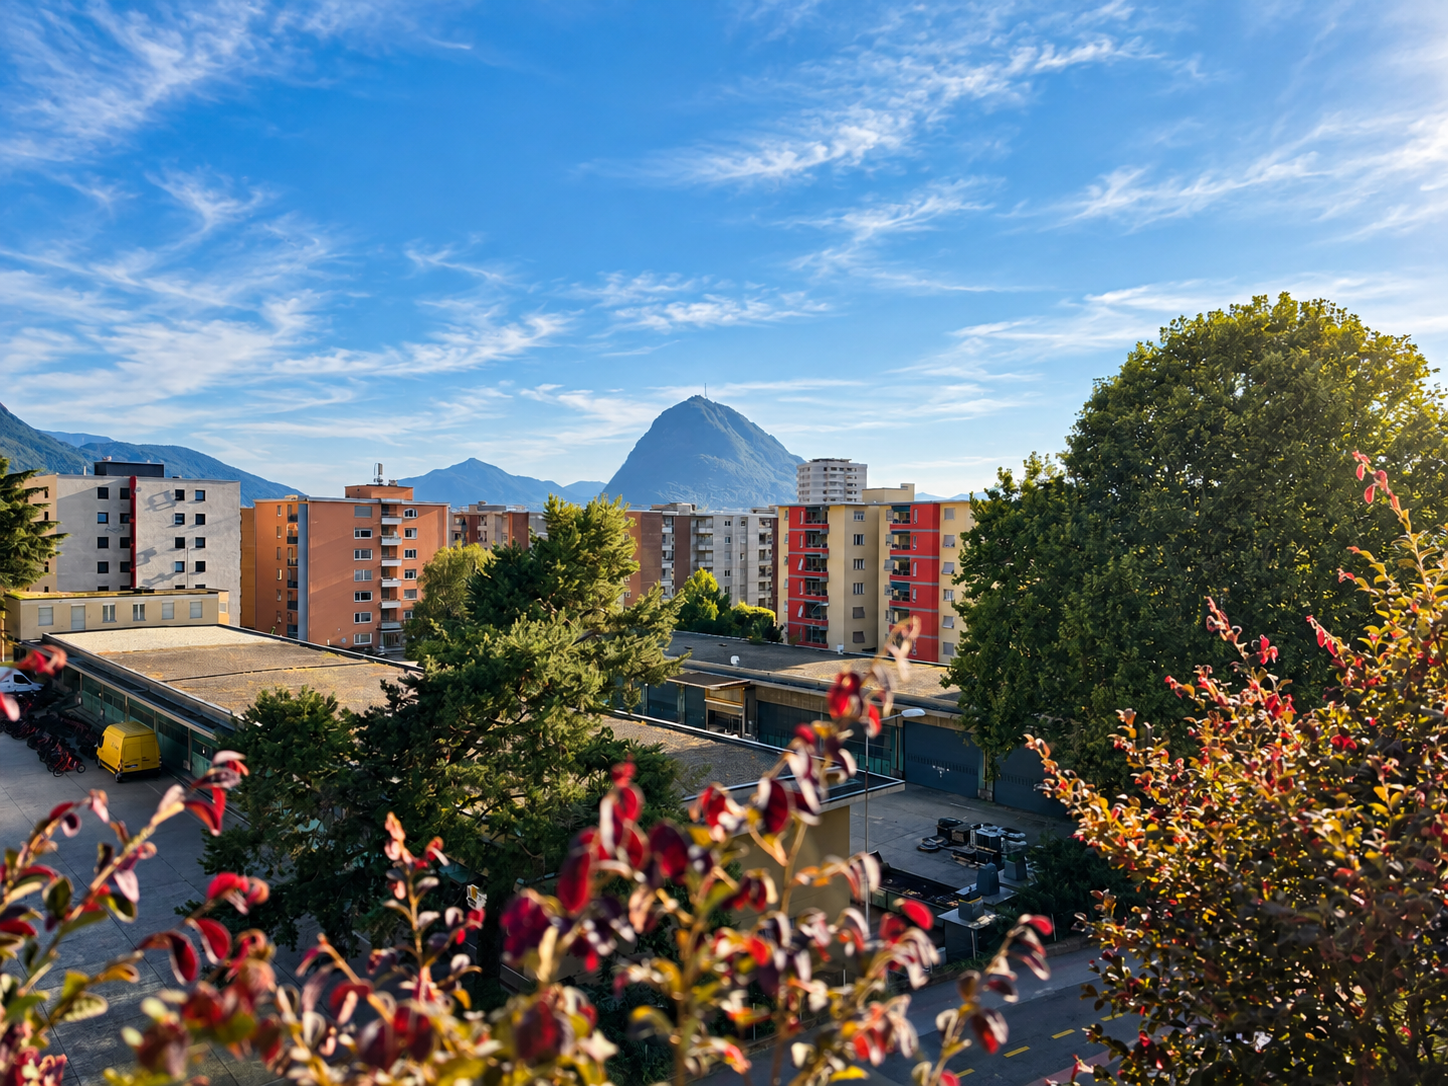
In the Vacallo area and more precisely in Via dei Lauri, we propose for sale a large and bright apartment on the fifth and last floor with a double terrace.The property of about 111 m² consists of a welcoming entrance, a large living room with double access to two pleasant and quiet terraces, a kitchen with peninsula, two bedrooms, a master bedroom with direct access to the terrace and a comfortable en suite bathroom and second bathroom.A garage for the car and an assigned parking space, both adjacent to the entrance of the building, make the property even more comfortable, together with the cellar and the laundry room.The apartment is in excellent condition, the spacious terraces make the property a rare opportunity for those who seek comfort and tranquility around them, without giving up any convenience, being located just 7 minutes from the center of Como (Lake Como).The property is located in a strategic position, with comfortable parking for guests near the building, just a few steps from shops, schools, hospitals, and is well served by public transport (trains/buses) that connect Italy and Switzerland in just a few minutes.The building does not need and will not require any maintenance work, so no costs are expected, and if someone is not interested in the garage, it is possible to think about excluding it from the purchase and reducing the final offer.

  • Parking space
  • Balcony / Terrace
  • Garage
Travel time
-
Federico Salvetti

Federico Salvetti

1 / 13
Federico Salvetti

Federico Salvetti

  • Garage
5.5 rooms360m²CHF 3,990,000.–
6926 Montagnola

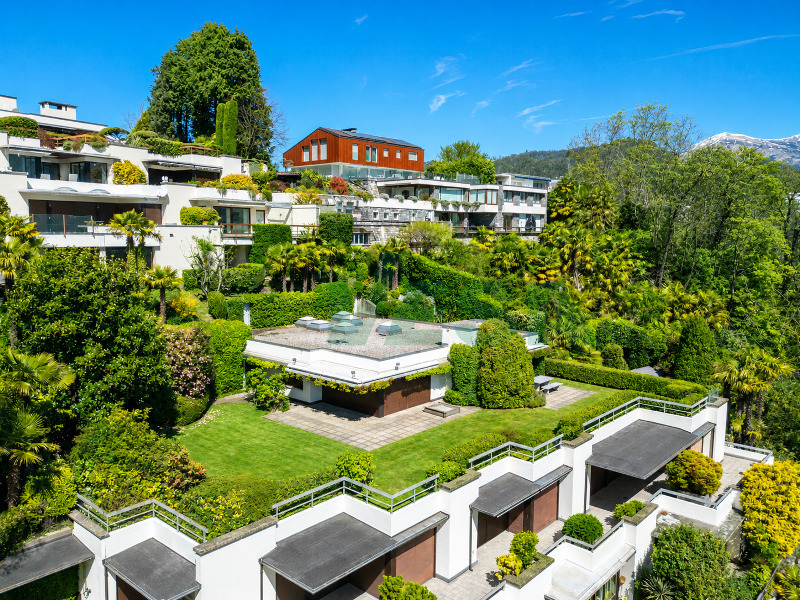
Luxury Penthouse in Montagnola with Pool and SPA

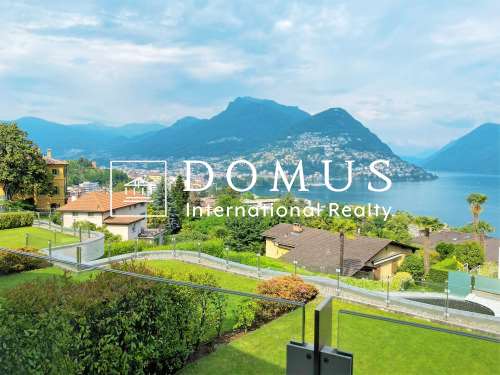
Located in the picturesque Montagnola, a charming location in the canton of Ticino, this luxury penthouse represents the pinnacle of comfort and style. With a breathtaking view of Lake Lugano and the surrounding mountains, this space is ideal for those seeking an exclusive and refined refuge.The penthouse is characterized by a modern and elegant contemporary design with high-quality finishes. Large windows allow you to enjoy natural light and offer a stunning panoramic view.The property features spacious living areas, a fully equipped professional kitchen, and 4 spacious bedrooms, each with a private bathroom. The rooms are furnished with designer furniture that combines functionality and aesthetics.A distinctive feature of the penthouse is the private pool, perfect for cooling off during the hot summer months or simply relaxing after a long day. The pool is decorated with elegant materials and offers an intimate space for relaxation.SPA and Wellness: For those seeking maximum relaxation, the penthouse includes a fully equipped SPA area with sauna, Turkish bath, and a small fitness area. Here you can indulge in moments of wellness and personal regeneration without leaving home.A large terrace surrounds the penthouse, perfect for outdoor dining or enjoying stunning sunsets. The outdoor space is elegantly furnished, creating an ideal environment for entertainment.Strategic Location: Montagnola is famous for its tranquility and natural beauty, but also for its proximity to Lugano, which offers a wide range of services, restaurants, and high-class shops. The penthouse's location guarantees privacy and tranquility, while being just a few minutes from the city center.This luxury penthouse in Montagnola with pool and SPA is not just a house, but a true lifestyle. It's ideal for those seeking an exclusive refuge, but also for those who want to invest in a property that combines elegance, comfort, and wellness. An unbeatable opportunity to live in one of the most fascinating places in Switzerland.Parking spaces in the garage: CHF 80000 eachThe penthouse can be purchased as a secondary residence. WORTH SEEING For more information or to organize a visit, contactAnna Micali at +41 78 903 20 35 or the EBUYHOUSE office at +41 91 225 69 99.

  • Garage
1 / 13
  • Garage
  • Elevator
5.5 rooms178m²CHF 1,450,000.–
6579 Piazzogna

Attika auf 2 Etagen mit Panorma-Seeblick und privatem Gärtchen

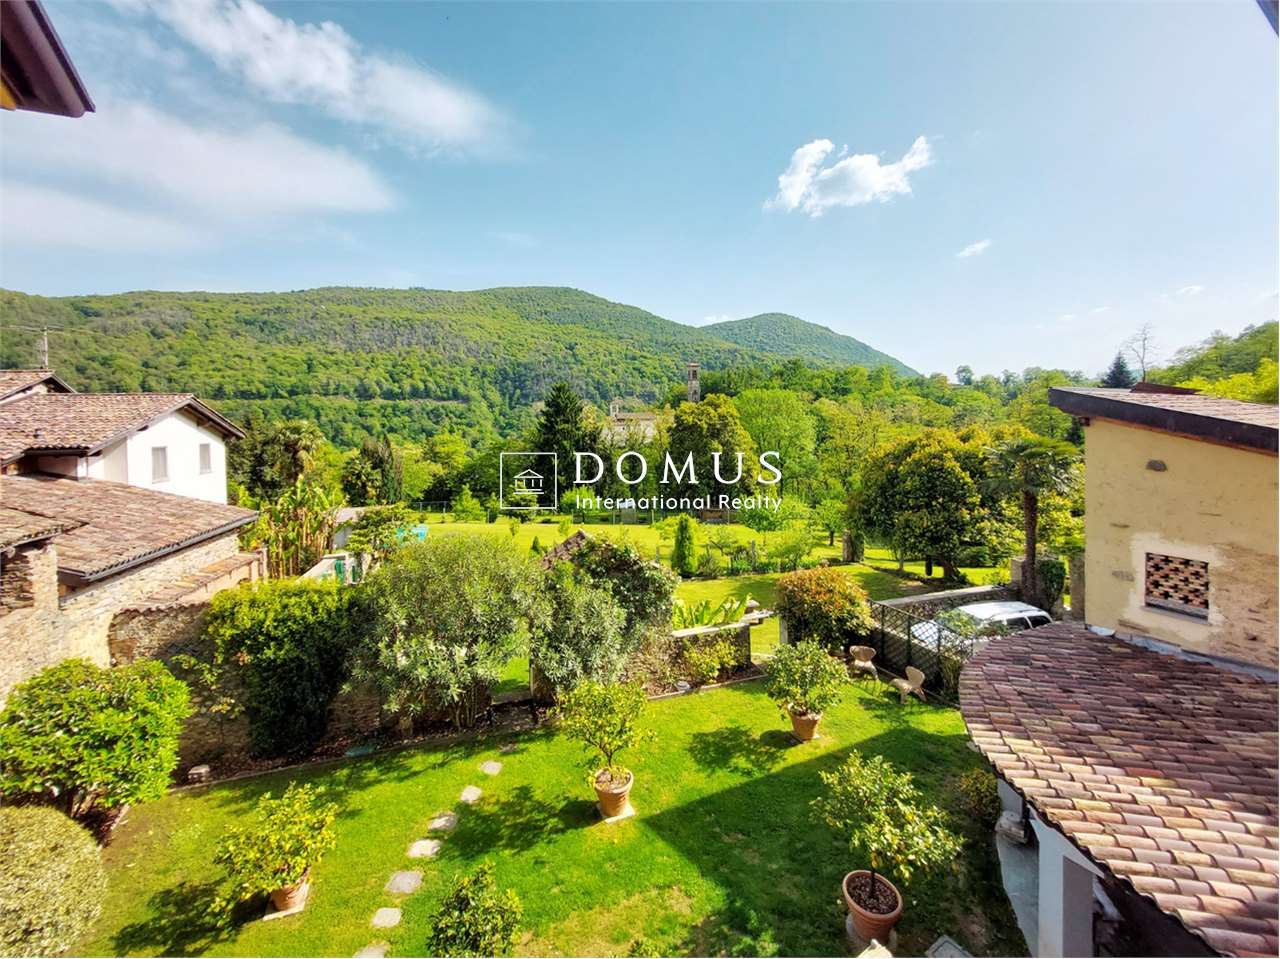
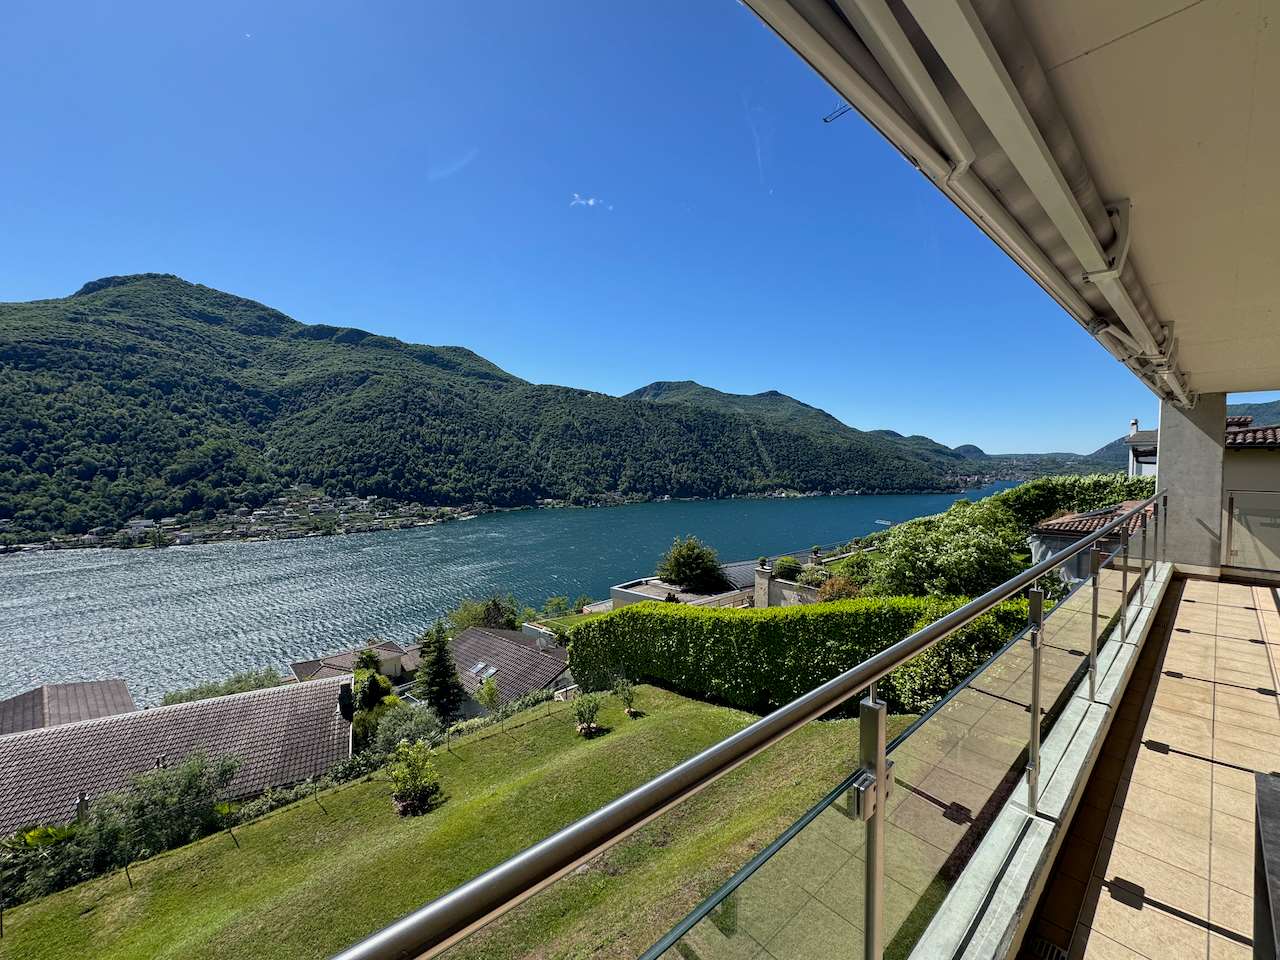
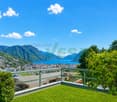
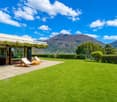
Die Atticawohnung mit 5.5 Zimmern hat einen atemberaubenden, unverbaubaren Seeblick. Als Duplex konzipiert, befindet sich in der unteren Etage der großzügige Wohnbereich und oben der Schlafbereich. Die untere Etage ist vollständig von der Terrasse umgeben, von welcher auch der Garten über eine Treppe erreichbar ist. Oben befinden sich 2 weitere Terrassen. Es gibt 2 Bäder und eine grosse Waschküche. Die private Wärmepumpe / Erdwärme befindet sich im Kellerraum (Technikraum). In dieser Ebene sind auch die beiden Stellplätze in der Tiefgarage, direkt neben dem Lifteingang. Piazzogna ist eine Gemeinde im Gambarogno, die bei Einheimischen und Feriengästen gleichermaßen beliebt ist. Der Dorfladen mit lokalen Spezialitäten ist ganz in der Nähe, wie auch die Bushaltestelle. Restaurantes, Cafes gibt es viele. Der botanische Garten von Piazzogna ist wunderschön, vor allem im Frühling, wenn die Kamelien, Magnolien und Azaleen blühen. Zweitwohnsitz +++++ L'appartamento attico con 5,5 camere ha una vista mozzafiato e senza ostacoli. Progettato come un duplex, l'ampia zona giorno si trova al piano inferiore e la zona notte al piano superiore. Il piano inferiore è completamente circondato dalla terrazza, da cui si accede anche al giardino tramite una scala. Al piano superiore si trovano altre 2 terrazze. Ci sono 2 bagni e un ampio locale per la lavatrice. La pompa di calore/riscaldamento geotermico si trova nel locale interrato (locale tecnico). Anche i due posti auto si trovano su questo livello. Piazzogna è un comune nel Gambarogno, molto apprezzato sia dai residenti che dai turisti. Il negozio del paese è vicinissimo e offre specialità locali. Ci sono molti ristoranti e caffè. Il giardino botanico di Piazzogna è meraviglioso, soprattutto in primavera, quando fioriscono camelie, magnolie e azalee. residenza secondaria www.immobykathleen.ch
  • Garage
  • Elevator
1 / 5
4.5 roomsCHF 3,500,000.–
Via Carona (Paradiso), 6900 Paradiso

Luxury penthouse with lake view in Paradiso

Luxury penthouse with lake view in Paradiso, in an exclusive high-end residence with recent construction. The extraordinary view of the lake and the city, together with the spacious and bright interiors, are the strengths of this property. The finishes, of high standard, can still be personalized by those who will inhabit these spaces.Located on the fifth and last floor, the apartment is divided as follows: entrance hall with wardrobe, open kitchen, bright dining/living area with access to the covered terrace with panoramic views, guest bathroom, private laundry room, master bedroom with scenic bathtub, bathroom and walk-in closet, two other bedrooms and full bathroom.The apartment can also be accessed directly via the elevator .1 cellar is included in the price. Possibility to purchase 2 parking spaces in the underground garage for 50,000 CHF each.In the building, particular attention has been paid to the construction and technical choices to offer the buyer an apartment of high quality in a high-end building and state-of-the-art.The heating system uses heat production through geothermal heat pump and distribution through underfloor heating. The same system serves as cooling during the summer season. The windows with triple glazing are sliding, very large and electrically operated. The acoustic insulation is also excellent.A domotics system manages the functions of the apartment. Preparation for air conditioning and alarm system is provided.The position is very convenient because the area is particularly well served by public infrastructure and transport, and on foot it is possible to reach the lake shore and the city center.MEASURES:Apartment: 215.80 sqmTerrace: 42 sqmCellar: 21 sqmCommercial area: 241 sqmRef.: VLA-PPPL

Travel time
-
1 / 11
5.5 roomsCHF 3,420,000.–
Via Arogno, 6816 Bissone

Spacious attic with magnificent lake-view terrace in Bissone

Spacious attic with magnificent lake-view terrace in Bissone, within the exclusive Residenza La Fontana 2, a refined residential complex of recent construction immersed in greenery and overlooking Lake Lugano.This prestigious 5.5-room attic apartment occupies the second and last floor of a building composed of only three residential units. The rooms, characterized by large surfaces, high ceilings, and large glass windows, are particularly bright and enhance the splendid view of the lake.The entrance opens onto the scenic living area, composed of a large living room and a modern open-plan kitchen with a central island. The sleeping area hosts a refined master suite with a walk-in closet and an elegant private bathroom with a shower and a freestanding bathtub, as well as two additional bedrooms served by a second bathroom. The distribution of the rooms is completed by a guest bathroom, a practical laundry room, and a spectacular terrace of approximately 64 sqm with a panoramic view of the lake.The apartment is also accessible directly via elevator.The finishes are of the highest level: ceramic floors with a white lacquered finish and a marble effect, LED lighting with diffuse light and recessed spotlights, custom-made wardrobes with integrated lighting, large sliding windows with minimalist profiles, and electrically adjustable Venetian blinds, a contemporary kitchen in a complete finish.1 cellar is included in the price. It is also possible to purchase 3 parking spaces in the garage at a total price of 180,000 CHF.An additional value is represented by the private pedestrian access to the lake, reserved for residents.The residence is located in a panoramic position on the slopes of the Bissone hill, surrounded by greenery and a few steps from the shores of Lake Lugano. In the immediate vicinity, there are schools, a supermarket, a pharmacy, a bank, a post office, and public transport stops, while the motorway access can be reached in about two minutes. Lugano, Campione d'Italia, and Como are just a few minutes away by car, as is the renovated Lido di Bissone, the lakefront promenade with its restaurants, pedestrian paths, the Swissminiatur, and other sports and leisure facilities.MEASURESApartment: 238.00 sqmTerrace: 64.00 sqmCellar: 28.70Commercial area: 285.00 sqmRef.: V-FON2-C3

Travel time
-
1 / 4
4.5 rooms220m²CHF 3,250,000.–
6614 Brissago

Attico con vista panoramica

Questo e tanti altri immobili sono visibili su remax.ch e newhome.chResidenza primaria e secondaria.Visiti immediatamente l'appartamento: https://tour.ogulo.com/YEl9L'attico assolutamente spazioso con una grande terrazza con vista sul lago e un giardino dietro l'appartamento con la propria Jacuzzi e mini-piscina (sistema in controcorrente) si trova nel secondo blocco posteriore della residenza.La vista mozzafiato e senza ostacoli è veramente impressionante e porta il magnifico scenario del lago e delle montagne direttamente in ciascuna delle sue camere.Pavimenti in pietra naturale in travertino e marmo, stucco sulle pareti, cucine in Corian bianco combinato con granito e una cantina vini sono solo alcuni dei punti salienti. La residenza è stata costruita secondo gli standard Minergie, il che significa ventilazione costante degli appartamenti, riscaldamento e raffreddamento a pavimento in estate, pompa termica e solare.Una piscina riscaldata, una sauna a vapore, una sauna classica e un centro fitness con attrezzature TechnoGym di ultima generazione e una sala yoga e massaggi non lasciano nulla a desiderare. In pochi passi a piedi si arriva al Lido per nuotare, lo stand up paddling o la canoa senza fastidiose preoccupazioni di parcheggio.I campi da golf di Ascona e Losone sono a poco più di 10 minuti in auto. La stazione ferroviaria di Locarno è raggiungibile in circa 15 minuti; l'aeroporto privato in 20 minuti. Gli aeroporti di Lugano si trovano a 40 minuti e Milano a 90 minuti di distanza.Video: www.youtube.com/watch?v=kcB5pHj941oTutte le informazioni sono senza garanzia.Vuole saperne di più sulla proprietà? Ci contatti! Siamo con piacere a sua disposizione per ulteriori informazioni e/o per una visita e le invieremo volentieri una documentazione dettagliata.-Diese und weitere Immobilien können Sie unter remax.ch und newhome.ch besichtigenErst- und Zweitwohnsitz.Besichtigen Sie die Wohnung sofort: https://tour.ogulo.com/YEl9Das absolut grosszügige Penthouse mit grosser Terrasse zum See und einem Garten hinter der Wohnung mit eigenem Jacuzzi und Minipool (Gegenstromanlage) liegt im hinteren zweiten Block der Überbauung.Die atemberaubende und unverbaubare Aussicht ist wirklich beeindruckend und holt die grandiose See- und Berglandschaft direkt in jedes Zimmer.Natursteinböden in Travertin und Marmor, Stuck an den Wänden, Küchen in weissem Corian kombiniert mit Granit und ein Weinkeller sind nur einige der Highlights. Die Residenz wurde nach Minergiestandard gefertigt, das bedeutet ständige Be- und Entlüftung der Wohnungen, Bodenheizung bzw. Kühlung im Sommer, Thermopumpe und Solar.Ein geheiztes Schwimmbad, eine Dampfsauna, eine klassische Sauna und ein Fitness-Center mit neuesten TechnoGym-Geräten samt Yoga- und Massageraum lässt keine Wünsche mehr offen. In nur wenigen Schritten ist man am Lido zum Schwimmen, Stand-up-Paddling und Kanufahren.Die Golfplätze in Ascona und Losone sind nur etwas 10 Minuten entfernt. Der Bahnhof von Locarno ist in etwa 15 Minuten zu erreichen; der Privatflughafen in 20 Minuten. Die Flughäfen in Lugano sind 40 Minuten bzw. Milano 90 Minuten entfernt.Video: www.youtube.com/watch?v=kcB5pHj941oAlle Angaben erfolgen ohne Gewähr. S.E.&O.Sie möchten mehr über das Objekt erfahren? Kontaktieren Sie uns! Wir stehen Ihnen sehr gerne für weitere Auskünfte und/oder eine Besichtigung zur Verfügung und senden Ihnen eine ausführliche Dokumentation zu. Wir freuen uns auf Ihre Kontaktaufnahme.

1 / 16
7 rooms285m²CHF 3,100,000.–
Via Val Gersa 4, 6900 Lugano

MASSAGNO - BRIGHT ATTIC OF 7 ROOMS FOR SALE

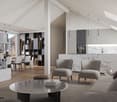
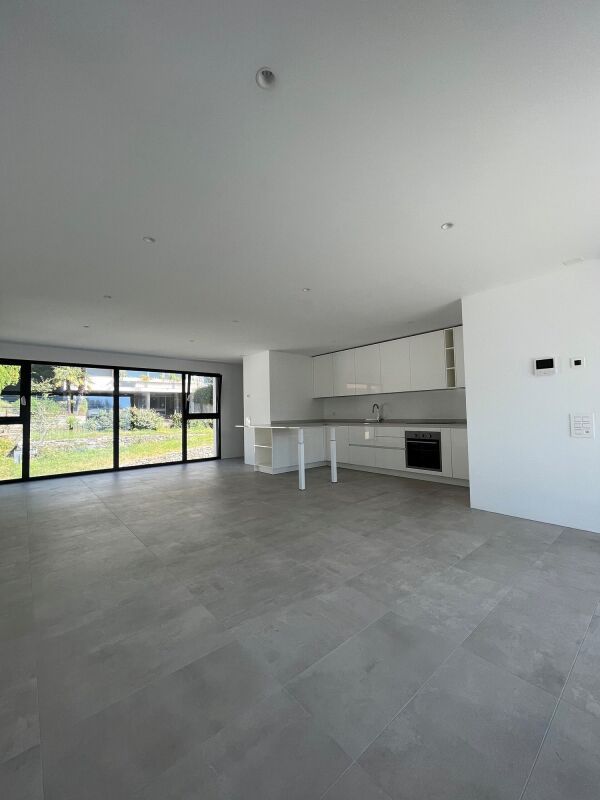
Welcome to this extraordinary newly built attic located on the 6th floor in Via Val Gersa 4 in Lugano.Main features of the apartment: • Spacious, bright rooms: The living area rooms feature white walls, large windows, and gray tile floors, creating a modern and refined atmosphere.The bedrooms, on the other hand, have a honey-colored oak parquet floor, making the environment warm and welcoming. • Large terrace: A spacious, private outdoor area, ideal for enjoying Lugano's sunny climate. • 5 bathrooms: Comfort and practicality for the whole family or for guests. • Garage and parking are privately available. • Elevator and wheelchair accessibility. • Pets allowed and child-friendly environment. Solar exposure: The apartment enjoys optimal solar exposure in summer and also offers good lighting during the winter months.Location and surroundings: Located in one of the most appreciated areas of Lugano, this attic offers a strategic position with all essential services within reach.Layout:Currently, the apartment is in a raw state, lacking main finishes such as sanitary and kitchen facilities.The living area consists of: • spacious living room with open kitchen, surrounded by bright windows • a guest bathroom • a laundry room. The sleeping area is divided into: • 2 bedrooms with private bathrooms • 2 bedrooms with a shared bathroom • master bedroom with bathroom, including a freestanding bathtub, shower, separate toilet, and bedroom.

Travel time
-
1 / 13
  • Parking space
  • Elevator
6.5 rooms301m²CHF 3,800,000.–
Via Collina D'Oro, 6926 Montagnola

Penthouse - Montagnola

In the heart of the prestigious Collina dOro, immersed in a reserved and elegant context, we propose for sale a refined and character-rich apartment, located within a residence consisting of only six units with a garden and parkThis magnificent duplex extends over a generous surface area of 286 m², enriched by a covered terrace of 30 m² with an external kitchen signed Alpes, perfect for enjoying convivial moments overlooking the lake and oriented towards the east. The interior spaces, distributed in 6.5 rooms, include a bright living area with a separate Bulthaup kitchen, completely equipped with Gaggenau and Subzero appliances, four bedrooms with four complete en-suite bathrooms, a guest bathroom, and a private laundry room with Miele washing machine and dryer.On the raised floor, there is a generous TV area. The total renovation carried out in 2018 has enhanced every detail, valorizing materials of the highest quality: natural oak parquet, bathrooms signed Agape, Flaminia, Dornbracht, and Gessi, a master walk-in closet made to measure by Porro with velvet coverings, original antique doors dating back to the 17th and 18th centuries that confer uniqueness and prestige, and custom-made wall units in each bedroom.The apartment has two private parking spaces at a total price of CHF 200,000.- (additional availability on request).Also included are two cellars and access to the condominium's wellness area, which includes a covered pool, sauna, equipped gym, changing rooms, and a large common garden with a pergola area. The building, built in 2004, is served by a modern car elevator recently installed. A room for service staff is available on the ground floor of the building.Currently used as a primary residence, the property already has municipal approval for a possible change of use to a secondary residence. Available immediately.

  • Parking space
  • Elevator
1 / 12
  • Parking space
  • Balcony / Terrace
  • Garage
  • +5
5.5 rooms180m²CHF 2,620,000.–
6963 Pregassona

Penthouse 5.5 Rooms – Exclusive Penthouse with Panoramic Terrace | Oasis Residence, Pregassona

The Oasis Residence is located in the heart of Pregassona, in a strategic but quiet position, surrounded by greenery. It was designed to offer maximum residential comfort, representing a perfect blend of contemporary design, functionality, and architectural elegance.The apartments, of various sizes, are characterized by large windows, terraces, and private gardens that allow you to fully enjoy the outdoor spaces. The surrounding green areas offer a safe and relaxing environment, ideal for families, while the proximity to schools, parks, and essential services guarantees a practical and serene lifestyle, just a few minutes from the center of Lugano.The 5.5-room Penthouse of the Oasis Residence is a unique apartment: spacious, bright, and with an open view of the mountains. A prestige attic, designed for those seeking an elegant and independent home at the highest level of comfort.Price: CHF 2’620’000.– (parking spaces excluded) Living area: 245.49 m²DescriptionThe attic occupies the entire floor of the building, ensuring absolute privacy and a 360° panoramic view. The living area opens onto large terraces accessible from all rooms. It features 3 bathrooms, separate laundry, walk-in closet in the master bedroom, and a refined living area with high-quality finishes.The property is completed by 3 covered parking spaces and a cellar. An exclusive home for those who want to live in the heart of Pregassona in a residential context of class, with maximum brightness and contemporary design.

  • Parking space
  • Balcony / Terrace
  • Garage
  • +5
1 / 13
4.5 rooms152m²CHF 1,055,000.–
Galbisio, 6500 Bellinzona

exclusive apartment with castle view - Residenza Natura

In one of the most peaceful and picturesque areas of Bellinzona, surrounded by greenery and with a splendid view of the mountains and the castle, a modern residence is born, designed to offer high-quality living, energy efficiency, and daily well-being.This approximately 152 sqm apartment, located on the second floor, stands out for the perfect combination of bright interior spaces and a panoramic terrace. The living area includes a large living room with an open kitchen, elegant and functional, with direct access to the panoramic terrace, ideal for relaxation, conviviality, and enjoying the view of the castle and the surrounding landscape.The sleeping area consists of three spacious bedrooms and two modern bathrooms, designed to guarantee comfort and practicality. The high-level and customizable interior finishes allow for the choice of floors, colors, and aesthetic details, to create a tailored environment for one's lifestyle.The residence is certified Minergie-P, synonymous with high energy efficiency, acoustic insulation, and thermal comfort. The photovoltaic system contributes to optimizing energy consumption, while the air-water heat pump heating system ensures high performance and sustainability over time.A home that combines contemporary design, technology, and unique panorama, in a privileged location just a few minutes from the center of Bellinzona and the main connections.

1 / 13
4.5 rooms152m²CHF 1,055,000.–
Galbisio, 6500 Bellinzona

exclusive apartment with panoramic view - Residenza Natura

In one of the most peaceful and picturesque areas of Bellinzona, surrounded by greenery and with a splendid view of the mountains and the castle, a modern residence is born, designed to offer high-quality living, energy efficiency, and daily well-being.This approximately 152 sqm apartment, located on the second floor, stands out for the perfect combination of bright interior spaces and a panoramic terrace. The living area welcomes a large living room with an open kitchen, elegant and functional, with direct access to the panoramic terrace, ideal for moments of relaxation, conviviality, and to enjoy the view of the castle and the surrounding landscape.The sleeping area includes three spacious bedrooms and two modern bathrooms, designed to guarantee comfort and practicality. The high-level and customizable interior finishes allow you to choose floors, colors, and aesthetic details to create an environment tailored to your lifestyle.The residence is certified Minergie-P, synonymous with high energy efficiency, acoustic insulation, and thermal comfort. The photovoltaic system contributes to optimizing energy consumption, while the air-water heat pump heating system ensures high performance and sustainability over time.A home that combines contemporary design, technology, and unique panorama in a privileged position just a few minutes from the center of Bellinzona and the main connections.

1 / 13
  • Parking space
  • Elevator
6.5 rooms243m²CHF 2,900,000.–
Salita Ines Bolla, 6900 Lugano

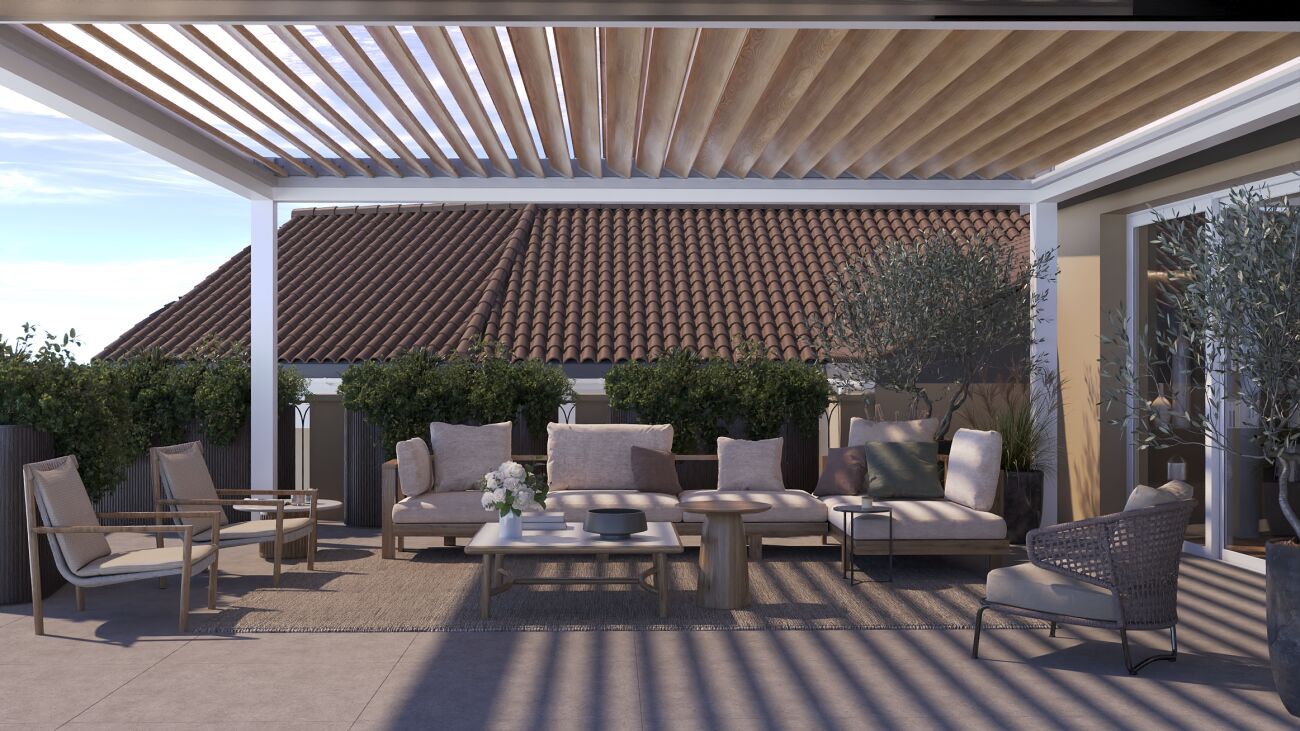
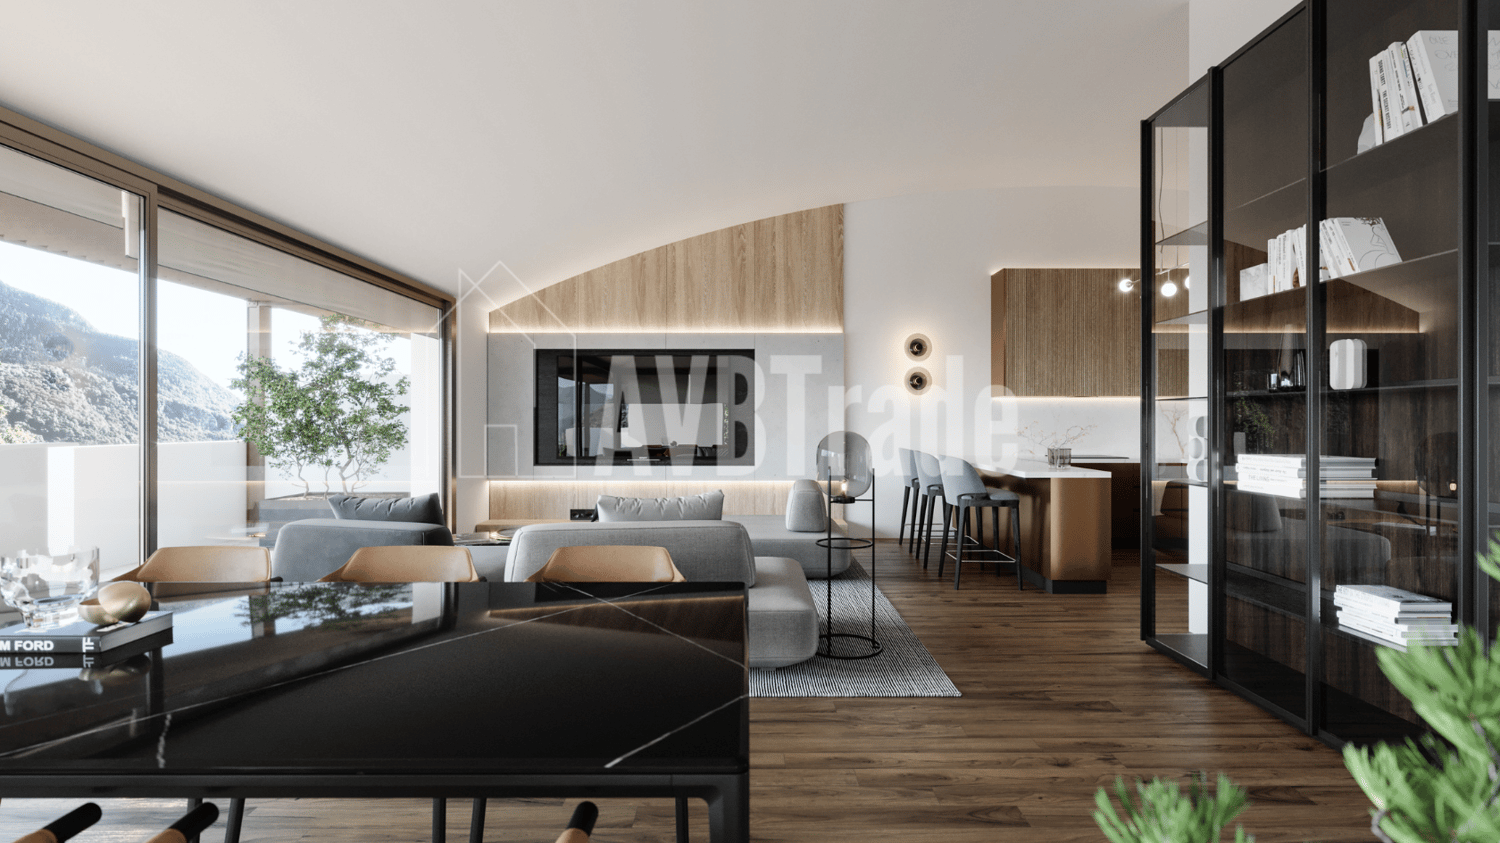
New 6.5-room attic for sale with lake view in Lugano, location

We offer for sale a prestigious new attic, consisting of over six rooms, located on the top floor of one of the most exclusive residences in the city of Lugano.The living unit, which can be fully personalized according to the buyer's needs, stands out for the absolute quality of the finishes and the breathtaking panoramic view that embraces the Gulf of Lugano and the entire urban context.The daytime area, spacious, very bright and conceived with an architectural layout of great breath, harmonizes with the nighttime area, composed of five bedrooms, including an elegant and reserved master suite. The five bathrooms, refined with precious materials and equipped with the most modern technical solutions, guarantee a superior level of comfort.The building is realized according to the most advanced criteria of sustainability and innovation: photovoltaic panels, triple glazing, reversible heat pump system, domotic preparation and charging stations for electric vehicles at the service of the garage.At a short distance from the center and the railway station, the location perfectly combines comfort and privacy.A large private cellar completes the property; three parking spaces in the garage are also available.Available exclusively as a primary residence.Render and photos are purely indicativeApartment price: CHF 2'900'000 Parking price: 3 in garage for a total value of CHF 225'000 For more information, do not hesitate to contact Niccolò Debernardis at +41 79 814 45 44 or by email niccolo@zenitrealestate.com

  • Parking space
  • Elevator
1 / 13
  • Balcony / Terrace
  • Elevator
3.5 rooms140m²CHF 1,448,000.–
via alla roggia, 6900 Lugano

Exclusive Customizable Attic in Viganello

Lugano-Viganello Prestigious attic with covered terrace, communicating balcony and master suite with walk-in closetIn a privileged position in the residential area of Lugano-Viganello, just a few steps from the university campus (USI, SUPSI) and the hospital center, we propose for sale an elegant newly renovated attic, located on the sixth and last floor of a well-maintained residence.The apartment stands out for its brightness, the quality of the spaces and the direct connection with the outside from all the rooms, ensuring a comfortable living space and continuity between inside and outside.The entrance opens onto a cozy hallway, which leads to the living area with open kitchen and direct access to a reserved covered loggia, perfect for moments of relaxation or conviviality outdoors. The loggia is in communication with a large balcony, which embraces the apartment and offers additional living spaces and a pleasant opening onto the outside.The sleeping area includes a single bedroom, a spacious double bedroom with a very large walk-in closet, as well as two complete bathrooms and a private laundry room well separated from the living area.The ongoing renovation allows the future buyer to personalize the finishes and modulate the spaces according to their lifestyle, creating a tailored residence in the heart of the city.Available accessories:Archive/storage room with bathroom: CHF 20000Cellar: CHF 5000Parking spaces in the garage: CHF 75000 eachCovered outdoor parking space: CHF 50000The images and renderings are provided for illustrative purposes only and do not bind the final execution of the interiors.An exclusive, modern and customizable attic, designed for those who want to live at the pinnacle of comfort in one of the most sought-after areas of Lugano.

  • Balcony / Terrace
  • Elevator
1 / 13
  • Parking space
  • Balcony / Terrace
  • Elevator
4.5 rooms179m²CHF 1,980,000.–
Via Castel, 6926 Montagnola

Penthouse - Montagnola

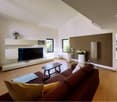
For sale is a 4.5-room penthouse apartment in Montagnola, in a modern 2019 construction, characterized by a minimalist design and high-quality finishes. The property, with a usable gross floor area of 141 m², boasts a large terrace offering an open view of the surrounding greenery.The apartment is distinguished by a refined use of materials and colors: light tones such as white and natural wood combine harmoniously with the large windows and black aluminum windows, giving the environment a modern and elegant appearance. The living area, designed as an open space, includes a kitchen with an island, which overlooks the dining room and the living room, creating a large convivial area.The master bedroom is equipped with a spacious walk-in closet and an en-suite bathroom, while the two additional bedrooms, both with access to a private balcony, offer further comfort spaces. A bathroom with a shower and a guest bathroom are available. The private laundry room inside the apartment adds practicality to daily life.Two parking spaces in the garage (60,000 Fr. each) and a cellar complete the property. The building is surrounded by a quiet residential area and has a playground nearby, making it ideal for families. The apartment also represents an interesting investment opportunity, thanks to the growing demand for high-standing properties in this area, which is particularly attractive for families with children attending the nearby international school TASIS, reachable in just 4 minutes by car.The location is strategic, with easy access to Agno airport and the main shopping centers in Grancia, thanks to the reserved paths for residents. The advantageous fiscal multiplier of 60% makes this real estate offer particularly competitive.

  • Parking space
  • Balcony / Terrace
  • Elevator

Suggested properties for you based on search results

Other interesting objects