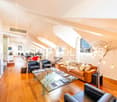
391 results - Attic flat buy: Canton Ticino

1 / 11
5.5 rooms, 238m², Price on request
Via Arogno, 6816 Bissone

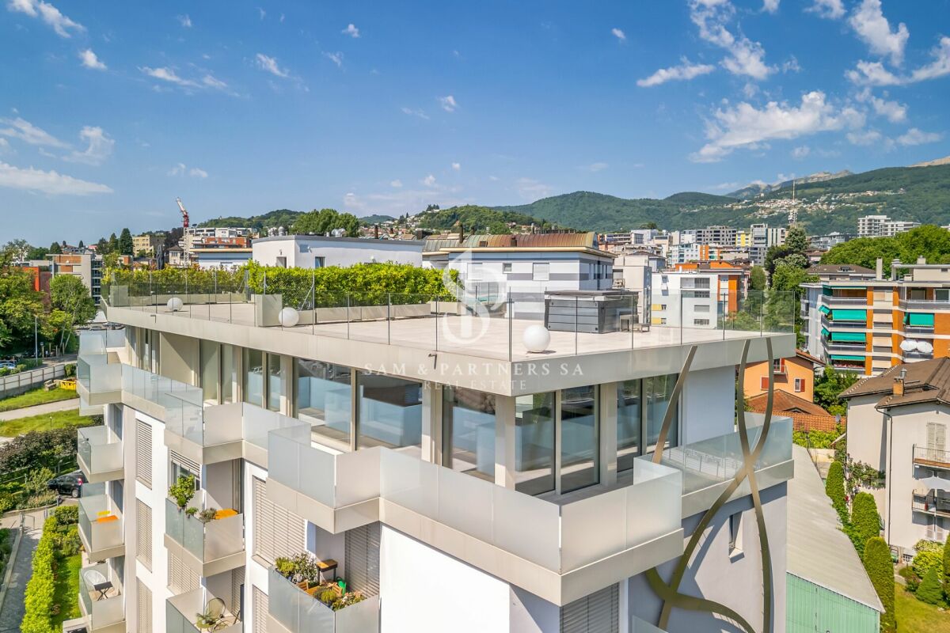
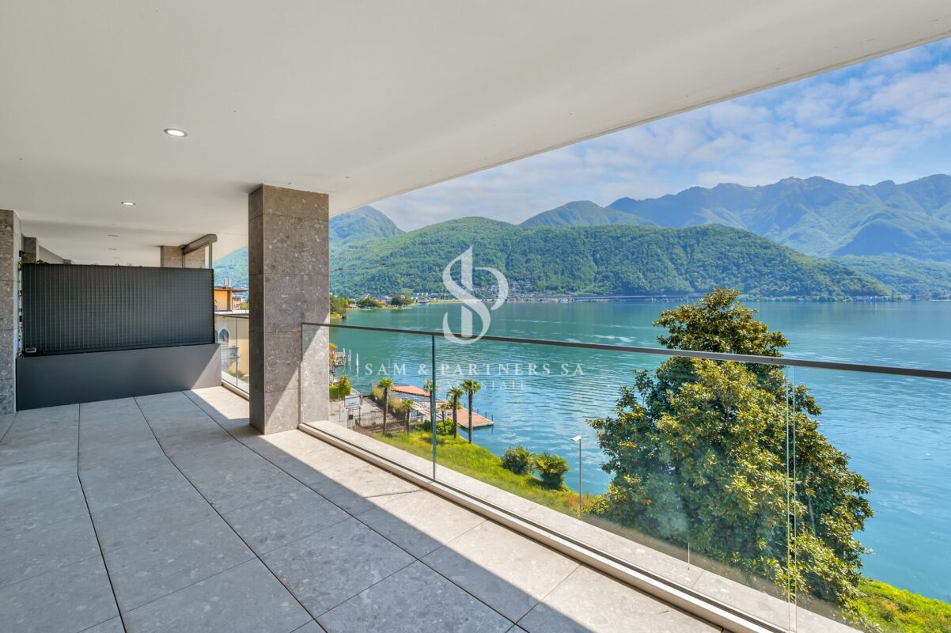
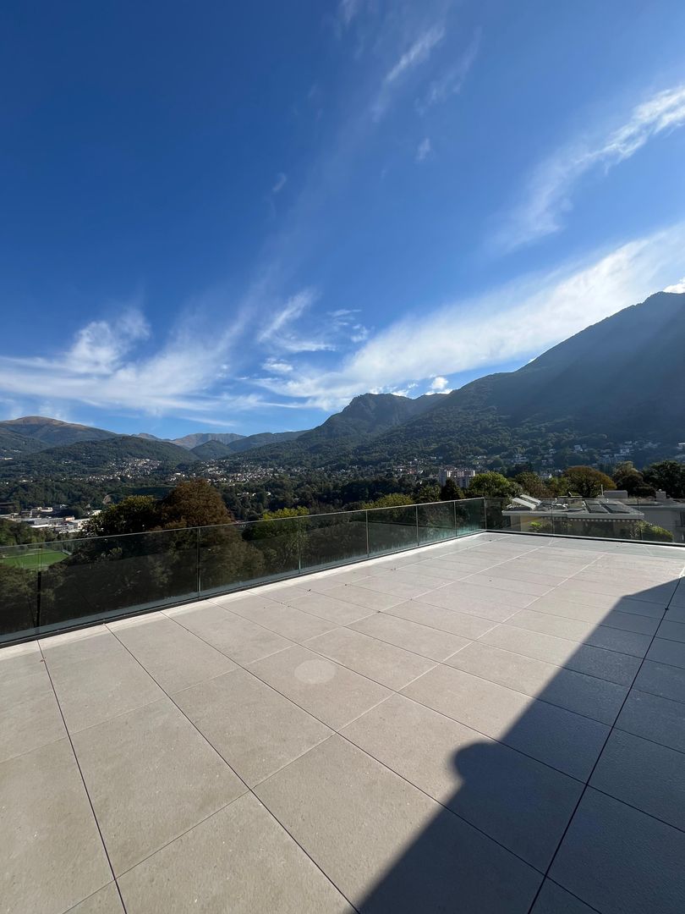
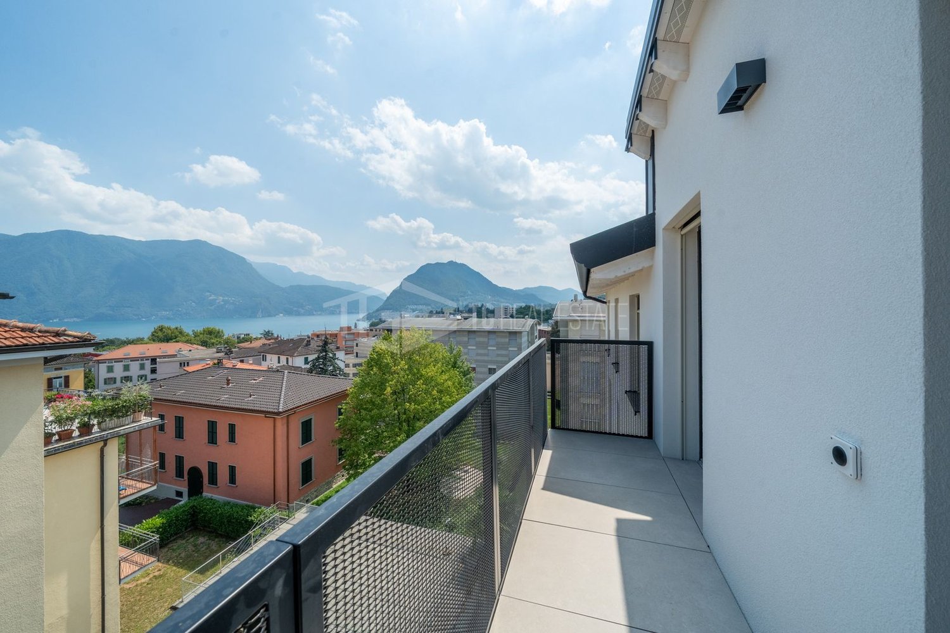
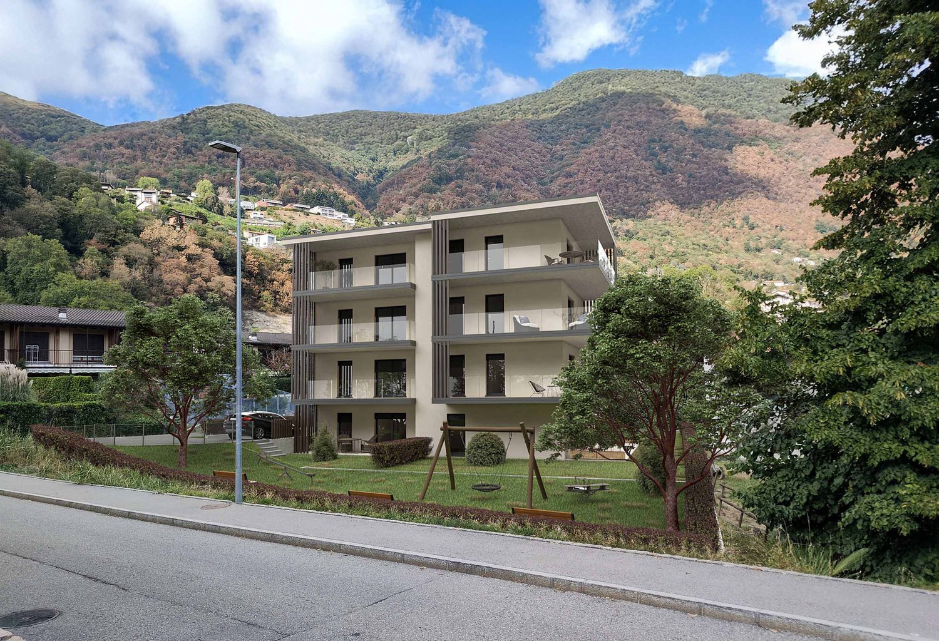
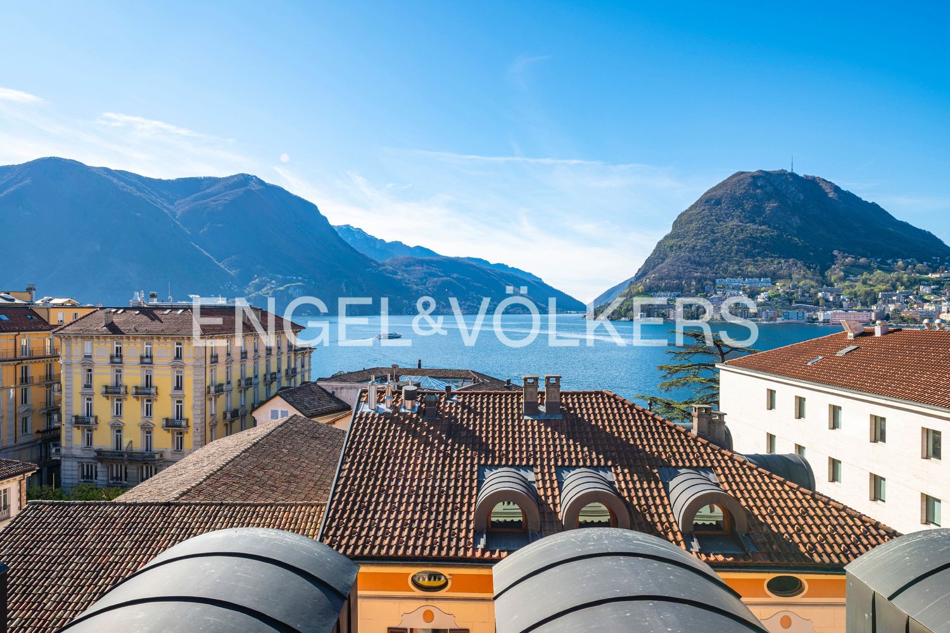
Spacious attic with magnificent lake-view terrace in Bissone

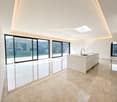
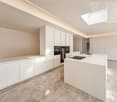
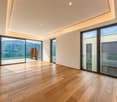
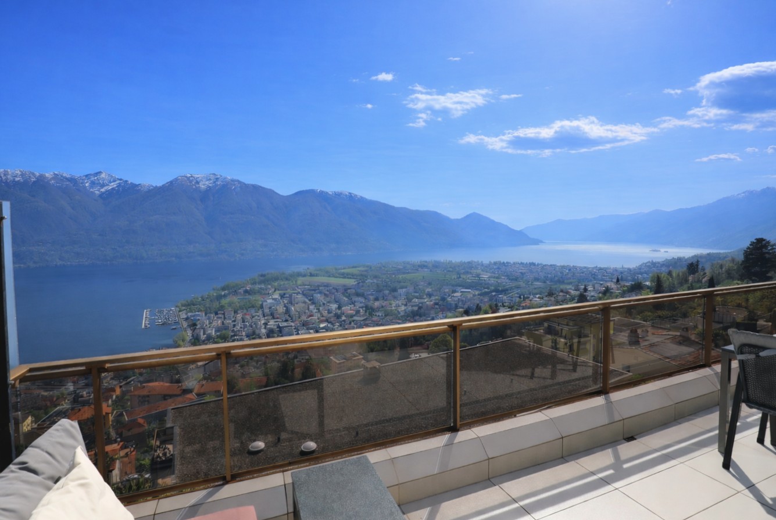
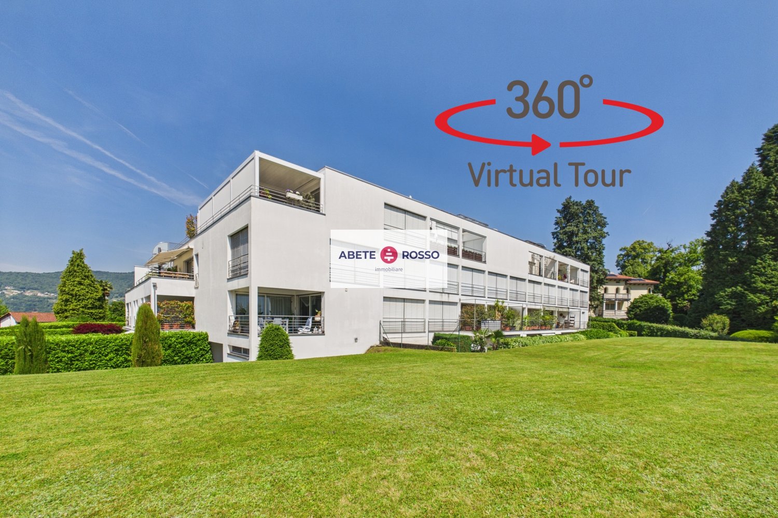
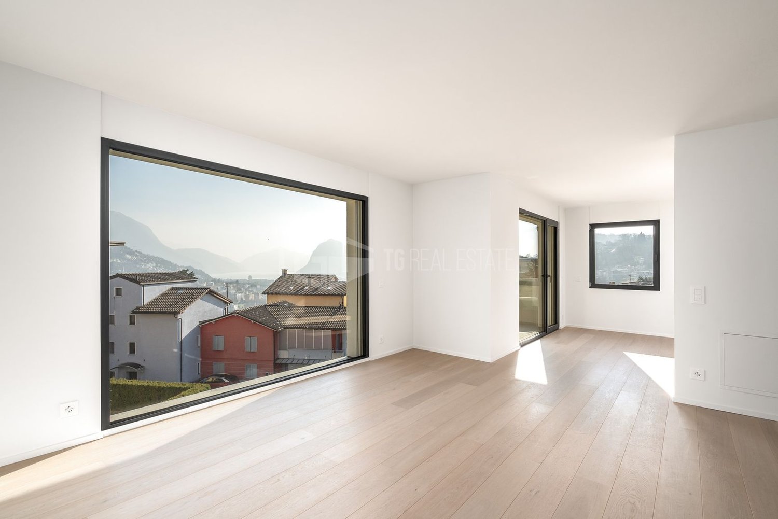
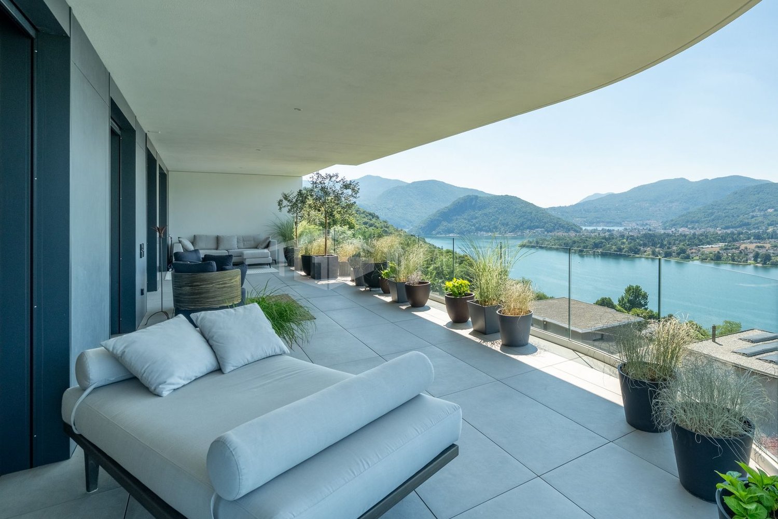
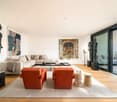
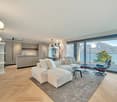
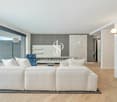
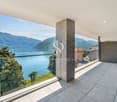
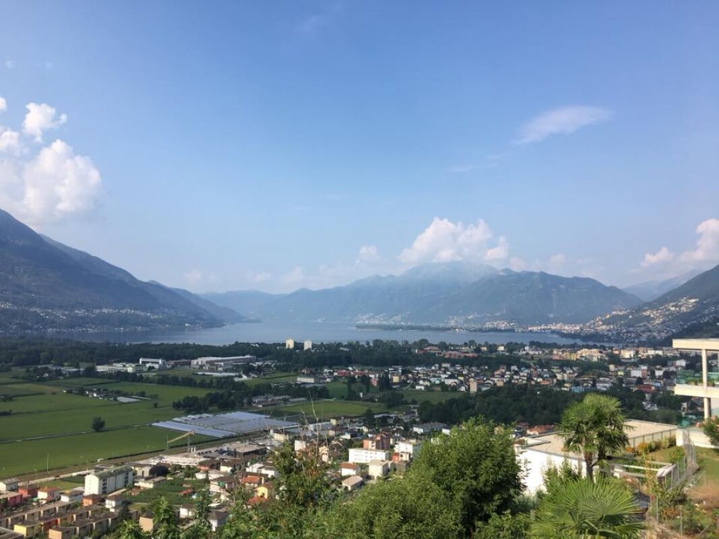
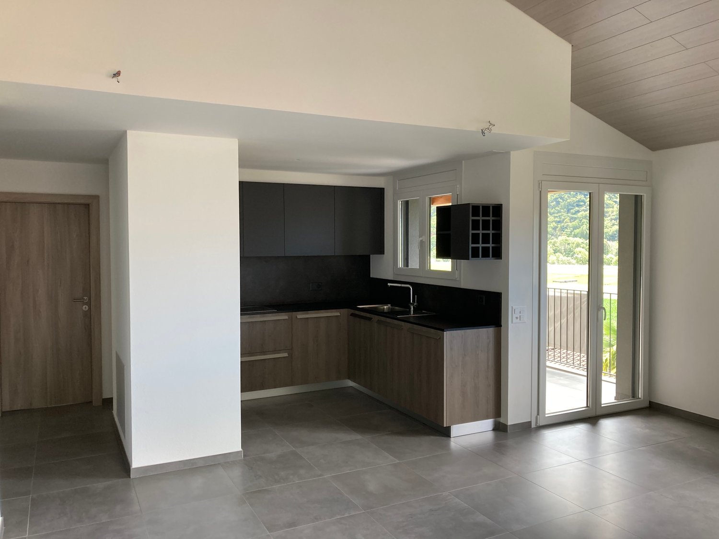
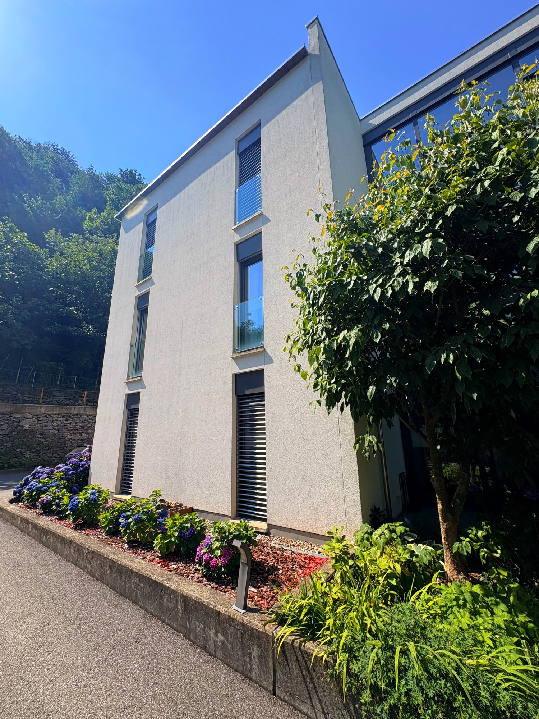
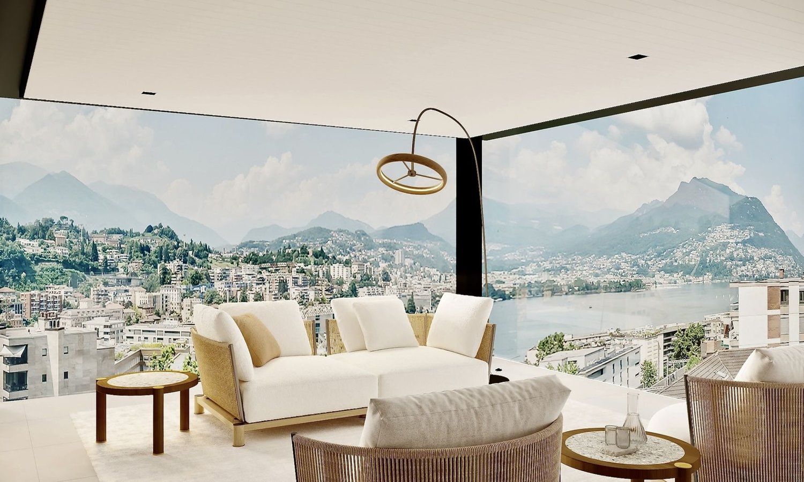
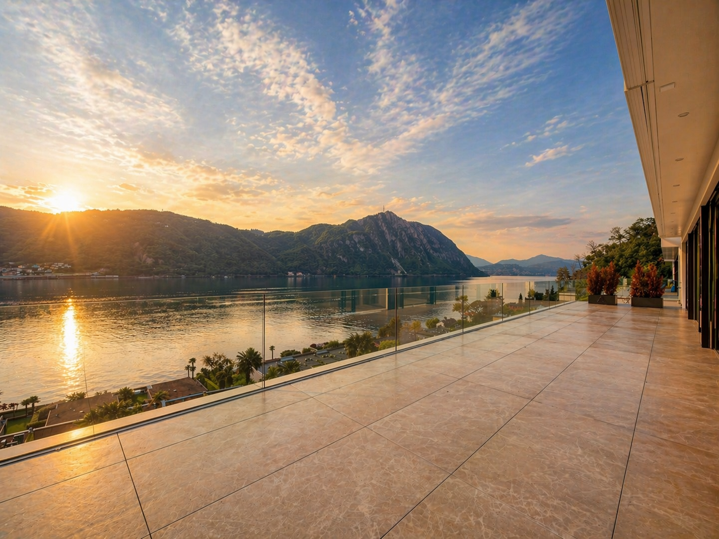
Spacious attic with magnificent lake-view terrace in Bissone, within the exclusive Residenza La Fontana 2, a refined residential complex of recent construction immersed in greenery and overlooking Lake Lugano.This prestigious 5.5-room attic occupies the second and last floor of a building composed of only three residential units. The rooms, characterized by large surfaces, high ceilings, and large glass openings, are particularly bright and enhance the splendid view of the lake.The entrance opens onto the scenic living area, composed of a large living room and a modern open-plan kitchen with a central island. The sleeping area hosts a refined master suite with a walk-in closet and an elegant private bathroom with a shower and a freestanding bathtub, as well as two additional bedrooms served by a second bathroom. The distribution of the rooms is completed by a guest bathroom, a practical laundry room, and a spectacular terrace of approximately 64 sqm, with a panoramic view of the lake.The apartment is also accessible directly via elevator.The finishes are of the highest level: ceramic floors with a white lux lacquered finish, LED lighting with diffused light and recessed spotlights, custom-made wardrobes with integrated lighting, large sliding windows with minimalist profiles and electrically adjustable venetian blinds, contemporary kitchen design.1 cellar is included in the price. It is also possible to purchase 3 parking spaces in the garage at a total price of 180,000 CHF.An additional value is the private pedestrian access to the lake, reserved for residents.The residence is located in a panoramic position on the slopes of the Bissone hill, surrounded by greenery and a few steps from the shores of Lake Lugano. In the immediate vicinity are schools, supermarkets, pharmacies, banks, post offices, and public transport stops, while the motorway access can be reached in about two minutes. Lugano, Campione d'Italia, and Como are just a few minutes away by car, as is the renovated Bissone beach, the lakeside promenade with its restaurants, pedestrian paths, the Swissminiatur, and other sports and leisure facilities.MEASURESApartment: 238.00 sqmTerrace: 64.00 sqmCellar: 28.70Commercial area: 285.00 sqmRef.: V-FON2-C3

Travel time
-
1 / 47
5.5 rooms, 235m², CHF 2,780,000.–
Via Ronchetto 2, 6925 Collina d'Oro

Splendid attic of 4.5 rooms with a view and 1 separate studio - Collina d'Oro

Discover this magnificent attic in a duplex format located on the third and last floor of an elegant building in Collina d'Oro. The exclusive apartment offers a perfect balance between modern comfort and tranquility, ideal for families seeking a prestigious living space.The attic of 4.5 rooms develops on 3 floors. The access to the apartment is located on the 3rd floor where the daytime area is developed, thus divided: • spacious open-space living room, divided from the open kitchen by sliding glass walls; • modern kitchen: equipped with an island with sink that extends to the work surface as well as sophisticated appliances; • service toilet and independent laundry room; • terraces on two levels, one smaller adjacent to the living room and one larger panoramic accessible via a spiral staircase located on the 4th floor. The 2nd floor, which is reached from the daytime area via a staircase, is dedicated to the sleeping area, thus articulated: • 3 spacious bedrooms, each with its own bathroom and wall-to-wall closets. A true gem is the separate studio on the ground floor equipped with services (bathroom and kitchenette) and garden, suitable as accommodation for guests or for service staff.The property is completed by: • 4 large parking spaces in the garage (included in the price); • 2 cellars. This apartment represents a unique opportunity for those who want to live in an exclusive and quiet environment with many amenities nearby.Services and amenities: the building has an elevator, garage, swimming pool, and sauna. The property is particularly suitable for families with children and guarantees a silent and bright environment.Strategic location: located in a quiet area, the apartment offers excellent connections to the bus stop and the FLP railway station. Nearby are two important private English-speaking schools, FRANKLIN COLLEGE UNIVERSITY and TASIS. Also nearby are other main services such as supermarkets, banks, restaurants, and sports infrastructure.

Travel time
-
Noa Ruh

Noa Ruh

1 / 12
Noa Ruh

Noa Ruh

  • Parking space
  • Balcony / Terrace
  • View
  • +1
6 rooms, 160m², CHF 840,000.–
Vicolo Bruglio 10, 6616 Losone

6-Zi.-Attika-Duplex mit Garten, Lift und Dachboden in Losone - hell und grosszügig

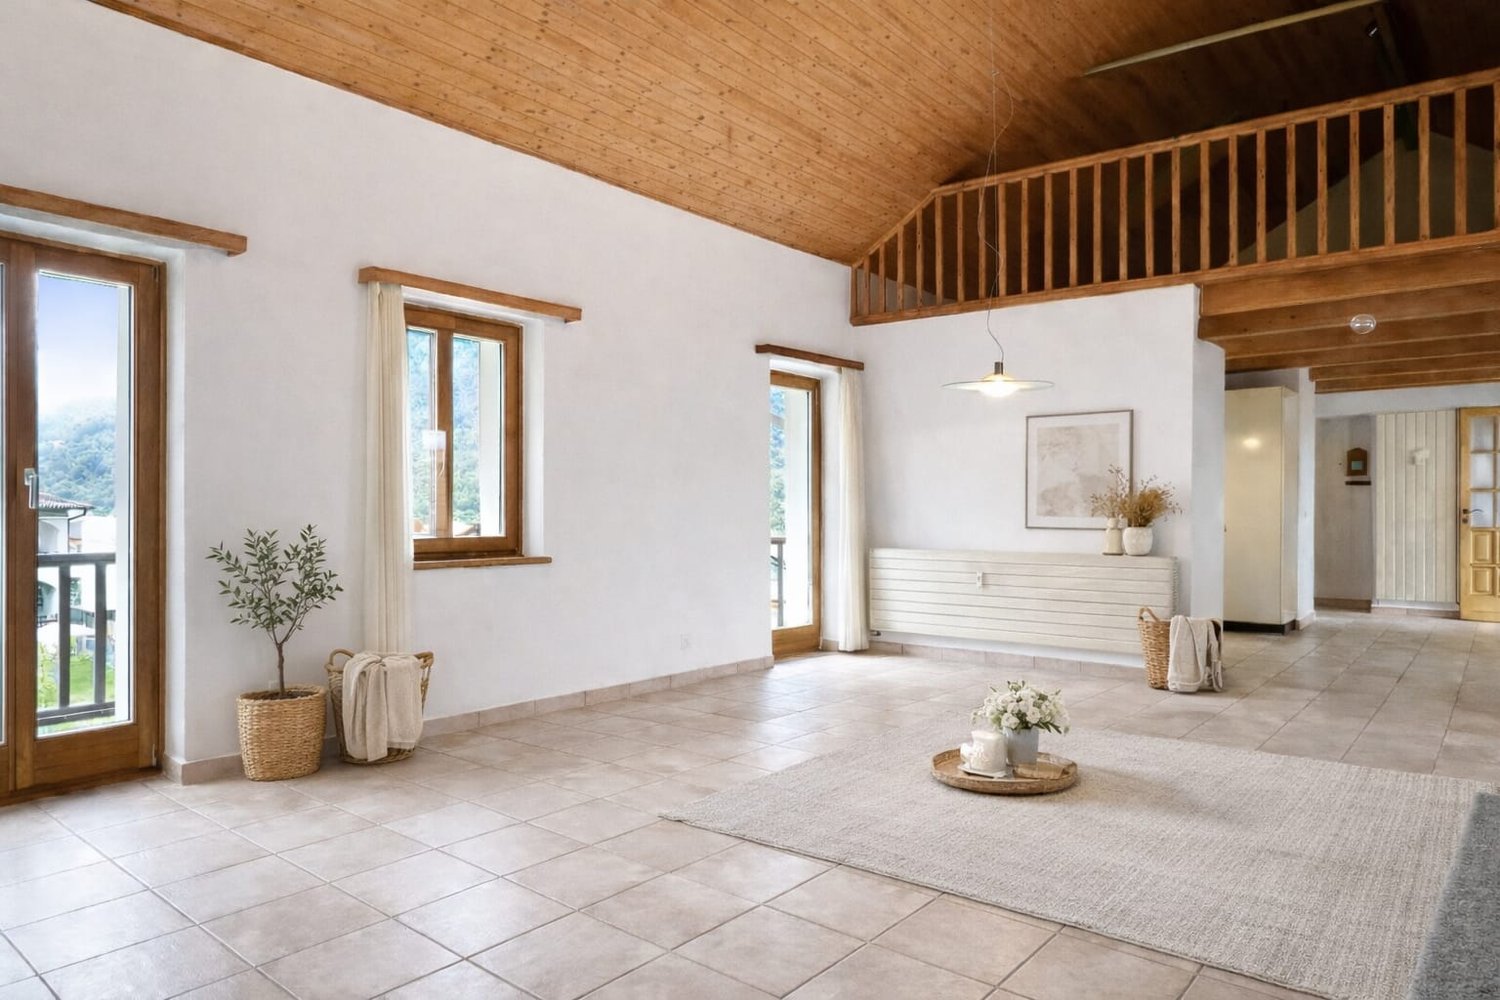
Grosszügige 6-Zimmer-Attika-Duplexwohnung über zwei Etagen in Losone: ca. 160 m² Nettowohnfläche, luftige Galerie mit Sichtbalken und hohen Decken - viel Licht und Loft-Feeling. Draussen erwarten Sie eine gedeckte Terrasse und ein pflegeleichter Garten von ca. 85 m². Ideal für Familie, Homeoffice oder Anleger. • Auf 2 Etagen (Maisonette) in den obersten Stockwerken; Lift bis ins 2. OG • 6 Zimmer, 2 Bäder (Dusche & Badewanne) • Separate U-Küche • Cheminée/Kamin, Dachfenster • Gedeckte Terrasse und kleiner Garten (ca. 85 m²) • 5 Aussenparkplätze auf abgeschlossenem Areal - viele Parkmöglichkeiten • Eigener Keller und Dachboden • Ölheizung, Wärmeverteilung über Radiatoren • Baujahr 1919; Renovation 1996 • Ölkessel und Dach wurden renoviert Aktuell ist die Wohnung vermietet. Nach Absprache kann die Wohnung aber auch ohne Mietverhältnis gekauft werden.Kontaktieren Sie uns für weitere Informationen per E-Mail unter info@wl-realestate.ch, telefonisch unter +41 (0)91 210 24 00 oder über das Kontaktformular.Auf unserer Website www.wl-realestate.ch/aktuelle-angebote finden Sie alle unsere Immobilienangebote.*** ***Ampio attico duplex di 6 locali su due livelli a Losone: ca. 160 m² di superficie abitabile netta, ariosa galleria con travi a vista e soffitti alti – tanta luce e atmosfera tipo loft. All’esterno vi attendono una terrazza coperta e un giardino di facile manutenzione di ca. 85 m². Ideale per famiglie, home office o investitori.Caratteristiche principali • Su 2 livelli (maisonette) agli ultimi piani; ascensore fino al 2° piano • 6 locali, 2 bagni (doccia e vasca) • Cucina separata a U, luminosa • Camino, lucernari – posizione soleggiata con parziale vista sulle montagne • Terrazza coperta e piccolo giardino (ca. 85 m²) • 5 posti auto esterni su area recintata – ampia disponibilità di parcheggi • Cantina privata e soffitta • Riscaldamento a olio, distribuzione del calore tramite radiatori • Anno di costruzione 1919; ristrutturazione 1996 • La caldaia e il tetto sono stati ristrutturati. Attualmente l’appartamento è affittato. Tuttavia, previo accordo, è possibile acquistarlo anche libero da locazione. Prezzo di vendita: CHF 950'000.-Contattateci per maggiori informazioni via e-mail all’indirizzo info@wl-realestate.ch, telefonicamente al numero +41 (0)91 210 24 00 oppure tramite il modulo di contatto.Sul nostro sito web www.wl-realestate.ch/aktuelle-angebote trovate tutte le nostre offerte immobiliari.

  • Parking space
  • Balcony / Terrace
  • View
  • +1
Travel time
-
1 / 16
  • Parking space
  • Balcony / Terrace
  • View
  • +3
4.5 rooms, 163m², CHF 2,600,000.–
Via Selva Piana, 6926 Montagnola

PENTHOUSE WITH STUNNING LAKE VIEW IN MONTAGNOLA

PENTHOUSE WITH SPLENDID LAKE VIEW IN MONTAGNOLA Splendid penthouse located in Collina d'Oro, in a privileged position with a panoramic lake view that will take your breath away.This prestigious apartment is in a privileged location, in the immediate vicinity of main services and the American school TASIS.With its 163 square meters of interior space, you will have all the room you need to live comfortably and in style. The private terrace of 60 sqm is the jewel of this residence, perfect for entertaining friends and family or for relaxing and enjoying the enchanting view.Inside, you will find three bedrooms, one of which is a spacious master bedroom with en-suite bathroom, creating an atmosphere of privacy and luxury with access to the terrace.Two further bedrooms, one of which has a large walk-in closet and lake view.In addition to the bathroom for the two bedrooms, there is also a guest bathroom complete with laundry facilities for your maximum convenience.The separate kitchen is fully equipped and offers an ideal environment to express your culinary skills.The apartment includes a cellar and two parking spaces in the garage for your convenience.Selling Price: CHF 2'600'000.- + CHF 120'000.- for the two garage parking spaces.Primary residence.This is a unique opportunity to live in luxury and comfort, surrounded by the natural beauty and tranquility of Collina d'Oro

  • Parking space
  • Balcony / Terrace
  • View
  • +3
Travel time
-
1 / 14
  • Parking space
  • Balcony / Terrace
  • Pets allowed
  • +5
184m², CHF 2,000,000.–
Via al Ponte, 6900 Massagno

Modern Attic

Attic with lake view and Rooftop Exclusive attic in a privileged position in MassagnoIn one of the most promising and strategic areas of Massagno, just a few steps away, only 300 meters from the train station, we offer an elegant attic that perfectly combines prestige, comfort, and convenience. Located on the fourth and last floor of a modern residence served by an elevator, this refined attic of 4.5 rooms and 140 sqm offers bright spaces and quality finishes. The entrance leads to a spectacular open living area, enhanced by a Stosa kitchen with an elegant central island, perfect for convivial moments and representation. The sleeping area includes three bedrooms and three bathrooms, one of which is an en-suite bathroom dedicated to the master suite, ensuring maximum comfort and privacy.The apartment is enhanced by generous outdoor spaces: a large panoramic balcony of about 40 sqm, accessible from the living room and two bedrooms, in addition to two further private balconies for the exclusive use of the master bedroom, ideal for enjoying moments of relaxation outdoors and a splendid Rooftop of about 80 sqm with a whirlpool The high-quality finishes enhance every environment: parquet floors, bathrooms finished in elegant gres porcelain, underfloor heating, and air conditioning ensure high standards of comfort and living quality. The attic boasts a commercial area of about 181 sqm, designed to offer ample spaces, brightness, and a living experience of the highest level.The property is completed by a private cellar.Additionally, two covered parking spaces are available for exclusive use in the garage, which can be purchased separately at a price of CHF 55,000.- each.An exclusive residence designed for those who want to live in a contemporary, elegant, and perfectly connected context, without giving up tranquility and living quality.

  • Parking space
  • Balcony / Terrace
  • Pets allowed
  • +5
Travel time
-
1 / 17
  • Parking space
  • Balcony / Terrace
  • Pets allowed
  • +6
179m², CHF 2,900,000.–
Lungolago Giuseppe Motta, 6815 Melide

Penthouse with rooftop and lake view

Penthouse with rooftop and lake view In Melide, in a quiet and sunny residential area, just 8 km from the center of Lugano, we propose for sale an exclusive 4-room penthouse with spectacular lake views, located in the prestigious "Villa Branca" residence, directly overlooking the shores of Lake Lugano.The penthouse develops on a surface of 126 sqm, enriched by a covered terrace of 16 sqm and a splendid panoramic rooftop of 119 sqm, all with lake views. The total commercial area is approximately 179 sqm. The outdoor spaces, ample and reserved, offer a unique living experience, perfect for moments of relaxation and conviviality.The property is completely furnished with high-standing brands and has been carefully taken care of in every detail, with precious finishes and elegant solutions that combine comfort and contemporary design.The internal distribution is designed to guarantee functionality and privacy:elegant entrance with tailor-made wardrobe,bright living area with living room, dining room, and high-level open kitchen,direct access to the covered terrace with enchanting lake views,two refined suites with private bathroom, one of which is equipped with a walk-in closet,further well-organized rooms and functional accessory spaces.Equipped with state-of-the-art systems – including heat pump heating with summer cooling, serpent heating, air conditioning, and triple glazing – it guarantees high energy efficiency standards and maximum living comfort throughout the year.A spacious cellar and a parking space in the garage, with the possibility of purchase at a price of CHF 60,000.-, complete the property.Thanks to the combination of design, elegance, and strategic location – just a few minutes from the highway and main services – this property represents a prestigious, safe, and long-lasting investment over time.The property can also be purchased as a second home or vacation home.

  • Parking space
  • Balcony / Terrace
  • Pets allowed
  • +6
Travel time
-
1 / 10
5 rooms, 166m², CHF 1,200,000.–
Via Carona (Paradiso), 6912 Pazzallo

Attic 5 rooms with lake view in Pazzallo

Attic 5 rooms with lake view in Pazzallo, one of the residential areas of Lugano, where all urban services are easily accessible and the accesses to the main road connections are located in the immediate vicinity.The attic, located on the third and last floor, offers an internal surface of about 136 sqm and well-distributed environments. The entrance opens onto an atrium with a practical wardrobe, from which you can access a large living room that overlooks a spacious terrace with a view of Lake Lugano. The kitchen is semi-habitable. The night area includes a master bedroom, two other bedrooms, a bathroom with whirlpool, a second bathroom with shower and a laundry room inside the apartment.The finishes include marble floors in the living area and parquet in the bedrooms, wooden windows with double glazing and manual shutters. The heating system is a floor heating system, powered by a centralized system with oil boiler.The price includes 1 basement. It is also possible to purchase 1 double garage for 70,000 CHF.Available for purchase with a right of purchase of 24 months.The residence, built in 1985, consists of four buildings divided by a large condominium lawn. Over the years, the entire complex has benefited from important renovation work, including the renovation of the roof, the replacement of windows and the renewal of the boiler, ensuring a good level of general maintenance.MEASURESApartment: 136 sqmTerraces: 60 sqmCommercial area: 166 sqmRef.: V-BS-PAZ-CAR-11

Travel time
-
1 / 19
5.5 rooms, 324m², CHF 2,550,000.–
Via Clinto 1, 6952 Canobbio

Residenza Rhose, 5.5-room attic, Canobbio

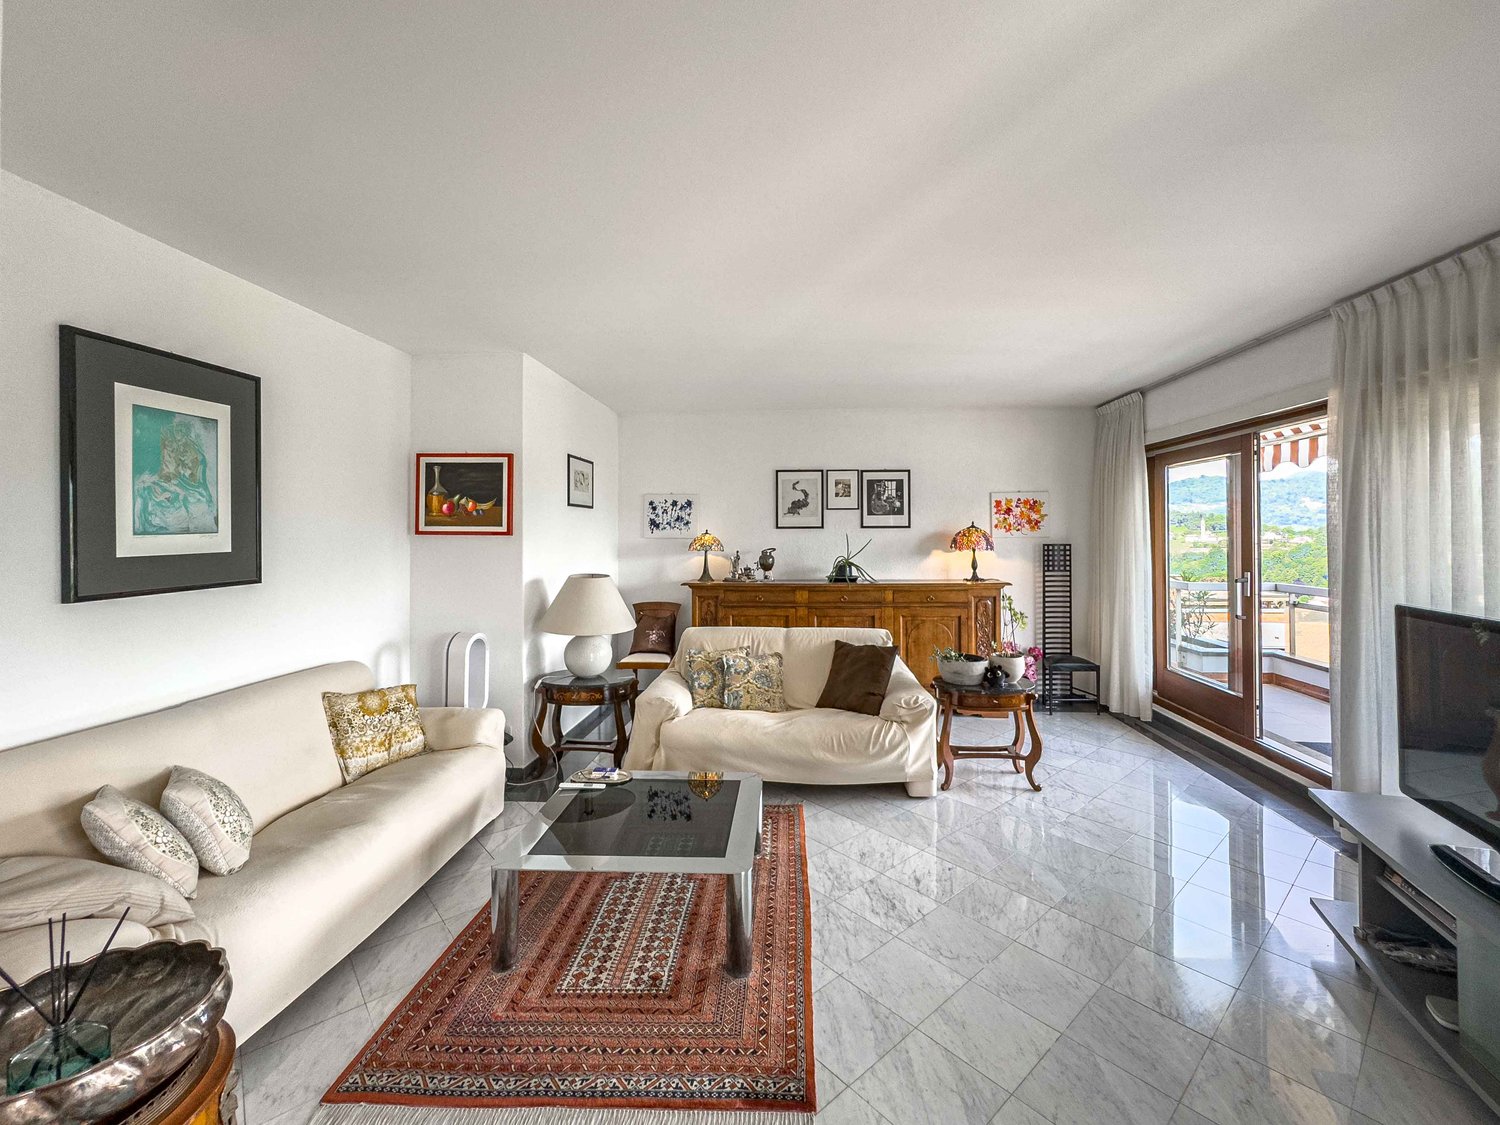
Residenza Rhose, located in Via Clinto 1 in Canobbio, represents a charming fusion of tranquility, comfort, and nature. Canobbio, an idyllic municipality in Ticino, is renowned for its picturesque scenery and high quality of life. The residence is situated in a peaceful residential area on the outskirts of the historic town center, offering a serene refuge ideal for those who wish to distance themselves from urban chaos.The proximity to a vast woodland area allows residents to immerse themselves in nature, enjoying outdoor activities such as walks and jogging. Despite its tranquil location, Residenza Rhose is close to the city of Lugano and less than 10 minutes from the Lugano Nord highway exit. This aspect is particularly advantageous for those who work in the city or wish to take advantage of the numerous services, cultural opportunities, and recreational activities that Lugano offers.For students and professionals, convenience is further guaranteed by the proximity to the study center in Trevano, middle schools, and the bus stop with efficient connections to the train station, hospital, and city center of Lugano. The residence is also surrounded by essential local services such as a post office branch, a pharmacy, elementary schools, and a public parking lot, all within 300 meters. Sports enthusiasts and shoppers will appreciate the proximity to the sports facilities in Cornaredo and the Coop and Migros supermarkets, less than 5 minutes away by car.In terms of structure, access to Residenza Rhose is facilitated by the Clinto and Maglio streets. The main entrance on the ground floor, free from architectural barriers, ensures accessibility for all. The garage with 13 parking spaces and a private leisure area add a touch of comfort and convenience. The building, comprising only 6 apartments distributed over 4 floors, offers an exclusive and reserved environment. The apartments, available in configurations of 2.5 and 3.5 rooms with medium to high standard finishes, are ideal for those seeking quality and comfort. The private basement laundry rooms and the technical room in the basement emphasize the functionality and attention to the well-being of the residents.The building, comprising 6 apartments distributed over 4 floors, offers an exclusive and reserved environment. The apartments, available in configurations of 2.5, 3.5, and 5.5 rooms with medium to high standard finishes, are ideal for those seeking quality and comfort. The private basement laundry rooms and the technical room in the basement emphasize the functionality and attention to the well-being of the residents.In conclusion, Residenza Rhose in Canobbio harmoniously combines natural beauty and tranquility with accessibility to urban, educational, and commercial infrastructure, making it an ideal residential option for families and professionals seeking a balance between nature and urban comfort.SurfacesSUL of the attic: 213.50 m²Terraces: 27.80/2 for a total commercial surface of 13.90 m²Solarium: 194.40/2 for a total commercial surface of 97.20 m²Total commercial surface: 324.60 m²Price: CHF 2'550'000 Parking space in the garage: CHF 60'000 each
Travel time
-
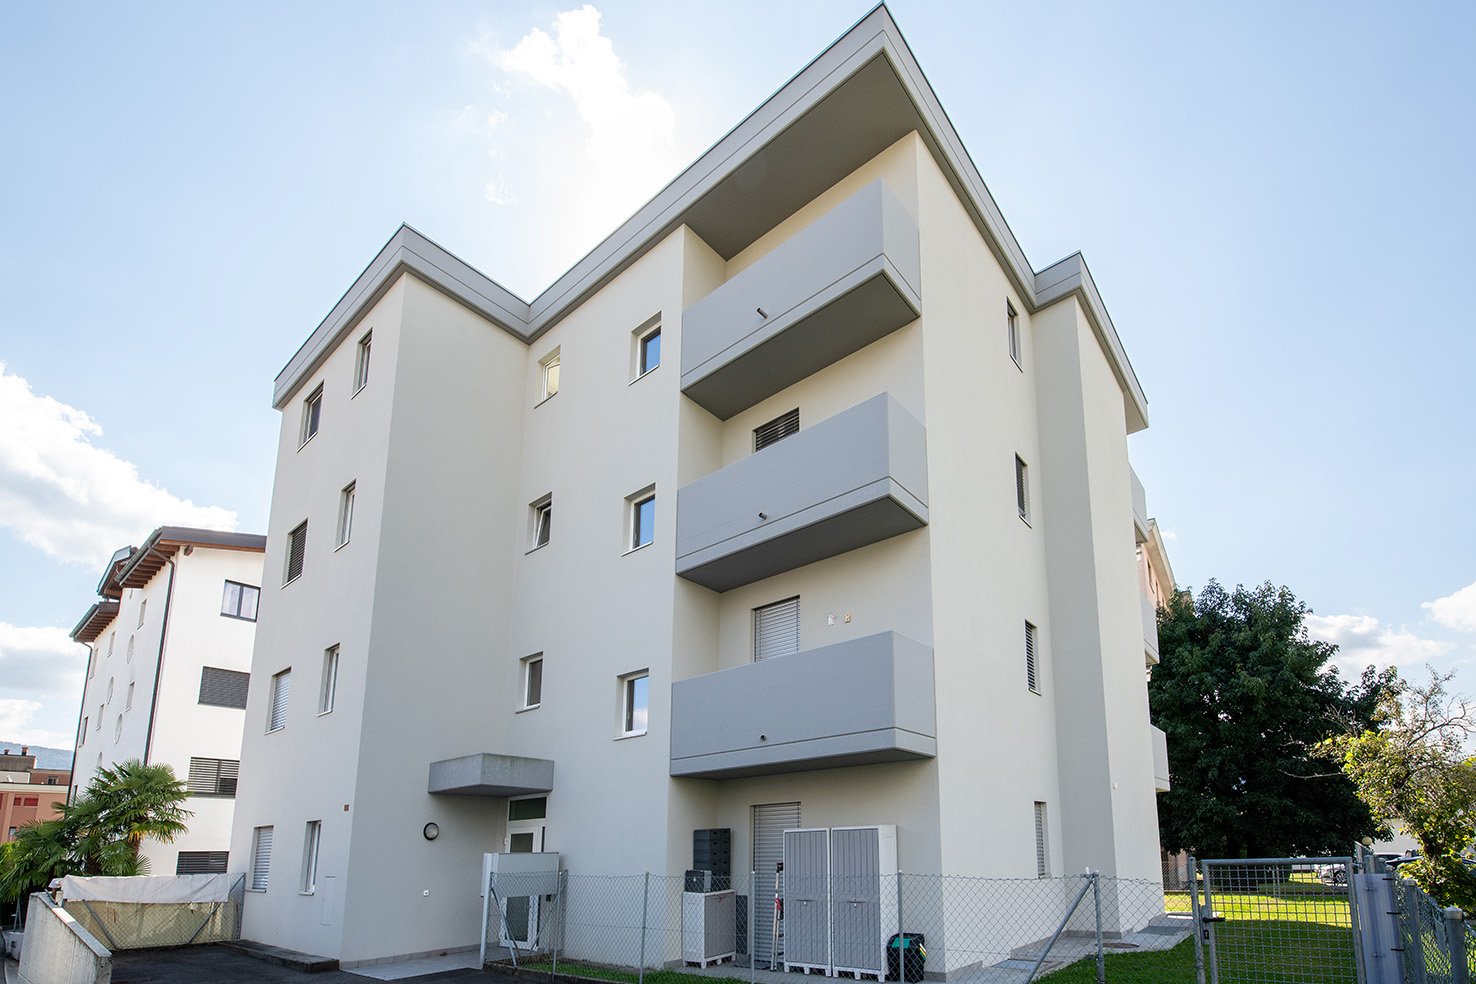
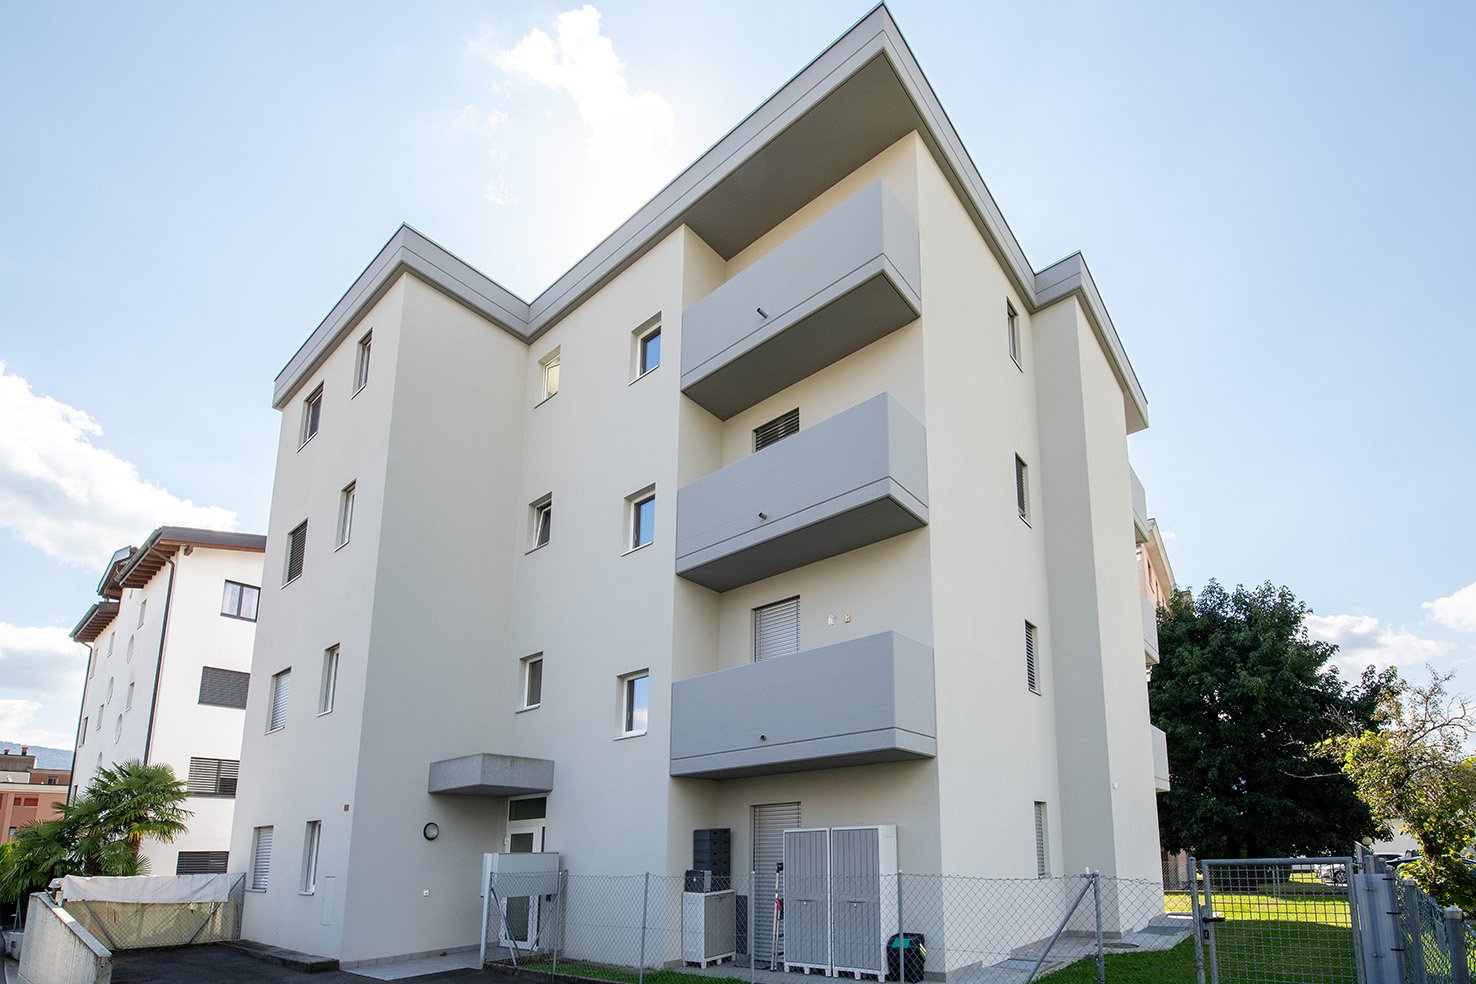
  • Modern white building, multiple balconies, multiple floors, fenced area in front
  • Empty hallway with white tiles, glass doors, and a balcony visible in the distance.
  • modern bathroom with bathtub, bidet, toilet, sink, mirror, and tiled walls
  • empty room, white walls, white tile floor, two windows with curtains, ceiling light
  • empty room, sliding glass doors, balcony, tiled floor, white walls
  • empty room, white tiles, sliding glass doors, balcony, mountain view
  • modern kitchen with white tiles, large windows, balcony
  • empty room, white walls, white tile flooring, sliding glass door, balcony, chandelier
  • modern bathroom with white tiles, glass shower enclosure, white sink, mirror, and a small cabinet
  • empty room, white walls, tiled floor, sliding glass door, balcony
  • Balcony with tiled floor, overlooking a cityscape with buildings, mountains, and greenery
  • modern kitchen, white cabinets, black countertops, stainless steel appliances, white tile flooring
  • Balcony with tiled floor, white walls, and a view of the mountains and buildings
  • Balcony with tiled floor, white walls, railing, and a view of the mountains and buildings
  • tiled floor, white walls, railing, mountains in the distance
  • white walls, white floor, open door, glass window, elevator
  • Modern white building, multiple windows, garage entrance, concrete wall, greenery
1 / 19
Empty hallway with white tiles, glass doors, and a balcony visible in the distance.
modern bathroom with bathtub, bidet, toilet, sink, mirror, and tiled walls
empty room, white walls, white tile floor, two windows with curtains, ceiling light
4.5 rooms, CHF 925,000.–
Via Mera 2B, 6987 Caslano

Elegant Holiday Home!!! Elegant attic with 4.5 rooms and panoramic view in Caslano

Secondary residenceDiscover this magnificent attic apartment with 4.5 rooms on the third and last floor of a modern residential building in Caslano, with direct access via lift and private staircase. The apartment has a usable gross floor area of 133 m², to which 65 m² of terraces are added. Since the entire area of the building on the third floor belongs to the attic, you benefit from maximum comfort, elegance, privacy, and above all, a privileged location near the lake and the town center with all services.Main features of the apartment: • Spacious rooms: 4.5 bright rooms with high-quality furnishings and neutral tiles • Three bathrooms: Equipped with white tiles and modern fittings with silver fixtures • Panoramic balcony: Terrace with breathtaking views of the surrounding mountains and the residential landscape • Modern comfort: Dishwasher included and easy access via elevator • Accessibility: The apartment is fully accessible for people with reduced mobility • Parking spaces: 2 parking spaces in the garage including private cellar CHF 75'000.- (2 PARKING SPACES + 10. BASEMENT FLOOR ADJACENT AND CORRESPONDING PRIVATE CELLAR OF 6.70 M²) Services and amenities:The property includes a garage and 2 parking spaces, ensuring maximum practicality. The modern building with gray balconies and surrounding green spaces offers a quiet and peaceful environment, ideal for families with children.Strategic location:Caslano offers an exceptional quality of life with all services within reach: the Caslano middle school is only 4 minutes away on foot, the Coop supermarket 6 minutes, and the Caslano pharmacy 6 minutes. The ferry terminal is a 10-minute walk, while the train station is just a few minutes away and provides a good connection. The location enjoys plenty of sunshine in the summer and is close to the lake and the train.This attic apartment offers the perfect opportunity for those looking for a modern, spacious, and well-connected apartment in one of the most fascinating places in the canton of Ticino. Available immediately.

Travel time
-
  • Empty hallway with white tiles, glass doors, and a balcony visible through the doors.
  • modern bathroom with bathtub, bidet, toilet, sink, mirror, and wall-mounted lights
  • empty room, white walls, white tile floor, two windows with curtains, ceiling light
  • empty room, sliding glass doors, balcony, tiled floor, white walls
  • empty room, white tiles, sliding glass doors, balcony, mountain view
  • Open floor plan, kitchen, living room, balcony, white tiles, modern design
  • empty room, white walls, tiled floor, sliding glass door, balcony, chandelier
  • Bathroom with white tiles, white sink, window with view of mountains
  • modern bathroom with white tiles, glass shower enclosure, white sink, mirror, and a small cabinet
1 / 19
Empty hallway with white tiles, glass doors, and a balcony visible through the doors.
modern bathroom with bathtub, bidet, toilet, sink, mirror, and wall-mounted lights
empty room, white walls, white tile floor, two windows with curtains, ceiling light
4.5 rooms, CHF 925,000.–
Via Mera 2B, 6987 Caslano

Second home!!! Elegant penthouse..., Via Mera 2B, CHF 925,000

Second home!!! Elegant penthouse..., Via Mera 2B, CHF 925,000 DescriptionSecond homeDiscover this magnificent 4.5-room penthouse on the third and top floor of a modern residential building in Caslano. It has direct elevator access as well as a private staircase. The apartment offers a gross floor area of 133 square meters plus a 65 square meter large terrace. Since the entire third floor of the building belongs to the penthouse, you enjoy maximum comfort, elegance, privacy, and above all, a privileged location near the lake and the city center with all amenities. Apartment highlights:Spacious rooms: 4.5 bright rooms with high-quality furnishings and tiles in neutral colorsThree bathrooms: With white tiles and modern fixtures with silver-colored fittingsPanoramic balcony: Terrace with breathtaking views of the surrounding mountains and the residential landscapeModern equipment: Dishwasher included and convenient elevator accessBarrier-free: The apartment is fully barrier-free for people with limited mobility.Parking spaces: 2 garage parking spaces including private masonry cellar, CHF 75,000 (2 PARKING SPACES + 10 IN THE BASEMENT AND ASSOCIATED PRIVATE CELLAR OF 6.70 m²) Service and equipment: The property has a garage and 2 parking spaces, offering maximum comfort. The modern building with gray balconies and surrounding green spaces provides a quiet and peaceful environment, ideal for families with children. Strategic location:Caslano offers an exceptional quality of life with all amenities in the immediate vicinity: The Caslano middle school is only 4 minutes' walk away, the Coop supermarket 6 minutes, and the pharmacy also 6 minutes. The ferry port is within 10 minutes' walk, the train station just a few minutes – guaranteed best traffic connection. The location is sunny in summer and both the lake and the train station are quickly accessible. This penthouse is the perfect opportunity for all those looking for a modern, spacious, and well-connected home in one of the most beautiful areas of the canton of Ticino. Available immediately.

Travel time
-
1 / 13
  • Parking space
7 rooms, 430m², Price on request
Via Carona 11, 6900 Paradiso

NEW 7-ROOM PENTHOUSE WITH LAKE VIEW IN PARADISE

NEW 7-ROOM PENTHOUSE WITH LAKE VIEW IN PARADISE In the heart of Paradiso, in a privileged and dominant position, rises a residence of only 10 residential units, characterised by modern architecture, high building quality and a splendid exposure with open view on the city of Lugano and the lake. We propose for sale a newly built penthouse of about 430 sqm, which occupies the entire fifth floor of the building and enjoys an extraordinary panoramic view. The property is completed by two large terraces of 42 square metres each, ideal for fully enjoying the outdoor spaces in total privacy. The unit is in an advanced unfinished state, offering the possibility to completely customise finishes and internal distribution. Access is by means of a private lift leading to an imposing living area of about 140 square metres with large windows overlooking the lake and direct access to the terrace. The eat-in kitchen, which also has a panoramic view, is harmoniously integrated with the living area. The sleeping area includes five double bedrooms, each with a windowed en suite bathroom, for a total of six bathrooms, guaranteeing comfort and maximum privacy. The property is equipped with a home automation system, underfloor heating and cooling with provision for air conditioning. The property is completed by two large cellars of about 21 square metres each and four or five parking spaces in the garage. A representative residence, designed for those who wish to live in an exclusive context, a few steps from the centre and the lakefront, with the privilege of an incomparable view.
  • Parking space
Travel time
-
1 / 10
  • Parking space
  • Balcony / Terrace
  • Garage
  • +6
4.5 rooms, 123m², CHF 799,000.–
Via Lugano 21, 6953 Capriasca

Splendid 4.5-room MINERGIE-P® attic with terrace and balcony on the 4th floor

Price: CHF 799’000 (excluding 2 covered parking spaces + cellar)CHF 885’000 with parking spaces and cellar. Possibility of purchasing an additional 3rd car box.DescriptionAbout 5.5 km from the SBB station and the center of Lugano, in a modern district of the Tesserete area, we offer for sale a bright 4.5-room attic on the 4th floor with good east-west exposure. The apartment has over 123 m² of commercial space, an east-facing terrace perfect for breakfast in the sun and a west-facing balcony to enjoy the sunsets, in a building certified MINERGIE-P® to achieve ZEB (Zero Energy Building) standards.Building features • MINERGIE-P® certification for maximum energy efficiency • Water-to-water heat pump with 6 geothermal probes • 30 kWp photovoltaic system with 48 kWh battery storage • Heating, air conditioning, and hot water costs are minimal • Low condominium fees Apartment features • Air conditioning • High acoustic insulation • Bathroom with V-ZUG washing machine/dryer • Mechanical ventilation (always filtered air, ideal for allergy sufferers) • Motorized blinds with brightness control • Armored door + IP video intercom remotely controlled • Anti-theft system with internal video surveillance • Modern kitchen with mineral marble countertops and backsplashes • Independent temperature control for each room An intelligent and sustainable investmentThe apartment is ideal for those seeking comfort, sustainability, and living quality at the highest level, in an elegant and avant-garde setting. Contact us to receive the floor plans or organize a visit.
  • Parking space
  • Balcony / Terrace
  • Garage
  • +6
Travel time
-
1 / 7
3.5 rooms, 99m², CHF 640,000.–
Via Fornace, 6833 Vacallo

Attic 3.5 rooms with roof terrace in Vacallo

Attic 3.5 rooms with roof terrace in Vacallo, in a modern residence of upcoming construction. An apartment that combines comfort and large outdoor spaces to be lived every day.The apartment is a 3.5-room apartment, located on the third and last floor of the Modern Residence and develops on a surface of over 74 sqm. The entrance welcomes with a space designed for a comfortable wardrobe, the living room opens onto an open-plan kitchen. The apartment is completed by the master bedroom, a second bedroom and two complete bathrooms.All rooms overlook a large covered terrace of almost 28 sqm. An additional value of this property is the portion of roof terrace of over 74 sqm, perfect for those who want a unique outdoor space to create a solarium, a lounge area or even a small elevated garden.The internal finishes are careful and of quality: modern kitchen, floors in porcelain stoneware, PVC windows with triple glazing, shading with electrically operated louvers, underfloor heating with autonomous consumption metering.1 cellar is included in the sale price. 1 parking space in the garage is available at a price of 40,000 CHF.The apartment is located within the Modern Residence, a newly built building consisting of 16 residential units. The structure is made with solid and reliable traditional techniques and is equipped with photovoltaic panels on the roof for energy production, with the aim of reducing management costs. The heating system is powered by a heat pump.The common areas include the condominium laundry, the technical rooms and the garage.The property is ideal for young couples or for those who simply dream of a modern and well-connected home. Vacallo is a well-served residential area, located just a few minutes from the Italian border and convenient for reaching Chiasso, Mendrisio and Como. Everything is within reach, without the chaos of big cities.MEASURESApartment: 74.14 sqmTerace: 27.50 sqmRoof terrace: 54 sqmCommercial surface: 98.69 sqmRef.: V-RB-VAC-MOD-14Other apartments of different types are available in the same residence.

Travel time
-

Suggested properties for you based on search results
Other interesting objects