390 results - Attic flat buy: Canton Ticino

1 / 8
  • Parking space
  • Balcony / Terrace
  • Elevator
4.5 rooms, 134m², CHF 745,000.–
6807 Torricella-Taverne

Attic - Torricella-Taverne

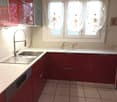
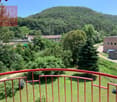
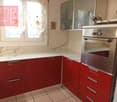
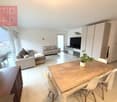
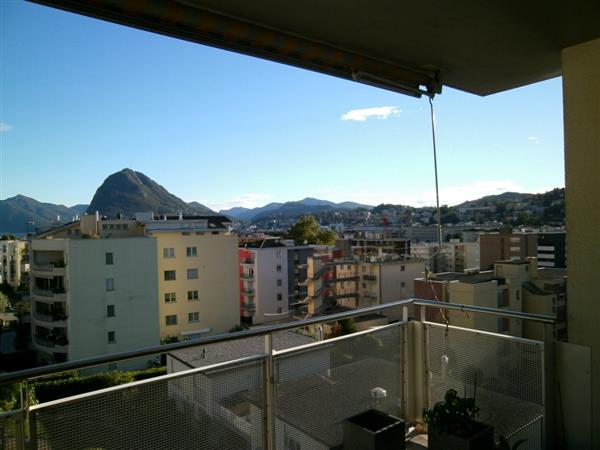
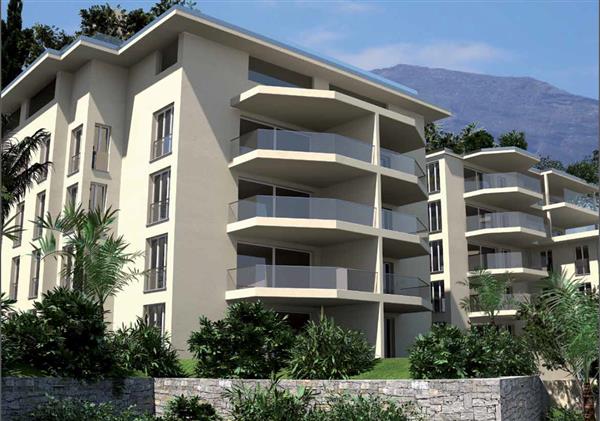
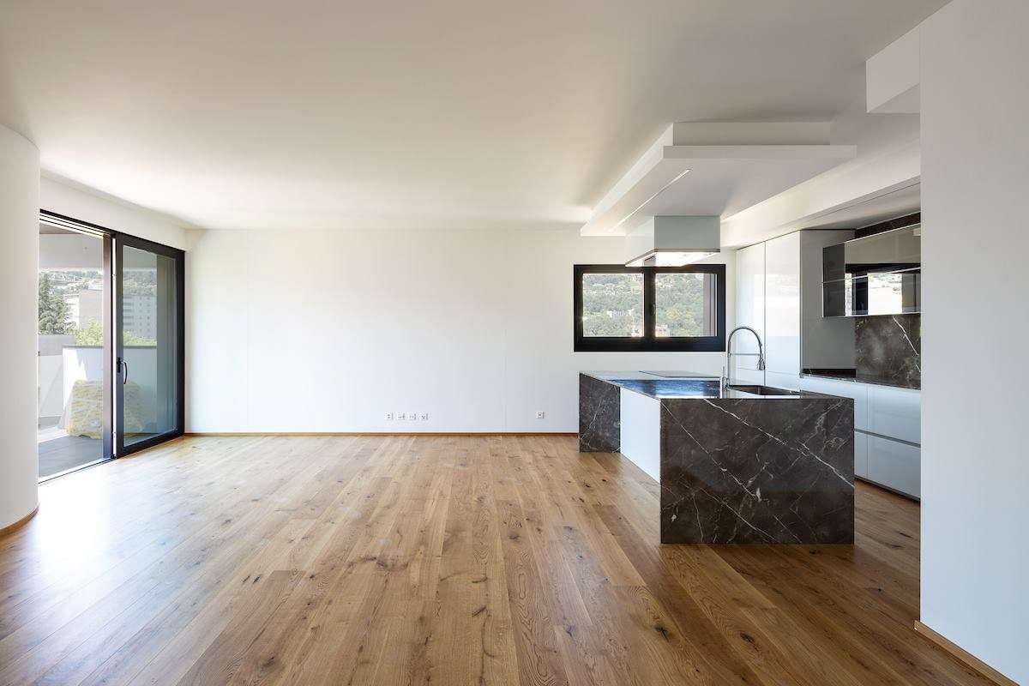
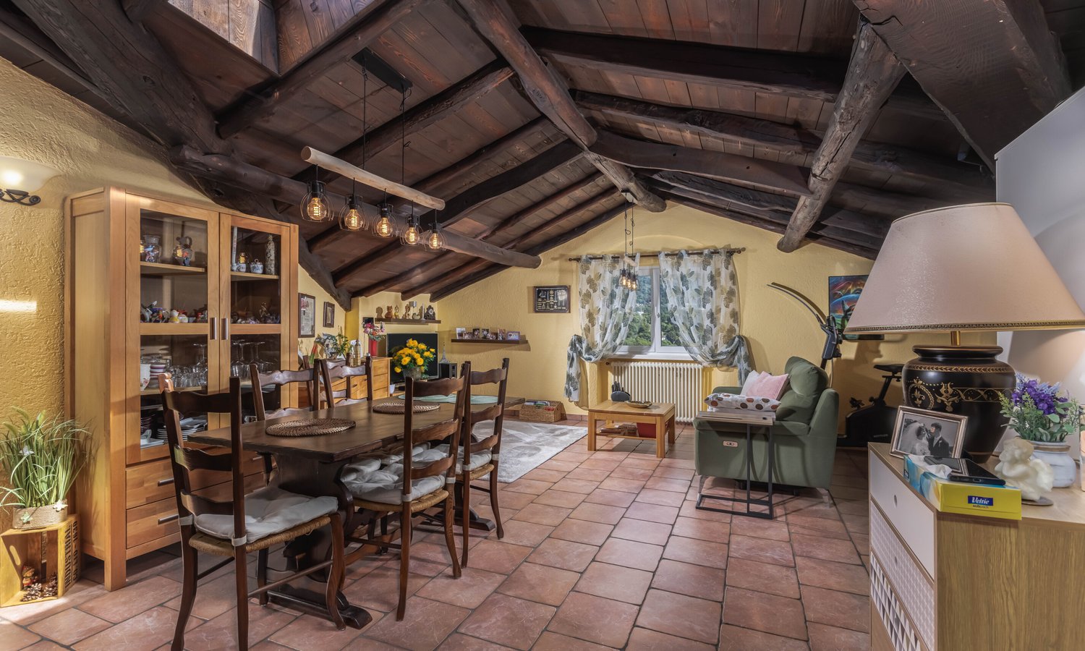
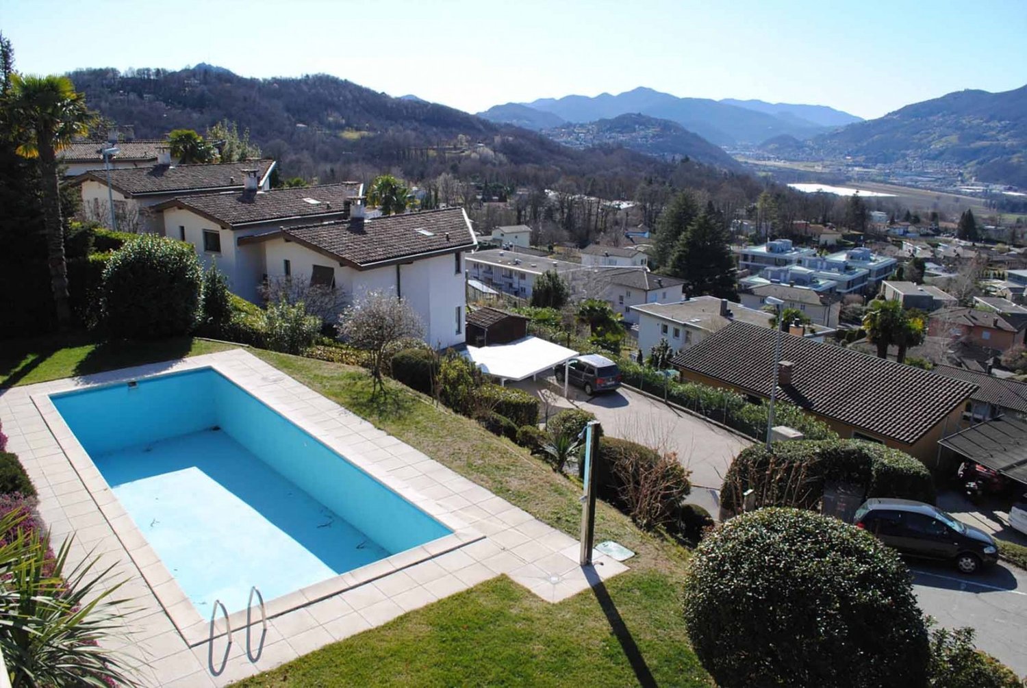
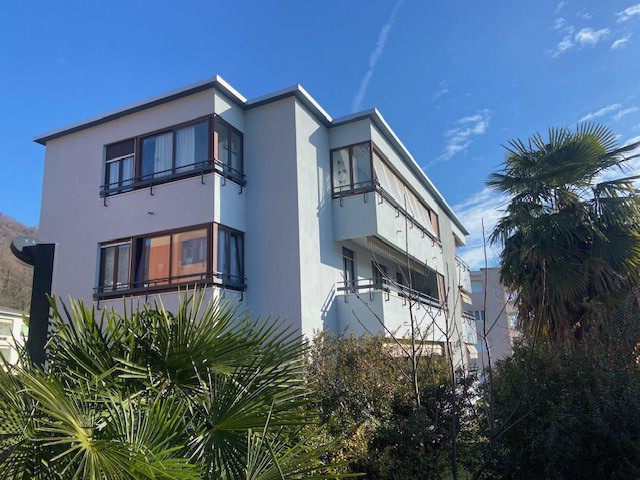
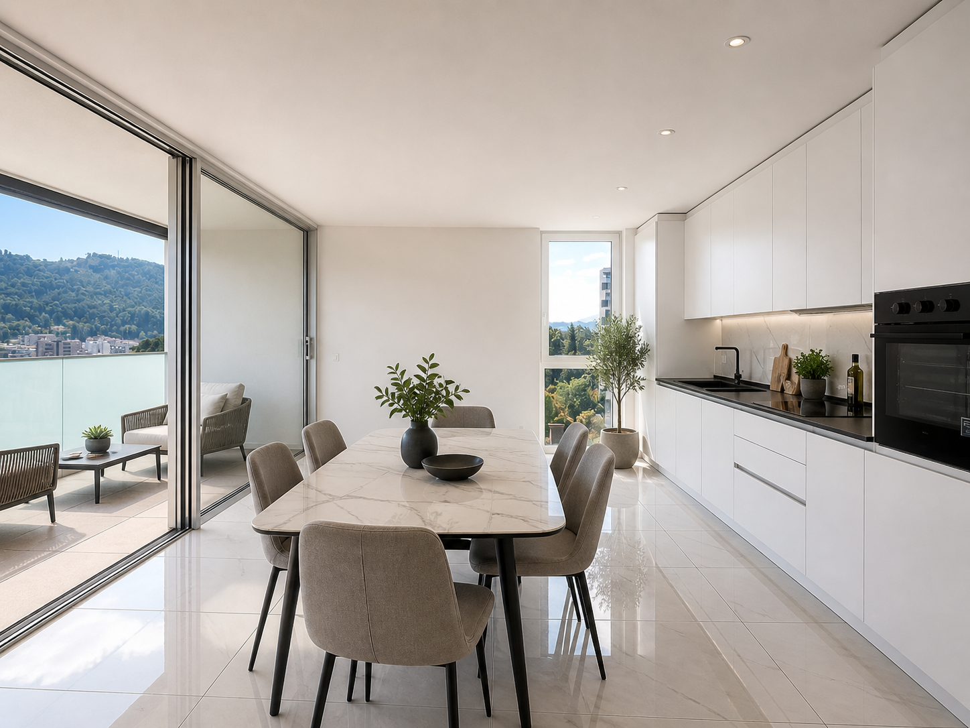
We are selling a beautiful attic apartment of 4.5 rooms and approximately 134 m² (usable surface area), also as a secondary residence, on the 2nd and last floor, in a beautiful, sunny and convenient area, about 10 minutes by car or train from Lugano and Bellinzona, in fact all the main necessary infrastructures are nearby (supermarkets, bus-post, train station, etc.). This 4.5-room apartment, completely renovated in 2008 and then subjected to regular maintenance, is in excellent condition and part of a building with only 9 units, built in the 80s and in perfect condition since in recent years the following have been completely renewed-replaced: roof, heating (oil-serpentine), facades, internal painting, windows, mosquito nets, washing machines-dryers, etc. The attic is composed of: entrance hall-cloakroom and wardrobe, bathroom with shower and window, large living-dining room with exit to the beautiful terrace with sunshade, semi-habitable kitchen, night hall with large wardrobe, master bedroom, bathroom with bathtub, washing machine, (connection for bidet) and window, room with balcony, children's room. Private cellar (G), laundry room in the building and private in the house. Large and beautiful, fenced condominium garden with barbecue. The facades were redone in 2022. 1 parking space in the garage for CHF 45,000.-. 1 external parking space for CHF 25,000.-, not included in the price. Total condominium expenses (including heating, renovation fund, gardener, administration, etc.): approximately CHF 445.-/month

  • Parking space
  • Balcony / Terrace
  • Elevator
1 / 8
  • Parking space
  • Elevator
3.5 rooms, 99m², CHF 690,000.–
6988 Ponte Tresa

Attic - Ponte Tresa

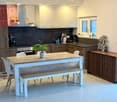
We are selling in Ponte Tresa (CH), a 3.5-room attic apartment renovated with a terrace, garden and open view, located in a quiet and sunny residential area, on a street with reduced traffic, just a few minutes from the Lugano-Ponte Tresa train station and the border, about 20 minutes by car from Lugano. The apartment is located on the second and last floor, has a net area of approximately 75 m² + 22 m² covered terrace + 65 m² garden. Commercial area 99 m²: 75 m² (100%) apartment + 11 m² (50% terrace) + 13 m² (20% garden). The modern and pleasant building consists of 6 apartments. At street level, we find a garage, cellars, technical rooms and a common laundry room, a lift, while the other 3 floors have 2 apartments each. The apartment is directly accessible via the lift from the garage or via an external staircase and is divided as follows: Lift with armored door and entrance hall, large living-dining room with open kitchen and large terrace with open view and partial lake view, corridor, 1 children's room, bathroom with shower-WC, bedroom with bathroom with bathtub-window and wash-dry column, exit to the private garden. The property is completed by 2 garage parking spaces (No. 7 and 8) at Chf 30,000.- each and a cellar (No. 4) of 8 m² directly behind the parking spaces, public parking spaces with blue zone in front of the building. A great investment. Contact us for more information and to book a visit!

  • Parking space
  • Elevator
1 / 8
  • Parking space
  • Balcony / Terrace
  • Elevator
5.5 rooms, 220m², CHF 1,890,000.–
6600 Locarno

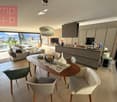
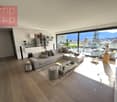
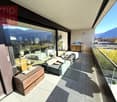
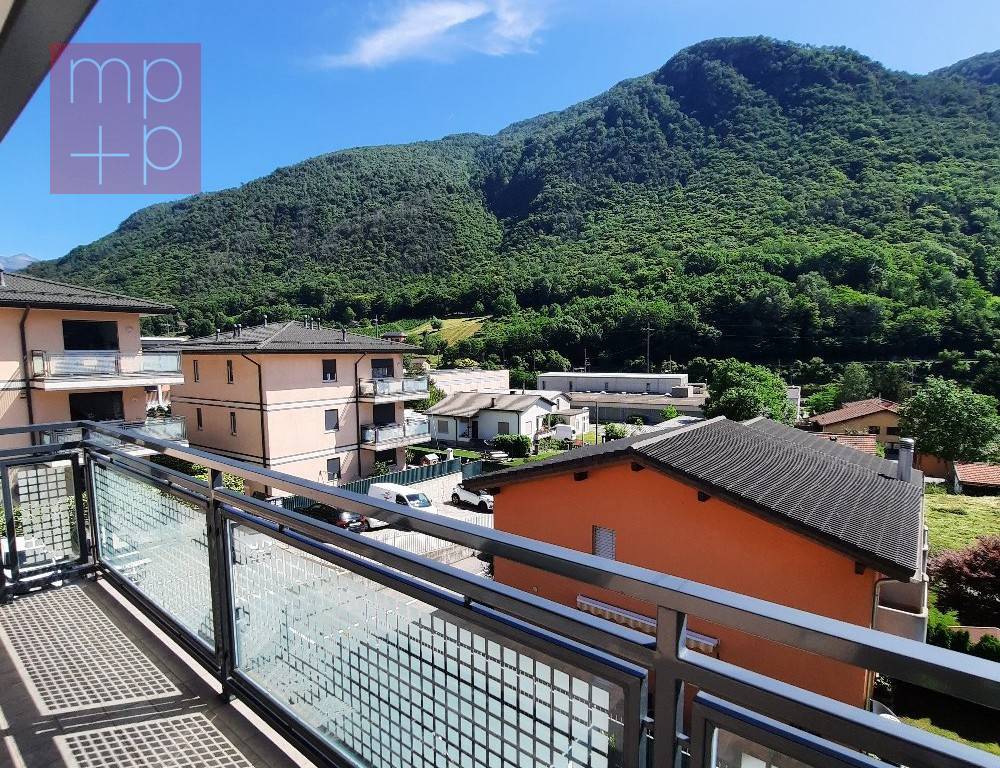
Attic - Locarno

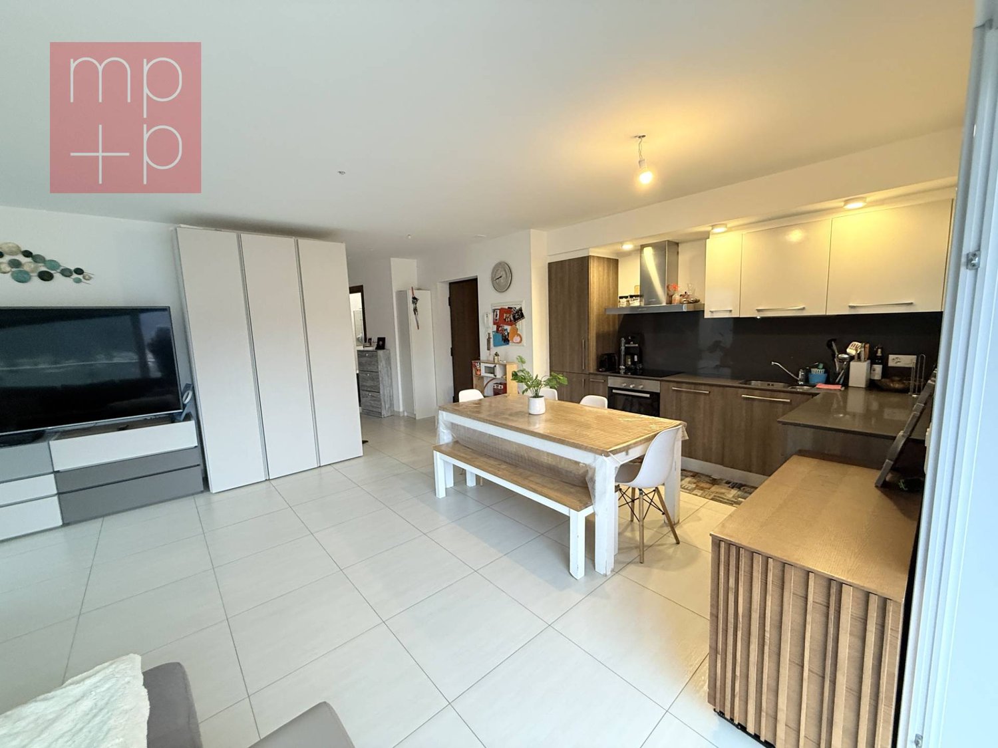
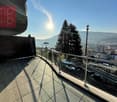
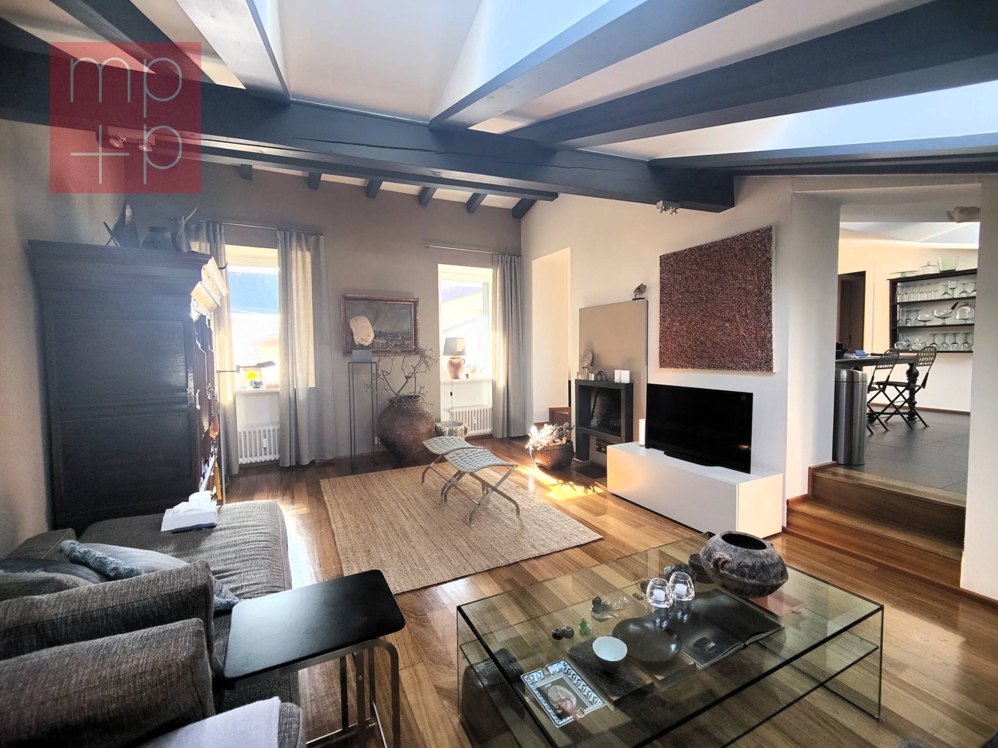
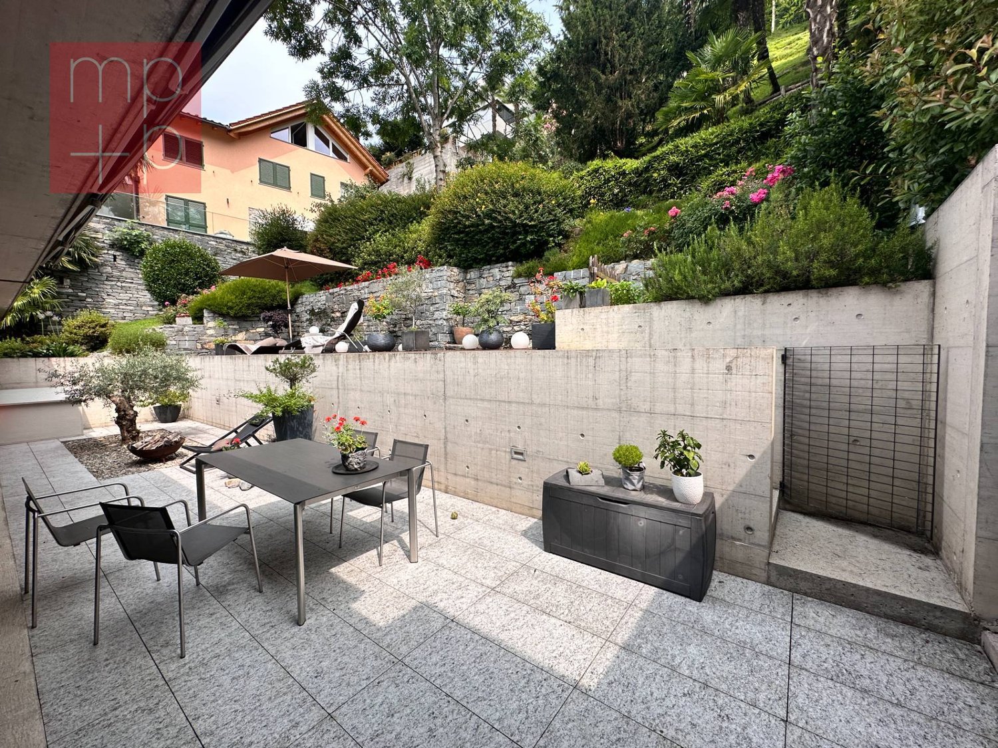
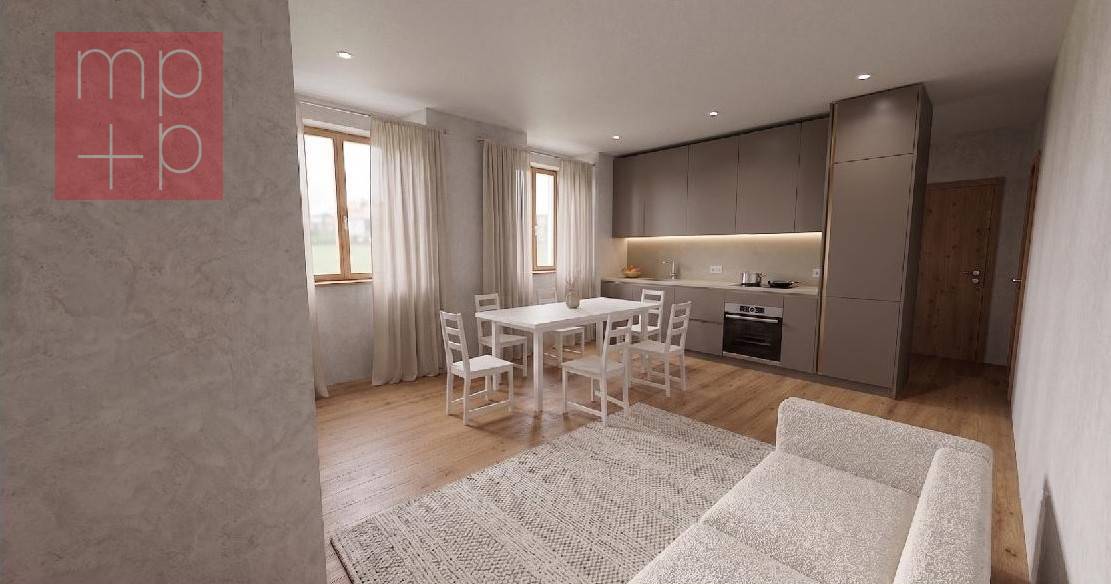
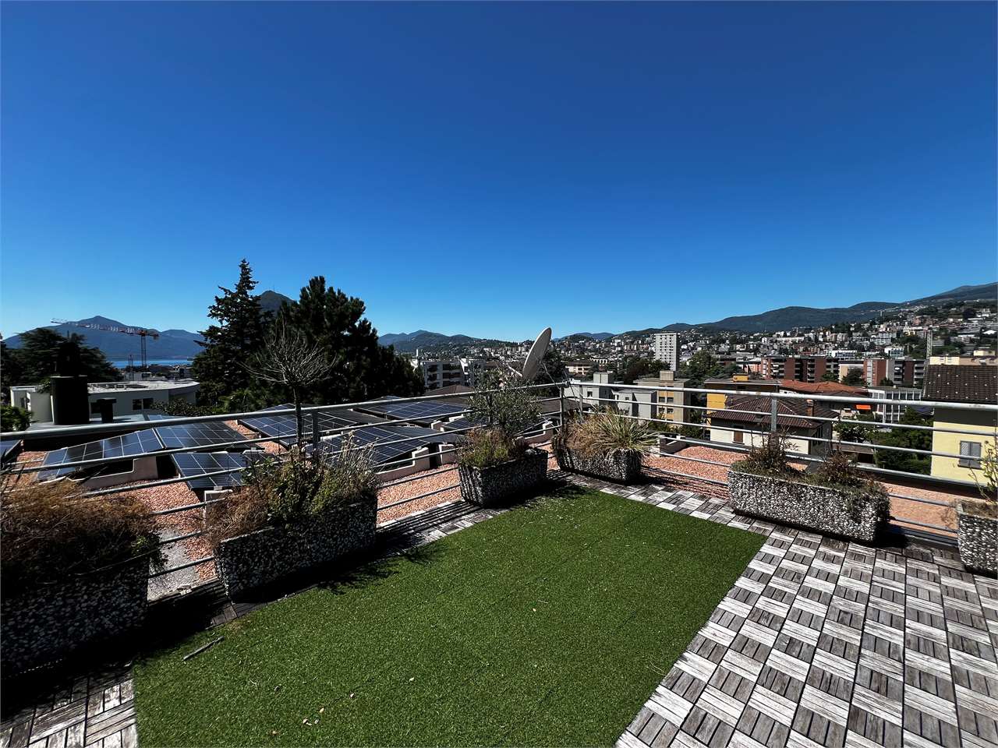
In Locarno, in a beautiful, slightly hilly residential area, we are selling a modern and bright attic with 5.5 rooms and high standards (currently converted into 4.5 rooms but easily convertible back), with large panoramic balcony with views of the city and partially the lake and terrace with solarium and terraced garden. The area is very quiet and sunny, close to the main services, public transport, and infrastructure of the city of Locarno and only 5 minutes from Ascona. The residence, consisting of only 10 residential units, was built in 2014 and extends over 4 levels plus the ground floor, which includes the entrance to the residence, the covered parking spaces, and the garage. The attic has large windows that make it very bright, high-quality interior finishes, and has a net internal area of approximately 145 m² + covered balcony of approximately 40 m² on the front side, while on the back side there is the exit to the terrace of approximately 40 m² + elevated solarium-terrace (with preparation for a pool) of approximately 30 m² + beautiful terraced garden of approximately 400 m². The spaces are divided as follows: entrance hall with large wardrobe (preparation for a guest toilet), laundry room, spacious living room of over 55 m² with covered balcony on one side and solarium-terrace-garden on the other side, modern, fully equipped kitchen with island, sleeping area consisting of corridor with wardrobe, 2 bedrooms served by shower/WC with window, master area with anteroom, large wardrobe, large bedroom (originally 2 bedrooms) and master bathroom with bathtub, WC, double sink, and window. From all rooms, you can access the front panoramic balcony and/or the terrace and garden at the back. The property is completed by 1 private basement and 2 generous parking spaces (no. 3 and 4) in the garage at CHF 50,000.-/each, not included in the indicated price. Aluminum windows with double glazing, shutters, and electric sun blinds, precious parquet floor, heating through heat pump with floor heating coils. Photovoltaic panels have just been installed (2023), which will reduce the condominium costs. An elegant and refined property for demanding people! (German/English: immobiliare.mpp.ch)

  • Parking space
  • Balcony / Terrace
  • Elevator
1 / 8
  • Parking space
  • Balcony / Terrace
4.5 rooms, 105m², CHF 570,000.–
6802 Rivera

Attic - Rivera

A Rivera, municipality of Monteceneri, in a rather quiet and sunny residential area, we are selling a 4.5-room attic of approximately 100 m² + approximately 15 m² of balcony, located on the second and last floor of a pleasant building in excellent condition with only 3 apartments, with elevator, consisting of 3 residential floors and a basement where the laundry room, cellars, and technical room are located. Rivera is a well-organized municipality where all main services are present, supermarkets, bank, post office, train station, and the well-known water park Splash & Spa. It is also a strategic location as it is halfway between Bellinzona and Lugano and, including Locarno, all cities are reachable in about 20 minutes. The apartment consists of entrance hall, bright living-dining room with open kitchen and balcony with open view, bedroom, hallway, bathroom with whirlpool tub, bidet, and window, another bedroom, master bedroom with access to the balcony and en-suite bathroom with shower and window. This attic also has a private garden on the ground floor, 1 external parking space for CHF 30,000.- in addition to the price, 1 large cellar of 20 m², and a private washing machine/dryer column in the laundry room on the basement floor. The heating is by heat pump through underfloor pipes (reversible for hot and cold). A convenient home in a quiet context, just a few steps from the main services. Call now to book a visit!

  • Parking space
  • Balcony / Terrace
1 / 8
  • Parking space
  • Balcony / Terrace
  • Elevator
3.5 rooms, 62m², CHF 496,000.–
6719 Blenio

Attic - Blenio

In Ticino, in the suggestive village of Aquila, in the heart of the Blenio Valley, an exclusive residence consisting of 8 apartments is born, resulting from the complete and careful renovation of a historic Ticino house. A project that combines the charm of traditional architecture with contemporary comfort and living standards, immersed in a natural context of extraordinary beauty.The residence develops on 4 levels above ground and a semi-basement floor for private cellars and offers 6 apartments of 2.5 rooms distributed between the ground floor and the 2nd floor, in addition to 2 elegant attic duplex apartments of 3.5 rooms located on the third and top levels. The surfaces, approximately between 40 and 60 m², are designed to guarantee functional, bright and welcoming environments, ideal both as a main residence and as a vacation home or real estate investment.Among the various features, there are the condominium sauna, elevator, heating with heat pump-serpentine and photovoltaic system.Furthermore, in the same Blenio Valley, there are the ski areas dedicated to cross-country skiing and alpine skiing in Nara, Campo Blenio and Campra. During the summer season, the valley also offers numerous opportunities for splendid excursions, allowing you to discover the charm of this territory and its countless mountains.Each apartment has a convenient external parking space dedicated to it, ensuring practicality and comfort in daily life.Prices start from CHF 284'700 for the 2.5-room apartments and CHF 496'000 for the 3.5-room duplex apartments. The external parking spaces are available at a price of CHF 15'000 each.A unique opportunity to experience the authenticity of Ticino, surrounded by mountains, unspoiled nature and the tranquility of one of the most fascinating villages in the Blenio Valley, without giving up the comfort of a modern and quality residence.Call now to book your new apartment in this beautiful hillside location!

  • Parking space
  • Balcony / Terrace
  • Elevator
Giovanni Mastroddi

Giovanni Mastroddi

1 / 6
Giovanni Mastroddi

Giovanni Mastroddi

4.5 rooms, 260m², CHF 5,690,000.–
6900 Lugano

Lugano: Attico in Villa d'Epoca con vista lago e terrazza panoramica

Attico di Prestigio con Vista Lago in Villa d'Epoca nel Cuore di LuganoNel cuore di Lugano, a pochi passi dal lago e dal centro cittadino, sorge una residenza di rara eleganza situata all'ultimo piano di una prestigiosa Villa d'Epoca composta da sole cinque unità abitative.Un immobile che rappresenta una vera rarità nel panorama immobiliare luganese, dove il fascino autentico dell'architettura storica incontra il privilegio di creare una dimora contemporanea completamente personalizzata.Attualmente allo stato grezzo, l'attico offre al futuro proprietario la possibilità di interpretare gli spazi secondo la propria visione, scegliendo materiali, finiture e dettagli in grado di riflettere il proprio stile di vita. Un'opportunità sempre più difficile da trovare nelle location più esclusive della città.La residenza si sviluppa in ambienti ampi e luminosi, caratterizzati da una naturale continuità tra gli spazi interni e la grande terrazza panoramica. Qui la vista si apre sul lago e sul profilo delle montagne circostanti, regalando scenari che cambiano con le stagioni e con la luce del giorno.Ogni ambiente è stato concepito per garantire comfort, privacy e qualità abitativa. Le zone dedicate al relax e all'accoglienza si susseguono con armonia, creando un equilibrio perfetto tra rappresentanza e dimensione privata.La posizione è tra le più ricercate di Lugano. Il lungolago, le boutique del centro, i ristoranti più rinomati e i principali servizi sono raggiungibili in pochi minuti a piedi. Nelle immediate vicinanze si trovano inoltre il suggestivo Parco Ciani e il prestigioso LAC Lugano Arte e Cultura, simboli della qualità di vita che caratterizza la città.L'esclusività della villa, la vista sul lago, la centralità della posizione e la possibilità di realizzare una residenza completamente su misura rendono questa proprietà un'opportunità unica per chi desidera vivere una delle espressioni più autentiche ed eleganti di Lugano.Per maggiori informazioni o per organizzare una visita privata, siamo a vostra completa disposizione.Penthouse d'exception dans une villa historique avec vue sur le lac au coeur de LuganoAu coeur de Lugano, à quelques pas seulement du lac et du centre-ville, se trouve une résidence d'une rare élégance occupant le dernier étage d'une prestigieuse villa d'époque composée de seulement cinq logements.Une propriété véritablement exceptionnelle sur le marché immobilier luganais, où le charme intemporel de l'architecture historique rencontre le privilège de créer une résidence contemporaine entièrement personnalisée.Actuellement à l'état brut, ce penthouse offre à son futur propriétaire la liberté d'imaginer les espaces selon sa propre vision, en choisissant matériaux, finitions et détails capables de refléter pleinement son style de vie et ses aspirations. Une opportunité de plus en plus rare dans l'un des emplacements les plus recherchés de la ville.La résidence se développe à travers de généreux espaces baignés de lumière naturelle, créant une continuité harmonieuse entre les intérieurs et la vaste terrasse panoramique. De là, le regard s'ouvre sur le lac et les montagnes environnantes, offrant un spectacle qui évolue au fil des saisons et de la lumière.Chaque espace a été pensé pour garantir confort, intimité et qualité de vie. Les lieux dédiés à la détente et à la réception s'enchaînent avec élégance, créant un équilibre parfait entre art de recevoir et sphère privée.La situation compte parmi les plus prisées de Lugano. La promenade du lac, les boutiques élégantes, les restaurants renommés et tous les services essentiels sont accessibles à pied. À proximité immédiate se trouvent également le magnifique Parco Ciani ainsi que le prestigieux LAC Lugano Arte e Cultura, véritables symboles de la qualité de vie qui caractérise la ville.L'exclusivité de...

Federico Salvetti

Federico Salvetti

1 / 7
Federico Salvetti

Federico Salvetti

  • Parking space
  • Elevator
4.5 rooms, 132m², CHF 1,450,000.–
6900 Lugano

Attico 4,5 locali con froof garden

A Lugano Pregassona a pochi passi dal centro città alle pendici del Monte Brè proponiamo in vendita un attico con terrazza roof garden.Situato in un contesto elefante residenziale caratterizzato dalla presenza di infrastrutture che permettono di usufruire di tutti i servizi che la zona offre.La residenza si inserisce all'interno del blocco urbano creando unampia area svago attrezzata con spazi verdi, aree gioco per bambini, percorsi pedonali e ciclabili. Attico 4.5 locali piano cosi' composto:-Salone con terrazzo coperto e cucina a vista-Disimpegno-Camera padronale con bagno en suite e terrazza privata-Seconda camera con bagno en suite-Terza camera-Terzo bagno-Terrazzo solarium di 160 mqPer informazioni potete anche contattarci ai seguenti recapiti:MEZZAPESA SIMONEReal estate consultant cell. +41 76 425 03 34EBUYHOUSEufficio: +41 91 225 69 99*****************************************************************************In Lugano, im Bereich der Pregassona, nur wenige Schritte vom Stadtzentrum und den Hängen des Monte Brè, wird der Wohn-Komplex geboren.Der Komplex befindet sich in einem Wohngebiet, das durch das Vorhandensein von Infrastrukturen charakterisiert wird, die die Nutzung aller Dienste ermöglichen, die die Gegend und die Stadt bieten. Die 4 Türme aus dem organischen Volumen passen in den städtischen Block schaffen eine große Freizeit mit Grünflächen, Kinderspielplatz, Fußgänger-und Radwege ausgestattet. Im Untergeschoss gibt es eine Garage, die die Parkplätze für die Bewohner hostet, während draußen die Anwesenheit von Parkplätzen für die Gäste.Zum verkauf 4.5 Zi. Attikawohnung im 4.OG www.residenzaeolica.ch

  • Parking space
  • Elevator
1 / 10
4.5 rooms, 150m², CHF 1,850,000.–
6962 Viganello

Duplex attic apartment, furnished, with lake-view terrace in the center of Lugano

Discover luxury without compromise in this exclusive duplex attic apartment located in Via Molinazzo 21, Lugano-Viganello. Completely renovated and custom-furnished, this property offers unparalleled elegance spread over three floors.On the fifth floor, the entrance leads to a spacious living and dining area, which is bright and well-ventilated with access to two balconies. This level also includes a guest bathroom and a practical service area. On the floor below, the fourth, you will find the master bedroom with an en-suite bathroom with shower, two other generous bedrooms, and the third bathroom with bathtub/shower. Each bedroom on the fourth floor has balconies with a view of the lake to the south and a public park to the north.The highlight of this residence is undoubtedly the magnificent rooftop, accessible via an internal staircase. This exclusive space offers a 360-degree view of Lugano and the lake, perfect for moments of total relaxation and equipped with a building permit for a whirlpool bathtub and a kitchen/barbecue area. An oasis of serenity and privacy, ideal for enjoying the surrounding landscape.The entire apartment has been completely renovated, including high-quality electrical and hydraulic systems. Air conditioning is installed on both floors, while a domotic system efficiently and comfortably manages the environments.The apartment is sold fully furnished, including furniture designed by the best interior designers. The attic includes a cellar and three indoor parking spaces.Don't miss this extraordinary opportunity to live in the heart of Lugano, in a space that combines luxury, comfort, and panoramic views. For more information or to organize a visit, contact us today.This real estate offer is characterized by the following advantages: • Located in Via Molinazzo 21, Lugano-Viganello • Living space on 3 floors • Entrance on the fifth floor • Living and dining room with balcony • Master bedroom with en-suite bathroom on the fourth floor • Balconies with lake view and park view • Rooftop with 360-degree view of Lugano and the lake • Preparation for whirlpool bathtub and kitchen/barbecue area on the rooftop • Renovated with high-quality finishes and modern installations • Air conditioning on both floors, domotic system • Sold fully furnished with interior design • Includes cellar • 3 indoor parking spaces at a price of 150,000 CHF Interested? Contact us for a non-binding visit!Do you also have a property to sell? We offer fair and transparent conditions!

1 / 9
3 rooms, 95m², CHF 580,000.–
6950 Tesserete

LARGE 3.5 ROOM APARTMENT WITH TERRACE AND OPEN VIEW IN CAPRIASCA

Just 10 minutes from the vibrant heart of Lugano, nestled in the green and quiet surroundings of an authentic context, we offer a charming attic apartment for sale, consisting of 3 rooms with approximately 95 m² of living space, ideal for a couple or a small family who want to live surrounded by nature without giving up the convenience of city services. The apartment, carefully renovated between 1998 and 2020, boasts a large courtyard with a garden and a common park, perfect for relaxation and conviviality.Located on the second and third floors of a fascinating historic building from the 19th century, a former nursing home, composed of only 6 units on 3 floors, and renovated several times, it preserves the character and charm of the era with a sunny southeast exposure.A property that combines history, charm, and functionality, ready to welcome those who seek an oasis of peace just a few minutes from the city.The apartment consists of:Entrance on the 2nd floor with a small atrium and internal staircase leading to the attic, large atrium with a four-door wardrobe, living/dining room with open kitchen, 1 large bedroom with wall-to-wall closets, 1 bathroom with Velux window, bathtub, washing machine, and WC; 1 single room and a stunning rooftop terrace with a panoramic view, from which you can admire the valley and spend unforgettable summer evenings under the stars.Outside, the building offers a large courtyard and a garden with a pergola, table, and benches made of granite, ideal for barbecues, outdoor games, and relaxation in total safety thanks to the perimeter gate.Features and equipment:- PVC windows with triple glazing and aluminum shutters;- Floors made of porcelain stoneware in the living room and laminated parquet in the bedrooms;- Bathroom with vintage-style tiles by Bisazza;- Heating with ecological diesel fuel (burner replaced in 2019) with heat distribution through radiators.Condominium fees: approximately CHF 330/month + renovation fund CHF 63/month.Services and connections:- Bus stop just 30 meters away;- City center and FFS station reachable in 8 minutes;- EOC hospital in the immediate vicinity;- School bus service to Tesserete, where you can also find the main urban services closest to the property.Additional options:- Due to a transfer abroad, there is the possibility of purchasing the complete furniture for CHF 7,000;A cellar is included, and the property does not have private parking spaces, but there is the possibility of parking directly in front of the house or in the nearby blue zones with a communal subscription for CHF 300/year.DON'T MISS THIS OPPORTUNITY AND CONTACT US TODAY FOR MORE INFORMATION!

1 / 10
5.5 rooms, 135m², CHF 1,000,000.–
6949 Comano

Attic Duplex Mansard 5.5 Rooms with Pool in Comano

Spacious and elegant attic apartment with 5.5 rooms, approximately 149 m² living area (approximately 155 m² commercial area), with a terrace, in a building with only 8 apartments and a condominium pool, built in 1988, in a sunny and very quiet location in the municipality of Comano.The attic is in excellent condition, thanks to constant care over time, and consists of:Entrance to the hallway through an armored door opposite the living/dining room with access to the long terrace, from which you can enjoy a beautiful open view and panoramic view of the Malcantone hills and mountains as well as the lake and residential pool, a separate kitchen, also with access to the terrace, 1 single room, which can be opened towards the kitchen to obtain a possible large open space, and 1 bathroom with WC and shower.Follows the sleeping area, separated from the living area by a door, consisting of a corridor with a built-in wardrobe with 4 doors, 1 large, windowed bathroom with sanitary facilities, double sink in glass and bathtub, and 2 double bedrooms.From the living room, an elegant wooden staircase leads to the mansard, consisting of 1 further living/hobby/study room, 1 double bedroom, and 2 very large storage rooms.The communal garden features a large pool where you can refresh yourself on hot summer days and enjoy the view of the plain.The following improvement works have been carried out in the apartment:2015 - painting work.2016 - replacement of the bathroom cabinet with a modern double sink in glass.2017 - renovation of the terraces.2018 - replacement of the entire guest bathroom with new sanitary facilities and modern Grès-Porcellan tiles.Otherwise, the apartment is in perfect condition, practically like new.Wooden windows with double glazing, manual shutters, floors in the living area made of Tuscan terracotta, in the rooms made of solid wood parquet, and Grès-Porcellan tiles in the bathrooms.Gas heating, replaced in 2018, and floor heating.Annual costs of approximately CHF 5,800 + approximately CHF 1,870 for the renovation fund.The property is located in a residential area, close to all services such as kindergarten, primary and secondary school, post office, restaurants, and public transport, and only 10 minutes from the center of Lugano.The property includes 1 parking space in the underground garage for CHF 70,000 and 1 outdoor parking space for CHF 20,000, not included in the sales price.Don't miss this opportunity and contact us today for more information!

1 / 9
4.5 rooms, 120m², CHF 690,000.–
6817 Maroggia

CHARACTERISTIC ATTIC 4.5 A FEW STEPS FROM THE LAKE IN MAROGGIA

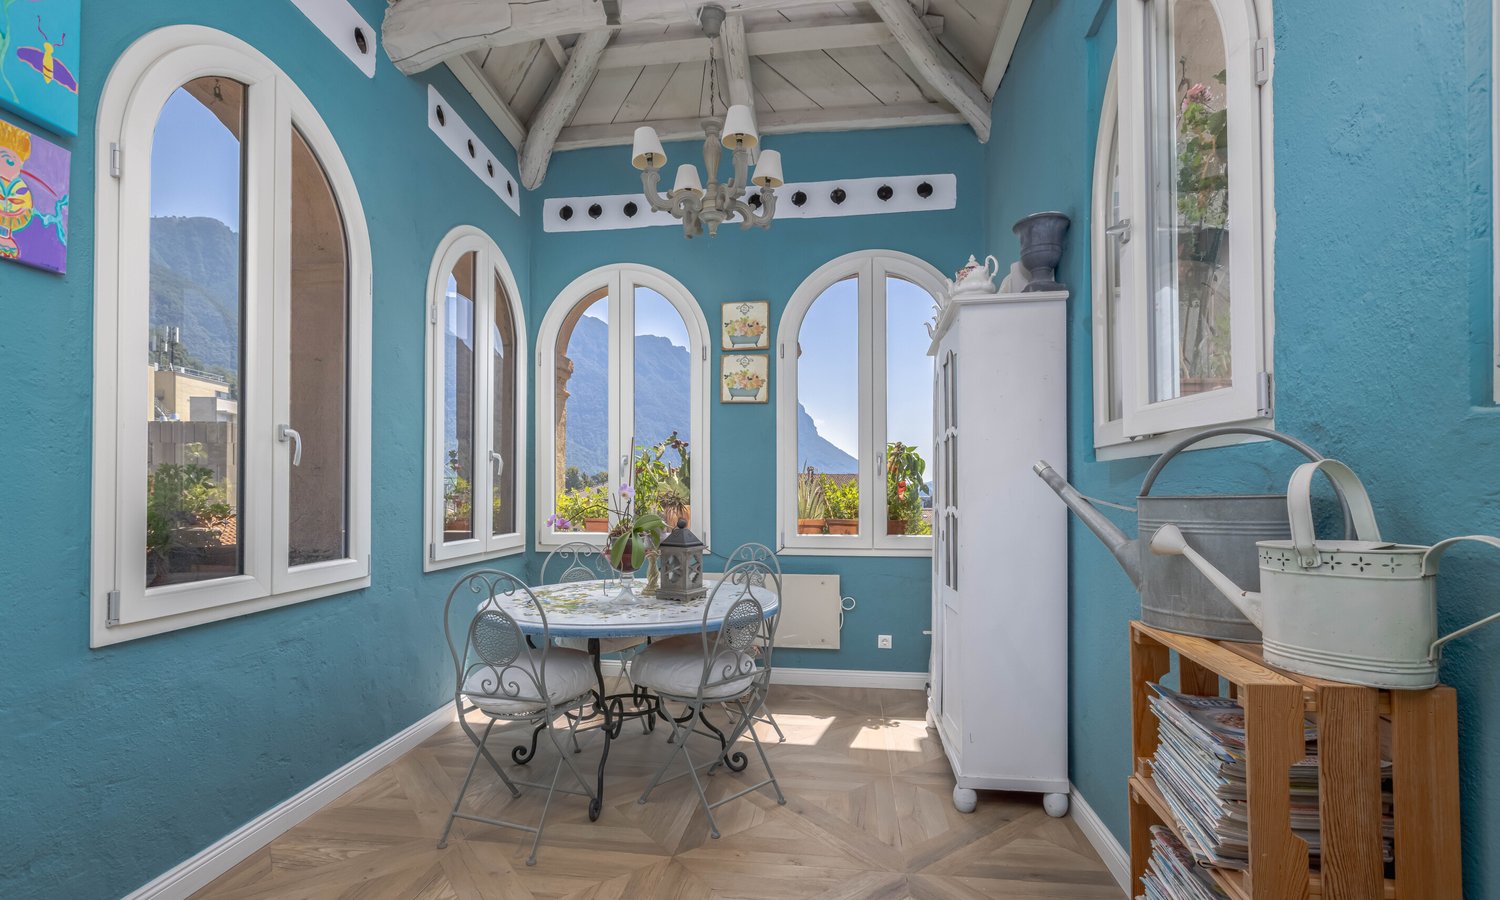
Enchanting attic of 4.5 rooms and approximately 130 sqm, located on the third and last floor in a context of few units, in the heart of the historic center of Maroggia, just a few steps from the lake. This fascinating attic offers a unique and bright environment and stands out for its strategic position: a characteristic village on the shores of Lake Lugano, immersed in tranquility but with all major services within walking distance - shops, schools, public transport, and the municipal beach are easily accessible on foot. The proximity to the highway and the train station also guarantees rapid connections to Lugano, Mendrisio, and Italy.The entrance opens onto a majestic living room with high ceilings and fascinating exposed beams, the windows present allow the light to spread harmoniously, making the environment airy and bright. In the center of the living room, a traditional-style fireplace stands out, giving a touch of authenticity and charm, contributing to creating a warm and refined atmosphere. The elegant parquet floors and refined details - such as the paneling and furniture complements - complete the space with timeless elegance, ideal for receiving, sharing, and living every moment with style and comfort.The kitchen, separated from the living area, is bright and welcoming, characterized by a warm and traditional style that integrates well with the context of the attic. It is fully equipped with modern appliances, offering practicality without giving up the rustic charm of the materials and finishes.On the same level, we find a versatile anteroom, a flexible space that can be used as a study, hobby area, or dressing room, depending on the needs. This environment serves as a reserved filter and leads to the spacious and quiet master bedroom. This area is served by a large and windowed bathroom, equipped with both a bathtub and a shower, offering comfort and functionality.From the kitchen, a spiral staircase leads to an additional area located in a suggestive panoramic tower: an ideal space as a veranda or relaxation area, perfect for shared moments, thanks to the large windows that give an open view of the surrounding village.The heating is autonomous and electric through radiant panels, while the windows are made of PVC with double glazing. The apartment was completely renovated in 2015, with interventions that affected the entire heating system, pipes, and roof, thus ensuring living comfort and higher energy efficiency, bringing the state of the property to a new level. The property has a common laundry room, but with a washing machine and dryer dedicated to each apartment, thus ensuring maximum comfort without time slots.The apartment has a cellar. It does not have a private parking space, but with an annual cost of only 150 francs, it is possible to obtain authorization from the municipality to park in the blue parking spaces, located about 2 minutes walk away.DO NOT MISS THIS PROPERTY AND CONTACT US TODAY FOR MORE INFORMATION!

1 / 10
4.5 rooms, 100m², CHF 760,000.–
6833 Vacallo

Elegant penthouse with high standard, 4.5 rooms with view of Vacallo

We offer for sale an elegant 4.5-room apartment on the top floor of a modern building with only five units, recently built in 2024. The property spans an area of 115 m², enriched by a covered and habitable terrace of 20 m², which provides a pleasant continuity between indoor and outdoor spaces.The apartment is located in the quiet and well-served residential area of Vacallo, in a convenient position to all major services and just a few minutes' drive from the motorway access, ensuring a perfect balance between comfort, privacy, and practicality.The apartment stands out for the quality of the finishes, the excellent brightness, and the rational distribution of spaces. The living area is spacious and welcoming, characterized by large windows that allow direct access to the terrace and enhance the natural light throughout the day. The terrace, covered and habitable, offers a splendid panoramic view and represents a natural extension of the living area. The open kitchen is modern and functional, fully equipped with high-quality appliances.The sleeping area consists of a master bedroom with direct access to the terrace and a large, windowed bathroom with a shower, washbasin, and suspended sanitary ware. Two additional single rooms, served by a second, windowed bathroom with a shower, complete the unit.The apartment has an autonomous heating system with a heat pump and floor distribution, which guarantees optimal comfort and high energy efficiency. The system is supported by solar panels, contributing to the reduction of energy consumption and management costs. The PVC windows with double glazing ensure excellent thermal and acoustic insulation.The features include electric shutters, external, electric sun protection blinds, armored door, preparation for air conditioning, fiber optics, and video intercom. Additionally, a private laundry room is available within the apartment, equipped with preparation for a washing machine and dryer, which further increases the level of comfort.The apartment is completed by a spacious, private basement and a parking space in the garage, available at a price of CHF 30,000, excluded from the sale price, with the possibility of purchasing a second parking space under the same conditions.An ideal solution for those looking for a modern, comfortable, and high-quality property in a quiet environment, but just a few steps from the main services.DO NOT MISS THIS OPPORTUNITY AND CONTACT US TODAY FOR MORE INFORMATION!

Suggested properties for you based on search results

Other interesting objects