












400 results - Attic flat buy: Canton Ticino

1 / 6
2.5 rooms110m²Price on request
Via Muraccio 11, 6612 Ascona

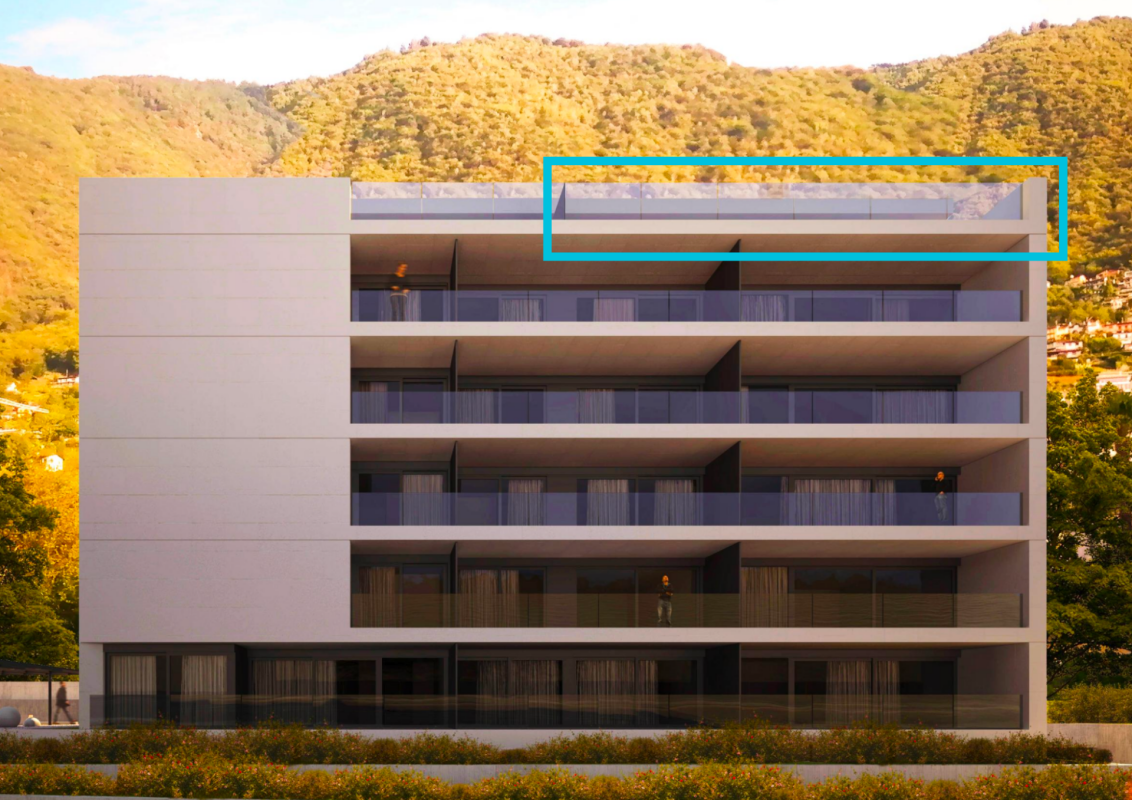
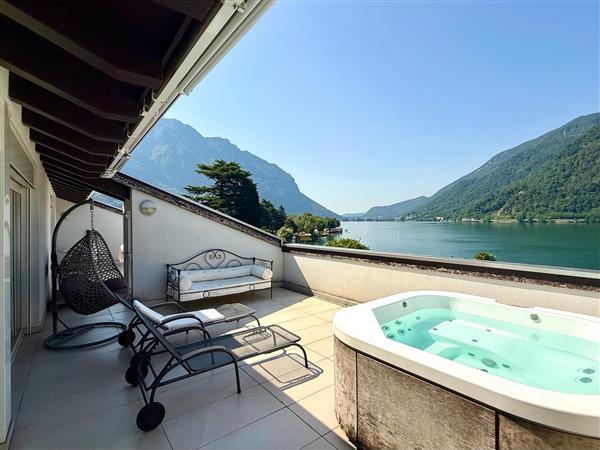
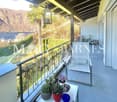
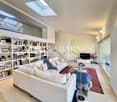
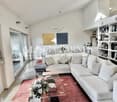
Exclusive mansard penthouse in the heart of Ascona

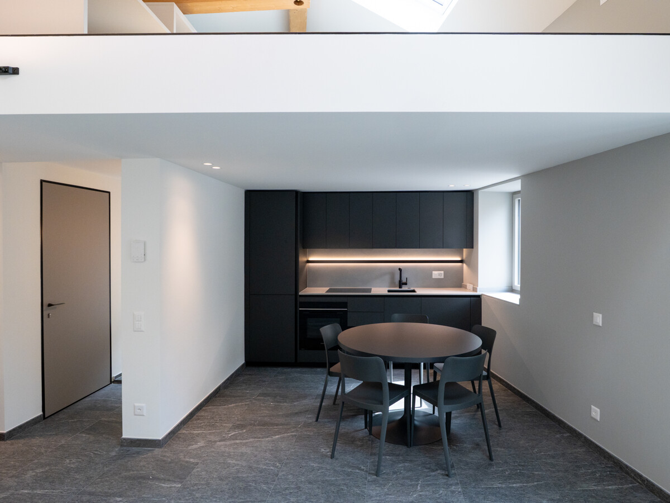
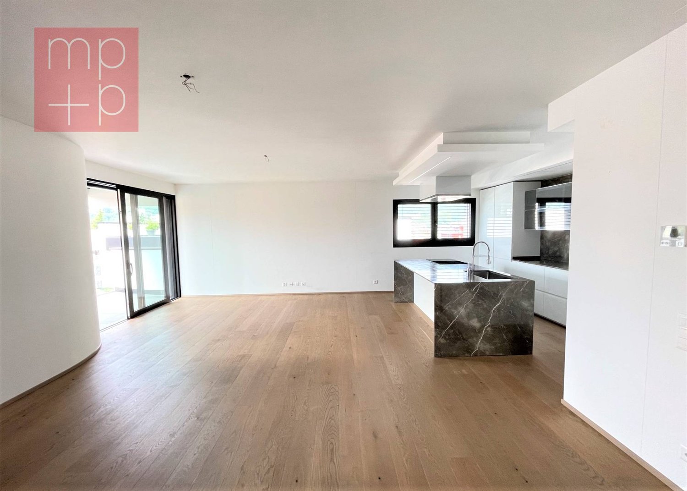
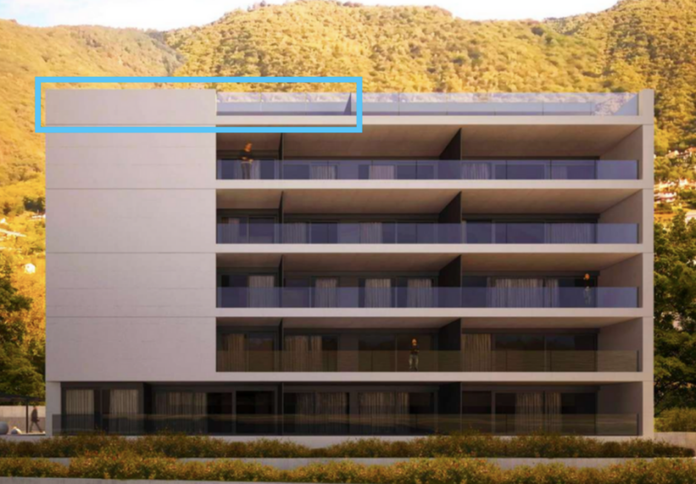
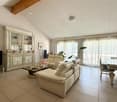
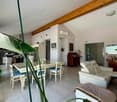
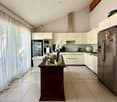
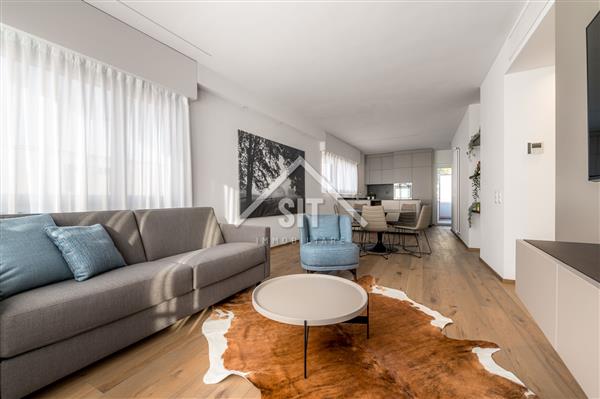
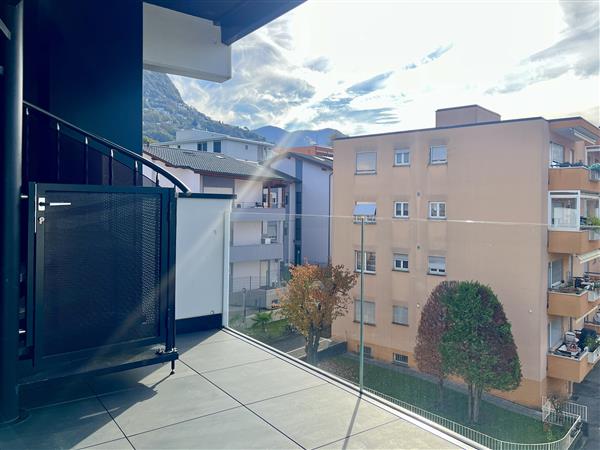
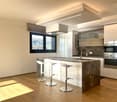
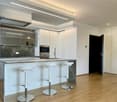
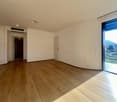
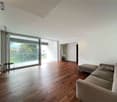
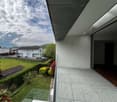
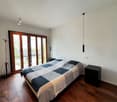
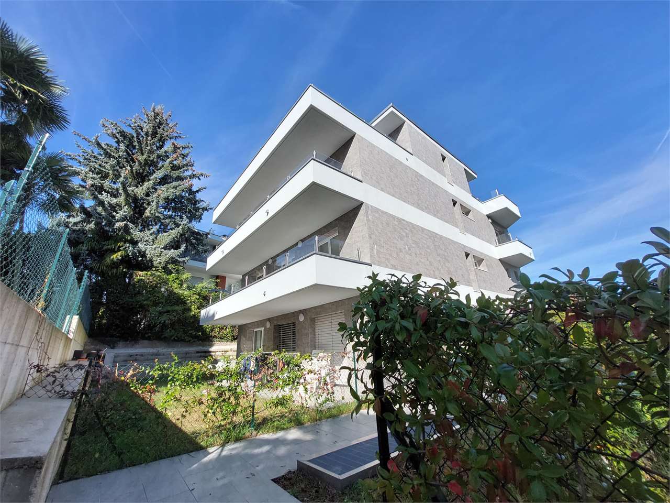
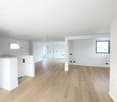
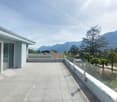
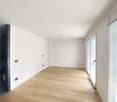
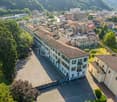
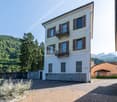
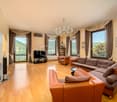
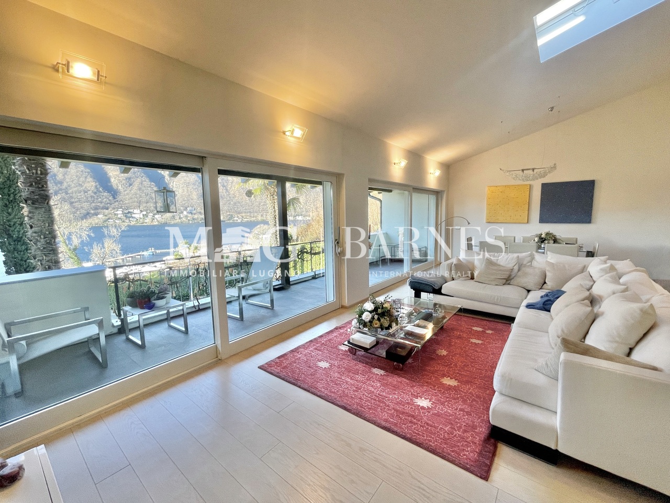
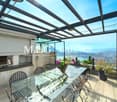
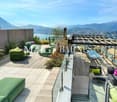
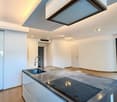
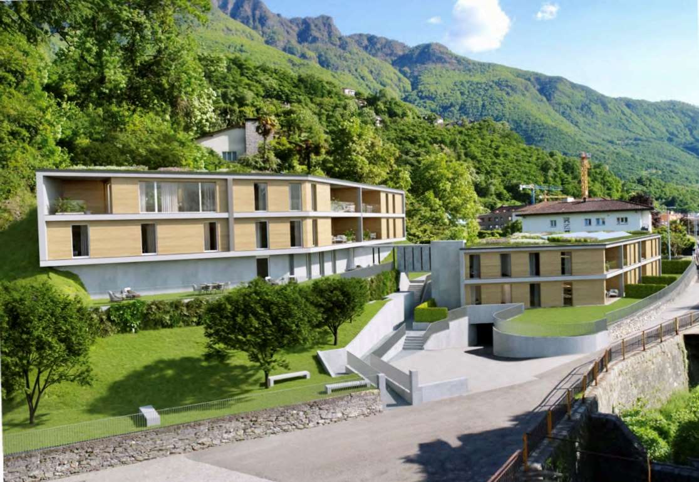
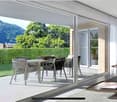
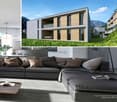
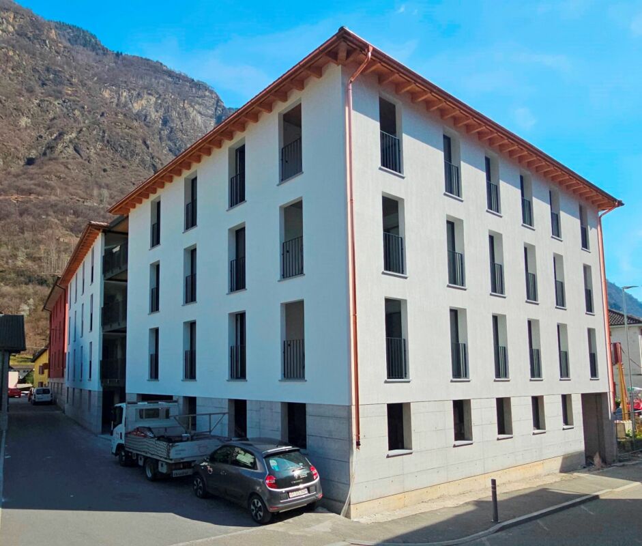
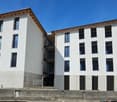
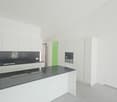
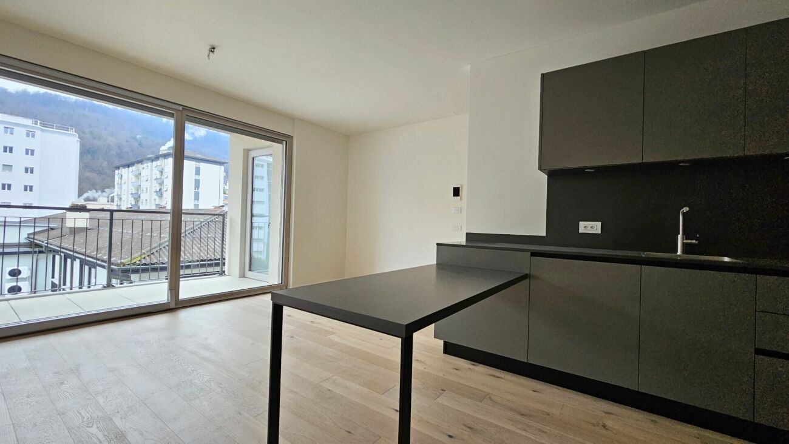
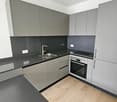
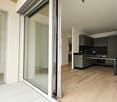
Residenza Lio – Exclusive mansard penthouse in the heart of Ascona Exclusive mansard penthouse in the heart of AsconaSituated on the top floor of Residenza Lio, just a short walk from Ascona’s historic centre, the lake and all essential amenities, this exclusive 2.5-room mansard penthouse offers approximately 110 m² of refined living space. Completely renovated to provide excellent living quality, it combines authentic architectural character with carefully selected finishes and contemporary comfort.The distinctive pitched roof, exposed beams and elegant dormer windows create a warm and sophisticated atmosphere while allowing abundant natural light to flow throughout the interiors. Two outdoor areas with different orientations provide contrasting perspectives: sunny southern exposure on one side and an attractive mountain view on the other.The spacious open-plan living area brings together the lounge, dining area and kitchen in a bright and welcoming setting, ideal for both everyday living and entertaining. The private sleeping area comprises a comfortable double bedroom with built-in wardrobes and access to its own outdoor space, an elegant principal bathroom with both bathtub and shower, and a separate guest WC.The penthouse also features air conditioning throughout, a connection for a private washer-dryer column and a private cellar. A shared laundry room completes the property’s practical facilities. An outdoor parking space and a private ancillary room on the basement level are available for separate purchase.The comprehensive renovation of the residence is currently under way, with completion scheduled for November 2026. At this stage, selected finishes and details may still be personalised to reflect the future owner’s individual style. All completed works benefit from a five-year warranty.A rare opportunity in central Ascona, perfectly suited as either a primary home or an exclusive secondary residence.Key features • 2.5-room mansard penthouse • Approximately 110 m² of living space • Central location near the historic centre and lake • Spacious open-plan living and dining area • Double bedroom with built-in wardrobes • Principal bathroom with bathtub and shower • Separate guest WC • Two outdoor areas with different orientations • Air conditioning throughout • Private cellar • Opportunity to personalise selected finishes • Five-year warranty on completed works • Available as a secondary residence • Outdoor parking space and ancillary room available separately • Would you like to discover this exceptional penthouse in the heart of Ascona?Contact us to receive the complete documentation and arrange a personal consultation.

Travel time
-
1 / 13
6.5 roomsPrice on request
6926 Montagnola

Exceptional Duplex Penthouse with Panoramic Views and close to Tasis School

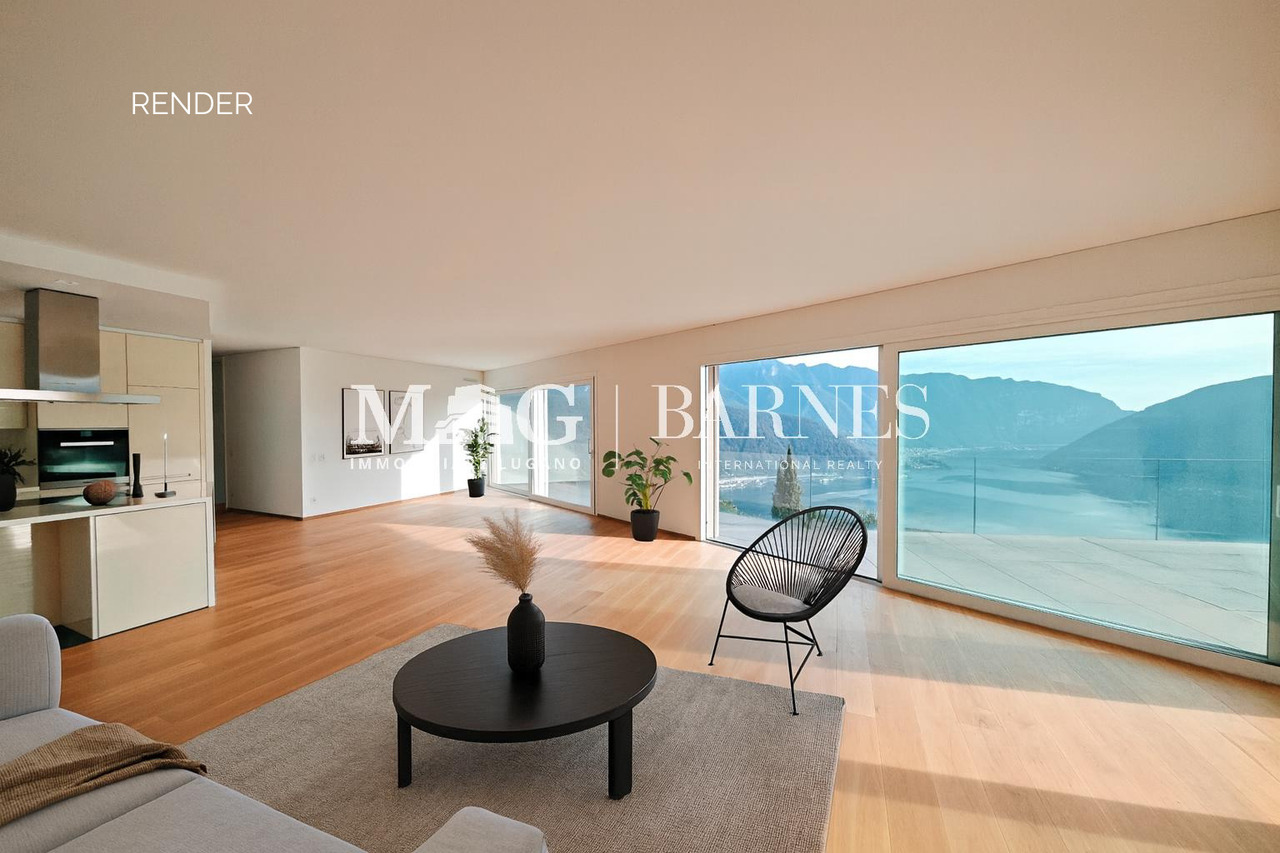
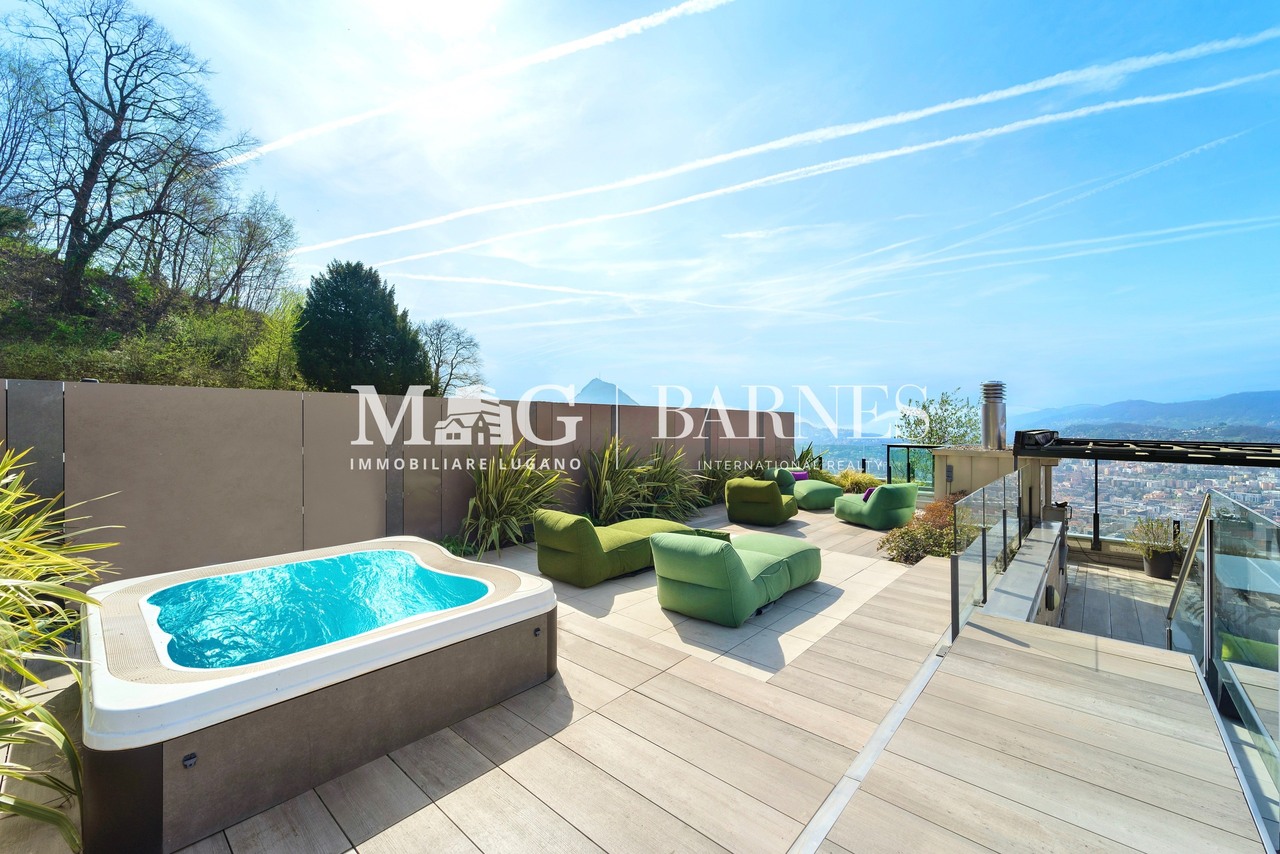
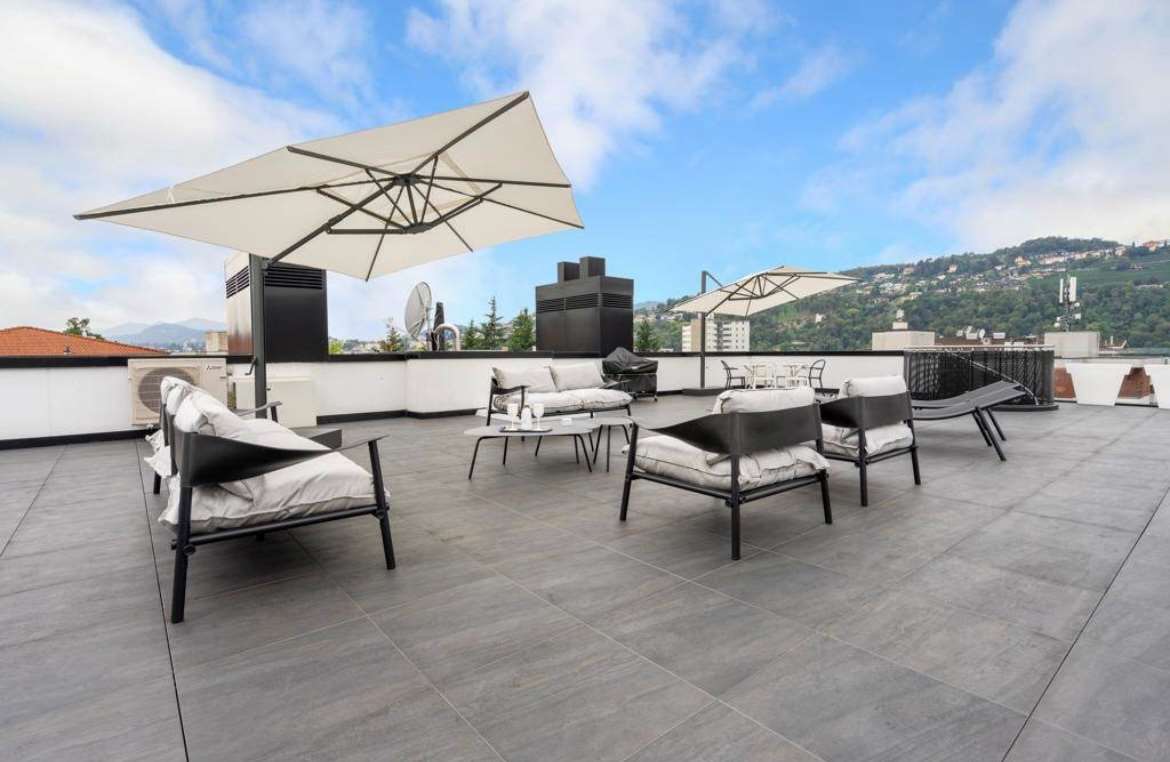
Exceptional Duplex Penthouse with Panoramic Views and close to Tasis School Nestled in the prestigious and highly sought-after residential enclave of Montagnola, this extraordinary duplex penthouse offers a rare combination of contemporary architecture, refined elegance, absolute comfort, and breathtaking views.Set within an exclusive boutique residence comprising only five apartments, the property enjoys exceptional privacy and tranquility while benefiting from an unrivaled panoramic outlook over the city of Lugano and the sparkling waters of Lake Lugano.The highlight of the residence is its spectacular terrace, an extraordinary outdoor living space where residents can enjoy magnificent sunsets, complete privacy, and a truly privileged lifestyle surrounded by natural beauty.Designed with bespoke solutions and finished to the highest contemporary standards, the interiors reflect sophisticated elegance and impeccable attention to detail. The heart of the home is the impressive double-height living room, a bright and striking space that creates an extraordinary sense of volume and prestige throughout the living area.The residence features five generously proportioned bedrooms, thoughtfully designed to ensure maximum comfort and functionality, together with a private laundry room and additional ancillary spaces seamlessly integrated into the layout.Residents benefit from a selection of exclusive amenities, including: • Private wellness area with indoor swimming pool • Beautifully landscaped communal gardens • Charming garden patio ideal for private celebrations, receptions, and outdoor entertaining The location is among the most desirable in the Lugano region, within walking distance of the renowned TASIS – The American School in Switzerland and only minutes from Franklin University Switzerland.Additional features include: • 2 parking spaces in the underground garage- CHF 100`000 each • Private cellar The property features a spacious private cellar, a versatile and well-organized area that lends itself to a variety of uses. Thanks to its generous size and functional layout, it can easily be transformed into an elegant private office, professional studio, hobby room, or a dedicated space for remote working. • Exclusive wine storage area carved directly into the rock, a rare and highly distinctive feature • Possibility to rent a third parking space A residence of exceptional quality, perfectly suited for discerning buyers seeking privacy, prestige, first-class amenities, and a strategic location in one of the most exclusive areas of southern Switzerland.The property is available for purchase as both a primary and a secondary residence, offering an outstanding opportunity for international buyers seeking a luxury home in Ticino.

1 / 5
4.5 roomsCHF 995,000.–
Via ai Grotti, 6862 Rancate

Exclusive New Penthouse Apartment with Panoramic Views in Rancate

Exclusive New Penthouse Apartment with Panoramic View In Rancate, within a newly built residence comprising only six residential units, we are offering for sale the last available 4.5-room penthouse apartment, boasting beautiful views over the surrounding hills and vineyards.The elegant and light-filled interiors have been designed to provide a refined and functional living experience. The open-plan living area with a modern kitchen creates a spacious and welcoming environment, ideal for both everyday living and entertaining guests.The two generously sized bedrooms ensure privacy and tranquility. The master suite features an en-suite bathroom, while the second stylish and contemporary bathroom is equipped with a walk-in shower. The living room opens onto a balcony overlooking the valley and surrounding hills, creating a seamless connection between indoor and outdoor spaces.Completion is scheduled for autumn 2026. The apartment is being built using premium materials and high-quality finishes, including fine wooden flooring, high-performance aluminum window frames, a shared photovoltaic system, and an advanced underfloor heating and cooling system designed to ensure maximum comfort throughout the year.The residence offers exclusive wellness facilities, including an indoor swimming pool and an elegant spa area with sauna, designed to transform everyday living into an experience of relaxation and well-being. The property also includes a private laundry room equipped with a washer and dryer column.A 3.5-room apartment and a 2.5-room apartment are also available within the residence.For further information or to arrange a private viewing, our consultants will be pleased to assist you.Asking Price: CHF 995,000Two additional private parking spaces in the condominium garage: CHF 90,000 (to be added to the purchase price).

Travel time
-
1 / 11
6 rooms196m²CHF 1,680,000.–
6500 Bellinzona

Elegant attic with 6 rooms and large terraces in Bellinzona

In Bellinzona, we are offering for sale an elegant attic with 6 rooms, spread over two levels, located on the 4th and 5th floor of a modern residential building constructed in 2015.The apartment offers approximately 176 m² of living space and approximately 93 m² of private terraces and courtyards. The rooms are spacious, bright, and well-distributed, with a double-height living area, ceilings up to approximately 4 meters, and an internal design staircase connecting the attic to the mansard level.The property includes a modern, habitable kitchen, living room, four bedrooms/study, private laundry room, plus bathrooms, storage lofts, and a splendid master bedroom with walk-in closet, en-suite bathroom with Turkish bath and whirlpool tub.The large terraces provide pleasant outdoor spaces to enjoy in every season, with open views of the Castles of Bellinzona and the surrounding landscape.The attic stands out for its high-quality finishes, including oak wood floors, bathrooms in gres, kitchen with quartzite countertops, V-Zug appliances, PVC/aluminum windows, and a KNX home automation system. The residence is Minergie-certified, ensuring comfort, energy efficiency, and a high living standard.The property is completed by a generous cellar, two covered parking spaces with an electric column, and an additional parking space.An ideal solution for those seeking a modern, spacious, and prestigious home in a quiet and well-served location in Bellinzona.Sales price of the attic: CHF 1,680,000 Parking spaces: CHF 45,000 each (up to 3 available)

1 / 13
4.5 roomsCHF 1,790,000.–
6612 Ascona

Luxury 4.5-room attic apartment with large terrace and 2 parking spaces in the underground garage

This luxurious 4.5-room attic apartment is located in a quiet residential area, centrally located, in the picturesque municipality of Ascona. The apartment was built with high-quality materials and in a modern style and is part of the valuable "Fenice" residence designed by architect Vacchini. Thanks to the well-thought-out orientation of the individual rooms and the uniqueness of each residential unit, privacy is guaranteed. The apartment is characterized by a very bright environment, thanks to the huge window fronts that surround it, and the large terrace, where you can spend unforgettable moments with family and friends.The residential unit is located on the 3rd and top floor and is unique. It offers a harmoniously divided and meticulously designed area that optimally utilizes every room. Directly at the entrance, where there are large wall cabinets, you reach the bright living and dining area with access to the large and sunny terrace. The modern kitchen is divided into two large units and opens onto the dining area, giving a feeling of unity and sharing. Next to the dining area is a bedroom or study, also with direct access to the spacious terrace.On the opposite side of the apartment are two more bedrooms, also with large and beautiful window fronts. What makes one of these rooms special is the beautifully integrated bathroom/WC with a glass sliding door for the necessary privacy. The whole thing is rounded off by further wall cabinets at the entrance.An additional shower/WC with a large and modern shower makes the apartment complete.The attic apartment has a private laundry room on the same floor as the apartment and includes a washing machine and dryer. The property also includes two underground parking spaces.The property can be acquired as both a primary and secondary residence.

New building
1 / 8
3.5 rooms78m²CHF 790,000.–
Via Quinta, 6710 Biasca

Residence in the Park, 3.5-Room Penthouse with Large Terrace, Biasca

If you want to live in an elegant and refined environment, surrounded by a private park of 3000 m², where beauty and tranquility come together, this beautiful penthouse deserves your attention.We're talking about a modern and functional structure, equipped with comfort and attention to environmental sustainability, thanks to the biomass heating system with floor heating.The fiber optic network allows for a fast and stable connection, ideal for working from home.The split air conditioning ensures maximum comfort, even on hot days.The absence of architectural barriers, the private laundry room, the underground garage with provision for electric vehicles, the bicycle room, a play area for children, perfect for stimulating their creativity and sociality: everything is designed to guarantee maximum comfort.Access is exclusively reserved for those who choose the primary residence, to ensure a quiet and safe environment.Don't miss the opportunity to live in a place where elegance, nature, and comfort blend perfectly.Selling price CHF 790,000.- including 2 parking spaces in the garage.Features and extrasNet apartment area 78 m²Net terrace area 85 m²Year of construction: 2025 - Availability: from 01.01.2026· Pets allowed· Balcony/Terrace· Dishwasher· Wheelchair access· Quiet neighborhood· Child-friendly· Parking· Garage· Elevator· New constructionContact us for more information and to book a visit!

Travel time
-
1 / 5
4.5 rooms112m²CHF 1,600,000.–
Via Contra 65, 6598 Tenero-Contra

Tendro Residences - Exclusive apartments with garden and lake view in Tenero-Contra (TI)

Immerse yourself in an oasis of peace and luxury The Tendro Residences are located on the gentle hills of Tenero, just a few steps away from the enchanting waters of Lake Maggiore, in a quiet and secluded location. New construction apartments, designed to offer the utmost comfort and an exclusive living experience. Spacious and bright rooms, designed to provide maximum livability. Large panoramic windows flood the rooms with natural light and offer breathtaking views of the lake. High-end finishes: precious materials, modern design, and attention to detail characterize every corner of your new home. Comfort and technology: state-of-the-art heating and cooling system, triple glazing, fiber optic internet, and private laundry for unparalleled comfort. Exclusive outdoor area: large terraces, private gardens, and patios, perfect for relaxing and enjoying the surrounding nature. Privacy and tranquility. The residences consist of 6 exclusive apartments, divided into 3 blocks, ensuring maximum privacy and tranquility. THE APARTMENTS Apartment A1 - CHF 1'600'000.- 3.5 rooms of 112 m² net area or 4.5 rooms of 111.5 m² net area, plus terrace, garden, and storage room on the ground floor - gross floor area 182 m² RESERVED Attic A2 - CHF 1'600'000.- 3.5 rooms of 112.5 m² net area or 4.5 rooms of 111.5 m² net area, plus terrace, patio, and storage room on the ground floor - gross floor area 176 m² RESERVED Apartment B1 - CHF 1'600'000.- 3.5 rooms of 112 m² net area or 4.5 rooms of 111.5 m² net area, plus terrace and storage room on the ground floor - gross floor area 169 m² Attic B2 - CHF 1'600'000.- 3.5 rooms of 112.5 m² net area or 4.5 rooms of 111.5 m² net area, plus terrace, patio, and storage room on the ground floor - gross floor area 183 m² RESERVED Apartment C1 - CHF 1'950'000.- 4.5 rooms of 136 m² net area, plus terrace and garden - gross floor area 206 m² Attic C2 - CHF 1'950'000.- 4.5 rooms of 138 m² net area, plus terrace, patio, gross floor area 228 m² Private basement compartment on the lower floor for each apartment Parking spaces in the common underground garage CHF 50'000.- each Expected completion in autumn 2028. Don't miss the opportunity to live your dream!

Travel time
-
1 / 12
4.5 roomsCHF 1,890,000.–
6600, 6600 Solduno

Charming 4.5-room penthouse apartment with panoramic terraces, comfort, and style

Exclusive panoramic property near Locarno In Solduno, in a quiet and sunny residential area, this elegant 4.5-room attic apartment invites you to live stylishly and serenely. Originally designed as a 5.5-room apartment, it was redesigned to prioritize spacious, bright rooms – however, a reversal to the original room layout is possible without any issues, depending on individual needs.The apartment impresses with spacious and bright living areas featuring large window fronts that connect the interior with two beautiful private terraces – ideal for enjoying the unobstructed view of the surrounding mountains and lush greenery.The stylish and inviting living room seamlessly transitions into the modern kitchen, creating an ideal atmosphere for relaxed hours and social gatherings. High-quality materials, elegant natural wood parquet, and ample daylight ensure a cozy and warm ambiance in every room.The sleeping area comprises quietly located and well-appointed rooms, while the main bathroom features a freestanding bathtub and double sink in a spa-style, providing daily well-being. The entire attic apartment is heated by a heat pump with underfloor heating – a guarantee of comfort and energy efficiency in every season.The location is strategically ideal: absolutely quiet and yet in close proximity to all important infrastructure and services. A rare attic apartment where elegance, functionality, and aesthetics combine to create a unique quality of life.

Travel time
-
1 / 8
4.5 rooms250m²CHF 2,850,000.–
Via al Boschetto, 6900 Lugano

Attic with Terrace and Lake View

We offer in the municipality of Lugano in the Loreto district, in an exclusive residence built in a green context from which you can enjoy an unforgettable view of Lake Lugano and the surrounding mountains, a 4.5-room duplex apartment with a large terrace and lawn.For this property, high standards have been used both for the materials employed and for the construction technologies that characterize the entire building.For the internal finishes of the apartment, high-quality materials have been used, the wooden parquet covers the entire floor of the apartment, the heating is with heat pump, each room is equipped with air conditioning, the windows are in monoblock aluminum with double glazing, equipped with electric shutter systems, the facade is clad in natural stone while the parapets of the terrace are in glass.Below is the internal layout of the apartment:Day areaEntrance with hallwayGuest bathroomLarge living room with kitchenette from which you can access the large terrace with lawn that offers a charming view of the city of Lugano and the lake.Storage roomSauna and bathroomTechnical roomNight areaMaster bedroom with en-suite bathroom with tub - walk-in closet and large glass window with lake viewDouble room with large glass window and lake viewDouble room with large glass window and lake viewBathroom with showerParking spaces2 parking spaces in the garageThe surfaces of the apartment are reported below:Day area- Commercial living area of approximately 97 sqm- Available non-residential area of approximately 47 sqm- Terrace with lawn - area of approximately 160 sqm- The total living area is approximately 136.50 sqmNight area- Commercial living area of approximately 94 sqm- Available area of approximately 13.50 sqm, calculated at 50%, so approximately 6.70 sqm- The total night area is approximately 101 sqmThe apartment has a total commercial area of approximately 237 sqmSale pricesApartment CHF 2,850,0002 parking spaces in the garage CHF 100,000More information will be provided upon request.

1 / 8
  • Parking space
  • Balcony / Terrace
  • Elevator
4.5 rooms142m²CHF 1,960,000.–
Via Castèl, 6926 Montagnola

Attic - Montagnola

In Collina d'Oro Montagnola, one of the most sought-after, quiet and sunny areas, with a very advantageous tax multiplier of 60%, we are selling a beautiful modern attic with 4.5 rooms, a large panoramic terrace and a view of the lake. Located on the 2nd and last floor of a recently built residence (2019) surrounded by greenery and equipped with all modern comforts, the apartment spans a surface area of 142 sqm and features a large terrace of 74 sqm and 2 small balconies for a total of 6 sqm. The entrance welcomes with an elegant hallway with built-in wardrobes, leading to the large and bright living area, consisting of a living room with open kitchen and central island, designed with modern finishes and quality materials. From the living room, you can access a beautiful large covered terrace, characterized by aluminum full-height windows with triple glazing, which guarantee maximum brightness and offer an open and panoramic view of the lake, creating a unique and perfectly livable space. The sleeping area includes 3 bedrooms, 2 with access to a private small balcony, while the master bedroom with direct access to the terrace stands out for its brightness, large walk-in closet and en-suite bathroom with bathtub, bidet and window. A guest bathroom completes the distribution of the interior spaces, making the apartment functional and comfortable for the whole family. Two parking spaces in the underground garage at a price of Chf 50'000.- each, not included in the price, and a large cellar, complete the offer. Ceiling air conditioning, geothermal heat pumps for hot water and underfloor heating, photovoltaic panels + batteries + inverter and advanced domotics system. The residence also offers a shared laundry room and carefully maintained outdoor spaces, ideal for those who want to live in a quiet and pleasant context. This attic represents a high-standard housing solution thanks to the careful execution and modern finishes that give it elegance and comfort in a privileged position. Call now to book a visit!

  • Parking space
  • Balcony / Terrace
  • Elevator
1 / 13
4.5 rooms120m²CHF 695,000.–
6592 Sant'Antonino

Double view of the camino, relaxation terrace and elevator with direct access to the house

There are houses... and then there are places that welcome you like a hug. This wonderful 4.5-room penthouse is one of those special places, where as soon as you enter, you feel a sense of peace, warmth, and protection. Located in a quiet and central area, surrounded by greenery and serenity, this property was completely renovated last year with immense care and attention to detail. The true heart of the house is the suggestive double-view fireplace, which on cooler evenings creates a magical atmosphere, offering a unique view of the relaxation terrace, a perfect corner to rediscover your balance.A rare, comfortable, and exclusive detail: the elevator arrives directly inside the apartment, introducing you discreetly into your personal refuge. The interior spaces are large, bright, and rich in harmony. Completing this corner of paradise, we find a practical cellar, a hobby room/full of charm, and a private laundry room. The location is also ideal and suitable for families: the bus stop is right in front of the door, schools and kindergarten are within a 5-minute walk, while the station is only 10 minutes away. For vehicles, there is an outdoor parking space (CHF 15,000.-) and a private garage (CHF 30,000.-) available.This property listing stands out for: • Wonderful 4.5-room penthouse completely renovated last year • Maximum comfort thanks to the elevator with direct access to the apartment • Unique atmosphere with double-view fireplace and splendid relaxation terrace • Spacious, bright, and optimally distributed spaces • Hobby room/full of charm, cellar, and private laundry room • Central, quiet, and green surroundings • Good connections: bus stop in front of the house, schools within 5 minutes, and station within 10 minutes • Outdoor parking space for CHF 15,000.- and comfortable garage for CHF 30,000.- Interested? Contact us for a non-binding consultation!

1 / 13
4.5 rooms125m²CHF 585,000.–
6532 Arbedo-Castione

Spacious 4.5-room apartment in the heart of Castione - Strategic location and excellent exposure

Located on the second and top floor of a well-maintained building in the center of Castione, this bright 4.5-room apartment offers spacious rooms and a strategic location. Schools, train station, supermarkets, and main services are within walking distance.The apartment consists of three spacious bedrooms, a large living room separated from the fully equipped kitchen, and two bathrooms (one with a bathtub and one with a shower). Comfort is guaranteed throughout the year by serpentined heating (oil-fired). Outside, you'll find a covered terrace of 8 m² with sunshade accessible from the living room and a second balcony of 3 m² for the exclusive use of the main bedroom.The property is completed by a cellar with private laundry room of 16 m², an outdoor parking space (CHF 15'000.-), and a garage space (CHF 30'000.-). The condominium fees are approximately CHF 375.-/month, including the building's renovation fund, which has a solid financial base of almost CHF 90'000.-.This property offer stands out for: • Central and well-served location in Castione, ideal for families • Top floor (second) in a quiet and well-maintained building • Three spacious bedrooms and two bathrooms (bathtub and shower) • Spacious living room with access to the covered terrace of 8 m² • Second private balcony connected to the main bedroom • Optimal thermal comfort with serpentined heating • Large cellar of 16 m² with private laundry room • Healthy condominium management with a renovation fund of almost CHF 90'000.- • One outdoor parking space (CHF 15'000.-) and one garage space (CHF 30'000.-) available Interested? Contact us for a consultation without obligation!

1 / 13
4.5 rooms130m²CHF 765,000.–
6517 Arbedo-Castione

Elegant 4.5-room apartment in a semi-detached house with garden, Arbedo-Castione

Elegant attic apartment with fireplace, garden, and three private parking spacesLocated in a quiet and sunny position in Arbedo-Castione, this apartment offers about 130 m² of living space and is part of a semi-detached house. It features a cozy atmosphere with large rooms, high ceilings, and exposed beams.The living area is the heart of the home: a bright living room with a fireplace and open-plan dining room leads directly to the balcony, ideal for outdoor meals, relaxation, or barbecues during the beautiful season. The kitchen is separate and habitable, offering ample workspace and practicality for daily life.The sleeping area includes three bedrooms of generous dimensions, including a master bedroom with an en-suite bathroom and a second complete bathroom. The exposed beams and high ceilings give the rooms character and warmth, creating a pleasant feeling of space and brightness that makes the apartment particularly welcoming.The property also benefits from large communal outdoor areas, including a manicured garden with a vegetable garden and a characteristic stone table, perfect for convivial moments outdoors surrounded by greenery.On the ground floor, there is a practical common basement with a kitchen, dining room, laundry room, technical room, and an additional bathroom, an ideal space for organizing dinners, family parties, or social events.Three private parking spaces complete the property, a particularly appreciated value in the area.Thanks to its strategic location, close to schools, supermarkets, and main services, this solution represents the ideal choice for families, couples, or those who want to live in a quiet residential area without giving up on amenities.This property offer is characterized by:- Attic apartment with 4.5 rooms, approximately 130 m² in a semi-detached house- Bright living room with fireplace and access to the balcony- Separate, habitable kitchen- Three bedrooms and two bathrooms (one en-suite)- Exposed beams and high ceilings- Communal garden with vegetable garden and stone table- Communal basement with kitchen, dining room, and facilities- Three private parking spaces included- Quiet, sunny, and well-served locationInterested?Contact us for more information or to schedule a visit without obligation.Maddalena Stella+41 76 657 02 40

1 / 13
4.5 rooms195m²CHF 3,300,000.–
6645 Brione sopra Minusio

Luxury and elegance: exclusive 4.5-room penthouse with pool in Brione sopra Minusio

In the exclusive heart of Brione sopra Minusio, this prestigious 4.5-room penthouse represents the most exclusive unit of the entire complex, designed for those seeking the maximum in elegance and privacy. Located on the top floor, the property combines the luxury of an independent villa with the services of a modern condominium, offering generous volumes, high-level finishes, and a spectacular view that embraces the surrounding landscape.The careful arrangement of the interior spaces, extending over 195 m² of living area, includes three large, bright bedrooms and two modern bathrooms, guaranteeing maximum functionality and refinement. The true distinctive feature of the property is the outdoor area: a spectacular panoramic terrace of 84 m² is combined with a private garden of 160 m², a reserved oasis completed by a private pool for exclusive use. The presence of the elevator ensures direct and barrier-free access, making every environment easily accessible.The newly built building, with delivery scheduled for 2026, meets high standards of energy efficiency and living comfort. The property also includes a generous cellar of 20 m² and a extensive equipment of parking spaces in the underground garage, confirming itself as a high-profile real estate investment in the Ticino market. A unique residence, where contemporary design meets the quiet of nature to offer an uncompromising living experience.This Properti offer is characterized by: • Prestigious 4.5-room penthouse with 195 m² living area • Panoramic terrace of 84 m² and private garden of 160 m² • Private pool in the outdoor area for exclusive use • Three bright bedrooms and two modern bathrooms • Elevator in the building with facilitated access and without barriers • 3 parking spaces included in the price • Possibility of additional parking spaces for cars and motorcycles • Extensive cellar of 20 m² and common bicycle storage included • New construction (2026) with innovative energy solutions • Dominant, quiet and exclusive location • Elevator on the floor Only PRIMARY RESIDENCE.Interested? Contact us for a non-binding consultation!Maddalena Stella+41766570240

Suggested properties for you based on search results

Other interesting objects