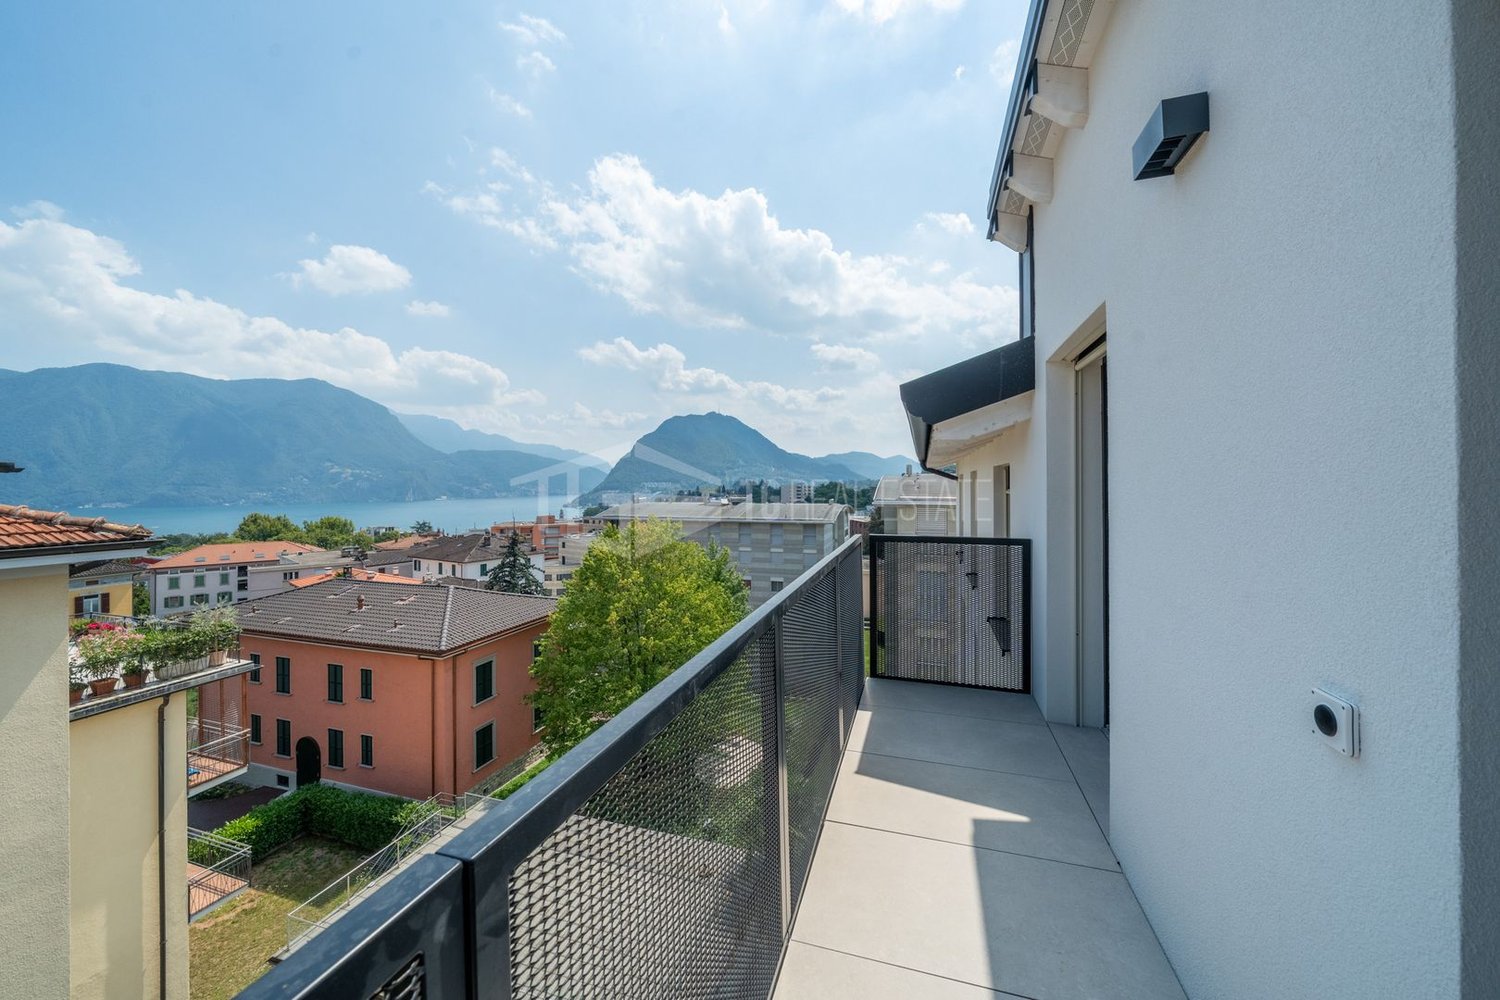
73 results - Attic flat buy: Canton Ticino

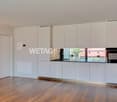
  • modern kitchen with white cabinets, black countertops, double sink, oven, windows, wooden floor
  • Modern bathroom with marble tiles, a floating vanity, a large mirror, a toilet, and decorative vases with candles.
  • modern bathroom with glass shower enclosure, marble tiles, vanity with mirror, black fixtures
  • Bedroom with a bed, white rug, white walls, wooden floor, white chair, plants, window with curtains, nightstands with lamps and plants
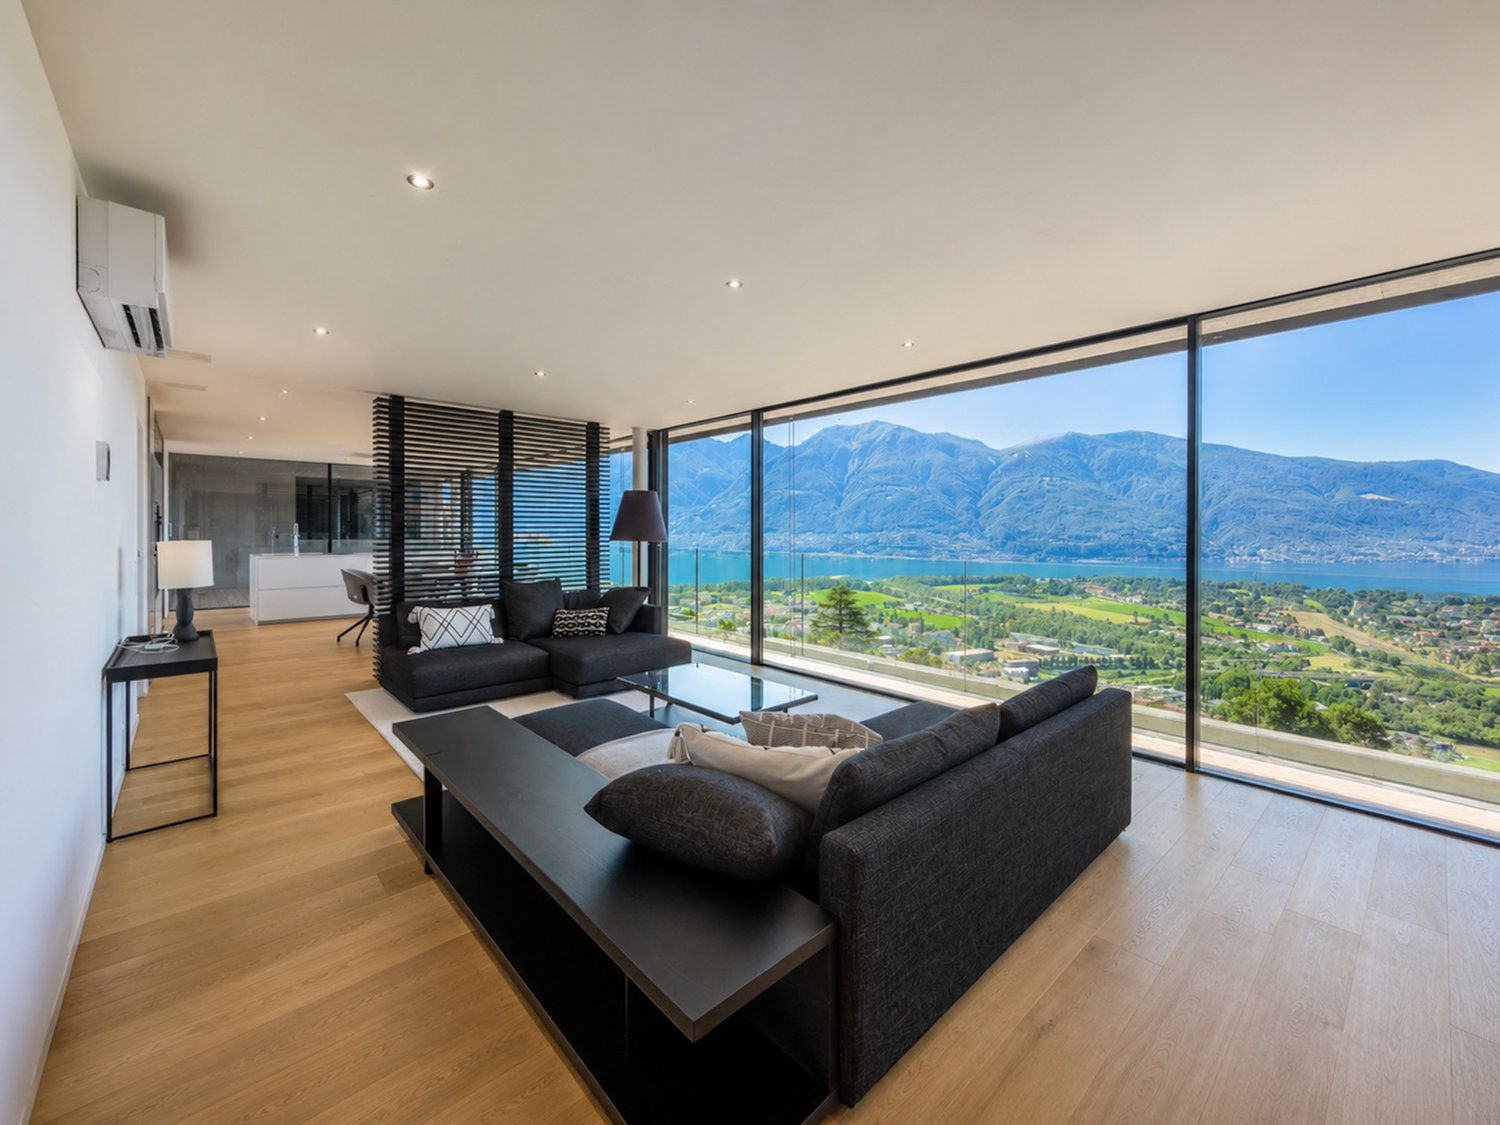
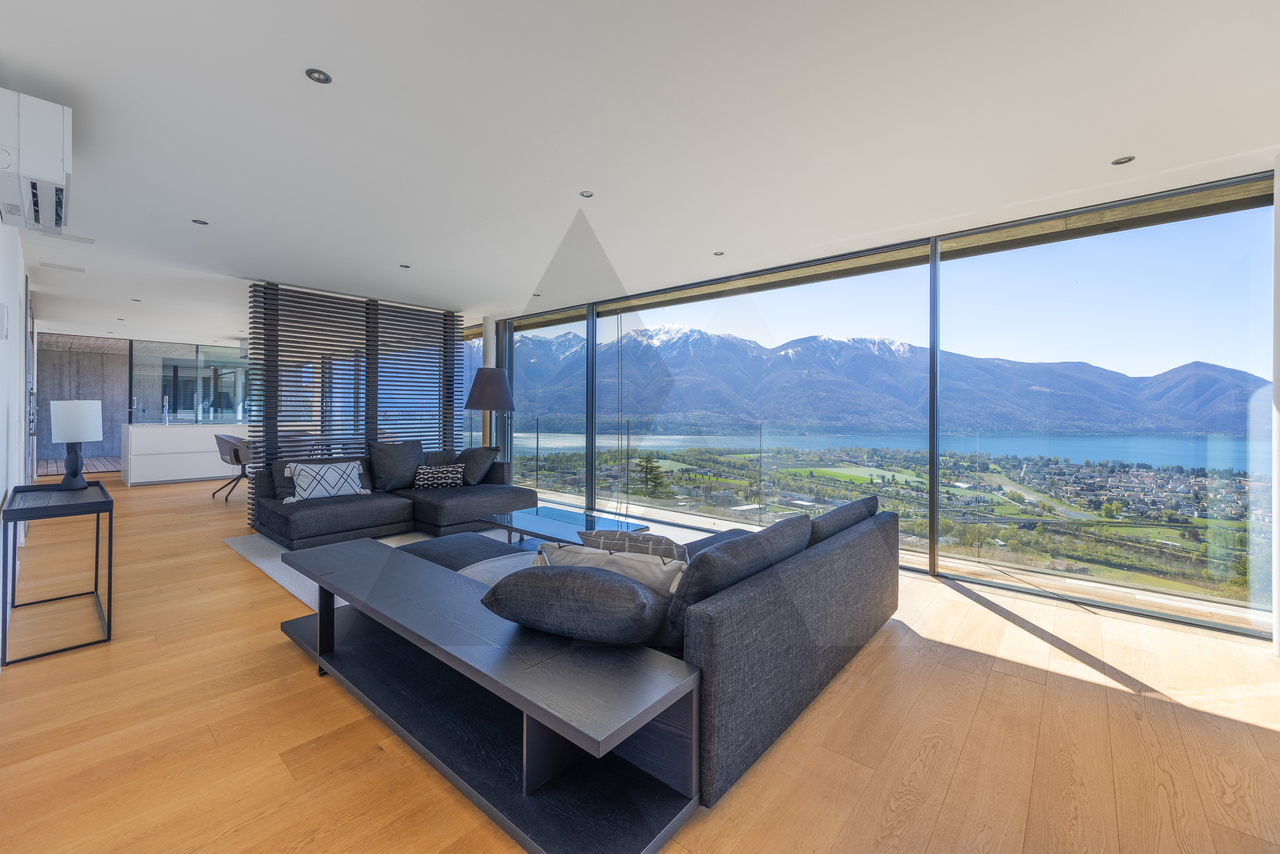

  • L-shaped sofa, white rug, wooden coffee table, candles, white walls, large windows, balcony, plants
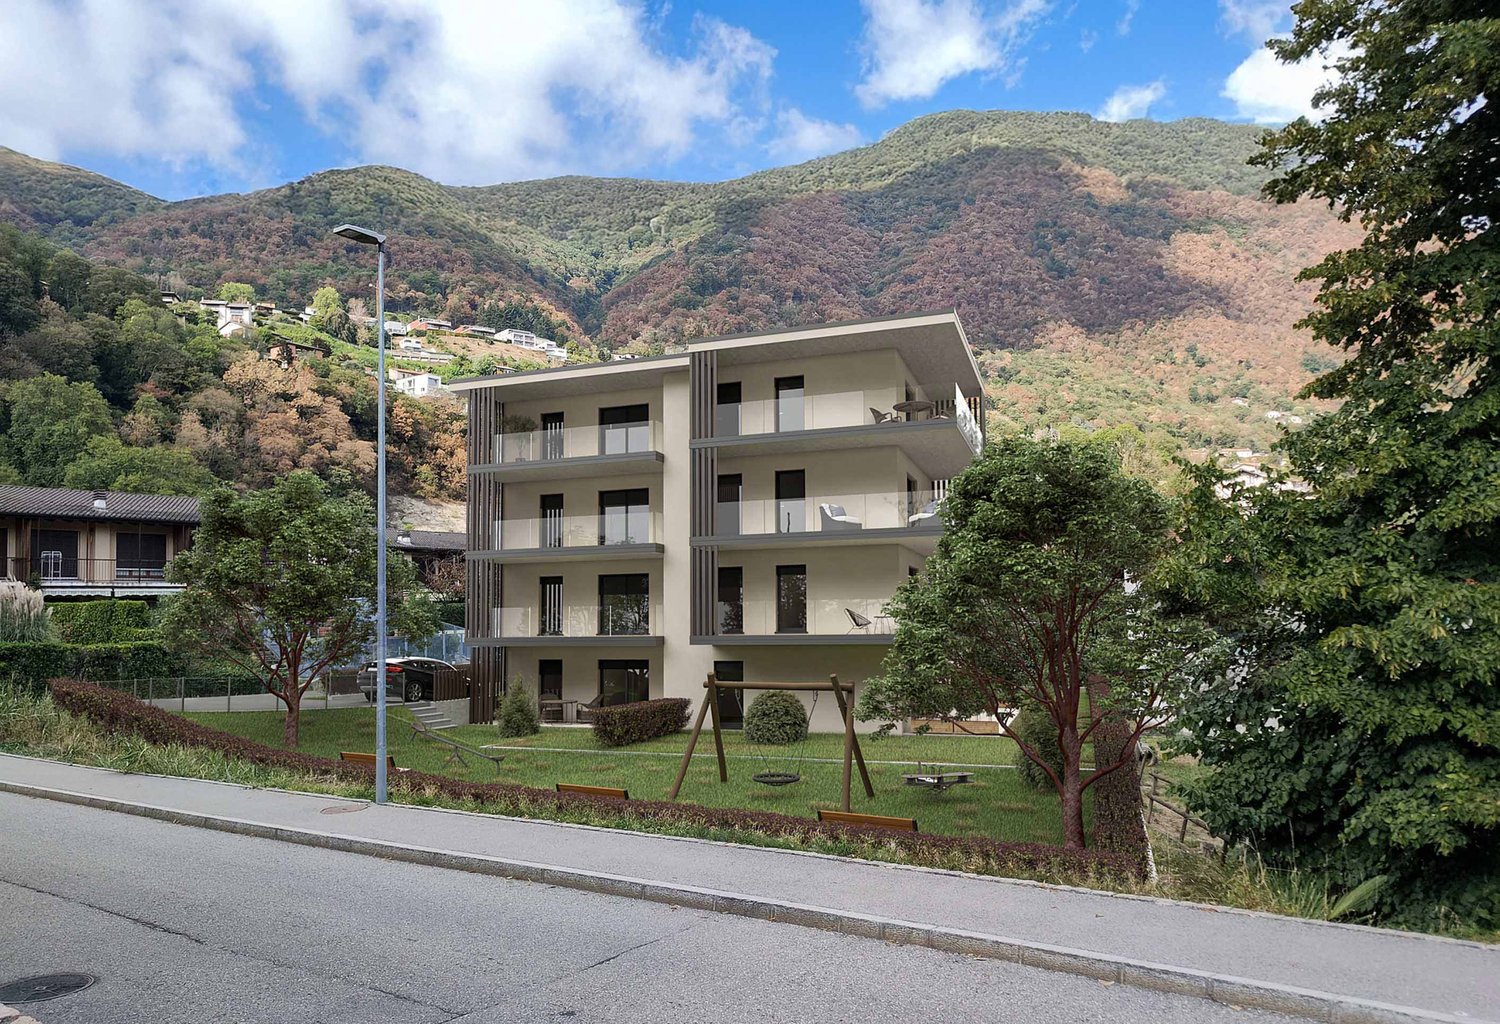
  • 2 bedrooms, 2 bathrooms, living room, dining room, kitchen, balcony
1 / 6
3.5 rooms103m²CHF 950,000.–
Top
Via Baraggie, 6612 Ascona

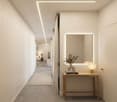
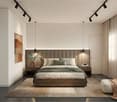
Charmante 3.5-Zimmerwohnung in Ascona, 5 Gehminuten vom Zentrum (Zweitwohnsitz)

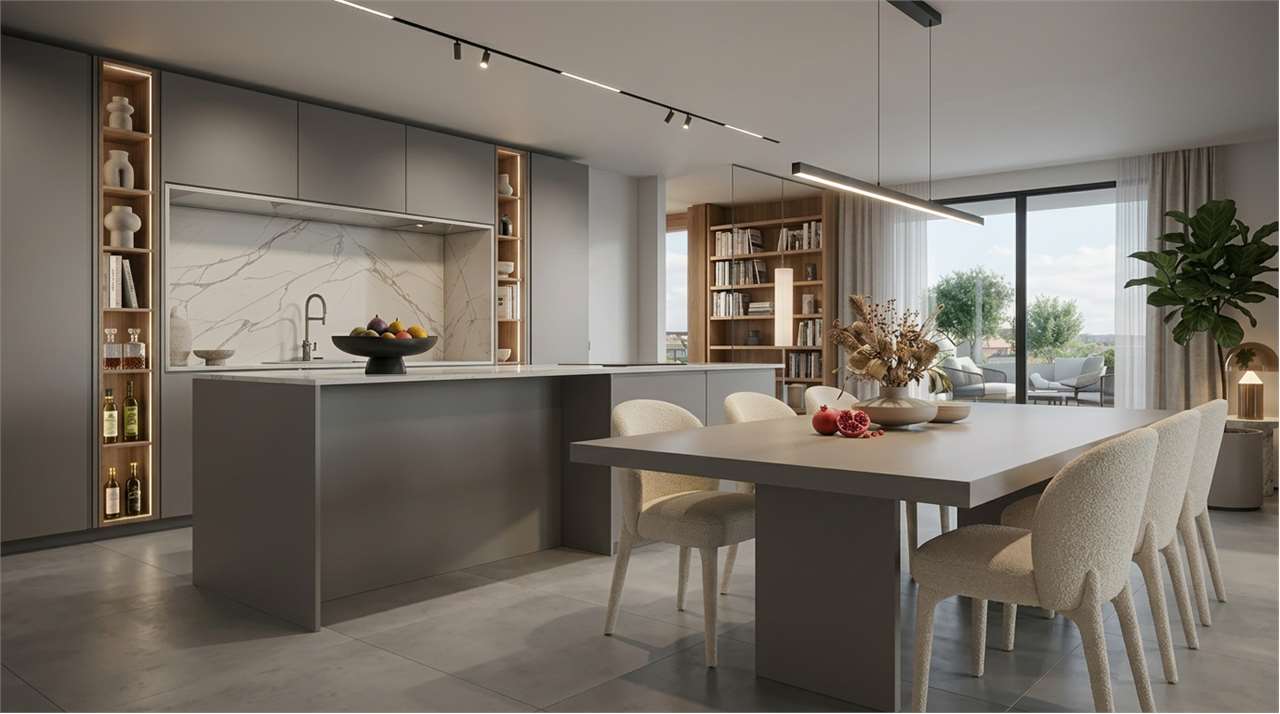
Elegante 3.5-Zimmerwohnung, komplett renoviert, Obersten Stock.In privilegierter und ruhiger Lage bieten wir eine wunderschöne 3.5-Zimmer-Wohnung mit 103 m² Nettowohnfläche zum Verkauf an. Die Liegenschaft befindet sich in einer verkehrsberuhigten Zone (Tempo 30) an der Via Baraggie, welche direkt ins Zentrum von Ascona führt.Die Wohnung befindet sich derzeit in kompletter Renovation (2026) und wird sich durch hochwertige Ausstattungen sowie ein modernes, elegantes Design auszeichnen. Die Wohnung eignet sich zudem als Zweitwohnsitz.Hauptmerkmale:Nettowohnfläche: 103 m²Zwei Balkone, davon einer beim Wohnzimmer mit Ausrichtung zur Via BaraggieEinbauschränke nach Mass inklusiveInnenausbau & Ausstattung:Designerküche gemäss Renderings, mit hochwertigen Materialen un Siemens-Geräten der SpitzklasseEichenparkett in allen WohnbereichenModerne Designerbäder mit:Hochwertigen Wand- und BodenplattenMatten, weissen SanitärapparatenArmaturen und Accessoires in Gun Metal PVDAnschluss für Waschmaschine und Tumbler, elegant versteckt hinter einer SpiegeltüreLage:Historisches Zentrum (Borgo) in nur 5 Gehminuten erreichbarSeepromenade von Ascona in ca. 10 GehminutenBushaltestellen in 2 Gehminuten erreichbarSehr ruhige, dennoch zentrale WohnlageWeitere Vorteile:Heizung der Liegenschaft kürzlich vollständig erneuertParkplatz verfügbar in nur 2 Gehminuten (CHF 50’000.–)Viele öffentliche Parkplätze in unmittelbarer Nähe mit 2 Stunden kostenlos (Posteggio San Materno)Eine ideale Wohnlösung sowohl als Hauptwohnsitz als auch als Ferienwohnung, in einer der begehrtesten Lagen im Tessin.ITALIANOElegante appartamento all'ultimo piano di 3.5 locali completamente ristrutturato ad AsconaIn una posizione privilegiata e tranquilla, proponiamo in vendita uno splendido appartamento di 3.5 locali di 103 m² netti, situato in una zona residenziale a traffico moderato (zona 30) lungo Via Baraggie, che conduce direttamente al centro di Ascona.L’immobile è attualmente in fase di ristrutturazione completa (2026) e si distinguerà per finiture di alto standing e uno stile moderno ed elegante. L’appartamento può inoltre essere utilizzato come residenza secondaria.Caratteristiche principali:Superficie netta: 103 m²2 balconi, di cui uno sul soggiorno con affaccio su Via BaraggieArmadi a muro su misura inclusiInterni e finiture:Cucina di design come da render, con materiali di pregio ed elettrodomestici Siemens di alta gammaParquet in legno di rovere in tutti gli ambienti principaliBagni eleganti e moderni con:Piastrelle di alta qualitàSanitari bianchi opachiRubinetteria e accessori in finitura Gun Metal PVDPredisposizione per lavatrice e asciugatrice nascosta dietro anta a specchioPosizione:Centro storico (Borgo) raggiungibile in 5 minuti a piediLungolago di Ascona a soli 10 minuti a piediZona estremamente tranquilla ma ben collegataFermate dell'autobus a 2 minuti a piediUlteriori vantaggi:Riscaldamento dello stabile appena messo a nuovoPosteggio disponibile a soli 2 minuti a piedi (CHF 50’000.–)Posteggi pubblici nelle immediate vicinanze con prime 2 ore gratuite (Posteggio San Materno)Una soluzione abitativa ideale sia come residenza primaria che come casa vacanza, in una delle località più ricercate del Ticino.

Travel time
-
1 / 13
3.5 roomsCHF 1,730,000.–
Via del Tiglio, 6605 Locarno

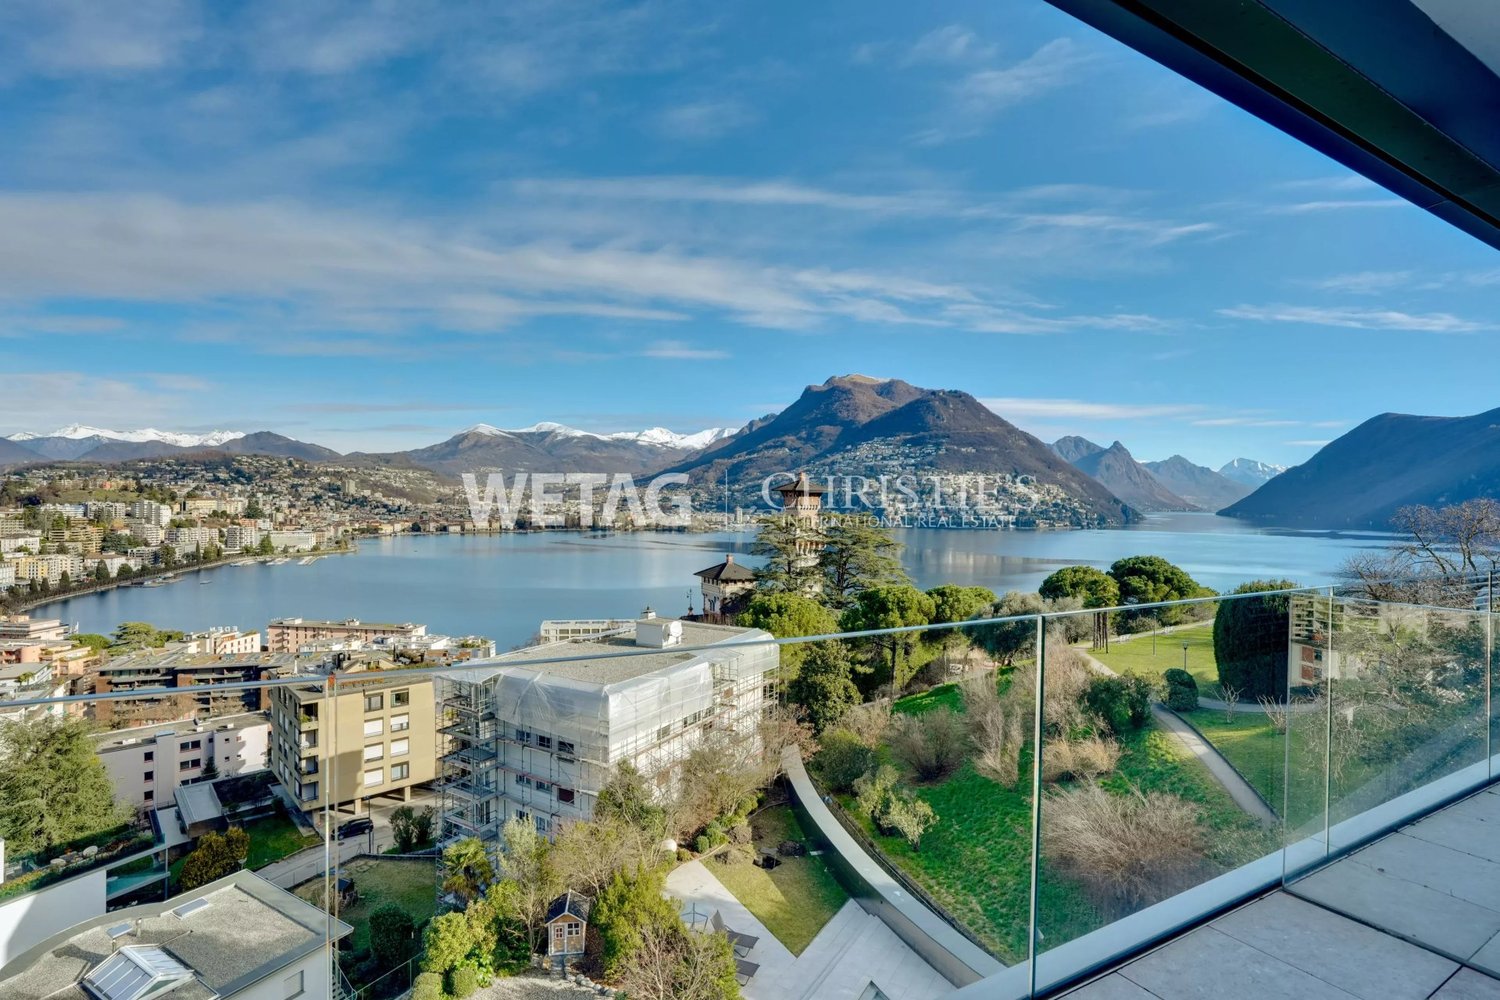
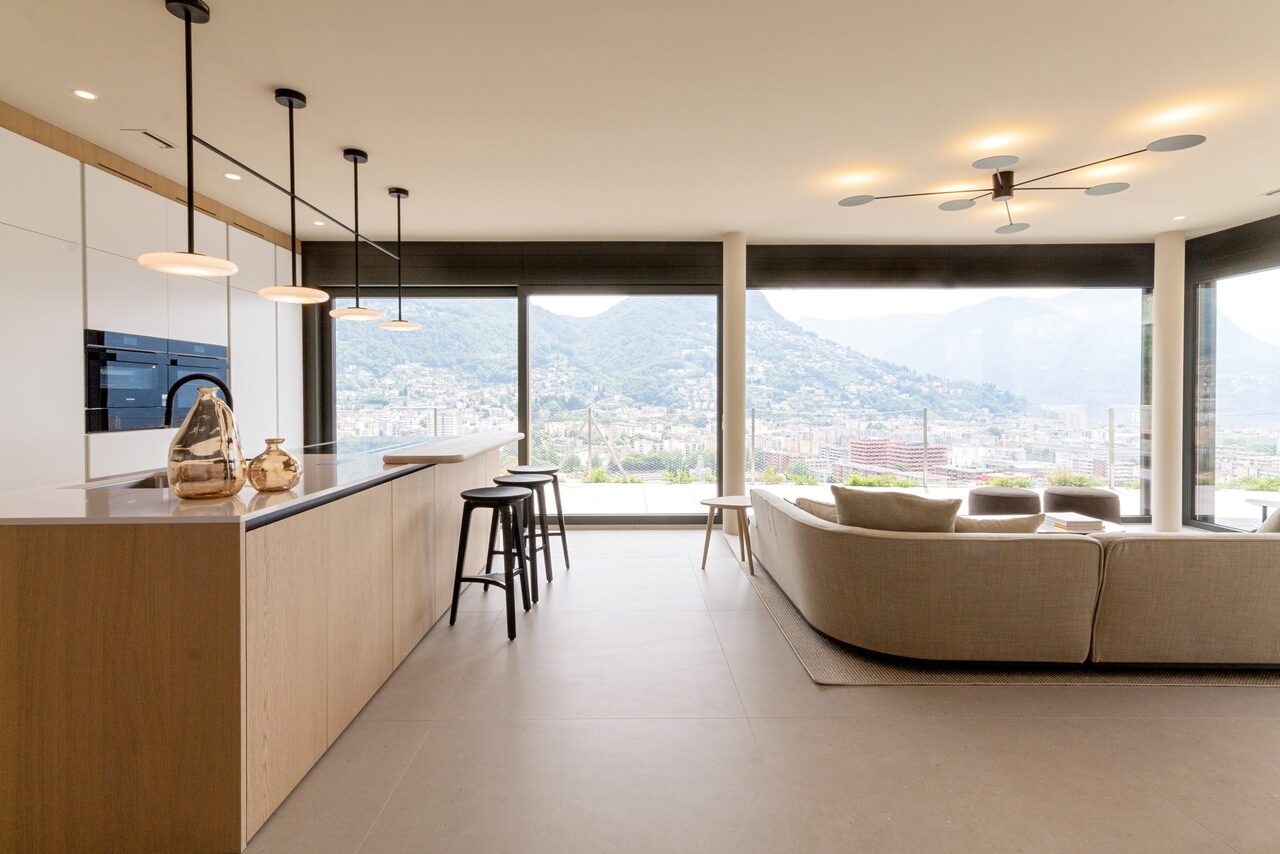
Modern attic with lake view in Locarno


Modern attic with lake view in Locarno, located in a modern residence, in a dominant position in Locarno Monti, with a splendid panoramic opening onto the city, Lake Maggiore and the surrounding mountains.Possibility of purchase only as a primary residence.Located on the first and last floor, the apartment has the following interior layout: spacious living room with dining area and open-plan kitchen with central island, equipped wall and latest generation appliances, including a wine cellar, two double bedrooms, both with private bathroom and walk-in closet.The living area and the two bedrooms open outwards through large glass surfaces and have access to the two covered terraces.The building features a modern architecture and high-quality interior finishes. The apartment is finished with parquet floors, while the bathrooms have tile coverings. The heating system is powered by a heat pump, with heat distribution through underfloor heating. The windows are PVC with double glazing. Air conditioning is installed in every room. Particularly convenient is also the direct connection via elevator from the garage to the apartment.The property also includes 1 cellar, included in the price, and 2 parking spaces in the garage, available at a price of CHF 50'000 each.Residenza Solelago is located in Locarno Monti, a residential hillside district above the city center, particularly appreciated for its tranquility and wide views of Lake Maggiore. The location allows you to live in a reserved and predominantly residential context, while maintaining a convenient connection to the center of Locarno and its main services.MEASURESApartment: 155 sqmTerraces: 45 sqmCommercial area: 177.50 sqmRef.: V-GS-LOC-TIG-35A

Travel time
-
1 / 7
3.5 roomsCHF 640,000.–
Via Fornace, 6833 Vacallo

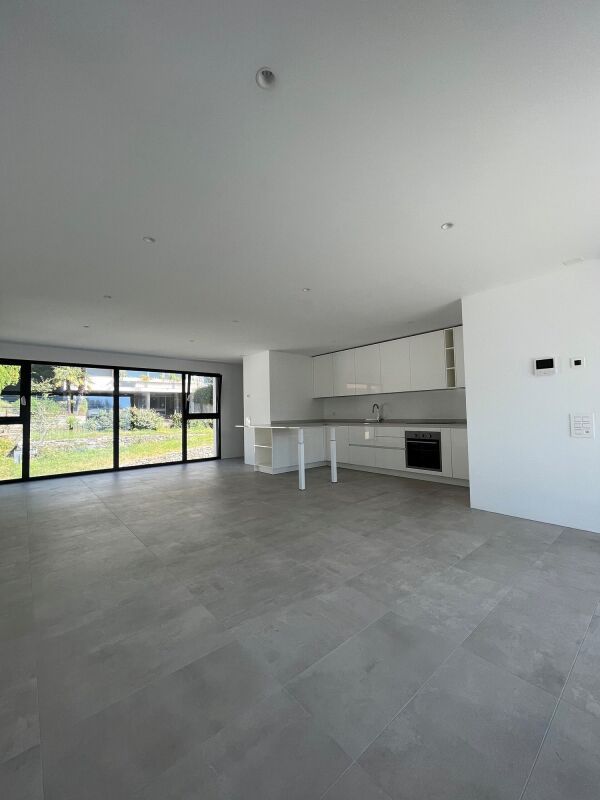
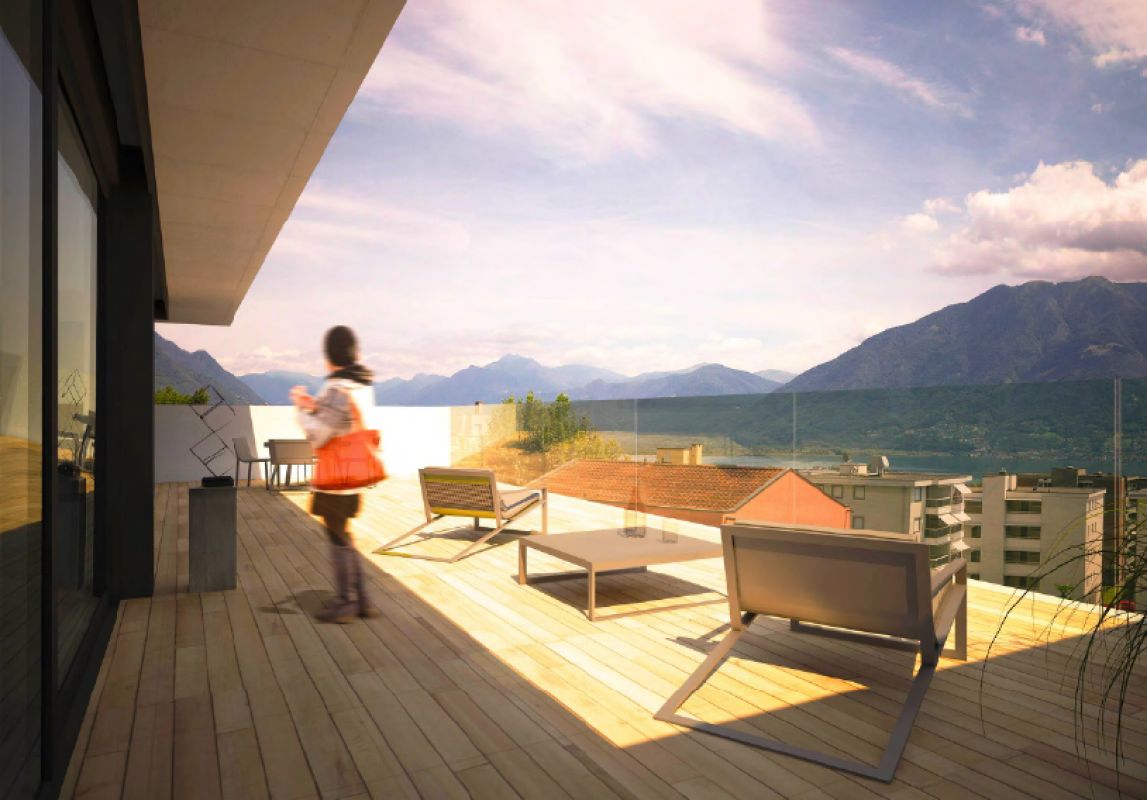
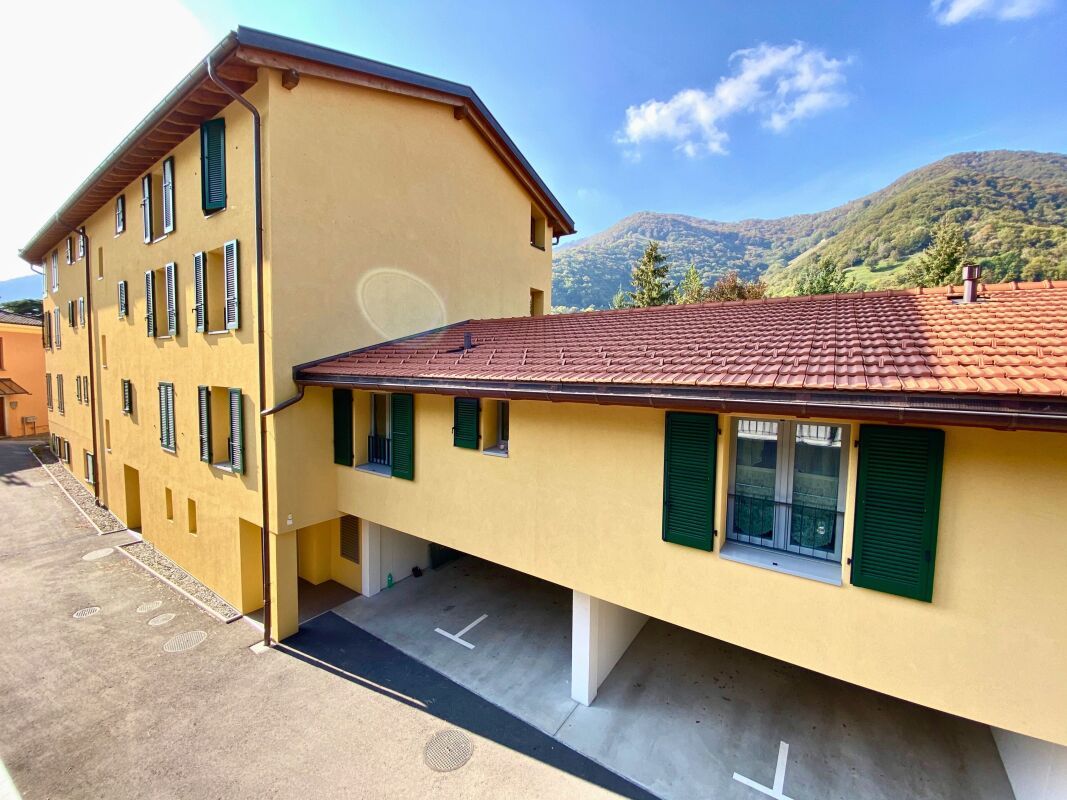
Attic 3.5 rooms with roof terrace in Vacallo

Attic 3.5 rooms with roof terrace in Vacallo, in a modern residence of upcoming construction. An apartment that combines comfort and large outdoor spaces to be lived every day. The apartment is a 3.5-room apartment, located on the third and last floor of the Modern Residence and develops on a surface of over 74 sqm. The entrance welcomes with a space designed for a comfortable wardrobe, the living room opens onto an open-plan kitchen. The apartment is completed by the master bedroom, a second bedroom and two complete bathrooms.All rooms overlook a large covered terrace of almost 28 sqm. An additional value of this property is the portion of roof terrace of over 74 sqm, perfect for those who want a unique outdoor space to create a solarium, a lounge area or even a small elevated garden.The internal finishes are careful and of quality: modern kitchen, grès porcellanato floors, PVC windows with triple glazing, shading with electrically operated louvers and underfloor heating with autonomous consumption metering.1 cellar is included in the sale price. 1 parking space in the garage is available for 40,000 CHF.The apartment is located within the Modern Residence, a new building composed of 16 residential units. The structure is made with solid and reliable traditional techniques and is equipped with photovoltaic panels on the roof for energy production, with the aim of reducing management costs. The heating system is powered by a heat pump.The common areas include the laundry room, the technical rooms and the garage.The property is ideal for young couples or for those who simply dream of a modern and well-connected home. Vacallo is a well-served residential area, located a few minutes from the Italian border and convenient for reaching Chiasso, Mendrisio and Como. Everything is within reach, without the chaos of the big cities.MEASURESApartment: 74.14 sqmTerace: 27.50 sqmRoof terrace: 54 sqmSales area: 98.69 sqmRef.: V-RB-VAC-MOD-14Other apartments of different types are available in the same residence.

Travel time
-
1 / 13
3.5 rooms135m²CHF 1,730,000.–
Via dei Tiglio 35, 6600 Locarno

ATTICO MODERNO CON ASCENSORE PRIVATO E DUE SUITE PADRONALI

L'appartamento si trova a Locarno Monti, in posizione dominante e soleggiata, una delle zone più ricercate per la vista aperta sul Lago Maggiore e la tranquillità del contesto, comodamente raggiungibile in pochi minuti dal centro di Locarno.Inserito in una residenza moderna di recente costruzione, l'immobile si distingue per qualità abitativa e contesto riservato. Situato all'ultimo piano, beneficia di accesso diretto tramite ascensore all'interno dell'abitazione, garantendo un elevato livello di privacy e comfort.La zona giorno rappresenta il cuore della proprietà: un ampio open space con soggiorno, zona pranzo e cucina con isola centrale, valorizzato da grandi vetrate a tutta altezza che incorniciano una splendida vista sul lago e sulle montagne circostanti. Gli spazi interni dialogano perfettamente con le terrazze, creando continuità visiva e grande luminosità durante tutta la giornata.Le finiture sono moderne e di alto livello, con pavimenti in legno che conferiscono calore agli ambienti. La cucina, dal design essenziale e contemporaneo, è dotata di isola centrale con piano di lavoro in Corian ed è completamente attrezzata con elettrodomestici Miele, tra cui piano cottura in vetroceramica.La zona notte è stata progettata per offrire massimo comfort e privacy. L'appartamento dispone di due camere, entrambe concepite come vere e proprie suite padronali, ciascuna con cabina armadio e bagno dedicato. Una delle cabine armadio, particolarmente ampia, deriva dalla trasformazione di una terza camera, valorizzando ulteriormente gli spazi.Dal punto di vista tecnico, l'immobile è dotato di un moderno sistema di riscaldamento tramite termopompa aria-acqua con sonde geotermiche, oltre a un impianto di aria condizionata in tutti i locali, che garantisce comfort abitativo durante tutto l'anno.Completano la proprietà due posti auto in autorimessa (CHF 50'000 ciascuno) e una spaziosa cantina.MODERN PENTHOUSE WITH PRIVATE LIFT ACCESS AND TWO MASTER SUITESThe apartment is located in Locarno Monti, in a dominant and sunny position, one of the most sought-after areas for its open views over Lake Maggiore and its peaceful residential setting, conveniently reachable within a few minutes from the center of Locarno.Set within a modern and recently built residence, the property stands out for its high living standards and private atmosphere. Situated on the top floor, it benefits from direct lift access into the apartment, ensuring a high level of privacy and comfort.The living area represents the heart of the property: a spacious open-plan layout with living room, dining area and kitchen with central island, enhanced by full-height windows framing stunning views of the lake and surrounding mountains. The interiors connect seamlessly with the terraces, creating continuity and exceptional natural light throughout the day.The finishes are modern and of high quality, with wooden floors adding warmth to the interiors. The kitchen, with a clean and contemporary design, features a central island with Corian worktop and is fully equipped with Miele appliances, including a ceramic glass cooktop.The sleeping area has been designed to offer maximum comfort and privacy. The apartment features two bedrooms, both conceived as true master suites, each with walk-in wardrobe and en-suite bathroom. One of the walk-in wardrobes, particularly spacious, was created from a third bedroom, further enhancing the functionality of the layout.From a technical perspective, the property is equipped with a modern air-to-water heat pump system with geothermal probes, as well as air conditioning in all rooms, ensuring year-round comfort.The property includes two parking spaces in the garage (CHF 50,000 each) and a spacious cellar.

Travel time
-
1 / 13
  • Balcony / Terrace
  • Elevator
3.5 rooms140m²CHF 1,448,000.–
via alla roggia, 6900 Lugano

Exclusive Customizable Attic in Viganello

Lugano-Viganello Prestigious attic with covered terrace, communicating balcony and master suite with walk-in closetIn a privileged position in the residential area of Lugano-Viganello, just a few steps from the university campus (USI, SUPSI) and the hospital center, we propose for sale an elegant newly renovated attic, located on the sixth and last floor of a well-maintained residence.The apartment stands out for its brightness, the quality of the spaces and the direct connection with the outside from all the rooms, ensuring a comfortable living space and continuity between inside and outside.The entrance opens onto a cozy hallway, which leads to the living area with open kitchen and direct access to a reserved covered loggia, perfect for moments of relaxation or conviviality outdoors. The loggia is in communication with a large balcony, which embraces the apartment and offers additional living spaces and a pleasant opening onto the outside.The sleeping area includes a single bedroom, a spacious double bedroom with a very large walk-in closet, as well as two complete bathrooms and a private laundry room well separated from the living area.The ongoing renovation allows the future buyer to personalize the finishes and modulate the spaces according to their lifestyle, creating a tailored residence in the heart of the city.Available accessories:Archive/storage room with bathroom: CHF 20000Cellar: CHF 5000Parking spaces in the garage: CHF 75000 eachCovered outdoor parking space: CHF 50000The images and renderings are provided for illustrative purposes only and do not bind the final execution of the interiors.An exclusive, modern and customizable attic, designed for those who want to live at the pinnacle of comfort in one of the most sought-after areas of Lugano.

  • Balcony / Terrace
  • Elevator
1 / 13
3.5 rooms110m²CHF 1,900,000.–
Via Guidino 29, 6900 Paradiso

Moderno Attico con Vista sul Lago di Lugano e sulle Montagne

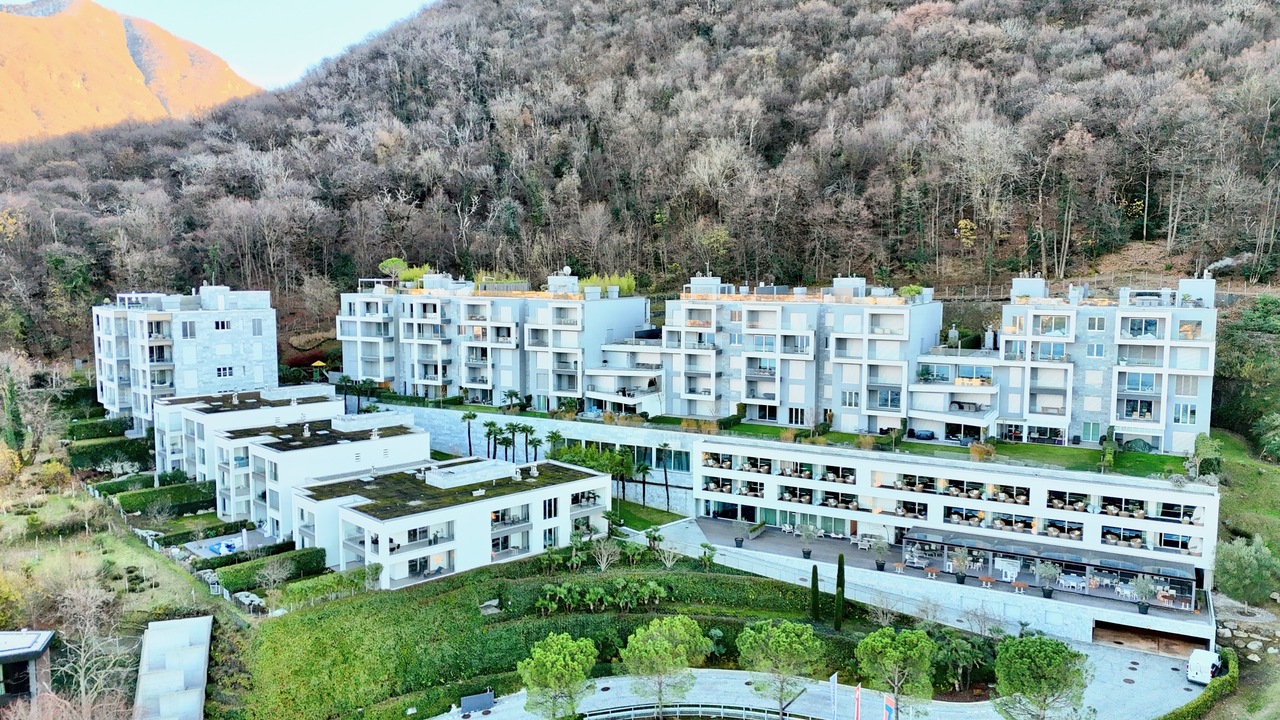
A Paradiso, in posizione strategica e ottimamente servita, a pochi minuti dal lungolago e dall'uscita autostradale di Lugano Sud, proponiamo in vendita questo moderno appartamento di 3.5 locali situato al secondo ed ultimo piano presso la rinomata residenza "Emerald Living". L'abitazione offre una vista spettacolare vista sul Lago di Lugano e sulle montagne circostanti.Immersa in un parco privato di 17'000 m² e circondata da ulteriori 40'000 m² di bosco ai piedi del Monte San Salvatore, la residenza "Emerald Living" garantisce un perfetto equilibrio tra privacy, tranquillità e contatto diretto con la natura, pur trovandosi a breve distanza dal centro di Lugano.L'appartamento, con una superficie di ca. 110 m², si distingue per il design contemporaneo e le finiture di alto livello, che assicurano un'esperienza abitativa raffinata, confortevole e immersa nel verde.Distribuzione interna:- Ampia zona giorno open space con moderna cucina di design completamente attrezzata, luminosa zona pranzo e raffinato soggiorno. Le grandi vetrate creano una continuità naturale tra gli interni, accesso alla terrazza di ca. 20 mq con vista lago.- Camera padronale con vista lago, grande armadio e accesso alla terrazza.- Bagno con vasca e doccia.- Seconda camera da letto. - Secondo bagno con vasca.- WC ospiti.- Zona lavanderia con lavatrice e asciugatrice.Possibilità di acquistare 2 posti auto in autorimessa al prezzo di CHF 85'000.- cadauno.Servizi della Residenza "Emerald Living":- Boutique Design Hotel The View;- Ristorante con terrazza panoramica;- Centro SPA & Wellness con piscina coperta.Posizione strategica:- Passeggiata al lago, negozi e ristoranti di Paradiso a soli 500 m;- Centro di Lugano e Via Nassa a circa 1 km;- Accesso autostradale Nord-Sud a soli 2 km, evitando il traffico cittadino.Questa proprietà rappresenta un'opportunità unica per vivere in un contesto esclusivo, immerso nella natura, con comfort di alto livello e una vista impareggiabile sul Lago di Lugano.In Paradiso, in einer strategischen und ausgezeichneten Lage, nur wenige Minuten von der Seepromenade und der Autobahnausfahrt Lugano Sud entfernt, bieten wir diese moderne 3,5-Zimmer-Wohnung im zweiten und obersten Stockwerk der renommierten Residenz "Emerald Living" zum Verkauf an. Die Residenz bietet einen spektakulären Blick auf den Luganersee und die umliegenden Berge.Eingebettet in einen privaten Park von 17'000 m² und umgeben von weiteren 40'000 m² Wald am Fusse des Monte San Salvatore, garantiert die Residenz "Emerald Living" ein perfektes Gleichgewicht zwischen Privatsphäre, Ruhe und direktem Kontakt mit der Natur, während sie nur eine kurze Entfernung vom Zentrum Luganos entfernt ist.Die Wohnung mit einer Fläche von ca. 110 m² zeichnet sich durch ihr modernes Design und ihre hochwertige Ausstattung aus, die ein raffiniertes, komfortables und grünes Wohnerlebnis garantieren.Distribuzione interna:- Großzügiger, offener Wohnbereich mit moderner, voll ausgestatteter Designerküche, hellem Essbereich und raffiniertem Wohnzimmer. Große Fenster schaffen eine natürliche Kontinuität zwischen den Innenräumen, Zugang zur ca. 20 qm großen Terrasse mit Seeblick.- Hauptschlafzimmer mit Seeblick, großem Kleiderschrank und Zugang zur Terrasse.- Badezimmer mit Badewanne und Dusche.- Zweites Schlafzimmer.- Zweites Badezimmer mit Badewanne.- Gäste-WC.- Waschküche mit Waschmaschine und Trockner.Möglichkeit, 2 Parkplätze in der Garage für je CHF 85'000.- zu erwerben.Dienstleistungen der Residenz "Emerald Living":- Boutique Design Hotel The View;- Restaurant mit Panoramaterrasse;- SPA & Wellness Zentrum mit Hallenbad.Posizione strategica:- Seepromenade, Geschäfte und Restaurants von Paradiso nur 500 m entfernt;- Luganos Stadtzentrum und Via Nassa ca. 1 km;- Nord-Süd-Autobahnanschluss nur 2 km entfernt, so dass der Stadtverkehr vermieden wird.Diese Immobilie stellt eine einmalige Gelegenheit dar, in einer exklusiven...

Travel time
-
1 / 13
3.5 rooms150m²CHF 2,300,000.–
Via Tesserete 66, 6900 Lugano

Moderno Attico con Terrazza, Giardino e Vista Panoramica

Lugano - Residenza Mirador | Elegante attico 4.5 locali con ampia terrazza panoramicaAll'interno della prestigiosa Residenza Mirador, in Via Tesserete 66 a Lugano, proponiamo in vendita un raffinato attico di 4.5 locali situato al 7 piano di un moderno complesso residenziale immerso nel verde.La residenza, sviluppata su più livelli terrazzati, gode di una posizione privilegiata che coniuga la comodità dei servizi cittadini con la tranquillità e la bellezza del contesto naturale circostante.La Residenza Mirador offre servizi esclusivi di alto standing, tra cui piscine interna ed esterna, area SPA e una moderna palestra, garantendo uno stile di vita di elevata qualità.L'appartamento 7.2 è un prestigioso attico di 3,5 locali. Un immobile di prestigio da cui godere di una vista spettacolare, per la posizione privilegiata: si possono ammirare il lago e la montagna. Nella parte centrale si sviluppa l'ampia zona giorno con una suggestiva cucina a vista, completa di ogni accessorio. La zona notte si compone di due camere da letto con i rispettivi bagni. La proprietà è impreziosita da una bella terrazza. La comoda cantina privata è posta sullo stesso piano dell'appartamento.Posti auto in autorimessa disponibili al prezzo di CHF 65'000.- ciascuno.Una soluzione ideale per chi desidera vivere Lugano in un contesto esclusivo, con comfort, privacy e vista panoramica.Lugano - Residenza Mirador | Elegantes 4,5-Zimmer-Penthouse mit grosser TerrasseIn der prestigeträchtigen Residenza Mirador, in der Via Tesserete 66 in Lugano, bieten wir ein elegantes 4,5-Zimmer-Penthouse im 7. Stock eines modernen Wohnkomplexes, umgeben von Grün, zum Verkauf an.Stock einer modernen Wohnanlage im Grünen. Die Residenz, die sich über mehrere Terrassenebenen erstreckt, genießt eine privilegierte Lage, die die Bequemlichkeit der städtischen Dienstleistungen mit der Ruhe und Schönheit der umliegenden Natur verbindet.Die Mirador Residenz bietet exklusive Dienstleistungen von hohem Niveau, darunter Innen- und Außenschwimmbäder, einen SPA-Bereich und ein modernes Fitnessstudio, die einen hochwertigen Lebensstil garantieren.Die Wohnung 7.2 ist ein prestigeträchtiges 3,5-Zimmer-Penthouse. Eine prestigeträchtige Immobilie, von der aus man aufgrund ihrer privilegierten Lage eine spektakuläre Aussicht genießen kann: man kann den See und die Berge bewundern. Im zentralen Teil befindet sich der große Wohnbereich mit einer charmanten offenen Küche, die mit allem Zubehör ausgestattet ist. Der Schlafbereich besteht aus zwei Schlafzimmern mit ihren jeweiligen Badezimmern. Das Anwesen wird durch eine schöne Terrasse verschönert. Der praktische private Keller befindet sich auf der gleichen Etage wie die Wohnung.Parkplätze in der Garage sind zu einem Preis von CHF 65'000 pro Stück verfügbar.Eine ideale Lösung für diejenigen, die in Lugano in einem exklusiven Rahmen leben möchten, mit Komfort, Privatsphäre und PanoramablickLugano - Residenza Mirador | Elegant 4.5-room penthouse with large panoramic terraceInside the prestigious Residenza Mirador, at Via Tesserete 66 in Lugano, we offer for sale a refined 4.5-room penthouse located on the 7th floor of a modern residential complex surrounded by greenery.The residence, developed on several terraced levels, enjoys a privileged location that combines the convenience of city services with the tranquility and beauty of the surrounding natural environment.The Mirador Residence offers exclusive services of high standing, including indoor and outdoor swimming pools, SPA area and a modern gymnasium, ensuring a high quality lifestyle.Apartment 7.2 is a prestigious 3.5-room penthouse. A prestigious property from which to enjoy a spectacular view, due to the privileged location: you can admire the lake and the mountain. In the central part is developed the large living area with a charming open kitchen, complete with every accessory. The sleeping area consists of two bedrooms with their respective bathrooms....

Travel time
-
1 / 13
3.5 rooms130m²CHF 1,190,000.–
6815 Melide

Attic 3.5 rooms with splendid terrace and lake view

In a dominant and reserved position, we propose for sale an elegant attic of 3.5 rooms with a magnificent view of Lake Lugano and the surrounding mountains.Living area: 112 m²Panoramic terrace: 35 m²The apartment stands out for its brightness and careful distribution of spaces:• Spacious entrance hall with built-in wardrobe• Living room with direct access to the panoramic terrace• Modern kitchen fully equipped• Master bedroom with private bathroom (bathtub), window and wardrobe area• Second bedroom, bathroom (shower), window• Private cellar/laundry room on the ground floorAll main rooms offer direct access to the large terrace, perfect for moments of relaxation outdoors while admiring the lake and mountains.The residence, composed of only 11 apartments, guarantees maximum privacy and tranquility. Available to residents:• Outdoor pool with relaxation area• Equipped gym• Garage with two included parking spaces• BunkerThe attic is located just a few minutes from the center of Melide, where you can find shops, post office, pharmacy, supermarket, schools, highway access and train station.In the summer, the Melide beach and the dock offer additional leisure opportunities and connections via the lake with Lugano and the picturesque surrounding villages.Selling price: CHF 1’190’000.– (including two parking spaces in the garage).Note: The information presented in this announcement is indicative and does not constitute a contractual element.
1 / 13
3.5 rooms275m²CHF 5,800,000.–
Salita delle Ginestre 14, 6976 Castagnola

Magnifico Attico di Lusso con Terrazza-Tetto e Vista Lago di Lugano

A Lugano-Castagnola, sul Monte Bré, in una posizione soleggiata e nelle vicinanze del centro cittadino di Lugano, proponiamo in vendita questo spazioso attico di lusso di 275 mq con un balcone di 52 mq e una fantastica terrazza sul tetto di 210 mq con vista mozzafiato sul Golfo di Lugano e sui monticircostanti.L'appartamento è così composto: - grande soggiorno con una zona lounge, zona pranzo, angolo ufficio, cucina al vista aperta e una grande terrazza di ca. 52 mq con vista sul Golfo di Lugano- camera padronale con bagno en-suite con vasca e doccia- camera da letto- bagno con doccia- magnifica terrazza sul tetto ca. 210 mq- cantina di 25 mq- locale hobby di 30 mq- 2 posti auto in autorimessaL'appartamento è caratterizzato da una generosa suddivisione degli spazi e dall'impiego di materiali pregiati. Gli spazi sono stati inoltre riccamente attrezzati.La residenza "Le Ginestre" è composta da due unità abitative A e Bcon in totale 21 appartamenti. Le due unità abitative A e B sono collegate da un atrio chiuso, con vista da entrambi i lati sul panorama del Lago di Lugano. Su questo stesso livello si trovano anche un giardino in stile prettamente mediterraneo con piscina, sauna e zona relax. Anno di costruzione 2009.In Castagnola, auf dem Monte Bré, in sonniger Lage in der Nähe des Stadtzentrums von Lugano, bieten wir dieses geräumige Luxus-Penthouse von 275 m2 mit einem Balkon von 52 m2 und einer fantastischen Dachterrasse von 210 m2 mit einem atemberaubenden Blick auf die Bucht von Lugano und die umliegenden Berge an.Die Wohnung ist folgt aufgeteilt: - Grosses Wohnzimmer mit Sitzecke, Essbereich, Arbeitsbüro/ecke, offene Küche und grosse Terrasse von ca. 52 m2 mit Blick auf die Bucht von Lugano- 1 Master Schlafzimmer mit Ensuite Badezimmer mit Badewanne und Dusche- 1 Schlafzimmer- 1 Badezimmer mit Dusche- herrliche Dachterrasse ca. 210 m2- Keller von 25 m2- Hobbyraum von 30 m2- 2 Garagenparkplätze Die Wohnung besticht durch eine grosszügige Raumaufteilung und die Verwendung von hochwertigen Materialien. Die Räume sind reichhaltig ausgestattet.Die Residenz "Le Ginestre" besteht aus zwei Wohneinheiten A und B mit insgesamt 21 Wohnungen. Die beiden Wohneinheiten A und B sind durch ein geschlossenes Atrium verbunden, das von beiden Seiten den Blick auf das Panorama des Luganersees freigibt. Auf der gleichen Ebene befindet sich auch ein Garten im mediterranen Stil mit Swimmingpool, Sauna und Entspannungsbereich. Baujahr 2009.In Castagnola, on Monte Bré, in a sunny location near the city center of Lugano, we offer for sale this spacious luxury penthouse of 275 sqm with a balcony of 52 sqm and a fantastic roof terrace of 210 sqm with a breathtaking views of the Gulf of Lugano and the surrounding mountains. The apartment is composed as follows: - Large open space living room with a lounge area, dining area, office corner, open kitchen and a large terrace of approx. 52 sqm overlooking the Gulf of Lugano;- 1 master bedroom with en-suite bathroom with bath and shower;- 1 bedroom;- 1 bathroom with a shower;- magnificent roof terrace of 210 sqm;- 25 sqm cellar;- 30 sqm hobby room;- 2 parking spaces in the garage.The apartment is characterized by a generous subdivision of the spaces, finest materials and luxury furnishing.The residence "Le Ginestre" is composed of two residential units A and B with a total of 21 apartments. The two residential units A and B are connected by an atrium, with views of Lake Lugano. On the same level there is a Mediterranean-style garden with swimming pool, sauna and relaxation area. Year of construction 2009.

Travel time
-
1 / 9
  • Parking space
  • Balcony / Terrace
  • View
  • +4
3.5 rooms105m²CHF 880,000.–
6500 Bellinzona

Attic 3.5 rooms with large terrace in the heart of Bellinzona

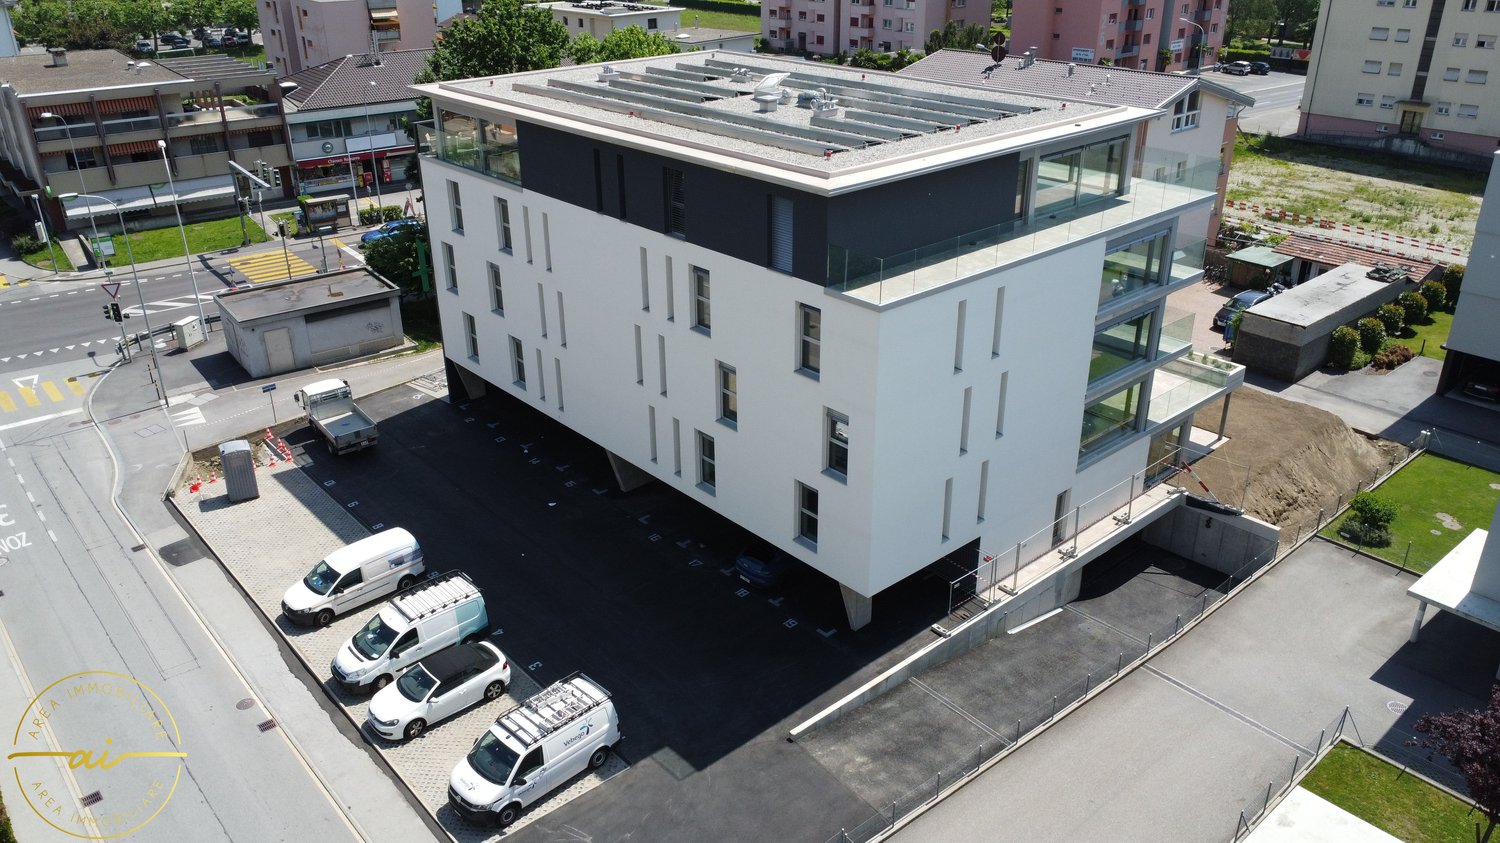
We are offering for sale a bright and spacious attic of 3.5 rooms in new construction, centrally and strategically located in Bellinzona.The residence is close to all major services and just a few steps from the city center.The project was conceived to offer maximum living comfort, with particular attention to sustainability, construction quality, and accessibility.The building, of contemporary design, guarantees high standards both from an energy and functional point of view, ideal for those looking for a modern and durable housing solution.The apartment is located on the 4th and last floor (with elevator) and is distinguished by a rational and well-studied distribution of spaces. The entrance opens onto a comfortable atrium with wall units, from which you can access the large living area of about 41 m² that accommodates the living room with open kitchen equipped with latest generation appliances and large windows that guarantee great brightness.From the living area, you can access the splendid terrace of over 70 m² with glass parapet, a generous outdoor space that enhances the apartment and offers excellent livability in every season.The sleeping area includes a bedroom and a spacious double bedroom with private bathroom with shower; both have direct access to the terrace, then we find a second bathroom with shower, elegant and functional, and a private internal laundry room, ensuring maximum comfort. The property is completed by a cellar and two parking spaces in the garage at a price of CHF 40'000.- each.Residence Cinque824 has just been completed; the technical equipment meets the most modern standards.Heating is guaranteed by an air-water heat pump with floor heating coils, a solution that ensures high energy efficiency and living comfort.An ideal opportunity for those looking for a modern, functional, and environmentally friendly solution in one of the most interesting areas of Bellinzona.

  • Parking space
  • Balcony / Terrace
  • View
  • +4
New building
1 / 17
  • Parking space
  • Balcony / Terrace
  • Garage
  • +5
3.5 roomsPrice on request
Via Sempione 17, 6600 Muralto

Attico Appartamento SECONDARIO - Residenza Grand Hotel Locarno

Die Residenza – Grand Hotel Locarno ist ein neues, exklusives Wohnprojekt mit 15 hochwertigen Eigentumswohnungen. Es vereint den historischen Charme des Grand Hotels mit zeitgenössischer Architektur, erstklassigen Ausstattungsstandards und höchstem Wohnkomfort. Eingebettet in eine grüne Umgebung mit Blick auf den Lago Maggiore genießt die Residenz eine privilegierte Lage im Herzen von Muralto – nur wenige Gehminuten vom Bahnhof, der Seepromenade und dem Zentrum von Locarno entfernt. Ein einzigartiges Wohnumfeld, in dem Eleganz, Komfort und Lebensqualität aufeinandertreffen und sowohl ein exklusives Wohnerlebnis als auch eine wertbeständige Investition bieten.Wohnung 2.02 – 3.5-Zimmer-WohnungDiese helle 3.5-Zimmer-Wohnung im obersten Stockwerk wurde konzipiert, um funktionale und komfortable Wohnräume zu schaffen.Der Eingangsbereich führt direkt in den großzügigen Wohnbereich von über 35 m² mit offen gestaltetem Wohn- und Esszimmer sowie einer modernen, offenen Küche. Große Fensterfronten sorgen für viel Tageslicht und bieten direkten Zugang zur 13,8 m² großen Terrasse – ideal für Mahlzeiten im Freien und entspannte Stunden.Der Schlafbereich umfasst ein Hauptschlafzimmer mit 16,71 m² sowie ein zweites Zimmer mit 12,02 m², das sich ideal als Gästezimmer, Kinderzimmer oder Homeoffice eignet.Die Wohnung verfügt über zwei Badezimmer: ein Hauptbad mit Dusche sowie ein zweites Bad mit privater Waschküche, das zusätzlichen Komfort im Alltag bietet.Zur Wohnung gehören außerdem ein privater Kellerraum sowie ein exklusiver Zugang zur großzügigen Dachterrasse mit 58,5 m² – ein zusätzlicher Außenbereich zum Entspannen und Genießen.Tiefgaragenparkplätze sind verfügbar (nicht im Kaufpreis inbegriffen).Voraussichtliche Fertigstellung: Ende 2027.Preis auf Anfrage.____________________________________________________________________La Residenza – Grand Hotel Locarno è un nuovo ed esclusivo progetto residenziale composto da 15 appartamenti di prestigio, che coniuga il fascino storico del Grand Hotel con un'architettura contemporanea, finiture di alto livello e standard abitativi d'eccellenza. Immersa nel verde e affacciata sul Lago Maggiore, la residenza gode di una posizione privilegiata nel cuore di Muralto, a pochi passi dalla stazione ferroviaria, dal lungolago e dal centro di Locarno. Un contesto unico, dove eleganza, comfort e qualità della vita si incontrano per offrire un'esperienza abitativa esclusiva e un investimento di grande valore.Appartamento 2.02 – 3.5 localiQuesto luminoso appartamento di 3.5 locali situato all'ultimo piano è progettato per garantire ambienti funzionali e confortevoli.L'ingresso conduce direttamente alla spaziosa zona giorno di oltre 35 m², caratterizzata da soggiorno e sala da pranzo in un unico ambiente open space con cucina moderna a vista. Le ampie vetrate garantiscono un'ottima luminosità e un collegamento diretto con la terrazza di 13.8 m², ideale per pranzi all'aperto e momenti di relax.La zona notte è composta da una camera padronale di 16.71 m² e da una seconda camera di 12.02 m², perfetta come camera per ospiti, bambini o studio.L'appartamento dispone di due bagni: un bagno principale completo di doccia e un secondo bagno con lavanderia privata, per la massima praticità nella vita quotidiana.Completano la proprietà: una cantina privata ed un accesso esclusivo al terrazzo sul tetto di ben 58.5 mq, uno spazio aggiuntivo dedicato al relax e al benessere.Posteggi in autorimessa disponibili (esclusi da prezzo)Consegna prevista, fine 2027.Prezzo su richiesta

  • Parking space
  • Balcony / Terrace
  • Garage
  • +5
Travel time
-

Suggested properties for you based on search results

Other interesting objects