93 results - Attic flat buy: Canton Bern

New building
1 / 6
  • Balcony / Terrace
  • Garage
  • Elevator
  • +5
4.5 rooms, 110m², CHF 750,000.–
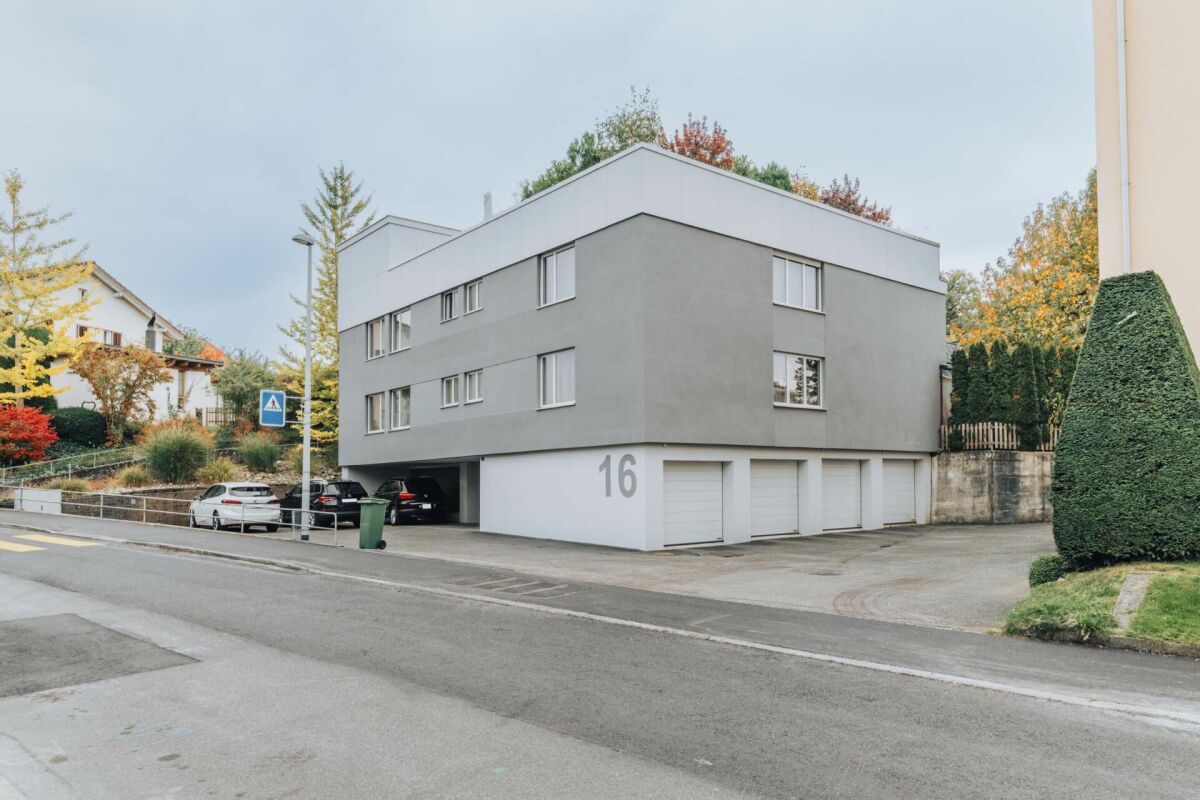
Steingasse 16, 4704 Niederbipp

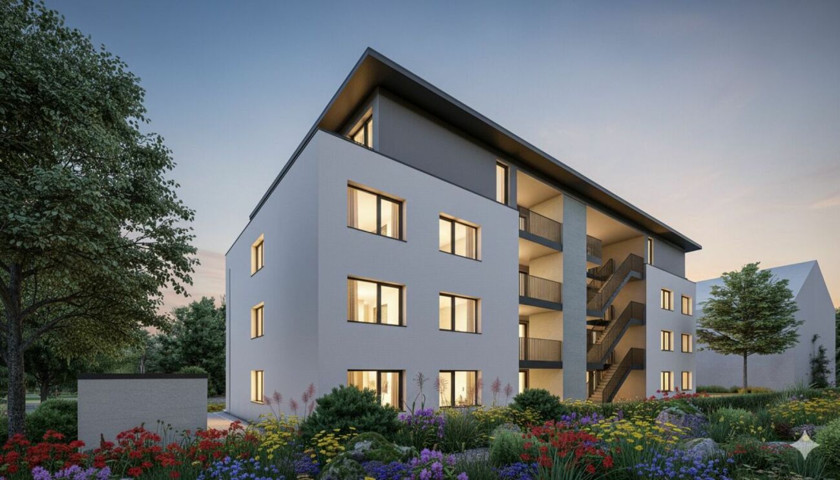
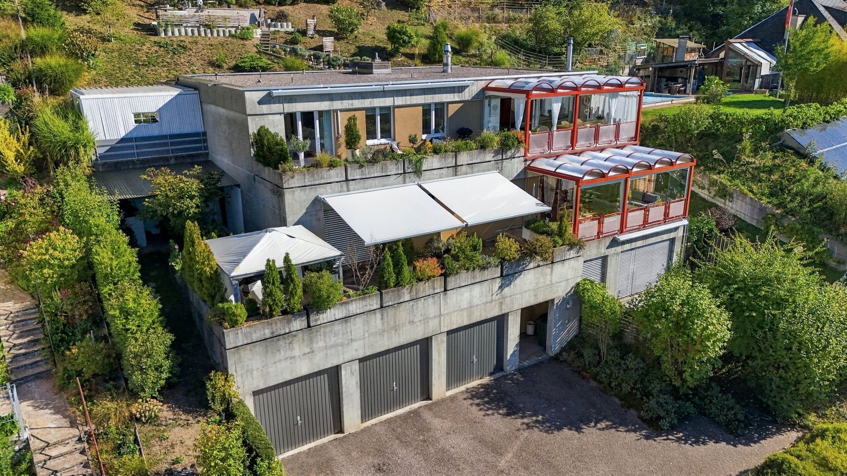
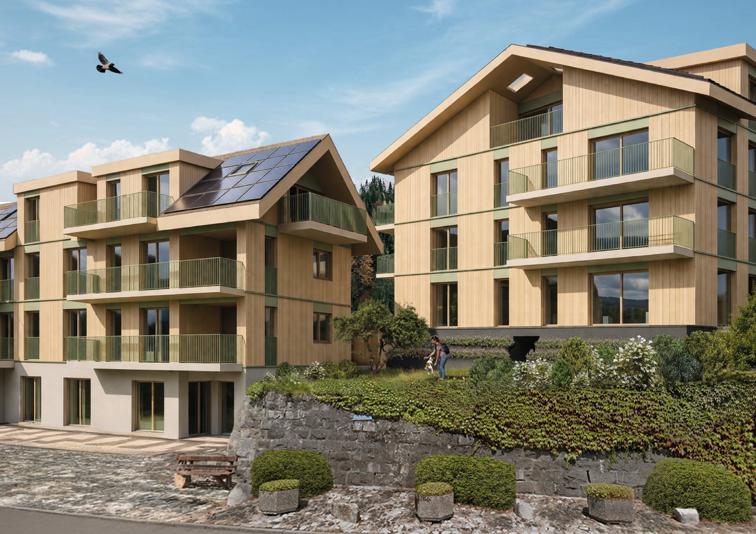
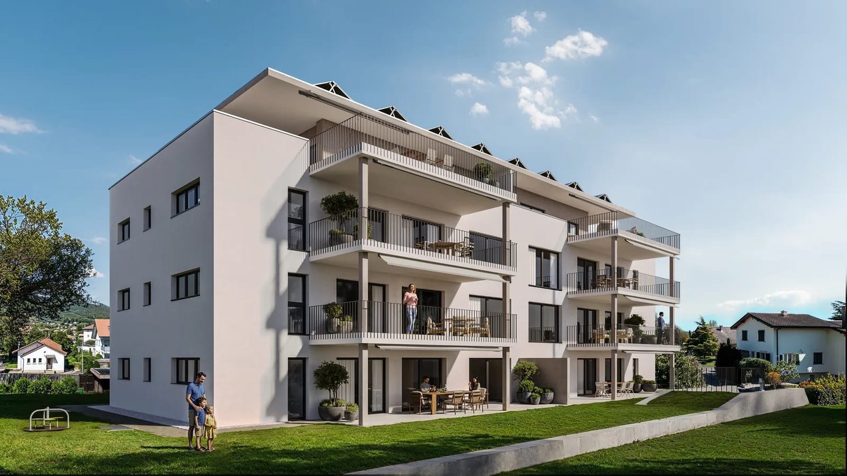
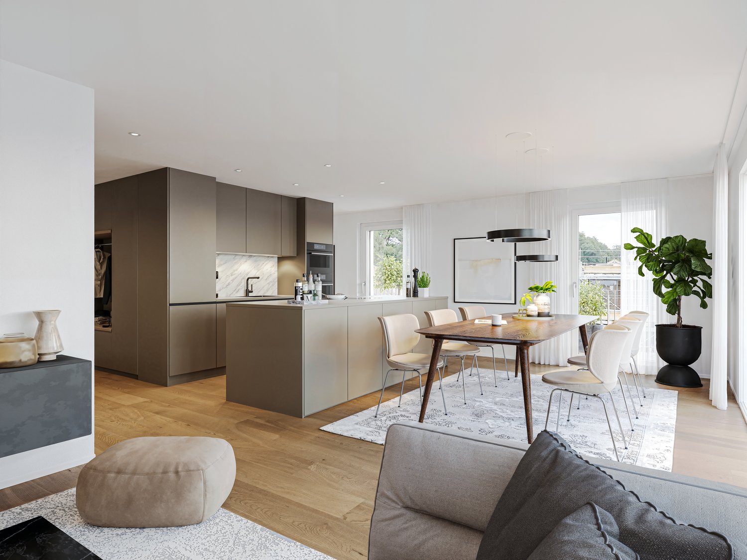
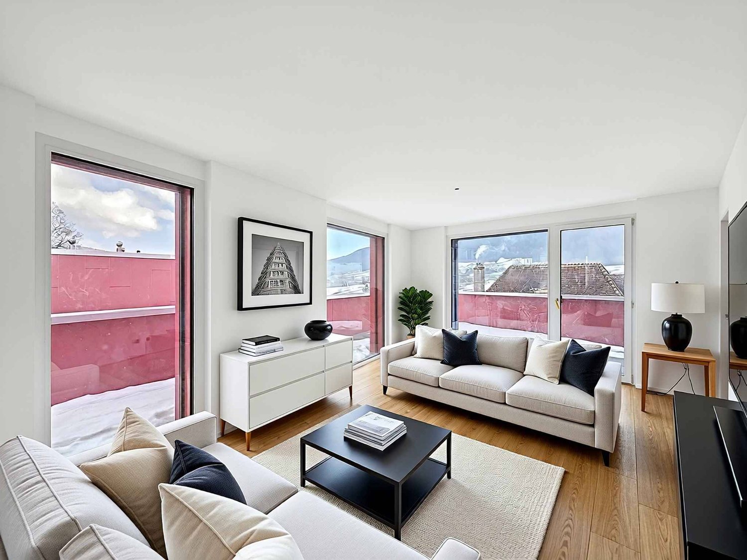
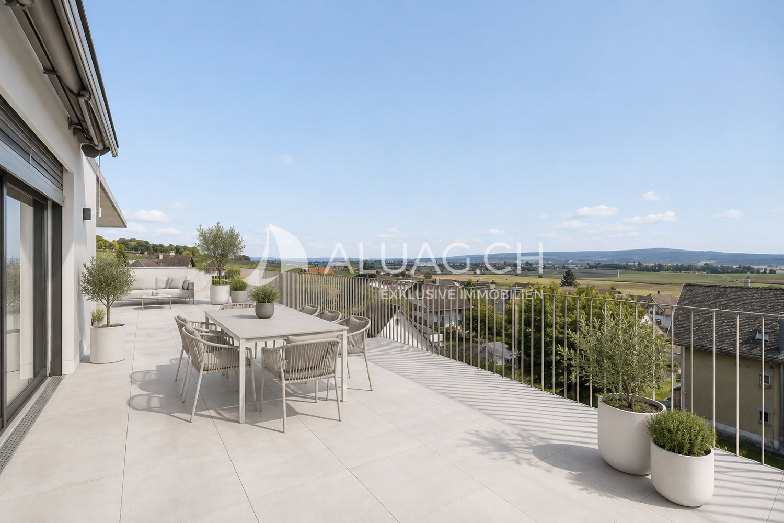
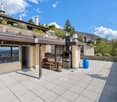
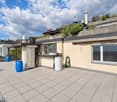
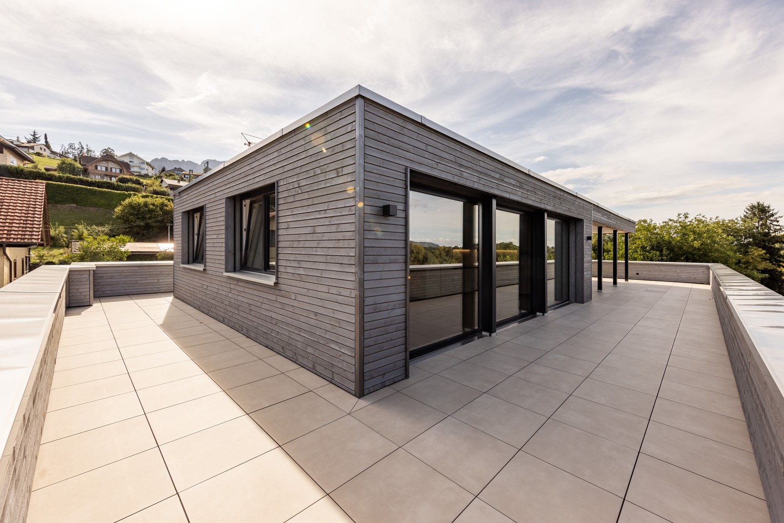
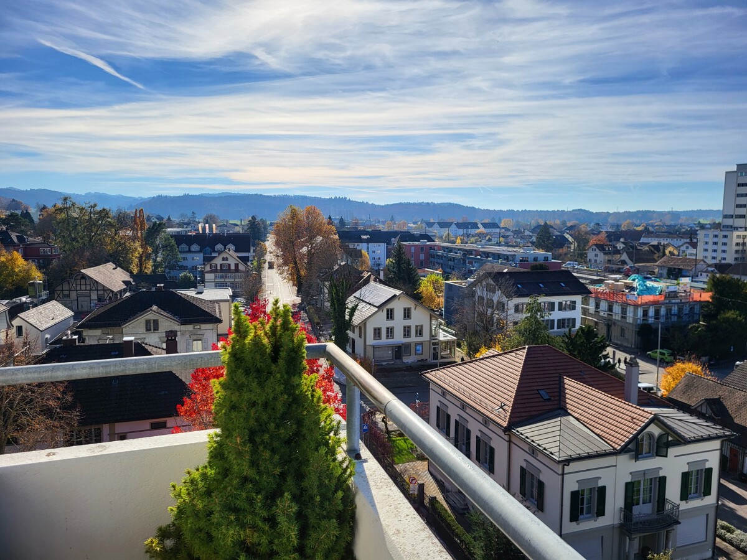
Above the roofs - 4.5-room attic apartment with large terrace - New building in Niederbipp

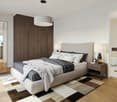
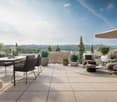
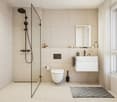
Your new home above the roofs of Niederbipp - Modern attic apartment In Niederbipp, an attractive new multi-family house with a total of 14 residential units is being built - and here you have the opportunity to acquire a bright 4.5-room attic apartment that combines high living comfort with modern construction standards.The apartment has a spacious gross floor area of around 130 m² and impresses with an extensive terrace of around 50 m², where you can enjoy the sun and a beautiful view all day long. The floor plan is thoughtfully designed and offers an ideal room concept for couples, families, or people with space requirements.A special highlight is the spacious master bedroom with its own bathroom, and an additional second bathroom is available.Highlights at a glance:- New building - first occupancy- 4.5 rooms, gross floor area around 130 m²- Large terrace of around 50 m²- 2 modern bathrooms, one directly adjacent to the master bedroom- Laundry room with washing machine & dryer- High-quality construction and modern equipment- Basement compartment included with each apartment- Multi-family house with 14 units - pleasant living atmosphere- Parking space in the garage for CHF 35,000.-- Garage with prepared pipes for E-charging stations- Many bicycle parking spaces (inside & outside)- Spacious playground in the outdoor area- Quiet and yet well-connected residential area in the canton of BernThis attic apartment combines stylish living with practical infrastructure - a place where you can feel completely at home.Take advantage of this offer and convince yourself!Interested? Contact us for a non-binding viewing!Do you want to sell your house or apartment worry-free, but don't know what price you can sell it for?We will tell you the current market value of your property, discreetly and non-bindingly!Are you interested in a first free and non-binding information conversation?Don't hesitate and contact us!

  • Balcony / Terrace
  • Garage
  • Elevator
  • +5
Travel time
-
1 / 23
3.5 rooms, 125m², CHF 750,000.–
Oberi Chros 13, 2513 Twann

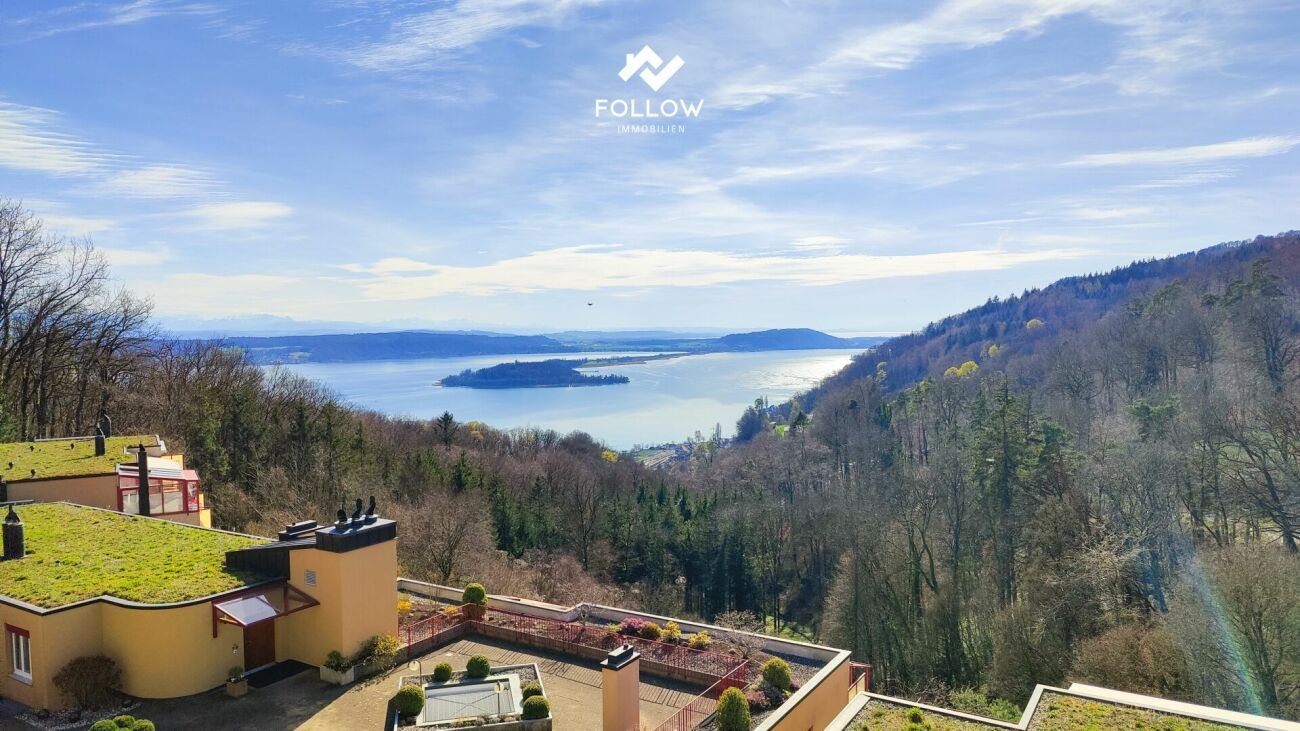
Panoramic view of Lake Biel: Modernized attic dream apartment in Twann

A follow-immobilie with many advantages • 3.5 rooms on a spacious approx. 125 m² living area • Breathtaking, unobstructable panoramic view of Lake Biel • Modernized winter garden with new, electric shading • Two balconies, freshly covered with high-quality terrace tiles • Main bedroom with freshly renovated en-suite bathroom and dressing room • Additional guest toilet • Own laundry room in the apartment as well as a practical redoubt • Bright, low-maintenance tile floor throughout the apartment • Additional, separate hobby room in the property • Convenient lift access directly from the parking garage to the living floor • Two parking spaces available (each + CHF 30,000.-) Welcome to your very own retreat high above the gentle waves of Lake Biel. This exclusive 3.5-room attic apartment with an area of around 125 square meters is more than just a home - it's a place where living dreams become a reality. When entering the apartment, you are greeted by a spacious, inviting entrance. From here, you can also reach the guest toilet, the laundry room, and the redoubt. Just a few steps further, the absolute highlight of this property reveals itself to you: the spacious living room and the adjacent winter garden. Equipped with large panoramic windows and a brand-new, electric shading, it presents you with a view that takes your breath away every time. Surrounded by a spectacle of the deep blue of the lake and the picturesque hills of the surroundings, you can enjoy an atmosphere of complete relaxation here. Two more outdoor areas complete this unique ensemble. The two balconies, which were recently upgraded with beautiful, new terrace tiles, offer you additional opportunities to be enchanted by the surrounding nature and the view. Whether for a morning coffee in the sun or a glass of wine in the evening hours - the fantastic view over Lake Biel is your constant companion. But the inner values of the apartment also convince all along the line. In addition to the large, bright living room, where life takes place, two quiet bedrooms await you. The main bedroom impresses with a practical, adjacent en-suite bathroom and dressing room with built-in closets. The bathroom was recently renovated to a high standard and now pamper you with a stylish, extra-large shower. A bright tile floor extends seamlessly throughout the apartment and underlines the generous, airy living feeling. The mentioned laundry room and redoubt ensure maximum living comfort. Outside the apartment, but within the property, you also have a separate hobby room at your disposal - the perfect place for your creativity. This luxurious offer is rounded off by an extremely convenient access: the elevator takes you directly and effortlessly from the parking garage to your living floor. Two parking spaces for CHF 30,000.- each are being sold with the apartment.

Travel time
-
New building
Joel Allenbach

Joel Allenbach

1 / 5
Joel Allenbach

Joel Allenbach

  • Balcony / Terrace
  • Garage
  • Child-friendly
4.5 rooms, 101m², CHF 980,000.–
Dornhaldestrasse 2, 3627 Heimberg

"STARS" Modern 4.5-room attic apartment new building

Exclusive attic apartment with panoramic view – living above the roofs of HeimbergIn the new residential project «Lebensraum Sternen» modern condominiums are being built in an attractive location in Heimberg. Whether as a couple, family or for people with space requirements – here you will find your suitable home. There are 3.5-, 4.5- and 5.5-room apartments to choose from with well-thought-out floor plans, high-quality materials and spacious outdoor areas.The 4.5-room attic apartment No. 4 offers a unique living experience with plenty of light, privacy and a beautiful view. On 101.2 m² of living space, you can expect a spacious living and dining area with an open kitchen and visible roof slopes, which give the apartment a special charm. The large window areas create a bright and friendly atmosphere and offer a magnificent view of the surrounding mountain world.Two balconies with a total of 15.6 m² invite you to enjoy the sun and the view to the fullest. Three versatile rooms provide space for family, guests or a home office. The room offer is complemented by a modern bathroom, a separate guest toilet and a private laundry room in the apartment. A cellar compartment is also included.The building is located just a few minutes' walk from the train station. Shopping facilities, schools, restaurants and other services are easily accessible. Thanks to the proximity to the highway, you can reach Thun, Bern or the Bernese Oberland in a short time – ideal for all those who want to combine quiet living with excellent accessibility.Highlights • Exclusive 4.5-room attic apartment • 101.2 m² of living space • Bright living and dining area with open kitchen • Two balconies with a total of 15.6 m² • Beautiful panoramic view of the mountains • Three spacious bedrooms • Modern bathroom and separate guest toilet • Private laundry room in the apartment • Cellar compartment with 12.0 m² • Family-friendly living location • Train station, shopping facilities and schools within walking distance • Sustainable construction with photovoltaic system Not the right apartment size? In the building, there are other attractive 3.5-, 4.5- and 5.5-room condominiums available. We would be happy to advise you personally and help you find the apartment that perfectly suits your needs.

  • Balcony / Terrace
  • Garage
  • Child-friendly
Travel time
-
1 / 11
3.5 rooms, 78m², CHF 690,000.–
Hintergasse 21, 4704 Niederbipp

New building with a far-reaching view: 3.5-room attic with a large terrace in Niederbipp

Above the roofs of Niederbipp, an exclusive new penthouse is being built with a lot of privacy and impressive outdoor space. The 3.5-room attic apartment is located in a emerging elegant multi-family house with only eight units. On 77.5 m² of living space, you can expect a well-thought-out, bright room concept with a modern living and dining area, open kitchen, and two other rooms. The elevator takes you comfortably to the attic.The special highlight is the 69.7 m² partially covered terrace, which impressively extends the living space into the outdoors. It offers generous space for stylish lounge furniture, private retreats, and social evenings with a far-reaching view. Wide window fronts create a bright, inviting atmosphere and connect the interior and exterior spaces in a particularly elegant way.The high-quality interior design is implemented in a contemporary manner and can be co-designed according to your personal ideas within the framework of the project. The equipment includes a modern kitchen, a laundry tower in the apartment, and a spacious bathroom. A private basement compartment with 11.6 m² provides additional storage space.The property also convinces energetically: an integrated air-water heat pump supplies the efficient underfloor heating, while the photovoltaic system on the roof supports the self-generated power production. The green roof and modern building technology combine sustainability with long-term value. The E-Mobility-ready parking garage in the basement offers convenient parking options for cars, motorcycles, and bicycles.Niederbipp combines pleasant living quality with excellent accessibility. Shopping facilities, schools, and the train station are within walking distance. The A1 junction can be reached quickly and offers direct connections to Solothurn, Olten, Bern, Zurich, and Basel. The Aare, Bipper canal, and the Weissenstein offer a variety of opportunities for relaxation and leisure.Further key data: • 3.5-room attic with 77.5 m² • 69m² partially covered roof terrace • New building with year of construction 2027 / move-in around spring 2028 • integrated air-water heat pump and underfloor heating • elevator and basement compartment with around 11.6 m² • Niederbipp ASM train station within walking distance • motorway junction approx. 1.1 km away The purchase price is CHF 690,000. Parking spaces can be purchased separately for CHF 38,000 each. The project is currently in the building permit process. The construction start is planned for 2027 and the move-in for spring 2028.More information can also be found on the project website www.niederbipp-hintergasse.chThe visualizations serve as inspiration; furniture and individual equipment details are not part of the offer.We look forward to your contact and, if possible, to working with you on a piece of the future,

Travel time
-
1 / 5
  • Balcony / Terrace
  • Garage
  • View
  • +3
3.5 rooms, 90m², CHF 890,000.–
Burgersriedstrasse, 2555 Brügg

3.5 room attic apartment "am Wald"

In Brügg BE, the new construction project "am Wald" is being built in a quiet location directly by the forest. The surroundings offer very good access in all directions as well as short distances to shopping, schools, and the Aare.The project includes two multi-family houses with six apartments each. The buildings are deliberately arranged at different heights and blend harmoniously into the surroundings. The manageable development ensures privacy and a quiet living environment with plenty of green space.The spacious 3.5 room attic apartment with approximately 90 m² of living space impresses with an open living concept, flexible usage options, and high-quality materials.Highlights of the apartmentOpen living and dining area flooded with light through the generous window front with direct access to the terrace and a view of the Bernese Alps.Cooking experience open kitchen with cooking island and high-quality appliances from V-ZUG as well as versatile design options.Spacious outdoor area terrace with approximately 69 m² of space and a west-facing orientation, as well as additional areas to the north and south for different usage situations throughout the day.Flexible room concept two spacious rooms offer versatile usage options as bedrooms, guest rooms, or offices. The room offer is complemented by a modern bathroom with shower and a separate guest toilet.Private laundry area laundry room with washing machine and dryer directly in the apartment.Further advantages • Lift from the parking garage to the apartment • Private parking spaces available • Photovoltaic system and district heating connection • Quiet location directly at the forest • Aare, shopping opportunities, and public transport within walking distance • Individual material selection according to the building description The apartment will be built turnkey. Floor and wall coverings, kitchen, sanitary appliances, and other equipment details can be selected individually.We look forward to your contact and are happy to advise you in a personal conversation.

  • Balcony / Terrace
  • Garage
  • View
  • +3
Travel time
-
Petermann Luc

Petermann Luc

1 / 10
Petermann Luc

Petermann Luc

  • Parking space
  • View
  • Elevator
3.5 rooms, 79m², CHF 597,000.–
2613 Villeret

Elegant contemporary attic with large terrace

Located on the top floor of a contemporary residential building of high standing in Villeret, this superb 3.5-room attic apartment, completely new, offers a rare quality of life, combining elegance, comfort, and serenity.From the entrance, the apartment seduces with its harmonious volumes, fluid circulation, and omnipresent brightness, made possible by a careful architectural design and large openings to the outside.The living space constitutes the heart of the home, a spacious living room, accommodating a refined lounge and a convivial dining room, articulating around a modern open kitchen, with pure lines and equipment designed for daily use that is both practical and aesthetic.The night area consists of two comfortable bedrooms, offering calm and intimacy, ideal for a couple, a small family, or a home office. The shower room with WC, with contemporary finishes, reflects a choice of materials that are both elegant and timeless.A true privilege of this property is a large terrace, of approximately 47 m², a natural extension of the interior space. This generous outdoor area offers an ideal setting to enjoy the fine days, receive guests, or simply savor moments of relaxation in a peaceful and cleared environment.The attic location confers on the apartment an exclusive atmosphere, an appreciable tranquility, as well as a sense of space and freedom that is rare.To perfect this property, a private cellar and a parking space in the underground garage come to complete the whole, bringing optimal living comfort and fully meeting current requirements.This turnkey apartment, with meticulous amenities, is addressed to a clientele seeking a permanent, elegant, and functional property in a sought-after residential area, close to amenities while benefiting from a calm and pleasant environment.Some images in the file were created using virtual home staging and are non-contractual. They allow you to project yourself into the potential of the apartment once the work is done.

  • Parking space
  • View
  • Elevator
1 / 13
5.5 rooms, 335m², CHF 2,490,000.–
3074 Muri b. Bern

ABOVE THE ROOFTOPS OF BOLLIGEN - PENTHOUSE APARTMENT WITH PRIVATE WELLNESS AREA

Panoramic views. Plenty of privacy. Room for your ideas. This exclusive 5.5-room penthouse apartment impresses with its light-filled rooms, stylish designer kitchen and approx. 100 m² terrace with unobstructed mountain views. The private elevator takes you directly into your home.A special extra: the associated studio of approx. 115 m², with its own bathroom, sauna and adjoining wine cellar. Whether for guests, fitness or a home office, your ideas will find a place here.THE KEY FACTS AT A GLANCE:o 5.5-room penthouse apartment with three bedroomso Approx. 100 m² sun terrace with unobstructed mountain viewso Private elevator directly to the apartmento Master suite with its own bathroomo Minergie-certified, with a ground-source heat pump and underfloor heatingo Associated studio with bathroom, sauna and private wine cellar, available for an additional CHF 380'000.-; together with the apartment, it forms a single legal unito Three spacious underground parking spaces, one with an EV charging station, available for an additional CHF 40'000.- each; takeover by arrangemento Shops, schools and public transport are conveniently accessibleDiscover your new favourite place - we look forward to hearing from you to arrange a personal viewing.“Your specialists for residential lifestyle”PLEASE NOTE THAT SOME OF THE IMAGES ARE VISUALISATIONS.

1 / 13
5.5 rooms, 335m², CHF 2,490,000.–
3065 Bolligen

ABOVE THE ROOFTOPS OF BOLLIGEN - PENTHOUSE APARTMENT WITH PRIVATE WELLNESS AREA

Expansive views. Plenty of privacy. Room for your wishes. This exclusive 5.5-room penthouse apartment impresses with light-filled rooms, a stylish designer kitchen and a terrace of around 100 m² with an unobstructed panorama of the mountains. The private elevator takes you directly into your home.A special extra: the associated studio of around 115 m², with its own bathroom, sauna and adjoining wine cellar. Whether for guests, fitness or a home office, this is where your ideas can find their place.THE KEY FACTS AT A GLANCE:o 5.5-room penthouse apartment with three bedroomso Sunny terrace of around 100 m² with an unobstructed panorama of the mountainso Private elevator directly to the apartmento Master suite with its own bathroomo Minergie-certified, with a ground-source heat pump and underfloor heatingo Associated studio with bathroom, sauna and private wine cellar, available for an additional CHF 380'000.-; forms a legal unit with the apartmento Three spacious underground parking spaces, one with an EV charging station, available for an additional CHF 40'000.- each; takeover by arrangemento Shops, schools and public transport are all within easy reachDiscover your new favourite place - we look forward to hearing from you to arrange a personal viewing."Your specialists in residential lifestyle"PLEASE NOTE THAT SOME OF THE IMAGES ARE VISUALISATIONS.

1 / 13
4.5 rooms, 84m², CHF 890,000.–
Kanalpromenade 12, 3800 Interlaken

4.5-Zim.-Attikawohnung mit Dachterrassen, Sicht auf Aare und Jungfrau

Die Überbauung wurde im Jahr 2004 erstellt und präsentiert sich als attraktive Wohnanlage. Das Mehrfamilienhaus Nr. 12 umfasst lediglich vier Wohneinheiten, wobei sich auf jedem Geschoss jeweils nur eine Wohnung befindet. Diese überschaubare Gebäudestruktur bietet ein angenehmes Wohnumfeld mit einem hohen Mass an Privatsphäre. Die gesamte Überbauung befindet sich auf einem Grundstück im Baurecht. Die zum Verkauf stehende Attikawohnung befindet sich im obersten Geschoss und ist bequem mit dem Lift direkt ab der Einstellhalle erreichbar.Diese grosszügige 4.5-Zimmer-Attikawohnung befindet sich an einer ausgesprochen attraktiven, ruhigen und sonnigen Wohnlage. Die unmittelbare Nähe zum Zentrum mit Bahnhof, Einkaufsmöglichkeiten und weiteren Dienstleistungen verbindet eine hervorragende Infrastruktur mit einer hohen Wohn- und Lebensqualität. Besonders beeindruckend ist die herrliche Aussicht auf die Berner Alpen mit den markanten Gipfeln von Eiger, Mönch und Jungfrau sowie auf den Aarekanal mit der vorbeiziehenden Schifffahrt. Das Zusammenspiel von Wasser, Bergen und der sonnigen Lage verleiht dieser Wohnung einen ganz besonderen Wohncharakter. Gemäss Grundbucheintrag handelt es sich ursprünglich um eine 3.5-Zimmer-Wohnung. Während dem Bau, wurde die Wohnung durch die heutige Eigentümerschaft um ein zusätzliches Schlafzimmer mit eigener Dusche und WC erweitert. Dadurch präsentiert sich die Liegenschaft heute als grosszügige 4.5-Zimmer-Attikawohnung mit einem vielseitig nutzbaren Raumkonzept. Die zusätzliche Nasszelle bietet einen besonderen Komfort und eröffnet verschiedene Nutzungsmöglichkeiten, beispielsweise als Gästezimmer, Elternbereich oder separates Schlafzimmer für ein weiteres Familienmitglied.Ein besonderes Highlight dieser Attikawohnung sind die beiden grosszügigen Dachterrassen mit Flächen von rund 22 m² und 24 m². Sämtliche Zimmer verfügen über einen direkten Zugang zu einer der beiden Terrassen. Dadurch entsteht eine harmonische Verbindung zwischen Innen- und Aussenbereich, welche das Wohngefühl wesentlich bereichert. Die beiden Dachterrassen bieten vielseitige Möglichkeiten zum Entspannen, Sonnenbaden oder für gemütliche Stunden mit Familie und Freunden. Von hier aus eröffnet sich eine beeindruckende Rundumsicht auf die umliegende Bergwelt, die Berner Alpen mit Mönch und Jungfrau sowie auf die Aare und den Kanal mit der vorbeiziehenden Schifffahrt.Zur Wohnung gehört ein grosszügiger Kellerraum, welcher ausreichend Platz für die Aufbewahrung von persönlichen Gegenständen, Sportausrüstung und weiteren Utensilien bietet. Ein weiterer besonderer Vorzug ist der separate, klimatisierte Weinkeller mit entsprechendem Weinschrank. Dieser bietet ideale Voraussetzungen für die fachgerechte Lagerung einer privaten Weinsammlung. Für die Wäschepflege steht innerhalb der Wohnung ein eigener Waschturm mit Waschmaschine und Tumbler zur Verfügung, welcher praktisch im Badezimmer integriert ist. Zusätzlich kann die gemeinschaftliche Waschküche der Liegenschaft genutzt werden. Zur Wohnung gehört ein Einstellhallenplatz, welcher für zusätzlich CHF 30'000.- erworben werden kann. Für Besucher stehen im Aussenbereich der Überbauung zudem mehrere Besucherparkplätze zur Verfügung.Le complexe immobilier a été construit en 2004 et se présente comme un ensemble résidentiel attrayant. L'immeuble n 12 ne comprend que quatre logements, avec un seul appartement par étage. Cette structure de bâtiment à taille humaine offre un cadre de vie agréable avec un haut niveau d'intimité. L'ensemble du complexe immobilier est situé sur un terrain en droit de superficie. L'appartement en attique mis en vente se trouve au dernier étage et est facilement accessible en ascenseur depuis le parking souterrain.Ce spacieux appartement en attique de 4,5 pièces est situé dans un quartier résidentiel particulièrement attrayant, calme et ensoleillé. La proximité immédiate du centre-ville, avec la gare, les commerces et divers services, allie une...

Travel time
-
1 / 23
3.5 rooms, 113m², CHF 1,050,000.–
Sonnenweg 21, 3053 Münchenbuchsee

3.5-Room Attic Apartment in Elevated Location

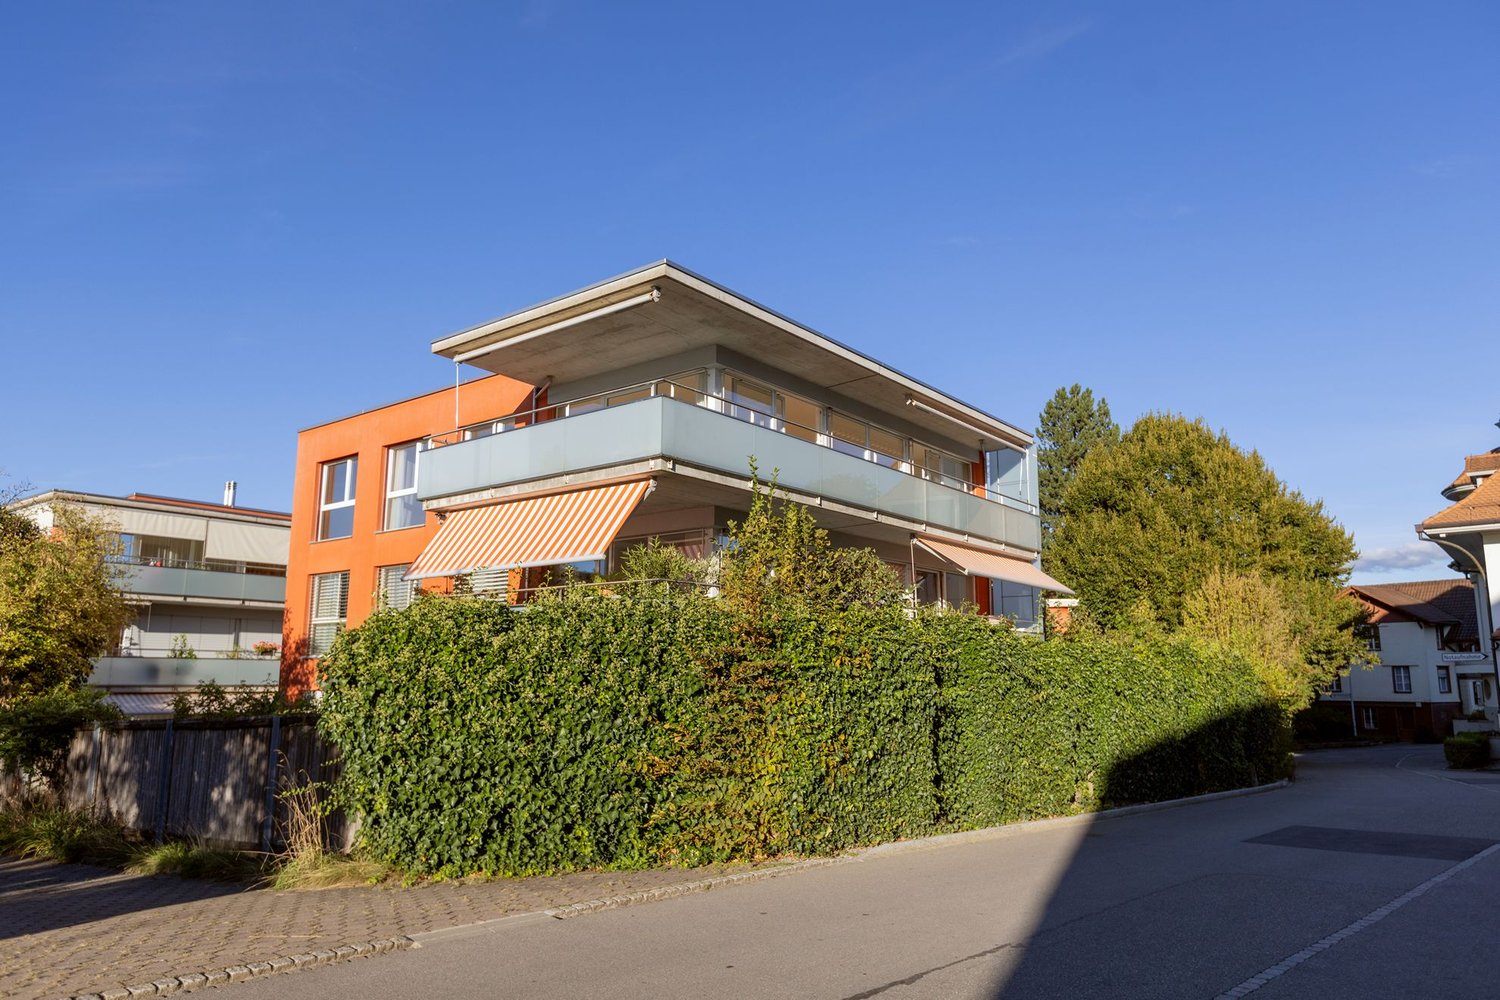
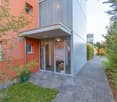
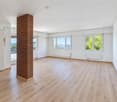
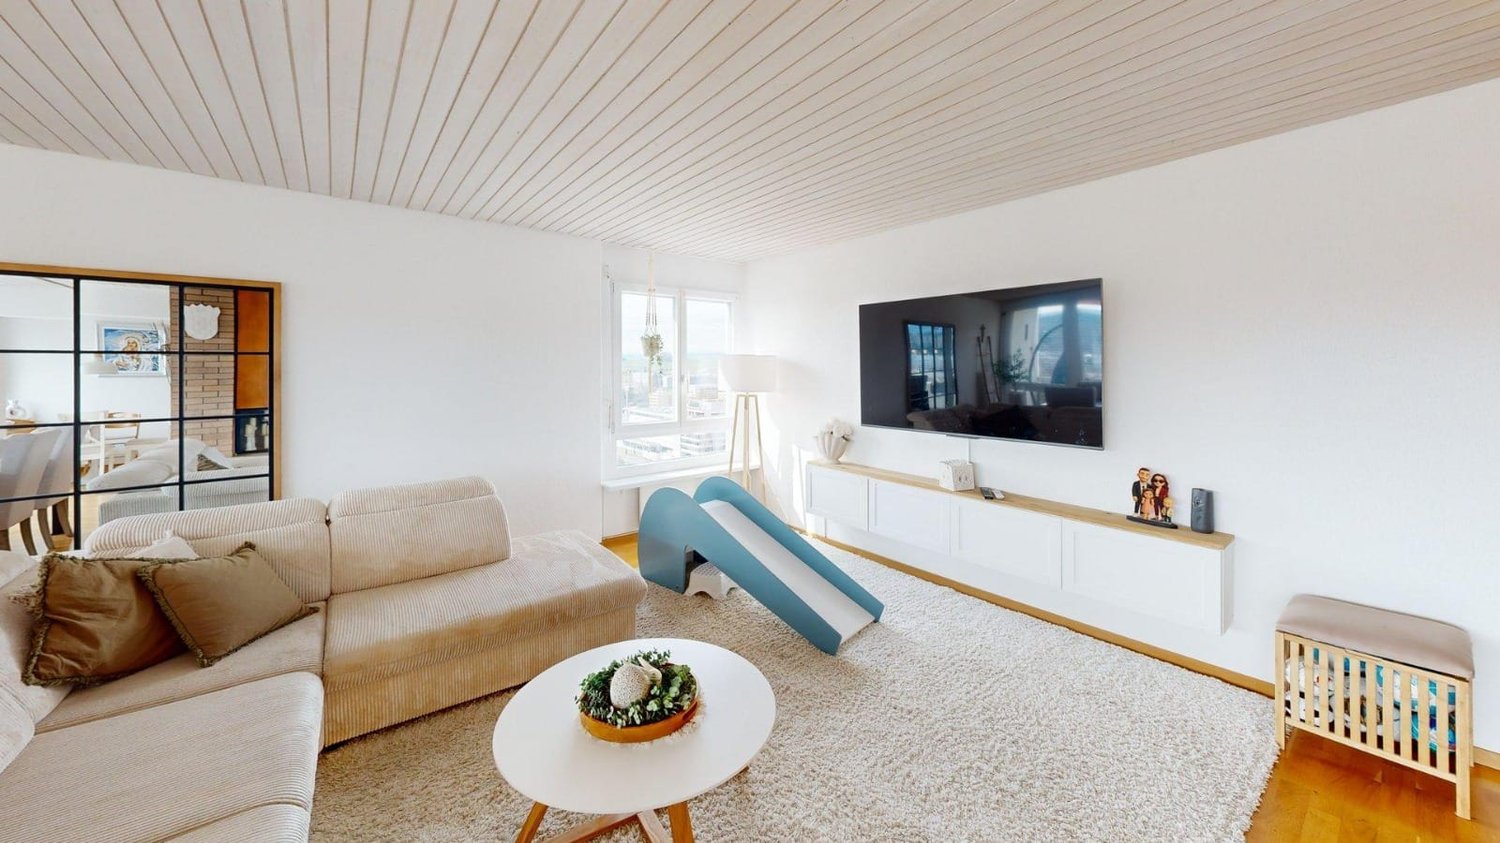
AccessA paved footpath leads between hedges and green spaces to the covered house entrance. The orange-colored facade and the glazed staircase characterize the appearance of the building, which was constructed in 2005. The living environment also includes a playground. The apartment for sale is located on the second floor and has approximately 113 m² of net living space.ApartmentUpon entering the apartment, you are greeted by an entrance with parquet flooring. From here, the way leads to the open living and dining area. Already at first glance, the large window fronts stand out, which extend over two sides and let in plenty of daylight. The sunlight on the warm wood tone of the floor gives the room a friendly, cozy atmosphere. With over 51 m², the living and dining area offers a lot of freedom when it comes to furnishing. A large dining table for shared meals, a cozy sofa landscape, or a reading corner by the window find their place here. The view outside accompanies everyday life and makes the room feel wide and open. The kitchen is open to the living area and yet arranged as a separate area. Bright cabinet fronts, a greenish rear wall, and the stone worktop determine its appearance. The window above the sink brings additional daylight to the workplace. A ceramic cooktop, the extractor hood above it, a built-in oven, and a dishwasher complete the equipment. While you prepare food, you remain connected to the events in the living area.From the corridor, you can reach the two rooms with 13.0 m² and 20.2 m². The parquet floor continues here as well. Whether bedroom, office, or guest room, the rooms can be furnished according to individual living needs. A floor-to-ceiling cabinet front in one of the rooms provides space for clothing and personal items. The brightly tiled bathroom has a bathtub, a washbasin with a cabinet, and a toilet. A window provides daylight and the possibility of ventilation. Directly adjacent is the laundry room, where the washing machine is housed. A separate shower with an additional toilet completes the floor plan.BasementIn the basement, a approximately 20 m² large cellar room belongs to the apartment. It offers space for supplies, sports equipment, and things that are not needed daily. The parking space No. 8 complements the offer.ConclusionPlenty of light, a spacious living and dining area, and a covered terrace with a view characterize this attic apartment. The quiet location and short distances to shopping facilities and public transportation combine pleasant living with a easily accessible environment.If you appreciate spacious rooms and like to spend part of your daily life outdoors, this apartment could be your new home. I would be happy to show you the rooms and the view during a personal viewing.

Travel time
-
1 / 17
3.5 rooms, 85m², CHF 490,000.–
Feldschützenweg 14, 2504 Biel/Bienne

3.5 Zimmer Attika-Terrassenwohnung mit See- und Alpensicht

Diese helle und gut geschnittene 3.5-Zimmer-Wohnung im 1. Obergeschoss bietet auf rund 85 m² Wohnfläche die ideale Grundlage, um Ihre persönlichen Wohnträume zu verwirklichen. Es erwarten Sie ein freundliches und lichtdurchflutetes Wohnambiente.Ein besonderes Highlight ist die grosszügige Attikaterrasse mit Weitsicht. Der ideale Ort zum Entspannen oder für gemütliche Stunden im Freien.Der Innenausbau stammt aus dem Jahr 1972 und präsentiert sich in gepflegtem Zustand. Eine Modernisierung bietet die ideale Gelegenheit, die Räumlichkeiten nach eigenen Vorstellungen zu erneuern und ihnen eine persönliche Note zu verleihen. Cet appartement lumineux et bien agencé de 3,5 pièces, situé au 1er étage, offre, avec une surface habitable d'environ 85 m², le cadre idéal pour concrétiser vos rêves d'habitat. Vous y découvrirez une ambiance chaleureuse et baignée de lumière.La grande terrasse sur le toit, offrant une vue panoramique, constitue un atout particulier. C'est l'endroit idéal pour se détendre ou passer d'agréables moments en plein air.Les aménagements intérieurs datent de 1972 et sont bien entretenus. Une modernisation offre l'occasion idéale de réaménager les lieux selon vos propres envies et de leur apporter une touche personnelle. Ihre Vorteile auf einen Blick • Grosszügige, sonnige Terrasse mit unverbaubarer Fernsicht (81m2) • Individuell gestaltbares Raumkonzept • Attraktiver Grundriss mit Potenzial • Auffrischung nach eigenen Vorstellungen möglich • Ruhige Wohnlage am Waldrand • Bushaltestelle in Gehdistanz • Parkfläche (Garage mit Doppelparkanlage) inklusive Haben wir Ihr Interesse geweckt? Gerne vereinbaren wir einen Besichtigungstermin und freuen uns auf Ihre Kontaktaufnahme.Vos avantages en résumé • Terrasse spacieuse et ensoleillée offrant une vue imprenable (81 m²) • Aménagement intérieur personnalisable • Agencement attrayant offrant de nombreuses possibilités • Possibilité de réaménager selon vos envies • Quartier résidentiel calme à l'orée de la forêt • Arrêt de bus accessible à pied • Place de stationnement (garage avec double place de stationnement) inclus Avons-nous éveillé votre intérêt ? Nous nous ferons un plaisir de convenir d'un rendez-vous pour une visite et nous réjouissons de votre prise de contact.

Travel time
-
1 / 16
5.5 rooms, 121m², CHF 720,000.–
Mühledorfstrasse 1, 3018 Bern

5.5-Room Attic Dream in Bern

High above Bern, on the 20th floor, this bright 5.5-room attic apartment awaits you: 121 m² living space, 22 m² terrace, and 8 m² balcony - with impressive panoramic views and urban comfort. • Highlights: Attic on the 20th floor; communal rooftop terrace on the same level; built in 1971, renovated elements in 2024; comfortable access via 3 elevators. • Interior: Spacious living/dining area with closed fireplace; bright parquet and friendly materials; 4 flexibly usable rooms for sleeping, working, or guests; 2 wet zones (DU/WC and bath/WC); practical reduction near the terrace. • Kitchen: Separate, bright kitchen with window and breakfast area; high-built oven, glass ceramic cooktop; plenty of storage space thanks to upper and lower cabinets. • Outdoor spaces: 22 m² terrace with large glass sliding doors; 8 m² balcony with removable safety net grid - child-friendly and secure; extensive panoramic views. • Parking & Technology: Underground parking space available; gas heating, heat distribution via radiators. • Location Bern Bümpliz-Bethlehem: Bern Bümpliz Nord train station approx. 2 minutes walk; motorway access under 1 km; Bern-Belp airport around 9 km; public transport at close intervals; shopping and leisure in the center of Bümpliz and Westside. The building is located on municipal land and is subject to building rights.Availability: by arrangement.

Travel time
-
1 / 13
2.5 rooms, 47m², CHF 950,000.–
Spiezstrasse 22, 3645 Gwatt

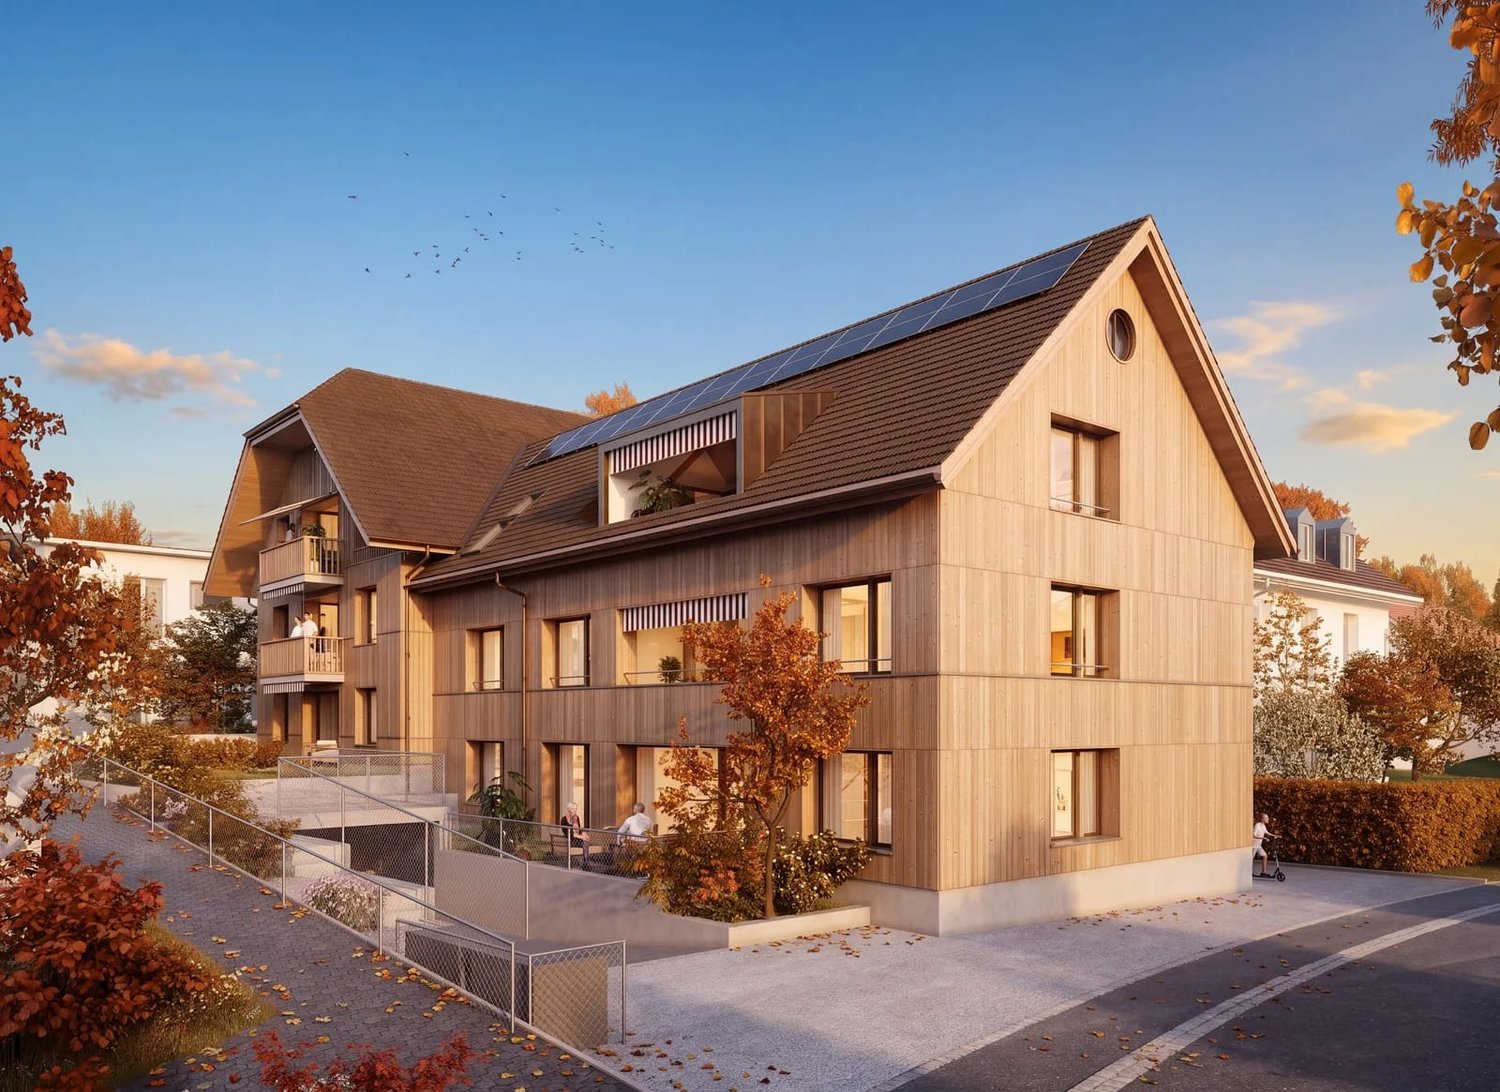
2.5 Room Attic Apartment in Gwatt

Exclusive attic jewel in Gwatt: far-reaching views into the green, maximum privacy & modern luxury • Modern apartment with elevator • Ideal for single person (or 2-person household) • 2 ½ room attic apartment, CHF 950,000.- • Turnkey new building project (ready for occupancy) • Parking spaces à CHF 40,000.- each • 2 apartments are already sold The privileged location in the popular Gwatt is a newly built multi-family house on Spiezstrasse 22, a modern new building project that combines contemporary architecture with high-quality living. The property is located in the immediate vicinity of Lake Thun, recreational areas, and diverse shopping and leisure opportunities - an ideal place for people who appreciate urbanity and nature equally. Architecture and designThe new building convinces with a clear, timeless architecture with generous window fronts, which provide plenty of light and an open living feeling. Beautiful materials, well-thought-out floor plans, and a harmonious exterior appearance characterize the overall project. This creates a living space that optimally combines comfort, aesthetics, and functionality.Thanks to modern triple-glazed insulation and a highly efficient building envelope, the hustle and bustle of everyday life remains outside - inside, you can enjoy absolute silence. Instead of restless lake views, you look directly into a calming, green forest landscape - unobstructable, intimate, and protected from foreign views. Living quality and equipmentThe planned units offer a modern and energy-efficient construction according to today's standards. Bright living rooms, stylish kitchens and bathrooms, practical ancillary rooms, and a pleasant room climate create a home to feel good in. Depending on the apartment, there are balconies, terraces, or private outdoor areas that ideally complement the living space. Location advantagesThe location in Gwatt is one of the most sought-after addresses in the Thun region. The proximity to the lake, the beach, walking paths, and the nature reserve makes the quarter particularly attractive. At the same time, the city center of Thun, the highway connection, and public transport are quickly accessible. Commuters, families, and couples benefit from short distances and high quality of life. Sustainability and future viabilityThe new building is realized according to modern energy requirements and relies on sustainable solutions that create long-term value. Efficient heating systems, a contemporary building envelope, and the option for renewable energy solutions are central components of the project. A new home in Gwatt - livable, modern, perfectly locatedWith the new building on Spiezstrasse 22, a high-quality residential offer is created in a prime location with an elevator. The project appeals to people who want to combine modern living with a natural lifestyle and value a quiet, yet optimally connected environment. • Sustainability / ancillary costs: Invest securely in the future: The building has its own photovoltaic system on the roof. This sustainably reduces your monthly ancillary costs and saves your wallet. • Comfort: Comfort like in a single-family home: Each apartment has a private laundry tower (washing machine/dryer of the latest generation) directly in the apartment. We are available at any time for further information, a personal conversation, or a viewing on site. Additionally, two 3.5-room apartments are for sale: • 1x 3 ½ room ground floor apartment east, CHF 895,000.- • 1x 3 ½ room upper floor apartment east, CHF 895,000.- • 2 apartments are already sold

Travel time
-
1 / 13
5.5 rooms, 123m², CHF 540,000.–
Unterstrasse 4, 3360 Herzogenbuchsee

Spacious 5.5-room attic apartment with a great view and privacy

This spacious and bright 5.5-room attic apartment is something special. The apartment is located in the highest residential building in Herzogenbuchsee on the top floor. Due to the optimal orientation, you will be able to enjoy a great and unique view. The attractive property impresses with its very central location. The train station, shopping facilities, and schools are nearby. At the same time, the neighborhood offers a quiet and family-friendly environment with short distances and a high quality of life. The attic apartment offers a unique living experience and maximum privacy. The apartment is conveniently accessible by elevator and has an interesting floor plan, offering you 123 m2 of living space. The apartment has four bedrooms and two bathrooms. The master bedroom with its own bathroom and direct access to the balcony offers plenty of space and comfort. Another bedroom also has direct access to the balcony. Several built-in closets provide practical storage space. In the entrance area, there is a wardrobe and a practical laundry room that provides space for your own washing machine. Through the central corridor, you can access the bright, spacious living and dining room with an open fireplace. The large windows and direct access to the covered balcony and the terrace provide a breathtaking all-around view of the surroundings and create a light-filled living atmosphere. The apartment and the entire building are in a well-maintained condition. Ideally, there is the possibility to design the apartment according to your own ideas and create a personal paradise. Additionally, two underground parking spaces are available in the adjacent building. These can be purchased for CHF 25,000.00 each. Overall, this attic apartment offers a rare opportunity: a bright, spacious home in a central, conveniently located area with a great view and various design possibilities. I would be happy to show you the advantages of this apartment during a visit. DO YOU WANT FURTHER INFORMATION ABOUT THIS OBJECT ? www.immobachmann.ch for more pictures, data, and information
Erich Bachmann

Erich Bachmann

Travel time
-

Suggested properties for you based on search results
Other interesting objects