"New building with a far-reaching view: 3.5-room attic with large terrace in Niederbipp"
Address
Hintergasse 21, 4704 NiederbippTravel time
- 4 min.Station: Niederbipp
Surrounding information
Supermarket
7 min.VOISchool
4 min.GehrengassePublic Transport
4 min.Niederbipp
Times refer to the route on foot.
Price
- Purchase price:
- CHF 690,000.–
- Notify on price drop
Main information
- Availability:
- 01.06.2028
- Type:
- Attic flat
- No. of rooms:
- 3.5
- Number of apartments:
- 8
- Floor:
- 4
- Number of floors:
- 4
- Surface living:
- 78 m2
- Last refurbishment:
- 2027
- Year built:
- 2027
Characteristics
Balcony / Terrace
Child-friendly
Garage
Elevator
Documents (1)
Description
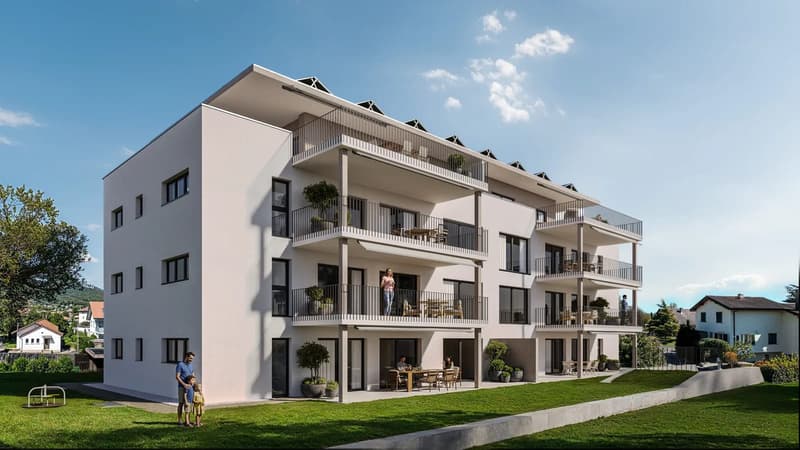
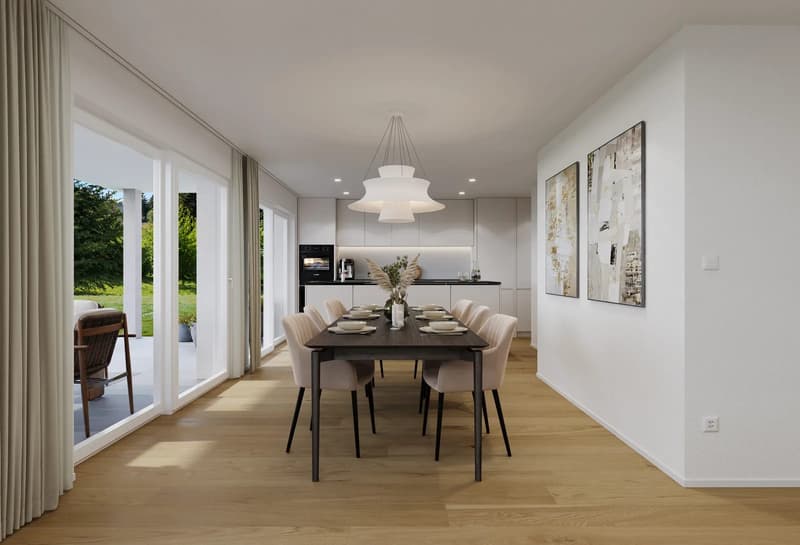
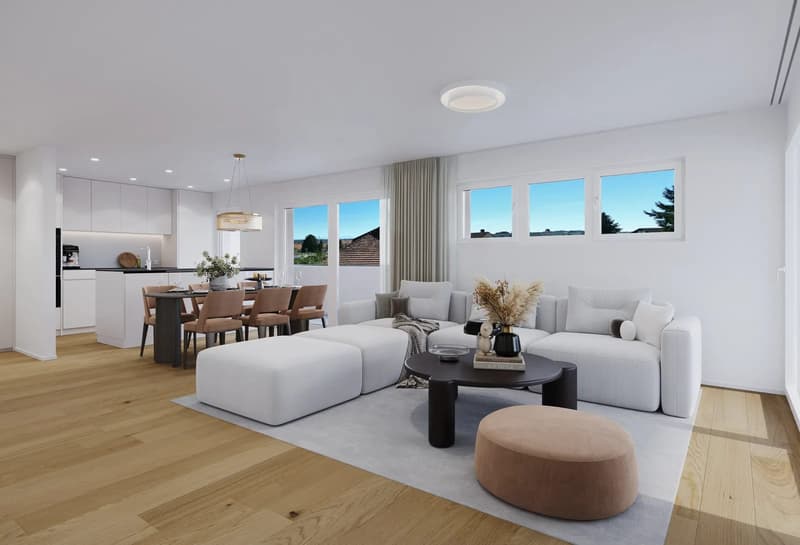
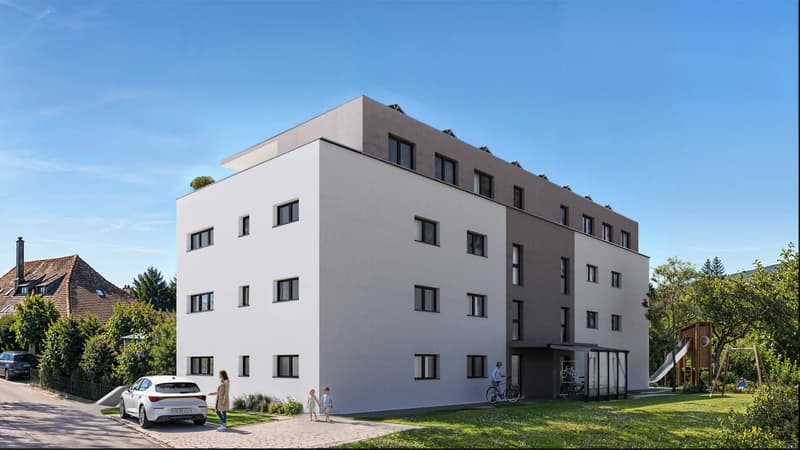
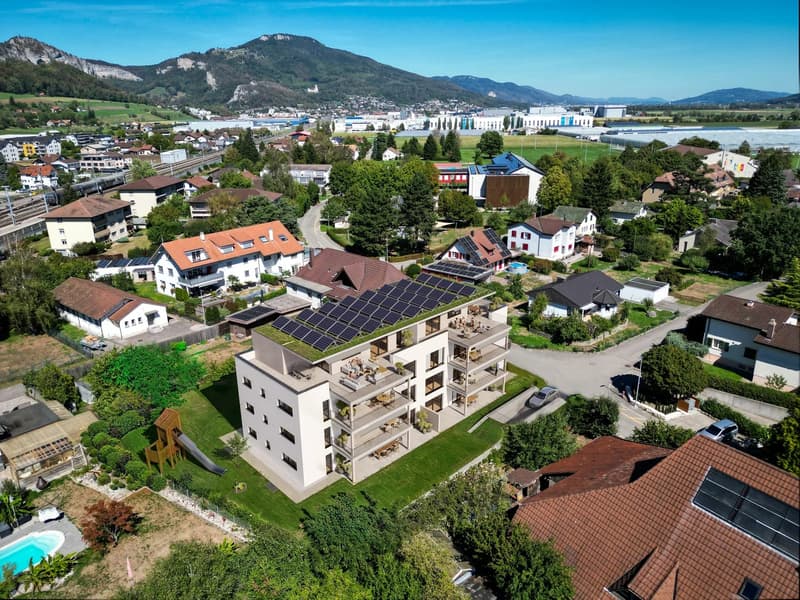
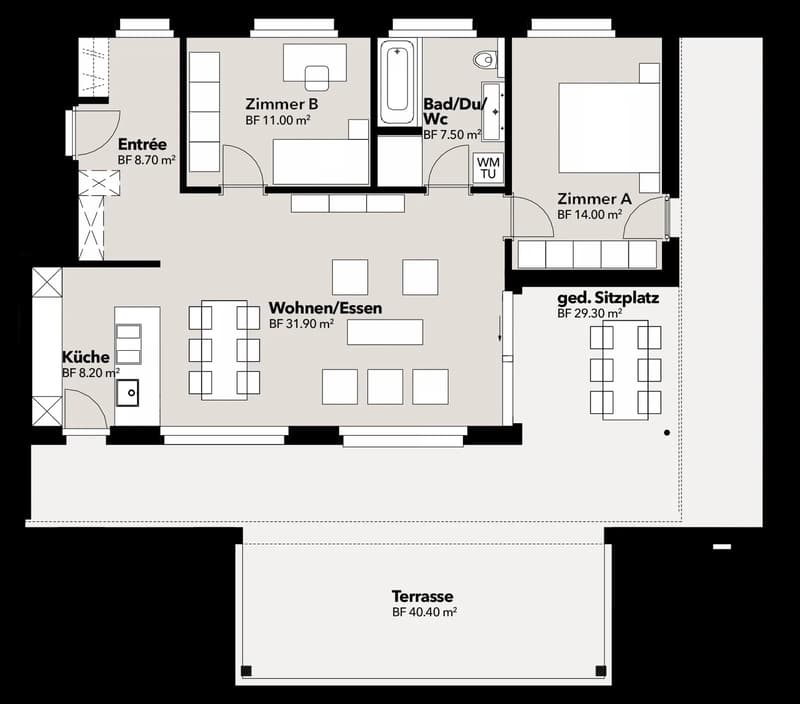
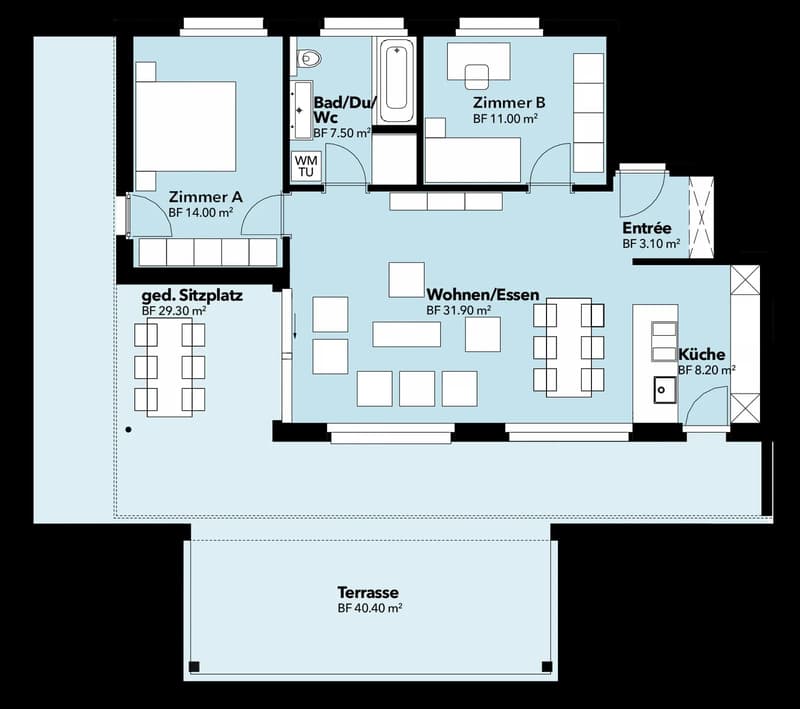
Above the roofs of Niederbipp, an exclusive new building penthouse with a lot of privacy and impressive outdoor space is being built. The 3.5-room attic apartment is located in an emerging elegant multi-family house with only eight units. On 77.5 m² of living space, you can expect a well-thought-out, bright room concept with a modern living and dining area, open kitchen, and two other rooms. The elevator conveniently goes up to the attic.
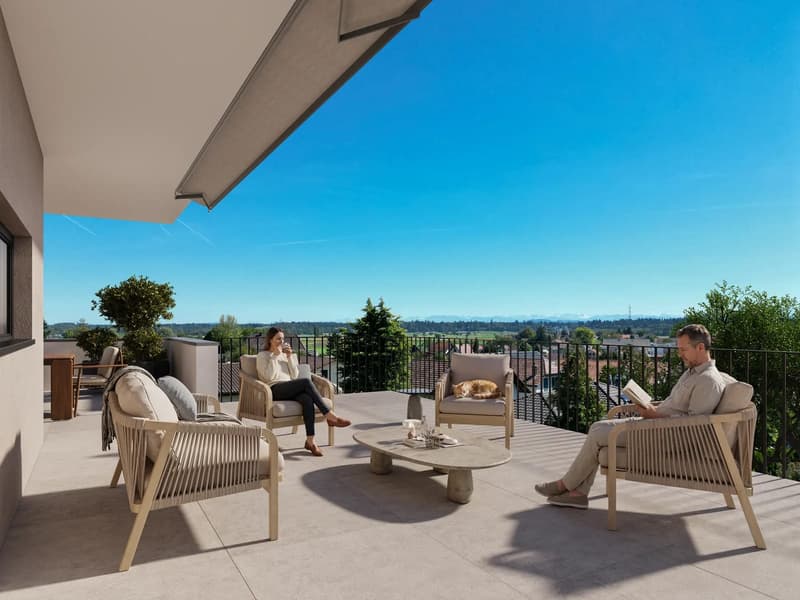
The special highlight is the 69.7 m² large partially covered terrace, which impressively extends the living space into the outdoors. It offers ample space for stylish lounge furniture, private retreats, and social evenings with a far-reaching view. Wide window fronts create a bright, inviting atmosphere and connect the indoor and outdoor spaces in a particularly elegant way.
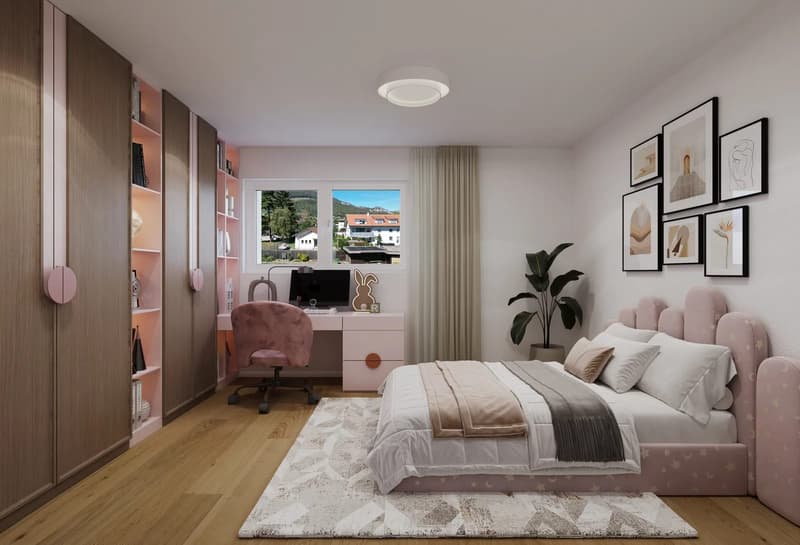
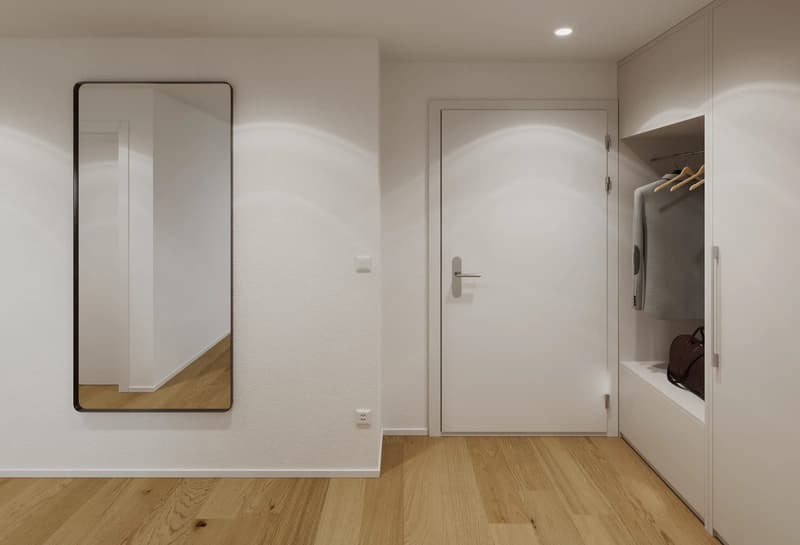
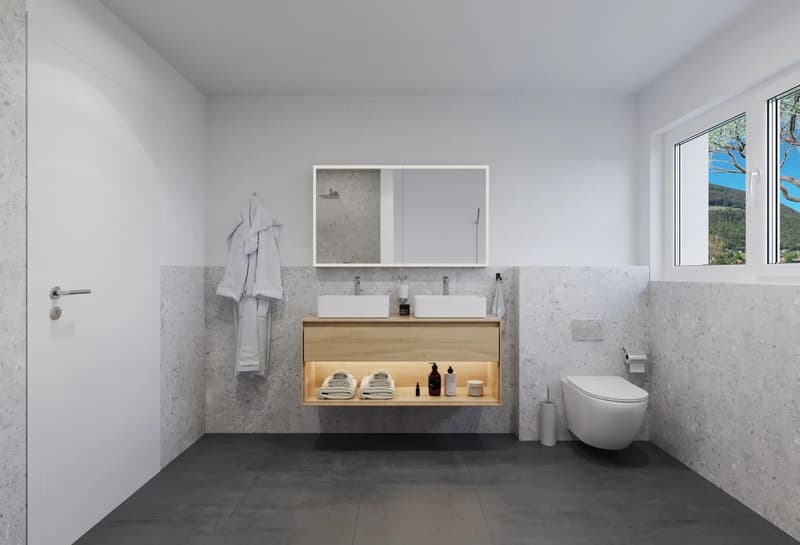
The high-quality interior design is being implemented in a contemporary manner and can be co-designed according to your personal ideas within the framework of the project. The equipment includes a modern kitchen, a laundry tower in the apartment, and a spacious bathroom. A private basement compartment with 11.6 m² provides additional storage space.
The property also convinces energetically: An integrated air-water heat pump supplies the efficient underfloor heating, while the photovoltaic system on the roof supports the self-generated power production. The green roof and modern building technology combine sustainability with long-term value. The E-Mobility-ready parking garage in the basement offers convenient parking options for cars, motorcycles, and bicycles.
Niederbipp combines pleasant living quality with excellent accessibility. Shopping facilities, schools, and the train station are within walking distance. The A1 junction can be reached quickly and offers direct connections to Solothurn, Olten, Bern, Zurich, and Basel. The Aare, Bipper canal, and the Weissenstein offer a variety of opportunities for relaxation and leisure.
Further key data:
- 3.5-room attic with 77.5 m²
- 69m² partially covered roof terrace
- New building with year of construction 2027 / move-in around spring 2028
- integrated air-water heat pump and underfloor heating
- elevator and basement compartment with around 11.6 m²
- Niederbipp ASM train station within walking distance
- motorway access approximately 1.1 km away
The purchase price is CHF 690,000. Parking spaces in the garage can be purchased separately for CHF 38,000 each. The project is currently in the building permit process. The construction start is planned for 2027 and the move-in for spring 2028.
More information can also be found on the project website www.niederbipp-hintergasse.ch
The visualizations serve as inspiration; furniture and individual equipment details are not part of the offer.
We look forward to your contact and, if possible, to working with you on a piece of the future,
Mortgage Calculator
From dream house to home ownership: the mortgage calculator can help you estimate the affordability of this property.

Create an account for more options
Create your account to manage your favorites across all devices, keep track of your search alerts, and never miss an update. Everything you need for your home search, all in one place!
Viewing
Contact for viewing
Mario Lorenzato
Advertiser

Contact
Mario Lorenzato
- Listing ID
- 4003527938
- Object ref.
- HintergassAG.6ac405f13fb2e014904468d5