Immobilien zum Kaufen mit Balkon / Terrasse in Châtelaine: 2 Treffer

1 / 9
  • Balkon / Terrasse
  • Lift
6 Zimmer, CHF 2'580'000.–
1219 Châtelaine

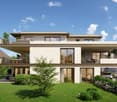
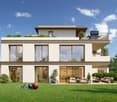
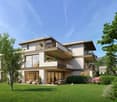
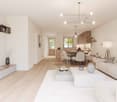
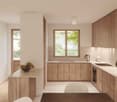
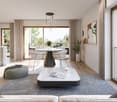
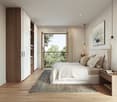
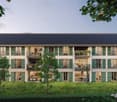
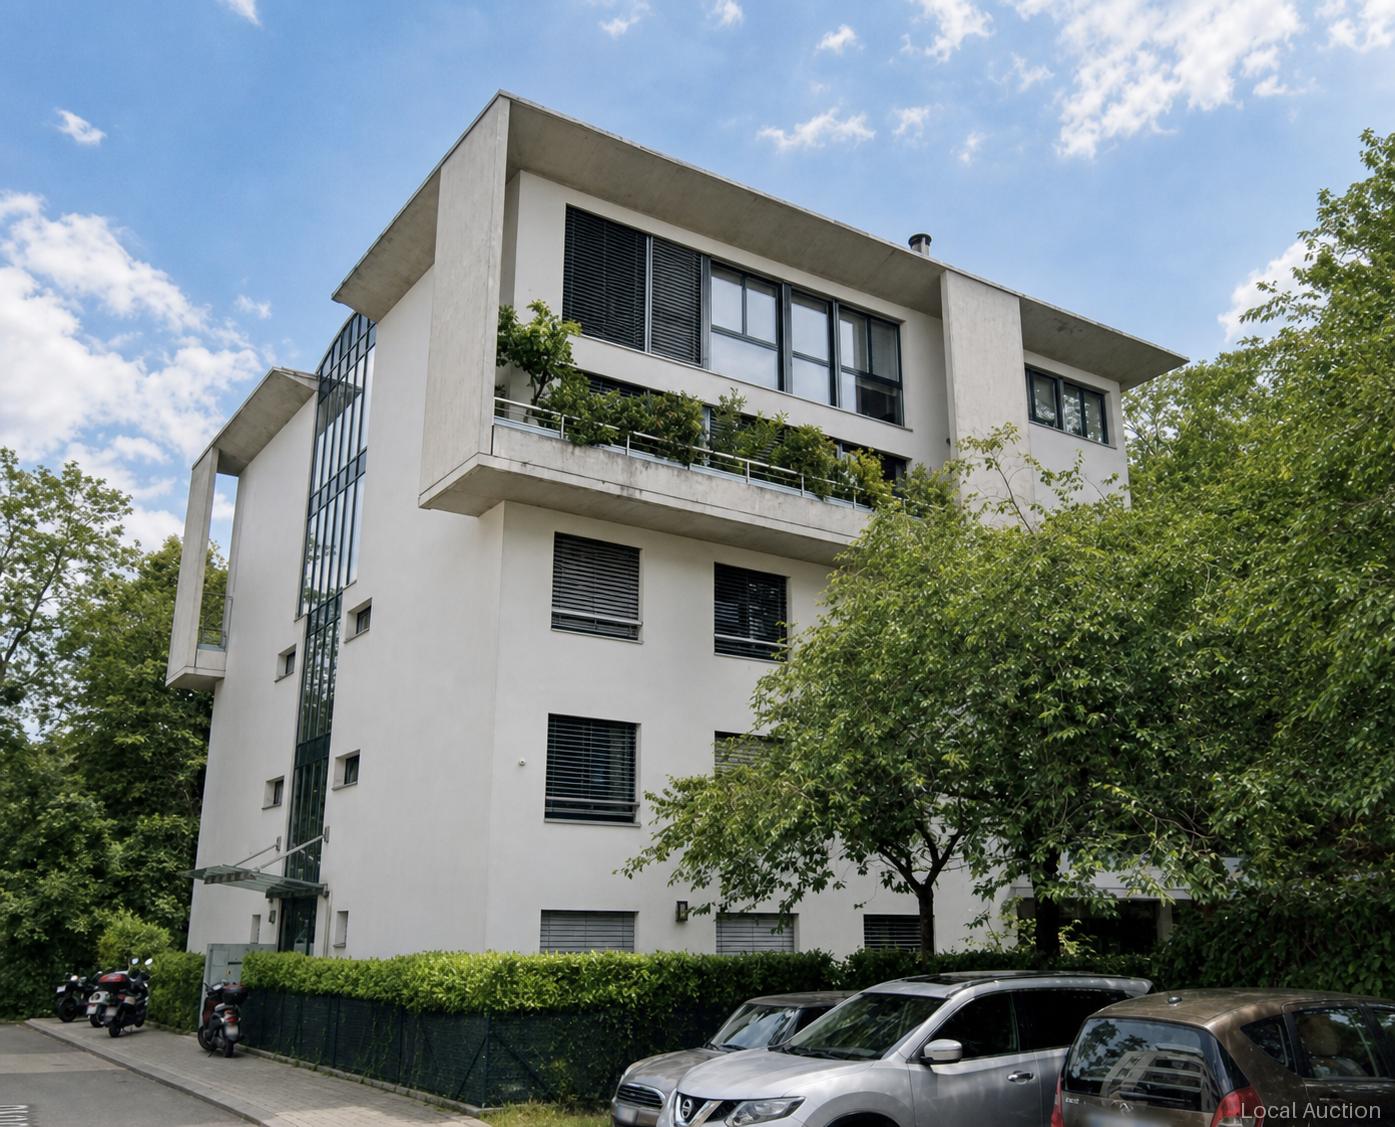
EXCLUSIVITÉ : Appartement de 6 pièces en Attique

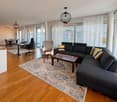
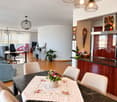
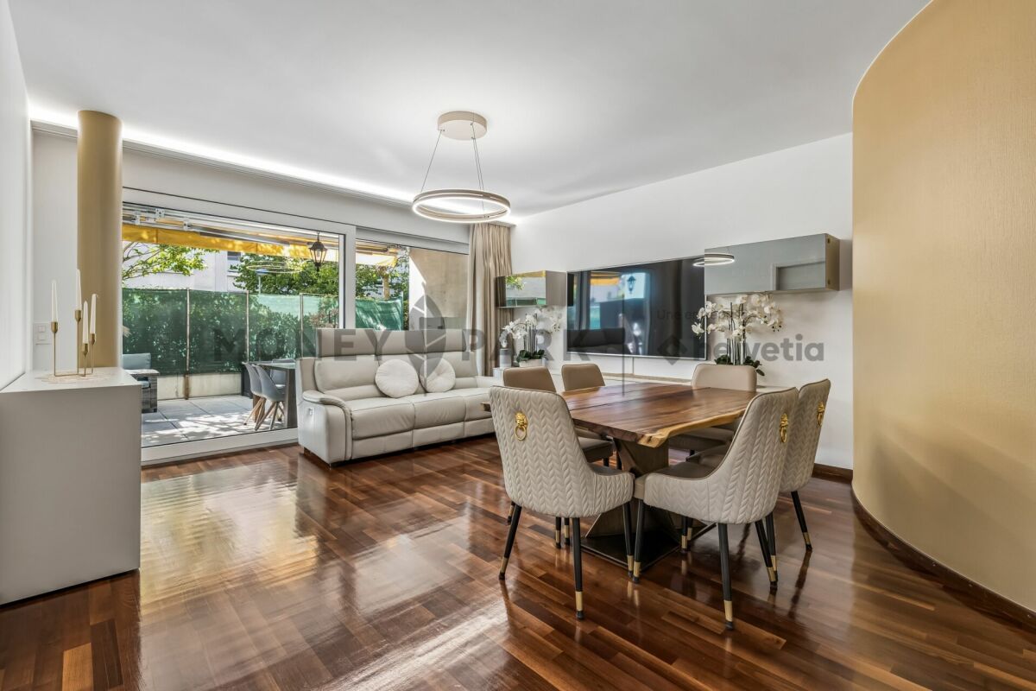
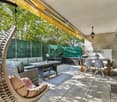
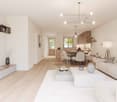
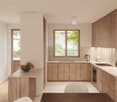
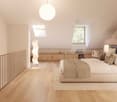
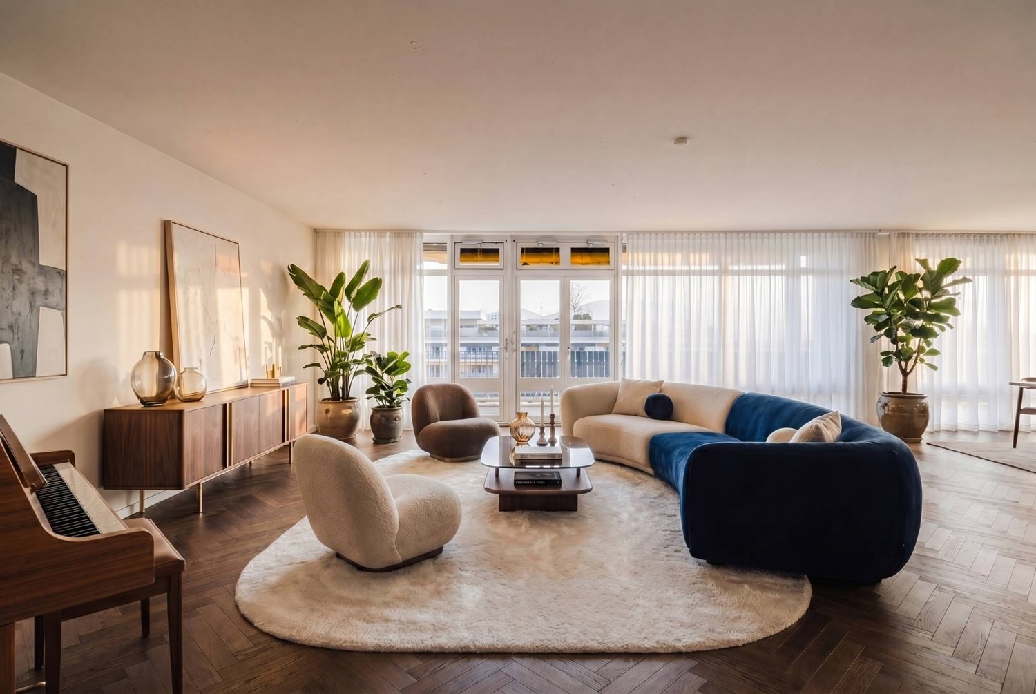
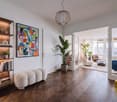
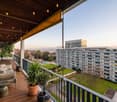
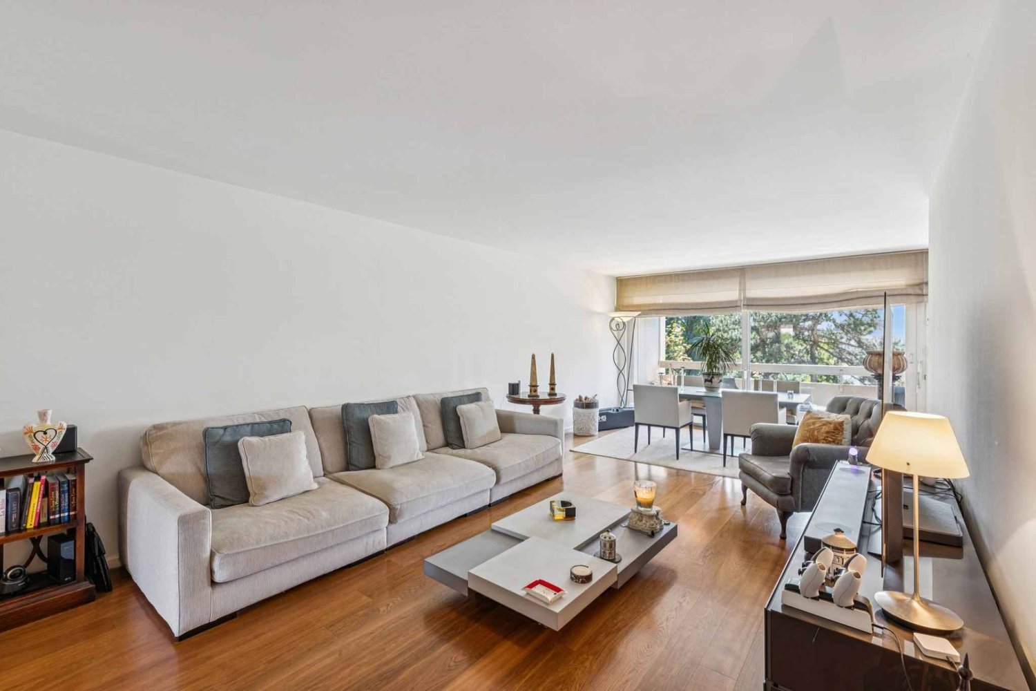
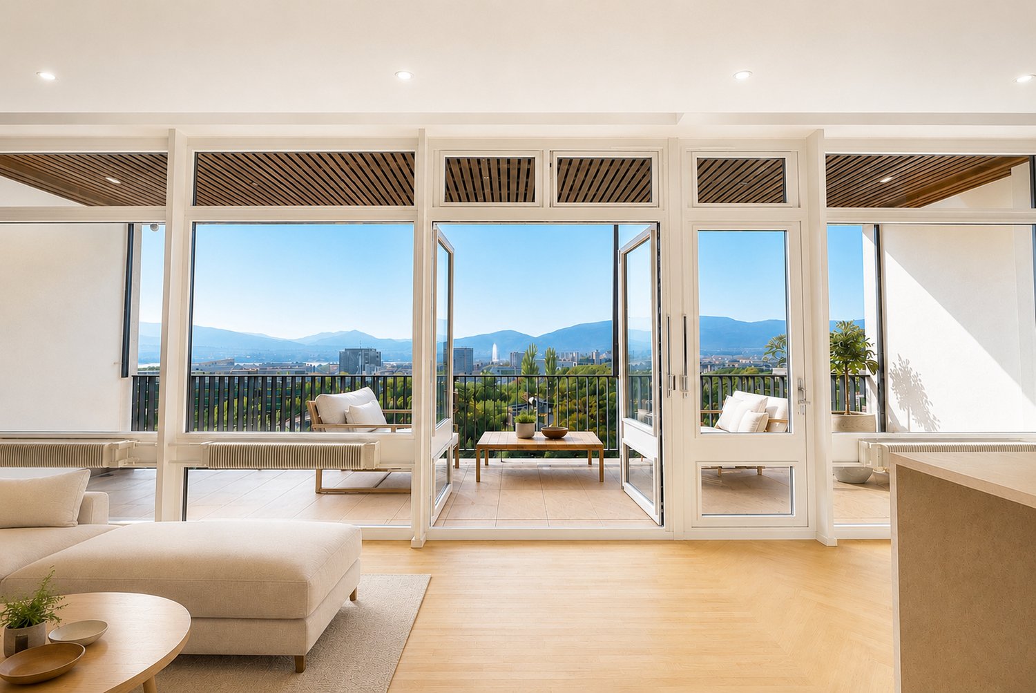
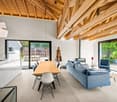
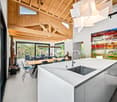
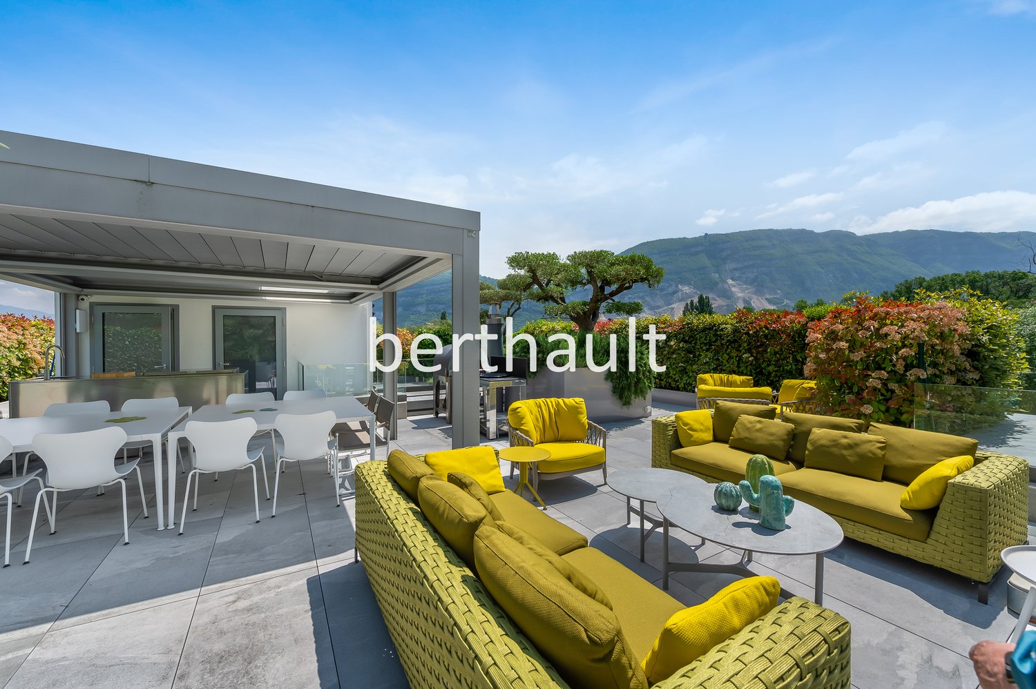
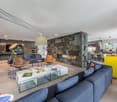
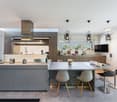
Découvrez ce magnifique attique de 6 pièces de 218 m² pondérés, situé au dernier étage d'une résidence moderne et calme à Châtelaine. Seul appartement sur son étage, il offre un agréable sentiment d'intimité et d'exclusivité, tout en bénéficiant d'une situation proche des commerces, des commodités et du centre ville de Genève.L'appartement séduit avant tout par ses volumes généreux, proches de ceux d'une villa, avec quatre chambres dont une suite parentale avec salle de bains et dressing en suite, une salle de douche, une seconde salle de bains et un WC visiteurs avec lave-mains. La pièce de vie, spacieuse et lumineuse, bénéficie d'une cuisine ouverte sur le séjour et la salle à manger, créant un espace convivial et familial.Les espaces extérieurs constituent un véritable atout avec un balcon de 38 m² orienté sud et une terrasse de 38 m² orientée ouest, permettant de profiter pleinement de la lumière et de différents moments de la journée. L'appartement dispose également d'un box double en enfilade*, offrant une solution de stationnement particulièrement appréciable.Un bien rare sur le marché, qui s'adresse particulièrement aux familles recherchant une surface importante, de beaux extérieurs et le confort d'un appartement, tout en conservant une sensation d'espace et d'intimité comparable à celle d'une villa.*Le box double est proposé en sus du prix à CHF 70'000.-Discover this magnificent 6-room penthouse apartment of approximately 193 m², located on the top floor of a modern and peaceful residence in Châtelaine. As the only apartment on its floor, it offers a wonderful sense of privacy and exclusivity, while enjoying a convenient location close to shops and amenities.The apartment is particularly appealing for its generous proportions, comparable to those of a villa, featuring four bedrooms, including a master suite with its own bathroom, a shower room, a second bathroom, and a guest WC. The spacious and bright living area features an open-plan kitchen connected to the living and dining areas, creating a welcoming and family-friendly space.The outdoor areas are a major asset, with a 38 m² south-facing balcony and a 38 m² west-facing terrace, allowing residents to enjoy plenty of natural light throughout the day. The property also includes a double tandem garage, providing highly convenient private parking.A rare property on the market, ideally suited to families looking for generous living space, substantial outdoor areas and the comfort of an apartment, while enjoying a sense of space and privacy comparable to that of a villa.*The double garage space is offered in addition to the purchase price for CHF 70,000.

  • Balkon / Terrasse
  • Lift
1 / 13
5 Zimmer, 105m², CHF 1'390'000.–
1219 Châtelaine

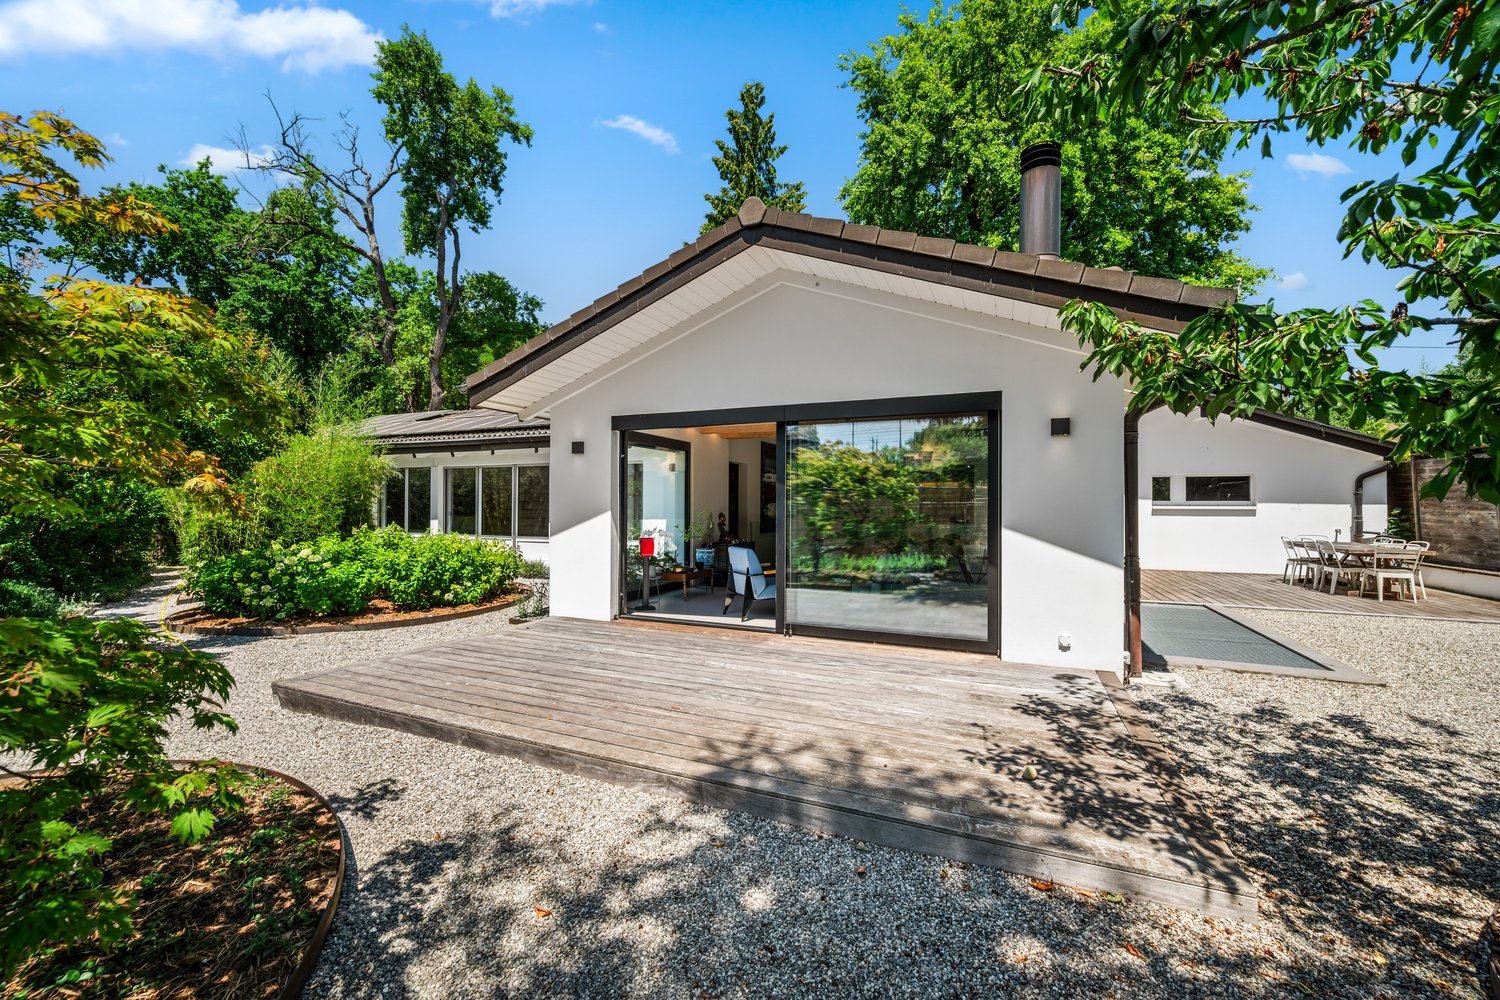
Schönes 5-Zimmer-Apartment in einer Minergie-I-CASATAX-Residenz

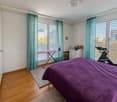
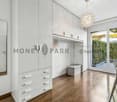
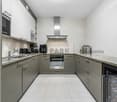
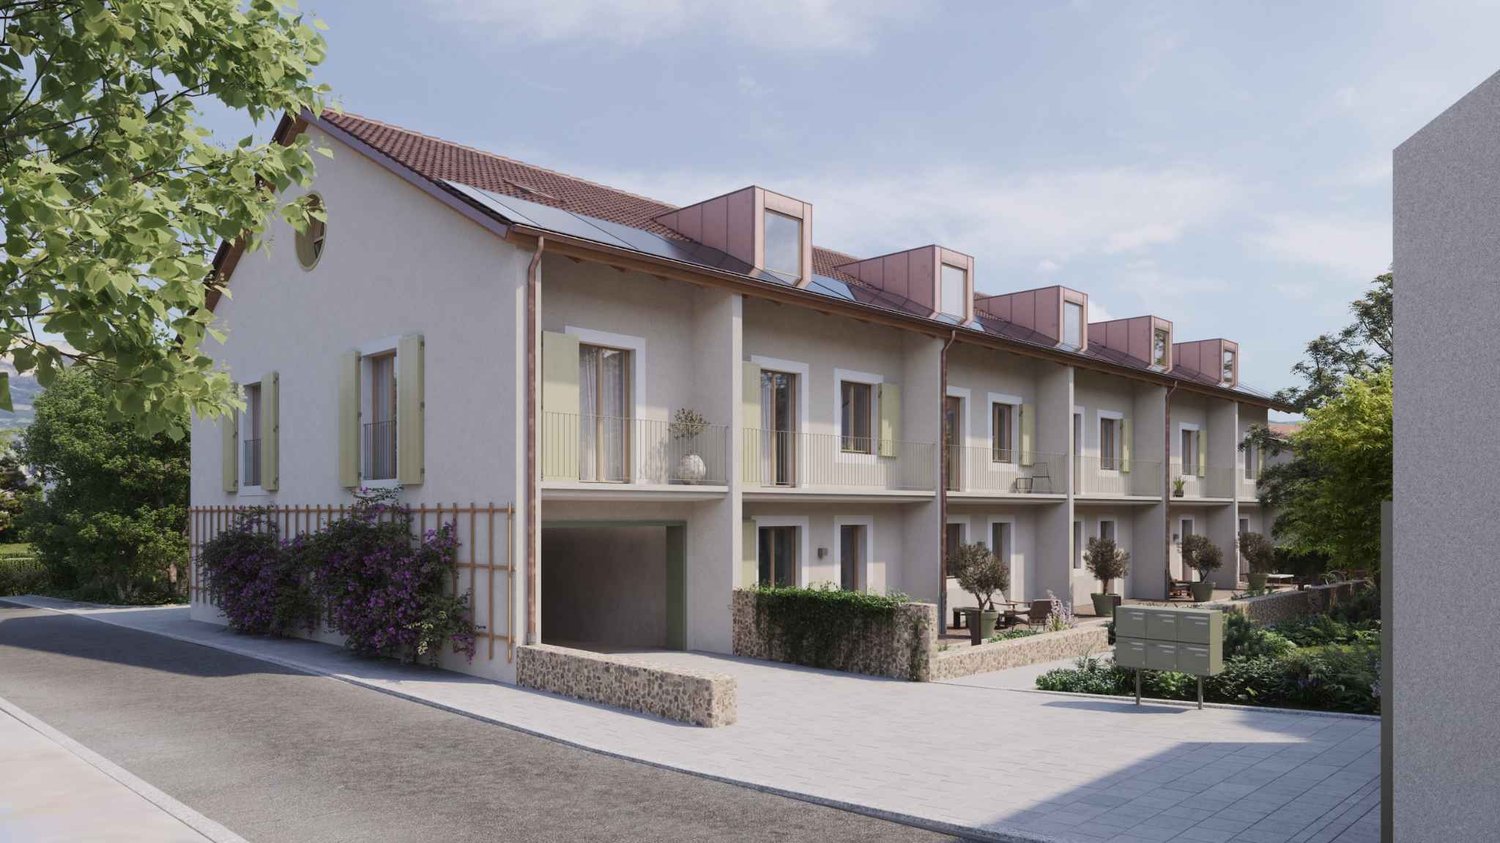
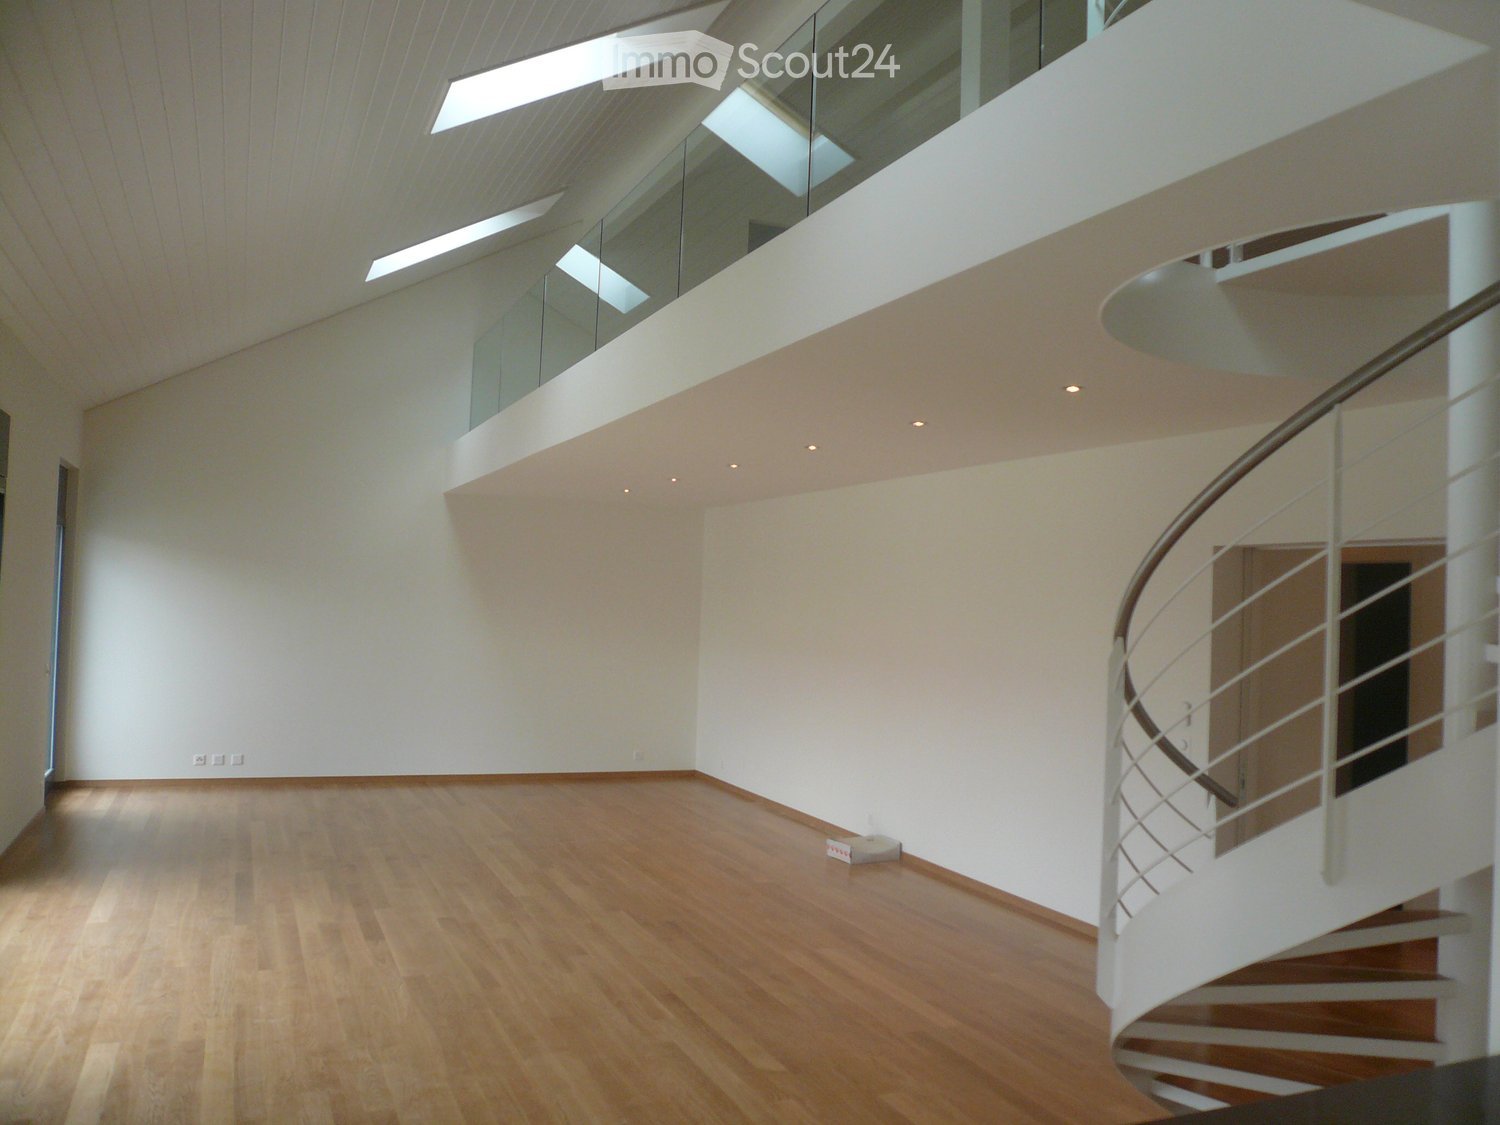
Hauptmerkmale: • Ideale Lage • 3 Schlafzimmer • 2 große Terrassen • Hohe Deckenhöhe • Unterirdischer Parkplatz • Minergie-Label Das Apartment liegt in einem gefragten Viertel und bietet eine ideale Lage, nur wenige Schritte von Geschäften, Schulen, öffentlichen Verkehrsmitteln und den wichtigsten Infrastrukturen entfernt. Es bietet ein angenehmes Wohnambiente, das Komfort, Helligkeit und Funktionalität verbindet. Die schönen Räume und die zwei großen, privaten Terrassen mit einer Gesamtfläche von 53 m² sind die Hauptvorteile dieses Objekts und machen es zu einer wahren Perle.Der Wohnbereich umfasst ein geräumiges Wohnzimmer, das durch große Fenster mit viel Tageslicht durchflutet wird und direkt auf die Terrasse führt. Diese bietet einen angenehmen Außenbereich, um die schönen Tage zu genießen oder gesellige Momente zu teilen. Die voll ausgestattete Küche mit eingebautem Weinkeller verbindet Eleganz und Funktionalität und bietet viel Stauraum.Der Schlafbereich besteht aus drei geräumigen Schlafzimmern, von denen zwei direkt auf eine 19 m² große Terrasse führen. Mehrere Maßanfertigungen bieten großzügigen Stauraum und integrieren sich harmonisch in die Schlafzimmer. Ein voll ausgestattetes Badezimmer komplettiert diesen Bereich.Ein Untergrundparkplatz und ein Keller komplettieren dieses Objekt. Das Gebäude, das mit dem Minergie-Label ausgezeichnet ist, bietet hohen Komfort und gute Energieeffizienz.**Ein Besuch? Gerne. Bei der ersten Kontaktaufnahme müssen wir Ihr Kaufpotenzial überprüfen**

Weitere Objekte in deinem automatisch erweiterten Suchgebiet
20 Treffer - Umkreis: + 10km
Neubau
1 / 12
6 Zimmer, 152m², CHF 2'090'000.–
Premium
Chemin de l'Avanchet 27, 1216 Cointrin

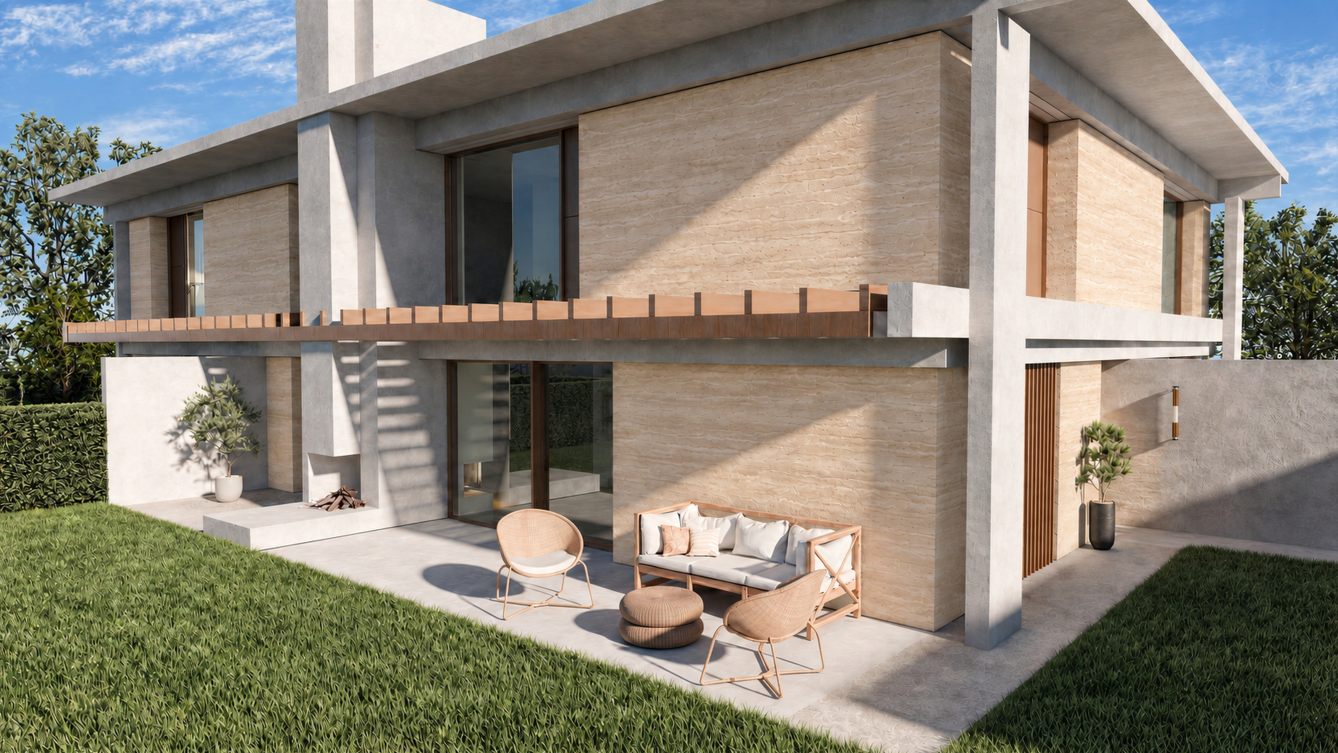
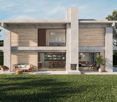
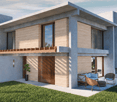
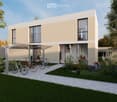
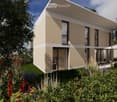
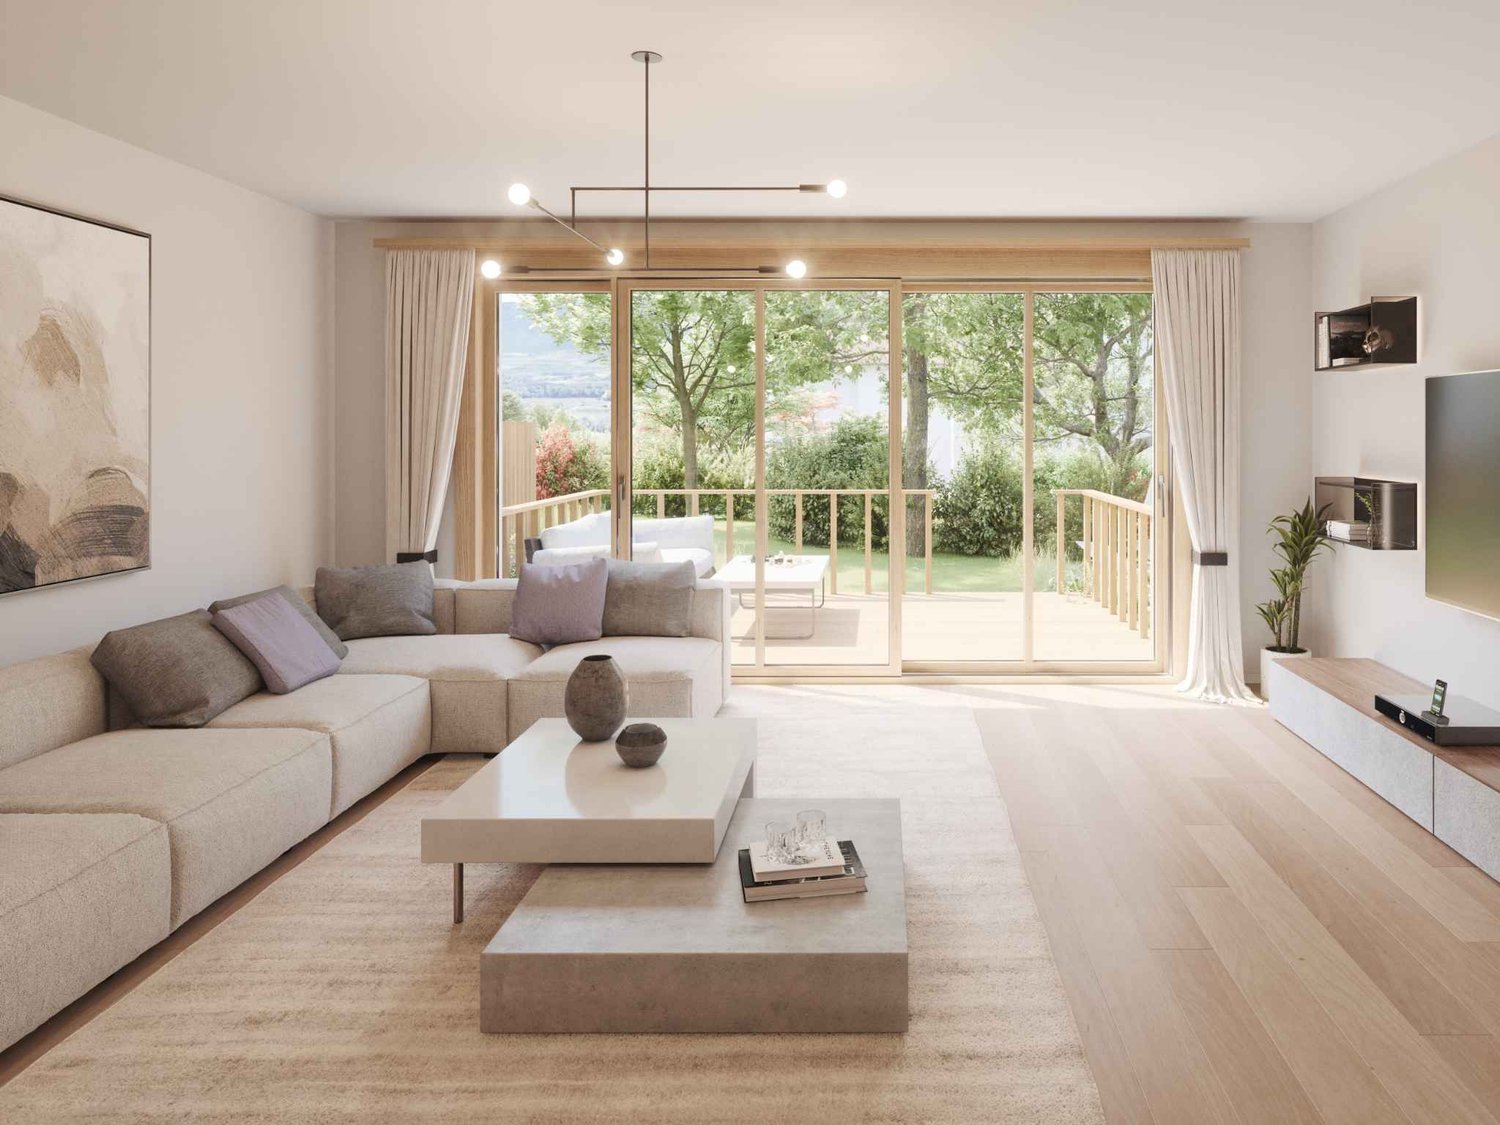
Drei neue 6-Zimmer-Villen in Cointrin – Verfügbar ab 2028

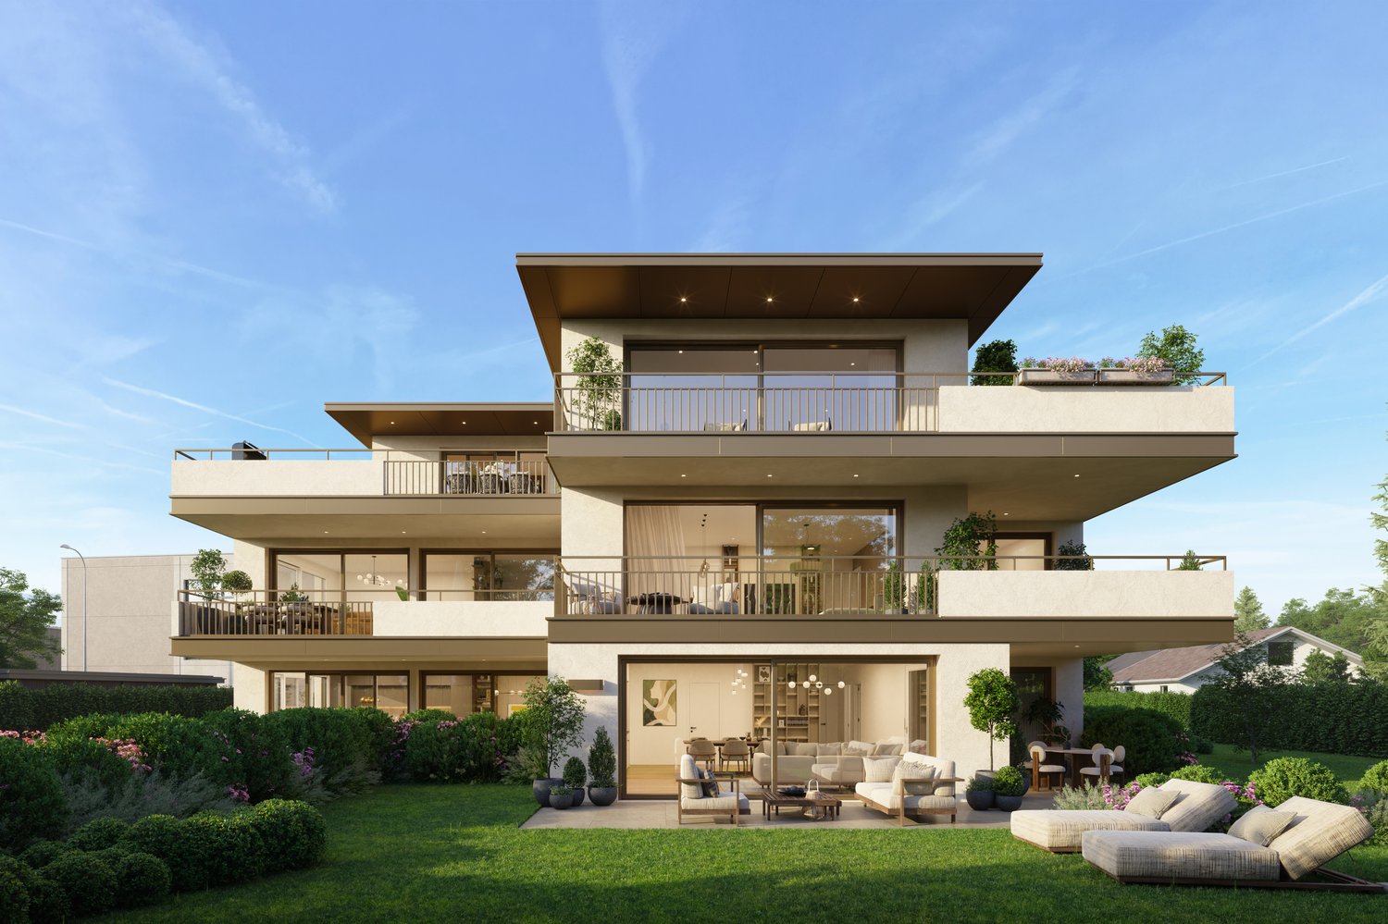
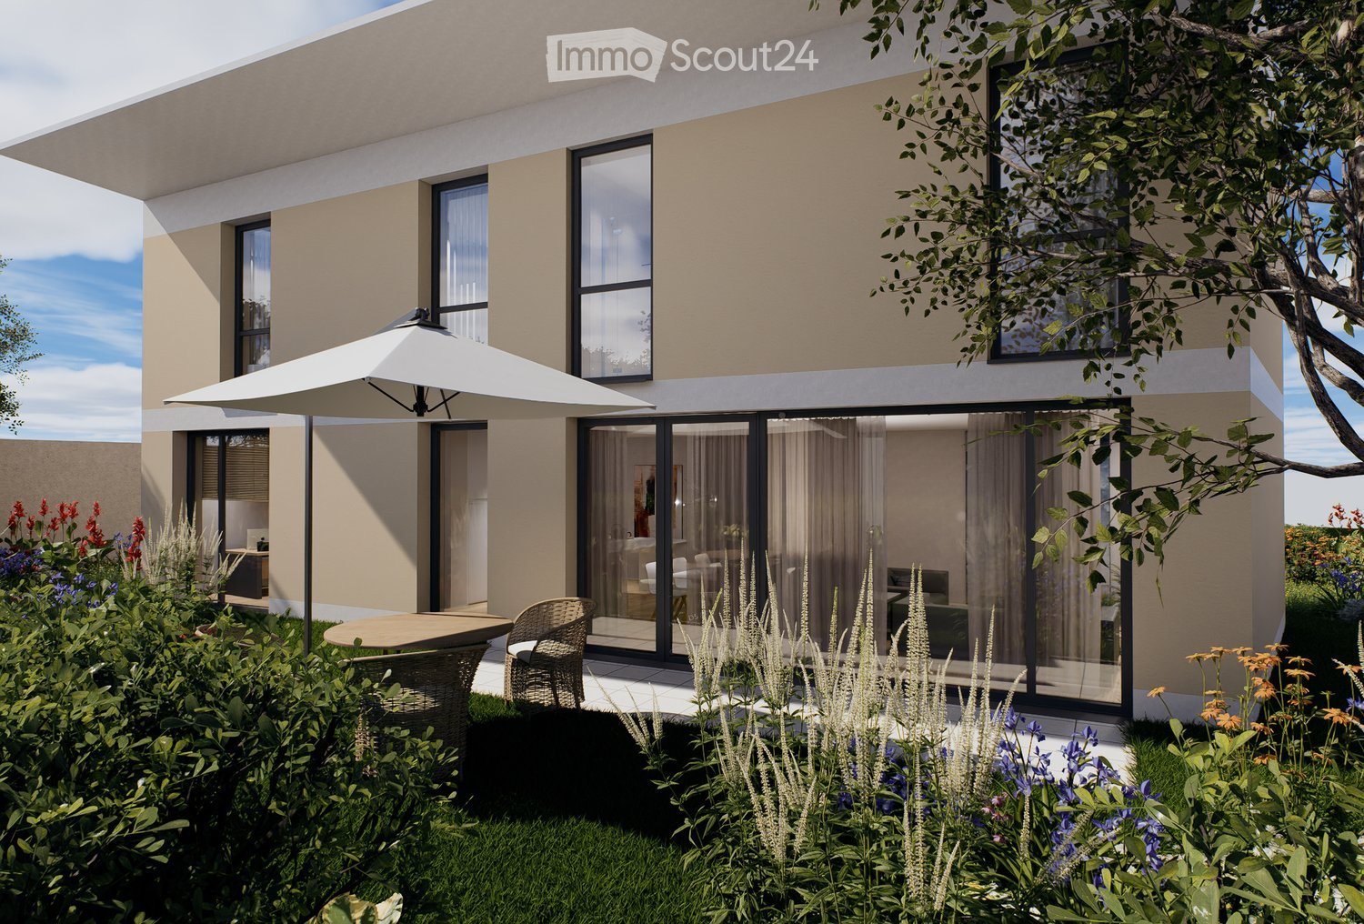
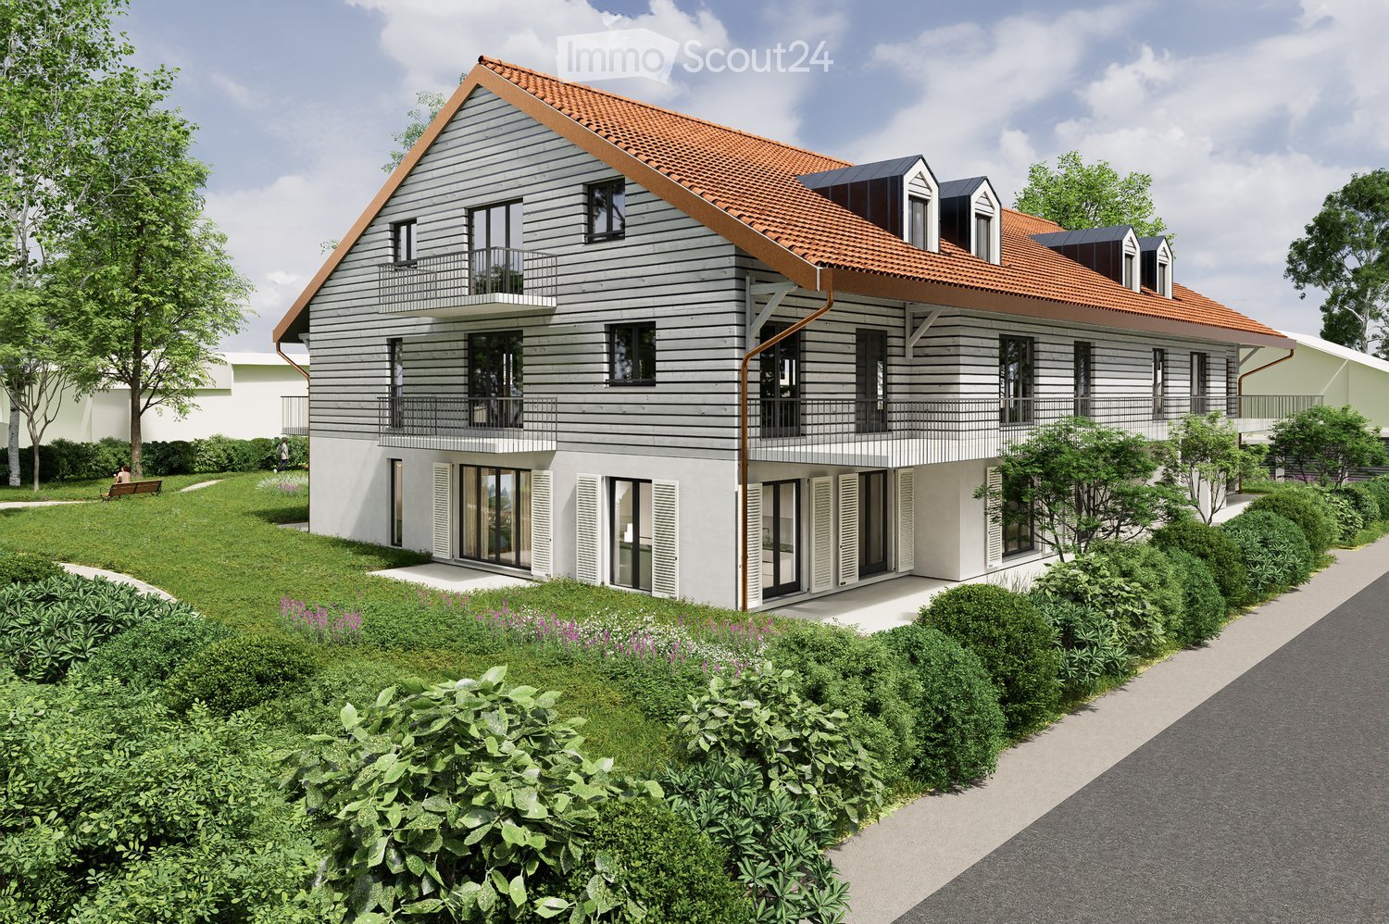
Situé dans un environnement résidentiel recherché sur la rive droite de Genève, Le Nant 27 propose un ensemble exclusif de trois villas contemporaines alliant élégance architecturale, confort et qualité de vie, wird zu: Gelegen in einer gesuchten Wohngegend auf der rechten Seite von Genf, bietet Le Nant 27 eine exklusive Sammlung von drei contemporary Villen, die architektonische Eleganz, Komfort und Lebensqualität vereinen.Conçu avec une attention particulière portée aux volumes, à la lumière et à l’intégration dans son environnement, ce projet offre des espaces de vie harmonieux et fonctionnels, wird zu: Das Projekt wurde mit besonderer Aufmerksamkeit für Volumen, Licht und Integration in die Umgebung konzipiert und bietet harmonische und funktionale Wohnbereiche.Chaque villa bénéficie de :, wird zu: Jede Villa profitiert von: • Surfaces habitables d’environ 150 m², wird zu: • Wohnflächen von etwa 150 m² • Surfaces totales avec sous-sol d’environ 210 m², wird zu: • Gesamtwohnflächen mit Keller von etwa 210 m² • 3 chambres dont une suite master, wird zu: • 3 Schlafzimmer, darunter eine Master-Suite • Jardins privatifs soigneusement aménagés, wird zu: • Sorgfältig angelegte private Gärten • Rafraichissement possible, wird zu: • Mögliche Kühlung L’implantation des villas a été étudiée afin de garantir une véritable indépendance entre les habitations, avec des espaces extérieurs préservés et sans vis-à-vis direct, wird zu: Die Anordnung der Villen wurde so gestaltet, dass eine wahre Unabhängigkeit zwischen den Wohnungen gewährleistet ist, mit erhaltenen Außenbereichen und ohne direkte Sichtverbindung.Les différentes orientations permettent à chacun de choisir une villa en adéquation avec ses préférences d’ensoleillement et son mode de vie, wird zu: Die verschiedenen Ausrichtungen ermöglichen es jedem, eine Villa zu wählen, die seinen Vorlieben für Sonneneinstrahlung und seinen Lebensstil entspricht.À proximité immédiate des commodités, écoles et axes principaux, ce projet conjugue parfaitement tranquillité résidentielle et accessibilité urbaine, wird zu: In unmittelbarer Nähe zu den Annehmlichkeiten, Schulen und Hauptstraßen verbindet dieses Projekt ruhige Wohnatmosphäre und städtische Erreichbarkeit perfekt.Autorisation en force et chantier ouvert, wird zu: Baugenehmigung vorliegt und die Baustelle ist geöffnet.Livraison : printemps 2028, wird zu: Übergabe: Frühjahr 2028.Une opportunité rare pour une clientèle à la recherche d’un bien neuf dans un cadre privilégié, wird zu: Eine seltene Gelegenheit für Kunden, die nach einem neuen Objekt in einer bevorzugten Umgebung suchen.

Wegzeit
-
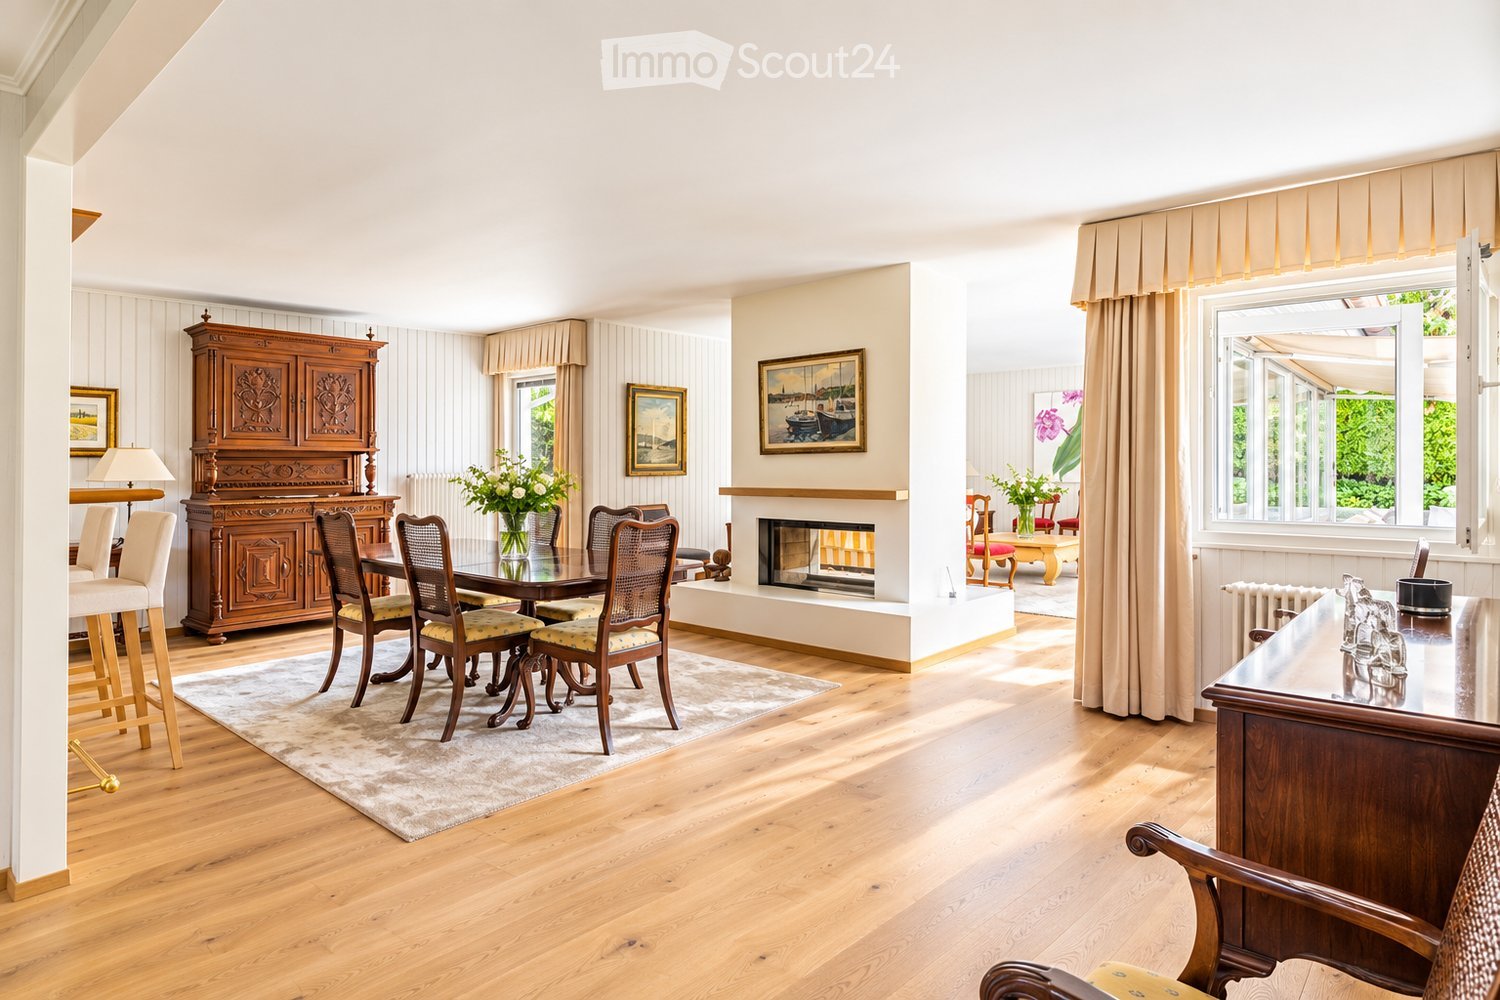
  • Elegant dining area with wooden flooring, a fireplace, a large dining table with chairs, a wooden cabinet, and decorative vases.
  • Aerial view of a suburban area with houses, fields, and a large body of water in the background. The area includes residential buildings, agricultural fields, and a waterfront with boats.
  • Aerial view of a residential house with a well-maintained garden, driveway, and surrounding greenery. The house features a tiled roof and is surrounded by trees and shrubs.
  • A well-maintained garden with a lawn, trees, and a modern house with a patio and outdoor seating area.
  • A well-maintained garden with a white picket fence, a single-story house with a grey roof, and outdoor seating area with a sofa and chairs.
  • A modern outdoor patio area with a large white sectional sofa, two white chairs, a small table, and two black stools, surrounded by a well-maintained lawn and lush greenery.
  • Bright living room with large windows, yellow armchairs, striped sofa, coffee table, side tables, and decorative vases.
  • Bright living room with a yellow and white striped sofa, wooden coffee table, vase with flowers, fireplace, and large mirror. Light wood flooring and white walls.
  • Dining room with wooden dining table, six chairs, a large wooden cabinet, a lamp, and a picture frame on the wall. The room features light wooden flooring and a soft, light-colored rug.
  • Bright kitchen with wooden cabinets, a bar counter with two stools, and a modern oven. The space features a tiled floor and ample natural light from large windows.
  • Bright kitchen with wooden cabinets, granite countertop, stainless steel appliances including a coffee maker, blender, oven, and dishwasher. Natural light from windows, tiled backsplash, and tiled floor.
  • Bright bedroom with wooden flooring, white walls, and a large window offering a view of greenery. Features a neatly made bed with white bedding, a nightstand, a wooden chair, and two framed pictures on the walls.
  • Modern bathroom with a bathtub, glass-enclosed shower, sink with wooden cabinet, and a mirror above the sink. The walls are tiled with white tiles and blue accents.
  • A cozy living room with a brown sectional sofa, white and brown cushions, a small black folding table, a wall-mounted lamp, and built-in cabinets. The room features light wooden flooring and white walls adorned with framed artwork.
  • A well-lit room with a large wooden desk, a cabinet with books and filing cabinets, and a large picture frame on the wall. The room has wooden flooring and large windows with a view of a green garden.
  • Modern bathroom with a large sink, chrome faucet, toilet, mirrored cabinet, and a wicker basket on the counter. The walls are tiled in warm beige tones, and there is a window with frosted glass for natural light.
  • Shower area with beige tiles, modern chrome fixtures, handheld showerhead, and a small shower rack holding toiletries.
  • Cozy bedroom with a wooden bed, nightstand, bookshelf, and decorative items. The room features white shiplap walls and a large window with blinds.
  • A well-lit, furnished room with a desk, chair, filing cabinet, and a picture frame on the wall. The room features white walls, a carpeted floor, and a door leading to another area.
  • Modern bathroom with a bathtub, glass-enclosed shower, towel rack, and a small table with a decorative bowl.
  • Modern bathroom with white tiles, black floor, sink, toilet, mirror, and small table with a decorative bowl.
  • A well-organized home gym with wooden walls, white flooring, and a large mirror. Features include a wooden table, shelves with books and weights, yoga mats, and a white weight rack.
  • A cozy living room with a patterned sofa, a wooden coffee table, built-in shelves filled with books and games, and a large window with blue curtains.
  • A well-lit living room with a patterned sofa, coffee table, wooden cabinet, bookshelf, and a desk area with a chair.
  • Empty room with white walls, a wooden shelf unit, and a small window. The floor is worn and discolored.
  • Empty room with white walls, a wooden table, metal shelving unit, and a large garage door with windows.
  • Utility room with green flooring, white washing machine, dishwasher, and water heater, with exposed pipes and a small table.
  • An empty attic space with exposed wooden beams and a wooden floor, illuminated by a single overhead light fixture.
  • A well-maintained garden path leads to a white house surrounded by lush greenery, trees, and a stone wall with a white picket fence.
  • Aerial view of a suburban area near a large lake, with scattered houses, trees, and sailboats on the water.
1 / 30
Aerial view of a suburban area with houses, fields, and a large body of water in the background. The area includes residential buildings, agricultural fields, and a waterfront with boats.
Aerial view of a residential house with a well-maintained garden, driveway, and surrounding greenery. The house features a tiled roof and is surrounded by trees and shrubs.
A well-maintained garden with a lawn, trees, and a modern house with a patio and outdoor seating area.
8 Zimmer, 162m², CHF 4'500'000.–
Premium
Chemin de Sous-Cherre 4A, 1245 Collonge-Bellerive

Elegante Villa in Collonge-Bellerive – 8 Zimmer mit Seeproximität

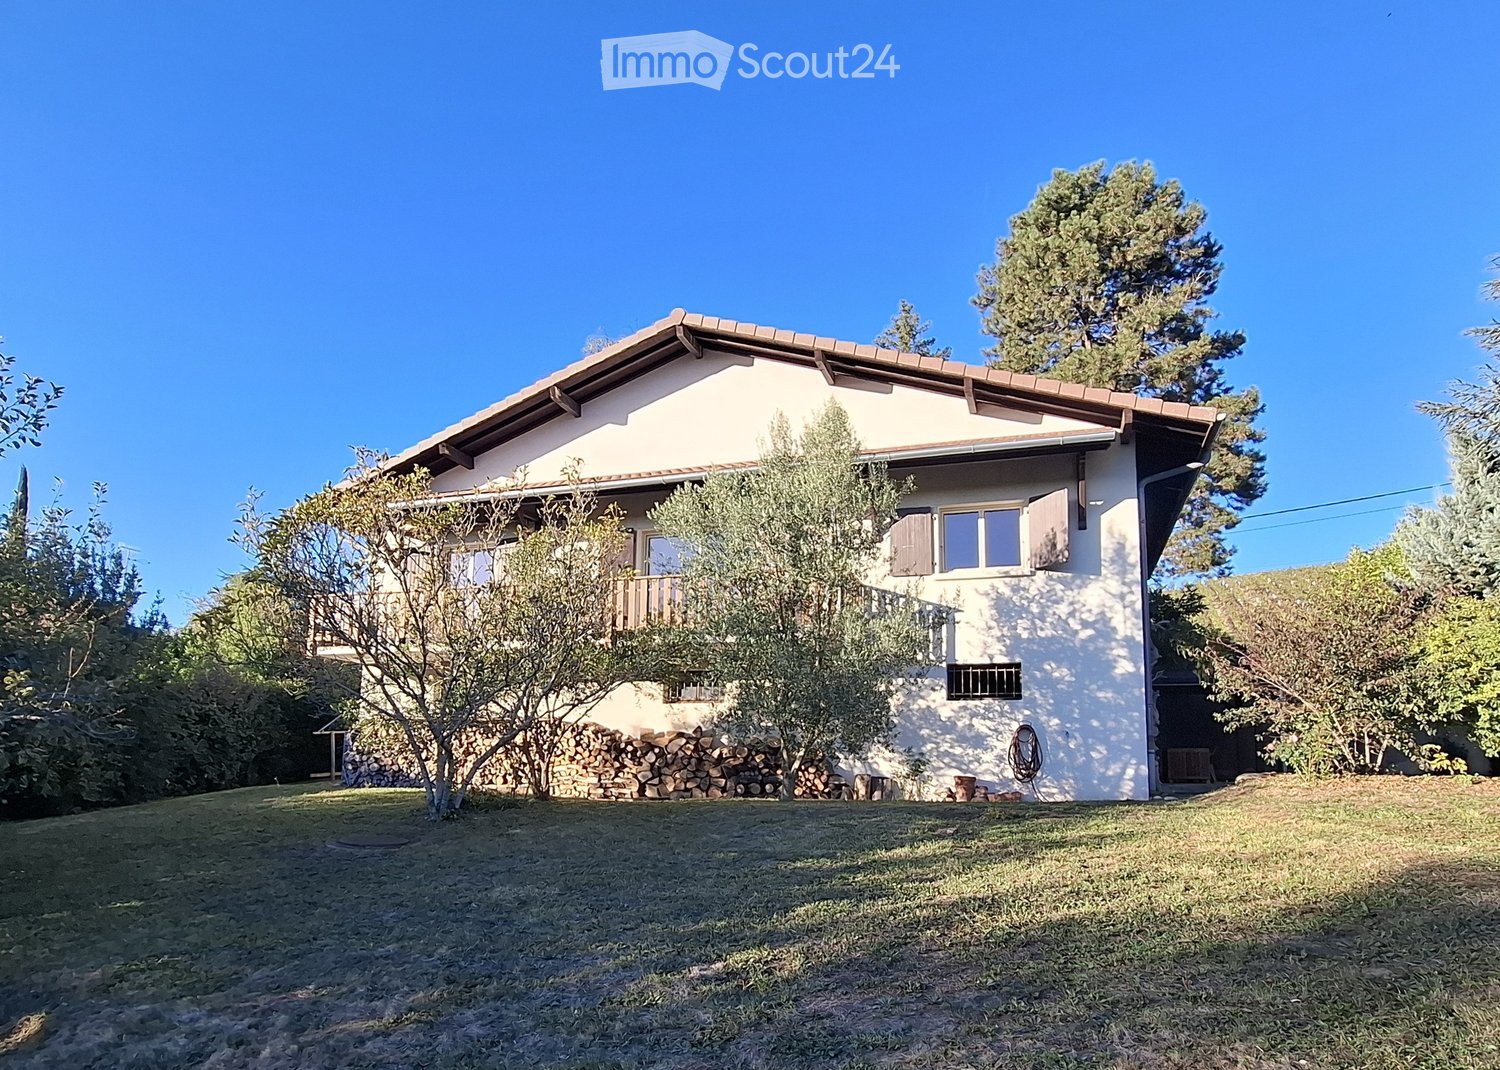
Elegante Familienvilla im Herzen von Collonge-BelleriveSie liegt in einem der gefragtesten Wohnviertel von Genf, diese elegante, separate Villa kombiniert Privatsphäre, großzügige Wohnräume und einen außergewöhnlichen Familienlebensstil, nur wenige Momente von den Ufern des Genfersees entfernt.Die Immobilie befindet sich auf einem wunderschön angelegten 991 m² großen Grundstück, das durch mature Hecken um den Garten herum vollständige Privatsphäre bietet, während es nur 10 Minuten zu Fuß vom See und etwa 15 Minuten vom Genfer Stadtzentrum entfernt ist. Internationale Schulen, Golfplätze, Tennisclubs, Segelanlagen und öffentliche Verkehrsmittel sind alle leicht erreichbar, was diese zu einem der kantonweit begehrtesten Orte für das Familienleben macht.Die Villa ist darauf ausgelegt, das natürliche Licht zu maximieren, und bietet 322 m² Nutzfläche, darunter 162 m² offizielle Wohnfläche, die auf zwei Ebenen mit einer hochfunktionalen Aufteilung verteilt sind. Die hellen, nach Süden und Westen ausgerichteten Aufenthaltsräume öffnen sich direkt auf die Terrasse und den angelegten Garten, was eine nahtlose Verbindung zwischen Innen- und Außenleben schafft.Im Herzen des Hauses verbindet ein doppelseitiger Holzofen die Wohn- und Esszimmer elegant, während große Fenster das Innere mit Sonnenlicht über den Tag hinweg flutet. Die Immobilie bietet drei Schlafzimmer, vier Badezimmer und eine Vielzahl von vielseitigen Räumen, die leicht als Home-Office, Fitnessraum, Spielzimmer, Gästeunterkunft oder zusätzliche Familienwohnräume genutzt werden können.Das Haus wurde sorgfältig gepflegt und kontinuierlich während der langfristigen Eigentümerschaft verbessert. Wesentliche Investitionen umfassen moderne isolierte Fenster, massive Eichenholzfußböden im gesamten Erdgeschoss, renovierte Badezimmer, einen wiederaufgebauten Kamin, eine komplette Außenrenovierung, umfangreiche Gartenaufwertungen mit einer automatischen Bewässerungsanlage und zahlreiche technische Aufwertungen. Das Heizsystem wurde nach einer Energieeffizienzanalyse modernisiert und liefert weiterhin eine hervorragende Leistung bei geringem Kraftstoffverbrauch.Außerhalb bietet der angelegte Garten eine friedliche und private Atmosphäre für das Familienleben, Unterhaltung oder einfach nur die umliegende Grünfläche zu genießen. Das großzügige Grundstück bietet ausreichend Außenraum, während es auch ein attraktives langfristiges Entwicklungspotenzial bietet, vorbehaltlich der anwendbaren Planungsregeln.Als geliebtes Familienheim für viele Jahre bietet diese Immobilie eine seltene Gelegenheit, ein Anwesen zu erwerben, das Ruhe, Praktikabilität und eine außergewöhnliche Lage in einer der renommiertesten Gemeinden von Genf kombiniert.Für weitere Informationen oder um eine private Besichtigung zu vereinbaren, kontaktieren Sie uns bitte.

Wegzeit
-
  • Two-story house with a tiled roof, white walls, and multiple windows. The house is surrounded by trees and a grassy lawn, with a stack of firewood near the left side.
  • Two-story house with a garage, covered patio, and surrounding greenery.
  • A small wooden shed is situated in a grassy yard surrounded by trees and bushes, with a clear blue sky overhead.
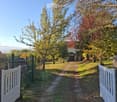
  • A gated entrance leads to a pathway surrounded by trees and greenery, with a house visible in the background.
1 / 4
Two-story house with a garage, covered patio, and surrounding greenery.
A small wooden shed is situated in a grassy yard surrounded by trees and bushes, with a clear blue sky overhead.
A gated entrance leads to a pathway surrounded by trees and greenery, with a house visible in the background.
6 Zimmer, 127m², EUR 899'000.–
Premium
74160 Saint Julien en Genevois

Zwei Schritte von Soral und der Schweizer Grenze entfernt | Schönes Familienhaus mit 1'925 m² Grundstück

Situé dans un environnement particulièrement calme et préservé, à seulement quelques minutes du village de Soral et de Genève, cette maison familiale bénéficie d'un cadre de vie rare, loin des grands axes routiers et des nuisances du trafic.Édifiée sur une magnifique parcelle de 1 925 m², la propriété est entourée d'arbres et de verdure, offrant une atmosphère paisible tout au long de l'année. Les extérieurs constituent un véritable prolongement de la maison : grand jardin arboré, espace potager pour les amateurs de culture maraîchère, cabane de jardin et vastes espaces de jeux où les enfants pourront grandir en toute liberté et sécurité.La maison est idéale pour une famille à la recherche d'espace, de nature et de tranquillité tout en conservant un accès rapide à Genève. Le village de Soral est accessible en quelques minutes en voiture, tandis que le centre-ville de Genève peut être rejoint en une trentaine de minutes selon les conditions de circulation.Le niveau principal, entièrement de plain-pied, comprend une vaste entrée, une cuisine indépendante, un agréable séjour avec cheminée, trois chambres, une salle de bains et des toilettes visiteurs. Les volumes généreux et la distribution fonctionnelle offrent un cadre de vie confortable et chaleureux.Le sous-sol complet d'environ 130 m² accueille un garage double ainsi que plusieurs espaces de rangement et locaux techniques. Il offre également un important potentiel d'aménagement pour créer un espace de loisirs, une salle de sport, un bureau dédié au télétravail ou un logement complémentaire.Les combles déjà aménagés permettent d'envisager différents projets d'évolution, qu'il s'agisse d'une suite parentale, d'un espace de travail indépendant ou de pièces supplémentaires pour accueillir une famille grandissante.Enfin, le terrain entièrement plat présente également un potentiel constructible particulièrement intéressant, un atout devenu rare dans ce secteur très prisé aux portes du canton de Genève.Une propriété offrant un équilibre remarquable entre qualité de vie, nature, espace et proximité de Genève.

Rohner Sébastien

Rohner Sébastien

1 / 12
Rohner Sébastien

Rohner Sébastien

  • Balkon / Terrasse
5 Zimmer, 153m², CHF 2'850'000.–
Top
1206 Genève

Exklusiv! Schönes Durchgangsappartement in höherem Stock

Situé au cœur de Champel, cet appartement traversant séduit par son calme absolu, sa luminosité et sa distribution harmonieuse.Dès l'entrée, un hall accueillant avec de nombreuses armoires intégrées offre de généreux espaces de rangements. Un WC visiteurs avec lavabo complète cette première partie. Die halboffene Küche, voll ausgestattet und eingerichtet, integriert sich perfekt in den Wohnbereich. Das geräumige Wohnzimmer öffnet sich auf einen angenehmen Balkon, ideal, um eine friedliche Umgebung zu genießen.Der Schlafbereich bietet zwei Schlafzimmer mit Balkonzugang, darunter ein Hauptschlafzimmer mit en-suite-Badezimmer und Ankleide, sowie ein drittes Schlafzimmer. Ein separates Duschbad vervollständigt diese funktionale Einrichtung.Die Wohnung profitiert von zahlreichen Stauräumen sowie einer Waschküche, ein wahrer Vorteil im Alltag. Durchgangs und in höherem Stock (7.) gelegen, bietet sie eine schöne Helligkeit das ganze Tag über.In gutem Allgemeinzustand, kombiniert dieses seltene Objekt Ruhe und Lebensqualität in einer privilegierten Umgebung.Ein verschlossener Box und eine Parkplatz in der Tiefgarage vervollständigen das Ensemble.Eine einzigartige Gelegenheit in einem der begehrtesten Viertel von Genf.- Durchgangsappartement- Absolut ruhig- 2 Balkone- Massiver Parkettboden- Panzerdrehtür- Alarm

  • Balkon / Terrasse
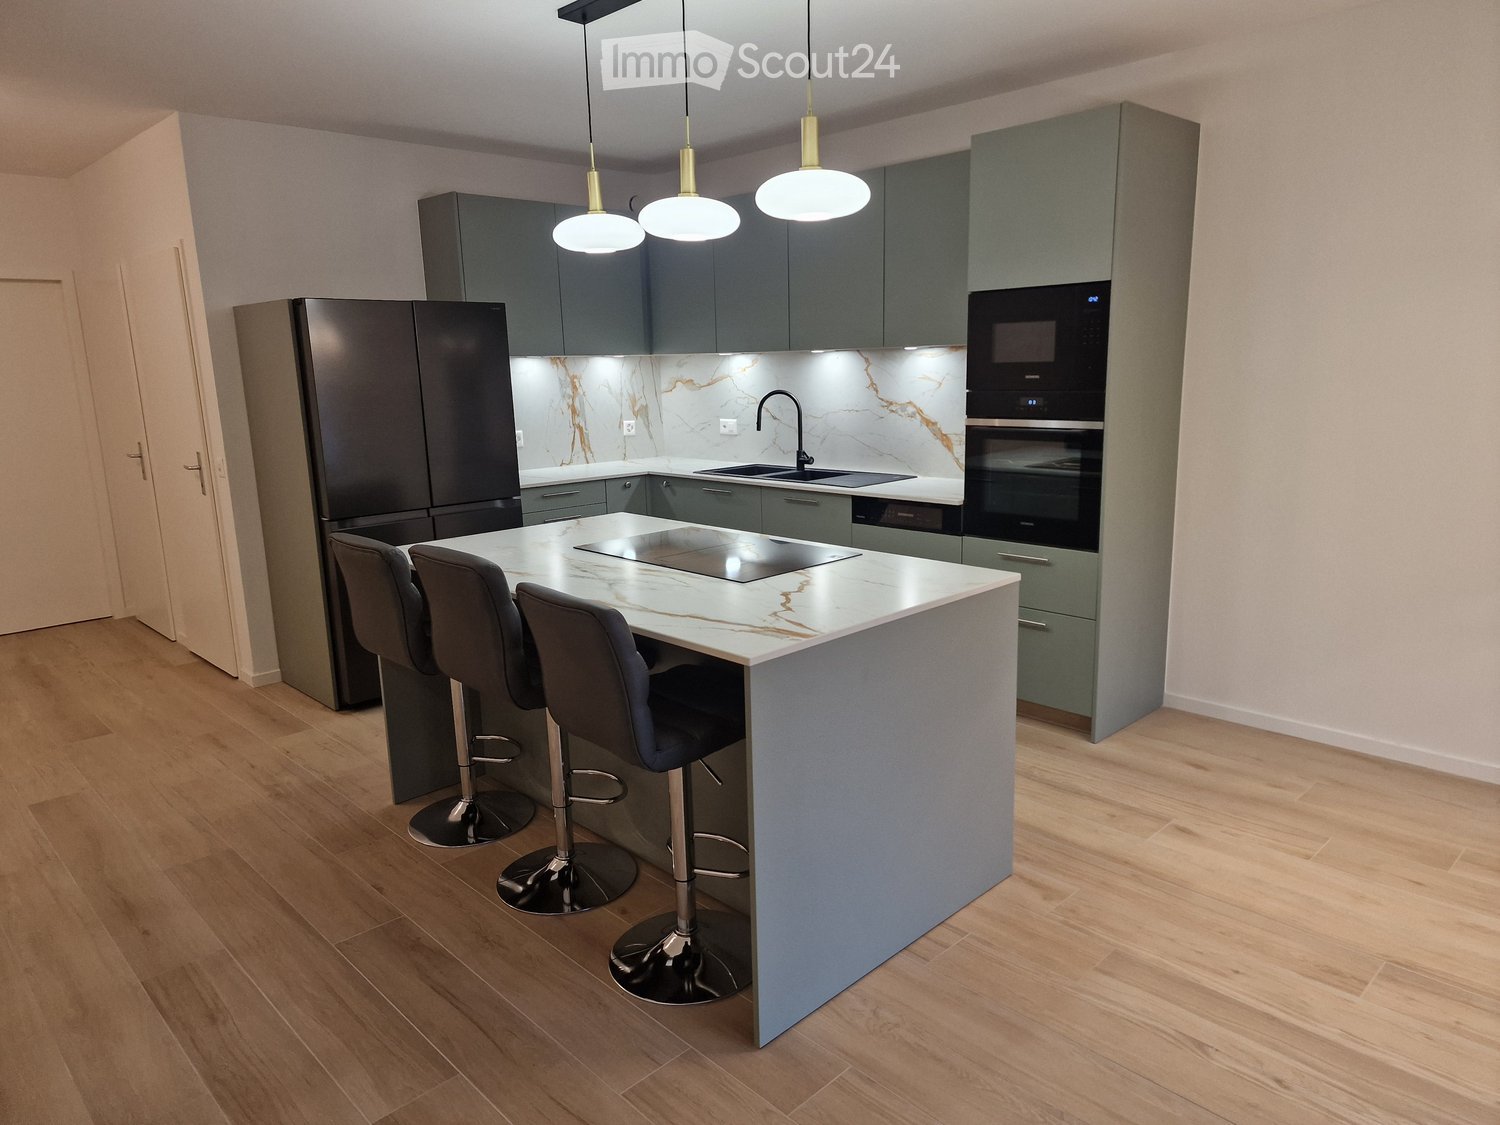
  • Modern kitchen with grey cabinets, marble countertops, stainless steel appliances, and pendant lights above the island.
  • Modern kitchen with light wooden flooring, grey cabinets, island with bar stools, and large windows overlooking greenery.
  • Balcony with tiled floor, low wall, and small planter box, overlooking a green area with trees and buildings.
  • Modern bathroom with beige tiles, a toilet, a sink with a wooden cabinet, a glass-enclosed shower, and a mirror with built-in lighting.
  • Empty room with light wooden flooring, white walls, built-in white wardrobes, and an open doorway leading to a bathroom.
  • Modern bathroom with beige tiles, a bathtub, a sink with wooden cabinet, a toilet, and a large mirror with built-in lighting.
  • Empty room with wooden flooring, white walls, and a small kitchen area in the background.
  • Empty room with wooden flooring, large windows, and sliding glass doors leading to a balcony.
1 / 8
5 Zimmer, 108m², CHF 1'590'000.–
Top
Rue des Bugnons 10, 1217 Meyrin

Selten in Meyrin – Superbe 5-Zimmer-Wohnung von 112 m² komplett renoviert

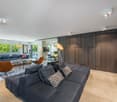
Beschreibung :Situé à la rue des Bugnons 10, dans un quartier résidentiel calme et verdoyant, à proximité des transports, des écoles et des commerces, découvrez ce magnifique appartement traversant de 5 pièces genevois (3 chambres à coucher) idéal pour une famille, wird zu: Gelegen in der Rue des Bugnons 10, in einem ruhigen und grünen Wohnviertel, nahe den Verkehrsmitteln, Schulen und Geschäften, entdecken Sie diese wunderschöne 5-Zimmer-Wohnung von 112 m², ideal für eine Familie.Installé au 3e étage d’une copropriété résidentielle très bien entretenue, ce bien lumineux de 108 m² nets (125 m² bruts) vient de faire l’objet d’une rénovation totale et haut de gamme (parquets et carrelages, peinture, électricité neuve et aux normes, porte d’entrée anti-feu, luminaires installés, salles de bain, cuisine moderne avec îlot, électroménager Siemens, Miele et Samsung), wird zu: Im 3. Stock eines sehr gut gepflegten Wohngebäudes befindet sich diese helle Wohnung von 108 m² Nettofläche (125 m² Bruttofläche), die einer kompletten und hochwertigen Renovierung unterzogen wurde (Parkett und Fliesen, Malerei, neue und normgerechte Elektrik, feuerfester Eingang, installierte Beleuchtung, Badezimmer, moderne Küche mit Insel, Siemens-, Miele- und Samsung-Geräte).Die Deckenhöhe beträgt 2,60 m und die Heizung erfolgt über den Boden.Distribution du bien :wird zu: Wohnungsaufteilung :Espace jour : • Hall d’entrée avec rangements intégrés, wird zu: • Eingangshalle mit integrierten Abstellmöglichkeiten • Vaste séjour / salle à manger de 46 m² avec cuisine ouverte de grande qualité (Cuisine Schmidt), wird zu: • Geräumiger Wohn-/Essbereich von 46 m² mit offener, hochwertiger Küche (Schmidt-Küche) • Agréable balcon de 9 m² orienté ouest, sans vis-à-vis direct, wird zu: • Angenehmer Balkon von 9 m² mit Westausrichtung und ohne direkte Sichtbeziehung • WC visiteurs, wird zu: • Gästetoilette • Réduit aménagé pour l’installation d’un lave-linge / sèche-linge, wird zu: • Abstellraum für die Installation einer Waschmaschine/Trockner-Kombination Espace nuit : • Suite parentale de 16 m² avec armoires intégrées et salle de bain de 4 m² équipée d’une douche à l’italienne – parquet neuf en chêne, wird zu: • Elternschlafzimmer von 16 m² mit integrierten Schränken und Badezimmer von 4 m² mit italienischer Dusche – neues Eichenparkett • Chambre / bureau (chambre 2) – parquet neuf en chêne, wird zu: • Schlafzimmer/Büro (Schlafzimmer 2) – neues Eichenparkett • Chambre d’enfant avec armoire intégrée (chambre 3) – parquet neuf en chêne, wird zu: • Kinderzimmer mit integriertem Schrank (Schlafzimmer 3) – neues Eichenparkett • Deuxième salle de bain avec baignoire, wird zu: • Zweites Badezimmer mit Badewanne • Couloir avec rangements intégrés, wird zu: • Flur mit integrierten Abstellmöglichkeiten Die Wohnung verfügt über einen privaten Keller, einen abgeschlossenen Abstellraum (Wert CHF 50'000.- inklusive) und nicht zugewiesene Außenparkplätze.Wichtiger Punkt: Trotz der Nähe zum Flughafen bietet die Wohnung einen excellenten Schallschutz (PVC-Fenster mit Dreifachverglasung), was sie zu einem besonders angenehmen Zuhause macht.Les points forts :wird zu: Die Highlights : • Clé en main : aucuns travaux à prévoir, vous n’avez plus qu’à poser vos valises, wird zu: • Schlüssel in der Hand: keine Arbeiten mehr erforderlich, Sie müssen nur noch Ihre Koffer abstellen • Disponibilité immédiate, wird zu: • Sofort verfügbar • Situation idéale : à deux pas des écoles, du centre sportif, de la piscine, de la patinoire et proche des commerces de Meyrin-Centre, du Jardin botanique alpin, du tram 14/18 (CERN / Genève Centre) et du bus 57, wird zu: • Ideale Lage: nur wenige Schritte von den Schulen, dem Sportzentrum, dem Schwimmbad, der Eisbahn und in der Nähe der Geschäfte von Meyrin-Centre, des Alpinen Botanischen Gartens, der Tramlinien 14/18 (CERN/Genf-Zentrum) und des Busses 57 Vente directe de particulier à particulier – Agences s’abstenir, wird zu: Verkauf direkt von Privatperson zu Privatperson – Makler entschuldigenPrix de vente : CHF 1'590'000.- (box inclus)Verkaufspreis: CHF 1'590'000.- (Abstellraum inklusive)Pour planifier une visite, veuillez svp nous contacter via le formulaire de contact, wird zu: Um einen Besuch zu planen, kontaktieren Sie uns bitte über das Kontaktformular

Wegzeit
-
1 / 13
7 Zimmer, 220m², CHF 2'400'000.–
Top
Chemin du Pommier, 1218 Le Grand-Saconnex

RARE: luxurious 7-Room apartment in a private residence / Magnifique 7 pièces

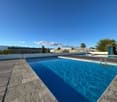
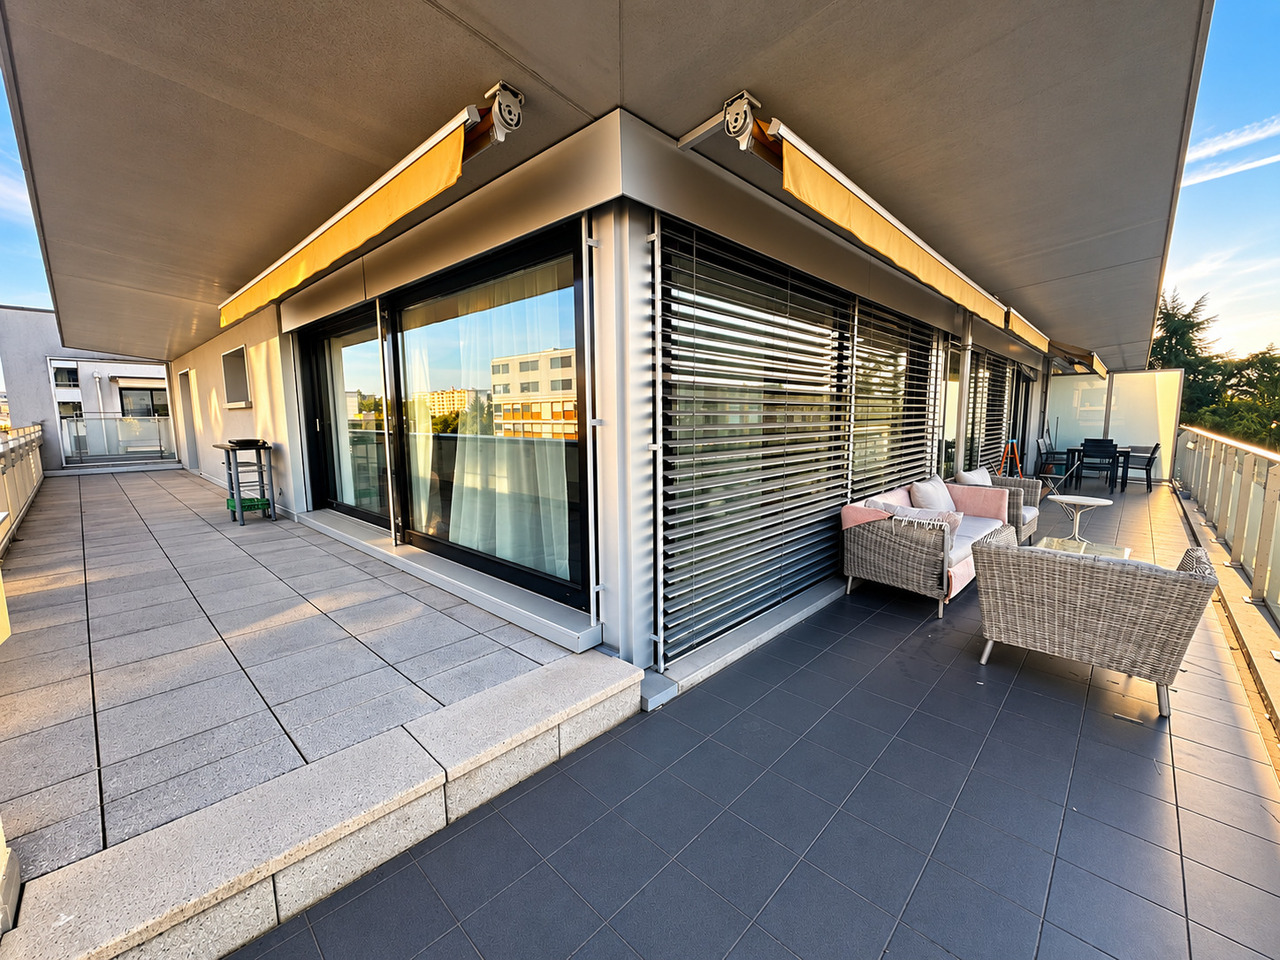
RARE – EXCLUSIVE MANDATE: Discover this unique luxury apartment offering a spacious 220m² of living space and three beautiful terraces totalling 75m² overlooking the residence's magnificent private park and the mountains. This one-of-a-kind apartment is nestled on the 4th floor within a prestigious residence featuring a private park, a private heated swimming pool, and 24/7 security, located just steps from the International Organizations.This beautiful apartment offers:- A large entrance hall wardrobes and closets- A spacious living room of over 70m² with a fireplace, dining area, access to the terraces- A fully equipped kitchen (steam oven, dishwasher, etc.)- A master bedroom- A master en-suite bathroom- A large walk-in dressing- 3 additional bedrooms- 2 additional bathrooms- 1 laundry room- 2 lovely terraces accessible from the living room overlooking the park and the mountains- 1 additional terraces accessible from the bedrooms with mountain views- 1 underground parking space, a large cellar, and a pool area complete this exceptional property.The apartment has been meticulously renovated with high end finishings (underfloor heating, secure key system, electric blinds, alarm system, paintwork, double glazing, built-in library and wardrobe, entire sound system etc.). With 3-meter high ceilings, beautiful moldings and woodwork, and elegant Fontainebleau parquet flooring, the proportions of this apartment are simply majestic.This unit is in Société Immobilière legal form, without possibility to obtain a mortgage. The monthly charges are chf 1942.- and chf 315.- heating provision.This apartment is nested within an exclusive private residence based a vast private park (20,000 m²) with heated swimming pool (also private), 24/7 security, and a 50-space visitor parking lot. The residence is located walking distance to all amenities, private schools, bus stops and International Organizations. Exclusive mandate.RARE – MANDAT EXCLUSIF : Découvrez ce luxueux appartement unique offrant une surface habitable généreuse de 220 m² et trois superbes terrasses totalisant 75 m² avec vue imprenable sur le magnifique parc privé de la résidence et les montagnes. Cet appartement d’exception se situe, au 4eme étage, au sein d’une résidence prestigieuse avec parc privé, piscine chauffée privée et sécurité 24h/24 et 7j/7, à deux pas des organisations internationales.Ce magnifique appartement offre :- Un vaste hall d'entrée avec placards et penderies- Un séjour spacieux de plus de 70 m² avec cheminée, espace salle à manger et accès aux terrasses- Une cuisine entièrement équipée (four vapeur, lave-vaisselle, etc.)- Une suite parentale- Une salle de bains attenante à la suite parentale- Un grand dressing- 3 chambres supplémentaires- 2 salles de bains supplémentaires- Une buanderie- 2 belles terrasses accessibles depuis le séjour offrant une vue imprenable sur le parc et les montagnes- Une terrasse supplémentaire accessible depuis les chambres avec vue sur les montagnes- Une place de parking en sous-sol, une grande cave et un cabine de piscine complètent ce bien d'exception.L'appartement a été rénové avec soin et des finitions haut de gamme (chauffage au sol, domotique, stores électriques, alarme, peintures, double vitrage, bibliothèque et dressing intégrés, système audio complet, etc.). Avec ses plafonds de 3 mètres de haut, ses magnifiques moulures et boiseries, et son élégant parquet Fontainebleau, les volumes de cet appartement sont tout simplement majestueux.Ce bien est détenu en Société Immobilière, sans possibilité de prêt hypothécaire. Les charges mensuelles s'élèvent à 1942 CHF et les acompte de chauffage à 315 CHF.Cet appartement se situe au sein d'une résidence privée de standing, entourée d'un vaste parc privé (20 000 m²) avec piscine chauffée (également privée), sécurité 24h/24 et 7j/7 et parking visiteurs de 50 places. La résidence est à proximité immédiate de toutes les commodités, écoles privées, arrêts de bus et organisations internationales. Mandat exclusif.

Wegzeit
-
1 / 19
5.5 Zimmer, CHF 2'195'000.–
Top
Avenue De-Budé, 1201 Genève

RARE: exceptionnel 5.5 pièces avec vue panoramique Genève/unique 3 bedroom unit overlooking Geneva

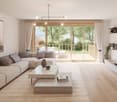
(FR) RARE & EN EXCLUSIVITÉ : Découvrez cet exceptionnel 5.5 pièces offrant une vue panoramique de Genève. Entièrement rénové en 2026, cet appartement de 150m2 offrant un cadre de vie élégant, lumineux et contemporain.Bénéficiant d’une vue exceptionnelle sur Genève, le Jet d’eau et les montagnes, l’appartement séduit par ses volumes généreux, sa hauteur sous plafond et son atmosphère paisible. Le séjour, baigné de lumière, s’ouvre sur une terrasse permettant de profiter pleinement de cette vue remarquable.Entièrement rénové avec des finitions soignées, ce bien propose 1 grand séjour avec espace salle à manger et cuisine ouverte entièrement équipée avec îlot, 1 magnifique terrasse, 3 chambres à coucher avec 3 salles de bains modernes en-suite (chaque chambre à coucher dispose de ses propres penderies), une balcon accessible depuis les chambres ainsi qu'un grand hall d'entrée avec buanderie privée, WC visiteurs et penderies. L'appartement offre plus de 20 penderies (toute hauteur) encastrées. Ce bien est niché dans une résidence de haut standing sécurisée avec piscine et jardins verts en toiture. Un box fermé en sous-sol et une cave complètent les prestations de ce bien.Ce bien est en Société Immobilière (sans possibilité de financement hypothécaire, en contre partie, les frais d'acquisition sont plus attrayants environ ~1.5% au lieu de 5%).Idéalement situé dans un environnement calme, à proximité immédiate des commerces et transports, l’appartement se trouve à 1 minute à pieds du Centre commercial De-Budé, quelques minutes à pieds de l'arrêt du 3, 5, 8 et 22, ainsi que des Organisations Internationale, des écoles publiques/privées et la ferme bio De-Budé.Un bien rare à Genève, où élégance, espace, tranquillité et vue panoramique se conjuguent à la perfection.(EN) RARE & EXCLUSIVE MANDATE: Discover this one-of-a-kind 3 bedroom apartment offering panoramic views over Geneva. Fully renovated in 2026, this 150 m² apartment offers an elegant, bright and contemporary living environment.Enjoying exceptional views over Geneva, the Jet d’Eau and the surrounding mountains, the apartment is distinguished by its generous proportions, high ceilings and peaceful atmosphere. The light-filled living room opens onto a terrace, allowing you to fully enjoy the remarkable views.Fully renovated with carefully selected finishes, the property features 1 large living room with dining area and a fully equipped open-plan kitchen with island, 1 large terrace, 3 bedrooms with 3 en-suite bathroom and private built-in wardrobes, 1 balcony accessible from the bedrooms, a spacious entrance hall with a private laundry area, guest WC and additional built-in storage further enhance the property.The apartment offers more than 20 built-in wardrobes, including full-height units, providing exceptional storage capacity.The property is located within a secure, prestigious residence featuring a swimming pool and beautifully landscaped rooftop gardens. A private enclosed garage box in the basement and a cellar complete the property.The property is held through a Swiss real estate company (Société Immobilière / SI) and therefore cannot be financed through a mortgage. In return, acquisition costs are significantly more attractive, at approximately 1.5% instead of 5%.Ideally located in a peaceful and sought-after area, the apartment is just 1 minute on foot from the De-Budé shopping centre, a few minutes from bus lines 3, 5, 8 and 22, and close to Geneva’s international organisations as well as public and private schools and the organic farm of De-Budé.A rare opportunity in Geneva, where elegance, space, tranquillity and breathtaking panoramic views come together perfectly.
Wegzeit
-
1 / 19
10 Zimmer, 502m², Preis auf Anfrage
Top
1246 Corsier GE

Prächtige Villa im Herzen eines 1500m2 großen Gartens🌿

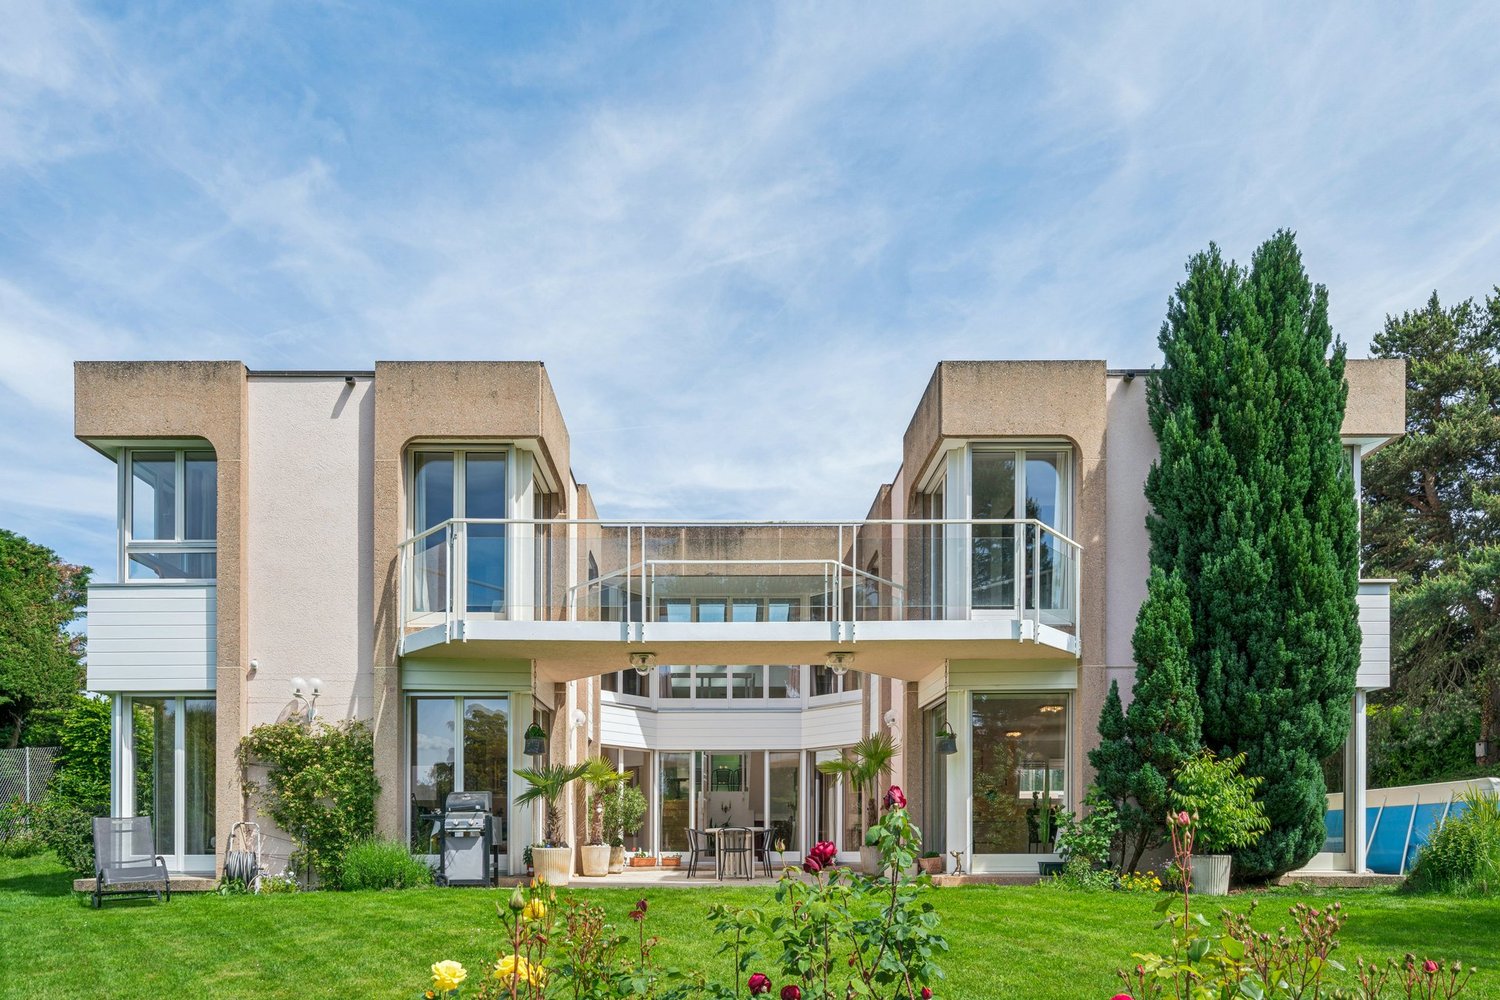
Prächtiges Anwesen im Herzen eines 1500m2 großen Gartens🌿Mit Renovierungsprojekt🏠 Exklusivität in Corsier, Genf.📏 NETTOFLÄCHE 413 m2 🌳PARZELLE 1530 m² (außergewöhnliche Lage, baumreich und schwimmbadtauglich) 🛌 SCHLAFFZIMMER 5x 🏠 UNABHÄNGIGES STUDIO 1x🛁 BADEZIMMER 3x (davon eine elterliche Suite von großem Umfang) 🚗 PARKPLÄTZE Garage 2x und Außenparkplätze 4x✨HÖHEPUNKTE: Einzigartige Lage in einem ultraprivaten und sehr gefragten Wohnviertel in Corsier.🌿Ausschließlicher Garten mit majestätischen Bäumen, gepflegt von einem Landschaftsarchitekten des Centre horticole de Lullier.Absolute Ruhe und grünes Umfeld, abgeschirmt von Blicken.Privilegierte Aussicht mit Blick auf die Jura-Kette.Seltene Gelegenheit, sich in einem der gefragtesten Gebiete der linken Seite niederzulassen, mit absoluter Intimität und einem außergewöhnlichen Lebensumfeld.Die Villa liegt abgeschirmt von Blicken auf einem privaten Weg und bietet mehr als nur eine Adresse: Sie bietet eine Immersion in absolute Ruhe in Corsier. Nur wenige Minuten von der lebendigen Atmosphäre von Genf entfernt, bietet sie ein privilegiertes Lebensumfeld, in dem die Intimität eines luxuriösen Gartens auf die Noblesse einer architektonischen Ausnahme trifft.Die architektonische SignaturDas 1984 von dem Architekten Philippe Joye, einer herausragenden Figur des Genfer Städtebaus, errichtete Haus mit flachem Dach verkörpert eine strukturelle Strenge, die die Zeit trotzt. Seine moderne Silhouette, rhythmisiert durch große Fenster, schafft einen permanenten Dialog zwischen den Innenräumen und der Umgebung.Eine Symphonie von Licht und TransparenzDas Herz des Hauses offenbart sich bereits beim Eingang: ein meisterhaftes, achteckiges Glasatrium, um das herum eine fließende und intuitive Verkehrsführung angelegt ist. Dieses Atrium taucht jedes Zimmer in konstantes natürliches Licht und öffnet die Perspektiven auf einen Garten mit sorgfältig ausgewählten Pflanzen. Ein wahrer Friedenshort, ein prächtiger Patio, der sich im Zentrum der Villa befindet, geschützt vor Wind und harmonisch mit jedem Raum dieses Stockwerks verbunden.Die Kunst des Empfangs und des FamilienlebensDas Haus ist für familiäre Harmonie konzipiert und bietet eine elegante und clever angelegte Raumaufteilung: Der Schlafbereich (oberes Stockwerk): Die Villa ist in Form eines U angelegt und trennt perfekt das private Leben in zwei separate Flügel. Auf einer Seite befindet sich eine exklusive elterliche Suite mit Ankleide und großer, verglaster Badewanne. Auf der anderen Seite befinden sich drei hübsche, lichtdurchflutete Schlafzimmer, die ein Badezimmer und eine Dusche teilen. Diese clever angelegte Raumaufteilung gewährleistet jedem Familienmitglied Komfort und absolute Intimität, während eine Hängebrücke zum Betrachten des freien Blicks auf die Umgebung, die Jura-Kette und die Sonnenuntergänge einlädt. Der Lebensbereich (unteres Stockwerk): Das große Wohnzimmer mit Kamin setzt sich natürlich zum Außenpatio fort. Angrenzend an ein formelles Esszimmer wird die Speisekammer zum idealen Ort für gemeinsame Momente und Geselligkeit.Das unabhängige Studio: Ein wahrer Glaskokon, diese architektonische Erweiterung bietet absolute Autonomie. Mit einer schönen seitlichen Aussicht eignet es sich ideal für die Unterbringung von Gästen oder die Schaffung eines sehr inspirierenden Arbeitsbereichs.Eine grüne und friedvolle UmgebungDas über 1.500 m2 große, prächtig bebaute und von erfahrenen Händen gepflegte Grundstück ist ein Hymnus auf die Friedfertigkeit. Zwischen Birke, majestätischen Pinien und den drei Teichen, die den zentralen Patio subtil verlängern, ähnelt die Außenwelt einem lebendigen Bild. Gänzlich "schwimmbadtauglich" verspricht dieser Garten zukünftige Momente absoluter Entspannung.Die Verbindung von Komfort und ModernitätSorgfältig gepflegt, integriert die Immobilie umweltfreundliche und kohärente Energiekonzepte – Photovoltaikpanele, solare thermische Anlagen und Fußbodenheizung. Sie profitiert auch von sehr aktuellen Renovierungen, wie den Fassaden und den vergrößerten Holzarbeiten im Jahr 2026. Ein Doppelgarage komplettiert die Leistungen dieses exklusiven Angebots.Mehr als nur eine Immobilie, eine seltene Gelegenheit. Erleben Sie das Außergewöhnliche in Corsier.

Vorschläge basierend auf deinen Suchresultaten

Weitere interessante Objekte