1 risultato - Immobili in vendita con Balcone / Terrazza: Mies

1 / 2
  • Balcone / Terrazza
  • Veduta
  • Piscina
  • +1
8 locali, 520m², CHF 5'850'000.–
1295 Mies

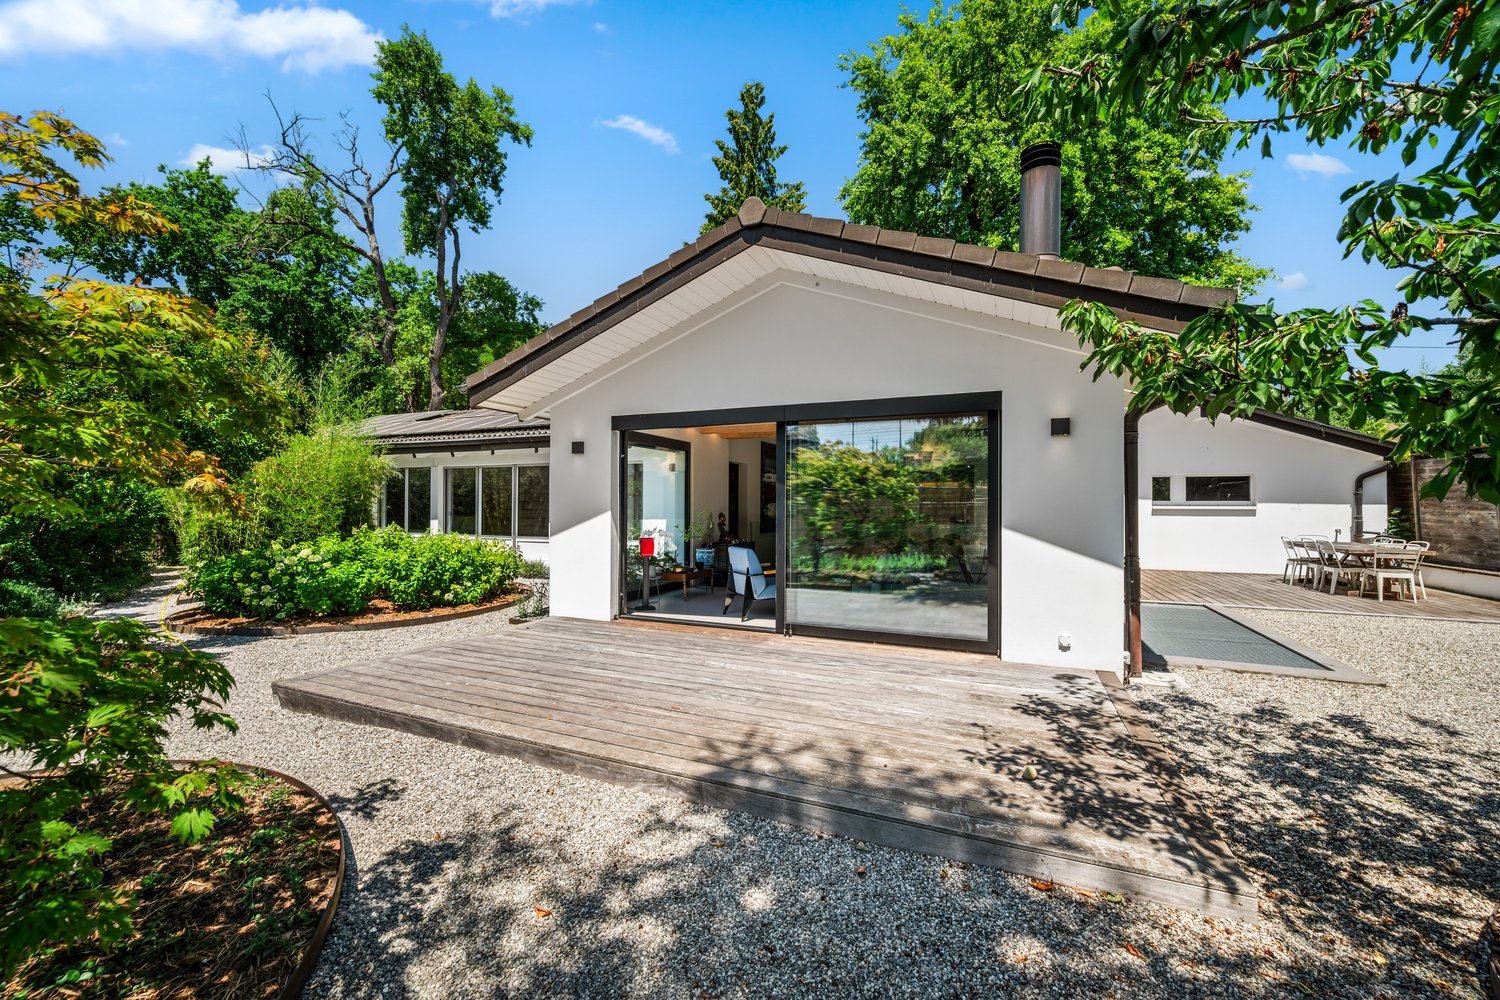
Maison villageoise de charme en Terre-Sainte (Vaud)

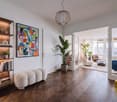
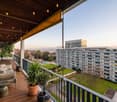
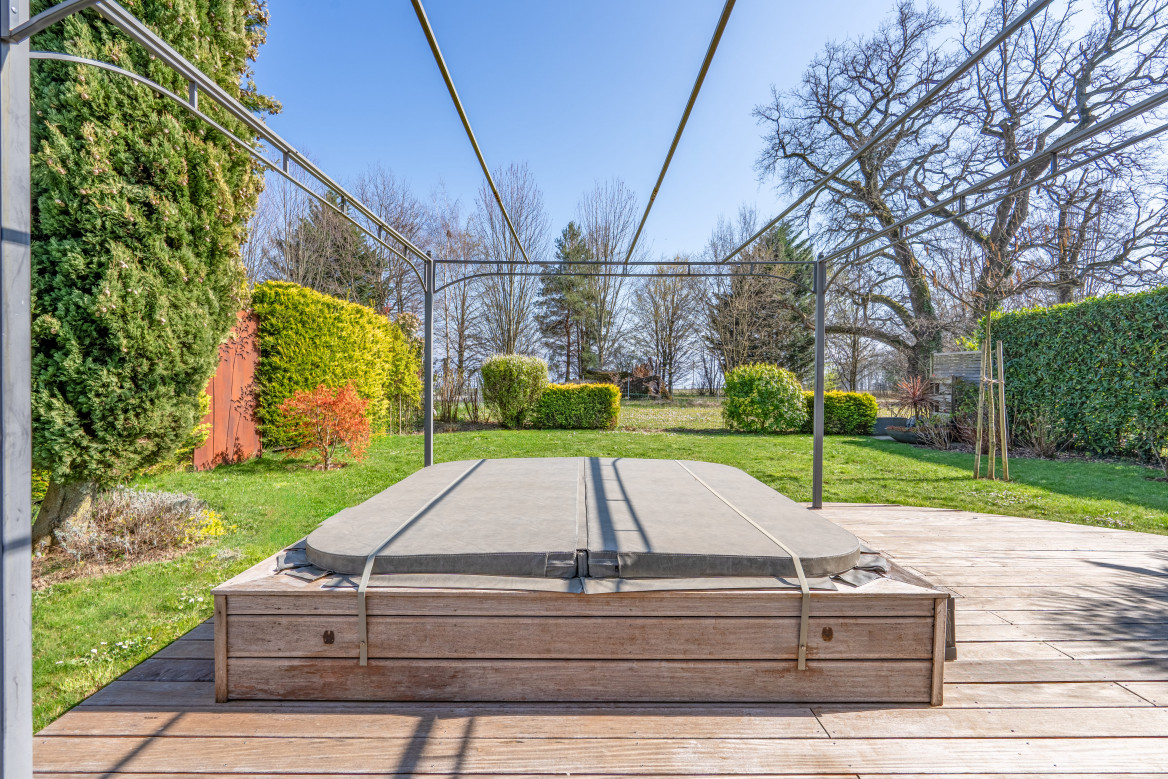
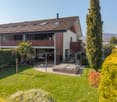
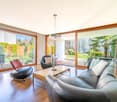
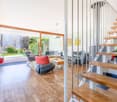
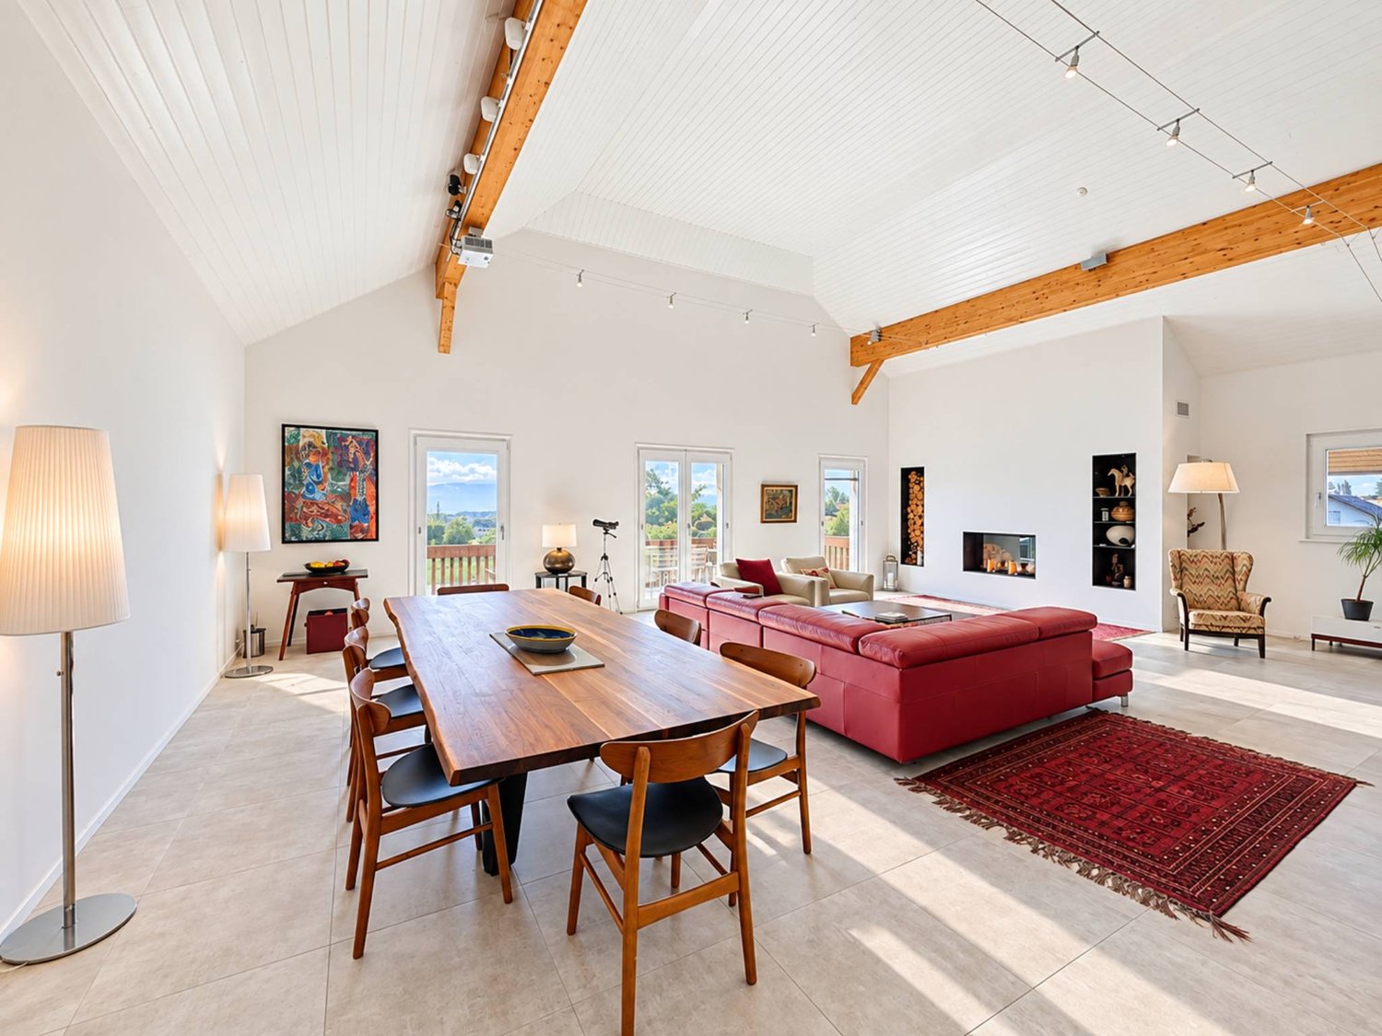
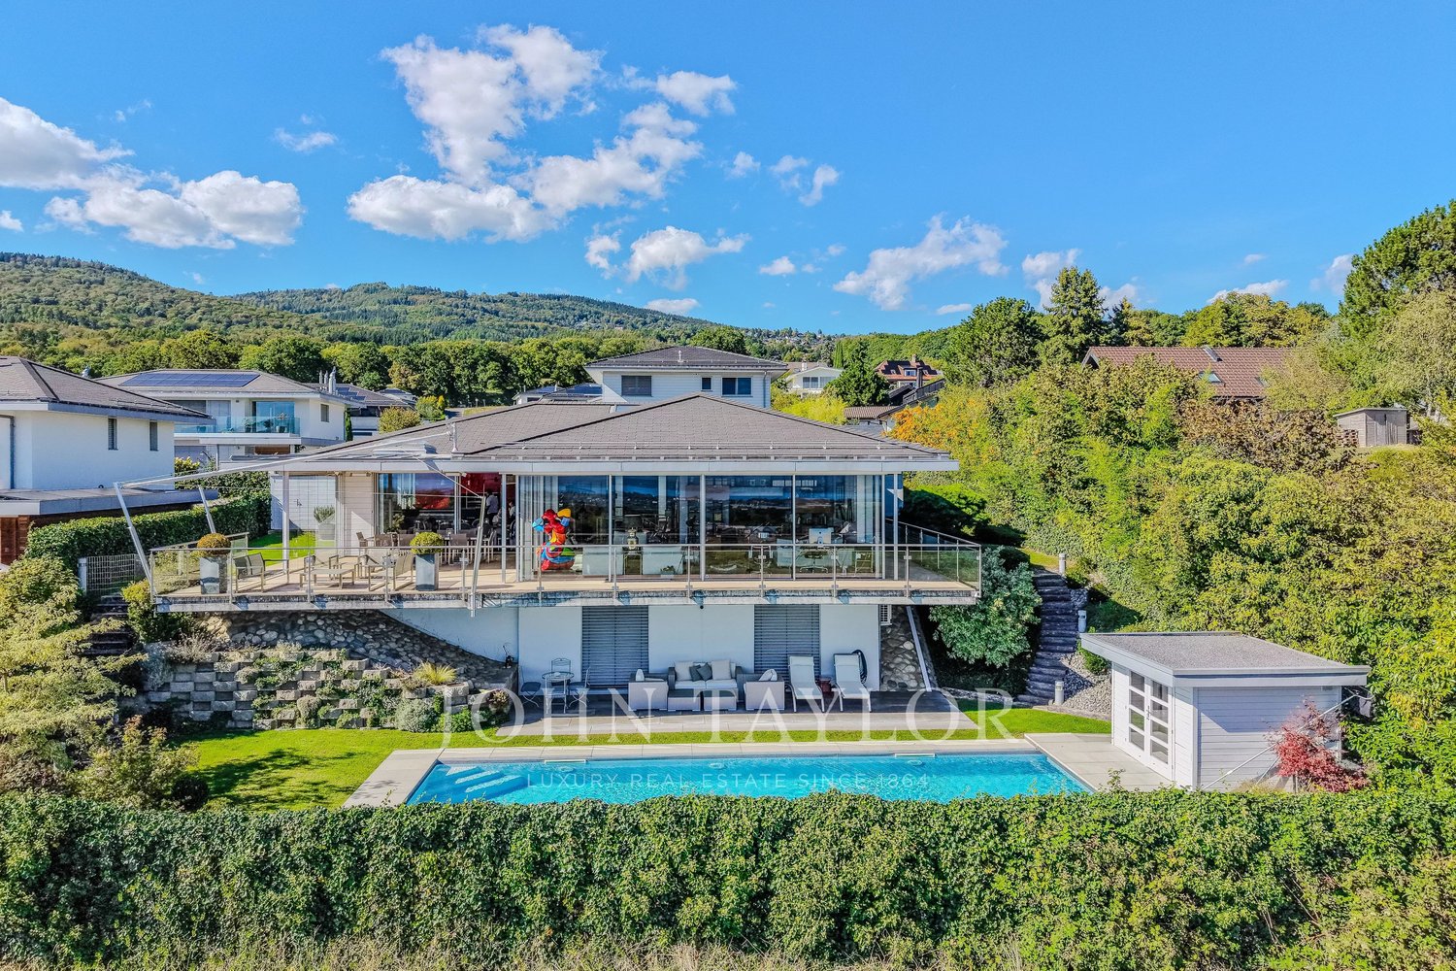
PROPRIÉTÉ DE CARACTÈRE AU COEUR DE TERRE-SAINTEAu sein du pittoresque village de Terre-Sainte se dresse une demeure remarquable qui séduira les amateurs d'authenticité et d'espace.Cette bâtisse villageoise de 520 m² conjugue élégance patrimoniale et prestations contemporaines.Baignée de lumière naturelle grâce à sa double exposition, elle révèle un caractère unique où les éléments d'époque, tels que ses somptueuses poutres anciennes, dialoguent harmonieusement avec des équipements actuels.Entièrement repensée dans le respect de son âme originelle, cette résidence familiale se déploie sur trois niveaux habités, complétés par une cave et des combles transformés en espaces de vie à part entière.NIVEAU PRINCIPAL : • Vaste pièce de vie conviviale • Cuisine aménagée et fonctionnelle • Salle à manger spacieuse • WC visiteurs • Buanderie NIVEAU INTERMÉDIAIRE : • Quatre belles chambres • Salon • Vestiaire spacieux • WC indépendant • Salle de bains avec baignoire • Salle d'eau avec douche italienne SOUS-TOITURE AMÉNAGÉE : • Deux chambres supplémentaires • Salle de bains complète avec baignoire et sanitaires • Vaste espace modulable ESPACES EXTÉRIEURS :Un jardin arboré d'environ 250 m² agrémente cette propriété, offrant : • Zone terrasse aménagée • Bassin de nage privé • Abri véhicule couvert • Stationnement extérieur supplémentaire ATOUTS MAJEURS :Surface habitable généreuse de 525 m²Double orientation favorisant la luminositéÉléments architecturaux préservés (charpente apparente)Six chambres réparties sur les niveauxTrois espaces bains/douchesJardin agrémenté d'une piscineSous-sol et combles exploitésSituation de choix en plein coeur du villageEN SYNTHÈSE :Idéale pour accueillir une grande famille, cette demeure de village incarne l'équilibre parfait entre patrimoine architectural et fonctionnalité moderne.Un bien rare sur le marché, pensé pour ceux qui recherchent volume, caractère et qualité de vie.Contactez-nous sans tarder pour planifier une visite privée ou recevoir une documentation détaillée.CARAKTERREICHE IM HERZEN VON TERRE-SAINTEInnerhalb des malerischen Dorfes Terre-Sainte steht ein bemerkenswertes Anwesen, das Liebhaber von Authentizität und Geräumigkeit begeistern wird.Dieses 520 m² große Dorfgebäude vereint patrimoniale Eleganz mit zeitgemäßen Leistungen.Dank seiner doppelten Ausrichtung mit natürlichem Licht durchflutet, offenbart es einen einzigartigen Charakter, in dem Elemente der Epoche, wie seine prächtigen alten Balken, harmonisch mit aktuellen Ausstattungen dialogisieren.Diese Familienresidenz wurde unter Berücksichtigung ihrer ursprünglichen Seele völlig neu konzipiert und erstreckt sich über drei bewohnte Ebenen, die durch einen Keller und ein zu vollwertigen Lebensräumen umgewandeltes Dachgeschoss vervollständigt werden.HAUPTEBENE: • Großer, geselliger Wohnraum • Funktionale Einbauküche • Räumiges Esszimmer • Besucher-WC • Hauswirtschaftsraum ZWISCHENEBENE : • Vier schöne Schlafzimmer • Wohnzimmer • Geräumige Garderobe • Separates WC • Badezimmer mit Badewanne • Duschraum mit italienischer Dusche GESTALTETES DACHGESCHOSS : • Zwei zusätzliche Schlafzimmer • Vollständiges Badezimmer mit Badewanne und Sanitäranlagen • Großer, variabler Raum AUSSENRAUM:Ein Garten mit Bäumen von ca. 250 m² schmückt diese Immobilie und bietet : • Ausgestatteter Terrassenbereich • Privater...

  • Balcone / Terrazza
  • Veduta
  • Piscina
  • +1
Altri immobili nella tua area di ricerca estesa automaticamente
20 risultati - Raggio: + 10km
Nuova costruzione
Dos Santos Hugo

Dos Santos Hugo

1 / 13
Dos Santos Hugo

Dos Santos Hugo

  • Parcheggio
  • Balcone / Terrazza
  • Garage
  • +2
6.5 locali, 311m², CHF 8'150'000.–
Premium
A Founex, 1297 Founex

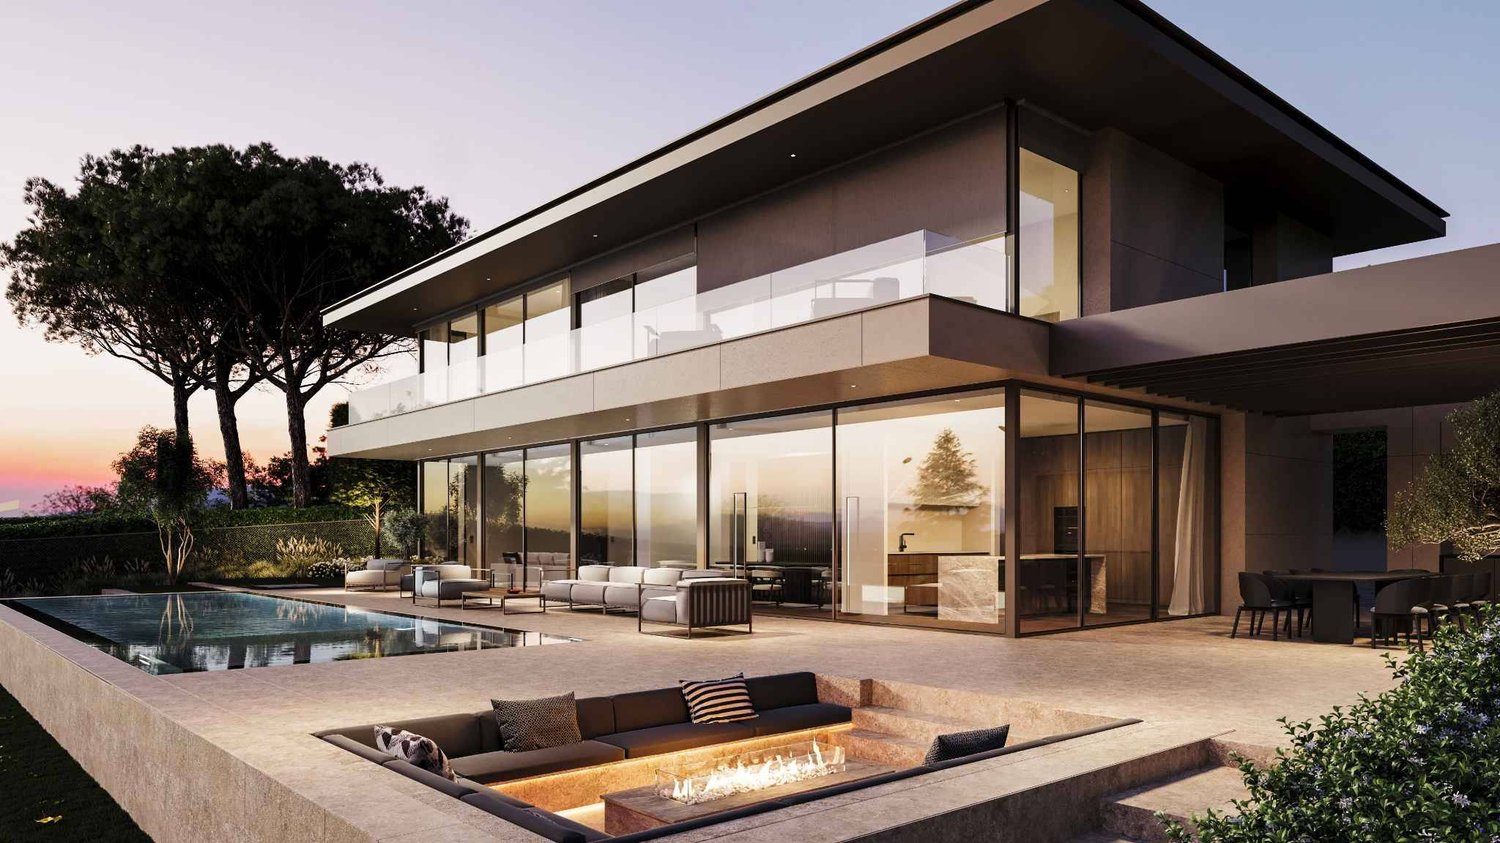
Villa d'eccezione sul lago - piscina a specchio & aree benessere

Questa villa di lusso incarna uno stile di vita contemporaneo in cui l'eleganza si esprime sia nei volumi che nell'intelligenza della distribuzione.Al piano terra, gli spazi di vita - cucina, sala da pranzo e salotto - sono organizzati in un concetto aperto perfettamente padroneggiato: Ogni zona è chiaramente definita e consente una circolazione naturale e fluida. Questa configurazione crea un'atmosfera ideale per ricevere, vivere in famiglia o semplicemente godere di un comfort quotidiano senza compromessi. Il doppio salotto rafforza questo senso di spazio e convivialità e offre una vera modularità: A seconda delle esigenze, può accogliere un'area di ricevimento più formale, uno spazio di relax o una sala TV.La casa si distingue anche per la sua capacità di adattarsi a diversi stili di vita. Un grande ufficio privato può trovare il suo posto qui per rispondere alle esigenze del telelavoro, o lo spazio può essere ripensato per integrare una camera da letto aggiuntiva.Al piano superiore, il piano è stato progettato con cura per offrire a ciascuno la sua intimità. La suite genitoriale, degna dei più alti standard, riunisce una camera da letto generosa, un guardaroba e un bagno annesso, creando uno spazio privato raffinato e funzionale. Tre altre camere da letto completano questo livello: Una dispone di un proprio bagno annesso, ideale per gli ospiti o i bambini più grandi, mentre le altre due camere da letto beneficiano di un bagno condiviso e di servizi igienici separati, una scelta particolarmente apprezzabile nell'organizzazione quotidiana. Tutte le camere da letto hanno accesso diretto al balcone, che rivela una vista lago che sublima ogni risveglio e ogni fine della giornata.La cantina prolunga l'esperienza con un potenziale notevole. I volumi e gli spazi di stoccaggio rispondono a un livello di esigenza elevato e consentono di immaginare un vero e proprio universo di svago e benessere: Sauna, hammam, home cinema o spazio di intrattenimento, secondo le proprie esigenze. I piani includono anche una cantina per il vino, e questo livello comprende una camera da letto aggiuntiva per gli ospiti o il personale con bagno annesso, nonché una lavanderia attrezzata.All'esterno, la villa si vive come una proprietà di vacanza: Una grande terrazza con zona coperta, una pergola con cucina all'aperto, l'opzione di un camino incassato e soprattutto una spettacolare piscina a sfioro su due lati, nel cuore di un giardino paesaggistico che garantisce intimità e serenità. L'intera proprietà è recintata e chiusa, offrendo un quadro molto sicuro.Idealemente situata di fronte al Porto di Founex, la proprietà beneficia di una posizione particolarmente ricercata, che offre un contesto lacustre privilegiato e un accesso immediato a uno stile di vita sul lago.Pensata come una proprietà eccezionale, questa villa rappresenta anche un'opportunità di investimento attraente, che combina rarità, permanenza e un alto potenziale di valorizzazione nel tempo.Cantiere in corso - consegna prevista per l'estate 2027.

  • Parcheggio
  • Balcone / Terrazza
  • Garage
  • +2
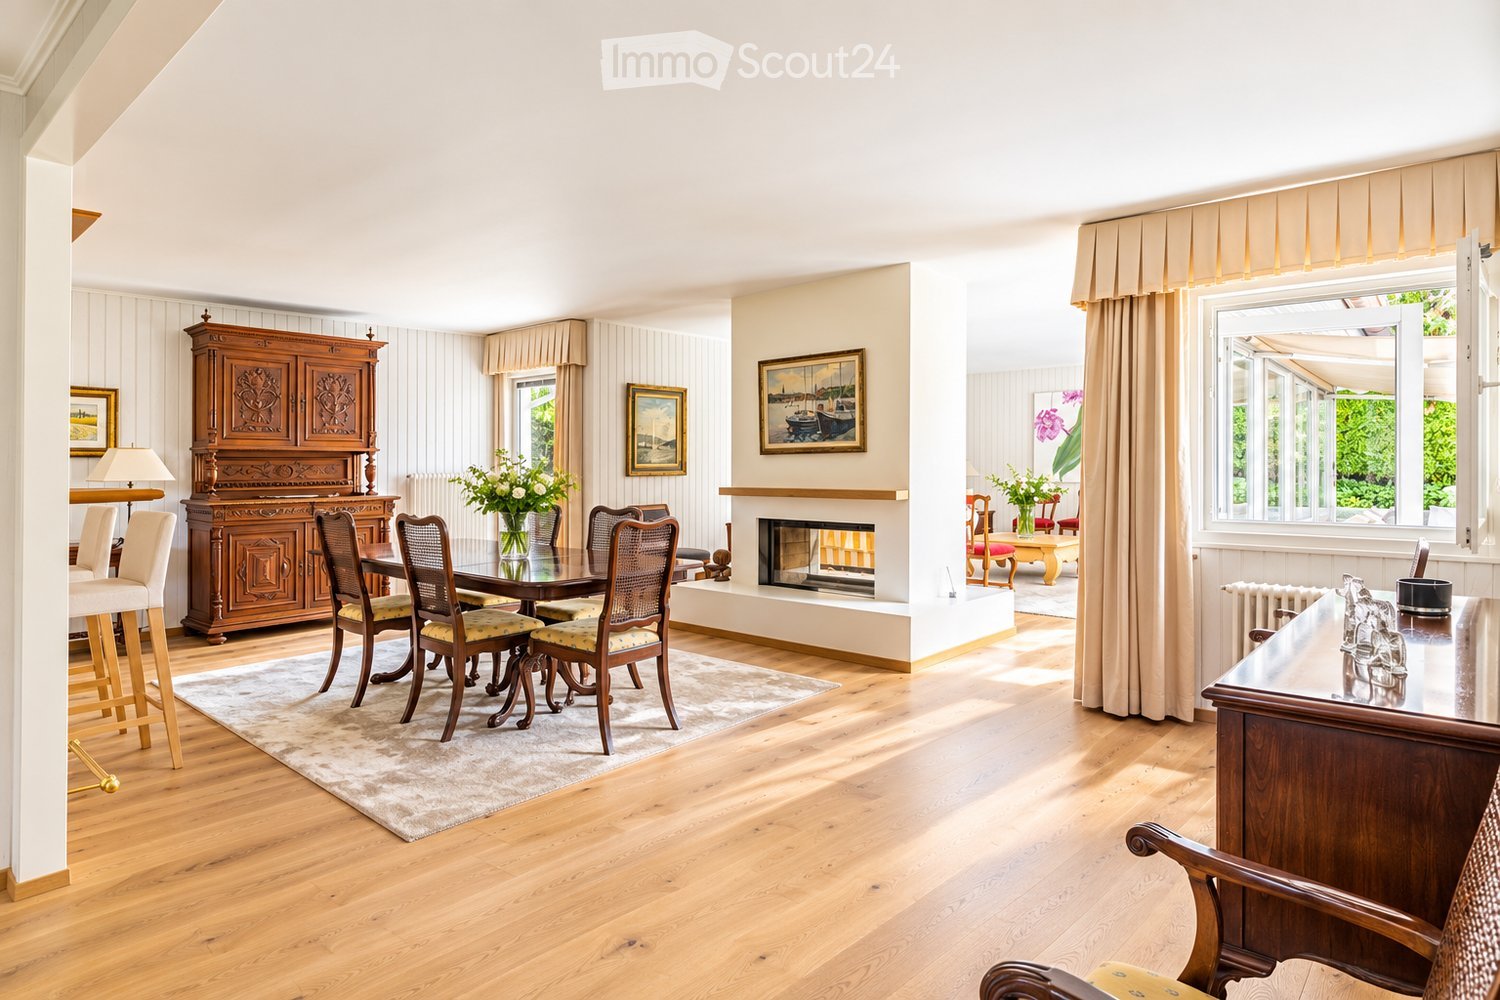
  • Elegant dining area with wooden flooring, a fireplace, a large dining table with chairs, a wooden cabinet, and decorative vases.
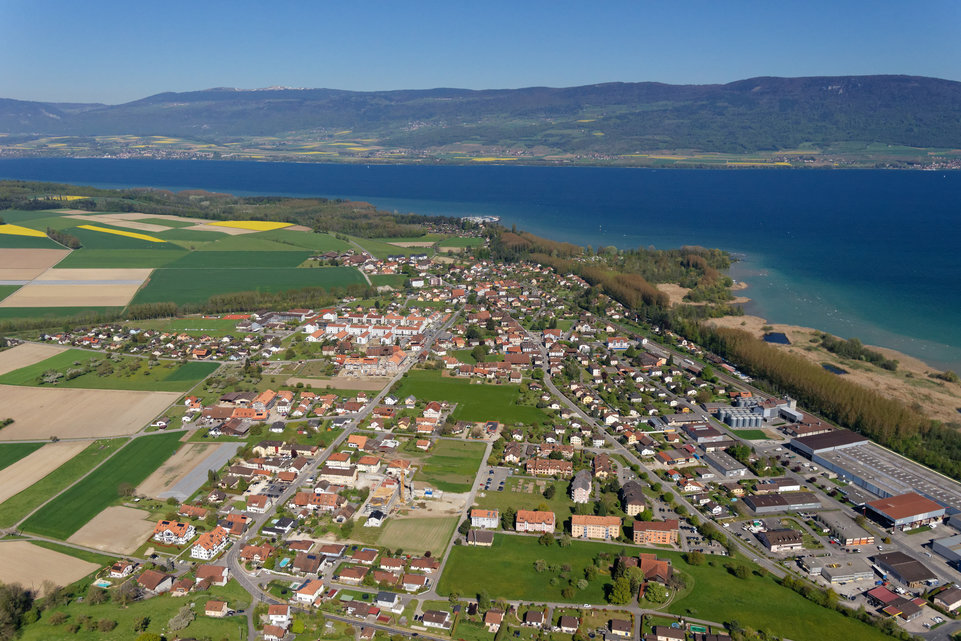
  • Aerial view of a suburban area with houses, fields, and a large body of water in the background. The area includes residential buildings, agricultural fields, and a waterfront with boats.
  • Aerial view of a residential house with a well-maintained garden, driveway, and surrounding greenery. The house features a tiled roof and is surrounded by trees and shrubs.
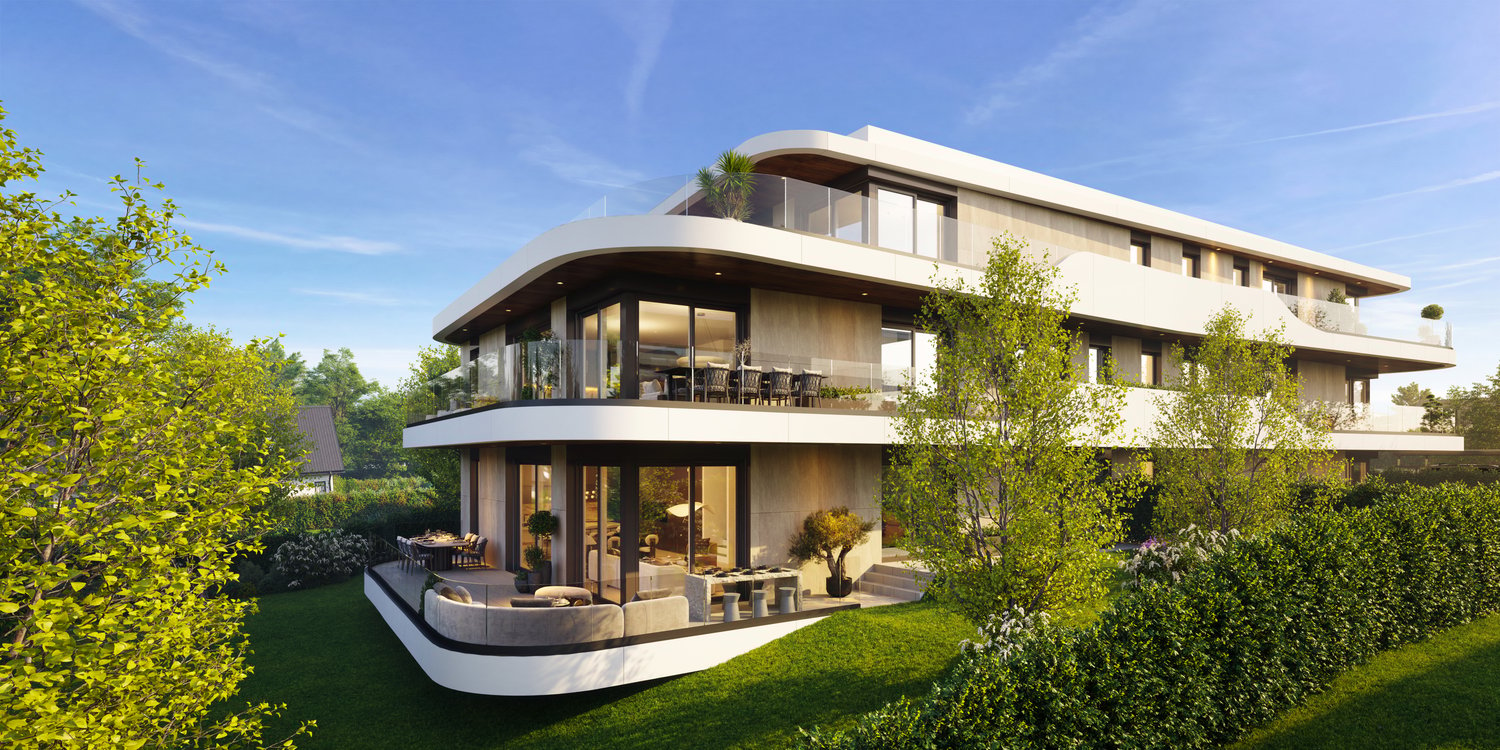
  • A well-maintained garden with a lawn, trees, and a modern house with a patio and outdoor seating area.
  • A well-maintained garden with a white picket fence, a single-story house with a grey roof, and outdoor seating area with a sofa and chairs.
  • A modern outdoor patio area with a large white sectional sofa, two white chairs, a small table, and two black stools, surrounded by a well-maintained lawn and lush greenery.
  • Bright living room with large windows, yellow armchairs, striped sofa, coffee table, side tables, and decorative vases.
  • Bright living room with a yellow and white striped sofa, wooden coffee table, vase with flowers, fireplace, and large mirror. Light wood flooring and white walls.
  • Dining room with wooden dining table, six chairs, a large wooden cabinet, a lamp, and a picture frame on the wall. The room features light wooden flooring and a soft, light-colored rug.
  • Bright kitchen with wooden cabinets, a bar counter with two stools, and a modern oven. The space features a tiled floor and ample natural light from large windows.
  • Bright kitchen with wooden cabinets, granite countertop, stainless steel appliances including a coffee maker, blender, oven, and dishwasher. Natural light from windows, tiled backsplash, and tiled floor.
  • Bright bedroom with wooden flooring, white walls, and a large window offering a view of greenery. Features a neatly made bed with white bedding, a nightstand, a wooden chair, and two framed pictures on the walls.
  • Modern bathroom with a bathtub, glass-enclosed shower, sink with wooden cabinet, and a mirror above the sink. The walls are tiled with white tiles and blue accents.
  • A cozy living room with a brown sectional sofa, white and brown cushions, a small black folding table, a wall-mounted lamp, and built-in cabinets. The room features light wooden flooring and white walls adorned with framed artwork.
  • A well-lit room with a large wooden desk, a cabinet with books and filing cabinets, and a large picture frame on the wall. The room has wooden flooring and large windows with a view of a green garden.
  • Modern bathroom with a large sink, chrome faucet, toilet, mirrored cabinet, and a wicker basket on the counter. The walls are tiled in warm beige tones, and there is a window with frosted glass for natural light.
  • Shower area with beige tiles, modern chrome fixtures, handheld showerhead, and a small shower rack holding toiletries.
  • Cozy bedroom with a wooden bed, nightstand, bookshelf, and decorative items. The room features white shiplap walls and a large window with blinds.
  • A well-lit, furnished room with a desk, chair, filing cabinet, and a picture frame on the wall. The room features white walls, a carpeted floor, and a door leading to another area.
  • Modern bathroom with a bathtub, glass-enclosed shower, towel rack, and a small table with a decorative bowl.
  • Modern bathroom with white tiles, black floor, sink, toilet, mirror, and small table with a decorative bowl.
  • A well-organized home gym with wooden walls, white flooring, and a large mirror. Features include a wooden table, shelves with books and weights, yoga mats, and a white weight rack.
  • A cozy living room with a patterned sofa, a wooden coffee table, built-in shelves filled with books and games, and a large window with blue curtains.
  • A well-lit living room with a patterned sofa, coffee table, wooden cabinet, bookshelf, and a desk area with a chair.
  • Empty room with white walls, a wooden shelf unit, and a small window. The floor is worn and discolored.
  • Empty room with white walls, a wooden table, metal shelving unit, and a large garage door with windows.
  • Utility room with green flooring, white washing machine, dishwasher, and water heater, with exposed pipes and a small table.
  • An empty attic space with exposed wooden beams and a wooden floor, illuminated by a single overhead light fixture.
  • A well-maintained garden path leads to a white house surrounded by lush greenery, trees, and a stone wall with a white picket fence.
  • Aerial view of a suburban area near a large lake, with scattered houses, trees, and sailboats on the water.
1 / 30
Aerial view of a suburban area with houses, fields, and a large body of water in the background. The area includes residential buildings, agricultural fields, and a waterfront with boats.
Aerial view of a residential house with a well-maintained garden, driveway, and surrounding greenery. The house features a tiled roof and is surrounded by trees and shrubs.
A well-maintained garden with a lawn, trees, and a modern house with a patio and outdoor seating area.
8 locali, 162m², Prezzo su richiesta
Premium
Chemin de Sous-Cherre 4A, 1245 Collonge-Bellerive

Villa elegante a Collonge-Bellerive – 8 stanze con prossimità del lago

Villa familiare elegante nel cuore di Collonge-BelleriveSi trova in uno dei quartieri residenziali più ricercati di Ginevra, questa villa elegante e indipendente combina intimità, spazi di vita generosi e stile di vita familiare eccezionale, a solo pochi istanti dalle rive del lago di Ginevra.La proprietà si trova su un terreno paesaggistico di 991 m², che offre un'intimità completa grazie alle siepi mature che circondano il giardino, mentre è a solo 10 minuti a piedi dal lago e circa 15 minuti dal centro città di Ginevra. Le scuole internazionali, i campi da golf, i club di tennis, le strutture per la vela e i trasporti pubblici sono tutti a portata di mano, il che la rende uno dei luoghi più desiderabili del cantone per la vita familiare.La villa è progettata per massimizzare la luce naturale e offre 322 m² di spazio utilizzabile, di cui 162 m² di superficie abitabile ufficiale, distribuiti su due livelli con una disposizione molto funzionale. Le stanze da soggiorno luminose e orientate a sud e ovest si aprono direttamente sulla terrazza e sul giardino paesaggistico, creando una connessione senza soluzione di continuità tra l'interno e l'esterno.Al centro della casa, un camino a legna a doppia faccia collega elegantemente i salotti e le sale da pranzo, mentre le grandi finestre inondano l'interno di luce solare per tutta la giornata. La proprietà comprende tre camere da letto, quattro bagni e una varietà di spazi polivalenti che possono facilmente ospitare uno studio a casa, una sala di fitness, una sala da gioco, un alloggio per gli ospiti o spazi di vita familiare supplementari.La casa è stata curata e migliorata nel corso della proprietà a lungo termine degli attuali proprietari. Gli investimenti importanti includono finestre isolate moderne, pavimenti in quercia massiccia in tutto il piano terra, bagni ristrutturati, un camino ricostruito, una ristrutturazione completa dell'esterno, miglioramenti del giardino con un sistema di irrigazione automatico e numerose migliorie tecniche. Il sistema di riscaldamento è stato modernizzato a seguito di una valutazione dell'efficienza energetica e continua a fornire una performance eccezionale con un basso consumo di carburante.Esternamente, il giardino paesaggistico offre un ambiente pacifico e privato per la vita familiare, il tempo libero o semplicemente per godere della verdezza circostante. Il terreno generoso offre sufficiente spazio esterno, mentre presenta un potenziale di sviluppo a lungo termine attraente, soggetto ai regolamenti di pianificazione applicabili.In quanto casa familiare amata per molti anni, questa proprietà offre un'opportunità rara di acquisire una residenza che combina tranquillità, praticità e posizione eccezionale in una delle comunità più prestigiose di Ginevra.Per ulteriori informazioni o per organizzare una visita privata, si prega di contattarci.

Tempo di percorrenza
-
Nuova costruzione
Samantha Debatty

Samantha Debatty

1 / 9
Samantha Debatty

Samantha Debatty

  • Parcheggio
  • Balcone / Terrazza
  • Garage
  • +6
6 locali, 163m², CHF 2'750'000.–
Premium
1260 Nyon

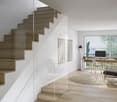
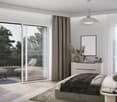
Villa haut standing avec jardin au centre de Nyon signée par un grand bureau d'architecture - Villa 2

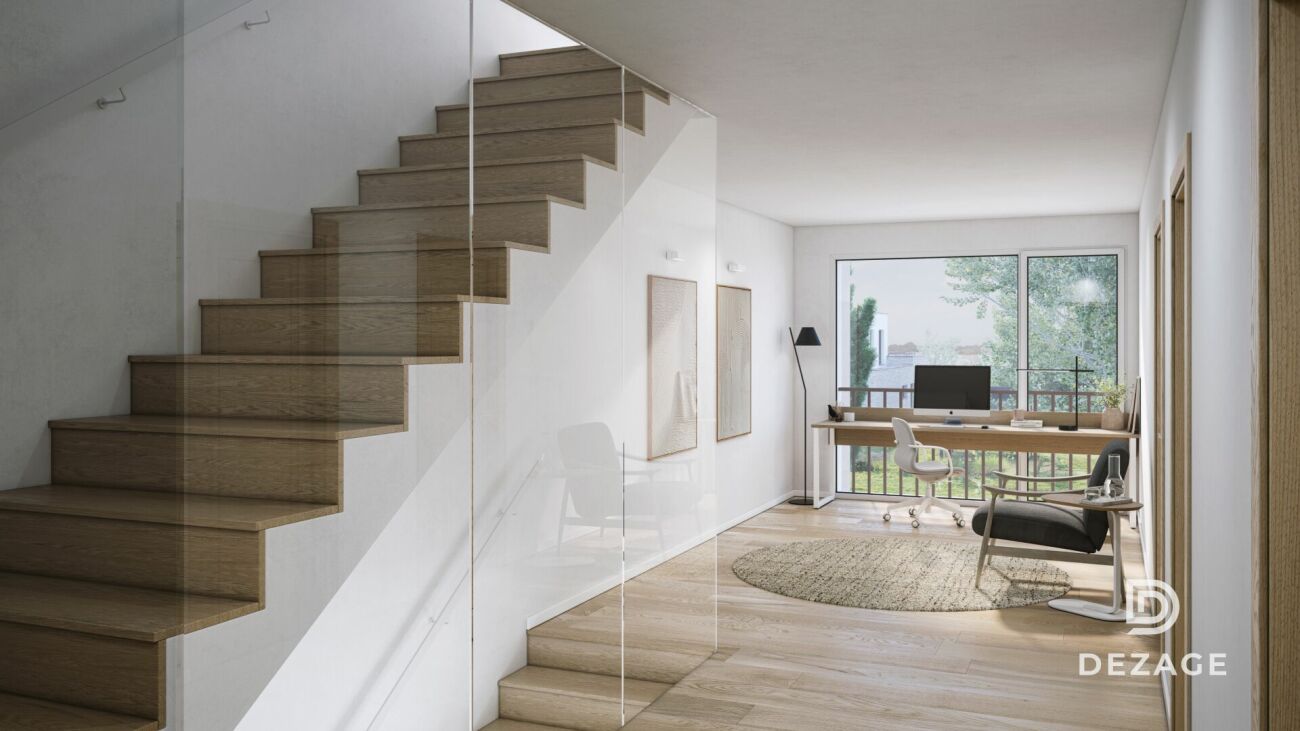
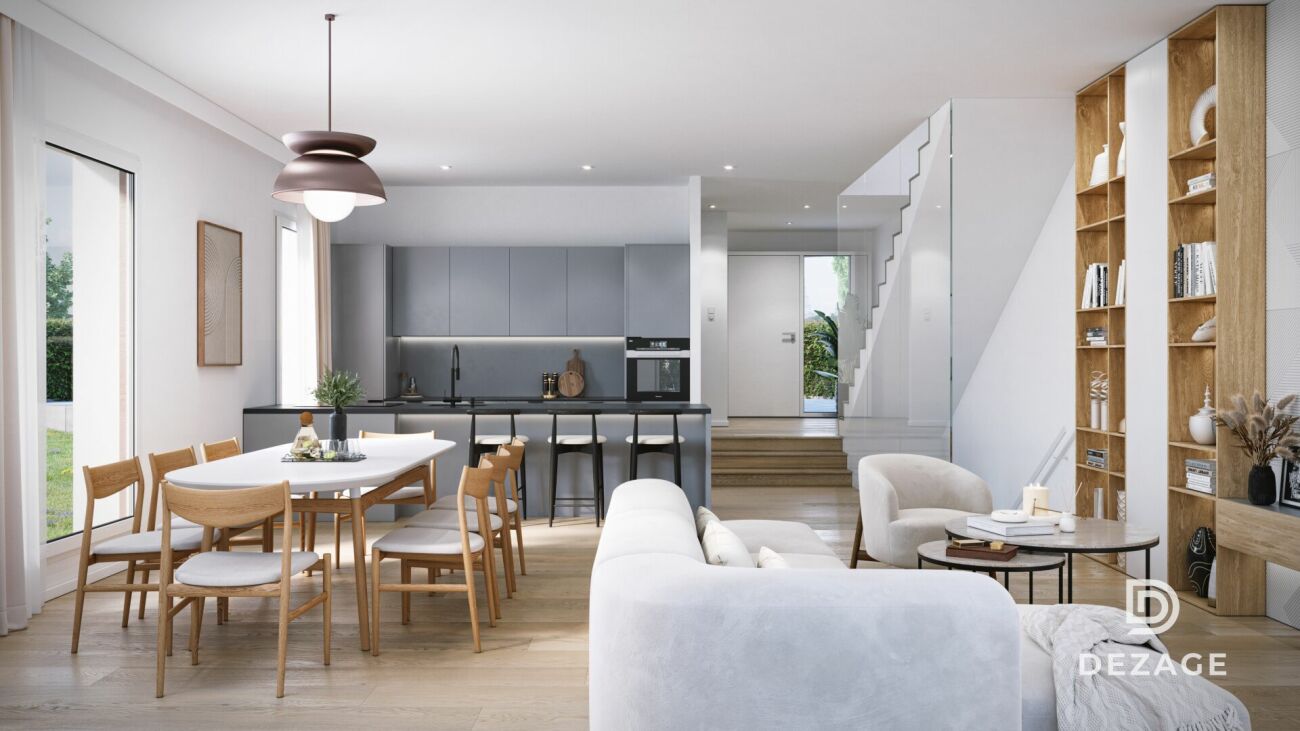
Infos en bref:VILLA 2 • Surface habitable : Env. 163,5m² et 215m² utiles • 6 pièces dont 4 chambres, 1 grand séjour/cuisine de plus de 45m² , 1 espace bureau, 1 dressing, 3 SDB + 1 WC visiteurs) • Extérieurs : Jardin privatif terrasse • Projet neuf sur plans (Label MINERGIE) • Finitions : Généreux budgets • Quartier résidentiel à 5' de la gare de Nyon • Annexes : 1 grand sous-sol, 1 place de parc couverte + 1 extérieure • Technique : PAC à sondes géothermiques, panneaux photovoltaïques, chauffage au sol • Achat en quote-part terrain: économie sur les frais de notaire et droits de mutation • Disponibilité : 15 mois vente sur plans • Prix: • quote-part terrain: CHF CHF 1'145'000.- Contrat EG: CHF 1'605'000.-Prix total: 2'750'000 .- • Contrat EG: CHF 1'605'000.- • Prix total: 2'750'000 .- Quick facts:VILLA 2 • Living area: Approx. 163,5m² (Total usable area of approximately 215m²) • Layout: 6 rooms, including 4 bedrooms, 1 large living room/kitchen of over 45 m², 1 office space, 1 walk-in closet, 3 bathrooms + 1 guest restroom) • Outdoor areas: Private garden of approximately 35m², a 16,5m² ground-floor terrace, and rooftop terraces measuring 13,6m² and 12,5m² • New construction project (MINERGIE certification) • Property type: Luxury contemporary semi-detached villa Orientation: South (living areas and garden) • Finishes: To the buyer's specifications with generous budgets (Bauwerk natural oak, Challande tile flooring, Veneta Cucine kitchen) • Amenities: 1 large 52m² basement (with cellar, laundry room, and utility room), 1 covered parking space + 1 outdoor space, shared covered bike storage • Technical features: Heat pump with geothermal probes, solar panels, underfloor heating controlled by wireless thermostats • Purchase based on land ownership share: save on notary fees and transfer taxes! • Price: • Land share: CHF CHF 1'145'000.- • EG contract: CHF 1'605'000.- • Total price: CHF 2'750'000 .- Élégante villa contemporaine et durable au coeur de NyonIdéalement situé dans un quartier résidentiel calme et verdoyant sur le Chemin Monastier, LITHEA est un projet immobilier exclusif de seulement trois villas de haut standing. Conçue par le prestigieux bureau d'architecture Atelier 94, cette superbe villa allie avec brio une esthétique contemporaine épurée et des performances énergétiques de premier ordre, à seulement quelques minutes à pied de la gare de Nyon et du centre-ville. Dès le rez-de-chaussée, l'élégance s'exprime à travers un espace de vie généreux de plus de 43,5m² baigné de lumière grâce à ses grandes ouvertures orientées plein sud, le tout sublimé par une exceptionnelle hauteur sous plafond d'environ 3 mètres. Volumes généreux et flexibilité d'aménagementParfaitement pensée pour la vie de famille, la villa est répartie sur trois niveaux d'habitation hors terre plus un sous-sol complet. Au premier étage, vous découvrirez trois spacieuses chambres à coucher, une salle de bains ainsi qu'une salle de douche privative. Un espace de circulation modulable permet d'y installer un coin bureau confortable idéal pour le télétravail. Le dernier étage en attique est un véritable îlot de sérénité dédié aux parents : il accueille une suite parentale exclusive avec son grand dressing et sa salle de douche attenante, s'ouvrant sur deux terrasses privatives totalisant plus de 26m² pour admirer les extérieurs en toute intimité. Au sous-sol, une grande cave de plus de 23,2m² et une buanderie séparée viennent compléter cette distribution idéale. Un écrin extérieur protégé et verdoyantÀ l'extérieur, vous profiterez d'un havre de paix privilégié comprenant une terrasse de 13,6m² se prolongeant sur un agréable jardin privatif engazonné de près de 35m² orienté au sud. Le projet architectural s'intègre harmonieusement dans son environnement, notamment au pied d'un grand tilleul préservé. La villa bénéficie en outre d'une place de parc couverte privative équipée d'un tube vide pour l'installation future d'une borne de recharge électrique ainsi que d'une place extérieure.En résumé • Cachet contemporain : Architecture moderne de standing signée Atelier 94 et construction de haute qualité. • Finitions au gré du preneur : Très généreux budgets inclus pour personnaliser vos parquets, carrelages, sanitaires et votre cuisine Veneta Cucine. • Situation idéale : Environnement résidentiel calme à seulement 5 minutes de la gare et du centre-ville, proche de l'hôpital, des écoles et de l'autoroute. • Éco-responsabilité (Minergie) : Excellente performance énergétique grâce à la pompe à chaleur géothermique et aux panneaux photovoltaïques en toiture. • Espace et volume : 215m² de surface utile avec de beaux volumes (séjour plafond séjour de 3m) et une suite parentale en attique. • Un lieu d'exception conjuguant douceur de vivre urbaine et modernité. • Importante économie sur les frais de notaire In Summary • Contemporary Style: High-end modern architecture by Atelier 94 and high-quality construction. • Finishes of Your Choice: Generous budgets included to customize your hardwood floors, tile work, bathroom fixtures, and Veneta Cucine kitchen. • Ideal Location: A quiet residential neighborhood just 5 minutes from the train station and downtown, close to the hospital, schools, and the highway. • Eco-Friendly (Minergie): Excellent energy efficiency thanks to a geothermal heat pump and rooftop solar panels. • Space and Volume: 215m² of living space featuring large volumes, (living room with a 3-meter ceiling) and a master suite in the attic. • An exceptional home combining the ease of urban living with modernity. • Significant savings on notary fees Contactez DEZAGE (Samantha Debatty au 076 803 41 60 42 / samantha.debatty@dezage.ch) pour recevoir le dossier complet et planifier un rendez-vous.

  • Parcheggio
  • Balcone / Terrazza
  • Garage
  • +6
Nuova costruzione
Samantha Debatty

Samantha Debatty

1 / 9
Samantha Debatty

Samantha Debatty

  • Parcheggio
  • Balcone / Terrazza
  • Garage
  • +6
6 locali, 174m², CHF 2'990'000.–
Premium
1260 Nyon

Architecture épurée, villa de standing avec jardin à deux pas du centre de Nyon - Villa 3

Infos en bref:VILLA 3 • Surface habitable : Env. 174m² et 227m² utiles • 6 pièces dont 4 chambres, 1 grand séjour/cuisine de plus de 45m² , 1 espace bureau, 1 dressing, 3 SDB + 1 WC visiteurs) • Extérieurs : Jardin privatif d'env 266m², terrasses de 19m², 14m² et 13m² • Projet neuf sur plans (Label MINERGIE) • Finitions : généreux budgets • Quartier résidentiel à 5' de la gare de Nyon • Annexes : 1 grand sous-sol de 54m², 1 place de parc couverte + 1 extérieure • Technique : PAC géothermiques, panneaux photovoltaïques, chauffage au sol • Achat en quote-part terrain: économie sur les frais de notaire et droits de mutation • Disponibilité : 15 mois (vente sur plans) • Prix: • quote-part terrain: CHF 1'250'000.- • Contrat EG: CHF 1'740'000.- • Prix total: 2'990'000 .- Quick facts:VILLA 3 • Living area: Approx. 174 m² (Total usable area of approximately 227 m²) • Layout: 6 rooms, including 4 bedrooms, 1 large living room/kitchen of over 45 m², 1 office space, 1 walk-in closet, 3 bathrooms + 1 guest restroom) • Outdoor areas: Private garden of approximately 266 m², a 19 m² ground-floor terrace, and rooftop terraces measuring 14 m² and 13 m² • New construction project (MINERGIE certification) • Property type: Luxury contemporary semi-detached villa Orientation: South (living areas and garden) • Finishes: To the buyer's specifications with generous budgets (Bauwerk natural oak, Challande tile flooring, Veneta Cucine kitchen) • Amenities: 1 large 54m² basement (with cellar, laundry room, and utility room), 1 covered parking space + 1 outdoor space, shared covered bike storage • Technical features: Heat pump with geothermal probes, solar panels, underfloor heating controlled by wireless thermostats • Purchase based on land ownership share: save on notary fees and transfer taxes! • Price: • Land share: CHF 1,250,000.- • EG contract: CHF 1,740,000.- • Total price: CHF 2'990'000 .- Élégante villa contemporaine et durable au coeur de NyonIdéalement situé dans un quartier résidentiel calme et verdoyant sur le Chemin Monastier, LITHEA est un projet immobilier exclusif de seulement trois villas de haut standing. Conçue par le prestigieux bureau d'architecture Atelier 94, cette superbe villa allie avec brio une esthétique contemporaine épurée et des performances énergétiques de premier ordre, à seulement quelques minutes à pied de la gare de Nyon et du centre-ville. Dès le rez-de-chaussée, l'élégance s'exprime à travers un espace de vie généreux de plus de 45m² baigné de lumière grâce à ses grandes ouvertures orientées plein sud, le tout sublimé par une exceptionnelle hauteur sous plafond d'environ 3 mètres. Volumes généreux et flexibilité d'aménagementParfaitement pensée pour la vie de famille, la villa est répartie sur trois niveaux d'habitation hors terre plus un sous-sol complet. Au premier étage, vous découvrirez trois spacieuses chambres à coucher, une salle de bains ainsi qu'une salle de douche privative. Un espace de circulation modulable permet d'y installer un coin bureau confortable idéal pour le télétravail. Le dernier étage en attique est un véritable îlot de sérénité dédié aux parents : il accueille une suite parentale exclusive avec son grand dressing et sa salle de douche attenante, s'ouvrant sur deux terrasses privatives totalisant plus de 27m² pour admirer les extérieurs en toute intimité. Au sous-sol, une grande cave de plus de 24m² et une buanderie séparée viennent compléter cette distribution idéale. Un écrin extérieur protégé et verdoyantÀ l'extérieur, vous profiterez d'un havre de paix privilégié comprenant une terrasse de 19m² se prolongeant sur un agréable jardin privatif engazonné de près de 266m² orienté au sud. Le projet architectural s'intègre harmonieusement dans son environnement, notamment au pied d'un grand tilleul préservé. La villa bénéficie en outre d'une place de parc couverte privative équipée d'un tube vide pour l'installation future d'une borne de recharge électrique ainsi que d'une place extérieure.En résumé • Cachet contemporain : Architecture moderne de standing signée Atelier 94 et construction de haute qualité. • Finitions au gré du preneur : Très généreux budgets inclus pour personnaliser vos parquets, carrelages, sanitaires et votre cuisine Veneta Cucine. • Situation idéale : Environnement résidentiel calme à seulement 5 minutes de la gare et du centre-ville, proche de l'hôpital, des écoles et de l'autoroute. • Éco-responsabilité (Minergie) : Excellente performance énergétique grâce à la pompe à chaleur géothermique et aux panneaux photovoltaïques en toiture. • Espace et volume : 227m² de surface utile avec un séjour cathédrale (plafond de 3m) et une suite parentale en attique. • Un lieu d'exception conjuguant douceur de vivre urbaine et modernité. • Importante économie sur les frais de notaire In Summary • Contemporary Style: High-end modern architecture by Atelier 94 and high-quality construction. • Finishes of Your Choice: Generous budgets included to customize your hardwood floors, tile work, bathroom fixtures, and Veneta Cucine kitchen. • Ideal Location: A quiet residential neighborhood just 5 minutes from the train station and downtown, close to the hospital, schools, and the highway. • Eco-Friendly (Minergie): Excellent energy efficiency thanks to a geothermal heat pump and rooftop solar panels. • Space and Volume: 227 m² of living space featuring a cathedral-ceilinged living room (3-meter ceiling) and a master suite in the attic. • An exceptional home combining the ease of urban living with modernity. • Significant savings on notary fees Contactez DEZAGE (Samantha Debatty au 076 803 41 60 42 / samantha.debatty@dezage.ch) pour recevoir le dossier complet et planifier un rendez-vous.

  • Parcheggio
  • Balcone / Terrazza
  • Garage
  • +6
Nuova costruzione
Samantha Debatty

Samantha Debatty

1 / 9
Samantha Debatty

Samantha Debatty

  • Parcheggio
  • Balcone / Terrazza
  • Garage
  • +6
6 locali, 173m², CHF 2'940'000.–
Premium
1260 Nyon

Villa d'architecte familiale à 5 minutes de la gare de Nyon - Villa 1

Infos en bref:VILLA 1 • Surface habitable : Env. 173m² et 227m² utiles • 6 pièces dont 4 chambres, 1 grand séjour/cuisine de plus de 45m² , 1 espace bureau, 1 dressing, 3 SDB + 1 WC visiteurs) • Extérieurs : Jardin privatif d'environ 135m², terrasses de 18m²,14 m² et 13m² • Projet neuf sur plans (Label MINERGIE) • Finitions : généreux budgets • Quartier résidentiel à 5' de la gare de Nyon • Annexes : 1 grand sous-sol, 1 place de parc couverte + 1 extérieure • Technique : PAC géothermiques, panneaux photovoltaïques, chauffage au sol • Achat en quote-part terrain: économie sur les frais de notaire et droits de mutation • Disponibilité : 15 mois vente sur plans • Prix: • quote-part terrain: CHF 1'230'000.- • Contrat EG: CHF 1'710'000.- • Prix total: 2'940'000 .- Quick facts:VILLA 3 • Living area: Approx. 173 m² (Total usable area of approximately 227 m²) • Layout: 6 rooms, including 4 bedrooms, 1 large living room/kitchen of over 45 m², 1 office space, 1 walk-in closet, 3 bathrooms + 1 guest restroom) • Outdoor areas: Private garden of approximately 135 m², a 18 m² ground-floor terrace, and rooftop terraces measuring 14 m² and 13 m² • New construction project (MINERGIE certification) • Property type: Luxury contemporary semi-detached villa Orientation: South (living areas and garden) • Finishes: To the buyer's specifications with generous budgets (Bauwerk natural oak, Challande tile flooring, Veneta Cucine kitchen) • Amenities: 1 large 54m² basement (with cellar, laundry room, and utility room), 1 covered parking space + 1 outdoor space, shared covered bike storage • Technical features: Heat pump with geothermal probes, solar panels, underfloor heating controlled by wireless thermostats • Purchase based on land ownership share: save on notary fees and transfer taxes! • Price: • Land share: CHF 1,230,000.- • EG contract: CHF 1,710,000.- • Total price: CHF 2'940'000 .- Élégante villa contemporaine et durable au coeur de NyonIdéalement situé dans un quartier résidentiel calme et verdoyant sur le Chemin Monastier, LITHEA est un projet immobilier exclusif de seulement trois villas de haut standing. Conçue par le prestigieux bureau d'architecture Atelier 94, cette superbe villa allie avec brio une esthétique contemporaine épurée et des performances énergétiques de premier ordre, à seulement quelques minutes à pied de la gare de Nyon et du centre-ville. Dès le rez-de-chaussée, l'élégance s'exprime à travers un espace de vie généreux de plus de 45m² baigné de lumière grâce à ses grandes ouvertures orientées plein sud, le tout sublimé par une exceptionnelle hauteur sous plafond d'environ 3 mètres. Volumes généreux et flexibilité d'aménagementParfaitement pensée pour la vie de famille, la villa est répartie sur trois niveaux d'habitation hors terre plus un sous-sol complet. Au premier étage, vous découvrirez trois spacieuses chambres à coucher, une salle de bains ainsi qu'une salle de douche privative. Un espace de circulation modulable permet d'y installer un coin bureau confortable idéal pour le télétravail. Le dernier étage en attique est un véritable îlot de sérénité dédié aux parents : il accueille une suite parentale exclusive avec son grand dressing et sa salle de douche attenante, s'ouvrant sur deux terrasses privatives totalisant plus de 27m² pour admirer les extérieurs en toute intimité. Au sous-sol, une grande cave de plus de 24m² et une buanderie séparée viennent compléter cette distribution idéale. Un écrin extérieur protégé et verdoyantÀ l'extérieur, vous profiterez d'un havre de paix privilégié comprenant une terrasse de 18m² se prolongeant sur un agréable jardin privatif engazonné de près de 135m² orienté au sud. Le projet architectural s'intègre harmonieusement dans son environnement, notamment au pied d'un grand tilleul préservé. La villa bénéficie en outre d'une place de parc couverte privative équipée d'un tube vide pour l'installation future d'une borne de recharge électrique ainsi que d'une place extérieure.En résumé • Cachet contemporain : Architecture moderne de standing signée Atelier 94 et construction de haute qualité. • Finitions au gré du preneur : Très généreux budgets inclus pour personnaliser vos parquets, carrelages, sanitaires et votre cuisine Veneta Cucine. • Situation idéale : Environnement résidentiel calme à seulement 5 minutes de la gare et du centre-ville, proche de l'hôpital, des écoles et de l'autoroute. • Éco-responsabilité (Minergie) : Excellente performance énergétique grâce à la pompe à chaleur géothermique et aux panneaux photovoltaïques en toiture. • Espace et volume : 227m² de surface utile avec de beaux volumes (séjour plafond séjour de 3m) et une suite parentale en attique. • Un lieu d'exception conjuguant douceur de vivre urbaine et modernité. • Importante économie sur les frais de notaire In Summary • Contemporary Style: High-end modern architecture by Atelier 94 and high-quality construction. • Finishes of Your Choice: Generous budgets included to customize your hardwood floors, tile work, bathroom fixtures, and Veneta Cucine kitchen. • Ideal Location: A quiet residential neighborhood just 5 minutes from the train station and downtown, close to the hospital, schools, and the highway. • Eco-Friendly (Minergie): Excellent energy efficiency thanks to a geothermal heat pump and rooftop solar panels. • Space and Volume: 227 m² of living space featuring large volumes, (living room with a 3-meter ceiling) and a master suite in the attic. • An exceptional home combining the ease of urban living with modernity. • Significant savings on notary fees Contactez DEZAGE (Samantha Debatty au 076 803 41 60 42 / samantha.debatty@dezage.ch) pour recevoir le dossier complet et planifier un rendez-vous.

  • Parcheggio
  • Balcone / Terrazza
  • Garage
  • +6
Nuova costruzione
1 / 8
6 locali, 173m², CHF 2'940'000.–
Premium
Chemin du Monastier 7, 1260 Nyon

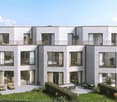
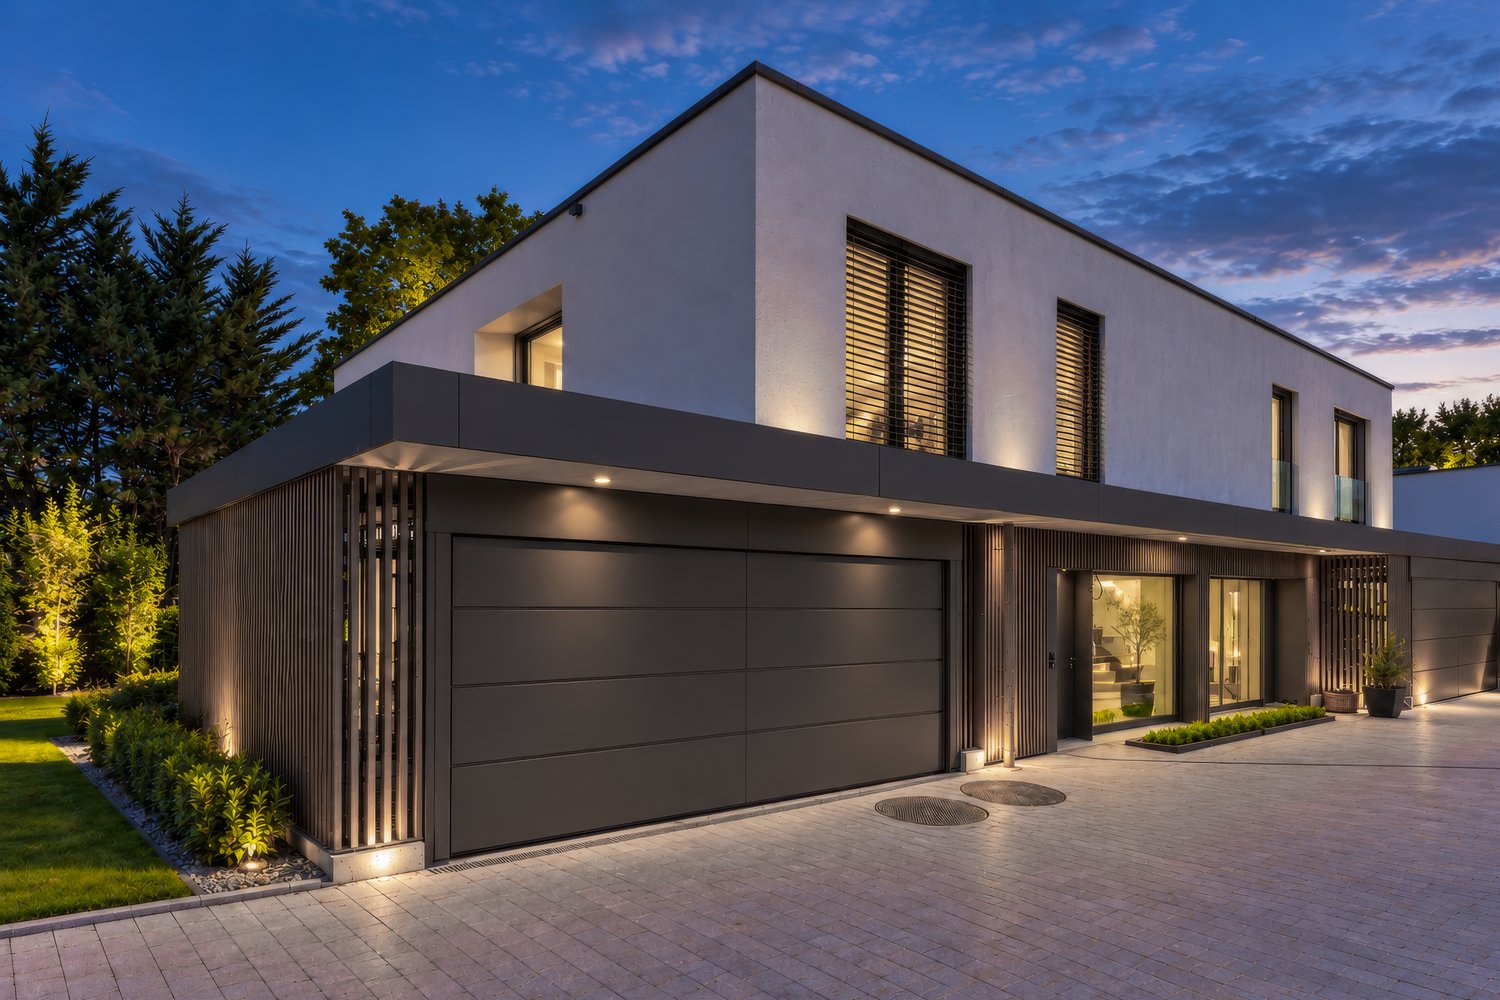
LITHEA 1 - Magnifica villa a schiera di 6 locali nel centro di Nyon!

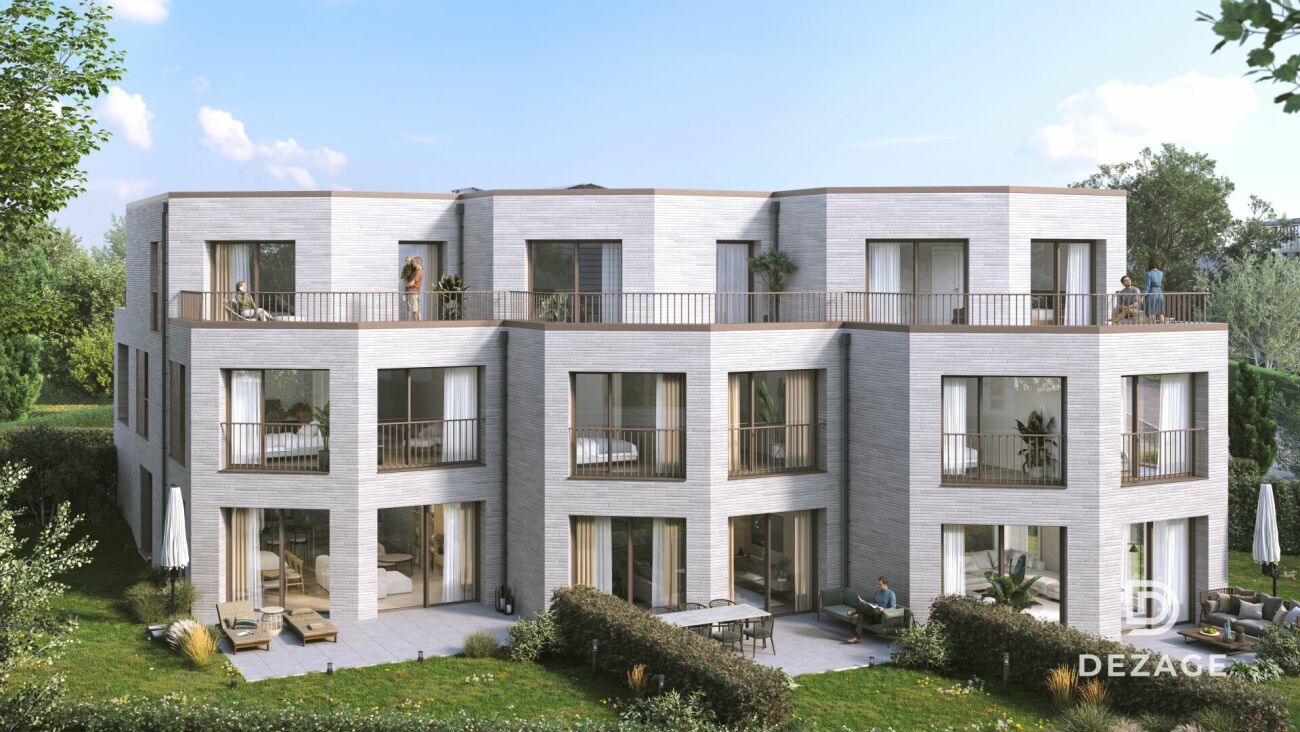
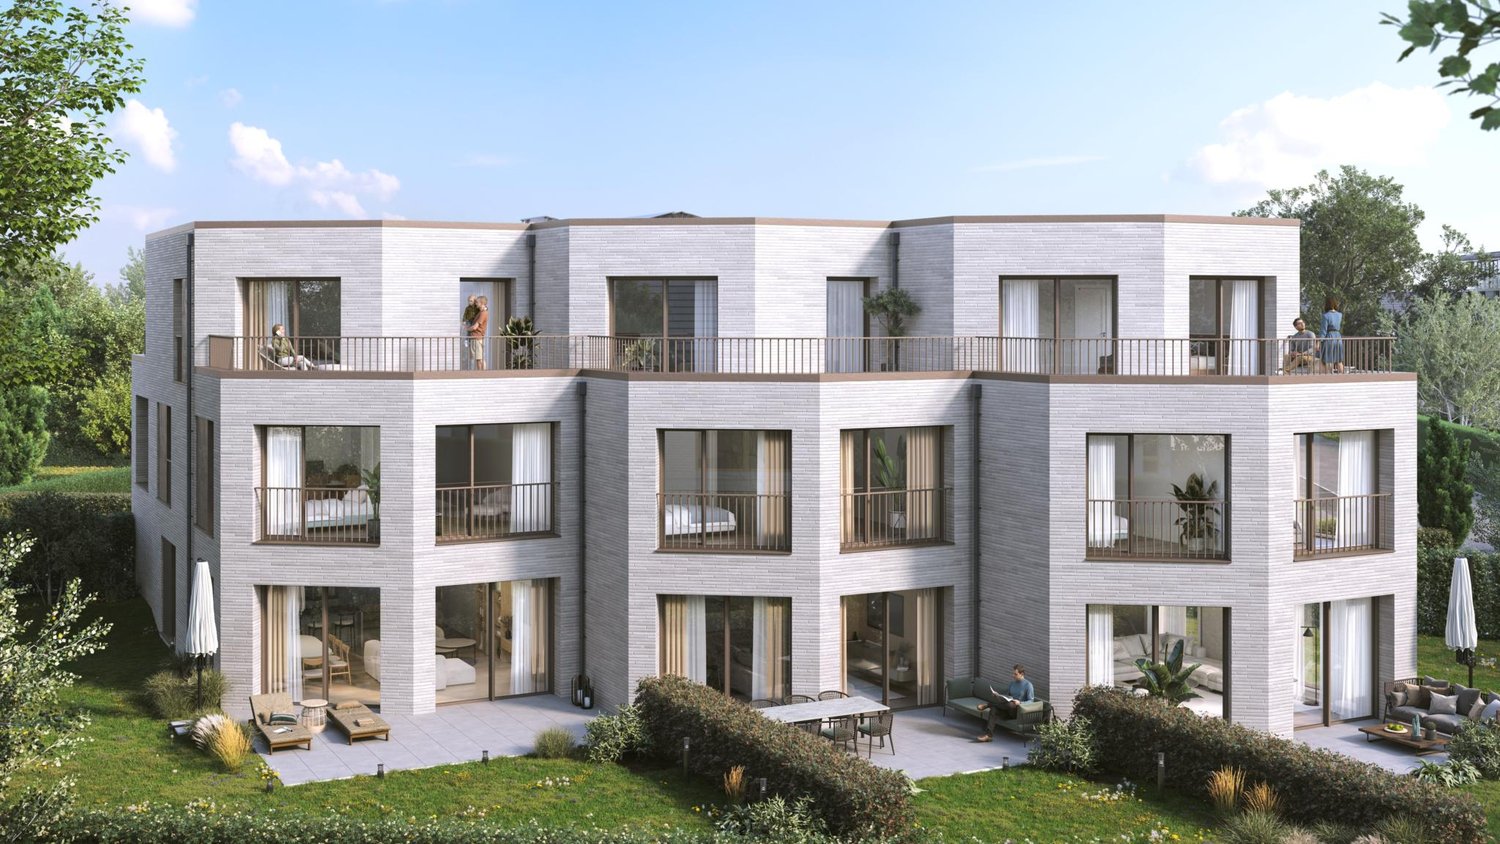
LITHEA è un progetto di 3 ville a schiera ideale per godere la vita a Nyon. Tra Avenue Alfred-Cortot e Route de Divonne, Chemin Monastier è una zona residenziale e tranquilla. Vicino alla stazione dei treni, all'ospedale, alle scuole e ai negozi, tutti i servizi sono immediatamente accessibili, ideale per godere la vita a Nyon. Tra Avenue Alfred-Cortot e Route de Divonne, Chemin Monastier è una zona residenziale e tranquilla. Vicino alla stazione dei treni, all'ospedale, alle scuole e ai negozi, tutti i servizi sono immediatamente accessibili.Con un'architettura contemporanea e una costruzione di alta qualità, LITHEA è un progetto unico. Abitate in appartamenti eleganti e spaziosi. Certificati con il marchio MINERGIE, che integra pompe di calore con sonde geotermiche e pannelli fotovoltaici, le ville offrono un'ottima prestazione energetica. Ideale per le famiglie, le tre ville offrono una grande libertà per godere di tutti gli spazi. Da un ampio seminterrato alla suite genitoriale con terrazza in mansarda, dalle camere dei bambini a uno studio, organizzate la vostra casa come volete. La zona living al piano terra beneficia di un volume generoso con un'altezza del soffitto di circa 3 metri.Esposte a sud, le grandi stanze e i giardini offrono una bella luminosità, mantenendo la vostra privacy. Nei due piani superiori, le camere da letto spaziose offrono anche grandi aperture verso l'esterno.Ogni villa offre 6 locali, tra cui 4 camere da letto, un grande soggiorno e uno studio. Le ville LITHEA offrono una superficie abitabile totale di circa 230 m2, a cui si aggiunge una terrazza di circa 18 m2 con vista su un giardino privato e terrazze in mansarda che totalizzano circa 26 m2. Dalle camere ai bagni, progettate il vostro interno come volete. Create una stanza dei giochi per i bambini, installate uno studio confortevole per lavorare da casa, o godetevi una stanza per ricevere i vostri cari. In partnership con lo studio di architettura Atelier 94, scegliete le finiture che vi convengono. Ogni villa beneficia di un budget generoso per i pavimenti, le cucine e le attrezzature sanitarie.Ogni villa dispone anche di un seminterrato, di una lavanderia e di due posti auto coperti.Il progetto offre anche un ricovero per biciclette coperto e un posto auto per visitatori.Vendita di una quota del terreno con contratto di appalto generale. Le spese notarili e le tasse di trasferimento sono quindi calcolate solo sul valore del terreno.

Tempo di percorrenza
-
Nuova costruzione
1 / 5
5.5 locali, 142m², CHF 2'300'000.–
Premium
A Genève Rive Droite, 1201 Genève Rive Droite

Promozione: appartamento 5.5 locali a Grand-Saconnex

GIORNATA DI PORTA APERTA il 20 SETTEMBRE 2025 dalle 10 alle 14 presso Chemin des Manons 4, 1218 Grand-SaconnexIscrizione sul sito web: www.parc-nations.chSituata nel cuore di Grand-Saconnex, la Residenza Parc Nations offre una promozione esclusiva di 18 appartamenti con 3,5 a 5,5 locali, che offrono una qualità di vita eccezionale a proximità immediata del centro città di Ginevra.Caratteristiche degli appartamenti:Tipologie disponibili:3,5 locali da 90 m²4,5 locali da 108 m²5,5 locali da 141 m²Prezzi:3,5 locali da CHF 1'500'0004,5 locali da CHF 1'610'0005,5 locali da CHF 2'330'000Prestazioni:- Terrazze per gli appartamenti al piano terra con accesso diretto al giardino- Ampie balconate per i piani superiori- Finestre dal pavimento al soffitto che offrono una luminosità ottimale e una vista libera sulla natura circostante- Finiture a scelta dell'inquilinoAttrezzature e servizi:- Tetto equipaggiato con pannelli solari che coprono circa il 30% del fabbisogno di acqua calda- Riscaldamento a pavimento alimentato da una pompa di calore geotermica- Garage interno con stazioni di ricarica per veicoli elettrici- Aree esterne paesaggistiche che favoriscono il benessere e gli incontriVantaggi esclusivi:Le spese di trasloco sono offerte per le prime 9 prenotazioni, rappresentando un risparmio di fino a CHF 53'000.- per la quota più grande.Posizione:Grand-Saconnex è rinomato per la sua qualità di vita e la sua proximità alle istituzioni internazionali di Ginevra. I principali punti di interesse di Ginevra sono facilmente raggiungibili con i mezzi pubblici. Negozi e servizi nelle vicinanze facilitano la vita quotidiana degli abitanti.Consegna prevista: 2027Per ulteriori informazioni e per scoprire la residenza nel dettaglio, visitate il sito web dedicato: www.parc-nations.chNon perdete questa opportunità unica di diventare proprietari di un appartamento di alto standing nella Residenza Parc Nations, che combina comfort moderno e ambiente di vita privilegiato.

Justin Favrod

Justin Favrod

1 / 9
Justin Favrod

Justin Favrod

  • Parcheggio
  • Balcone / Terrazza
  • Veduta
7 locali, 248m², CHF 1'990'000.–
Top
., 1260 Nyon

Una posizione ideale tra lago e vigneti

A Bursinel, questa casa triplex di 248 m² offre qualcosa di piuttosto raro: i volumi e il giardino di una casa, con un'organizzazione particolarmente adatta alla vita familiare.Il piano terra è interamente dedicato agli spazi di vita. Il soggiorno e la cucina aperta formano una grande stanza conviviale, direttamente estesa all'esterno da una grande baia in vetro. La stufa a legna conferisce al locale una presenza reale e rende l'insieme particolarmente piacevole in inverno.Al piano superiore, due camere da letto condividono un bagno e un water separato. La più grande, che dà accesso al balcone, offre abbastanza volume per essere divisa e creare una camera da letto aggiuntiva se necessario.L'ultimo livello ospita tre altre camere da letto oltre a un secondo bagno. Camere dei bambini, uffici, camere per gli ospiti o spazio indipendente: le possibilità sono numerose e consentono all'alloggio di evolversi con i suoi occupanti.Ma uno dei veri vantaggi si trova all'esterno.Il giardino privato di circa 350 m² offre uno spazio bello per godersi i bei giorni, ricevere ospiti o semplicemente far giocare i bambini. Ha una vista libera sui campi e dispone anche di un jacuzzi.Il Lago di Ginevra può essere raggiunto in pochi minuti in auto e rimane accessibile a piedi per una passeggiata.In poche parole:248 m² di spazio abitabile7 locali5 camere da letto, con la possibilità di crearne una sesta2 bagnibalconegiardino privato di circa 350 m²jacuzzistufa a legnavista liberaQuattro posti auto sono disponibili in aggiunta al prezzo:2 box chiusi a CHF 35'000 ciascuno2 posti esterni a CHF 15'000 ciascunoUna proprietà che piacerà particolarmente a coloro che cercano spazio e un'area esterna generosa, senza necessariamente voler una casa unifamiliare.Una proprietà rara in un comune popolare sulla Côte, che combina volume, funzionalità e qualità della vita.Saremo lieti di accogliervi su appuntamento per presentarvi questa proprietà e rispondere a tutte le vostre domande.File completo, informazioni aggiuntive e visite su richiesta, inviandoci i vostri dati di contatto completi via email o attraverso il modulo di contatto.Justin Favrodjustin@proximmo.ch079 525 17 47PROXIMMOAgenzia Immobiliare SàrlRue de la Morâche 71260 Nyon

  • Parcheggio
  • Balcone / Terrazza
  • Veduta
Naudy Nicolas

Naudy Nicolas

1 / 10
Naudy Nicolas

Naudy Nicolas

  • Balcone / Terrazza
  • Garage
  • Veduta
  • +1
7.5 locali, 280m², CHF 2'500'000.–
Top
1278 La Rippe

Duplex di alta classe con vista sul lago e le Alpi

Questo splendido duplex rinnovato nel 2020 seduce grazie ai suoi bei volumi, alla luce naturale e alla qualità delle sue finiture.Situato al 2° piano di un piccolo edificio, offre circa 280 m2 di spazio abitabile e più di 310 m2 di spazio utile, nonché un balcone con vista sul lago e le Alpi. L'immobile beneficia di un ascensore privato che porta direttamente all'ingresso.Appena si entra, il livello dell'appartamento è evidente. Un ampio corridoio con toilette per gli ospiti conduce a quattro camere da letto e a un bagno alla italiana.Il resto del livello include una cucina completamente attrezzata aperta al magnifico soggiorno centrale, un luminoso salotto con un'impressionante altezza del soffitto e un caminetto. Un balcone di 15m2 offre una bella vista sulla campagna circostante, il lago e le Alpi.Una bella scala conduce al sottotetto e a un secondo soggiorno, più discreto, completato da una bella camera da letto principale con un armadio su misura e un bagno. Questo livello è protetto da sguardi indiscreti e garantisce una bella intimità anche in presenza di visitatori.Per garantire un alto livello di comfort, due garage e una cantina completano l'appartamento. Un incantevole giardino comune si trova in fondo all'edificio per gli amanti della natura.

  • Balcone / Terrazza
  • Garage
  • Veduta
  • +1
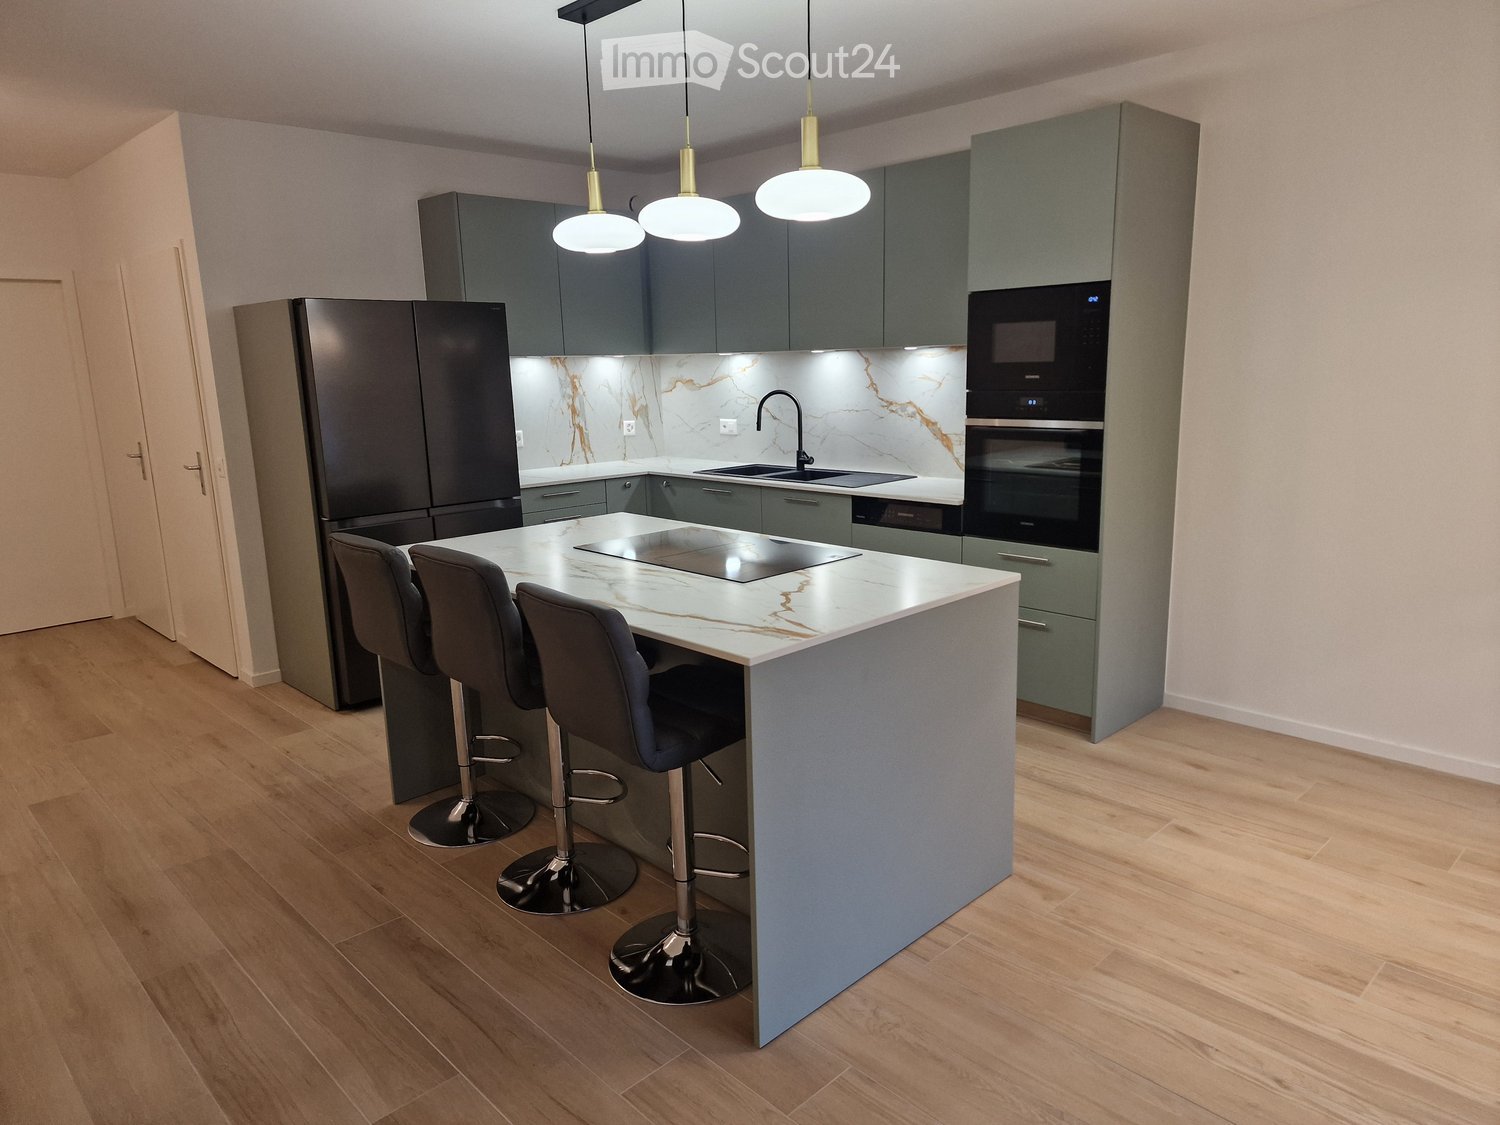
  • Modern kitchen with grey cabinets, marble countertops, stainless steel appliances, and pendant lights above the island.
  • Modern kitchen with light wooden flooring, grey cabinets, island with bar stools, and large windows overlooking greenery.
  • Balcony with tiled floor, low wall, and small planter box, overlooking a green area with trees and buildings.
  • Modern bathroom with beige tiles, a toilet, a sink with a wooden cabinet, a glass-enclosed shower, and a mirror with built-in lighting.
  • Empty room with light wooden flooring, white walls, built-in white wardrobes, and an open doorway leading to a bathroom.
  • Modern bathroom with beige tiles, a bathtub, a sink with wooden cabinet, a toilet, and a large mirror with built-in lighting.
  • Empty room with wooden flooring, white walls, and a small kitchen area in the background.
  • Empty room with wooden flooring, large windows, and sliding glass doors leading to a balcony.
1 / 8
5 locali, 108m², CHF 1'590'000.–
Top
Rue des Bugnons 10, 1217 Meyrin

Raro a Meyrin – Superbo appartamento di 5 locali di 112 m² completamente ristrutturato

Descrizione :Situato in Rue des Bugnons 10, in un quartiere residenziale calmo e verde, vicino ai mezzi di trasporto pubblico, alle scuole e ai negozi, scopri questo magnifico appartamento di 5 locali di stile ginevrino (3 camere da letto) ideale per una famiglia.Installato al 3° piano di un edificio residenziale molto ben curato, questa proprietà luminosa di 108 m² netti (125 m² lordi) è stata appena sottoposta a una ristrutturazione completa e di alta gamma (parquet e piastrelle, pittura, elettricità nuova e normale, porta d'ingresso antincendio, illuminazione installata, bagni, cucina moderna con isola, elettrodomestici Siemens, Miele e Samsung).L'altezza del soffitto è di 2,60 m e il riscaldamento avviene attraverso il pavimento.Layout dell'appartamento :Zona giorno: • Entrata con armadietti integrati • Ampio soggiorno/pranzo di 46 m² con cucina aperta di alta qualità (cucina Schmidt) • Piacevole balcone di 9 m² con orientamento ovest e senza vista diretta • Bagno per gli ospiti • Stanza per la lavanderia per l'installazione di una lavatrice/asciugatrice Zona notte: • Suite genitoriale di 16 m² con armadietti integrati e bagno di 4 m² dotato di doccia all'italiana – parquet in rovere nuovo • Camera da letto/studio (camera da letto 2) – parquet in rovere nuovo • Camera da letto per bambini con armadio integrato (camera da letto 3) – parquet in rovere nuovo • Secondo bagno con vasca da bagno • Corridoio con armadietti integrati L'appartamento dispone di una cantina privata, di un locale chiuso per la biancheria (valore CHF 50'000.- incluso) e di posti auto esterni non assegnati.Punto importante: nonostante la vicinanza all'aeroporto, l'appartamento offre un ottimo comfort acustico (finestre in PVC con vetro triplato), rendendolo una casa particolarmente piacevole.I punti di forza : • Chiavi in mano: nessun lavoro da fare, dovete solo posare le vostre valigie • Disponibilità immediata • Situazione ideale: a due passi dalle scuole, dal centro sportivo, dalla piscina, dalla pista di pattinaggio e vicino ai negozi di Meyrin-Centro, al Giardino botanico alpino, al tram 14/18 (CERN/Ginevra Centro) e all'autobus 57 Vendita diretta da privato a privato – Agenzie si astenganoPrezzo di vendita: CHF 1'590'000.- (locale per la biancheria incluso)Per pianificare una visita, si prega di contattarci tramite il modulo di contatto

Tempo di percorrenza
-
1 / 13
7 locali, 220m², CHF 2'400'000.–
Top
Chemin du Pommier, 1218 Le Grand-Saconnex

RARE: luxurious 7-Room apartment in a private residence / Magnifique 7 pièces

RARE – EXCLUSIVE MANDATE: Discover this unique luxury apartment offering a spacious 220m² of living space and three beautiful terraces totalling 75m² overlooking the residence's magnificent private park and the mountains. This one-of-a-kind apartment is nestled on the 4th floor within a prestigious residence featuring a private park, a private heated swimming pool, and 24/7 security, located just steps from the International Organizations.This beautiful apartment offers:- A large entrance hall wardrobes and closets- A spacious living room of over 70m² with a fireplace, dining area, access to the terraces- A fully equipped kitchen (steam oven, dishwasher, etc.)- A master bedroom- A master en-suite bathroom- A large walk-in dressing- 3 additional bedrooms- 2 additional bathrooms- 1 laundry room- 2 lovely terraces accessible from the living room overlooking the park and the mountains- 1 additional terraces accessible from the bedrooms with mountain views- 1 underground parking space, a large cellar, and a pool area complete this exceptional property.The apartment has been meticulously renovated with high end finishings (underfloor heating, secure key system, electric blinds, alarm system, paintwork, double glazing, built-in library and wardrobe, entire sound system etc.). With 3-meter high ceilings, beautiful moldings and woodwork, and elegant Fontainebleau parquet flooring, the proportions of this apartment are simply majestic.This unit is in Société Immobilière legal form, without possibility to obtain a mortgage. The monthly charges are chf 1942.- and chf 315.- heating provision.This apartment is nested within an exclusive private residence based a vast private park (20,000 m²) with heated swimming pool (also private), 24/7 security, and a 50-space visitor parking lot. The residence is located walking distance to all amenities, private schools, bus stops and International Organizations. Exclusive mandate.RARE – MANDAT EXCLUSIF : Découvrez ce luxueux appartement unique offrant une surface habitable généreuse de 220 m² et trois superbes terrasses totalisant 75 m² avec vue imprenable sur le magnifique parc privé de la résidence et les montagnes. Cet appartement d’exception se situe, au 4eme étage, au sein d’une résidence prestigieuse avec parc privé, piscine chauffée privée et sécurité 24h/24 et 7j/7, à deux pas des organisations internationales.Ce magnifique appartement offre :- Un vaste hall d'entrée avec placards et penderies- Un séjour spacieux de plus de 70 m² avec cheminée, espace salle à manger et accès aux terrasses- Une cuisine entièrement équipée (four vapeur, lave-vaisselle, etc.)- Une suite parentale- Une salle de bains attenante à la suite parentale- Un grand dressing- 3 chambres supplémentaires- 2 salles de bains supplémentaires- Une buanderie- 2 belles terrasses accessibles depuis le séjour offrant une vue imprenable sur le parc et les montagnes- Une terrasse supplémentaire accessible depuis les chambres avec vue sur les montagnes- Une place de parking en sous-sol, une grande cave et un cabine de piscine complètent ce bien d'exception.L'appartement a été rénové avec soin et des finitions haut de gamme (chauffage au sol, domotique, stores électriques, alarme, peintures, double vitrage, bibliothèque et dressing intégrés, système audio complet, etc.). Avec ses plafonds de 3 mètres de haut, ses magnifiques moulures et boiseries, et son élégant parquet Fontainebleau, les volumes de cet appartement sont tout simplement majestueux.Ce bien est détenu en Société Immobilière, sans possibilité de prêt hypothécaire. Les charges mensuelles s'élèvent à 1942 CHF et les acompte de chauffage à 315 CHF.Cet appartement se situe au sein d'une résidence privée de standing, entourée d'un vaste parc privé (20 000 m²) avec piscine chauffée (également privée), sécurité 24h/24 et 7j/7 et parking visiteurs de 50 places. La résidence est à proximité immédiate de toutes les commodités, écoles privées, arrêts de bus et organisations internationales. Mandat exclusif.

Tempo di percorrenza
-
1 / 19
5.5 locali, CHF 2'195'000.–
Top
Avenue De-Budé, 1201 Genève

RARE: exceptionnel 5.5 pièces avec vue panoramique Genève/unique 3 bedroom unit overlooking Geneva

(FR) RARE & EN EXCLUSIVITÉ : Découvrez cet exceptionnel 5.5 pièces offrant une vue panoramique de Genève. Entièrement rénové en 2026, cet appartement de 150m2 offrant un cadre de vie élégant, lumineux et contemporain.Bénéficiant d’une vue exceptionnelle sur Genève, le Jet d’eau et les montagnes, l’appartement séduit par ses volumes généreux, sa hauteur sous plafond et son atmosphère paisible. Le séjour, baigné de lumière, s’ouvre sur une terrasse permettant de profiter pleinement de cette vue remarquable.Entièrement rénové avec des finitions soignées, ce bien propose 1 grand séjour avec espace salle à manger et cuisine ouverte entièrement équipée avec îlot, 1 magnifique terrasse, 3 chambres à coucher avec 3 salles de bains modernes en-suite (chaque chambre à coucher dispose de ses propres penderies), une balcon accessible depuis les chambres ainsi qu'un grand hall d'entrée avec buanderie privée, WC visiteurs et penderies. L'appartement offre plus de 20 penderies (toute hauteur) encastrées. Ce bien est niché dans une résidence de haut standing sécurisée avec piscine et jardins verts en toiture. Un box fermé en sous-sol et une cave complètent les prestations de ce bien.Ce bien est en Société Immobilière (sans possibilité de financement hypothécaire, en contre partie, les frais d'acquisition sont plus attrayants environ ~1.5% au lieu de 5%).Idéalement situé dans un environnement calme, à proximité immédiate des commerces et transports, l’appartement se trouve à 1 minute à pieds du Centre commercial De-Budé, quelques minutes à pieds de l'arrêt du 3, 5, 8 et 22, ainsi que des Organisations Internationale, des écoles publiques/privées et la ferme bio De-Budé.Un bien rare à Genève, où élégance, espace, tranquillité et vue panoramique se conjuguent à la perfection.(EN) RARE & EXCLUSIVE MANDATE: Discover this one-of-a-kind 3 bedroom apartment offering panoramic views over Geneva. Fully renovated in 2026, this 150 m² apartment offers an elegant, bright and contemporary living environment.Enjoying exceptional views over Geneva, the Jet d’Eau and the surrounding mountains, the apartment is distinguished by its generous proportions, high ceilings and peaceful atmosphere. The light-filled living room opens onto a terrace, allowing you to fully enjoy the remarkable views.Fully renovated with carefully selected finishes, the property features 1 large living room with dining area and a fully equipped open-plan kitchen with island, 1 large terrace, 3 bedrooms with 3 en-suite bathroom and private built-in wardrobes, 1 balcony accessible from the bedrooms, a spacious entrance hall with a private laundry area, guest WC and additional built-in storage further enhance the property.The apartment offers more than 20 built-in wardrobes, including full-height units, providing exceptional storage capacity.The property is located within a secure, prestigious residence featuring a swimming pool and beautifully landscaped rooftop gardens. A private enclosed garage box in the basement and a cellar complete the property.The property is held through a Swiss real estate company (Société Immobilière / SI) and therefore cannot be financed through a mortgage. In return, acquisition costs are significantly more attractive, at approximately 1.5% instead of 5%.Ideally located in a peaceful and sought-after area, the apartment is just 1 minute on foot from the De-Budé shopping centre, a few minutes from bus lines 3, 5, 8 and 22, and close to Geneva’s international organisations as well as public and private schools and the organic farm of De-Budé.A rare opportunity in Geneva, where elegance, space, tranquillity and breathtaking panoramic views come together perfectly.

Tempo di percorrenza
-

Proprietà suggerite sulla base dei risultati della tua ricerca

Altri oggetti interessanti