Quick Filters for your search

Quick-filters

We show you quick-filters based on the most used filters by location.

By using these, you can enhance your search experience by finding new and interesting properties to your likings.

4474 results - Properties for sale: District Lugano

1 / 13
  • Parking space
  • Garage
5.5 rooms160m²CHF 1,230,000.–
Via Grumo, 6928 Manno

Semi-detached house - Manno

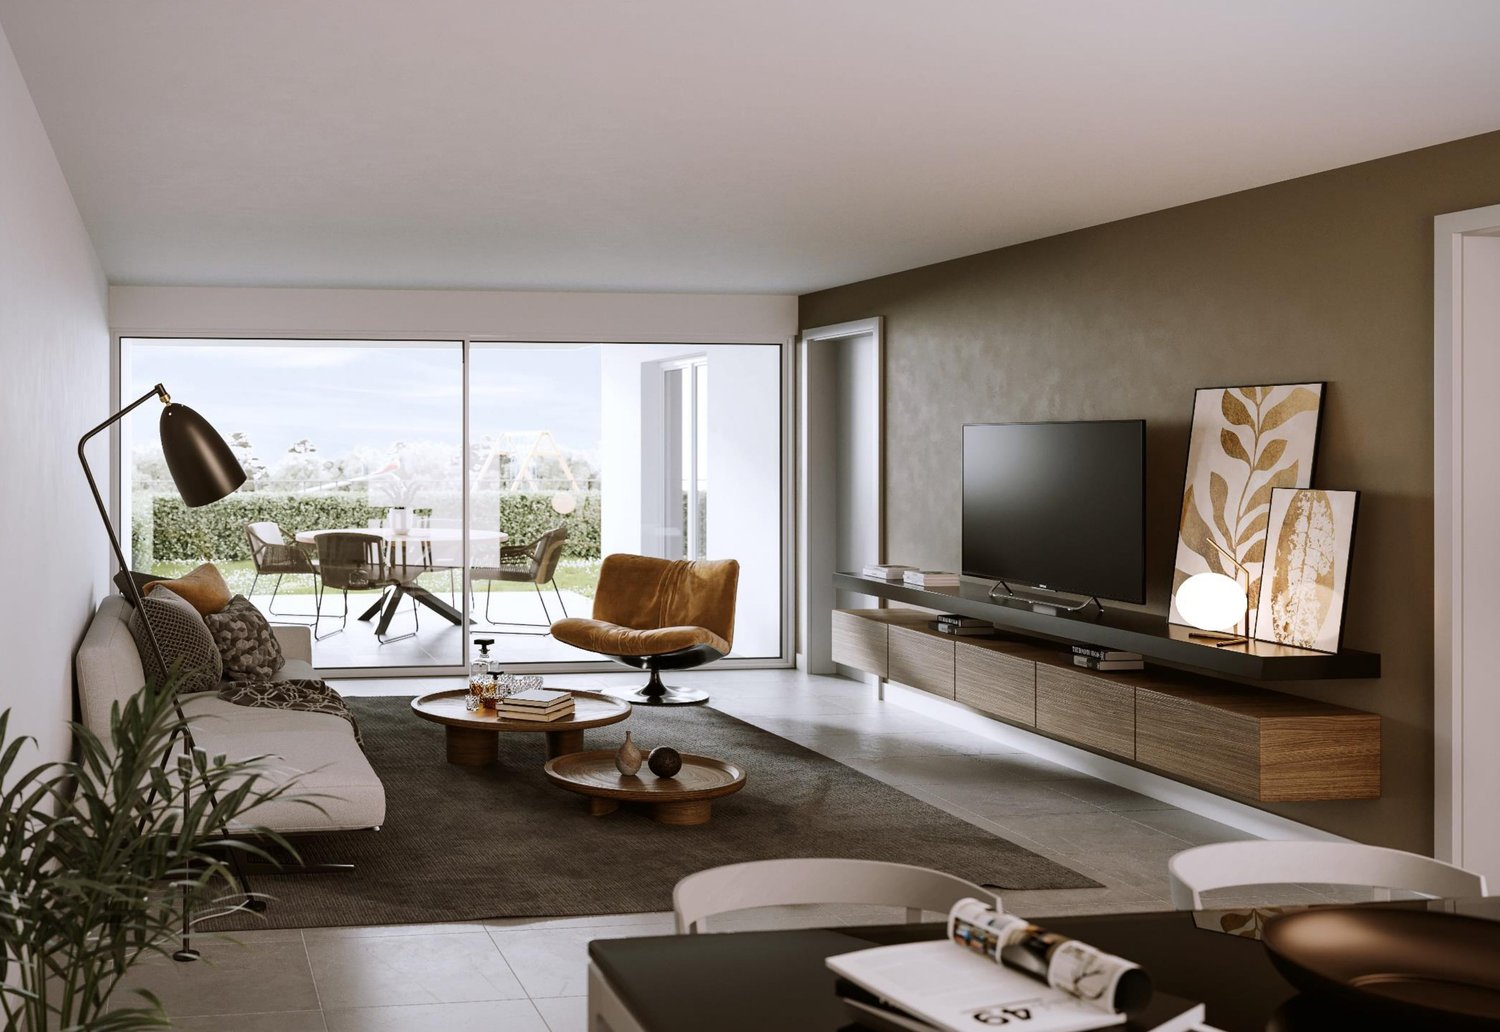
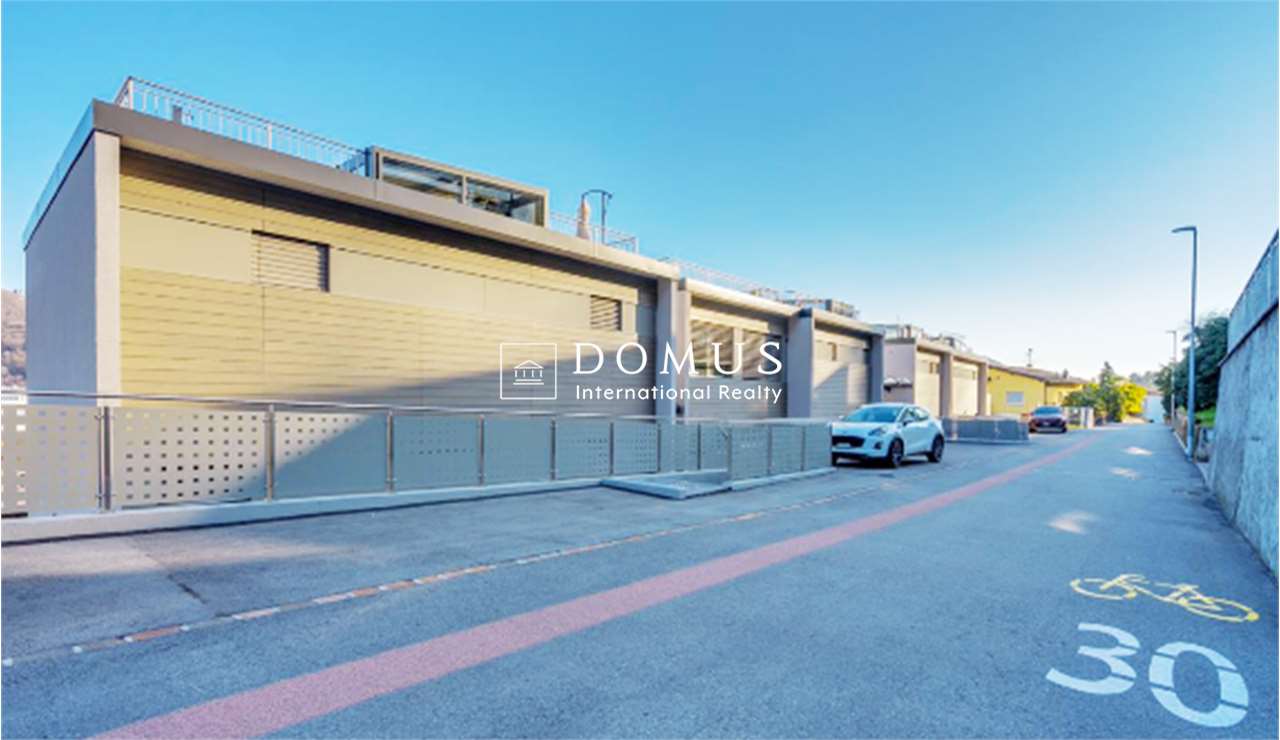
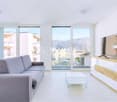
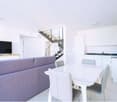
New high-standard villa with independent entrance, designed to offer functional spaces, contemporary comfort, and high energy efficiency.The property develops on two levels for a living area of about 145.5 m², in addition to service rooms and pleasant private outdoor spaces. The environments, bright and well-distributed, dialogue harmoniously with the outside thanks to the presence of the patio, the terrace, and the garden, creating a natural continuity between indoor and outdoor spaces.On the ground floor, the day area unfolds with a large living room and a modern open kitchen, directly overlooking the patio and the private garden, as well as a complete guest bathroom with washing machine/dryer. The upper floor hosts the night area, composed of a master bedroom with en-suite bathroom, three single rooms, an additional complete bathroom, and a terrace.The property also features a double-width garage, a temporary parking area for guests, and a photovoltaic system with heat pump, solutions designed to guarantee sustainability, living comfort, and energy savings.The position, in the heart of the Manno municipality, is particularly interesting for those who want to live in a well-connected residential context and close to the main services. Nurseries and elementary schools are easily accessible, making this proposal ideal also for families.The center of Lugano, the A2 highway access, and the SUPSI university campus are a short distance away.The building is conceived according to modern standards, with particular attention to living quality, environmental sustainability, and energy efficiency.A new realization designed for those seeking independence, well-designed spaces, and a strategic location.Contact us to receive more information or to organize a visit on site.
  • Parking space
  • Garage
1 / 13
  • Parking space
  • Garage
5.5 rooms160m²CHF 1,160,000.–
Via Grumo, 6928 Manno

Semi-detached house - Manno

New high-standard villa with independent entrance, designed to offer functional spaces, contemporary comfort, and high energy efficiency.The property develops on two levels for a living area of about 142 m², in addition to service rooms and pleasant private outdoor spaces.The environments, bright and well-distributed, dialogue harmoniously with the outside thanks to the presence of the patio, the terrace, and the garden, creating a natural continuity between indoor and outdoor spaces.On the ground floor, the living area develops with a large living room and a modern open kitchen overlooking the patio and the private garden, as well as a complete service bathroom with washing machine/dryer.The upper floor hosts the sleeping area, composed of a master bedroom with en-suite bathroom, three single rooms, an additional complete bathroom, and a terrace.The property also features a double-width garage and a photovoltaic system with heat pump, solutions designed to ensure sustainability, living comfort, and energy consumption containment.The position, in the heart of the Manno municipality, is particularly interesting for those who want to live in a well-connected residential context and close to the main services.Nurseries and elementary schools are easily accessible, making this proposal ideal also for families.The center of Lugano, the A2 highway access, and the SUPSI university campus are a short distance away.The construction is conceived according to modern standards, with particular attention to living quality, environmental sustainability, and energy efficiency.A new realization designed for those seeking independence, well-designed spaces, and a strategic location.Contact us to receive more information or to organize a visit on site.

  • Parking space
  • Garage
1 / 11
  • Parking space
  • Balcony / Terrace
  • Child-friendly
4.5 rooms110m²CHF 790,000.–
Ra Stráda Cantonál 28, 6966 Villa Luganese

House with 4.5 rooms in Villa Luganese

This charming semi-detached house awaits you in the quiet town of Villa Luganese, on the outskirts of Lugano. The location offers a pleasant combination of contact with nature and proximity to the city: surrounded by forests and hiking trails, but just a few minutes' drive from the city. Ideal for those who want a quiet home without giving up the benefits of urban infrastructure.The house, built in 1987, impresses with its well-planned layout and good condition. On 3 floors and approximately 110 m² of living space, there are four bedrooms and a half, including a cozy living area with a fireplace, two bathrooms, and a kitchen. Some renovation work, such as the efficient heating system, has already been done. Many features of the interior design still date back to the original construction period and offer space for personalization and further development. Particularly noteworthy are the beautiful 13 m² terrace and the large 219 m² garden, ideal for relaxed moments outdoors.In addition to the attractive living offer, the house is characterized by the two external, covered parking spaces right in front of the door, which are particularly practical in everyday life. The good orientation ensures plenty of natural light. The family-friendly environment offers educational opportunities such as kindergarten and elementary school, which can be reached on foot, and the nearest bus stop is also just a few steps away.

  • Parking space
  • Balcony / Terrace
  • Child-friendly
Travel time
-
1 / 13
  • Parking space
  • Garage
6.5 rooms409m²CHF 4,500,000.–
Via Maroggia, 6816 Bissone

Villa - Bissone

There are houses that you live in and houses that you experience. This one belongs to the second category. Four levels overlooking Lake Lugano, a private garden with a dock, terraces where you end up spending more time than indoors: the villa in Bissone is designed - in structure and location - for a family that wants the lake as a daily backdrop, not as a weekend destination.The distribution is generous without being wasteful. The living area on the upper floor - living room, dining room, separate kitchen, room - opens onto south- and west-facing balconies with direct views of the water. The sleeping area on the lower floor offers three rooms and two bathrooms, all with access to the balconies: enough space for children, guests, and that extra room that always comes in handy sooner or later.The semi-basement is where the house becomes more personal: the grotto with a fireplace has its own kitchen and an independent exterior access, ideal for informal dinners or to receive guests without opening the whole house. The covered terrace facing the lake - transformable into a veranda with sliding windows - extends the outdoor season well beyond summer. From here, you can directly reach the dock and private piers.The location is convenient for daily life: the center of Lugano is about 10 minutes away by car, the services of the area are easily accessible, and the highway exits are in the immediate vicinity.The 1960s gave the villa its structure; the 1990s some updates. Whoever buys today has the opportunity to undertake a targeted renovation to redefine the interiors according to taste and current standards - starting from a lakeside position that the market can hardly replicate.The property consists of six and a half rooms for about 338 m² of living space, 100 m² of terraces, 211 m² of garden, and an additional buildable area of about 100 m². Two single garages, six external parking spaces, and a private dock with five boat moorings complete the equipment. Also available for purchase as a second home.

  • Parking space
  • Garage
1 / 13
  • Parking space
  • Garage
6 rooms342m²CHF 3,500,000.–
Via Campagna, 6926 Montagnola

Villa - Montagnola

Immersed in the prestigious setting of Collina d'Oro, this unique villa bears the signature of the famous Swiss architect Luigi Nessi, whose lines are inspired by the organic language of Frank Lloyd Wright. Distributed over multiple staggered levels, the property blends architecture and landscape, giving a rare elegance living experience with a panoramic view of Lake Lugano.On the ground floor, a spacious, dignified atrium entrance leads to the private wellness area, consisting of a sauna, fitness area, shower, and dedicated wardrobe.The first mezzanine floor accommodates the night area: a spacious master suite with private bathroom, walk-in closet, and access to a covered terrace, flanked by two additional bedrooms, one of which has access to the same terrace.The second mezzanine floor is the convivial heart of the villa: a dining room with a fireplace dialogues with the covered veranda overlooking the lake, while the large kitchen opens onto a panoramic terrace equipped with a wood-fired oven and a covered grill area.On the third mezzanine floor, the most intimate environments: a panoramic living room, a lounge with a fireplace, and a secluded study.The lower floor hosts a guest room with shower, a large hobby room, a cellar, a laundry room, a storage room, a garden tool room, a technical room with oil heating, and a technical room for the pool.To complete the picture, there is a concrete possibility of expansion for an additional approximately 300 m² (building permits expired in the summer of 2022).Main featuresSurface area 342 m² 4 bedrooms 3 bathrooms Lake view Designer architecture Private wellness area Panoramic terraces Expansion potential

  • Parking space
  • Garage
1 / 13
  • Parking space
  • Elevator
3.5 rooms111m²CHF 695,000.–
Via al Gaggio, 6912 Pazzallo

Apartment - Pazzallo

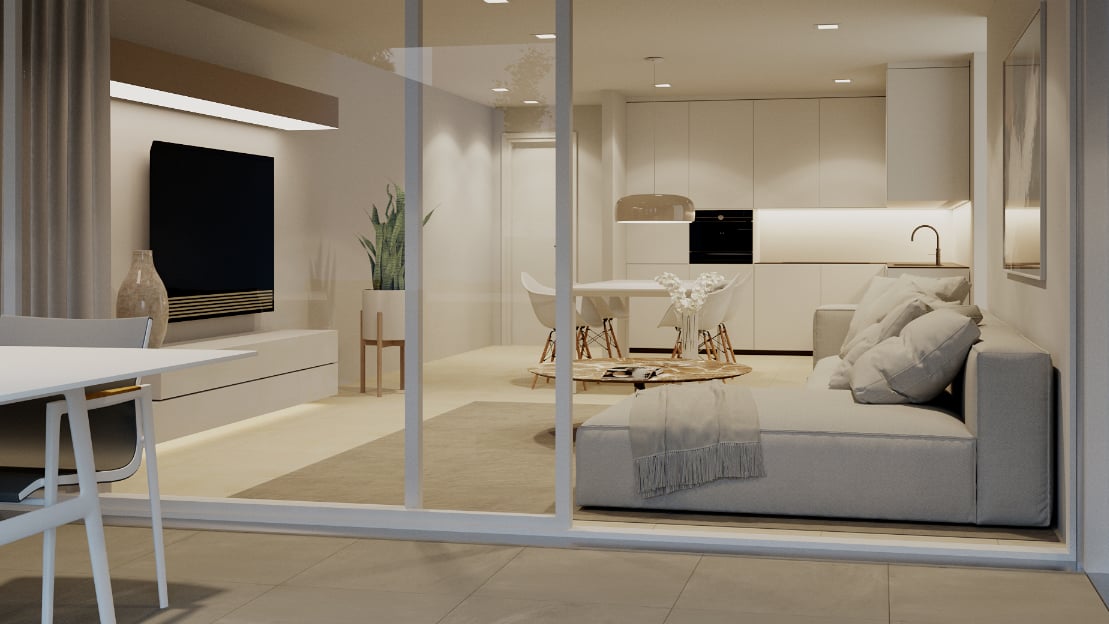
Built in 2020, this 3.5-room apartment in Pazzallo combines contemporary comfort, efficient space management, and a living area closely linked to the outside. A solution designed for those who want to live in a green and residential context without giving up the proximity to Lugano and the main connections.The residence is located in a strategic position, just 5 minutes from the Lugano Sud highway exit, the Grancia shopping center, and the main daily services. The context remains reserved and immersed in greenery, with a pleasant open view towards Collina d'Oro and the characteristic church of San Abbondio.The apartment is situated on the ground floor of a recent residence composed of 12 apartments. The real strong point is the outdoor space: a private garden of about 80 sqm that accompanies the property on three sides, enriched by an automatic irrigation system, covered terrace of 12 sqm, and an external sunshade. A natural extension of the living area, easily usable during the whole day.The open living space is designed to guarantee functionality and order, with a complete kitchen equipped with AEG appliances, induction cooktop, and practical integrated storage spaces. The large openings towards the garden enhance the brightness of the rooms and amplify the perception of space.The internal distribution is rational and well-calibrated. The master bedroom has an en-suite bathroom with a window and a bathtub, while the second bedroom is served by an additional bathroom with a walk-in shower and a washing column.The finishes reflect the recent standard of construction: autonomous floor heating with independent thermostats in the rooms, PVC windows with triple glazing, fiber optic, wall-mounted cabinets in the corridor, and electric shutters.The property also includes a spacious cellar and a parking space in the garage (CHF 65,000). Possibility of using it as a second home.The residence also has a common playground and is particularly suitable for families, thanks to the proximity to schools, kindergarten, and GIS - International School of Lugano.A recent and well-organized apartment, where construction quality, daily practicality, and really livable outdoor spaces find a concrete and difficult to replicate balance.
  • Parking space
  • Elevator
1 / 13
  • Parking space
  • Elevator
4.5 rooms205m²CHF 2,380,000.–
via Carolina Maraini Sommaruga, 6900 Lugano

Apartment - Lugano

In one of the most exclusive and sought-after streets in the city, this ground-floor apartment redefines the concept of elegant living. Overlooking the lake with a breathtaking view that accompanies every moment of the day, the property stands out for its travertine facade, a noble material that immediately tells its refined character.With its 200 sqm, the rooms are spacious, airy, and surrounded by extraordinary natural light, thanks to the large windows that dissolve the boundary between inside and outside. The living room opens directly onto the private garden - a green space all to itself, silent and curated, where time slows down and the view reaches as far as the magnificent Lake Lugano. The Dada kitchen, an icon of Italian design, integrates into the day area with discretion and style, completing a living area designed for those who live the house with taste.The sleeping area offers the same care and proportion. The master bedroom is a private suite with en-suite bathroom and walk-in closet, an intimate and reserved space where comfort is not an option. A second large double bedroom and a third room - perfect as a studio or single room - complete the sleeping area, served by a second elegant and functional bathroom. Three bedrooms, two bathrooms: a distribution designed for demanding families or for those who want to have space for their guests as well.A cellar and laundry room inside complete a solution where every detail has been carefully planned. Hillside and privileged location, just a few minutes from the center of Lugano, in a quiet residential area where the city is close but the noise remains far away.FOR THOSE WHO WANT THE BEST, AND KNOW HOW TO APPRECIATE IT.2 parking spaces in the underground garage available for CHF 120'000.-- for both

  • Parking space
  • Elevator
1 / 13
  • Parking space
  • Garage
6.5 rooms195m²CHF 1,850,000.–
Via Civra, 6926 Montagnola

Bright and prestigious 6.5-room apartment in Montagnola - Collina D'Or

Prestigious and spacious bright apartment for sale in Montagnola, in the renowned Collina d'Oro, one of the most exclusive and reserved areas of Lugano, surrounded by greenery and quiet. The position is particularly privileged, just a few minutes' drive from the center of Lugano and in the immediate vicinity of the renowned international school TASIS, ideal for families seeking comfort and quality of life in a high-level context.The apartment, with 6.5 rooms, is located on the ground floor of a recent and compact residence, guaranteeing privacy and tranquility.The property is enhanced by a covered terrace of 26 sqm and a large private garden of 200 sqm surrounding the building, offering a pleasant open view of the greenery and perfectly usable outdoor spaces throughout the beautiful season.The interiors feature a functional and well-studied distribution: the entrance opens onto a corridor leading to the spacious and bright living area, composed of a large living room and a modern open-plan kitchen, both with direct access to the terrace and garden. The sleeping area includes a master bedroom with en-suite bathroom, a walk-in closet, a second bedroom with private bathroom, a laundry room, and a guest bathroom. Two additional bedrooms, one with a dedicated bathroom, complete the property. All rooms have direct access to the garden, creating a perfect continuity between indoor and outdoor spaces.The property is equipped with heating, air conditioning, and a modern heat pump system, ensuring high living comfort in every season. The apartment can be used as both a main residence and a second home.Sales price: CHF 1'850'000.- (including an outdoor parking space) and two cellars.Two additional parking spaces in the garage at CHF 60'000.- each.For more information and visits, please contact Hristina at 0041 76 276 07 31

  • Parking space
  • Garage
1 / 13
  • Parking space
  • Elevator
6.5 rooms301m²CHF 3,800,000.–
Via Collina D'Oro, 6926 Montagnola

Attic - Montagnola

In the heart of the prestigious Collina dOro, immersed in a reserved and noble context, we propose for sale a refined and character-rich apartment, located within a residence composed of only six units with garden and parkThis magnificent duplex extends over a generous surface area of 286 m², enriched by a covered terrace of 30 m² with external kitchen signed Alpes, perfect for enjoying convivial moments overlooking the lake and oriented towards the east. The internal spaces, distributed in 6.5 rooms, include a bright living area with Bulthaup kitchen separated by a custom-made sliding door, completely equipped with Gaggenau and Subzero appliances, four bedrooms with four complete en-suite bathrooms, a guest bathroom and a private laundry room with Miele washing machine and dryer.On the raised floor, there is a generous TV area. The total renovation intervention carried out in 2018 has enhanced every detail, valorizing materials of the highest quality: natural oak parquet, bathrooms signed Agape, Flaminia, Dornbracht and Gessi, a master walk-in closet made to measure by Porro with velvet coverings, original antique doors dating back to the 17th and 18th centuries that confer uniqueness and prestige, custom-made wall units at full height for each room.The apartment has two private parking spaces at a total price of CHF 200,000.- (additional availability on request).Additionally, two cellars and access to the condominium's wellness area are included, which includes a covered pool, sauna, equipped gym, changing rooms and a large common garden with pergola. The building, built in 2004, is served by a modern car lift recently installed. A room for service staff is available on the ground floor of the building.Currently used as a primary residence, the property already has municipal approval for a possible change of destination to secondary residence. Immediate availability.

  • Parking space
  • Elevator
1 / 13
  • Parking space
  • Elevator
4.5 rooms151m²CHF 1,600,000.–
via Bosia, 6900 Paradiso

Apartment - Paradise

Elegant apartment with 4.5 rooms from recent construction (2021), characterized by spacious, bright rooms and high-quality finishes.The living area is distinguished by a spacious living and dining area, designed to offer comfort, representation, and conviviality, with direct access to the large 32 sqm terrace, exposed to the south and with a pleasant view of Monte San Salvatore. The modern kitchen with peninsula integrates harmoniously with the living area and is enriched by a large wine cellar, perfect for those who love to receive and live in the house with friends.The sleeping area includes three bedrooms, two of which are large master bedrooms with en-suite bathroom, one of which is enhanced by a generous wall wardrobe. The sleeping area is completed by a third bedroom of good size, ideal as a study, guest room, or multifunctional room.The entrance, spacious and well-distributed, leads to an additional bathroom with shower and washing machine/dryerThe entire apartment is finished with precious parquet flooring and equipped with state-of-the-art systems, with floor heating and cooling through heat pump. Furthermore, the preparation for the ducted air conditioning is already ready for completion.The property is completed by a garage (extra 70'000.-- CHF) and a cellar.An exclusive solution, ideal for those who want to live in a modern, elegant, and few steps from the lake context. Available from April 2027

  • Parking space
  • Elevator

Suggested properties for you based on search results

Other interesting objects