Quick Filters for your search

Quick-filters

We show you quick-filters based on the most used filters by location.

By using these, you can enhance your search experience by finding new and interesting properties to your likings.

4474 results - Properties for sale: District Lugano

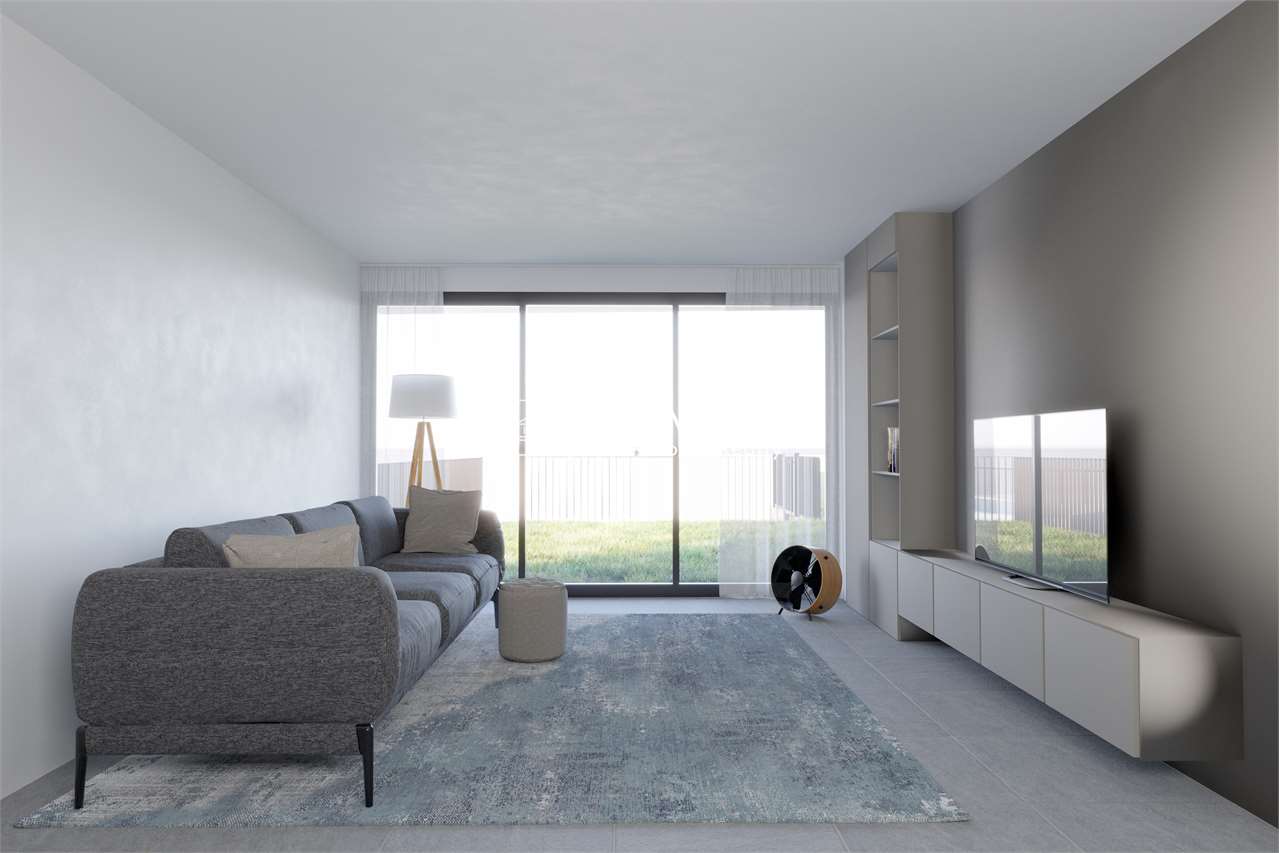
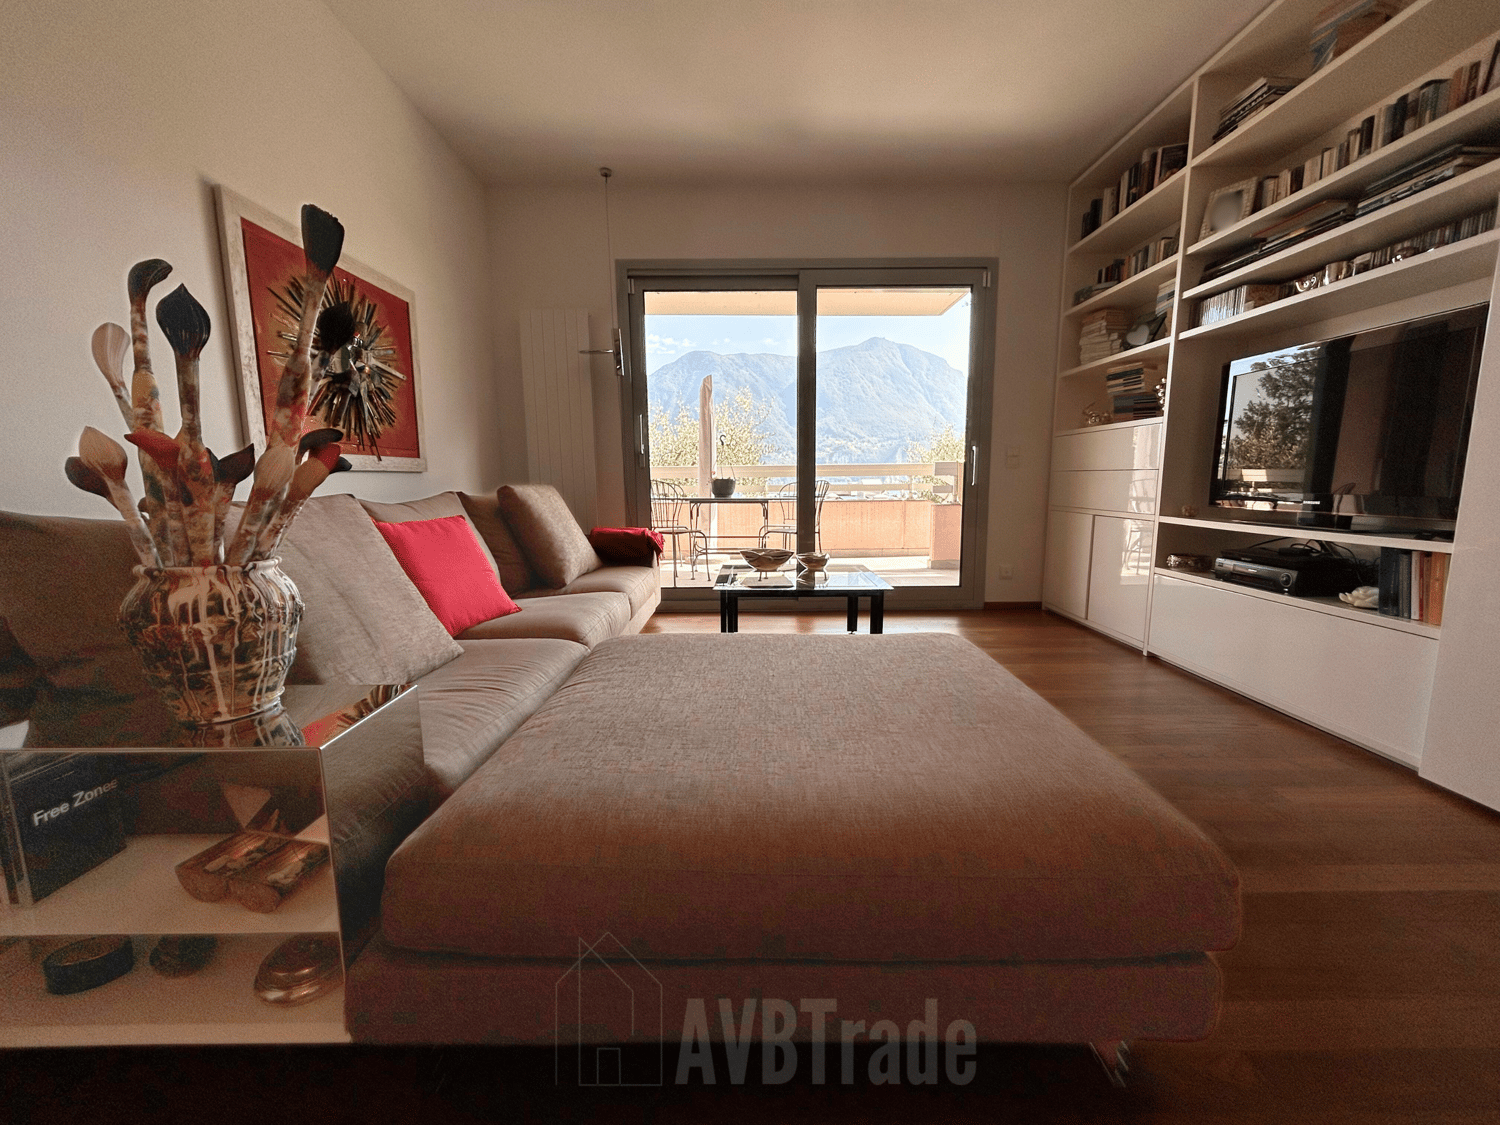
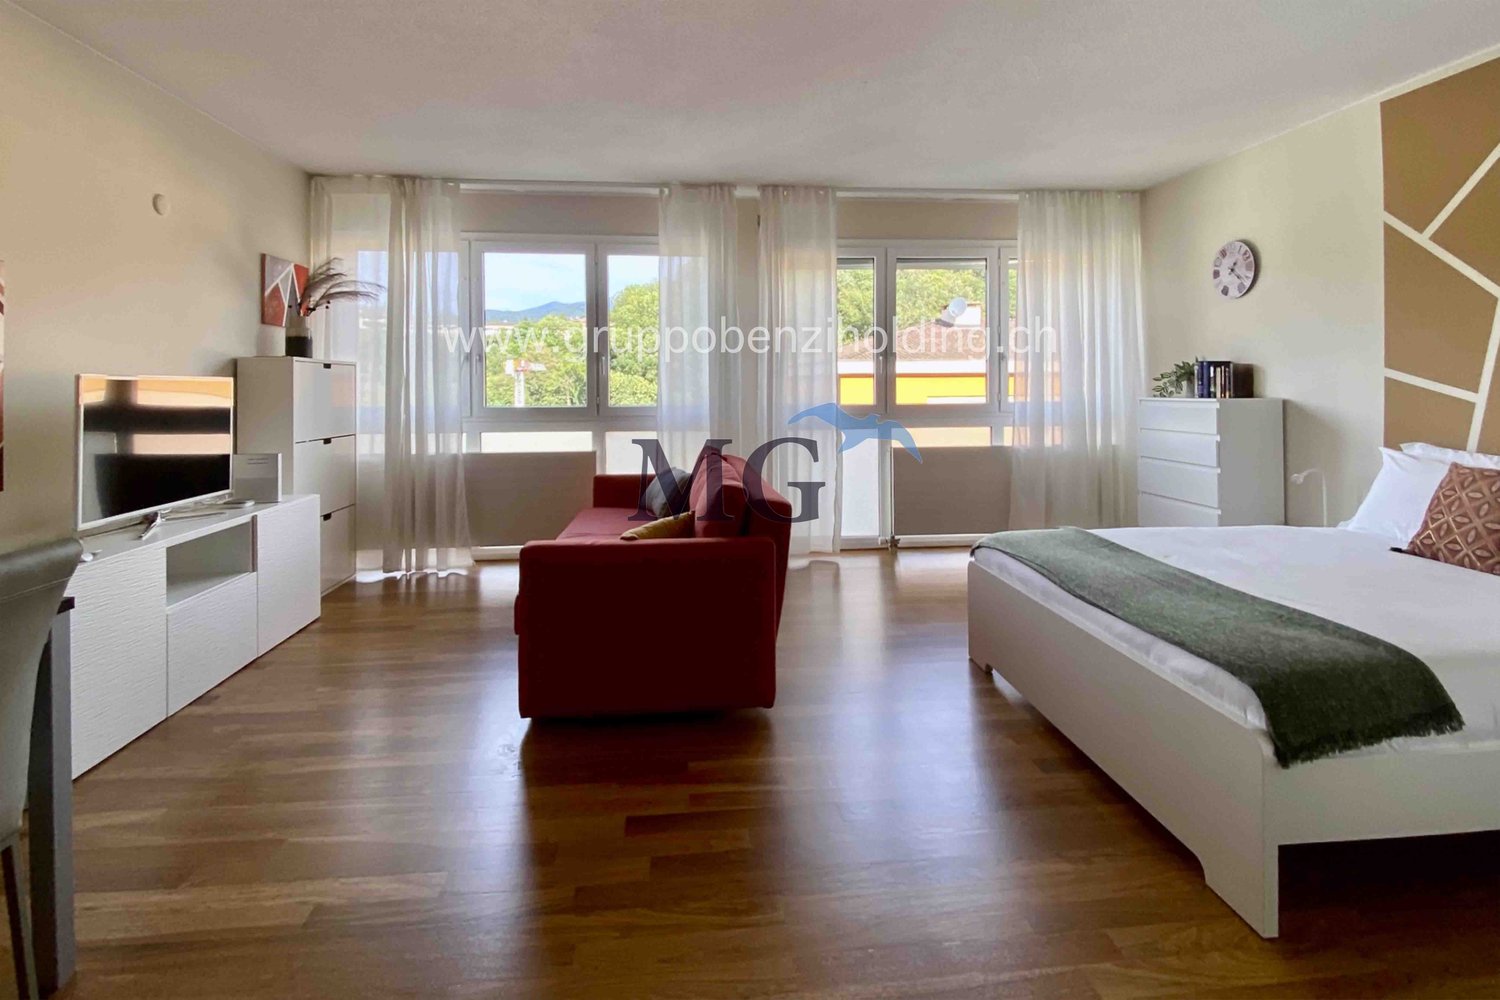
  • modern living room, large windows, balcony, gray couch, coffee table, armchairs, dining table, TV, shelves, wooden floor
  • large bed, pillows, blankets, bedside tables, lamps, rug, large windows, balcony, chair, desk, picture frames, shelf
  • modern bedroom with bed, desk, TV, rug, and a view of the mountains
  • Outdoor dining area with table and chairs, lounge chairs, and a hedge
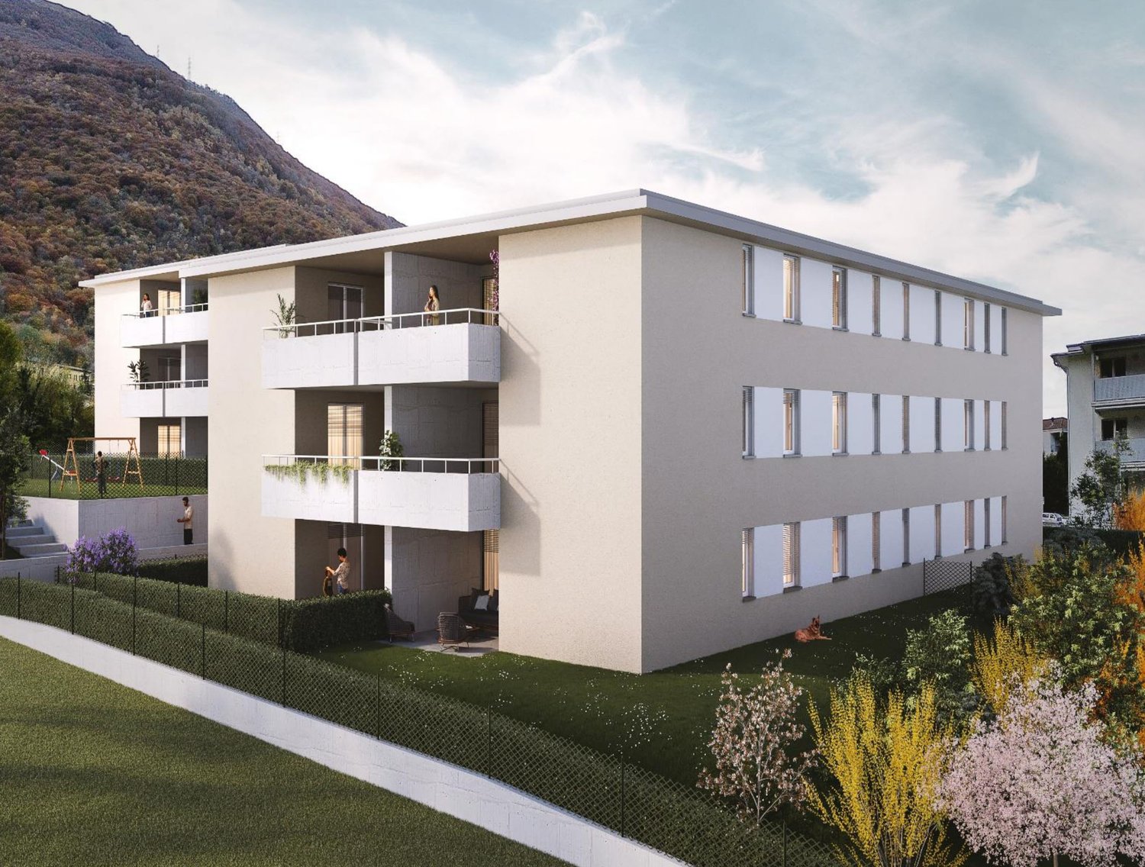
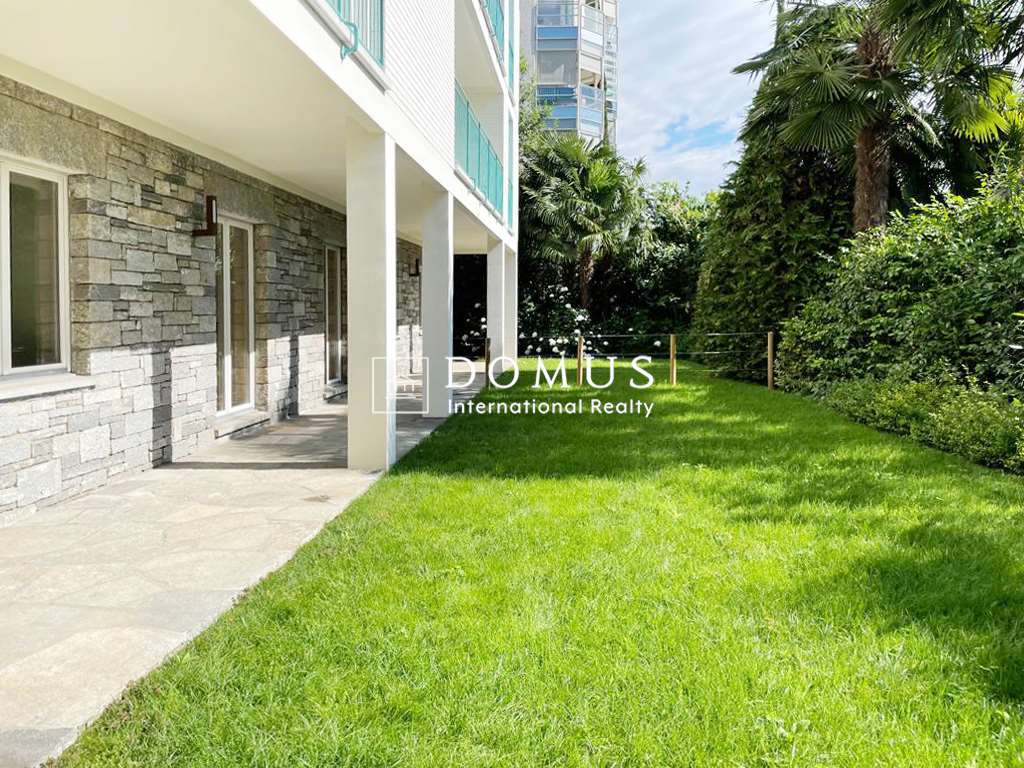
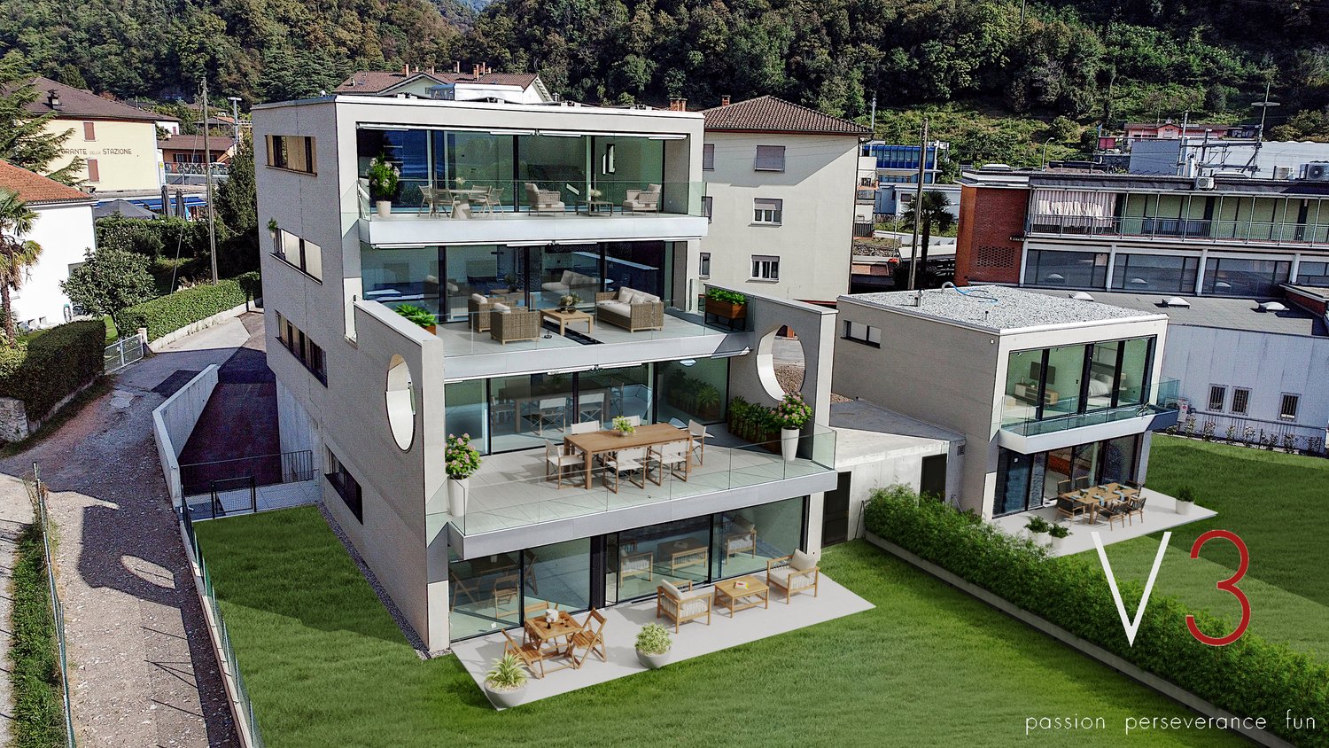
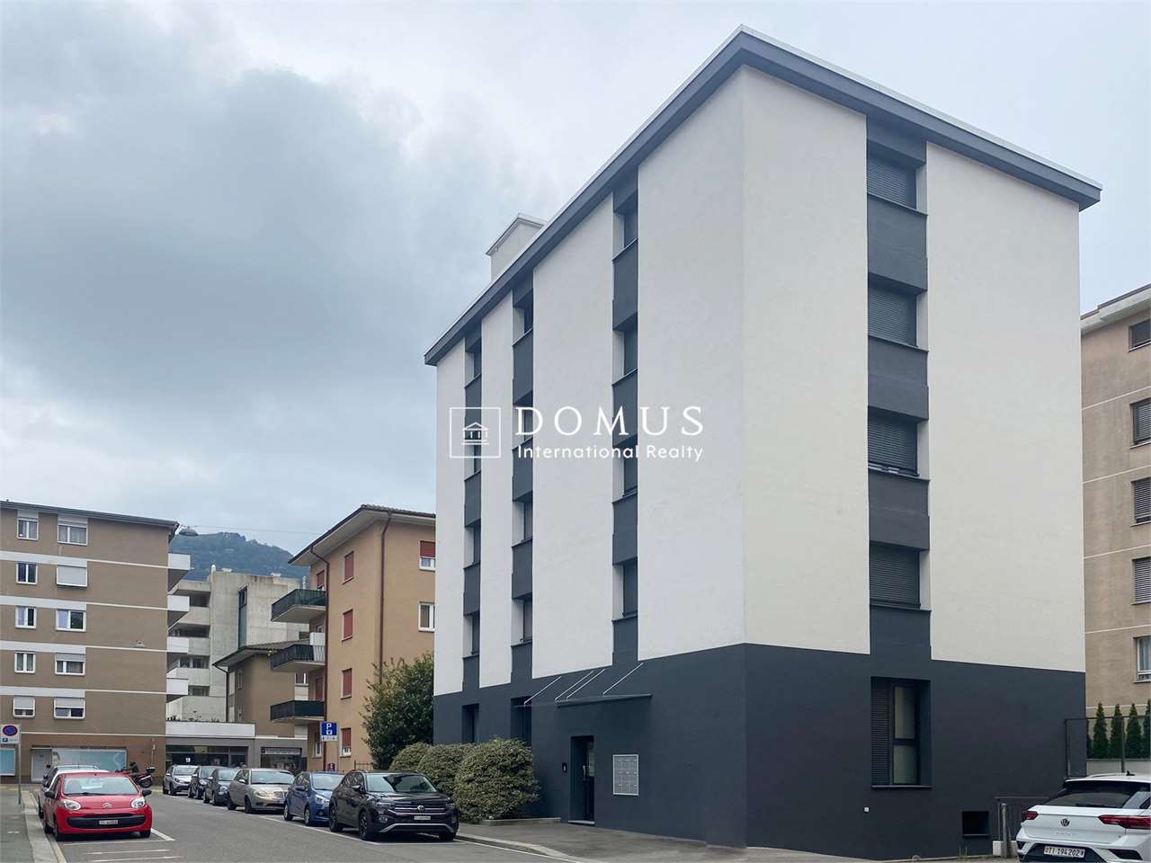
  • Modern multi-story building with balconies, large windows, and outdoor seating areas
1 / 5
large bed, pillows, blankets, bedside tables, lamps, rug, large windows, balcony, chair, desk, picture frames, shelf
modern bedroom with bed, desk, TV, rug, and a view of the mountains
Outdoor dining area with table and chairs, lounge chairs, and a hedge
  • Parking space
  • Balcony / Terrace
  • Garage
  • +5
4.5 rooms143m²CHF 1,680,000.–
Via Loco 11, 6963 Lugano

Apartment 4.5 Rooms – With Garden or Terrace | Residenza Oasis, Pregassona

The Residenza Oasis is located in the heart of Pregassona, in a strategic but quiet position, surrounded by greenery. It was designed to offer maximum residential comfort, representing a perfect combination of contemporary design, functionality, and architectural elegance.The apartments, of various sizes, are characterized by large windows, terraces, and private gardens that allow you to fully enjoy the outdoor spaces. The surrounding green areas offer a safe and relaxing environment, ideal for families, while the proximity to schools, parks, and essential services guarantees a practical and serene lifestyle, just a few minutes from the center of Lugano.This spacious 4.5-room apartment, available with a private garden or large panoramic terrace, represents one of the most versatile and prestigious solutions of the Residenza Oasis.Price starting from: CHF 1’680’000.– (parking spaces excluded) Surface area: from 180.23 m²DescriptionThe apartment stands out for its dual exposure and external exit from every room, both from the living area and the bedrooms. The master suite has a walk-in closet and a private bathroom with premium finishes. The spaces are airy and perfectly distributed, with a modern kitchen and a living area ideal for receiving and relaxing.The property is completed by 2 covered parking spaces and a cellar. An elegant and functional home, with good southwest exposure and spectacular sunsets over the Porza hill.

  • Parking space
  • Balcony / Terrace
  • Garage
  • +5
Travel time
-
  • modern design, open plan, kitchen with island, dining area with large table, living area with sofa and coffee table, large windows, balcony
  • Dining room with large table, chairs, modern kitchen, living room with couch, balcony with view
  • modern living room with large windows, flat screen TV, white sofa, coffee table, armchairs, rug, dining table, chairs
  • Dining room with large table, white chairs, marble table top, large windows, balcony, plants, lamps
  • Bedroom with a bed, nightstands, lamps, rug, and a balcony with a chair and railings
  • bedroom with bed, TV, shelves, ottoman, rug, large windows
  • modern bathroom, white marble walls, double sinks, wooden cabinet, glass shower, white toilet, white bidet, white rug
  • Double sink vanity with two basins, wooden drawers, white marble countertop, two mirrors, wooden tray, soap dispensers, towels, and a plant in a vase.
  • Modern building with a rooftop terrace, black railings, outdoor seating, and a view of the mountains.
  • Modern building with a black facade, illuminated by lights, two floors, a tree in front, and a stone wall at the bottom.
  • Modern building with black exterior, large windows, and a sign reading 'Oasis Residenza'.
1 / 11
Dining room with large table, chairs, modern kitchen, living room with couch, balcony with view
modern living room with large windows, flat screen TV, white sofa, coffee table, armchairs, rug, dining table, chairs
Dining room with large table, white chairs, marble table top, large windows, balcony, plants, lamps
  • Parking space
  • Balcony / Terrace
  • Garage
  • +5
5.5 rooms180m²CHF 2,620,000.–
6963 Pregassona

Penthouse 5.5 Rooms – Exclusive Penthouse with Panoramic Terrace | Oasis Residence, Pregassona

The Oasis Residence is located in the heart of Pregassona, in a strategic but quiet position, surrounded by greenery. It was designed to offer maximum residential comfort, representing a perfect blend of contemporary design, functionality, and architectural elegance.The apartments, of various sizes, are characterized by large windows, terraces, and private gardens that allow you to fully enjoy the outdoor spaces. The surrounding green areas offer a safe and relaxing environment, ideal for families, while the proximity to schools, parks, and essential services guarantees a practical and serene lifestyle just a few minutes from the center of Lugano.The 5.5-room Penthouse of the Oasis Residence is a unique apartment: spacious, bright, and with an open view of the mountains. A prestige attic, designed for those seeking an elegant and independent home at the highest levels of comfort.Price: CHF 2’620’000.– (parking spaces excluded) Living area: 245.49 m²DescriptionThe penthouse occupies the entire floor of the building, ensuring absolute privacy and a 360° panoramic view. The living area opens onto large terraces accessible from all rooms. It features 3 bathrooms, separate laundry room, walk-in closet in the master bedroom, and a refined living area with high-quality finishes.The property is completed by 3 covered parking spaces and a cellar. An exclusive home for those who want to live in the heart of Pregassona in a residential context of class, with maximum brightness and contemporary design.

  • Parking space
  • Balcony / Terrace
  • Garage
  • +5
1 / 13
  • Parking space
  • Balcony / Terrace
  • Garage
5.5 rooms190m²CHF 1,890,000.–
Via cantonale, 6919 Collina d'Oro

Villa with 5.5 rooms in Collina d'oro with breathtaking lake view

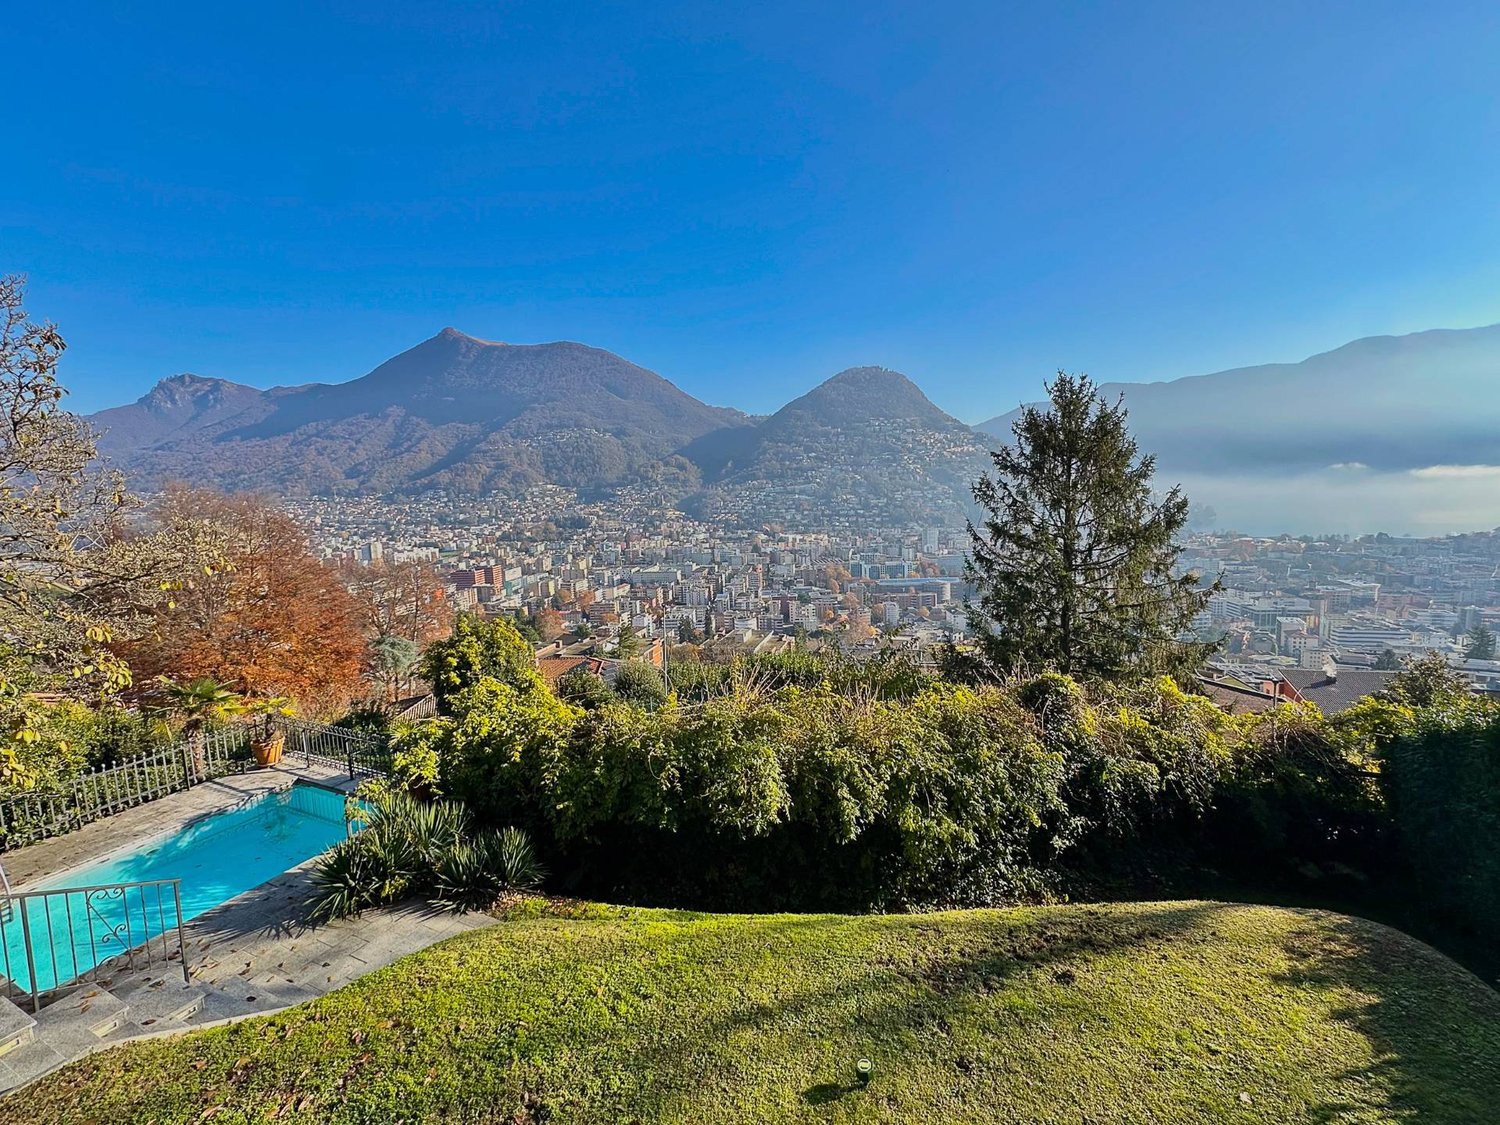
In one of the most charming and reserved areas of Carabietta - Collina d'Oro, we propose for sale a prestigious villa with 5.5 rooms and a large, 200 sqm private garden with breathtaking lake views.The property develops on two floors, on the ground floor there is a large double garage with automatic door and access to the house, next to the garage there is also a one-room apartment with kitchen, versatile and independent, ideal as an apartment for guests, studio or multi-functional space.The house welcomes with spacious and bright rooms, designed to offer comfort and well-being in every season. The living room with fireplace, flooded with natural light, opens onto a closed veranda and a large, flat garden, from which you can enjoy a panoramic view of the lake that offers moments of authentic relaxation.The night area, well separated, offers a master bedroom with en-suite bathroom, two further bedrooms and a second bathroom, ensuring space and privacy for the whole family. Modern amenities such as double-glazed windows and underfloor heating with heat pump ensure living comfort and energy efficiency.The position is strategic and well served, perfect for those who want to live in tranquility without giving up the convenience of connections to Lugano, the airport, the train station and the highway, with a bus stop just a few steps away.Secondary residence.Sale price: CHF 1'890'000.-For information, please contact Hristina 076 276 07 31
  • Parking space
  • Balcony / Terrace
  • Garage
1 / 13
  • Balcony / Terrace
  • Elevator
5.5 rooms320m²CHF 2,900,000.–
Strada da Vigh, 6921 Vico Morcote

Bright Villa with 5.5 rooms and lake view

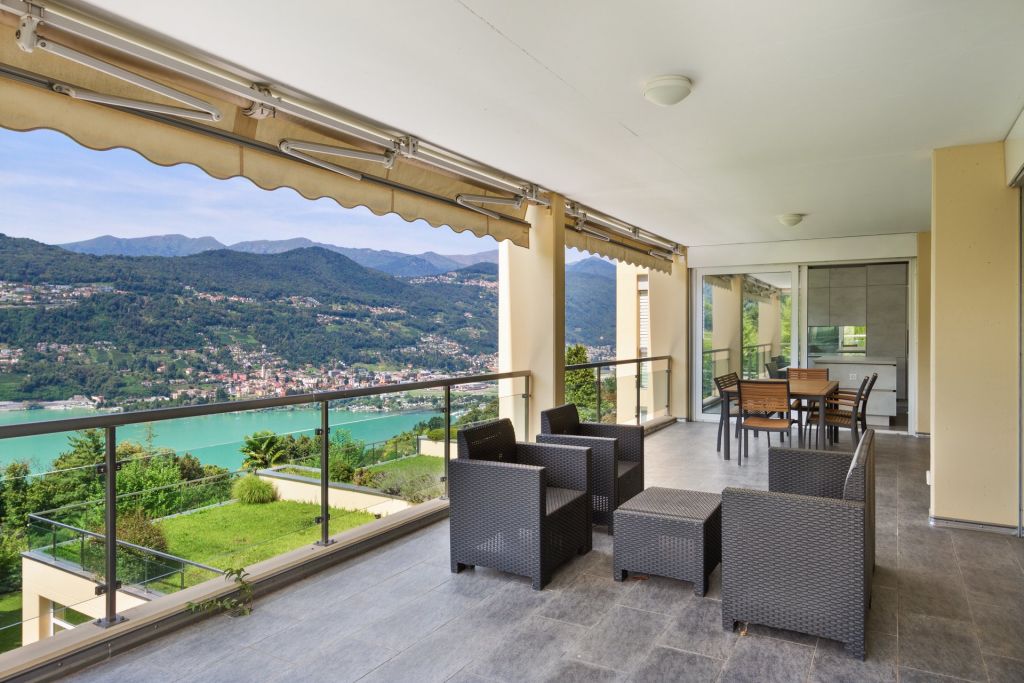
In Vico Morcote, a renowned residential village overlooking Lake Lugano, we propose a bright Villa with 5.5 rooms inserted in a quiet and well-kept context, a particularly sought-after area for those who want privacy without giving up services and proximity to Lugano.The accommodation is oriented towards the lake and benefits from an open view from all rooms. It is served by an internal elevator and develops on three levels, with a functional distribution and well-proportioned spaces.Level -1: Large entrance hall, laundry room and ideal office with wall cabinets, plus a bathroom.Level 0: Spacious living area consisting of a bright living room with large windows and lake view, and direct access to the private garden, completely exposed to the lake, ideal as an outdoor space during the beautiful season. The floor is completed by an open-plan kitchen, a guest bathroom and a storage room.Level 1: Nighttime atrium with master bedroom equipped with a walk-in closet and en-suite bathroom, two further bedrooms and a second bathroom.The property is completed by three covered parking spaces. The position, exposure and lake view from every room make this house a quality residential solution, suitable for those looking for comfort, privacy and a high-quality residential context.Sales price: CHF 2900000
  • Balcony / Terrace
  • Elevator
Nima Pour

Nima Pour

Acquisition & Sales

1 / 13
  • Garage
5.5 rooms200m²CHF 1,595,000.–
Via Novale, 6900 Lugano

Modern newly built town in Cadro

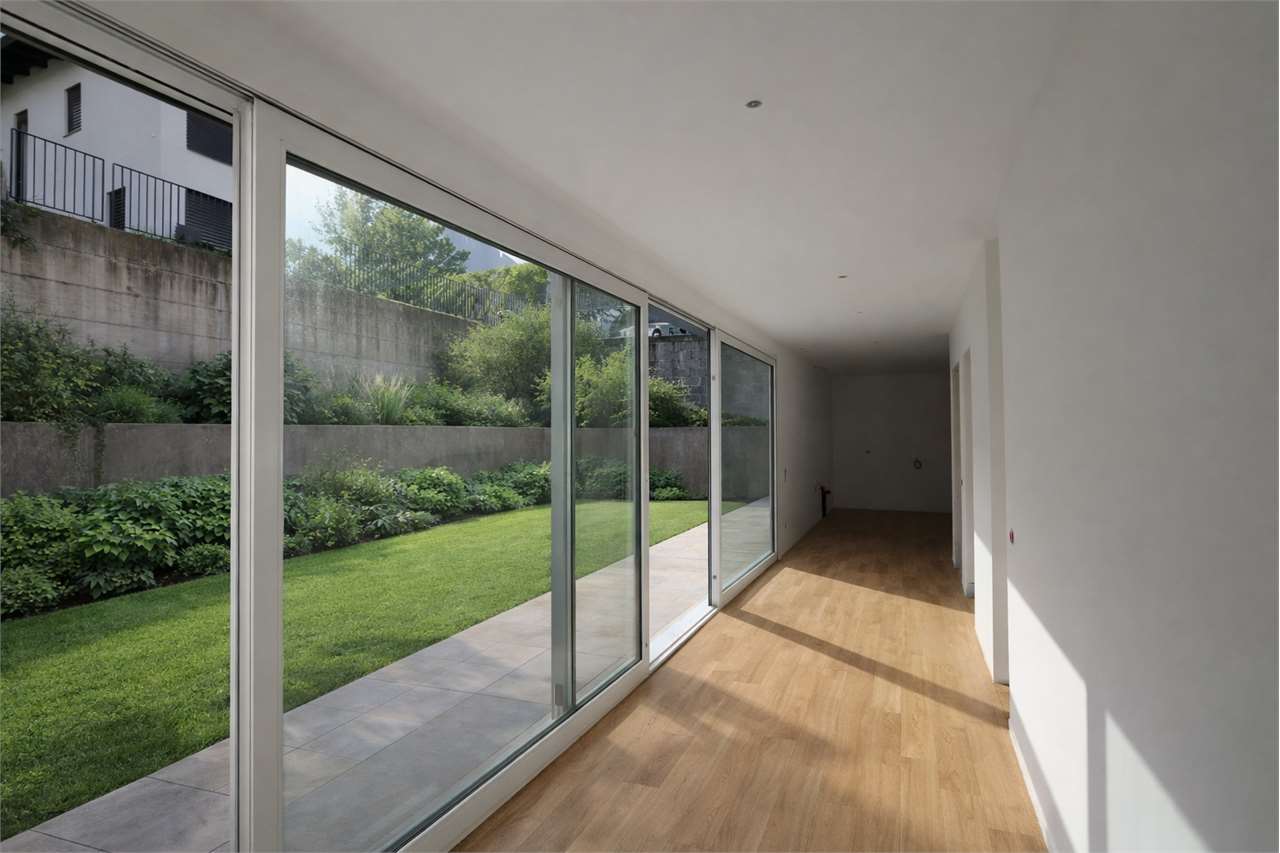
In the Cadro locality, a district of the city of Lugano, in a quiet area and near various services such as kindergartens and elementary schools, bus stop, pharmacy, and restaurants, we propose for sale two wonderful 5.5-room villas in a residential complex consisting of only 3 residential units.The villas of approximately 200 commercial square meters develop on three levels and are composed as follows:Ground floor: On the ground floor, there are two comfortable garage parking spaces from which you can access the interior of the house directly. Upon entering the house, we find a bright living area with open kitchen, a service bathroom, and access to the outdoor area consisting of a covered terrace of approximately 26 square meters and a private garden of about 100 square meters.First floor: On the upper floor, we access the sleeping area where we find three bedrooms, one of which is a master bedroom with an en-suite bathroom, two additional bedrooms served by a bathroom with a shower box.Basement: On the lower floor, there is a technical room with laundry, a large wall closet, and two large hobby/office rooms, ideal for those who need additional environments to dedicate to work or leisure.The villas, currently under construction and partially customizable in internal finishes, thanks to the high construction standard and attention dedicated to environmental sustainability, guarantee maximum living comfort and high energy efficiency.

  • Garage
Enea Tamburini

Enea Tamburini

Acquisition & Sales

1 / 11
  • Parking space
  • Garage
  • Elevator
4.5 rooms115m²CHF 630,000.–
Via Vergiò 13, 6932 Breganzona

Family-friendly and quiet context, just a few steps from schools

The Vergiò district in Breganzona represents a unique feature in the Lugano residential landscape: a residential complex that perfectly combines the practicality of services with the quality of life, thanks to its spacious living areas, the generous green spaces surrounding it, and the numerous services in the immediate vicinity. In fact, schools, supermarkets, pharmacies, and restaurants are easily accessible on foot or in just a few minutes by car. Additionally, the proximity to public transportation ensures quick and efficient connections to the center of Lugano and other surrounding areas.The buildings, constructed in the 1990s, are in good general condition thanks to regular maintenance work. The buildings are already equipped with thermal insulation, double glazing, and an insulated roof. Recently, further renovation work has been carried out, making these residences even more modern and attractive.The 4.5-room apartment has a floor area of approximately 115 m2 and consists of: - Entrance hall with built-in wardrobes;- Guest toilet- Kitchen; - Living room with access to the balcony; - 3 large bedrooms;- Windowed bathroom with bathtub.The offer is completed by a private cellar included in the price. Sales price:- Apartment: CHF 630000.--- Parking space in the garage CHF 50000.-- A private hobby/laundry room is available on request

  • Parking space
  • Garage
  • Elevator
Enea Tamburini

Enea Tamburini

Acquisition & Sales

Travel time
-
1 / 12
  • Parking space
  • Swimming pool
4.5 rooms184m²CHF 1,435,000.–
6987 Caslano

New semi-detached villa with private garden and pool

In the picturesque town of Caslano, just a few steps from the lake, we propose for sale an elegant residential project consisting of six modern semi-detached villas.The area is particularly appreciated for its quality of life, proximity to nature, and convenience of all major services, easily reachable in a few minutes.The new complex has been designed to offer living comfort, functionality, and bright spaces, ideal for families or for those who want to live in a curated and reserved residential context. The homes are developed on two levels and feature a distribution of spaces studied to guarantee daily practicality and well-being.On the ground floor, there is a spacious open-plan living area with living room and kitchen, characterized by large windows that allow natural light to enhance the environment, with direct access to the covered portico and private garden.The first floor hosts the sleeping area, composed of a master bedroom with en-suite bathroom, two additional bedrooms ideal for children, guests, or a study, and a second bathroom with shower.The complex also includes a condominium pool with a relaxation area, designed to offer residents an additional space for leisure and conviviality.Each unit has two external parking spaces assigned at CHF 50'000.-This proposal represents an ideal housing solution for those seeking modern spaces, tranquility, and construction quality in one of the most appreciated locations in Malcantone.Expected delivery: March 2027For more information, you can also contact us at the following addresses:Simone Mezzapesa0764250334EBUYHOUSEOffice: +41 91 225 69 99

  • Parking space
  • Swimming pool
Federico Salvetti

Federico Salvetti

General Manager

1 / 19
  • Parking space
  • Garage
  • Pets allowed
  • +5
9 rooms420m²CHF 7,000,000.–
Via Torrazza, 6987 Caslano

Living by the lake

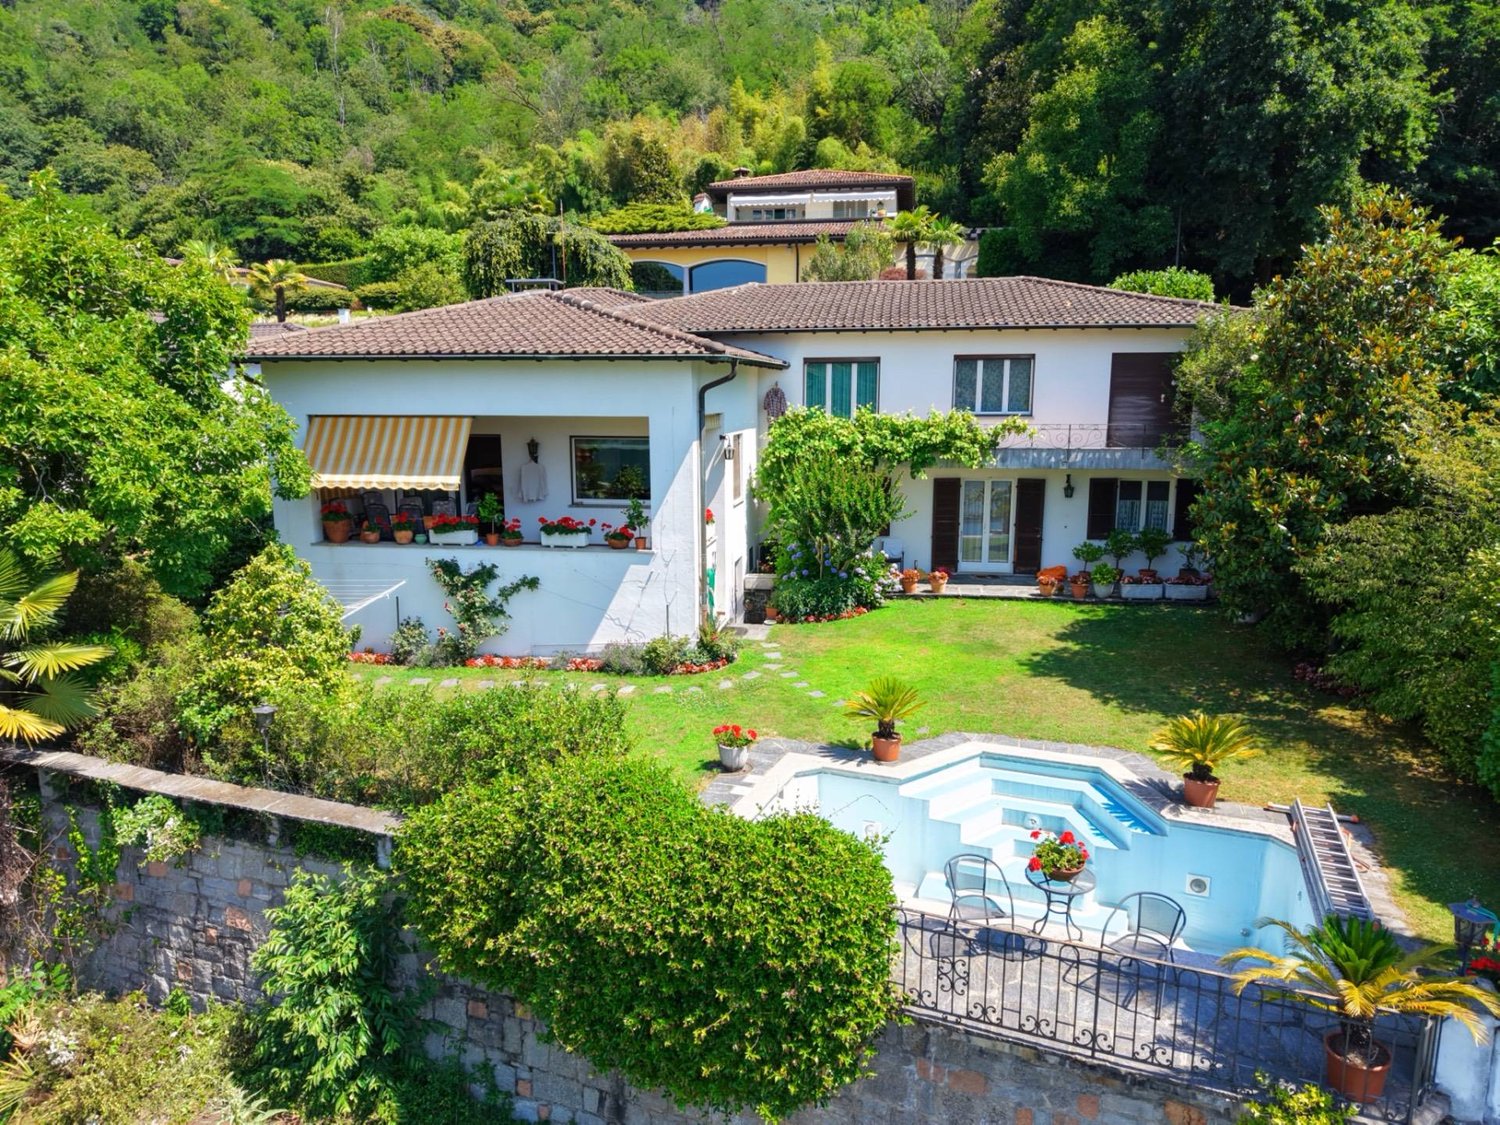
Living by the lakeSplendid villa designed in the 60s by architect Franco Ponti, located in Caslano within the exclusive residential complex called "Piccola Venezia", overlooking the picturesque lagoon of Lake Lugano.The residences of this prestigious complex have been conceived to integrate harmoniously with the surrounding landscape, offering stunning views of the lake and nature. The grounds, connected by bridges and walkways, create a unique atmosphere that recalls the charm of the Venetian canals.The property we present stands out for its exclusive character and is immersed in a large plot of about 2,500 m², enhanced by a manicured private garden with outdoor pool, private dock, internal boat mooring, and private boat landing, in addition to direct access to the lake. The plot also offers further building potential of about 250 m² of SUL, making the property particularly interesting also from the development point of view.The villa develops on two levels for a total area of about 430 m², characterized by fascinating stone walls and large panoramic windows that enhance natural light and continuity with the surrounding landscape.The main floor hosts a separate steel kitchen, a refined dining room, and a spacious living room with a scenic fireplace. The large floor-to-ceiling windows lead to the terrace with a view of the lagoon, creating perfect continuity between indoors and outdoors. An elegant loft completes the living area, ideal as a relaxation area. On the same level, there are also three bedrooms and two bathrooms.On the lower floor, there is the spacious master suite with en-suite bathroom and access to the garden, a cozy living room with a bar perfect for convivial moments, and a study with direct access to the terrace that opens onto the magnificent garden.The property is completed by a dependence, technical rooms, and a garage with 5 covered parking spaces, plus 5 outdoor parking spaces and 5 additional uncovered parking spaces within the property, ensuring ample space for residents and guests.

  • Parking space
  • Garage
  • Pets allowed
  • +5
Travel time
-
1 / 13
  • Parking space
  • Balcony / Terrace
  • Elevator
4.5 rooms202m²CHF 2,400,000.–
Via Guidino, 6900 Paradiso

Apartment - Paradiso

In one of the most sought-after and prestigious areas of the city, in the heart of Paradiso, we propose an apartment of large size inserted in a building with futuristic and elegant design. The property is located within an exclusive residence that offers hotel-level services, gym and pool on request, in addition to the daily presence of a caretaker who guarantees security and constant assistance. The garage has been designed to accommodate cars of any size and weight, with the possibility of purchasing parking spaces at a price of CHF 60,000.- each.The internal environments are enhanced by floors in precious Alpine wood that give great brightness and warmth to the spaces, while the open view offers a partial glimpse of the lake and a pleasant view of the city. The living area is spacious and welcoming, with a fireplace ideal for creating a comfortable atmosphere in the winter months. The kitchen is spacious and functional, with generous work surfaces designed for maximum practicality. The sleeping area includes three very spacious main bedrooms, each with its own en-suite bathroom, as well as a guest bathroom and a convenient separate laundry room.The position is strategic: just a few minutes from the center and with quick access to the highway, an ideal solution for a family of three or four people who want comfort, exclusive services, and efficient connections. Furthermore, the municipality of Paradiso provides residents with a taxi shuttle service at particularly advantageous costs, perfect for those who want to move comfortably even without a car.
  • Parking space
  • Balcony / Terrace
  • Elevator
1 / 13
  • Parking space
  • Elevator
  • Swimming pool
12.5 rooms1,064m²CHF 5,500,000.–
Via al maggio, 6926 Montagnola

Villa to be renovated with approved building permit

In the heart of the prestigious Collina d'Oro, in Montagnola, we offer a property of rare elegance: an exclusive villa completely to be renovated with approved building permit, overlooking an extraordinary panorama that embraces Lake Lugano and the surrounding mountains.A high-profile architectural project, designed to combine contemporary aesthetics, sustainability, and absolute comfort, intended for a demanding clientele seeking an iconic residence.Architecture and interiors:- The villa develops on three levels connected by an internal elevator and offers 12.5 main rooms, plus a wellness and hobby area.- The large panoramic windows enhance every environment, creating a harmonious continuity between indoors and outdoors.- Important living area with direct access to the outdoor area.- Design kitchen with porticoed area for outdoor meals.- Three bedrooms of generous size, including a master suite with walk-in closet and en-suite bathroom.- Private study.- Independent apartment with private entrance, consisting of a spacious double room, wardrobe, bathroom, and hallway, plus a large living room with open-plan kitchen. The large window overlooks the private garden, making it ideal for guests or service staff.Wellness and lifestyleThe lower level hosts a refined area dedicated to relaxation:- Private pool immersed in greenery.- Fitness area with sauna, massage area, and dedicated changing room.- Large hobby/multi-purpose rooms.Comfort:- Large tavern, perfect for convivial moments.- Functional and spacious laundry room.- Practical and comfortable service bathroom.- Scenic wine cellar.A context that guarantees absolute privacy, silence, and an atmosphere of total serenity.Technology and sustainability:The project includes state-of-the-art systems:- Floor heating and cooling.- High-efficiency heat pump for maximum comfort and sustainability.- Integrated photovoltaic system for efficient energy management.Solutions oriented towards residential comfort, energy efficiency, and long-term value.Exterior:- Large panoramic garden, ideal for private events.- Covered garage for six cars.- Additional outdoor parking spaces for guests.A prestigious real estate opportunity, set in one of the most exclusive locations in Ticino: just a few minutes from the center of Lugano, but in an oasis of quiet and seclusion, enriched by one of the most extraordinary lake views in the entire region.The property is currently under construction, therefore it is possible to personalize the finishes and internal layout.

  • Parking space
  • Elevator
  • Swimming pool

Suggested properties for you based on search results

Other interesting objects