
Rooms
4.5
Living space
125 m2
Selling price
CHF 930,000.–
Notify on price drop
"Detached house with 4.5 rooms and panoramic view in Arogno"
Address
via parone 5, 6822 ArognoTravel time
- 58 min.Station: Melide
Surrounding information
School
19 min.1Pharmacy
30 min.Viale Marco da CampionePublic Transport
19 min.Arogno Paese
Times refer to the route on foot.
Price
- Purchase price:
- CHF 930,000.–
- Notify on price drop
Main information
- Availability:
- By agreement
- Type:
- Single house
- No. of rooms:
- 4.5
- Surface living:
- 125 m2
Documents (0)
Description
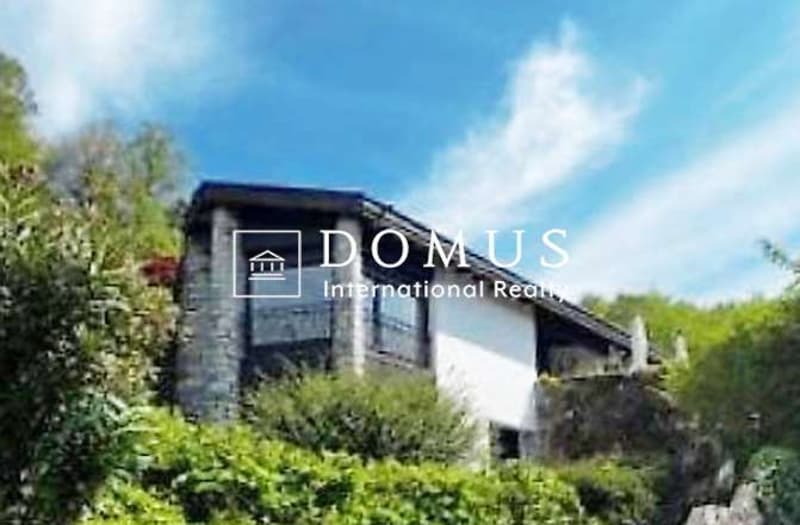
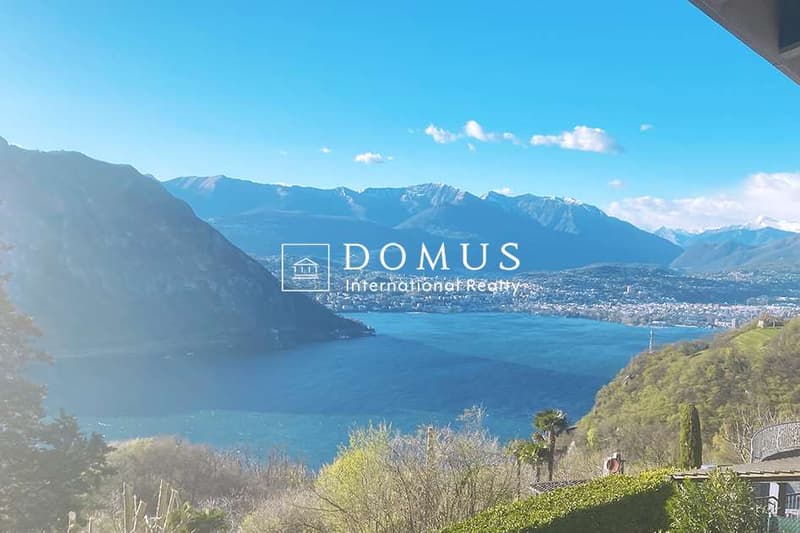
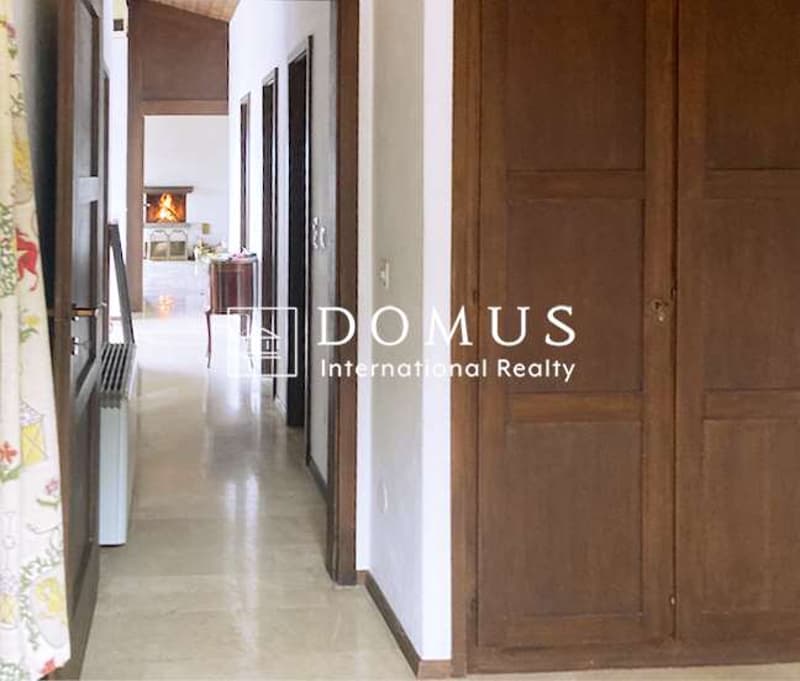
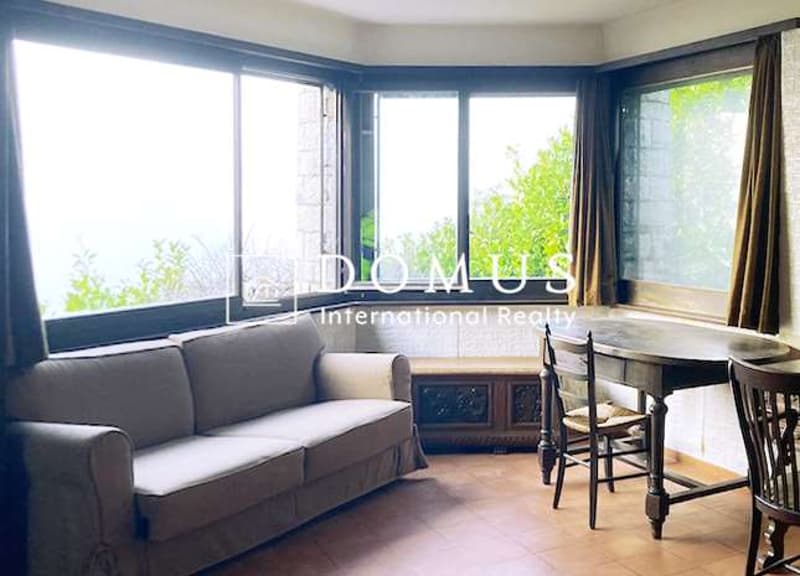
We propose for sale a detached house with 4.5 rooms located in Arogno, in a quiet hillside position and well sunny. The property, built in 1970 and developed on two levels, offers a living area of approximately 125 m² and is set in a natural context of particular value, with open views of the lake and mountains.
Internal distribution
Ground floor: living room with kitchen, storage room, bathroom with shower, cellar
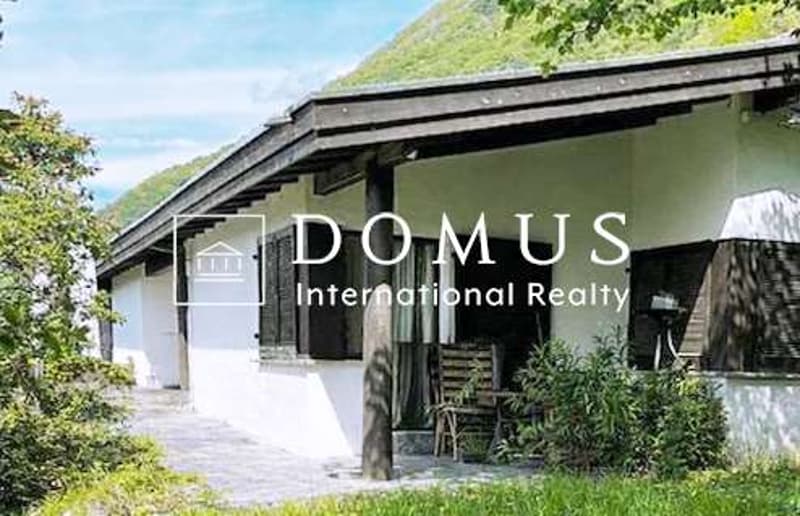
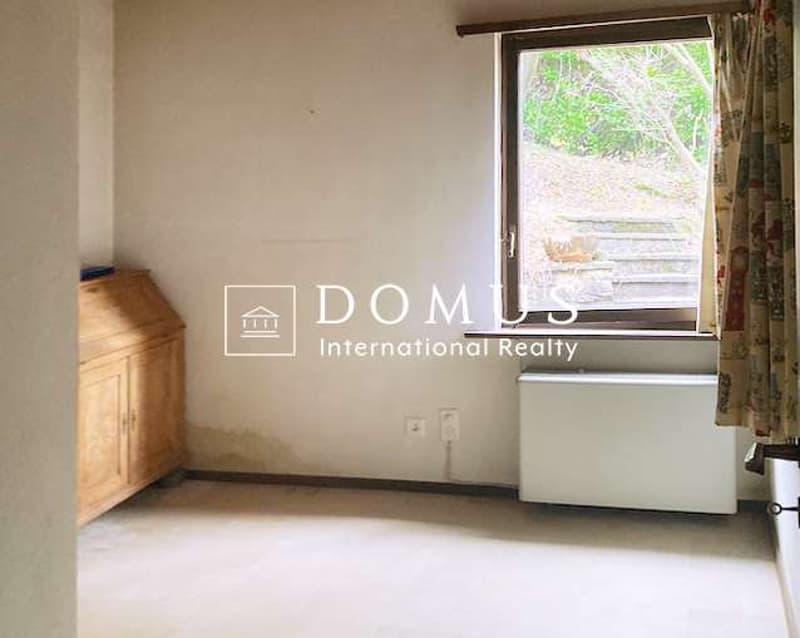
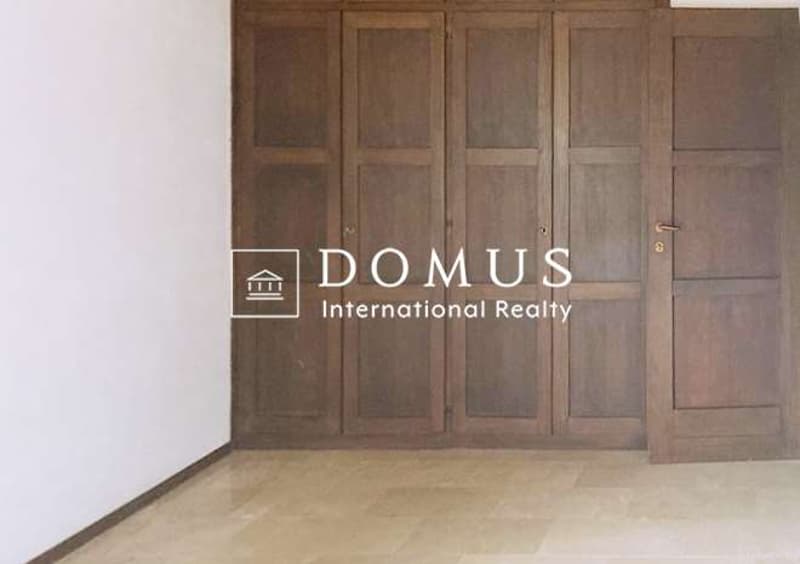
First floor: atrium, corridor, large living room, kitchen, storage room, two bathrooms, two bedrooms, portico
Main features
Living area of approximately 125 m² divided into 4.5 rooms
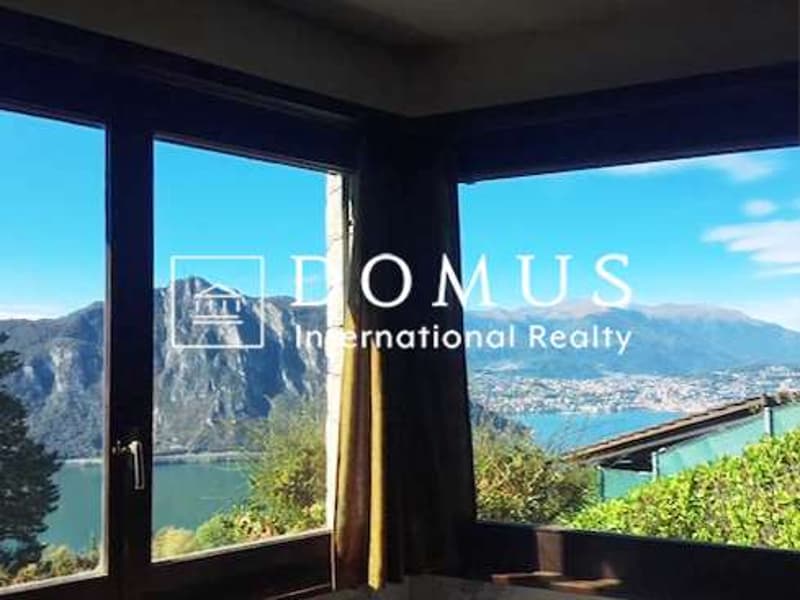
Panoramic view of the surrounding landscape
Balcony and terrace with large glazed surfaces
Fireplace
Two parking spaces included
Outdoor areas
The property is surrounded by a plot of about 765 m², with garden and vegetation. The building features typical characteristics of the Ticino style, with stone finishes and wooden elements. The location guarantees a high degree of privacy and tranquility.
Position
Quiet residential context, surrounded by greenery and well exposed to the sun, a short distance from the main services of the municipality.
The property represents an ideal solution both as a primary residence and as a secondary home.
Immediate availability.
Internal distribution
Ground floor: living room with kitchen, storage room, bathroom with shower, cellar
First floor: atrium, corridor, large living room, kitchen, storage room, two bathrooms, two bedrooms, portico
Main features
Living area of approximately 125 m² divided into 4.5 rooms
Panoramic view of the surrounding landscape
Balcony and terrace with large glazed surfaces
Fireplace
Two parking spaces included
Outdoor areas
The property is surrounded by a plot of about 765 m², with garden and vegetation. The building features typical characteristics of the Ticino style, with stone finishes and wooden elements. The location guarantees a high degree of privacy and tranquility.
Position
Quiet residential context, surrounded by greenery and well exposed to the sun, a short distance from the main services of the municipality.
The property represents an ideal solution both as a primary residence and as a secondary home.
Immediate availability.
Mortgage Calculator
From dream house to home ownership: the mortgage calculator can help you estimate the affordability of this property.

Free
Create an account for more options
Create your account to manage your favorites across all devices, keep track of your search alerts, and never miss an update. Everything you need for your home search, all in one place!


Contact
Costanzo Antonio
- Listing ID
- 4003067772
- Object ref.
- V001311