Quick Filters for your search

Quick-filters

We show you quick-filters based on the most used filters by location.

By using these, you can enhance your search experience by finding new and interesting properties to your likings.

4472 results - Properties for sale: District Lugano

1 / 12
4.5 roomsPrice on request
Via Marianda, 6926 Montagnola

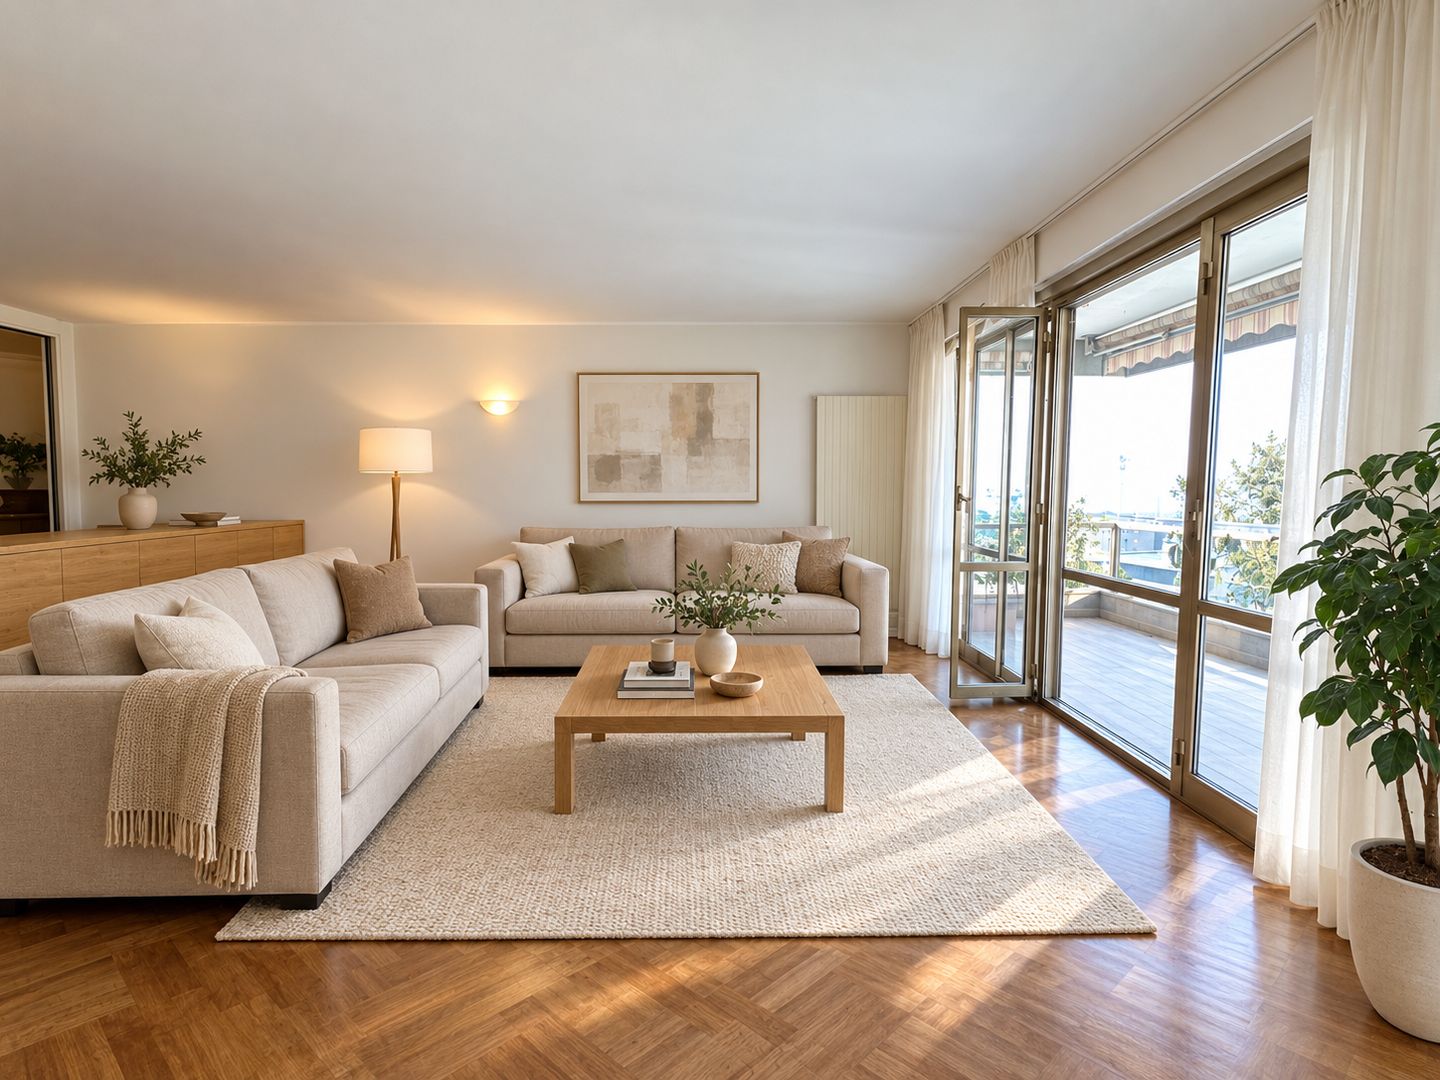
Super exclusive attic

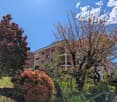
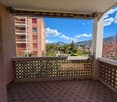
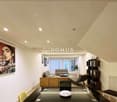
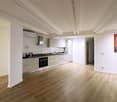
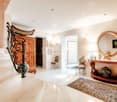
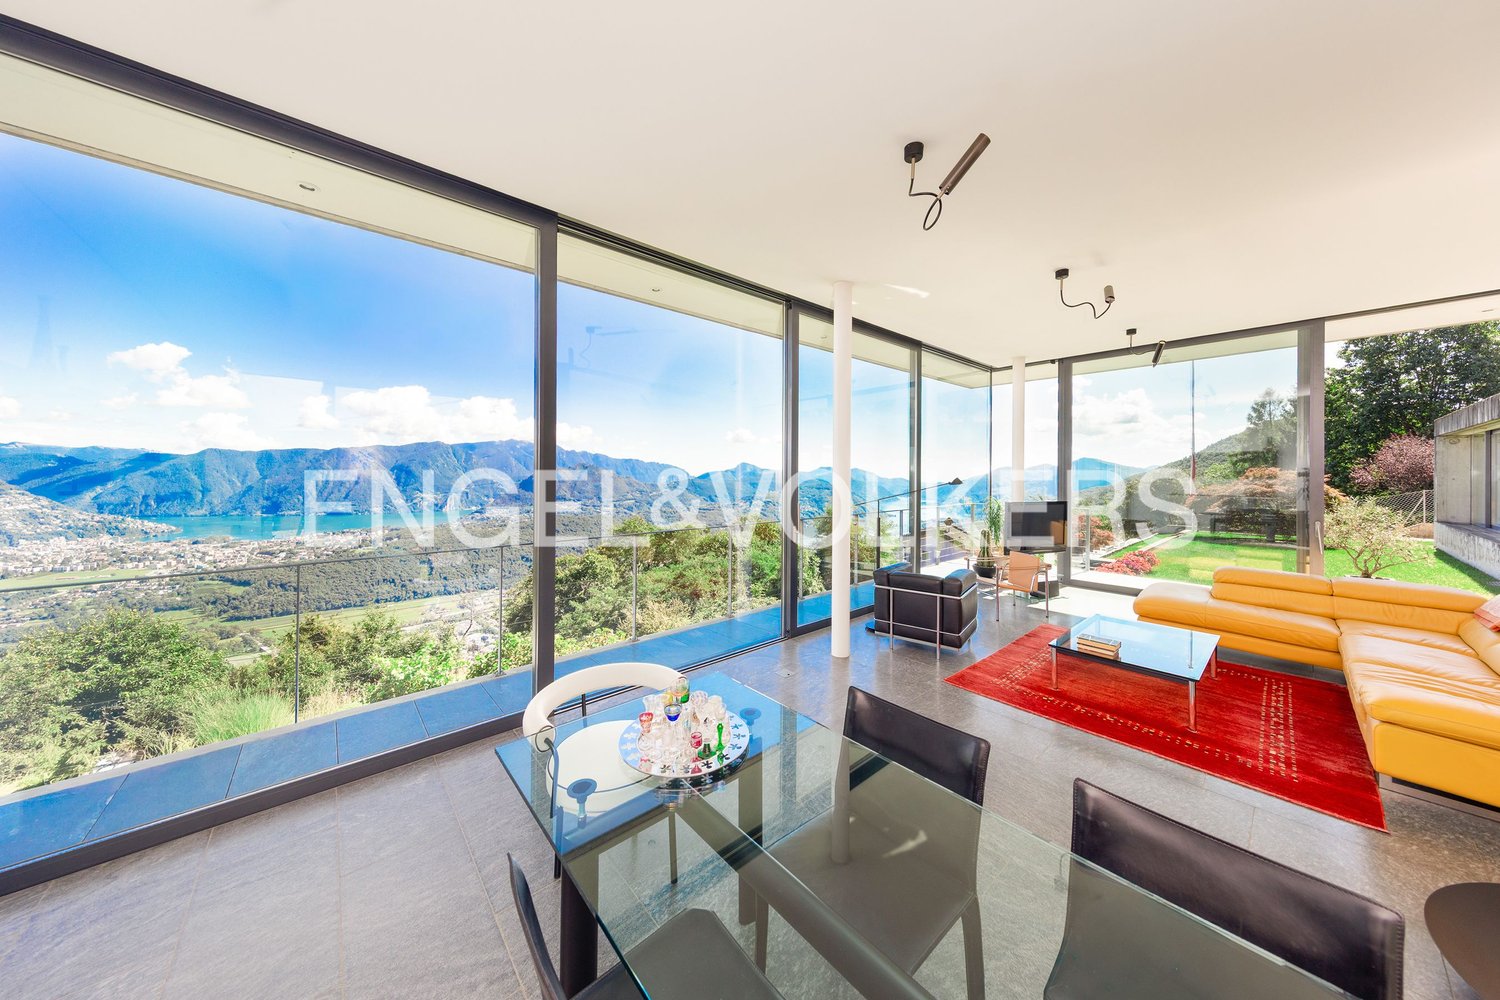
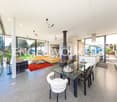
Super exclusive attic with splendid Roberto Cavalli furnishings, lake view, and luxury finishes.The interior spaces are well divided and functional.The living area consists of a very spacious and bright living room with a wall aquarium, an open-plan kitchen with island, a study, and a room used as a wardrobe. A hallway allows access to the sleeping area, which consists of a master bedroom with walk-in closet and en-suite bathroom with shower and bathtub, another bedroom with bathroom with shower and large walk-in closet, and an additional bathroom with hammam.All bedrooms provide access to the terrace with panoramic views of the lake and garden, where a whirlpool tub is installed.The building is of very high value and has only 4 units, each with a separate entrance and direct access via stairs and elevator.The apartment's finishes are of very high standing: complete internal furnishings by Roberto Cavalli, high-quality appliances, sophisticated lighting effects with LED, rear-illuminated walk-in closets, bathroom details in refined Sicis Gold Line mosaics, remotely controlled aquarium, air conditioning, high ceilings, large windows.1 cellar and 3 parking spaces in the garage are included in the price.The location of this super exclusive attic is one of the most sought-after in Ticino. Montagnola has multiple characteristics that make it a true "precious gem" of the area: residential community, sunny, 10 minutes from the center of Lugano, and close to the renowned American school TASIS.MEASURES:Apartment area: 220 sqmGarden area: 130 sqmTerrace area: 170 sqmCommercial area: 318 sqmRef.: V-MA-MON-MIN-5
Travel time
-
1 / 13
4 roomsCHF 980,000.–
Via Principale, 6914 Carona

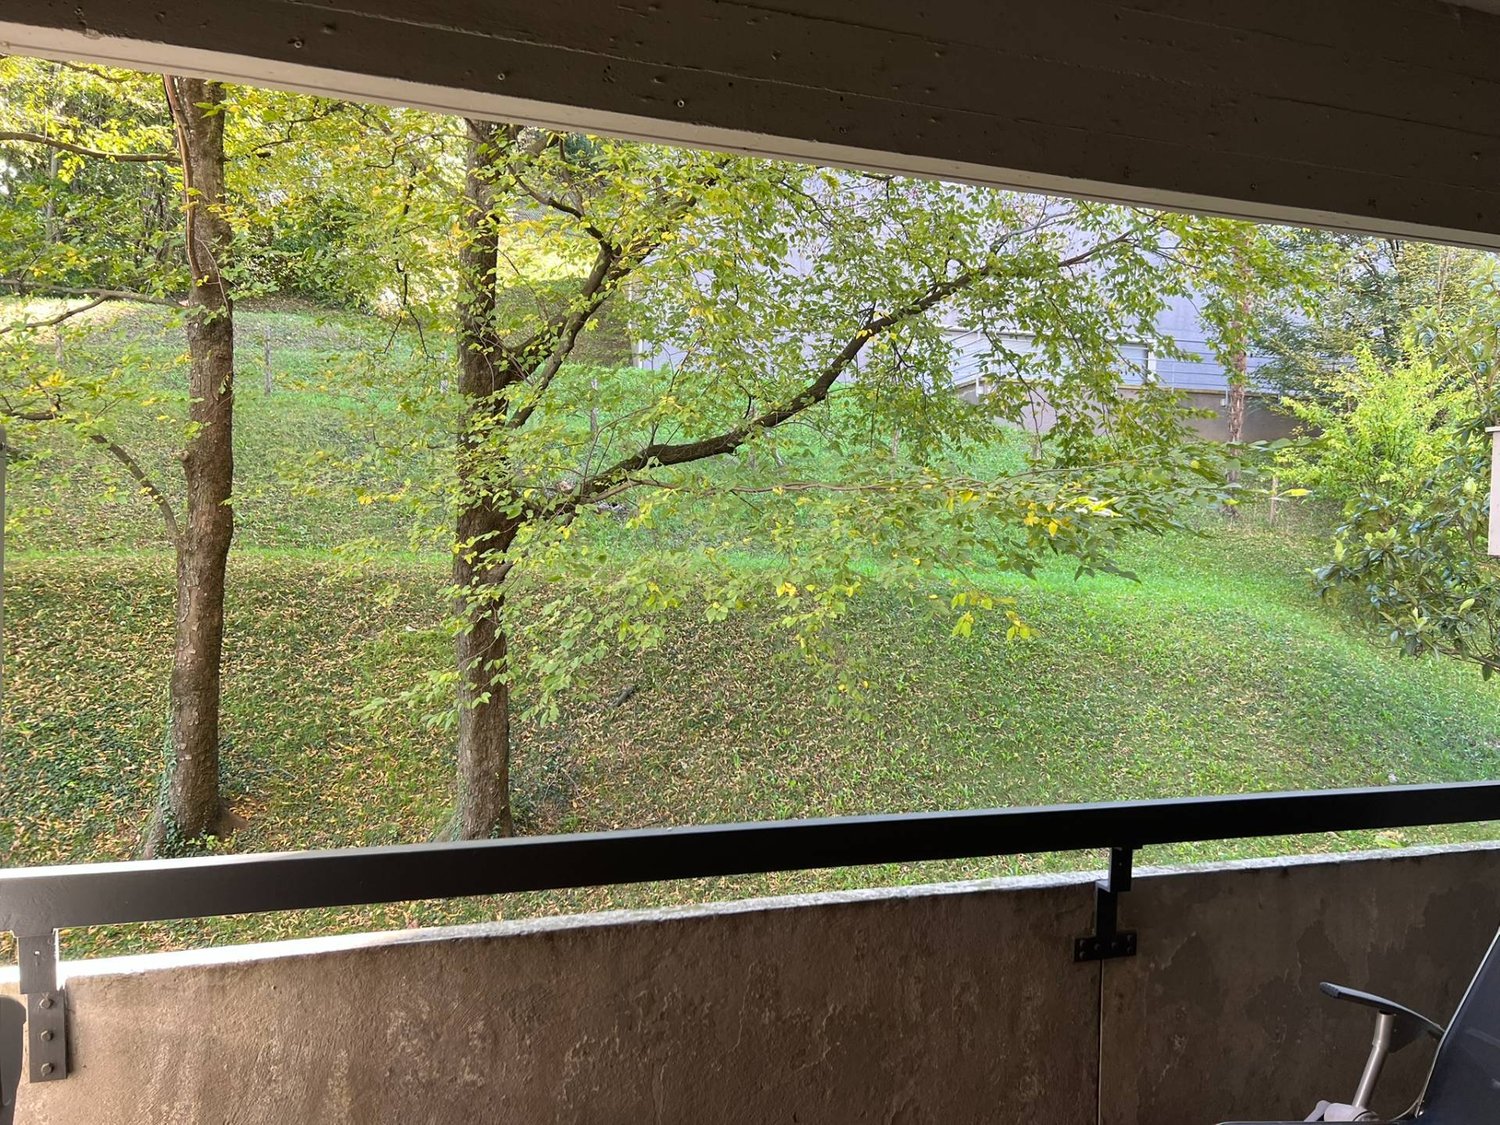
Spacious apartment with lake view in Carona

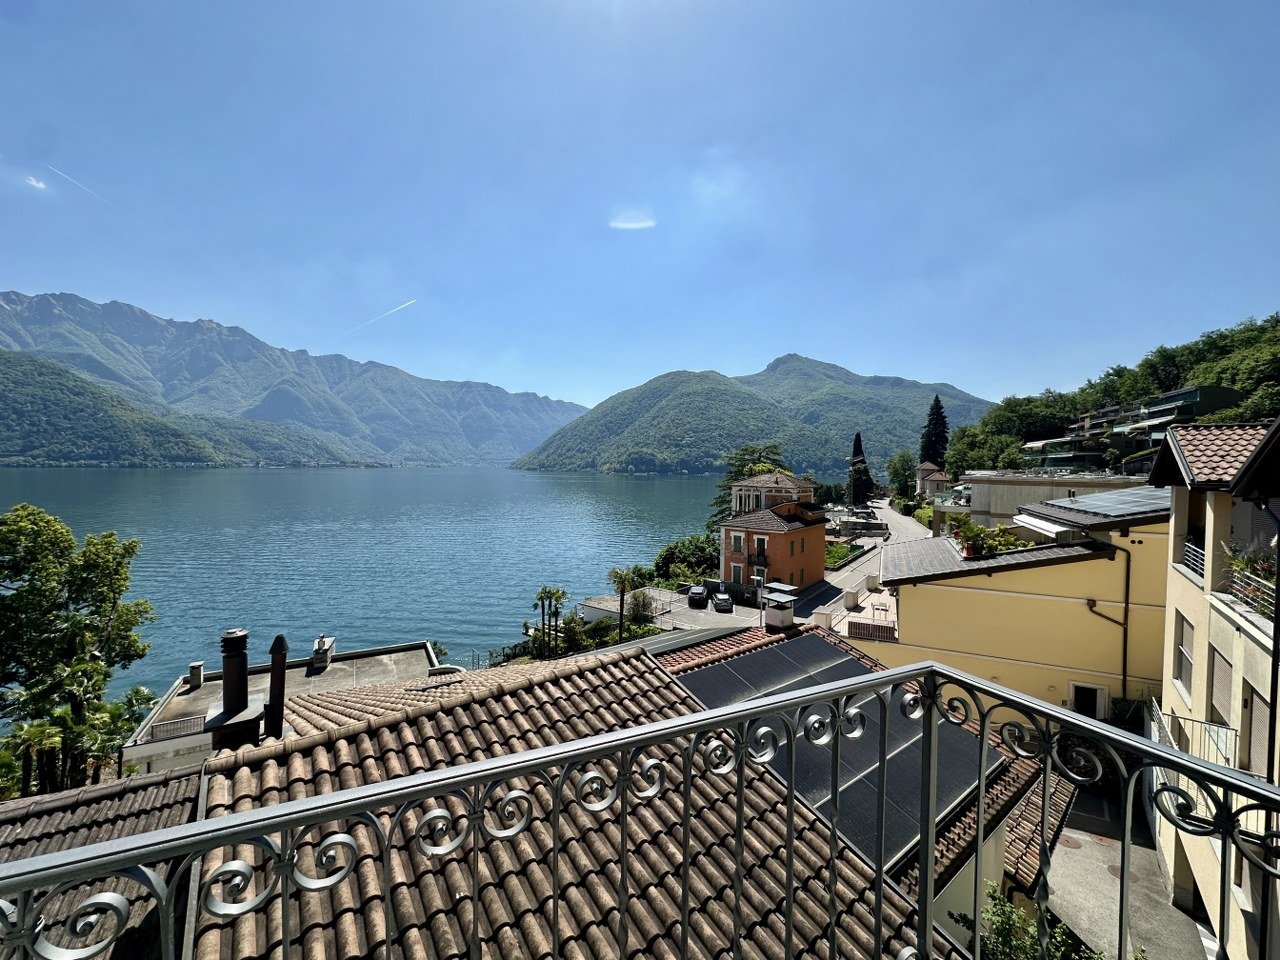
Spacious apartment in Carona, in a beautiful residential setting immersed in quiet and green hills above Lugano, at 620 meters above sea level.Possibility of purchase also as a second home.Located on the first floor, the apartment develops on a surface of over 140 sqm and is characterized by privacy and a pleasant open view of the condominium park. The living area consists of a large living room with dining area and living area, enriched by a fireplace, and a spacious separate kitchen. A corridor leads to the sleeping area, where there is a double bedroom, a walk-in closet, a second bedroom and two bathrooms, one of which is equipped with a washing machine/dryer. The spaces expand further thanks to the terrace, while large windows provide brightness and a relaxing view of the surrounding green area with view of Lake Lugano.The internal distribution and generous size allow, with limited interventions, to create a third bedroom, increasing the flexibility of the property.The interiors have undergone modernization work in 2016 and are presented in excellent condition. The windows are PVC with double glazing, the kitchen is furnished and equipped with quality appliances, the floors are in gres in the living area and parquet in the bedrooms. The heating is by radiators connected to a centralized system fueled by diesel.1 basement is included in the price. Additionally, 2 parking spaces in the garage are available, one of which is connected to an additional basement, respectively for 55,000 CHF and 75,000 CHF.The property is surrounded by a beautiful condominium park of 13,000 sqm. Available to residents are a common laundry room and a concierge service.The complex is located in a hill area surrounded by greenery and is about 10 minutes from the center of Lugano. The relatively flat area is ideal for walks and bike rides. Nearby are renowned restaurants, the characteristic medieval village of Carona, a large botanical garden, as well as tennis, football, and volleyball courts.MEASURESApartment: 142.30 sqmTerrace: 14.30 sqmCommercial area: 149.45 sqmRef: V-ML-CAR-PRI-4

Travel time
-
1 / 14
5.5 roomsCHF 4,150,000.–
Via Aldesago, 6974 Aldesago

Luxury duplex apartment with lake view in Aldesago

Luxury duplex apartment with lake view in Aldesago, with panoramic terraces and an unparalleled view of Lake Lugano and the surrounding mountains, located in the exclusive White House residence.This exclusive property consists of a 4.5-room duplex attic and a separate studio apartment attached to it.The apartment is accessible directly from the street level, yet occupies the top floor of the residential building, enjoying the privileges of an attic. The upper floor includes a large living area, enhanced by full-height windows and directly accessing a magnificent panoramic terrace, an open-plan kitchen, a guest bathroom, and a practical storage room.An internal staircase leads to the sleeping area, where the master suite with a large walk-in closet, an en-suite bathroom, and direct access to the panoramic terrace is located, as well as two additional double bedrooms, both with private bathrooms and access to the outdoor spaces. The floor is completed by a convenient laundry room.For the finishes, high-quality materials have been used. The main features include natural marble floors, bathrooms clad in marble and natural stone, large sliding glass surfaces, a modern design kitchen with a wine cellar, custom-made furnishings, and underfloor heating.The property is completed by a practical separate studio apartment of approximately 37.5 sqm, assigned to the apartment but with an independent entrance.The amenities include two comfortable covered outdoor parking spaces.The White House residence is a high-level residential project realized in 2012, consisting of 4 apartments and a separate villa.The location in the municipality of Aldesago is sought after by those who want to live in an exclusive context, with the privilege of one of the most spectacular views of Lake Lugano, without giving up the proximity to the main services and the city center.MUSUREDuplex: 230 sqmStudio apartment: 37.50 sqmTerraces: 100 sqmCommercial area: 318 sqmRef.: V-LG-ALD-ALD-40

Travel time
-
1 / 13
4.5 rooms200m²CHF 720,000.–
Via Cantonale, 6918 Figino

Charming house with garden and partial lake view

In a convenient and well-served location, along the main road that connects Figino to Morcote, we propose for sale a charming single-family house on two levels plus attic.This property represents the ideal solution for those who want to live just a few minutes from Lugano, immersed in a quiet and green context, well connected and close to the lake.The entrance on the ground floor opens onto a large, cozy and functional kitchen, perfect for everyday family life. The living room is bright and airy, offering direct access to the terrace and private garden at the back, creating a relaxed and reserved atmosphere. The outdoor spaces, well cared for, are ideal for outdoor moments or for those who love nature. The ground floor is completed by a convenient guest bathroom.On the upper floor, the sleeping area is developed, consisting of a master bedroom with balcony and partial lake view, two well-sized rooms and a bathroom with bathtub. From the garden, you can access the attic, a versatile space that can be used as a studio, hobby area or transformed into a small, independent apartment with a glimpse of the lake.The house, structurally solid and carefully maintained, is in excellent condition. However, a slight renovation would allow it to be updated to modern standards and further enhance its value, highlighting all its potential.The property has a rare advantage: it is possible to park directly in front of the entrance for loading and unloading operations.A separate plot of land, accessible via a short staircase, with the possibility of parking up to six vehicles, completes and amplifies the offer. A solution that combines comfort, space and functionality, perfect for families and those who want an independent house with a garden in one of the most sought-after areas of Lugano.Our experts are ready to assist you with professionalism and dedication, offering you personalized advice; contact us to organize a non-binding visit and discover this extraordinary opportunity in person. For more residential and commercial solutions, visit our portal: immoglobalswiss.ch

1 / 13
12 rooms360m²CHF 1,300,000.–
Contrada al Lago, 6987 Caslano

A unique project, just two steps from the lake

In the heart of the historic center of Caslano, just a few steps from the lake and the main services, is this fascinating ground-floor building developed on three levels, with a private internal courtyard. With a solid structure and rich in potential, the building, already partially rented, lends itself perfectly to generating income immediately, but it also represents an interesting opportunity for enthusiasts and investors who want to develop a tailored project.On the ground floor, access is through an independent entrance that leads to a reserved internal courtyard, a rare and precious outdoor space in the context of the core. On this level, there is also a large atelier with direct access from the courtyard, a flexible space that can be maintained as a laboratory, studio, or converted into a new residential unit.The first floor hosts a already rented apartment, which guarantees a stable income, and a space currently used as an office, easily convertible into another dwelling. The spaces are bright, well-distributed, and overlook a quiet area, enhancing the typical atmosphere of the village.The second floor, currently in a raw state, offers the potential for the realization of a new apartment with attic characteristics, thanks to the heights and the existing structure. Once renovated, this space can further increase the income potential of the property or be integrated into a tailored residential project. All connections are already prepared.This property is perfect for those who want to invest in an already productive property but with important growth margins. Ideal for both income development and the creation of a monofamily or multifamily context, it offers the rare opportunity to intervene in a modular way, maintaining the historic character and identity of the place.Our experts are ready to assist you with professionalism and dedication, offering you personalized advice; contact us to organize a non-binding visit and discover this extraordinary opportunity in person. For further residential and commercial solutions, visit our portal: immoglobalswiss.ch

1 / 13
4.5 rooms127m²CHF 1,120,000.–
Via Campo, 6827 Brusino Arsizio

NEW PRICE AND FORMULA RENT TO BUY FOR A DREAM WITH LAKE VIEW

In an exclusive setting surrounded by greenery, where the panorama blends with modern comfort, on the top floor of an elegant newly built building, composed of only four residential units, divided into two blocks connected by a stairwell with elevator, this splendid attic apartment of 4.5 rooms is ready for immediate occupancy, characterized by large bright rooms, modern high-end finishes, precious oak floors, and two covered terraces with a marvelous view of the lake.The apartment, free on four sides, has spaces organized to guarantee maximum comfort, which are distributed as follows: entrance into a splendid open-space living room with terrace and large windows from which you can enjoy the enchanting view of the lake and suggestive sunsets, a master bedroom with terrace, an area to be used as a wardrobe, and an en-suite bathroom with window and shower, a practical laundry room, and two other spacious bedrooms, served by a bathroom with shower and access to the balcony. A convenient basement and two parking spaces in the garage, at a cost of 40,000 CHF each, to be added to the purchase price, complete the property.A fundamental aspect of this property is the innovative heating system, powered by a modern heat pump and distributed through floor coils, with thermostats in every room for autonomous temperature management; the PVC windows with triple glazing ensure thermal and acoustic insulation, while the solar panels installed on the roof help to further reduce management costs.Overall price: 1,200,000 CHFFor those who love outdoor spaces, an apartment of the same size is available on the raised ground floor, but with a large private garden and an additional outdoor parking space.For those who wish, there is also the possibility of purchasing with the Rent to Buy formula, to be agreed directly with the promoter.Our experts are ready to assist you with professionalism and dedication, offering you personalized advice; contact us to organize a non-binding visit and discover this extraordinary opportunity in person. For other residential and commercial solutions, please visit our portal: immoglobalswiss.ch

1 / 13
4.5 rooms145m²CHF 860,000.–
Via alla campagna, 6991 Neggio

PRICE REDUCTION, ELEGANT REFUGE IMMERSED IN NATURE

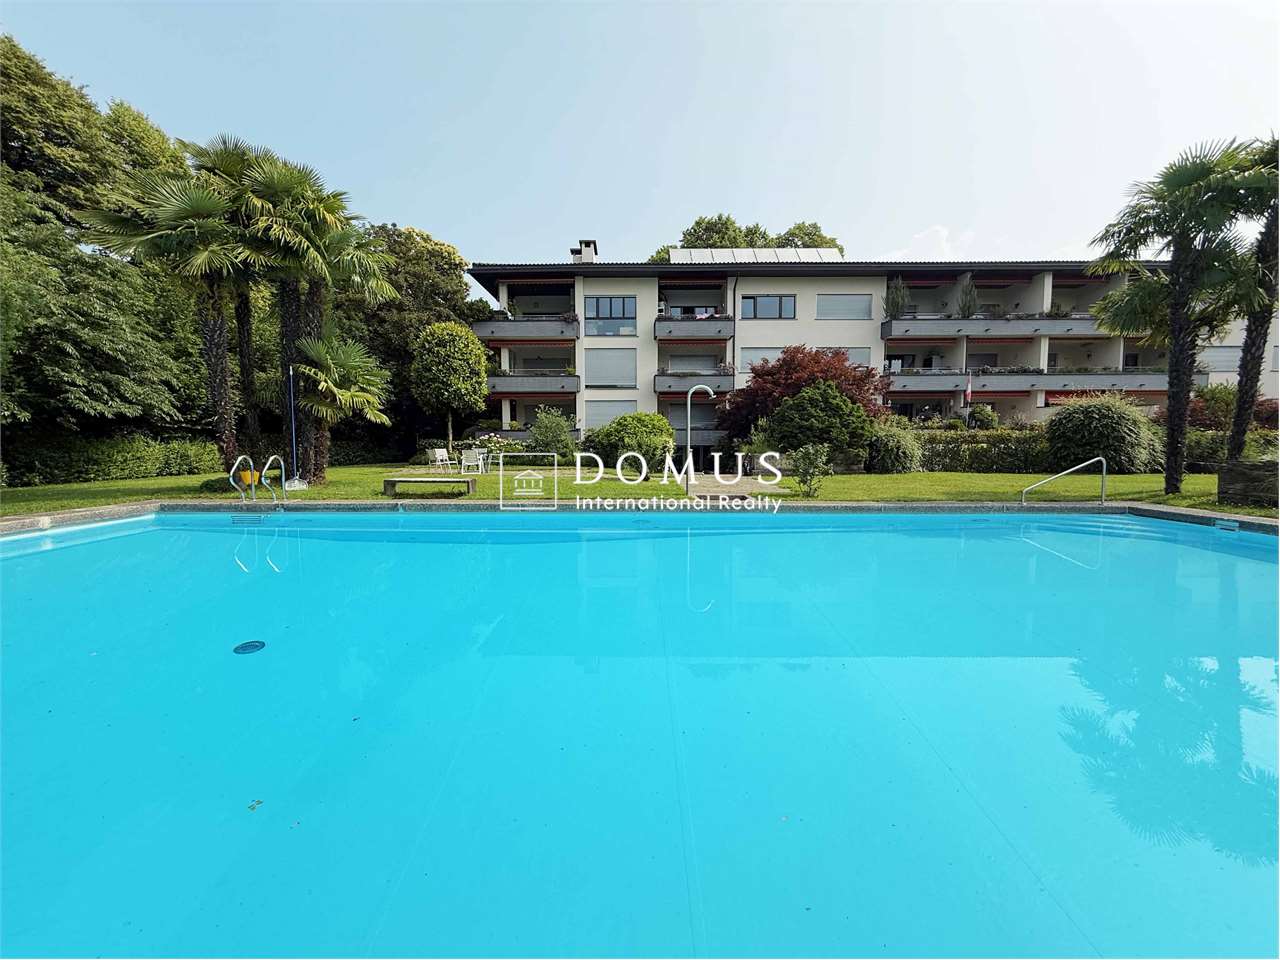
Surrounded by the lush green of Neggio and located just a few minutes from all major services, this charming semi-detached house represents a rare real estate opportunity that should not be missed. Perfect as a main residence for families or as a second home for those seeking a quiet and stylish retreat, it is a place where comfort and nature come together in perfect harmony.The result of a careful renovation, the house stands out for its use of precious materials and sophisticated design. Every detail tells a conscious choice, from the artisanal quality of the finishes to the fluid and functional arrangement of the spaces.The sleeping area, located on the central floor, hosts two spacious bedrooms that overlook a covered and openable veranda, perfect for enjoying the scents and sounds of the surrounding nature. From the veranda, you can directly access a private garden, carefully tended with taste and attention, ideal for relaxed moments in the open air.The main bathroom, modern and elegant, is equipped with contemporary finishes. Welcoming and bright, a true haven of well-being.On the upper floor, there is the bright living area, a large open space with a central fireplace, the pulsing heart of the house. The custom-made kitchen integrates elegantly into the living room, offering functionality and style for those who love cooking and sharing special moments.Large windows let in natural light and offer a charming view of the garden. A second bathroom, also finished with high-quality materials, completes the floor with discretion and functionality.Below the sleeping area, there is a versatile room, ideal as a study, hobby room, or guest room. This floor also includes an additional bathroom with a shower and a spacious cellar.The entire apartment is equipped with an air conditioning system to ensure optimal comfort in every season.The private garden, enriched by a covered veranda with an outdoor kitchen and grill, is a convivial and welcoming space, usable all year round for meals and dinners outdoors. The property is also enhanced by a shared condominium pool, used by only five residential units, offering tranquility and privacy as well as fun for the whole family.A convenient covered parking space and additional parking options in the immediate vicinity complete the offer.Our experts are ready to assist you with professionalism and dedication, offering you personalized advice; contact us to organize a non-binding visit and discover this extraordinary opportunity in person. For further residential and commercial solutions, visit our portal: immoglobalswiss.ch

1 / 13
7 rooms360m²CHF 1,195,000.–
Via al municipio, 6917 Barbengo

PRICE REDUCTION: EXCELLENT OPPORTUNITY

In the heart of Barbengo, a dynamic and well-served neighborhood that enjoys easy transportation, green areas, and local services, and is strategically located near the major shopping centers of Lugano, close to the school, we propose a residential and commercial property that represents a rare buying opportunity for those who want to live in a comfortable space and at the same time invest intelligently.The property consists of a spacious 3.5-room apartment, ideal as a main residence, an active and well-established pizzeria that enjoys good visibility on the street, an already rented office that ensures regular income, and a practical storage space available, ready to be adapted to new needs.The heating system consists of a gas boiler served by radiators. The windows are made of PVC with double glazing.Completing the whole are four private outdoor parking spaces, a precious and increasingly rare detail in such a well-served area.The purchase of this property allows you to live serenely by exploiting the income from the commercial spaces, which contribute significantly to covering the mortgage: a self-sustaining formula that combines quality of life and economic stability.For those who want to give even more value to the investment, there is also the possibility of including in the sale a charming renovated maisonette of 3.5 rooms with private garage, perfect both as an independent dwelling and as an additional space to be rented or transformed into a welcoming accommodation structure.The strategic location of Barbengo, just a few minutes from the center of Lugano, close to schools, shops, and public transport, makes this property ideal not only for those who want to live in a quiet but well-connected neighborhood, but also for those who dream of starting a bed & breakfast by exploiting the strong tourist attraction of the region.A unique opportunity for those who are looking for a residential and entrepreneurial solution in the same place: living, earning, and investing, all in one property.Our experts are ready to assist you with professionalism and dedication, offering you personalized advice; contact us to organize a non-binding visit and discover this extraordinary opportunity in person. For other residential and commercial solutions, visit our portal: immoglobalswiss.ch

1 / 13
5.5 rooms278m²CHF 1,690,000.–
Via Prelongo, 6984 Pura

A Jewel Immersed in Green

In a quiet, sunny, and completely green residential area, this splendid single-family villa of 5.5 rooms with unusual architecture, designed by a renowned international architect, is located. The house, built in 1980, has been carefully maintained over time thanks to various renovation and modernization works, and features spacious, bright rooms, refined finishes, and a wonderful outdoor area with a view of the vineyards, a veranda with a barbecue, a pool, and lush fruit trees: a private oasis for those who want to live in nature without giving up modern comfort.The property, spread over two levels, has wisely distributed spaces as follows: entrance to a large open-plan living room with direct access to the beautiful outdoor area, enhanced by large windows that guarantee constant natural light and a modern gas fireplace that makes the environment really warm and welcoming, a practical semi-separated design kitchen, a windowless guest bathroom, and a generous master suite with custom-made wardrobes, served by a windowless bathroom with a bathtub.The lower floor hosts two other spacious bedrooms, one of which has direct access to the garden, both served by a bathroom with a shower, a convenient wine cellar, a large laundry and ironing room, the technical room, a large cellar, and a fascinating grotto with a fireplace and a kitchenette, the perfect space for convivial dinners and events with friends and family.The property is completed by the tool shed and the parking area, which can accommodate up to three cars, equipped with a recently built canopy.The villa is equipped with a heating system powered by a modern heat pump, installed in 2022, distributed through floor serpentine, which ensures efficient and ecological comfort; for the warmer seasons, the living room and the master bedroom have split air conditioning units. All windows are equipped with an alarm system: wooden ones on the lower floor, while on the upper floor they have been replaced with aluminum models with triple glazing.This is a property with rare charm and unique character, elegant and functional, perfect for those who dream of an ideal balance between nature, privacy, and modern comfort in a privileged natural context.Our experts are ready to assist you with professionalism and dedication, offering personalized consulting; contact us to organize a non-binding visit and discover this extraordinary opportunity in person. For other residential and commercial solutions, visit our portal: immoglobalswiss.ch

1 / 13
11.5 rooms507m²CHF 1,590,000.–
Via Cantonale, 6992 Vernate

FANTASTIC SEMI-DETACHED HOUSE WITH BREATHTAKING VIEW

Located in the heart of the charming village of Vernate, this spacious and fascinating semi-detached house enjoys a dominant position that offers an unbeatable 180° view of Lake Lugano and the surrounding peaks. The entire property, oriented southeast, benefits from exceptional solar exposure throughout the day, finding its ideal location in the quiet and hilly Via Cantonale, just a few steps from the main local services and public transport.The structure tells a story of architectural evolution, with an original core from the 1960s skillfully raised in 2005 to accommodate a second level with contemporary aesthetic standards. The interior space, which extends over a useful area of approximately 350 square meters on three levels, offers a rare versatility, lending itself perfectly to both a residence for two family nuclei and a single imposing dwelling.The heart of the house is revealed on the first floor, where the apartment built in 2005 welcomes guests with the scenic warmth of a mansard roof with exposed beams. Here, the modern open-plan kitchen and the spacious living room constantly dialogue with the external landscape thanks to the windows that lead to the panoramic balcony. The sleeping area, served by a corridor with wall-mounted cabinets, consists of four bright bedrooms and two bathrooms, including a master bathroom with a bathtub and a guest bathroom complete with a washing column.On the ground floor, the first unit of six rooms develops, the result of various modernization interventions that have preserved its spacious character. From the spacious entrance, you can access a bright living room and a dining room valued by a fireplace, with a separate kitchen and direct access to the splendid panoramic terrace. Also here, the distribution of spaces is generous, with four additional bedrooms and two bathrooms that guarantee maximum privacy. The semi-basement completes the functionality of the property by hosting four comfortable cellars, the laundry room, the technical rooms, and the garage, while the exterior offers three additional parking spaces, two of which are protected by a canopy, framing a housing solution of rare size and prestige.Our experts are ready to assist you with professionalism and dedication, offering you personalized advice; contact us to organize a non-binding visit and discover this extraordinary opportunity in person. For further residential and commercial solutions, visit our portal: immoglobalswiss.ch

1 / 13
4.5 rooms128m²CHF 650,000.–
Via San Vigilio, 6821 Rovio

EXCELLENT OPPORTUNITY FOR THOSE SEEKING PEACE AND A CHARMING VIEW

In a privileged hillside location, surrounded by greenery, on the raised ground floor of an elegant building in a condominium consisting of three residential blocks, built in the mid-1990s, for a total of 19 units, bright 4.5-room apartment characterized by spacious, welcoming spaces and a splendid open view of the vineyards, the underlying valley, a glimpse of the lake, and the surrounding mountains, also possible as a secondary residence.The apartment has wisely distributed spaces, in order to separate the day area, where we find a large living room of 34sqm, embellished with large panoramic windows, which allow access to a small covered terrace, and a separate, habitable kitchen, from the night area, which hosts a spacious master bedroom with an en-suite windowed bathroom with a bathtub and two other bedrooms, served by a windowed bathroom with a shower.The property is completed by a convenient cellar and two parking spaces in the garage, included in the sale price.The heating system is powered by a gas boiler and is distributed through floor serpentine and the aluminum windows with double glazing contribute to maintaining excellent insulation and containing management costs.The strategic location, a few steps from schools, the public transport stop, and the town center, but above all the extensive surrounding green area and the breathtaking view make this property a unique opportunity for those who want to live in contact with nature, in absolute privacy and tranquility, all the more so since it is a residential context where most of the units are used as vacation homes.Our experts are ready to assist you with professionalism and dedication, offering you personalized advice; contact us to organize a non-binding visit and discover this extraordinary opportunity in person. For further residential and commercial solutions, visit our portal: immoglobalswiss.ch

1 / 13
8.5 rooms346m²CHF 1,800,000.–
Villaggio Casamia, 6913 Carabbia

Charming Villa, with Pool and Open View

In Carabbia, a suggestive hillside location in Lugano, appreciated for its tranquility, greenery, and exclusively residential character, we propose a charming villa for sale, located in a panoramic and reserved position; exposed to the west, the property offers splendid sunsets and an open view of the surrounding hills, set in a natural context and surrounded by greenery. The villa develops on four levels and offers generous, bright, and well-distributed spaces. The entrance hall leads to the living area, composed of a large, bright living room and a dining area, precious terracotta floors, exposed beams, and a suggestive stone fireplace give warmth and character to the environment. The large glass surfaces guarantee excellent natural light and a direct connection to the outdoor spaces. The kitchen is spacious and functional, with a central island, perfect for daily life and for hosting guests. A secluded veranda with double glazing, which can be completely opened during the summer season, allows you to enjoy the light and the view all year round, further expanding the living area.The sleeping area includes four bedrooms, two studies, and a studio with an independent entrance, an ideal solution for guests, staff, or a separate professional activity. The interior spaces are completed by numerous hobby rooms, storage rooms, and a laundry room, offering high functionality and great versatility of use.Outside, the garden, curated and lush, configures itself as a true private oasis: a flat lawn surrounds a pool with a current system, perfect for swimming in total privacy. Next to the pool, a double-glazed veranda allows you to enjoy the sun even in the cooler months, while a small sauna gives moments of pure well-being. Additionally, a characteristic grotto is available for private events and convivial occasions.The villa is equipped with a heat pump, solar panels installed on most of the roof, insulation of walls and coverage, and triple glazing, ensuring high energy efficiency, living comfort, and low management costs.Three adjacent garages with convenient access and a large forecourt for guests' vehicles complete the property. This property represents a perfect synthesis between elegance, functionality, and contact with nature, without renouncing proximity to services and connections.Our experts are ready to assist you with professionalism and dedication, offering you personalized consulting; contact us to organize a non-binding visit and discover this extraordinary opportunity in person. For further residential and commercial solutions, visit our portal: immoglobalswiss.ch

1 / 13
6.5 rooms280m²CHF 1,570,000.–
Strada di Soragno, 6964 Davesco-Soragno

The House of Your Dreams

In a privileged hillside location, just a few minutes from all major services, with excellent solar exposure, this beautiful single-family house of 6.5 rooms was built in 2001 and partially renovated in 2010. It is in excellent condition, spread over four levels, all of which are comfortably connected, also by a modern elevator. The house is characterized by large, bright spaces, high-quality finishes, refined parquet floors, large panoramic terraces, and a lush, flat garden. It is also possible as a second home.The property has spaces wisely distributed as follows: on the entrance floor, we find the garage with electric gate, a hallway, and a large attic with two skylights, currently used as a studio. One floor below, in the living area, there is a guest bathroom, a wardrobe area, a spectacular, equipped kitchen with access to an intimate, green-surrounded terracino, and the elegant living room with a fireplace, enriched by large panoramic windows, from which you can access a cozy, covered terrace with sun protection, from which you can enjoy a breathtaking view of the surrounding hills and suggestive sunsets. On the lower floor, the sleeping area is divided between the large master bedroom with en-suite bathroom and shower and two other bedrooms, one of which is 20 sqm with access to its terrace, served by a bathroom with a whirlpool tub. Finally, going down another floor, we find a large room with a sauna, used as a laundry room, the room that houses the tanks, the technical room, the cellar, and a large hobby room.Three outdoor parking spaces and the wonderful, easily accessible garden via an external staircase, which can be enjoyed from every floor, complete the property.The heating system is powered by an oil-fired boiler with floor distribution, the windows are PVC with double glazing, and the solid external insulation allows for significant containment of management costs, despite the generous surfaces of the property.The distribution on multiple levels, the generous room sizes, and the presence of the elevator are characteristics that would allow, if desired, to evaluate a division of the property into two or more residential units.This property represents a rare combination of elegance, style, privacy, and comfort, inserted in a reserved residential context with a wonderful panoramic view; a solution ready to be lived in, but at the same time a solid and lasting investment, with interesting potential for personalization and enhancement over time.Our experts are ready to assist you with professionalism and dedication, offering you personalized advice; contact us to organize a non-binding visit and discover this extraordinary opportunity in person.

1 / 13
8 rooms210m²CHF 1,550,000.–
Strecia da l'asilo, 6922 Morcote

EXCELLENT OPPORTUNITY, PROPERTY WITH LICENSE FOR ROOM RENTAL

This is a rare opportunity in the heart of Morcote, one of the most charming and renowned villages in Switzerland. We are offering for sale a building with great charm, presented in excellent condition and already complete with a license for room rental activity. The property develops harmoniously over several levels and offers independent housing solutions ideal for the tourist or residential market.On the ground floor, there are two fully equipped studios with private washing machine, designed to offer maximum autonomy to guests. Climbing to the first floor, you access a charming and characteristic 2.5-room apartment, while the top floor hosts a generous 3.5-room apartment, perfect as a main unit or luxury suite.The entire property guarantees modern living comfort thanks to the air conditioning system present in every unit and a forced ventilation system that ensures constant air recirculation. The heating is managed through electric radiators distributed in all environments.Currently, the structure is entrusted to a B&B company that professionally manages the reception and flow of guests. Thanks to competitive daily rates, the property ensures a constant return with a significant growth margin if the rents were to be adjusted to current market values. This proposal is aimed at the attentive investor or those who desire an exclusive residence in Morcote with the possibility of living in an apartment and renting out the remaining ones, benefiting from a guaranteed income in a location of international fame.Our experts are ready to assist you with professionalism and dedication, offering you personalized consulting; contact us to organize a non-binding visit and discover this extraordinary opportunity in person. For further residential and commercial solutions, please visit our portal: immoglobalswiss.ch

1 / 6
3.5 roomsCHF 1,170,000.–
Via Restabbio, 6925 Collina d'Oro

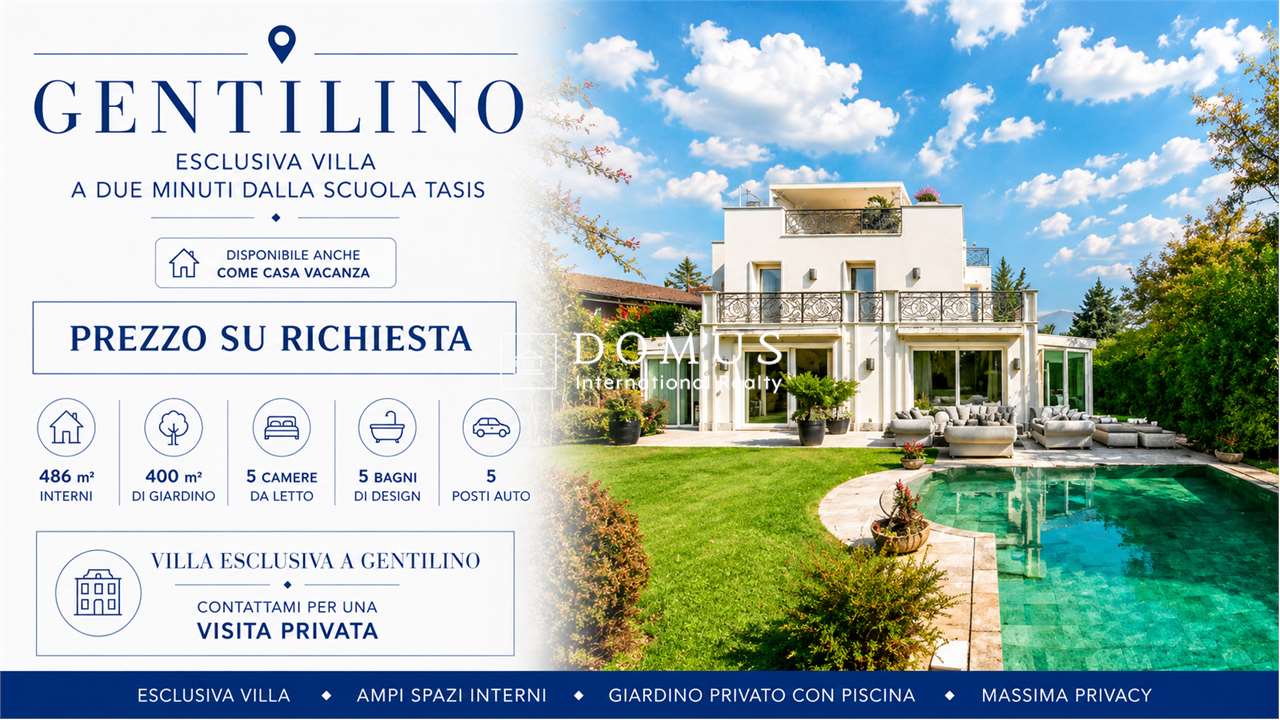
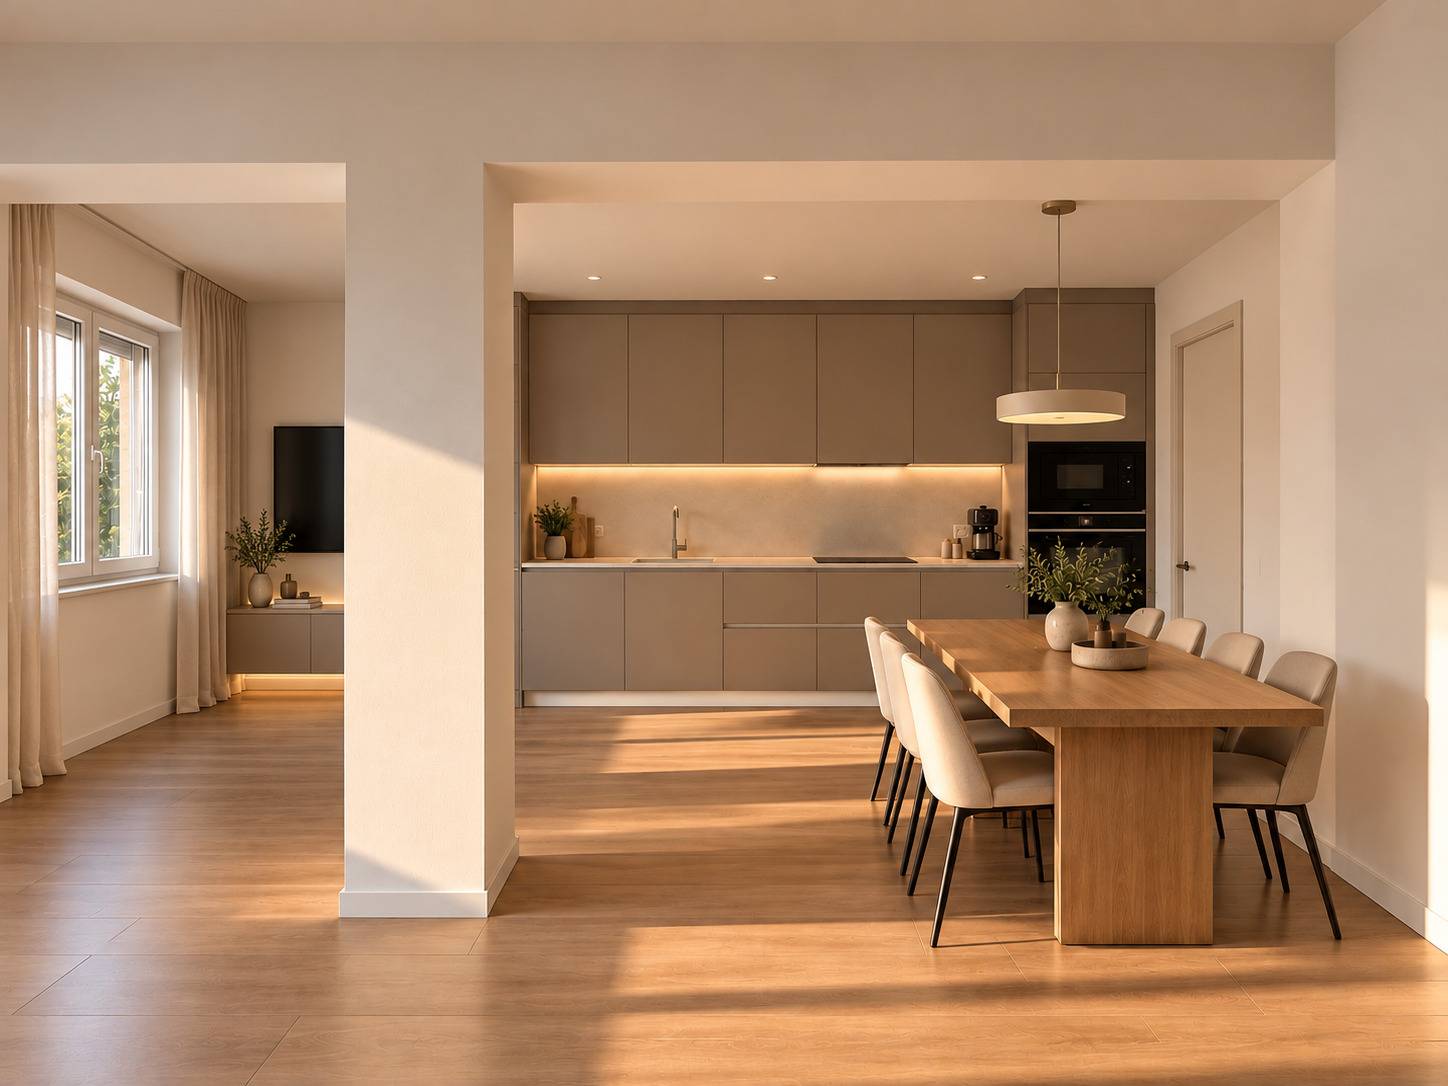
Exclusive 3.5 rooms in Gentilino-Collina d’Oro

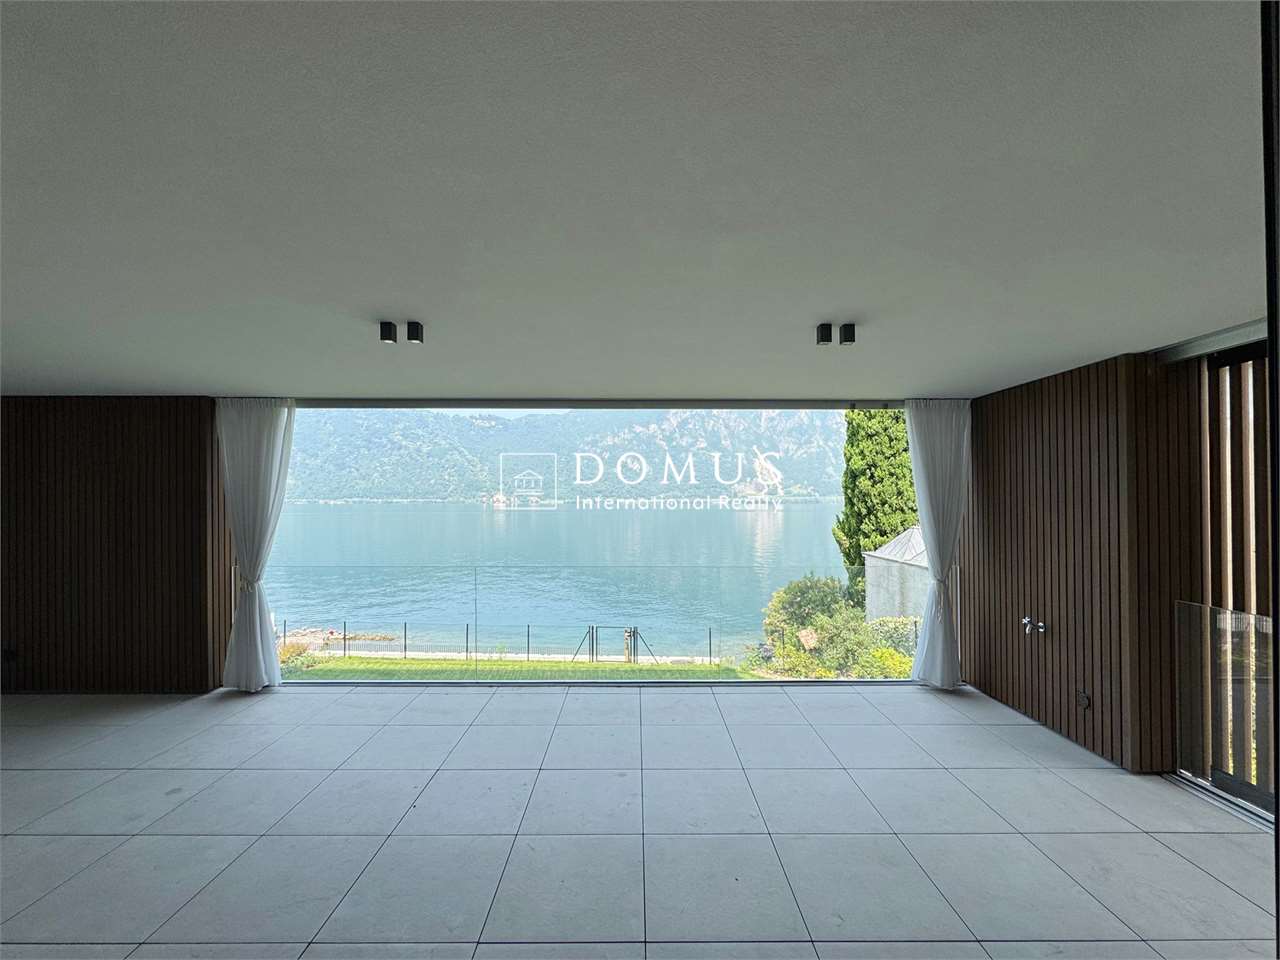
Exclusive 3.5-room apartment in Collina d’Oro, in the Gentilino district, in a residence of upcoming construction with only 6 residential units.Located on the first floor of the new Residence d’Oro, the apartment features bright spaces and high-end finishes. Entrance hall with space for a comfortable wall closet, living room with open kitchen, master bedroom with en-suite bathroom, another bedroom and bathroom. Preparation for installing a washing machine/dryer in the apartment is provided.From the living area, you access a large, covered terrace that extends across the entire width of the apartment.1 cellar is included in the price. It is possible to purchase 2 parking spaces in the garage for 60,000 CHF each.The finishes include aluminum windows with triple glazing, floors of choice in parquet or grès, handmade "Made in Italy" kitchen. The heating is done with floor heating connected to a centralized system powered by a heat pump. Cooling and dehumidification system. Preparation for alarm system. Partial domotics system.The construction will be carried out according to high building standards, with particular attention to energy efficiency and consumption reduction.Collina d’Oro is one of the most exclusive and quiet areas in Ticino. Living in this municipality means enjoying a serene, safe, and green environment, away from the city chaos but still close to Lugano.MEASURESApartment: 91.06 sqmTerrace: 18.55 sqmCellar: 10.40 sqmCommercial area: 102.94 sqmRef.: ORO-PPP4Other residential units of different sizes are available in the same residence. Contact us to discover them all!

Travel time
-
1 / 8
3.5 roomsCHF 530,000.–
Via Bricola, 6802 Monteceneri

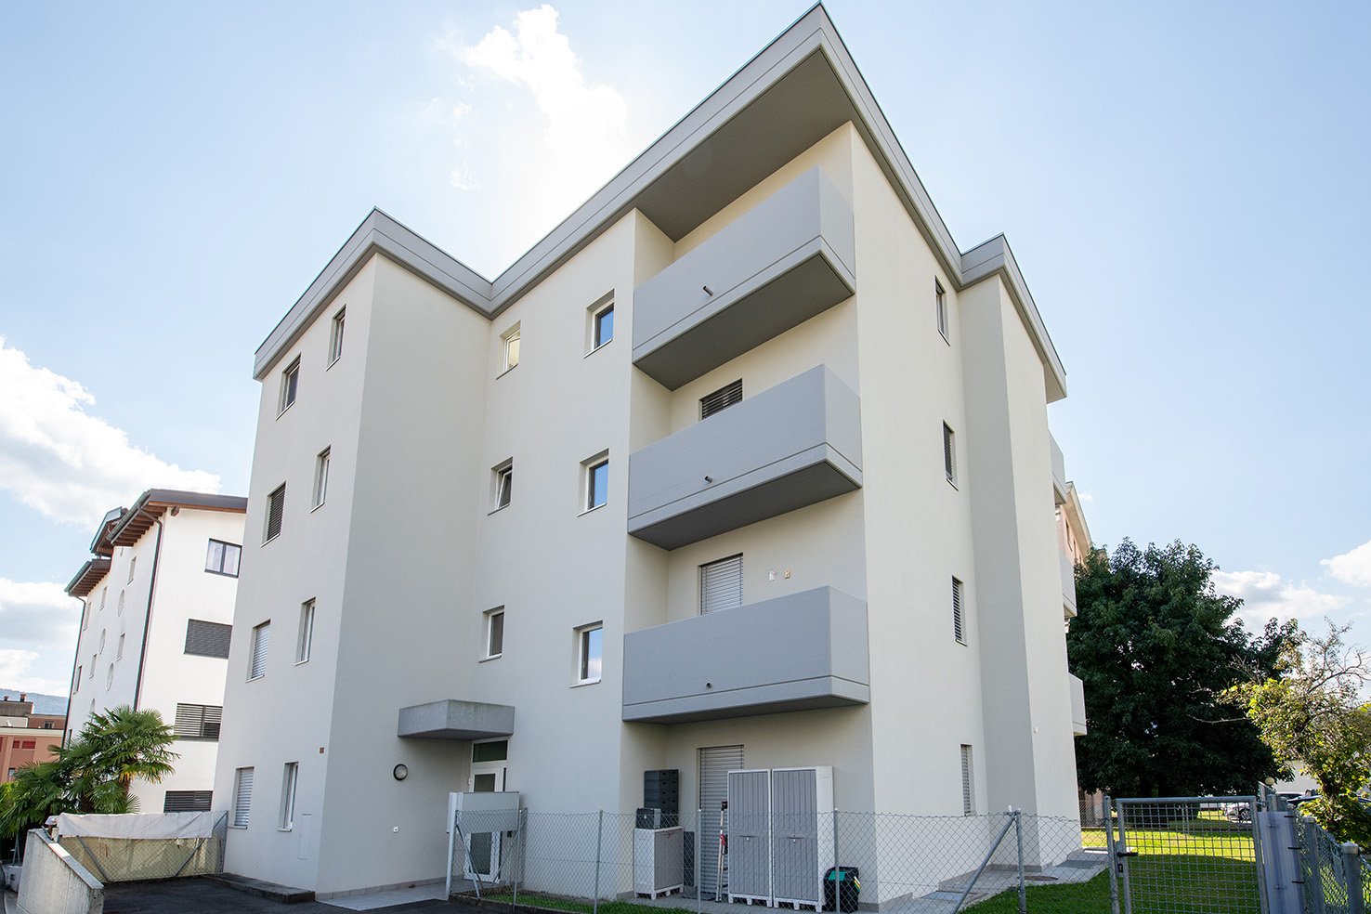
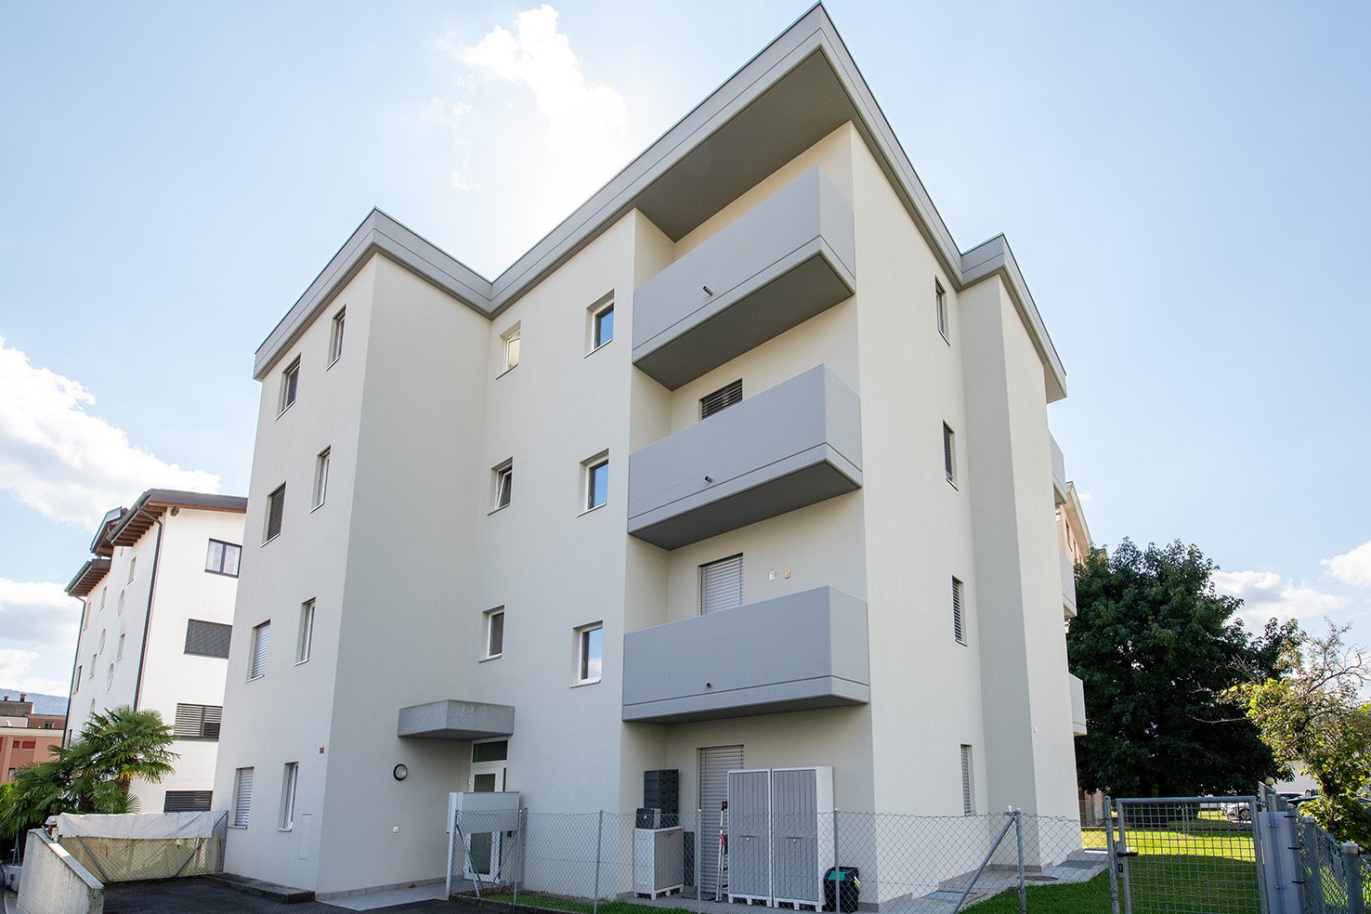
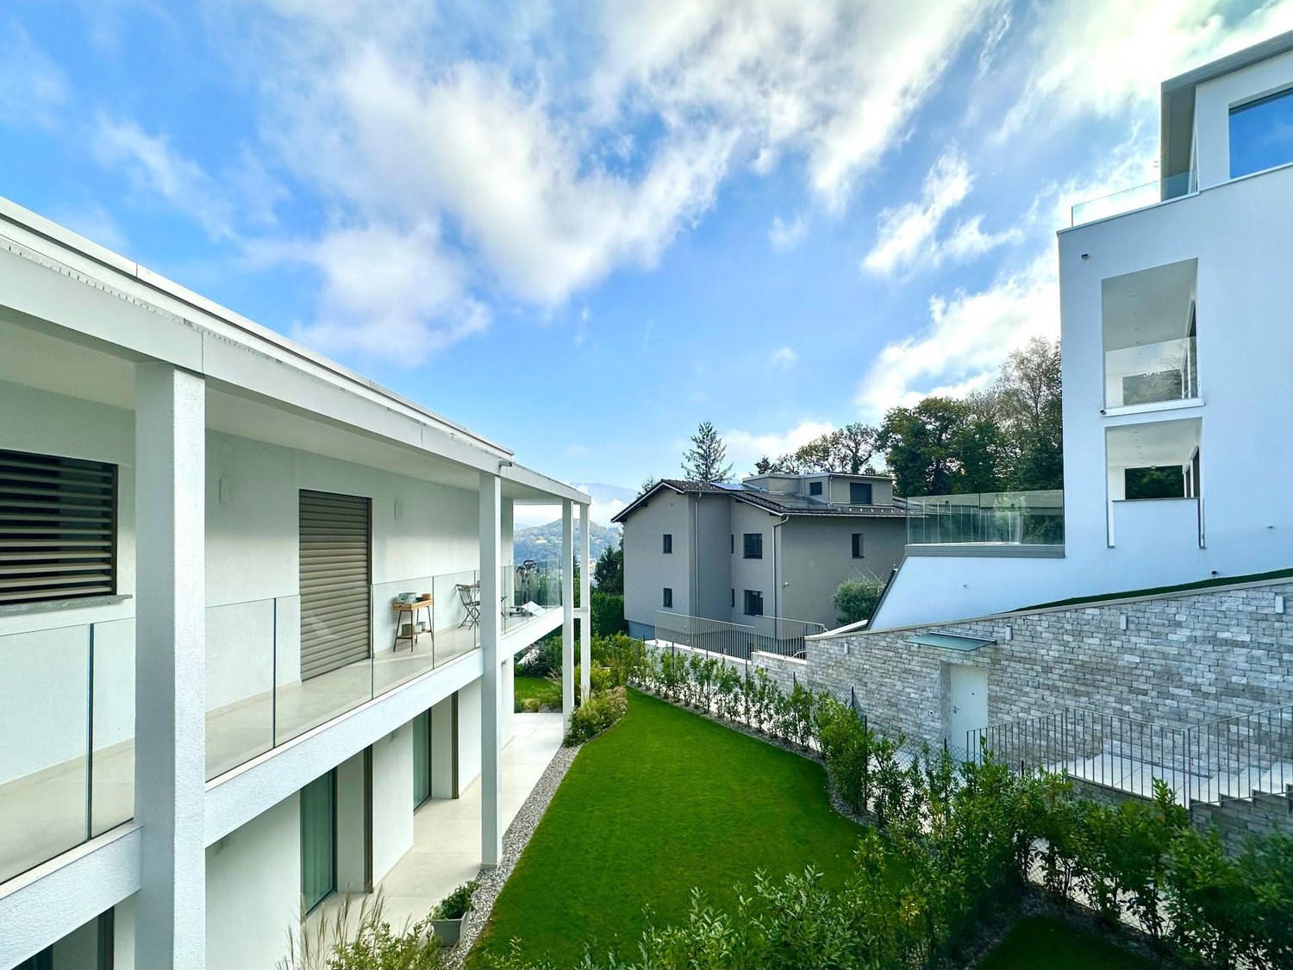
Apartment on the top floor in Rivera under construction

Apartment on the top floor in Rivera under construction, in a residential building consisting of only 5 residential units.Located on the second and top floor, the 3.5-room apartment features well-distributed spaces: entrance into a spacious and bright living room with access to the terrace, open-plan kitchen, master bedroom with private bathroom and space for a wardrobe where the preparation for the washing machine can be installed, bedroom and another complete bathroom.The internal finishes are still customizable according to the proposals in the specification. The materials used are modern and of high quality.The building is equipped with systems that aim to reduce energy consumption and minimize environmental impact. The underfloor heating and domestic hot water production are guaranteed by a modern heat pump, supported by thermal solar panels. The windows are PVC with triple glazing.Delivery is expected in the first months of 2027.1 cellar is included in the price. It is also possible to purchase 1 parking space, depending on availability, at the following prices:- Single space in the garage for 45,000 CHF each.- Double space in a row in the garage for 60,000 CHF each.- Outdoor uncovered space for 20,000 CHF each.The residence is located in a well-served and easily accessible area, in a part of Rivera characterized by small and medium-sized buildings, which contribute to maintaining a calm and pleasant residential context.In the immediate vicinity are schools, essential goods shops, and connections to public transport.MEASURESApartment: 76.00 m²Terrace: 8.79 m²Cellar: 4.53 m²Commercial area: 81.53 m²Ref.: V-MB-RIV-BRI-13-5

Travel time
-

Suggested properties for you based on search results

Other interesting objects