














446 results - Properties for sale: District Jura-Nord vaudois

1 / 12
5.5 rooms113m²CHF 640,000.–
1337 Vallorbe

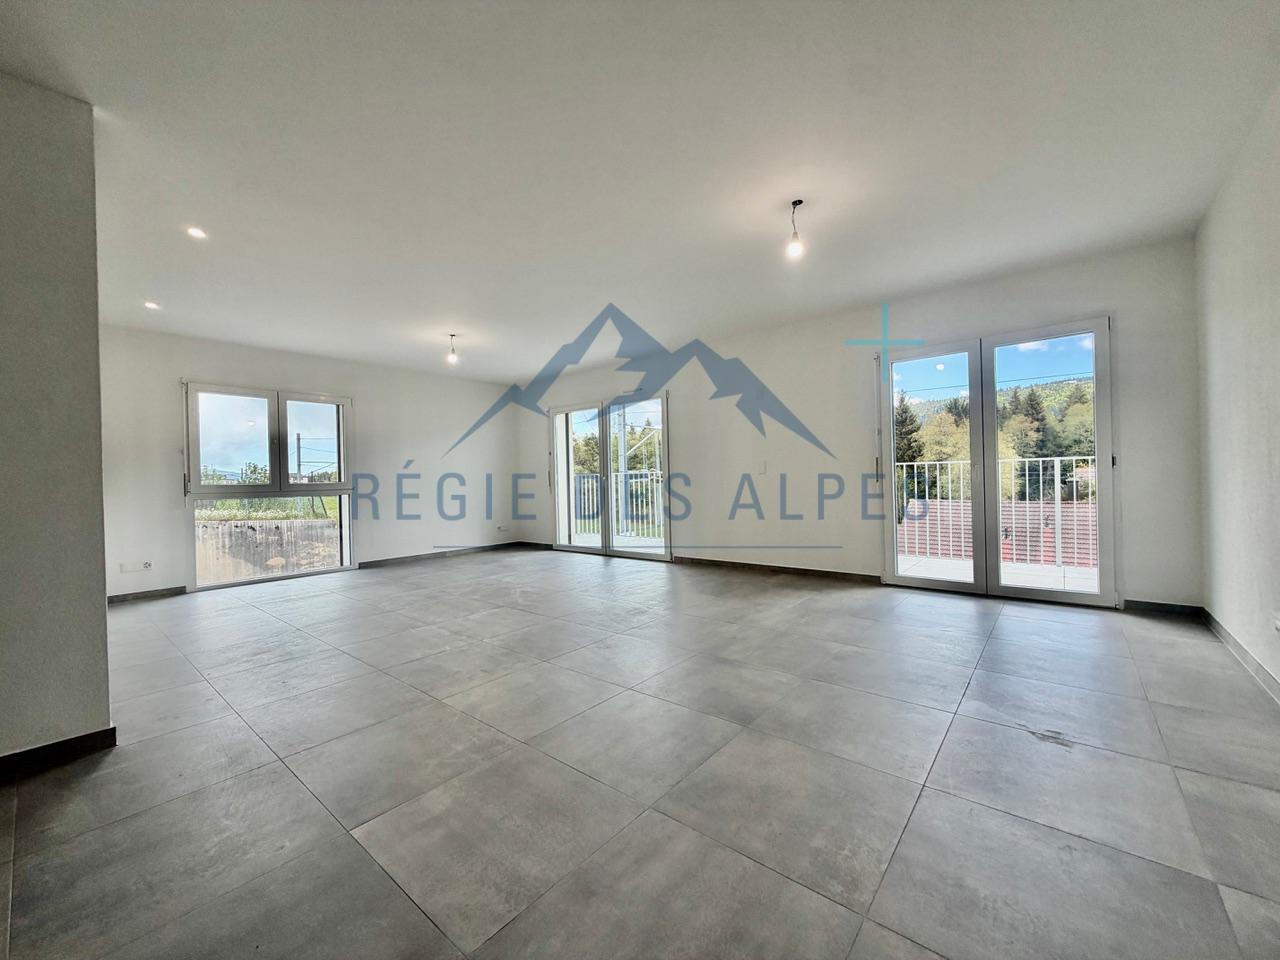
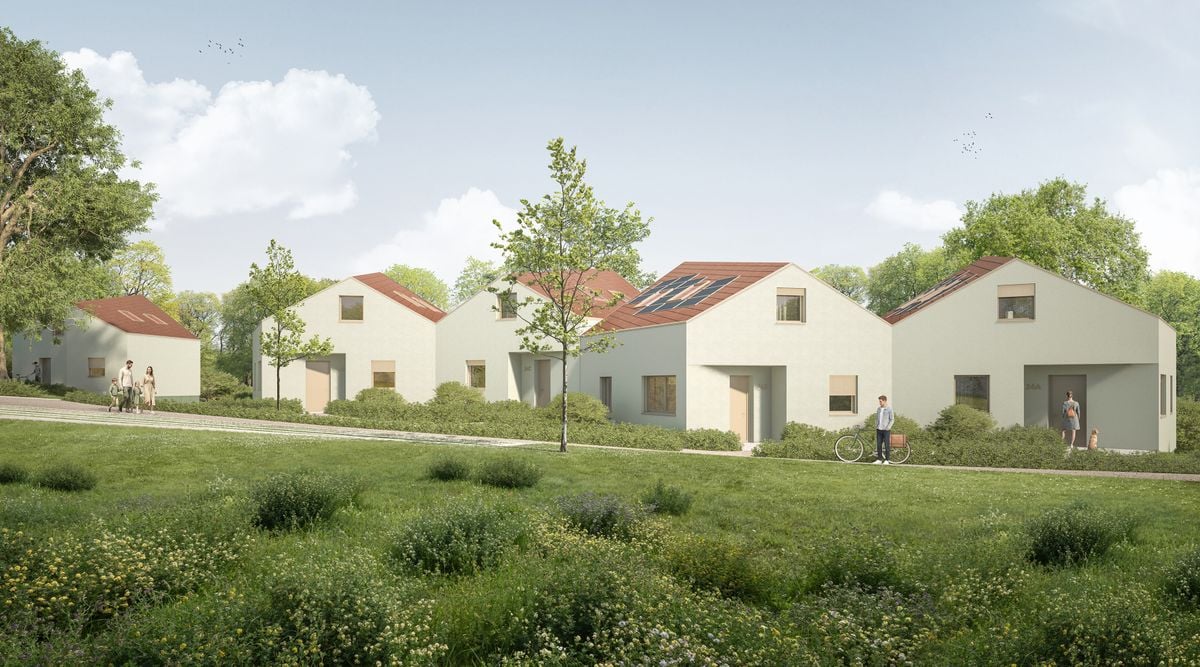
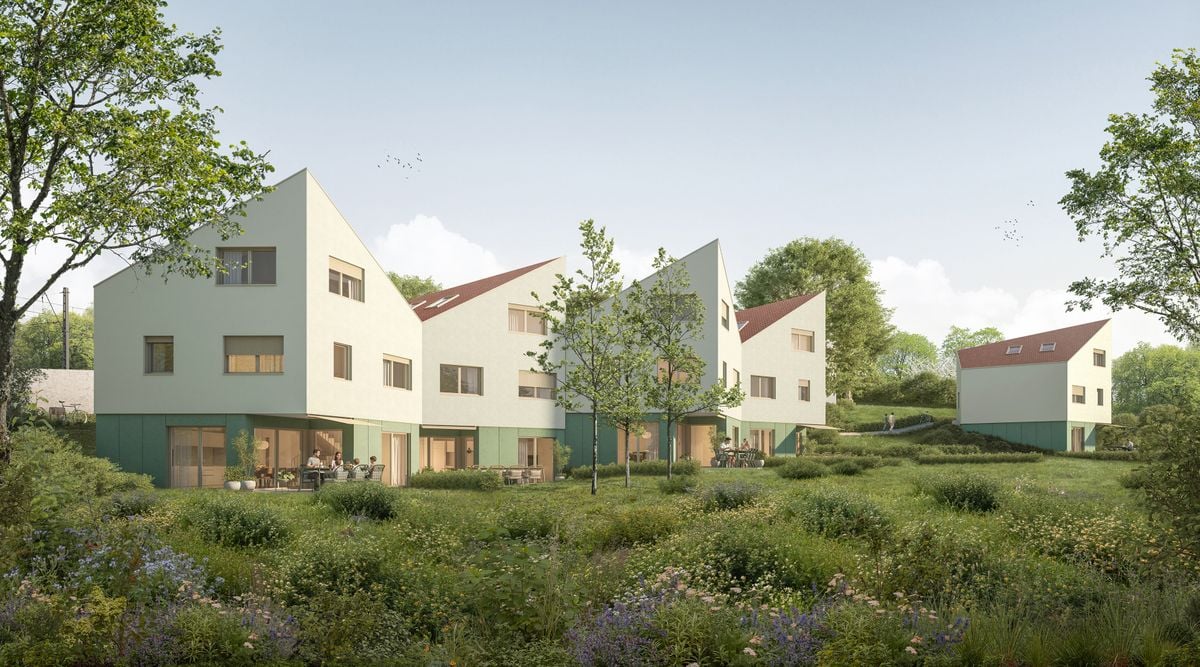
Space and light for this duplex apartment!

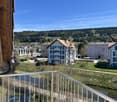
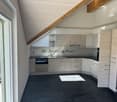
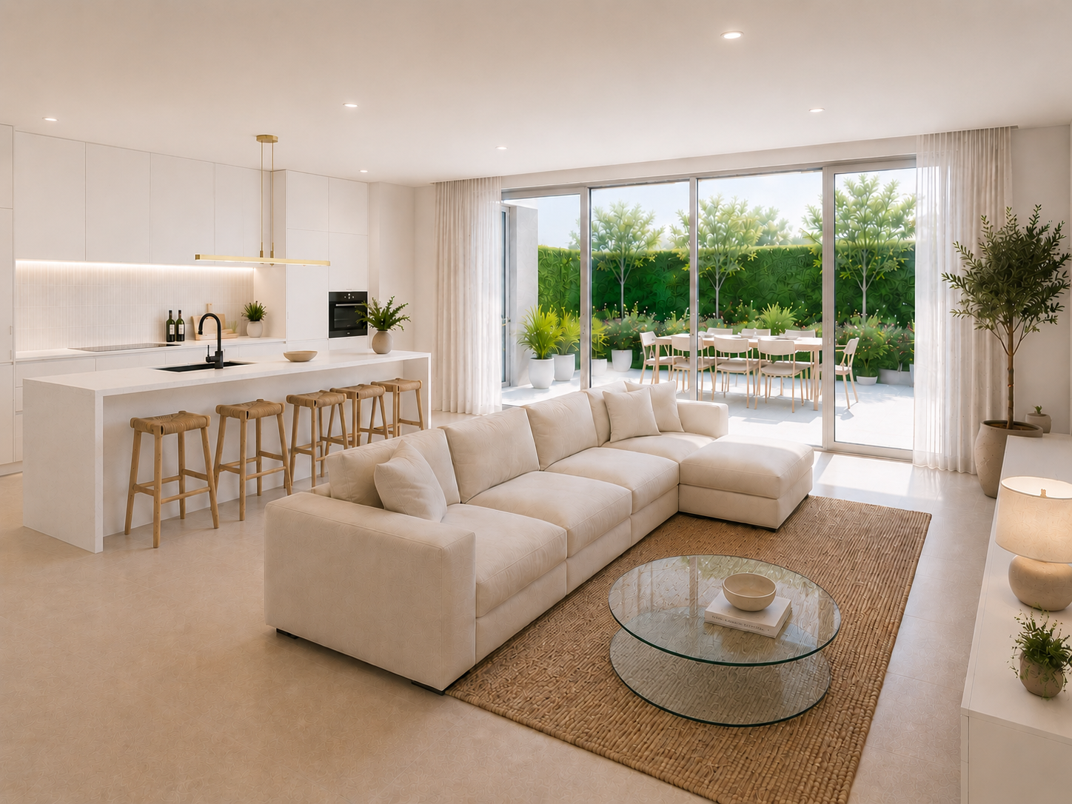
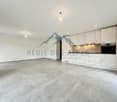
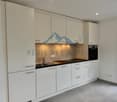
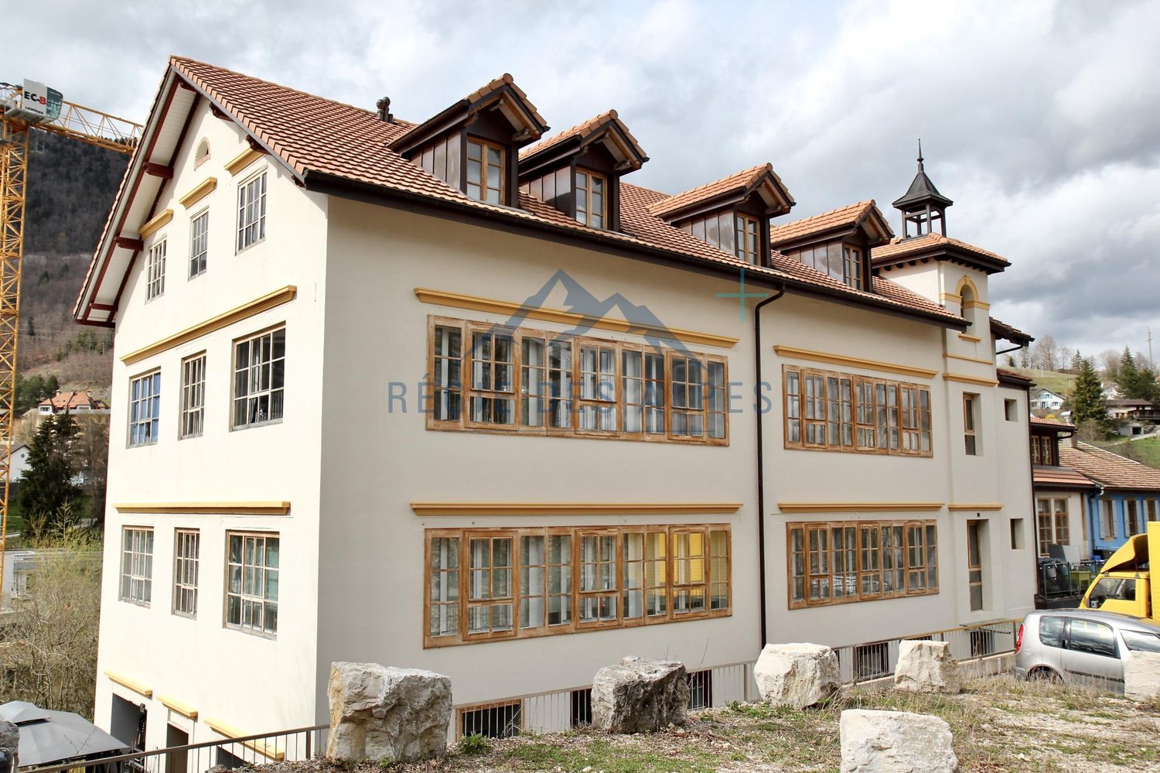
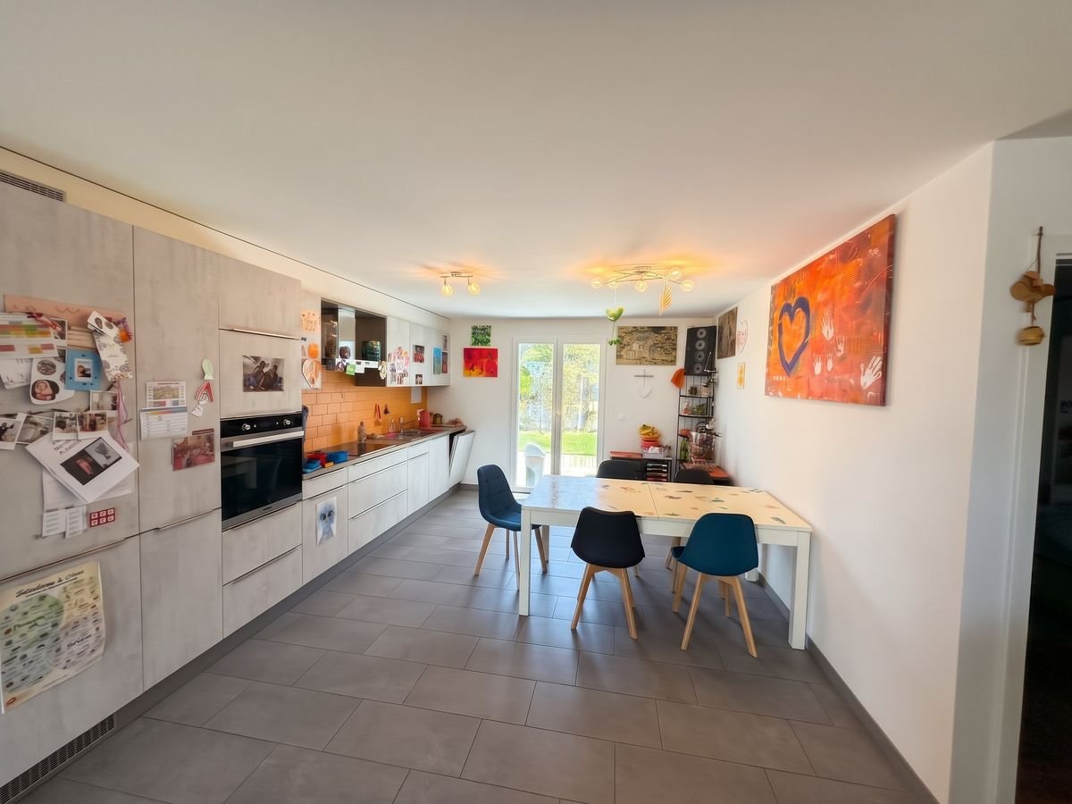
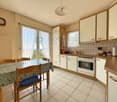
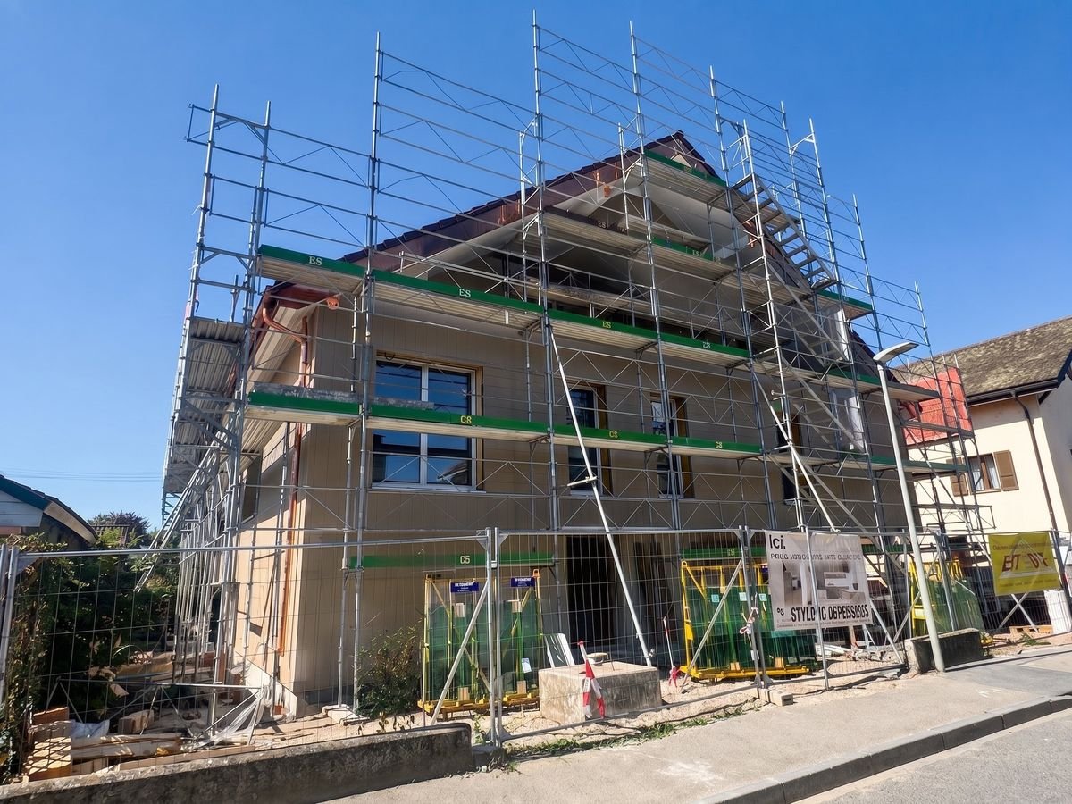
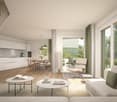

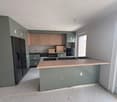
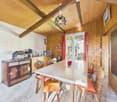
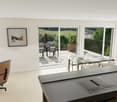
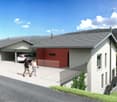
New promotion located at Chemin de Foulaz 2! New and finished apartment, enjoy acquiring the property that suits you!Vallorbe benefits from a perfect balance between its preserved nature and its dynamic and prosperous economic basin. The region offers numerous jobs requiring high qualifications, such as in the watchmaking sector. The proximity to nature will allow you to take leisurely walks in the forest or relax on your terrace or balcony during the long summer evenings.Generosity and sustainability are the key words of the Foulaz 2 promotion. Generous with its openings illuminating the apartments with a view of the surrounding nature. Sustainable because the project is uncompromising in terms of environmental criteria.The day areas invite conviviality and relaxation with extended openings onto the external surfaces. The bedrooms are designed to offer maximum space for furnishing your home.The apartments are cross-oriented in a southeast direction, giving a feeling of living in a villa. The south and east-facing balconies allow you to enjoy the sun throughout the day!The entrance hall offers wall-mounted cabinets, the open kitchen overlooking the dining room, living room, and balcony, and features high-quality appliances from the Bösch brand. The ground-floor bathroom is equipped with a shower, sink, toilet, and washing facilities. The 2nd floor offers a parental bedroom of 24 m2, a 4th bedroom, and a bathroom with a bathtub, sink, and toilet. Finally, a cellar with a light point and an electrical outlet is included in the sale price.Outdoor and indoor parking spaces are available at an additional cost to the sale price, starting from CHF 11'500.-.For all inquiries, questions, and to schedule a site visit, the undersigned is at your entire disposal:Mathis FuchsCo-founderFederally certified real estate administrator078/814 96 86Mathis.fuchs@immocloudsarl.chImmocloudsarl.ch

1 / 7
5.5 rooms190m²CHF 1,190,000.–
Chemin de Calamin 2, 1400 Yverdon-les-Bains

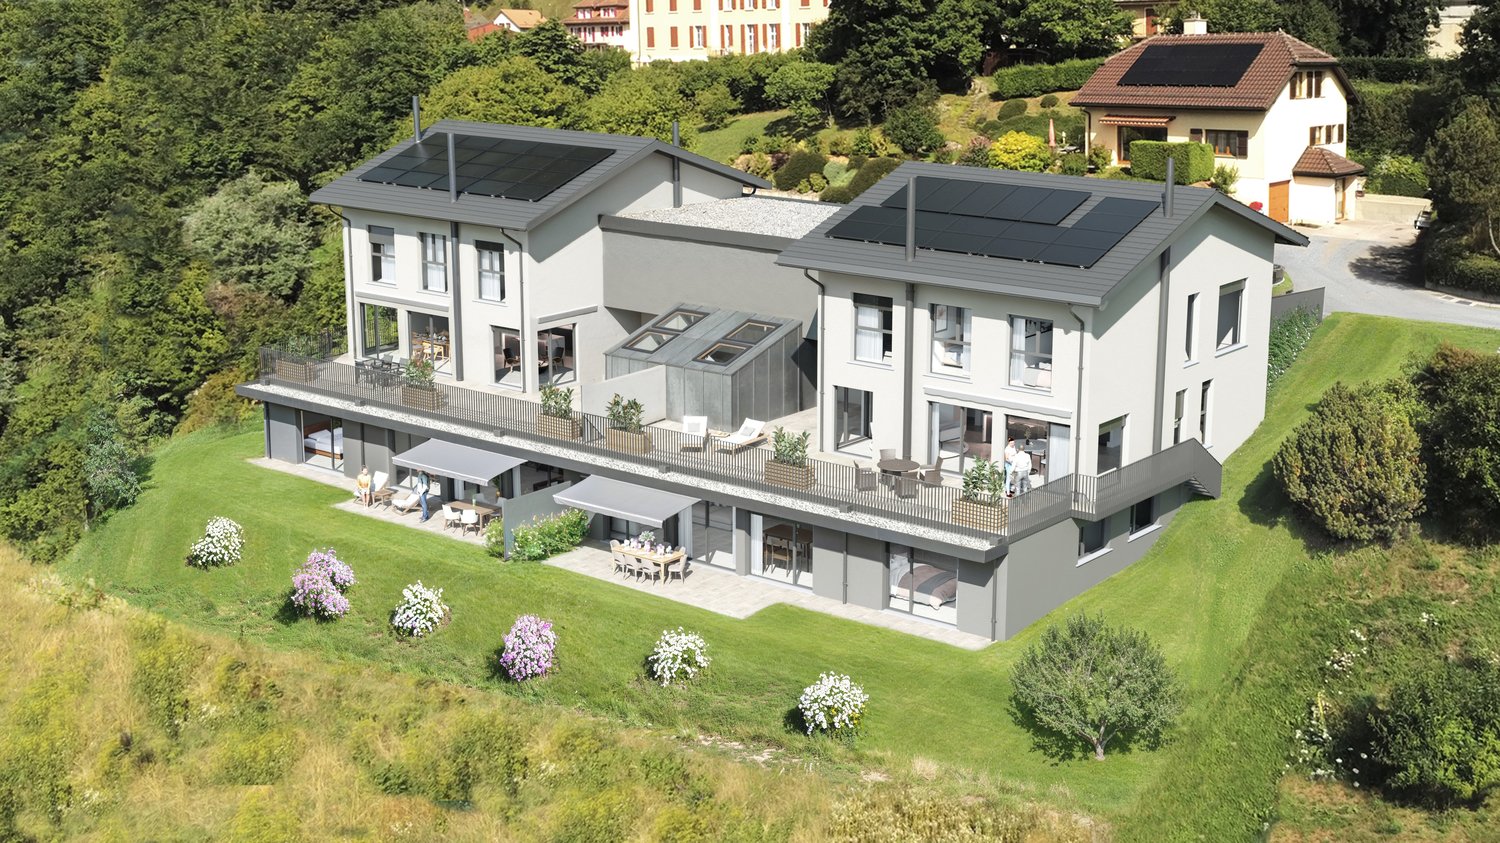
The Calamin Villas - a magnificent project of 3 semi-detached villas

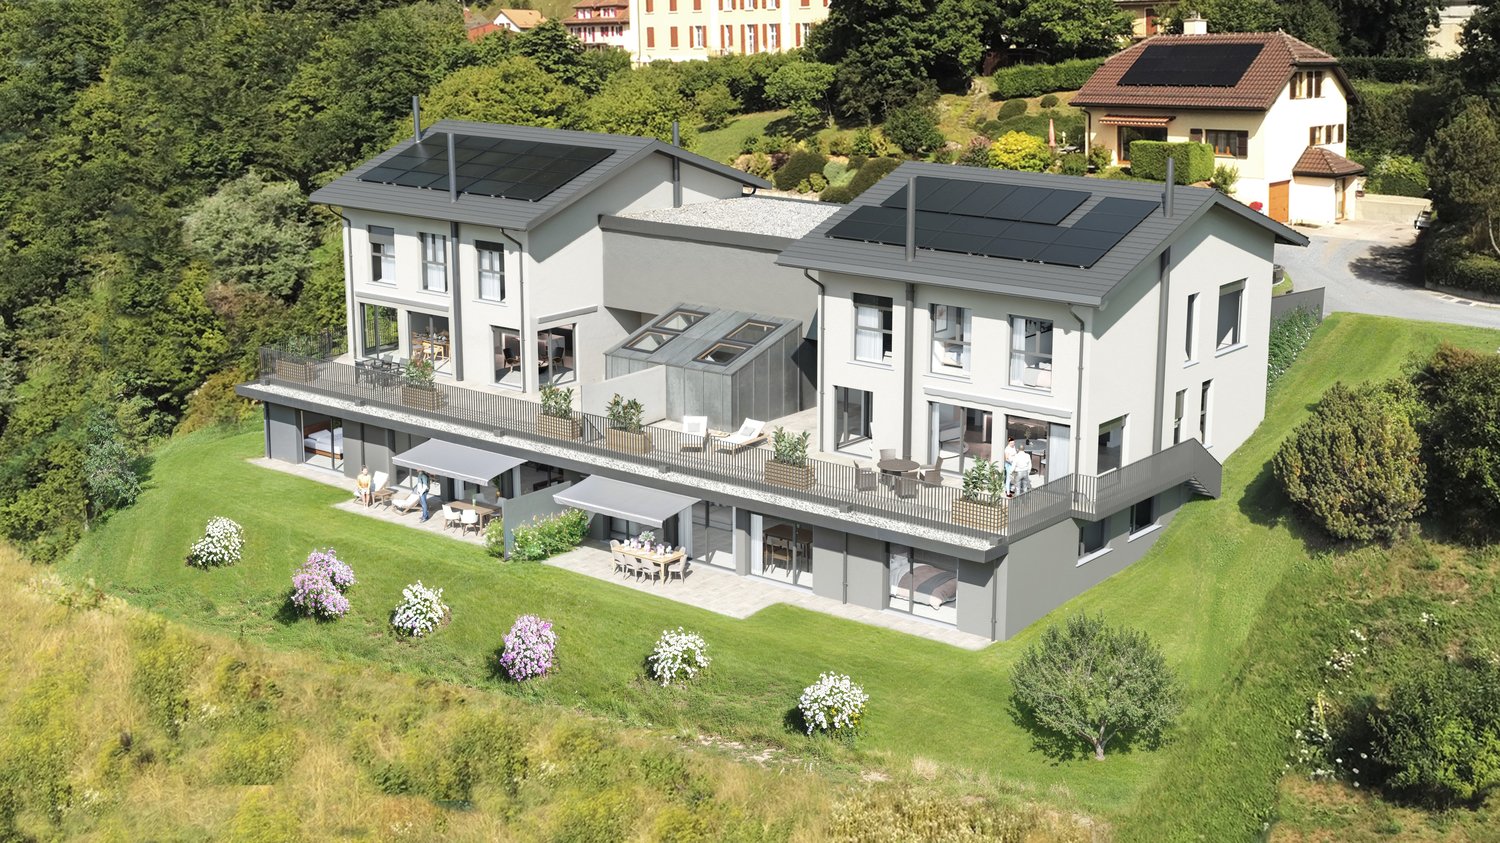
Project - the Calamin VillasLocated at the entrance of Yverdon-les-Bains, this project of three semi-detached villas offers a modern and serene living environment. Close to nature and amenities, it perfectly combines tranquility and daily comfort. Yverdon-les-Bains seduces with its dynamism and quality of life, while its eastern district stands out for its calm and accessibility.This beautiful semi-detached villa offers generous volumes and bright spaces. Ideally located in a quiet and pleasant district in the east of Yverdon-les-Bains, it will seduce with its modern comfort and privileged living environment.Ground floorThe ground floor opens onto a welcoming entrance hall leading directly to a modern open kitchen, perfectly integrated into a vast living room - dining room of approximately 60 m². This bright living space gives access to a nice terrace and a private garden, perfect for enjoying the beautiful days. A guest toilet completes this level.BasementThe basement has a usable area of 21 m² as well as a laundry room, offering many storage and storage spaces.1st floorThe first floor accommodates a beautiful parental suite with built-in wardrobe and private shower. Two other comfortable bedrooms and a bathroom complete this level.AtticThe attic, which can be fully developed and offers a surface area of 39 m², allows the creation of an additional space according to your desires: office, playroom, bedroom or workshop.An ideal place to enjoy a harmonious and pleasant daily life.Do not miss this unique opportunity to discover your future home! Contact us today to plan a visit at 078 318 94 27.

Travel time
-
1 / 7
5.5 rooms190m²CHF 1,290,000.–
Chemin de Calamin 2, 1400 Yverdon-les-Bains

The Calamin Villas - a magnificent project of 3 semi-detached villas

Project - the Calamin VillasLocated at the entrance of Yverdon-les-Bains, this project of three semi-detached villas offers a modern and serene living environment. Close to nature and amenities, it perfectly combines tranquility and daily comfort. Yverdon-les-Bains seduces with its dynamism and quality of life, while its eastern district stands out for its calm and accessibility.This beautiful semi-detached villa offers generous volumes and bright spaces. Ideally located in a quiet and pleasant district in the east of Yverdon-les-Bains, it will seduce with its modern comfort and privileged living environment.Ground FloorThe ground floor opens onto a welcoming entrance hall leading directly to a modern open kitchen, perfectly integrated into a vast living-dining room of approximately 60 m². This bright living space gives access to a nice terrace and a private garden, perfect for enjoying the beautiful days. A guest toilet completes this level.BasementThe basement has a available space of 21 m², a second available space of 11 m², a cellar and a laundry room, offering numerous storage and storage spaces.1st FloorThe first floor accommodates a beautiful master suite with built-in wardrobe and private shower. Two other comfortable bedrooms and a bathroom complete this level.AtticThe attic, which can be fully developed and offers a surface area of 39 m², allows you to create an additional space according to your desires: office, playroom, bedroom or workshop.An ideal place to enjoy a harmonious and pleasant daily life.

Travel time
-
1 / 7
5.5 rooms190m²CHF 1,290,000.–
Chemin de Calamin 2, 1400 Yverdon-les-Bains

The Calamin Villas - a magnificent project of 3 semi-detached villas

Project - the Calamin VillasLocated at the entrance of Yverdon-les-Bains, this project of three semi-detached villas offers a modern and serene living environment. Close to nature and amenities, it perfectly combines tranquility and daily comfort. Yverdon-les-Bains seduces with its dynamism and quality of life, while its eastern district stands out for its calm and accessibility.This superb semi-detached villa offers generous volumes and bright spaces. Ideally located in a quiet and pleasant district in the east of Yverdon-les-Bains, it will seduce with its modern comfort and privileged living environment.Ground floorThe ground floor opens onto a welcoming entrance hall leading directly to a modern open kitchen, perfectly integrated into a vast living room - dining room of about 60 m². This bright living space gives access to a nice terrace as well as a private garden, perfect for enjoying the beautiful days. A guest toilet completes this level.BasementThe basement has a room of 21 m², a second room of 11 m², a cellar as well as a laundry room, offering numerous storage and storage spaces.1st floorThe first floor accommodates a beautiful parental suite of about 15 m², equipped with a built-in wardrobe and a private shower room. Two other comfortable bedrooms as well as a bathroom complete this level.AtticThe attic, which is fully convertible and offers a surface area of 39 m², allows you to create an additional space according to your desires: office, playroom, bedroom or workshop.An ideal place to enjoy a harmonious and pleasant daily life.

Travel time
-
1 / 13
10 rooms300m²CHF 1,400,000.–
1462 Yvonand

House for sale in Rovray - 3 apartments, approximately 300 m2 living space

Located in a beautiful, quiet, and green neighborhood, just 7 minutes from Yvonand in Rovray, this charming house offers a breathtaking view of the countryside. Currently configured into three independent apartments, it offers a rare flexibility: it can maintain its current layout or be easily transformed into a large family home.Attic studio (in the attic) • Configuration: Independent entrance through a charming small balcony, large, bright living space under the exposed beams. • Distribution: Living room, bedroom, kitchenette, and bathroom. First duplex with 4.5 rooms (ground floor + upper floor) • Configuration: Very spacious, through apartment with a lot of charm. On the ground floor, there is a dining room on the landing and a cozy living room with a beautiful fireplace. The kitchen is habitable and fully equipped. The bedrooms on the upper floor are large and bright. • Distribution: Entrance, living room with fireplace, dining room, equipped kitchen, 3 large bedrooms, 2 bathrooms, balcony, and large terrace on the garden side. A large storage room (technical room/laundry room) provides direct access to the barn and garage. Second duplex with 4.5 rooms (ground floor + upper floor) - Renovated in 2021 • Configuration: Through, fully renovated apartment, modern and very pleasant to live in. • Distribution: Living/dining room with wood stove, open kitchen, 3 bedrooms on the upper floor, 2 bathrooms, balcony, and large outdoor terrace. Outdoor areas, annexes, and transportation • Plot: Beautiful plot of 1,232 m² with a large garden. • Potential: Large, adjacent barn offering ideal volume for future living space expansion. • Parking: 1 indoor garage space and about 6 outdoor parking spaces. • Transportation: Bus line 10.650 towards Yvonand. Visits and informationDalila Lugrin - 076 530 93 74Some photos have been retouched or adapted by artificial intelligence.The information contained in this description is non-binding and not contractual.Visit our website for all our offers: www.nideal.chAre you planning to sell your property?Contact us for a free and non-binding valuation or visit our website foran online valuation: https://www.nideal.ch/estimer-bien-immobilier/ •

1 / 13
8.5 rooms372m²CHF 1,145,000.–
1400 Yverdon-les-Bains

Propriété de caractère de 8.5 pièces avec vue sur la campagne

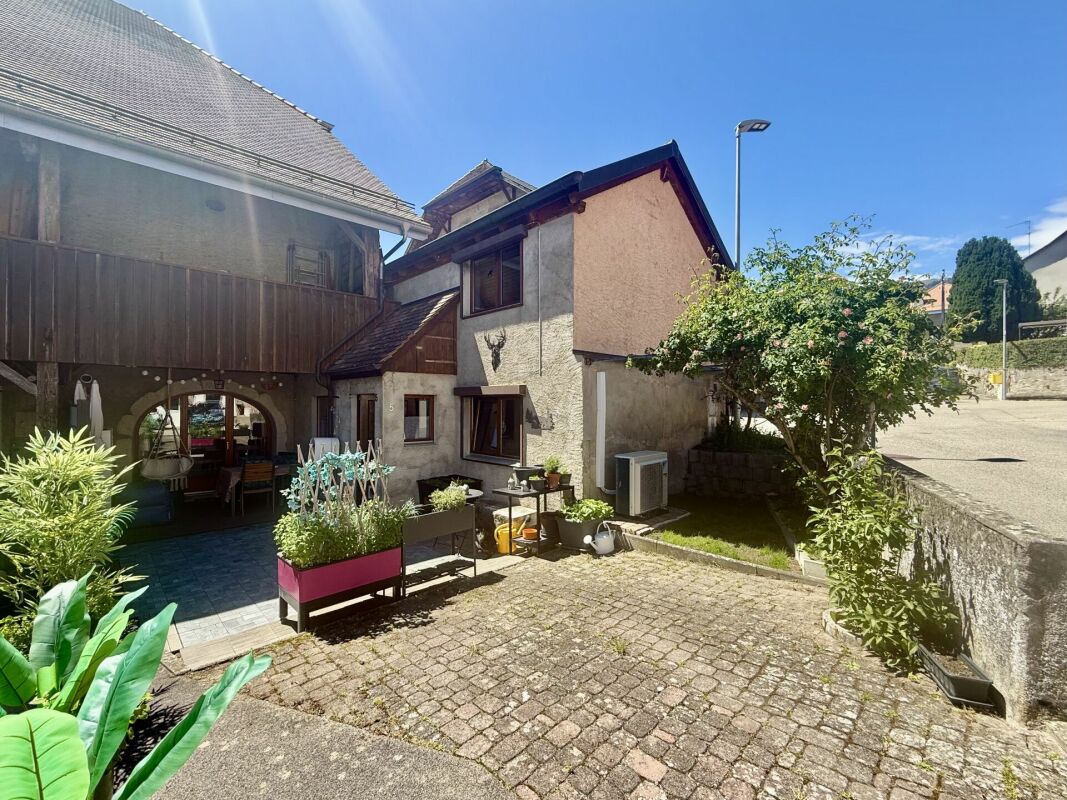
Perchée au sommet d'une bâtisse traditionnelle de 1912 comprenant deux logements, cette maison-terrasse de 8,5 pièces s'ouvre comme une respiration sur la campagne de Vugelles-La Mothe. Ici, le silence de la nature s'invite au quotidien, ponctué par la lumière qui inonde de larges volumes aux lignes intemporelles.Un bien qui conjugue le charme de l'ancien, la qualité des rénovations et la tranquillité d'un environnement préservé. Ici, il ne s'agit pas seulement d'habiter : il s'agit de vivre pleinement.Les matériaux nobles - pierre naturelle, bois massif - rencontrent des équipements récents : pompe à chaleur, électroménager moderne, passerelle neuve. Tout est prêt, rien n'est à attendre.Distribution :Premier niveau • Entrée indépendante • Spacieuse pièce de vie d'env. 130 m² avec cuisine équipée en cerisier (plan de travail récent) • Chambre avec salle de bain privative • Salle de douche avec colonne lave-linge/sèche-linge • Deux réduits et un local technique Deuxième niveau • Suite parentale avec salle de bain complète, dressing (qui peut servir de chambre), accès terrasse • Deux chambres avec salles de douche privatives • Deux chambres avec mezzanines • Salle de douche supplémentaire À l'extérieur, un jardin de 747 m² prolonge la maison, promesse de jeux d'enfants, de soirées d'été ou de simples instants de contemplation. Le garage et les cinq places de parc - dont une équipée pour la mobilité électrique - assurent le confort pratique sans troubler la sérénité du lieu.Cette demeure n'est pas seulement une maison : c'est un cadre de vie, une parenthèse de calme et d'élégance, prête à accueillir une grande famille et à écrire une nouvelle histoire.

1 / 13
8.5 rooms372m²CHF 1,145,000.–
1400 Yverdon-les-Bains

EXCEPTIONAL: 8.5 room townhouse with countryside views

Perched at the top of a traditional 1912 building comprising two dwellings, this 8.5 room townhouse opens up like a breath of fresh air onto the Vugelles-La Mothe countryside. Here, the silence of nature invites itself into daily life, punctuated by the light that floods the large, timeless volumes.A property that combines the charm of the old, the quality of the renovations, and the tranquility of a preserved environment. Here, it's not just about living: it's about living fully.Noble materials - natural stone, solid wood - meet recent equipment: heat pump, modern appliances, new footbridge. Everything is ready, nothing is to be waited for.Distribution:First level • Independent entrance • Spacious living room of approx. 130 m² with cherry wood fitted kitchen (recent worktop) • Bedroom with private bathroom • Shower room with washing machine/dryer column • Two storage rooms and a technical room Second level • Parental suite with complete bathroom, dressing room (can be used as a bedroom), access to the terrace • Two bedrooms with private showers • Two bedrooms with mezzanines • Additional shower room Outside, a 747 m² garden extends the house, a promise of children's games, summer evenings, or simple moments of contemplation. The garage and the five parking spaces - including one equipped for electric mobility - ensure practical comfort without disturbing the serenity of the place.This home is not just a house: it's a framework for life, a parenthesis of calm and elegance, ready to welcome a large family and write a new story.

1 / 13
9.5 rooms400m²CHF 1,235,000.–
1421 Fontaines-sur-Grandson

Fontaines-sur-Grandson, Magnifique maison de Village - Vente à terme

Vente à terme sur 10 ans. Vente classique envisageable. Centre ville, Fontaines-sur-Grandson.Magnifique maison de village labellisée minergie. 400m2 de 2 logements:1x3 pièces et 1x6,5 pièces. Construite en 1844, rénovée en 2012. Matériaux de qualité. Grandes espaces et la lumiere. Terrain en PPE : 1'048m2.Situation: La propriété est située dans le charmant village de Fontaines-Sur-Grandson, dans un emplacement calme avec une belle vu sur le lac et les Alpes, à 7 minutes dYverdon-Les-Bains, 25 minutes de Lausanne et seulement 5 minutes de la jonction autoroutière A5. La maison est située à environ 5 minutes de toutes commodités (écoles, magasins, pharmacie, banque), elle est aussi dotée dun accès proche aux transports en commun.Prix de vente : CHF 1'740'000Vente à terme - Occupation et rente sur 10 ans. Négociable. H.74Bouquet : CHF 1'235'000Rente : CHF 1'660Conditions négociables. Vente classique envisageable.Verkauf auf Zeit über 10 Jahre. Klassischer Verkauf denkbar. Stadtzentrum, Fontaines-sur-Grandson.Wunderschönes Dorfhaus mit Minergie-Label. 400m2 mit 2 Wohnungen: 1x3 Zimmer und 1x6,5 Zimmer. Erbaut 1844, renoviert 2012. Materialien von hoher Qualität. Grosse Räume und viel Licht. Grundstück im Stockwerkeigentum: 1'048m2.Lage: Das Anwesen befindet sich im charmanten Dorf Fontaines-Sur-Grandson, in einer ruhigen Lage mit schöner Aussicht auf den See und die Alpen, 7 Minuten von Yverdon-Les-Bains, 25 Minuten von Lausanne und nur 5 Minuten vom Autobahnanschluss A5 entfernt. Das Haus befindet sich ca. 5 Minuten von allen Annehmlichkeiten (Schulen, Geschäfte, Apotheke, Bank) entfernt und verfügt über eine gute Anbindung an die öffentlichen Verkehrsmittel.Verkaufspreis: CHF 1'740'000.Verkauf auf Zeit - Belegung und Rente über 10 Jahre. VerhandelbarPaket: CHF 1'235'000.Rente : CHF 1'660.- - H.74Bedingungen sind verhandelbar. Klassischer Verkauf möglich10-year forward sale. Classic sale possible. Town center, Fontaines-sur-Grandson.Magnificent Minergie-certified village house. 400m2 of 2 apartments: 1x3 rooms and 1x6.5 rooms. Built in 1844, renovated in 2012. Quality materials. Lots of space and light. PPE plot: 1'048m2.Location: The property is located in the charming village of Fontaines-Sur-Grandson, in a quiet location with beautiful views of the lake and the Alps, 7 minutes from Yverdon-Les-Bains, 25 minutes from Lausanne and just 5 minutes from the A5 motorway junction. The house is about 5 minutes from all amenities (schools, stores, pharmacy, bank), and has close access to public transport.Selling price: CHF 1'740'000.Term sale - Occupancy and annuity over 10 years. NegotiableBouquet: CHF 1'235'000.-Annuity : CHF 1'660.- - H.74Conditions negotiable. Classic sale possible

1 / 15
7.5 rooms220m²CHF 1,850,000.–
1400 Cheseaux-Noréaz

Magnificent and rare modern 7.5-room villa

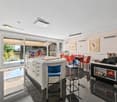
Contemporary elegance and quality of life in a privileged environmentNestled in a particularly sought-after residential area of Yverdon-les-Bains, this remarkable architect-designed villa, built in 2012, harmoniously combines contemporary design, modern comfort, and functionality.Located on a beautiful, tree-lined plot of 1,281 m², it benefits from a peaceful living environment while being in close proximity to:- schools;- shops;- main communication axes.With approximately 220 m² of living space spread over three levels, the property seduces from the first moments by:- its generous volumes;- its omnipresent brightness;- the quality of its amenities.Living spaces designed to meet all requirements:Lower level:- a large, independent space of about 50 m² offering numerous possibilities for use;- ideal for receiving family and friends;- perfect for an independent professional activity;- possibility of creating a complementary housing unit;- cellar;- laundry room;- multipurpose room;- technical areas.Level dedicated to the night area:- elegant parental suite with dressing room;- private bathroom;- two additional bedrooms of beautiful dimensions;- privileged access to outdoor spaces.Last level:- spacious living room bathed in light thanks to its large openings;- relaxation or reading area;- contemporary open kitchen opening onto the dining room;- direct access to a superb terrace;- warm and convivial living space.Carefully designed exterior:Thought of as a true extension of the interior spaces, the exterior offers several relaxation areas perfectly integrated into the property:- several terraces allowing you to enjoy the different exposures throughout the day;- landscaped garden with numerous trees and plantations;- intimate and peaceful atmosphere.From the property, the occupants benefit:- of a pleasant clearance on the surrounding landscapes;- of a glimpse of the Jura massif;- of an environment conducive to serenity.Quality services:Built according to modern standards, the villa benefits from:- excellent construction quality;- impeccable maintenance;- carefully selected materials;- optimal insulation performance;- technical equipment ensuring high daily comfort.The property also has:- a covered area that can accommodate two vehicles;- several outdoor parking spaces;- a garden shed offering additional storage spaces;- a recently installed robot lawn mower for simplified exterior maintenance.A rare property on the market:- contemporary architecture;- generous spaces;- privileged residential environment;- immediate proximity to amenities;- high-quality family property;- property ready to welcome a new life project.A visit is enough to fully appreciate the charm, volumes, and unique atmosphere of this property.

1 / 13
10 rooms549m²CHF 3,500,000.–
1429 Giez

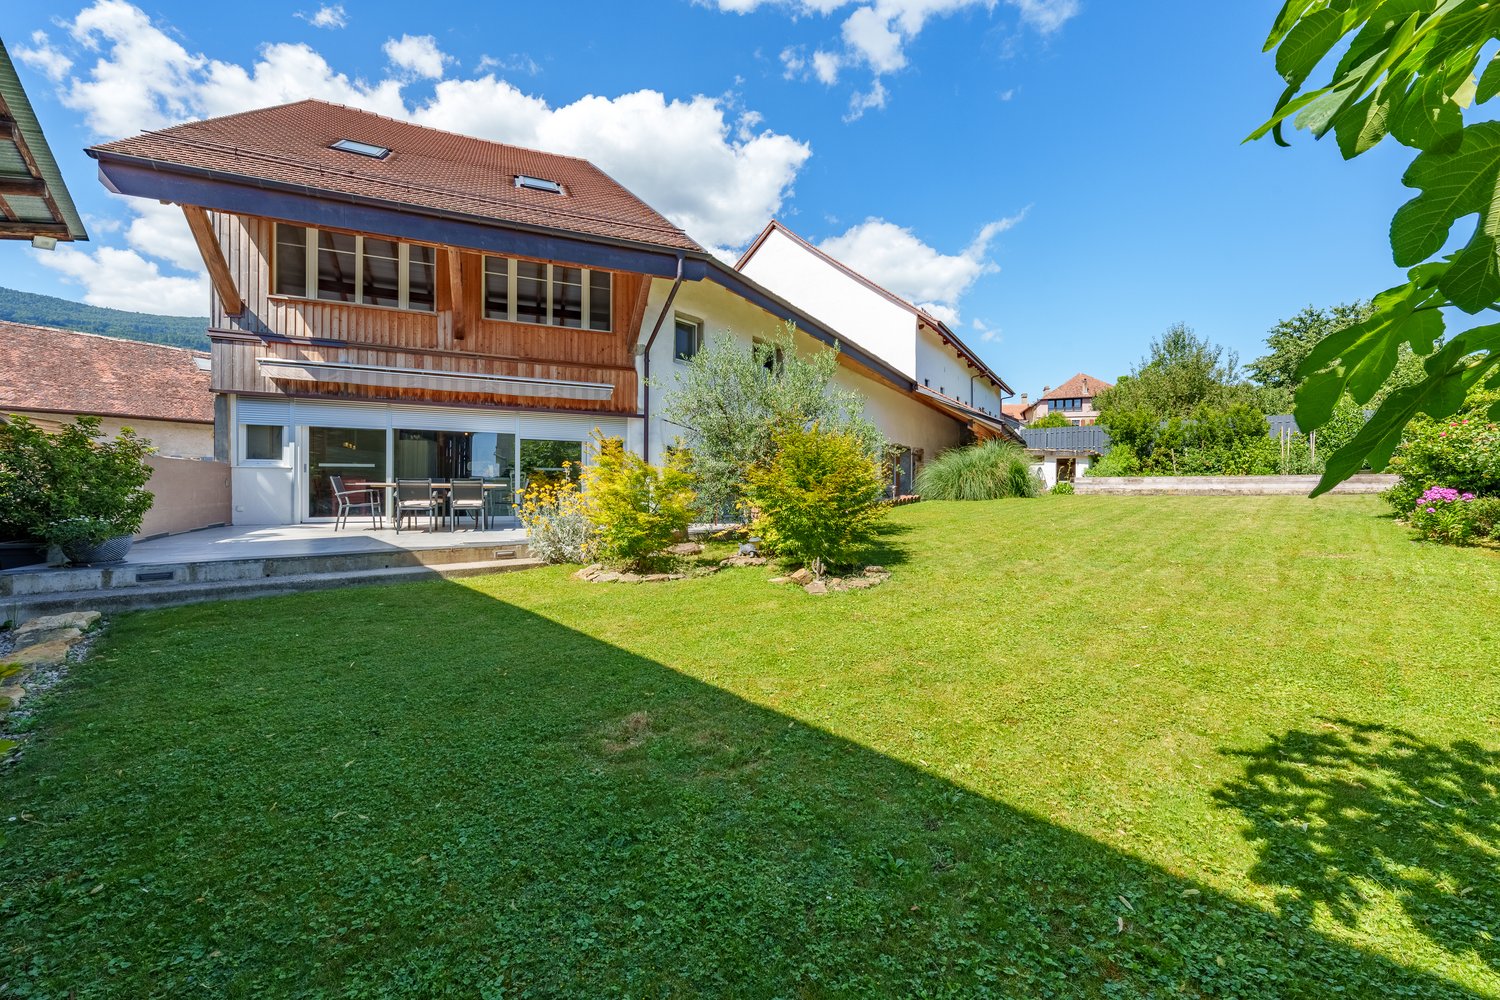
Charming property with 3 apartments on a beautiful plot in Giez

This superb 18th-century building, fully renovated, has had several uses in its history, including being a well-known restaurant in the region. It is located in the charming village of Giez. This property is a true gem. It has preserved its charm and managed to keep its authenticity while offering real comfort. Close to the town of Grandson in the Nord Vaudois commune, it is well situated, 25 minutes from Lausanne, 10 minutes from Yverdon, and 1 hour from Geneva airport. Situated on a 1'995 m2 plot, it enjoys a very nice garden, a covered terrace with barbecue, pizza oven, and a summer kitchen. With a living area of 549 m2, it is divided into three units connected to each other. The main house includes a large living room with a fireplace and access to the garden, a spacious dining room with a superb original bar, a kitchen with an exit to the terrace, a guest toilet, a service entrance, and a laundry room. Two bedrooms with en-suite bathrooms and a large room upstairs complete this building. An independent studio with a living area, kitchen, and bathroom, as well as a 3.5-room apartment with a terrace, complete this property. The property totals 5 bedrooms and 4 bathrooms. A basement includes a large cellar and the technical room. Several storage rooms, a workshop, an outdoor shower and toilet area, a summer kitchen, and a very large garage for 4 cars complete this unique and rare property. Outdoor parking spaces are available.

1 / 13
182m²CHF 1,080,000.–
1337 Vallorbe

Building for sale in Vallorbe - 3 apartments of 80 m²

Rental building with 3 homes in VallorbeWe are pleased to present this real estate investment opportunity located in the city center of Vallorbe.Privileged locationThe building is ideally situated in the heart of Vallorbe, offering easy access to shops, public transportation, schools, and all the amenities of the city.The building comprises three apartments, one on the ground floor, one on the 1st floor which was renovated 10 years ago, and a 3rd apartment on the 2nd floor, which was recently renovated. Work has also been done on the roof recently.With a strong demand for rental properties in the region, this building offers a return that can be optimized. The stable rents guarantee a positive cash flow.Distribution • Ground floor: 1st apartment, 3.5 rooms, approx. 80 m² on the lease • 1st floor: 2nd apartment (renovated in 2021), 3.5 rooms, approx. 80 m² on the lease + balcony • 2nd floor: 3rd apartment, 3.5 rooms, approx. 80 m² on the lease + balcony • Boiler room, laundry room and cellars (see plans) • Attic (potential) 95 m² Total volume: 1'312 m3Year of construction: 1910Last year of renovation: 2021Annual gross rental income: CHF 35'400.-RemarkGarden can be developed into 5 parking spacesTechnical • Gas heating (radiators) • Year of the boiler: 2017 • Overview of total costs on request Selling price: CHF 1'080'000.- (negotiable)For any additional questions or visit requests, please contact:Christina Giottochristina.giotto@nideal.ch076 583 22 85The technical description of the property and the displayed price are purely indicative and not contractual.For more available properties, visit our website: www.nideal.ch

1 / 13
CHF 480,000.–
1431 Vugelles-La Mothe

House with significant renovation volume and building permit

EXCLUSIVITY - LARGE VOLUME - RENOVATIONLocated in the picturesque commune of Vugelles-la-Mothe, this building to be renovated offers a significant gross volume and leaves room for creativity in a peaceful living environment and a convivial atmosphere.This village house dating from 1854 is spread over 3 floors with 2 balconies and 1 cellar. It also includes a small 2-room apartment with independent entrance (free of rent when sold). Additionally, it has a large rural barn, offering many possibilities for renovation.The outdoor areas consist of a garage, 3 parking spaces, and a garden.The property is currently uninhabitable and requires a complete renovation. However, thanks to the large available volume, it lends itself perfectly to a new life project. A triplex project has been realized by the owners and the building permit was granted in September 2025 (additional information on request).This property is ideal for a person who wants to create their own custom home while benefiting from the potential of the independent apartment.SituationThe house is located: 8 minutes from Yverdon-les-Bains 15 minutes from Sainte-Croix 40 minutes from LausanneCommuneVugelles-la-Mothe is a commune in the Jura-Nord vaudois with about 150 inhabitants, located at 520 m altitude and 9 km from Yverdon-les-Bains. This small commune is only 9 minutes from the highway.The region offers many picturesque paths and roads for nature lovers, both for hiking and cycling. The Fontannet waterfalls are also a must-see in the area.AccessRoads and busesTransportation12 times a day (direct journey) towards Vuiteboeuf9 times a day (direct journey) towards Yverdon-les-BainsConstructionConstruction year 1854CellarConnection to the STEPSpring waterAsbestos removal done2 balconiesGarage with manual door of 84 m3Stone facadeIndependent entrance for the 2-room apartmentCurrently no central heating system

1 / 19
4.5 rooms135m²CHF 895,000.–
1407 Bioley-Magnoux

New 4.5-room apartment in Bioley-Magnoux

New 4.5-room apartment in Bioley-Magnoux Construction start: January 2026. Take advantage of the last available units!MURÉLYA - A charming residence in the heart of Bioley-Magnoux, 6 new apartments for sale on plan. From CHF 460'000.-Unit 6:Beautiful apartment for sale on plan with 4.5 rooms and 135m2 of living space including a mezzanine.The 4.5-room apartment is pleasantly located on the 2nd floor and has an entrance hall, a beautiful living/dining room of 48m², a cellar, 2 bedrooms, a bathroom, a separate toilet as well as a terrace. A mezzanine of 42m2 completes this property as well as a separate toilet.Parking space: CHF 15'000.- extra.A peaceful and bright living spaceNestled in the center of the village of Bioley-Magnoux, just opposite the inn, the Murélya residence invites you to serenity. Its name evokes warmth, light, and simplicity – a home where it's good to live.An ideal living environment between nature and proximity. Located in the beautiful Vaudois countryside, Bioley-Magnoux seduces with its calm and authenticity. Just a few minutes from Yverdon-les-Bains and close to Lausanne, this village offers:A peaceful and green environmentQuickly accessible amenitiesA primary school in the areaPublic transport to major citiesA real village life and a convivial spirit.Don't miss this rare opportunity - only 3 units left! Contact us today for more information or to organize a visit on site.

1 / 6
  • Elevator
  • Wheelchair access
1.5 rooms102m²CHF 349,000.–
1338 Ballaigues

FOR PRIVATE INVESTOR, YIELD 4.29 % NET

This large loft of 1.5 rooms and 102 m², resulting from the transformation of a former commercial premises, offers very beautiful volumes and a modern layout. Located in a recent building of 2013, it includes a large living room with fitted kitchen, a sleeping area, a bathroom with shower and laundry space, as well as a storage room/cellar directly in the apartment. The building also has a bicycle room and a common laundry room. Ideally located in a quiet environment and close to nature. The apartment is rented and offers a net yield of around 4%, making it an interesting opportunity for an investor. An outdoor parking space can be rented for CHF 50.-/month.This offer from BETTERHOMES is characterized by the following advantages: - a large open room- renovation work 2023- integrated LED lighting- fitted kitchen: Modern and practical kitchen, ready for use- bathroom with shower + laundry space (washing machine included)- a storage room/cellar directly in the apartment- privileged location: Located in the center of the village- outdoor parking for 50.- / month- availability by arrangement- only for investors (net yield: 4.29%)- etc., etc., etc. ...Interested? Contact us for a non-binding visit - online visit also possible!Not the right one? You will find over 2,000 other objects on: www.betterhomes.ch - The Swiss specialist for real estate transactions.Do you have a property to market?Take advantage of our expertise: https://www.betterhomes.ch/en/take-advantageDo you want to know the value of your property?Discover its value now with our free, non-binding and immediate estimate!https://www.betterhomes.ch/en/knowledge/estimateMore detailsLocation: In the center of the village of Ballaigues.Condition of the building: GoodBathrooms: 1 (1 x WC / sink / shower)Heating system: Radiators, gasPublic transport: Bus, 200 mSchool: Primary school / secondary school, 200 mShopping: Grocery store, 200 m / Coop / Migros and all shopping, 5 km

  • Elevator
  • Wheelchair access
1 / 6
2.5 rooms130m²CHF 475,000.–
1323 Romainmôtier

CHARM OF THE OLD WITH CHARACTER

Located in the enchanting and historic setting of Romainmôtier, this charming duplex will seduce a single person or a couple who loves authenticity. Nestled on the 1st floor without an elevator, it offers a warm atmosphere mixing exposed beams, stone, and unusual volumes. It consists of a kitchen with a dining area, a large bright living room with a wood stove, a mezzanine bedroom, a small office, a bathroom with a storage room, and a separate toilet. Rare and precious asset: a vast communal wooded park, a true haven of peace in a bucolic setting.This offer from BETTERHOMES is characterized by the following advantages: - an open bedroom on the mezzanine- a kitchen / dining room- a bathroom and separate toilet- a spacious living room with a wood stove- a small office- no basement but a small storage room in the apartment- shared: a huge, tree-lined park in nature on 3000 m2!- shared: a small house in the park's small forest- roof renovation: 2004- we rent a garage in the basement, 2 minutes walk, for 140.- / month- etc., etc., etc. ...Interested? Contact us for a non-binding visit - an online visit is also possible!Nothing that matches your expectations? You will find over 2,000 other objects on: www.betterhomes.ch - The Swiss specialist in real estate transactions.Do you have a property to market?Take advantage of our expertise: https://www.betterhomes.ch/en/profitierenDo you want to know the value of your property?Discover its value now with our free, non-binding, and immediate evaluation!https://www.betterhomes.ch/en/knowledge/estimationMore details

Suggested properties for you based on search results

Other interesting objects