Quick Filters for your search

Quick-filters

We show you quick-filters based on the most used filters by location.

By using these, you can enhance your search experience by finding new and interesting properties to your likings.

5 results - Roof flat buy: District Jura-Nord vaudois

1 / 4
  • Parking space
  • Balcony / Terrace
  • View
  • +2
4.5 rooms100m²CHF 1,090,000.–
Chemin des Sources 4, 1400 Yverdon-les-Bains

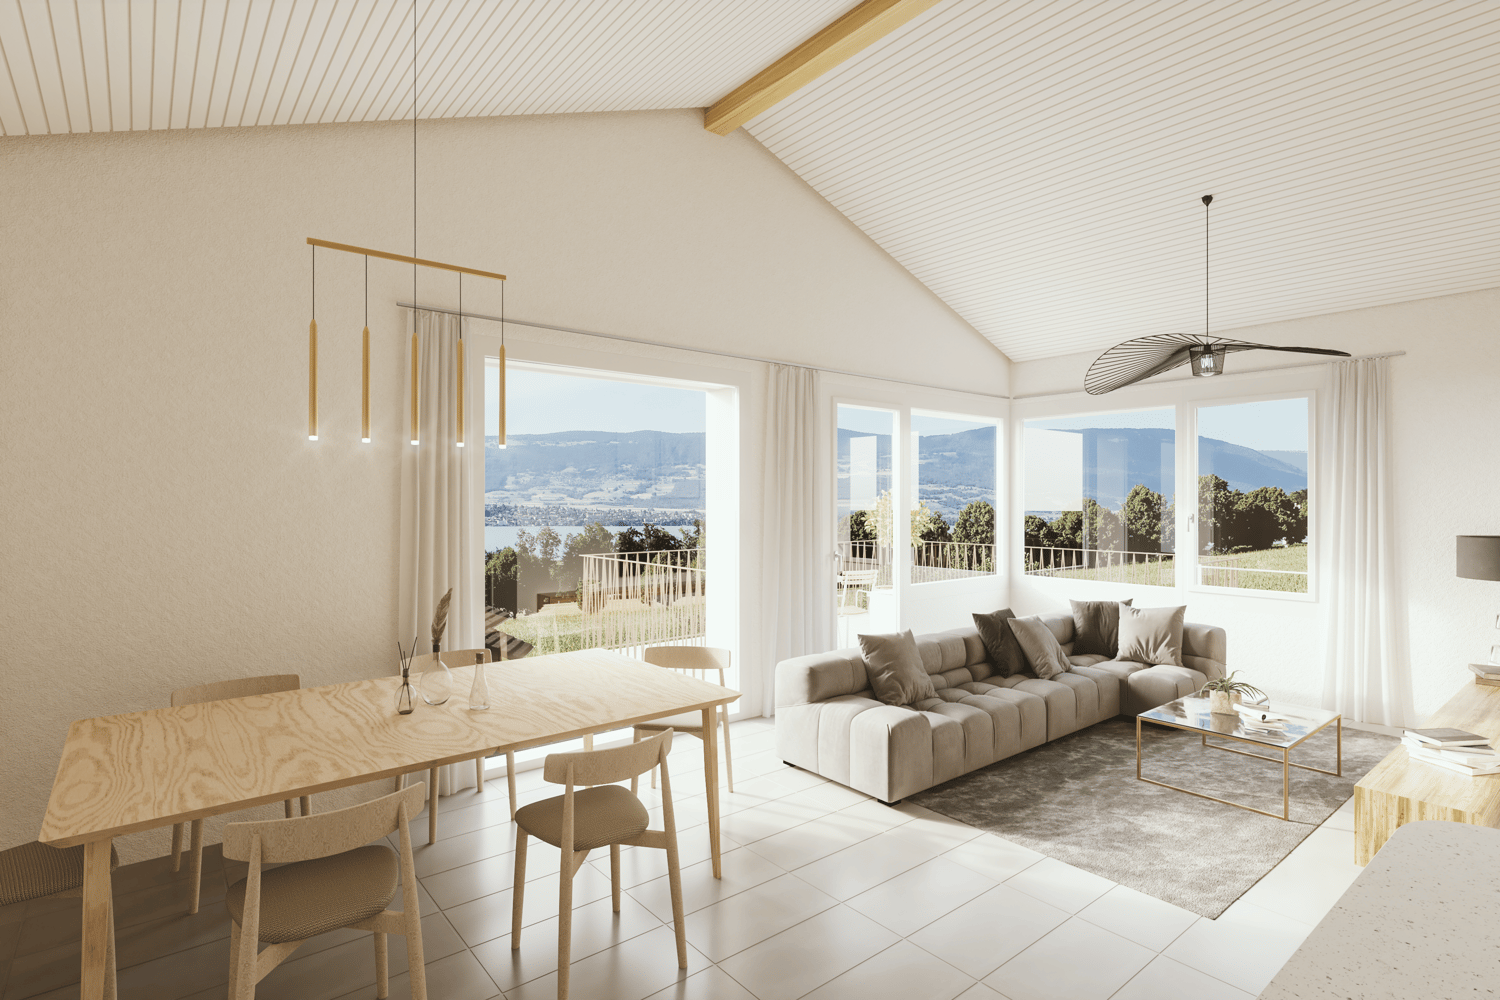
Lake View - Yverdon-les-Bains - 4.5 Room Apartment

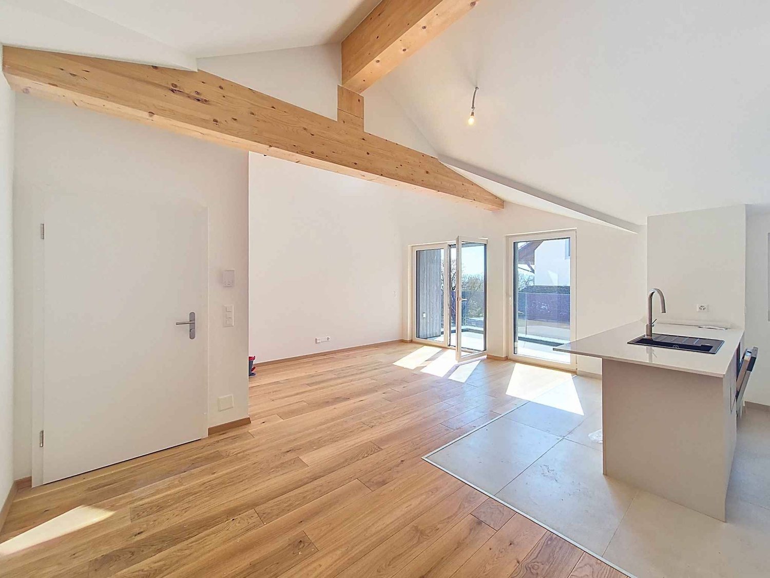
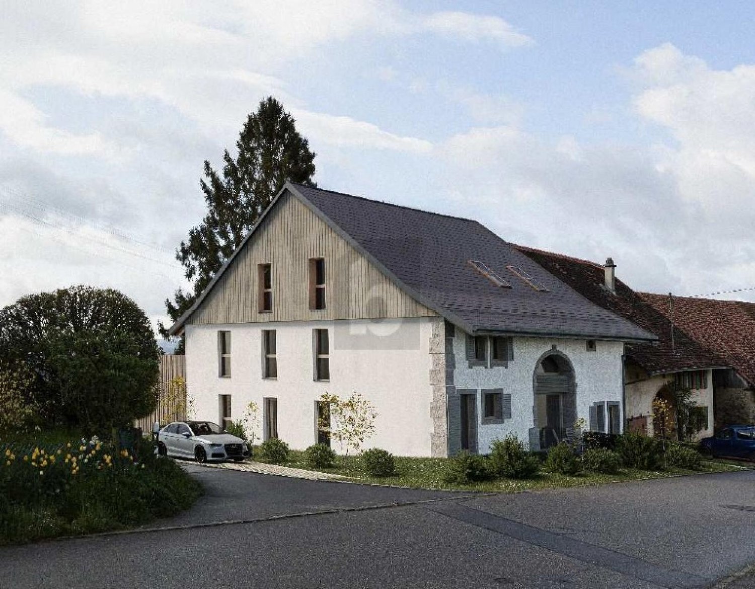
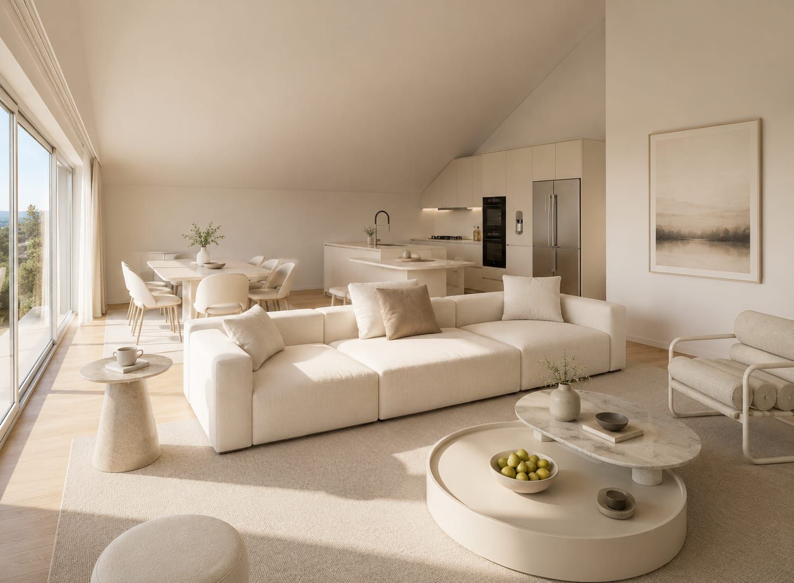
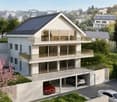
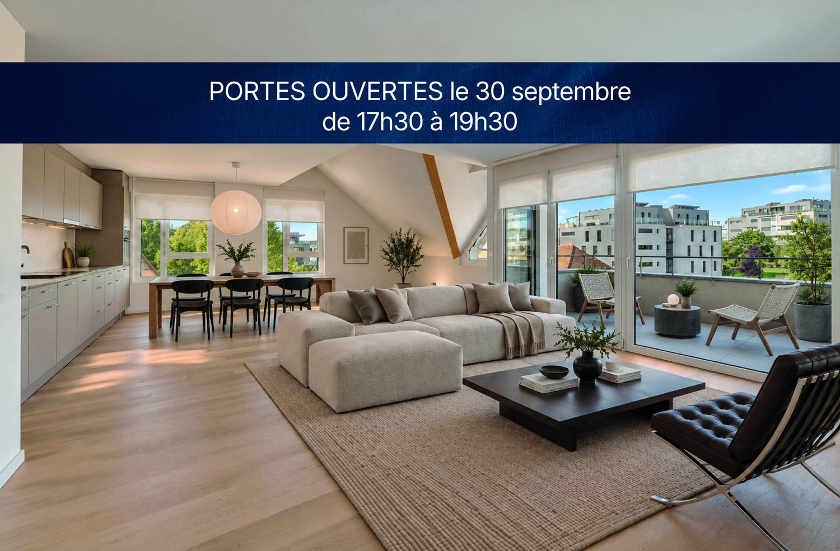
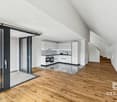
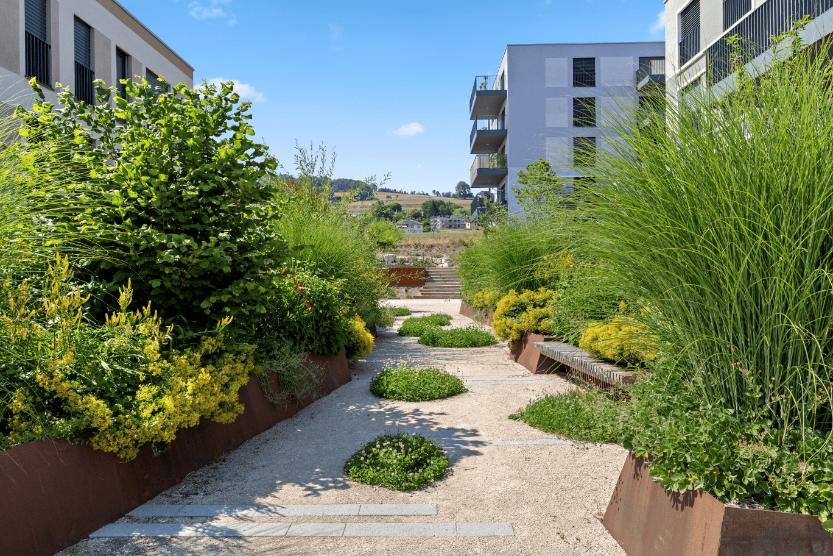
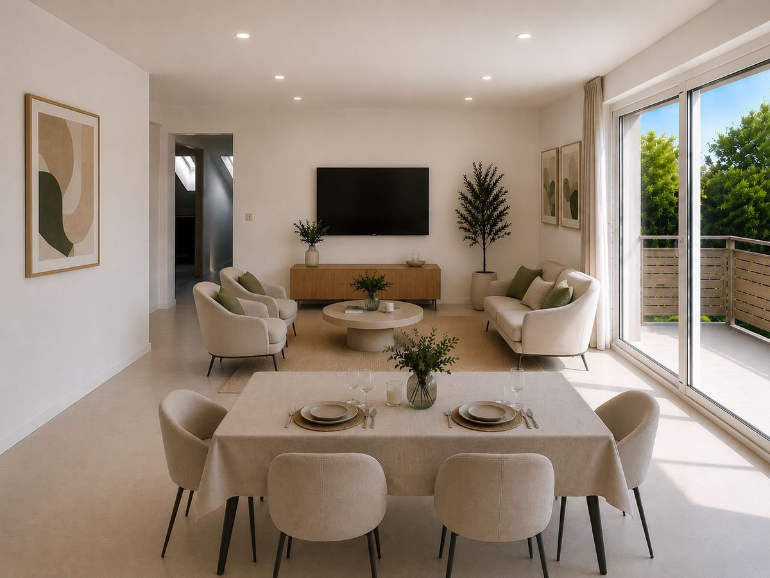
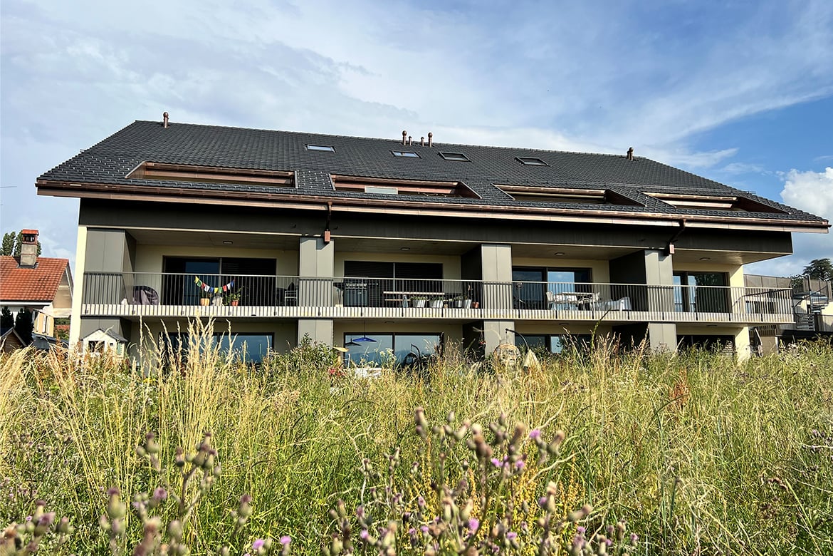
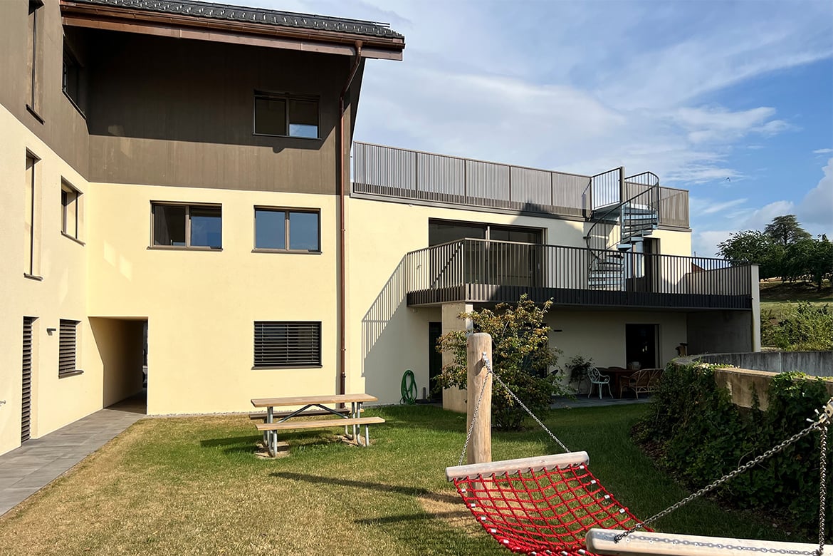
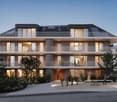
Construction start is imminentAn oasis of tranquility and eleganceLocated on the heights of Yverdon-les-Bains, the "Jardin des Sources" residence is nestled in one of the most sought-after neighborhoods of the city. Situated in a residential, peaceful, and green environment, it will offer its inhabitants an exceptional quality of life, close to schools and public transportation for optimal accessibility (bus stop at 100 m).If you want to live in an exclusive neighborhood, this project represents a real opportunity for you.Refined architectureComposed of two adjacent buildings, each wing of this construction houses two apartments. A 4.5-room apartment and a 5.5-room apartment or a 4.5-room apartment with an office. All apartments have an exclusive entrance, ensuring intimacy and tranquility for residents. The refined architecture of this project allows it to integrate perfectly into its natural environment, creating a harmonious balance between modernity and nature.Accommodations with high comfortThe four apartments of the "Jardin des Sources" residence, with their generous dimensions, are designed to meet the needs of the most demanding and offer unparalleled comfort. All apartments benefit from a spacious living area, two bathrooms, and a storage room/laundry room for a facilitated daily life.An outdoor parking space is reserved for each unit, price CHF 25,000.- extra.Distribution of unit 4 (B1) • Breathtaking view of the lake • Weighted area 106.6 m2 • Entrance to the apartment through the staircase in a small hall with a closet • Corridor distributing a storage room/laundry room, the three bedrooms, and the two bathrooms • Spacious living area including living room, dining room, and kitchen • Heating by air/water heat pump and photovoltaic panels installed on the roof • Large corner balcony of 14 m2

  • Parking space
  • Balcony / Terrace
  • View
  • +2
Travel time
-
New building
1 / 4
  • Parking space
  • Balcony / Terrace
  • View
  • +2
5.5 rooms115m²CHF 1,120,000.–
Chemin des Sources 4, 1400 Yverdon-les-Bains

Magnificent 5.5-room attic apartment in Yverdon-les-Bains

Imminent start of work An oasis of quiet and eleganceLocated on the heights of Yverdon-les-Bains, the "Jardin des Sources" Residence is nestled in one of the most sought-after neighborhoods of the city. Set in a residential, peaceful and green environment, it will offer its inhabitants an exceptional quality of life, close to schools and public transport for optimal accessibility (bus stop at 100 m).If you want to live in an exclusive neighborhood, this project represents a real opportunity for you.Refined architectureComposed of two adjacent buildings, each wing of this construction houses two apartments. A 4.5-room and a 5.5-room apartment or a 4.5-room apartment with an office. All apartments have a private entrance, ensuring intimacy and tranquility for residents. The refined architecture of this project allows it to integrate perfectly into its natural environment, creating a harmonious balance between modernity and nature.Accommodations with great comfortThe four apartments of the "Jardin des Sources" Residence, with their generous dimensions, are designed to meet the needs of the most demanding and offer unparalleled comfort. All apartments benefit from a spacious living area, two bathrooms and a storage room/laundry room for a facilitated daily life.Each apartment has a terrace or a large balcony oriented west, offering a breathtaking view of the Jura or the lake.An outdoor parking space is reserved for each apartment, at an additional price of CHF 25,000.-.Distribution of apartment 3 (A1) • Weighted area 121.4 m2 • Entrance to the apartment through the staircase • Corridor distributing an office, three bedrooms and two bathrooms • Height under ceiling up to 3.95 m, giving a lot of character • Living space including living room, dining room and kitchen with storage room and laundry room • Large corner balcony of 14 m2 • Heating by air/water heat pump and photovoltaic panels installed on the roof • View of the Jura

  • Parking space
  • Balcony / Terrace
  • View
  • +2
Travel time
-
1 / 12
  • Parking space
  • View
  • Elevator
4.5 rooms107m²CHF 760,000.–
A Concise, 1426 Concise

Opportunity to seize!

Dominating the charming village of Concise, this sumptuous 4.5-room attic apartment is located in the prestigious PPE La Raisse residence, a confidential realization composed of only six apartments, offering a privileged living environment that combines elegance, tranquility, and exclusivity.Located on the top floor of the residence, this apartment occupies the attic and benefits from a view of Lake Neuchâtel. The interior architecture highlights beautiful volumes and a warm atmosphere, where each space has been carefully designed to offer comfort and refinement.The heart of the apartment revolves around a vast living room bathed in light, open to a contemporary kitchen perfectly integrated, creating a convivial and elegant living space. This area naturally extends to a private balcony, a true invitation to enjoy the lacustrine panorama and the gentleness of the surrounding environment.The night area offers a harmonious and functional distribution. It consists of two bright rooms, as well as a superb parental suite with a dressing room and private shower, constituting an intimate and comfortable space. An additional bathroom and a practical cellar complete this high-quality property.A private cellar on the ground floor and an elevator serving all levels come to perfect the daily comfort.Designed according to modern energy standards, the building benefits from high-performance equipment such as heat pump heating with underfloor distribution, solar panels, and triple-glazed windows, guaranteeing energy efficiency and well-being in all seasons.Two private outdoor parking spaces are offered in addition to the price of CHF 10,000.- per unit.Just 70 meters from public transportation and in the immediate vicinity of the village's amenities, this rare property offers a unique lifestyle between vineyards and lake shores, in a natural environment where serenity and quality of life are perfectly combined.

  • Parking space
  • View
  • Elevator
More objects in your automatically expanded search area
16 results - Radius: + 10km
1 / 23
5 rooms128m²CHF 845,000.–
Route de la Tuilière 12, 1142 Pampigny

Duplex apartment with 5 rooms, balcony and indoor and outdoor parking spaces

Duplex apartment with 5 rooms, balcony and indoor and outdoor parking spaces -.More photos and plan on WWW.CURTET-IMMOBILIER.CHPampigny is a charming village that is part of the Hautemorges commune in the Morges district.The village has several local societies, a restaurant, a bakery, a grocery store, and the town of Morges with all the necessary shops for daily needs is only 15 minutes away by car.The PPE "Au Rionzy", built in 1993, is located in the heart of the greenery on the top of the village, a perfect situation if you have children, as it is next to a public utility area (football field) and the Collège du Camp-Carré (1P to 6P).This beautiful residence, without an elevator, consists of 6 apartments and an underground parking lot.Volume, charm, and light: the privilege of the attics, a lifestyle above the everyday.The corner duplex for sale occupies the attics and the upper floors. It is warm and open up to the ridge.It consists of a large living room with kitchen, living room, and dining room, very bright. You can enjoy the southeast-facing balcony-loggia with a magnificent view of the Alps. It has brought happiness to a family with its 3 bedrooms and large mezzanine.It has a cellar (No. 5).In addition to the sale price, an outdoor parking space (No. 5) CHF 15'000.- + an indoor parking space (No. 5) CHF 35'000.-.Total sale price: 895'000.-.Contact Julien Facchinetti for more information. 024 466 21 00.

Travel time
-
1 / 13
  • Parking space
  • Elevator
3.5 rooms88m²CHF 535,000.–
A Granges-près-Marnand, 1523 Granges-près-Marnand

Modern 3.5-room apartment with covered parking spaces

BARNES Yverdon exclusivity - Available immediately !Located on the top floor of a recent high-end building (2019), in a quiet and green residential area, this beautiful 3.5-room apartment seduces with its volumes, natural light and contemporary atmosphere.With a generous surface area, this property offers a harmonious and functional layout. The living area, bathed in light, accommodates an elegant living room with dining area, opening onto the outside and offering a pleasant and peaceful living space. The kitchen integrates discreetly and modernly into the living area, ideal for receiving.The night area consists of two comfortable bedrooms, conducive to rest and intimacy, as well as modern bathrooms that meet current standards. A private cellar on the same floor completes this property and offers appreciable storage space.3 covered parking spaces are available in addition to the sale price at Fr. 10'000.- per unit (Fr. 30'000.- in total)Services & benefits :Apartment located on the top floor, guaranteeing calm and intimacyRecent building with contemporary standards3 covered parking spaces (possibility of renting them for Fr. 100.-/month for a rental income)Well-maintained and green residential environmentImmediate proximity to public transport (CFF station and CarPostal bus)Easy access to schools, shops and servicesIdeal location between Lausanne and PayerneCombining modern comfort, elegance and quality of life, this apartment constitutes a rare opportunity for those seeking a high-quality property in a peaceful setting, while remaining perfectly connected to urban centers.

  • Parking space
  • Elevator
1 / 17
4.5 rooms111m²CHF 749,000.–
Avenue de Lucens 15, 1510 Moudon

Unique opportunity in Moudon – superb 4.5-room attic apartment

Discover this magnificent 4.5-room attic apartment, located in the recent Quartier Saint-Michel in Moudon. Situated on the top floor of the building, this property offers generous volumes, a particularly comfortable layout, and a contemporary living environment in immediate proximity to amenities.With a living area of approximately 111 m², the apartment consists of a spacious living area including a bright living room and a fully equipped kitchen, with direct access to a pleasant balcony of 16.45 m².The sleeping area includes three bedrooms, two of which are over 14 m², as well as a rare level of equipment for this type of property: two bathrooms, one shower room, and three toilets. A private laundry room integrated into the apartment completes the whole.Highlights: • 4.5-room attic apartment • About 111 m² of living space • Balcony of 16.45 m² • Large living area with open kitchen • Three bedrooms • Three bathrooms • Private laundry room • Floor heating via district heating network • Triple glazing and electric shutters • eSMART domotics system • Elevator • Recent construction • Landscape and largely pedestrian-friendly neighborhood • Energy efficiency class CECB B/B/A The selling price of CHF 749’000.– includes: • 1 indoor parking space • 4 indoor parking spaces for bicycles Quartier Saint-Michel benefits from a practical location in Moudon, close to shops, schools, public transport, and main road axes.A rare opportunity for those looking for a top-floor apartment, recent, spacious, and perfectly equipped.

Travel time
-
1 / 11
4.5 rooms147m²CHF 650,000.–
Rue des Cerisiers 12, 2023 Gorgier

The lake and the Alps as the only horizon — Duplex 4.5 rooms with mezzanine, Gorgier

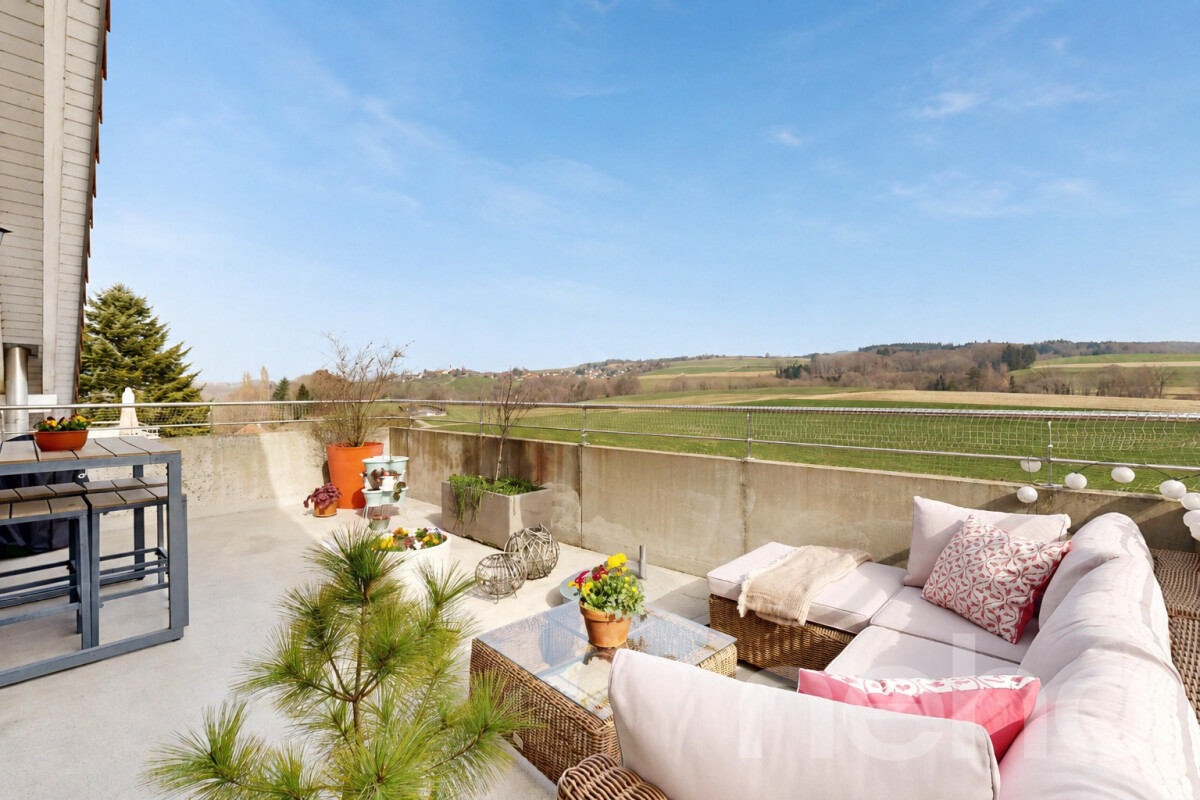
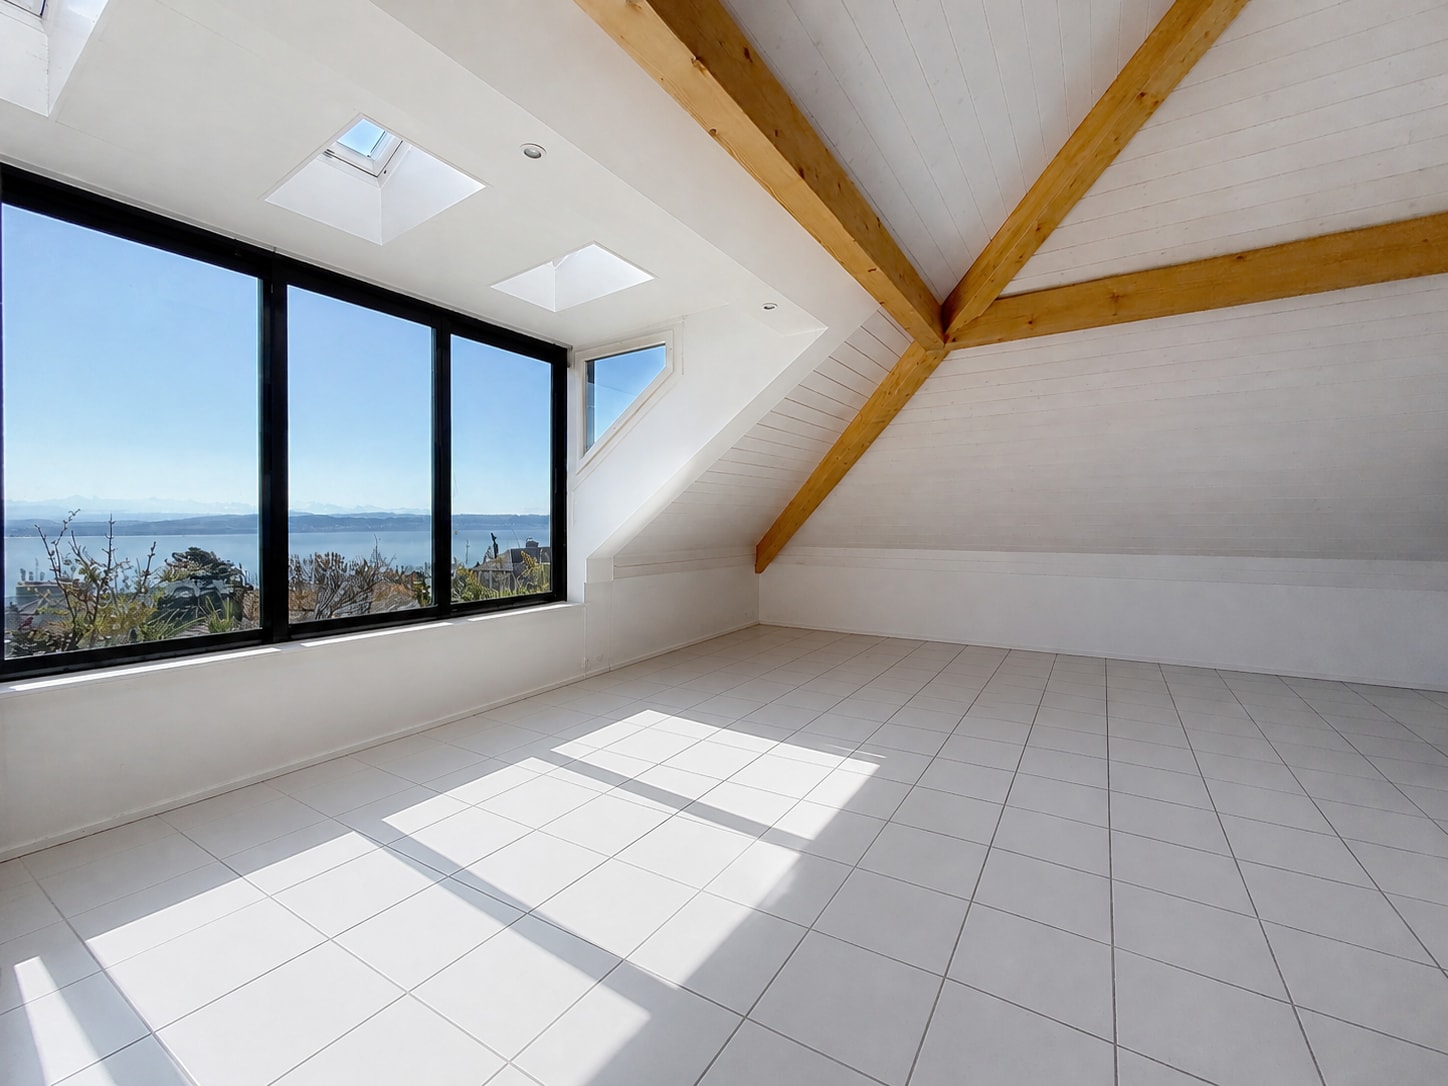
Perched on the top floor of a small building in Gorgier, this 4.5-room duplex offers what few properties of its category can promise: an unobstructed and breathtaking view of Lake Neuchâtel and the Alps, visible from the living areas.The living room, bright and warm, is organized around a fireplace under a mansard roof with exposed beams. The large windows and skylights bathe the space in light all day. The equipped kitchen is designed for everyday life.At night: two bedrooms, including a beautiful master bedroom, complemented by a mezzanine of approximately 30 m² — an additional space, modifiable at will (office, reading corner, guest room). A bathroom and a shower room, each with a toilet, complete the unit.Highlights • Panoramic view of the lake + Alps from the living areas • Duplex with character on the top floor: mansard roof, exposed beams, beautiful brightness • Mezzanine of approximately 30 m², an additional modifiable space • Living room with fireplace Location • Gorgier, a quiet and green village on the Neuchâtel coast • Gorgier–Saint-Aubin train station and bus stops within a 5-minute walk (Neuchâtel–Yverdon line) • Schools, local shops, beaches, and lake promenades within walking distance Parking • Interior parking space (CHF 30,000.– extra) • Exterior parking space (CHF 15,000.– extra) A rare opportunity to combine charm, space, and exceptional views. Contact us to organize a visit.

Travel time
-
1 / 13
3.5 rooms82m²CHF 799,000.–
Chemin du Talent 5, 1040 Echallens

3.5-room attic apartment - in the final stages of completion

3.5-room attic apartment This bright, MINERGIE-certified apartment is located on the top floor of a 5-unit building with a commercial space. It offers a comfortable and optimized living space: • Entrance hall: With built-in closets and utility room. • Living room with open kitchen and adjacent pantry: A beautiful living area of over 30 m² • Master bedroom: 14.90 m² with a 5.60 m² shower room • Second bedroom: 12.70 m², perfect for a child's room • Shower room/WC: 4 m² • Balcony with 10.60 m² • Private basement: included • Outdoor parking space: CHF 20'000.- A 23m² galetas, not included in the living area, completes this apartment MINERGIE BUILDING IN THE HEART OF ECHALLENSNew Minergie building with 5 apartments and a commercial space, very well located in the charming village of Echallens, just a few steps from the amenities.BUILDING FEATURES: • Traditional construction with peripheral insulation • Photovoltaic panels on the roof • Heat pumps with geothermal probes. • Floor heating with summer cooling, 1 thermostat per room, • LED lighting in common areas and outside, • Outdoor bike parking, • Pre-equipped washing machine and dryer, • Triple glazing • Elevator with reduced mobility access, 90cm door opening, connecting the 3 levels. • Dual-flow ventilation system with an individually adjustable monoblock per apartment for maximum comfort • Outdoor parking space pre-equipped for electric charging stations. • LED lighting in common areas and outside OUR OPINION: • Pleasant living in the village center Close to amenities • Exclusive products, guaranteed and energy-efficient • Low maintenance costs Do not hesitate to contact us for more information or to organize a visit.

Travel time
-
1 / 12
3.5 rooms82m²CHF 799,000.–
Chemin du Talent 5, 1040 Echallens

MINERGIE apartment with 3.5 rooms in the attic with balcony and attic, - in the final stages

MINERGIE apartment with 3.5 rooms in the attic with balcony and attic, - in the final stages. Located in the attic of a contemporary building with only 5 apartments and a commercial space, this beautiful 3.5 room MINERGIE certified apartment offers a privileged living environment in the heart of Echallens, in immediate proximity to shops, schools, public transport, and all amenities. Thanks to its beautiful volumes, its brightness, and its high-quality finishes, this apartment will seduce people looking for a modern, comfortable, and energy-efficient property. The distribution is as follows: • Entrance hall with built-in wardrobes and technical space • Living room with open kitchen of over 30 m² • Cellar adjacent to the kitchen • Parental suite of 14.90 m² with private shower of 5.60 m² • Second bedroom of 12.70 m², ideal for a child's room, an office, or a guest room • Shower room with WC of 4.00 m² • Balcony of 10.60 m² • Private cellar • Attic of 23 m², offering valuable additional storage space (not included in the living area) An outdoor parking space is available at an additional cost of CHF 20'000.-.High-quality featuresThe building was constructed according to the MINERGIE standard and benefits from modern features guaranteeing excellent living comfort: • Heat pump with geothermal probes • Photovoltaic panels on the roof • Floor heating with summer cooling • Double-flow ventilation • Triple glazing • Lift serving the three levels • Pre-equipment for a washing column • Outdoor parking pre-equipped for the installation of electric charging stations • Comfortable budgets for the kitchen, electrical appliances, sanitary facilities, and flooring The advantages: • Attic apartment with beautiful volumes • Parental suite with private shower • Cellar adjacent to the kitchen • Balcony of 10.60 m² • Private attic of 23 m² • MINERGIE certification • Building with only 5 apartments • Low energy and maintenance costs • Ideal location in the heart of Echallens A rare apartment, combining comfort, energy performance, and generous spaces, ideal for enjoying a modern living environment in a small, human-scale PPE.

Travel time
-
1 / 12
5.5 rooms198m²CHF 940,000.–
Chemin des Ecoliers 5, 1526 Lucens

DUPLEX WITH CONVERTED ATTIC, ENTIRELY RENOVATED APARTMENT IN CREMIN (LUCENS)

DESCRIPTION Dubimo presents to you exclusively this exceptional, entirely renovated duplex apartment. Located in a small PPE of 5 apartments in Crémin, in the heart of the Vaudois countryside, between Lucens and Moudon, this apartment combines the charm of the old with contemporary comfort in a typical village house of the region. The duplex spans over two levels, offering approximately 200 m² of living space. It occupies the upper floor and the carefully converted attic. It seduces with its generous volumes, exposed beams, a fireplace with an insert, and an impressive attic space of approximately 100 m² with a mezzanine. A large available space offers about 70 m² of storage space, which can also allow for the expansion of the duplex or the creation of a second apartment. It currently has one bedroom and can accommodate up to two additional bedrooms, subject to work. Outside, a pleasant, 240 m² enclosed garden opens onto the surrounding countryside. Thanks to its numerous surfaces still to be exploited, the property offers an exceptional potential for expansion or the creation of additional apartments. A rare property not to be missed in a charming, dynamic village, 30 minutes from Lausanne. MAIN FEATURES: • Total living area: 198 m² • Built volume: 1,710 m³ • Plot area: approximately 660 m² • Number of lots in PPE: 5 • Year of construction: 1860 • Last major renovation: 2013 • Heating: wood heating • Heat distribution: radiators • Outdoor parking spaces: large, free parking on the adjacent plot LAYOUT: Ground floor: • A hallway giving access to the stairs leading to the apartment Upper floor: • Entrance hall with office space and storage • Fully equipped kitchen with central island • Bright dining room that can be converted into a bedroom • Large main bedroom • Bathroom with bathtub and shower • Separate toilet Attic: • Magnificent living space of approximately 100 m², fully renovated • Monumental fireplace with insert • Mezzanine with sleeping area • Integrated bathtub • Laundry area • Possibility of installing a fitted kitchen • Exposed beams and finishes combining wood, glass, and metal Outdoor: • Enclosed garden • Opening onto the surrounding countryside • Outdoor parking spaces ADDITIONAL POTENTIAL: A large, available space on two levels allows: • The expansion of the duplex by creating a fourth bedroom, • The creation of an additional apartment, • The arrangement of professional or leisure spaces, or • A large storage space STRENGTHS: No planned workThe property was renovated in 2013. There is no planned work, except for some modifications to the layout according to the wishes of the new owners. Unusual spacesWith approximately 200 m² of living space and beautiful, exploitable spaces, this building offers generous spaces and great flexibility in use. The large, available space constitutes an interesting investment potential. Character and authenticityExposed beams, vaulted cellar, traditional shutters, stone stairs, and old materials testify to the unique character of this house. The renovations have managed to preserve its soul while providing modern comfort. Authentic livingCremin seduces with its peaceful atmosphere and preserved rural environment. Between Lucens and Moudon, the village offers a rare quality of life, surrounded by nature and open landscapes that look out onto the Freiburg Pre-Alps and the Moléson. Access to the family golf and mini-golf on grass in Cremin is free for its inhabitants. An ideal setting for families with children. DUBIMO'S EXCLUSIVE OFFER:Dubimo and its interior architecture agency Arcéa offer you 2 hours of consultation to realize your layout project. SITUATION: Cremin is a charming village in the Vaudois Broye, appreciated for its calm, authenticity, and preserved natural environment. Surrounded by agricultural lands and hilly landscapes, it offers a refreshing living space that is still close to regional centers. The village benefits from a privileged location between Lucens and Moudon, allowing for quick access to shops, schools, sports infrastructure, and daily services. The train stations of Lucens and Moudon also ensure a good connection to Lausanne, Palézieux, and the rest of the canton. The Romont train station is located on the Geneva-Zurich axis, ideal for reaching the main airports. The A1 highway is accessible in 20 minutes (Estavayer-le-Lac) and the A9 in 30 minutes (Lausanne-Vennes). The village seduces with its convivial atmosphere, traditional buildings, and breathtaking views of the surrounding countryside and the peaks of the Freiburg Pre-Alps. An ideal place for those seeking authentic living, far from urban hustle and bustle, without renouncing the proximity to amenities.

Travel time
-
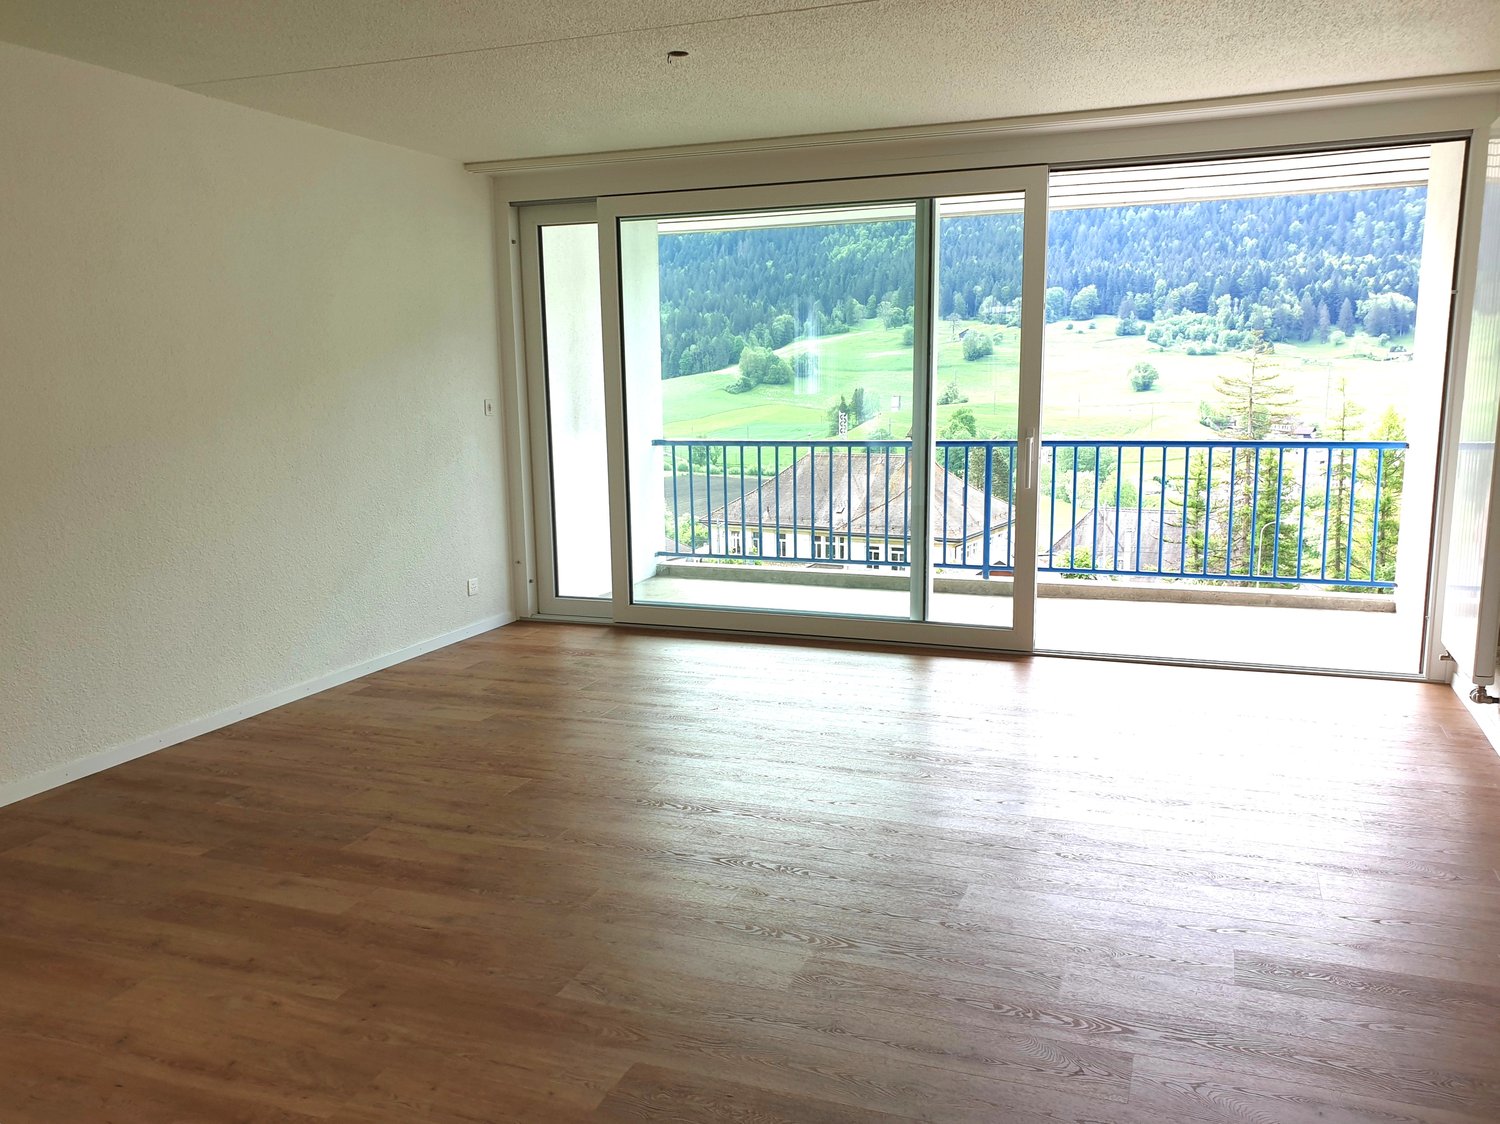
  • empty room, wooden floor, sliding glass doors, balcony, mountain view
  • empty room, wooden floor, sliding glass doors, balcony, white walls, white radiator, power outlet
  • empty room, wooden floor, white walls, sliding glass door, balcony, radiator
  • Balcony with glass door, blue railing, concrete floor, view of mountains and village
  • modern kitchen with white cabinets, wooden floor, white tiles, double sink, oven, window
  • Empty hallway with wooden floor, white walls, and a window at the end.
  • empty room, wooden floor, white walls, window, door to another room
  • empty room, wooden floor, sliding glass door, balcony, white walls, white ceiling, white radiator
  • empty room, wooden floor, sliding glass door, balcony, white walls, white radiator, view of mountains
  • Bathroom with white tiles, bathtub, double sink, mirror, and window.
  • 4 bedrooms, 2 bathrooms, living room, kitchen, entrance, stairwell, 2 balconies
1 / 11
5.5 rooms104m²CHF 560,000.–
Champ-du-Môtier 9, 2105 Travers

Spacious renovated 5.5-room apartment with 2 balconies in the heart of Travers

Apartment with 5.5 rooms, occupying the entire second floor, through from east to west and benefiting from two balconies.The apartment is arranged as follows: • fitted kitchen • large living room with balcony of approximately 18 m2 • entrance hall with closet • 4 bedrooms, including 2 with balcony • bathroom with bathtub • basement • garage The property was renovated in 2024: the paintings and floor coverings were completely redone, and the windows were also replaced in the same year.The building consists of 4 apartments and was built in 1989. Over time, it has been renovated to ensure its good maintenance.The central heating system works with gas and was replaced in 2012. Each apartment is also equipped with an electric water heater and an individual water meter.In 2020, photovoltaic panels were installed to improve the building's energy efficiency.Additionally, a water softener was installed in 2022.Privileged environment: This apartment benefits from a peaceful and sunny setting, particularly pleasant in summer. The tranquility is guaranteed, with a very quiet environment, ideal for families with children.This apartment represents a rare opportunity to acquire a high-quality property in an exceptional setting. Perfect for a family seeking calm while remaining close to essential amenities.Do not hesitate to contact us for any additional information. We will be pleased to inform you.

Travel time
-
1 / 10
3.5 rooms110m²CHF 1,190,000.–
Place de la Tillette 1, 1269 Bassins

Magnificent 3.5-room apartment with balcony in Bassins

Discover this magnificent 3.5-room apartment located on the 2nd floor of a character building dating from 1919, entirely renovated in 2021, in the heart of the charming village of Bassins (1269). Combining historical charm and modernity, this exceptional property offers a living area of 110 m² for a pleasant and bright living space.The apartment offers: • Bright living room: A room bathed in natural light, with a warm wooden floor and large glass sliding doors opening onto a private and sheltered balcony-loggia. • Equipped kitchen: A modern kitchen space with integrated appliances, open to the living/dining room with direct access to the balcony. • Balcony loggia: An ideal outdoor space to enjoy the sun, particularly generous in summer. • 2 bathrooms and guest toilet with washing machine: A bathroom adjacent to the master bedroom with a bathtub and a shower room adjacent to the 2nd bedroom. The high-end finishes will delight you with their quality and charm. A guest toilet with private washing machine. • A cellar is available. Ideal situation: The apartment benefits from a privileged location, just 1 minute walk from the Tillette bus stop. The setting is calm at night, offering restful nights. The river is also accessible nearby, perfect for outdoor walks.Whether you are looking for a main residence or a pied-à-terre in a peaceful village in the canton of Vaud, this apartment will seduce you with its character, its brightness, and its modern comfort. A rare opportunity not to be missed!


Travel time
-
1 / 10
  • Balcony / Terrace
  • View
3.5 rooms107m²Price on request
1470 Estavayer-le-Lac

***RESERVED*** Charming 3.5-room duplex with a view of the lake

***RESERVED*** Located in the heart of the historic center of Estavayer-le-Lac, this charming 3.5-room duplex of 107 m² is situated in a 16th-century building comprising two apartments.This apartment, fully renovated in 1995, offers a privileged living environment, just 5 minutes' walk from the lake shore, combining the charm of the old town with the immediate proximity of amenities.It consists of: • Entrance hall with storage space • Dining room with modern open kitchen • 2 bedrooms • Balcony with a view of Lake Neuchâtel • Spacious living room of 42 m² This duplex represents a rare opportunity for people looking for a character property in a privileged environment. An ideal property to fully enjoy the charm of the medieval town and the sweetness of life by the lake.Do not hesitate to contact us at 026 663 14 70 or by email: ventes@lombard-immobilier.ch to organize a visit to this apartment.----------------------------------------------The commune of Estavayer, located on the shores of Lake Neuchâtel, is a municipality in the canton of Fribourg with 10,000 inhabitants and the capital of the district of Broye.The historic center of Estavayer-le-Lac contains architectural treasures, including the Chenaux castle and the Saint-Laurent collegiate church dating from the Middle Ages.Prized during the beautiful season by travelers, this city is recognized for its magnificent lake shore and its relaxed atmosphere.It offers numerous lake activities (sailing, kitesurfing, paddleboarding, wakeboarding, etc.) thanks to its marina and its water sports center, the best equipped in Switzerland. It also offers bike rides over several kilometers in the nature of the Grande Cariçaie and numerous events such as the "Estivale Open Air" festival, the L'Azimut theater, and many more.The city is well served by the A1 motorway (5 minutes from the exit), a railway station, and a bus station. It is strategically located between Lausanne (40 minutes) and Bern (35 minutes).

  • Balcony / Terrace
  • View
Maxime Maffre

Maxime Maffre

Courtier Immobilier

1 / 10
2.5 roomsCHF 565,000.–
Route de la Praz 11, 1148 Moiry VD

Large 2.5-room attic apartment in the heart of Moiry

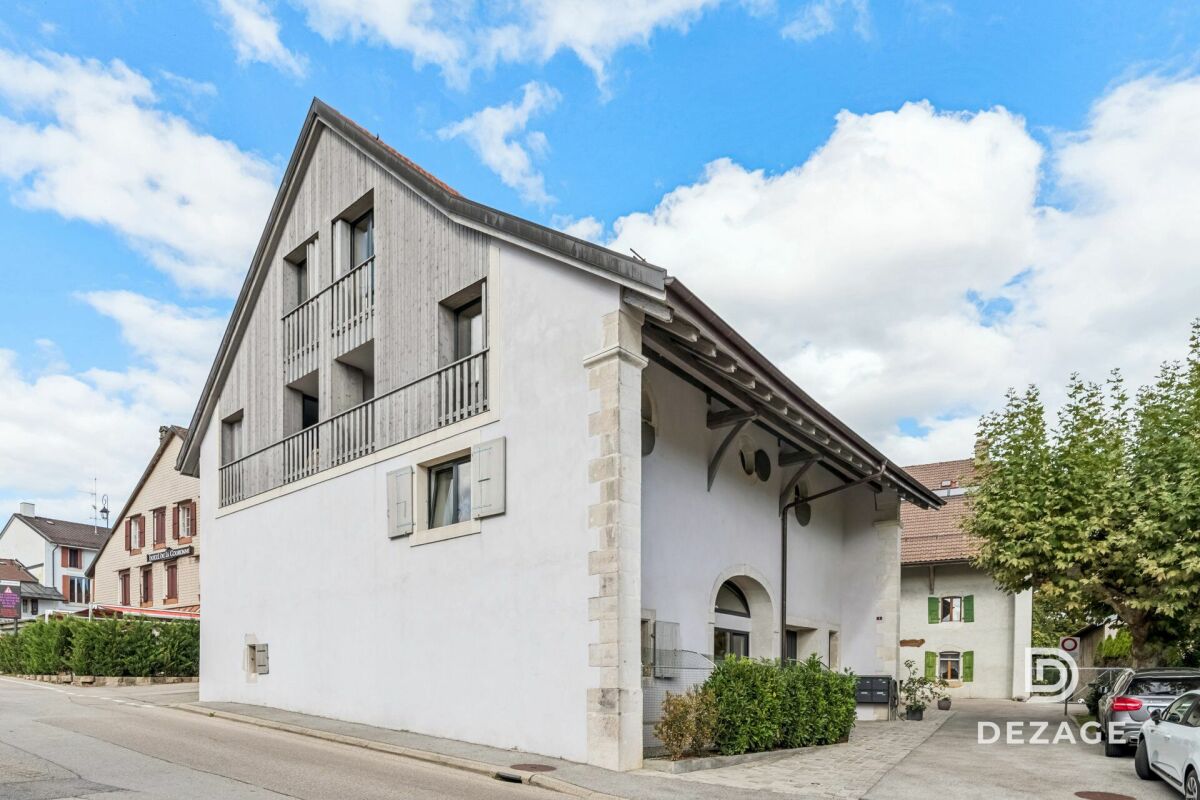
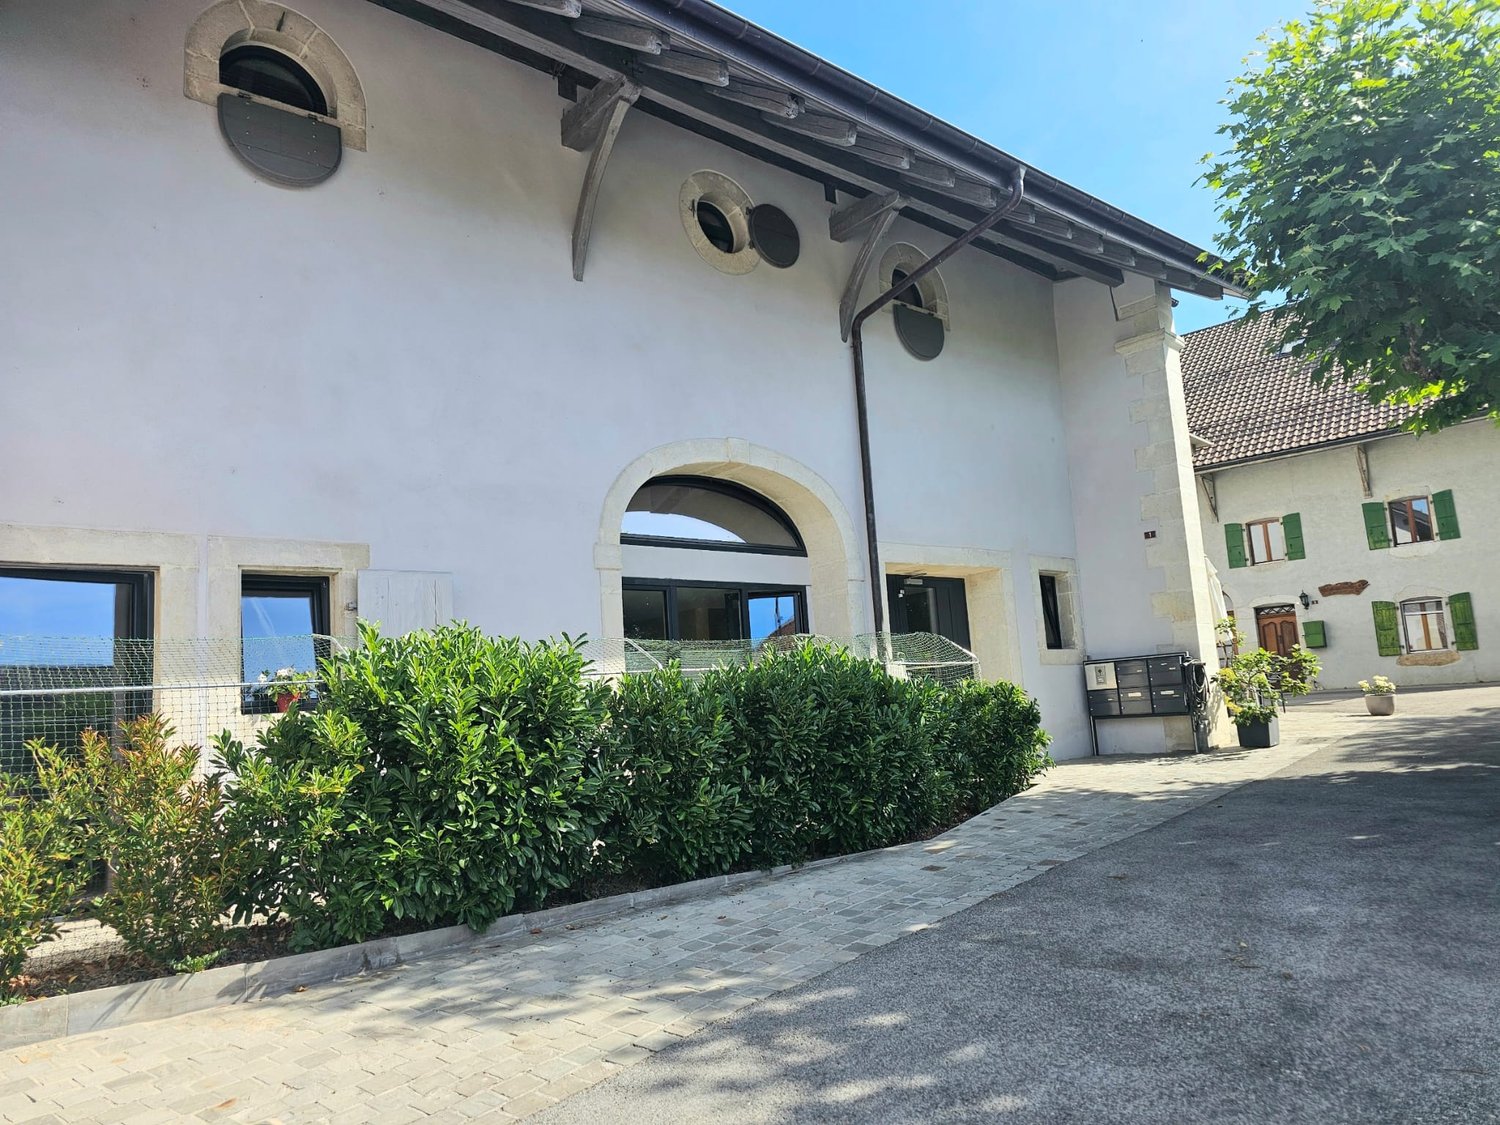
| Le Clos de la Praz - Bâtiment A - Lot A-04 |In a beautifully rebuilt building, formerly an old village barn, in the heart of Moiry, large 2.5-room apartment with a living area of 68 m². Located in the attic, this charming apartment is mansard-roofed and benefits from beautiful volumes, with a ceiling height of up to 4 m.Composition: • Entry with built-in closet • Large bedroom of 14.4 m² • Spacious living room/kitchen of approximately 39 m² • Bathroom • Storage room A parking space is available at an additional cost of CHF 15'000.00.The highlight of this project - the common outdoor areas: • A large garden of 350 m² • A petanque court of 30 m² • A barbecue area of 20 m² • An open terrace of 30 m² • A covered terrace of 30 m² These facilities promote social exchange and shared moments with family, friends, and neighbors.In the spirit of ecological and economic efficiency, the building is equipped with triple-glazed windows, photovoltaic panels, and district heating. The temperature of each room can be individually regulated via a thermostat.High-quality finishes and multiple choices will allow buyers to create apartments in their own image.For more information or to visit the plot, Ms. Daenzer is at your disposal:Xenia Daenzer079 963 74 99 | x.daenzer@villvert.chVillvert SA is a service company that works in compliance with Swiss SIA standards and with responsible awareness, paying particular attention to building physics.

Travel time
-
1 / 6
  • Balcony / Terrace
4.5 rooms142m²CHF 895,000.–
1148 Villars-Bozon

TOP PRICE! SPACIOUS, NEW AND FAMILY-FRIENDLY

In Villars-Bozon, a charming village near L'Isle, discover this last available apartment in a completely renovated village farm. Located on the 2nd floor (without elevator), this spacious accommodation seduces with its volumes, natural light, and unique charm under the roof. Ideal for a family, it consists of an outdoor hallway, a bathroom with laundry space, a storage room, two bedrooms (one with a mezzanine), and a splendid parental suite with dressing room and bathroom. The living space offers a large open kitchen to the dining room and a living room on the mezzanine (which can serve as an office). Everything is complemented by a bathtub balcony, a private garden, a cellar, and two parking spaces in the basement.This offer from BETTERHOMES is characterized by the following advantages: - three bedrooms (one with mezzanine!)- two bathrooms with laundry space- a fitted kitchen / dining room- a living room on a large mezzanine (or office / playroom)- a bathtub balcony- a storage room and a cellar- an outdoor entrance hall in the corridor- a private garden of 20 m² on the riverbank- two parking spaces in the basement included for CHF 70,000.- in addition to the price.- under construction - availability to be agreed- etc., etc., etc. ...Interested? Contact us for a non-binding visit - an online visit is also possible!Nothing that fits? You will find over 2,000 other objects on: www.betterhomes.ch - The Swiss specialist for real estate transactions.Do you have a property to market?Take advantage of our expertise: https://www.betterhomes.ch/en/take-advantageDo you want to know the value of your property?Discover its value now with our free, non-binding, and immediate estimate!https://www.betterhomes.ch/en/knowledge/estimateMore details

  • Balcony / Terrace

Suggested properties for you based on search results

Other interesting objects