Rooms
5.5
Living space
132 m2
Selling price
CHF 1,050,000.–
Notify on price drop
"Top location and large area: 5 quality pieces"
Address
Avenue du Général Guisan 1, 1400 Yverdon-les-BainsTravel time
- 11 min.Station: Yverdon-les-Bains TRAVYS
Surrounding information
Pharmacy
7 min.BenuSchool
8 min.École de coiffureSupermarket
4 min.Eco MarketPublic Transport
1 min.Général-Guisan
Times refer to the route on foot.
Price
- Purchase price:
- CHF 1,050,000.–
- Notify on price drop
Main information
- Availability:
- By agreement
- Type:
- Apartment
- No. of rooms:
- 5.5
- Number of apartments:
- 9
- Floor:
- 2
- Number of floors:
- 1
- Surface living:
- 132 m2
- Last refurbishment:
- 2010
- Year built:
- 1996
Characteristics
Balcony / Terrace
Cable TV
View
Child-friendly
Parking space
Elevator
Documents (0)
Description
Thermal town and historic center, Yverdon-les-Bains combines culture and relaxation, business and leisure. For over 1,500 years, Yverdon-les-Bains has been conjugated with the art of living. With the largest technology park in Switzerland, the town hosts numerous events, while its old center invites daydreaming.
Located in a tree-lined park and just a few hundred meters from the old town of Yverdon, the Le Séquoia residence enjoys an exceptional location, ideal for families.
Within a human-scale building constructed according to the rules of art, on the second floor served by an elevator, discover this beautiful through apartment, well exposed, 132 m², divided into 5 rooms.
The interior amenities reflect quality and durability.
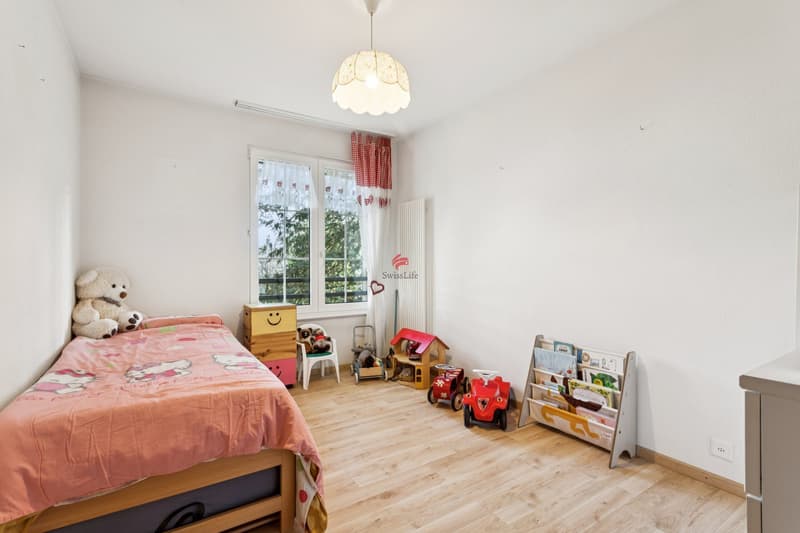
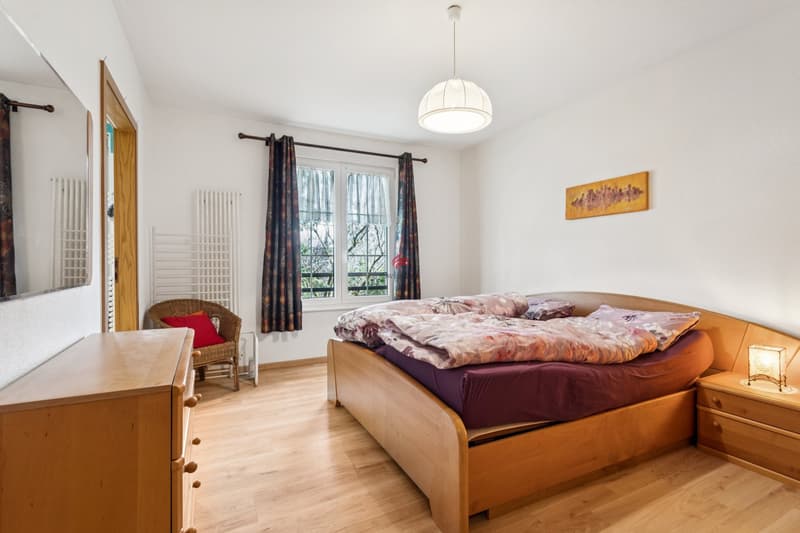
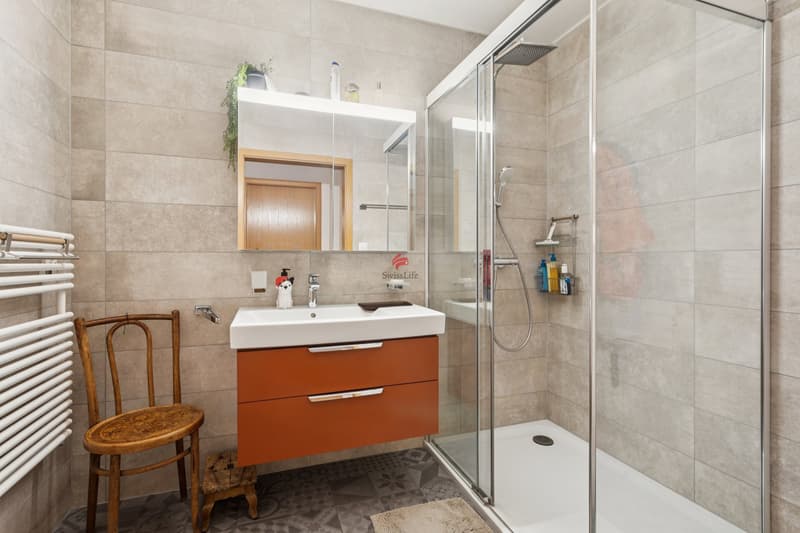
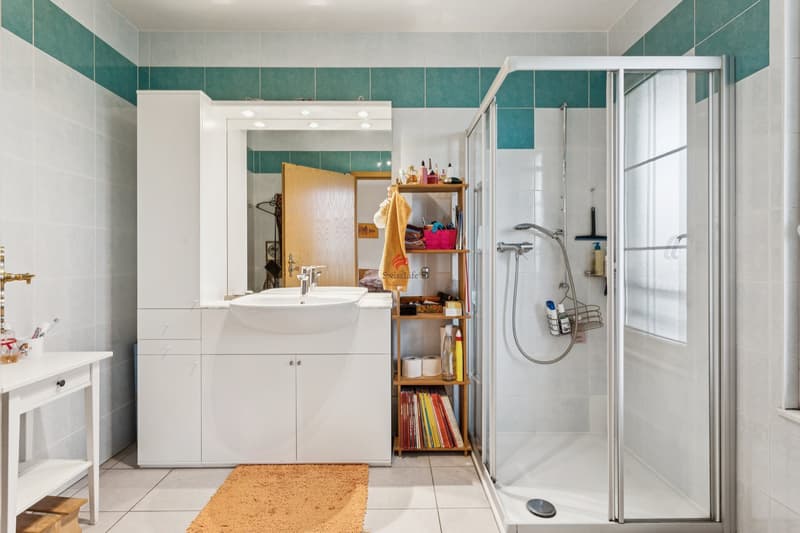
An entrance hall with storage space allows for harmonious access to all rooms. Facing a pond and in a bucolic setting, two well-appointed bedrooms follow, including a parental suite with an integrated shower.
A first storage room serves as a wardrobe and, opposite it, is a spacious and warm bathroom. A second storage room serves as a pantry.
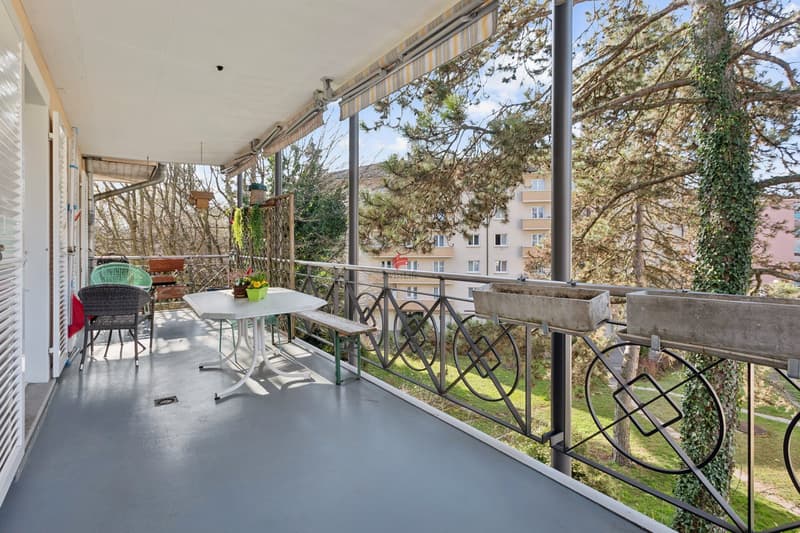
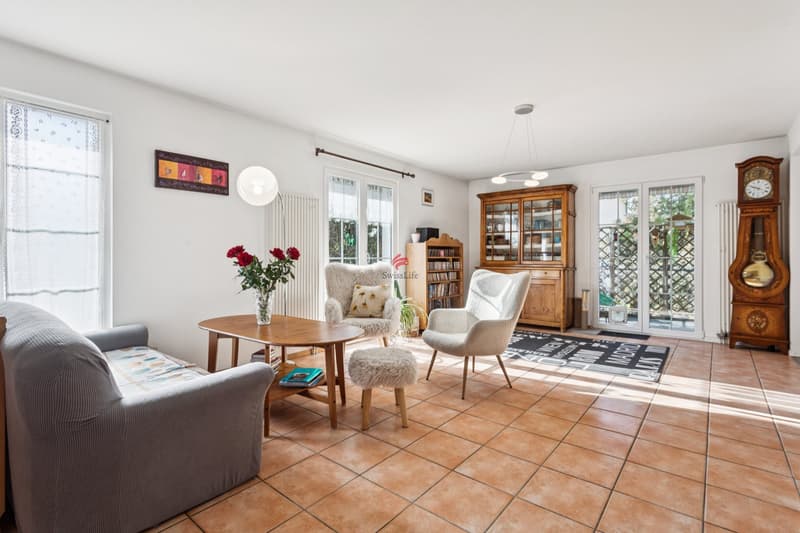
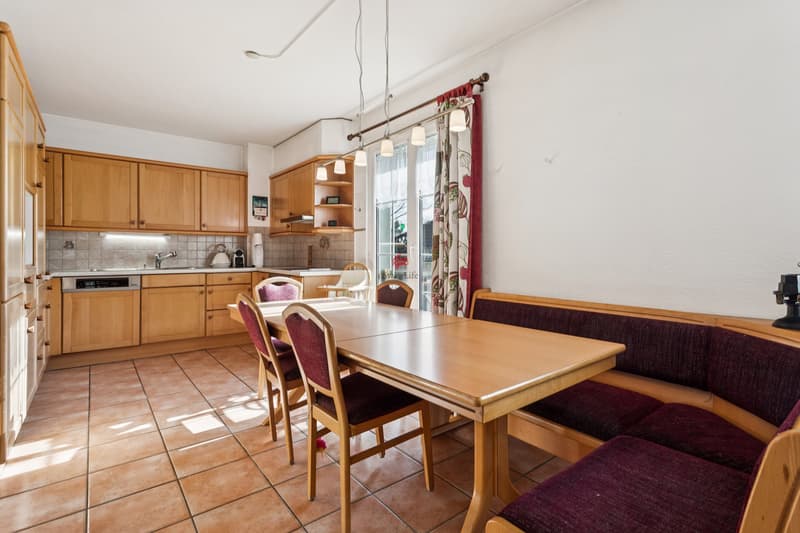
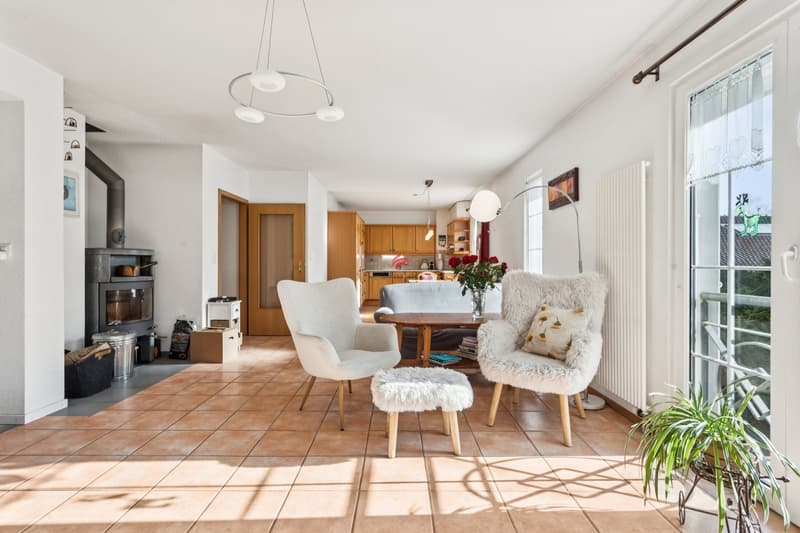
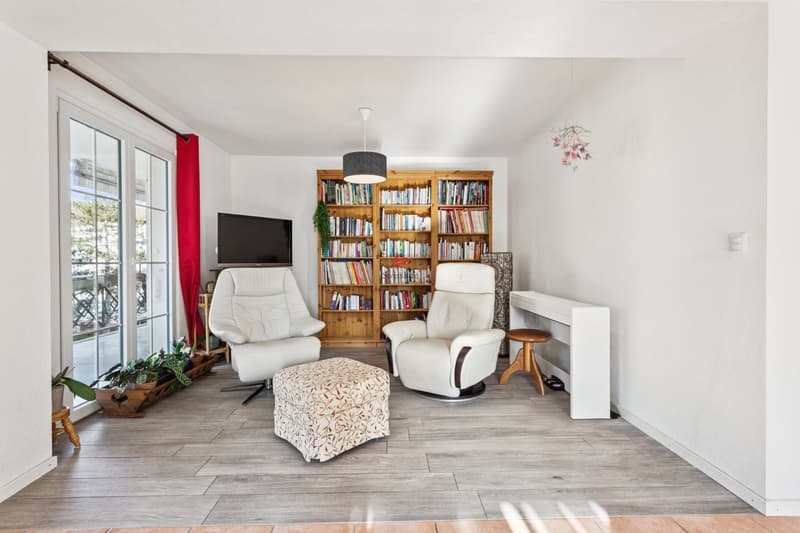
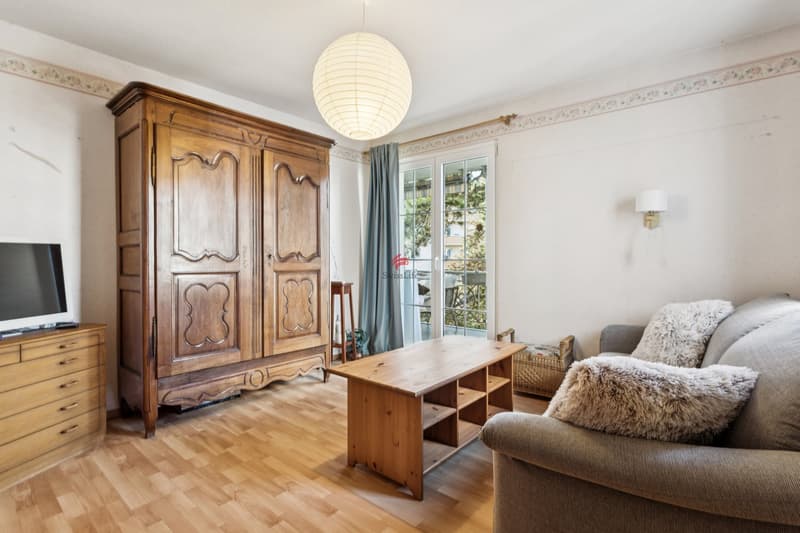
Benefiting from a southwest exposure and a generous surface area of 57 m², the living space is very bright and pleasant. It consists of a fully equipped kitchen, a large living room with a double salon equipped with a wood stove, as well as an open library corner opening onto a large 21 m² balcony.
The property is completed by a 16 m² cellar and an indoor parking space.
Located in a tree-lined park and just a few hundred meters from the old town of Yverdon, the Le Séquoia residence enjoys an exceptional location, ideal for families.
Within a human-scale building constructed according to the rules of art, on the second floor served by an elevator, discover this beautiful through apartment, well exposed, 132 m², divided into 5 rooms.
The interior amenities reflect quality and durability.
An entrance hall with storage space allows for harmonious access to all rooms. Facing a pond and in a bucolic setting, two well-appointed bedrooms follow, including a parental suite with an integrated shower.
A first storage room serves as a wardrobe and, opposite it, is a spacious and warm bathroom. A second storage room serves as a pantry.
Benefiting from a southwest exposure and a generous surface area of 57 m², the living space is very bright and pleasant. It consists of a fully equipped kitchen, a large living room with a double salon equipped with a wood stove, as well as an open library corner opening onto a large 21 m² balcony.
The property is completed by a 16 m² cellar and an indoor parking space.
Mortgage Calculator
From dream house to home ownership: the mortgage calculator can help you estimate the affordability of this property.

Free
Create an account for more options
Create your account to manage your favorites across all devices, keep track of your search alerts, and never miss an update. Everything you need for your home search, all in one place!
Viewing
Contact for viewing
Philippe Cast
Advertiser


Swiss Life Immopulse
Route des avouillons 4
1196Gland
Contact
Philippe Cast
- Listing ID
- 4003483886
- Object ref.
- 5894075