
























Quick Filters for your search

Quick-filters

We show you quick-filters based on the most used filters by location.

By using these, you can enhance your search experience by finding new and interesting properties to your likings.

35815 results - Properties for sale: Switzerland

  • Two-story building with a sign reading "TAVERNE" and "BEIZLI" on the facade, surrounded by greenery and parked cars.
  • A two-story house with a dark tiled roof and white exterior walls, surrounded by greenery and trees. The house features a small porch with a table and chairs, and a wooden fence encloses the front yard.
  • A rustic house with a metal roof and chimney, surrounded by trees and a grassy yard, with a scenic mountain view in the background.
  • A charming single-story house with a pitched roof, white exterior, and dark wooden trim. The house features a central entrance with a small porch, surrounded by lush greenery and a well-maintained garden. A wooden fence encloses the property, and a pathwa
  • A rural ranch with a fenced entrance, a sign reading "Röschti Ranch," and a garage with a parked car.
  • A cozy, well-furnished room with a dining area and an open kitchen. The space features wooden furniture, including a dining table with chairs, a bench, and a stool. A television is mounted on the wall, and the kitchen area includes cabinets and a counter.
  • A cozy, rustic dining area with wooden furniture, a large wooden table surrounded by chairs, a wine rack, and a refrigerator in the background. The room features exposed wooden beams, warm lighting, and a mix of traditional and modern decor.
  • Kitchen with stainless steel sink, faucet, wooden cabinets, and patterned tiles.
  • Cozy attic bedroom with wooden walls and slanted ceilings, featuring two single beds, a wardrobe with a mirror, a small table with a lamp, and a comfortable armchair.
  • Cozy bedroom with wooden walls and ceiling, featuring a bed with pink bedding, a mirror, a wardrobe, and a table lamp.
  • Bathroom with wooden ceiling, patterned tiles, bathtub, sink, and shower curtain.
  • Public restroom with a sink, urinal, and a no-smoking sign. The area features tiled walls and floors, wooden doors, and a light fixture above the sink.
  • The image shows an attic or storage room with wooden beams and exposed rafters. Visible objects include a ladder, a chair, a stool, a cabinet, a table, and a backpack. The room has a rustic feel with wooden walls and a patterned rug on the floor.
  • {"type": "Furnished Room", "objects": ["stool", "wheel", "table", "stool", "stool", "stool", "stool", "stool", "stool", "stool", "stool", "stool", "stool", "stool", "stool", "stool", "stool", "stool", "stool", "stool", "stool", "stool", "stool", "stool",
1 / 14
6.5 rooms205m²CHF 520,000.–
Top
Balmstrasse 2, 4523 Niederwil SO

Single-family house in Niederwil SO with additional building land parcel

At Balmstrasse 2 in Niederwil SO, you can expect an exceptional property with history. The building, constructed around 1900, was once used as a restaurant and today offers a spacious residential house with diverse usage possibilities. The approximately 205 m² of living space are spread over several floors, providing ample room for individual living concepts, multi-generational living, or the combination of living and working.The house is situated on a sunny slope property with a total area of 1,382 m² and impresses with its quiet, rural location and proximity to the bus stop. The solid building substance and intact condition provide an ideal basis for realizing your own living ideas with targeted renovations.A particular highlight is the building land parcel with 458 m² included in the purchase price. This offers potential for the construction of an additional detached single-family house and opens up attractive perspectives for families, investors, or builders.Niederwil belongs to the municipality of Riedholz and, thanks to its natural location, is one of the popular residential areas in the region. The combination of rural idyll, diverse recreational opportunities, and proximity to the city of Solothurn (approx. 11 minutes by car) ensures a high quality of life.Direct sale by the ownership. Broker inquiries are not desired.

Travel time
-
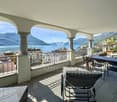
  • Balcony overlooking a scenic countryside with rolling hills, green fields, and scattered houses.
  • Modern two-story house with large windows, a balcony, and a garage. The building features a clean, contemporary design with a mix of white and grey tones.
  • Balcony overlooking a scenic countryside with rolling hills, green fields, and scattered houses.
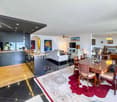
  • Bright, unfurnished room with large glass windows and black tiled flooring, allowing ample natural light and a view of the outdoor area.
  • Empty room with light wooden flooring, white walls, and a view of a balcony or terrace through an open doorway.
  • Bright, empty room with wooden flooring and large window offering a scenic view of green fields and houses. No furniture or equipment present.
  • Bright, unfurnished room with wooden flooring and large windows offering a scenic view of a green landscape.
  • Modern bathroom with white tiles, a bathtub, a sink with a wooden cabinet, a mirror, and a toilet.
  • Modern bathroom with white tiles, a glass-enclosed shower, a sink with a mirror, a toilet, and white cabinets with wooden accents.
  • Empty room with wooden flooring, white walls, and a modern staircase with a glass railing leading to an upper level.
  • Empty room with wooden flooring, white walls, and a view of a lake through a large window. A metal railing is visible, indicating a staircase or balcony area.
  • Balcony overlooking a green, hilly landscape with a clear blue sky. The balcony has a white railing and is partially shaded by a modern building structure. There are some plants visible on the balcony, and the view includes rolling hills and a distant str
  • Modern staircase with wooden steps and metal railing, white walls, and recessed lighting.
  • Modern kitchen with white cabinets, black countertop, and stainless steel appliances.
  • Modern kitchen with white cabinets, black countertops, and black tiled flooring. Features a sink, oven, and dishwasher.
1 / 15
4.5 rooms160m²CHF 1,095,000.–
Top
Speichmattweg 11, 4422 Arisdorf

Modern Minergie single-family house with breathtaking views

Discover this beautiful, modern single-family house. The Minergie house offers the highest living comfort for the whole family on 160 m² of living space and 4.5 rooms. Modern and bright, you'll feel right at home. The renovation work has just been completed and all maintenance on the devices has been carried out.The house impresses with: • Modern architecture: White house with large glass windows and clear lines • Energy efficiency: Minergie standard for sustainable and cost-effective living • Dreamlike view: Panoramic view of the green landscape and the mountains • Practical equipment: Garage and parking space for comfortable living • Family-friendly: Quiet location in a child-friendly environment Location and surroundings: The house is located in a quiet residential area of Arisdorf and offers a perfect balance between rural idyll and good infrastructure. The Hofacker bus stop is within walking distance, and the Volg supermarket is a 15-minute walk. The surroundings are particularly sunny in summer and pleasantly quiet at night.Enjoy the wonderful view over the green landscape to the mountains from the balcony. The house offers ideal conditions for comfortable family life in a natural environment with its modern equipment and energy-efficient construction.The sales exposé can be found in the "Documents" section of this ad. Further details can be requested.

Travel time
-
  • A well-maintained garden with a lawn, flower beds, and a house in the background. The house has a tiled roof, large windows, and a covered patio area with outdoor furniture.
  • Indoor pool area with a swimming pool, hot tub, chairs, tables, and potted plants, leading to an outdoor patio with more seating and greenery.
  • Living room with a large TV, leather sofa, coffee table, dining area with chairs and table, potted plants, and a ceiling fan.
  • Partially renovated kitchen with white cabinets, stainless steel appliances, a small round table, and various kitchen items on the counter and windowsill.
  • Bathroom with blue tiles, black and white patterned floor, bathtub, sink with mirror, and cabinet.
  • Bathroom with a sink, toilet, bathtub, mirror, and cabinet. Features a black and white tiled floor and a wooden slanted ceiling.
  • Cozy attic bedroom with wooden walls and ceiling, featuring a bed, nightstand, lamp, and fan. Two dogs are present in the room.
  • Two-story house with white brick facade, green shutters, and a double garage. Features a balcony on the upper floor and a small staircase leading to the entrance.
  • Balcony with multiple potted plants, white metal shelving, hanging plants, and a view of the surrounding area.
  • A well-maintained garden with a small pond surrounded by rocks, lush green grass, and various plants and flowers. The house features a light-colored exterior with green shutters and a small patio area with outdoor furniture.
  • Well-maintained garden with a tiled patio, potted plants, a barbecue, and a green garden hose. The lawn is neatly trimmed, and there are various plants and shrubs around the area.
  • A well-maintained garden with a large terracotta flower pot containing purple flowers, surrounded by green grass, shrubs, and trees in the background.
  • Cozy bedroom with wooden flooring, large windows, a bed with pink bedding, a small table with a plant, and several potted plants around the room.
  • Bedroom with a large bed covered in a blue floral duvet, a small wooden chair with a blue cushion, and a radiator beneath a window with pink curtains.
  • Bright bedroom with wooden floor, large window, bed with purple bedding, colorful play mat, shelf with toys, and a red bean bag sofa.
  • Cover page of a sales dossier for a double-family house with an indoor pool and garden, featuring contact information and location details.
1 / 16
6.5 rooms235m²CHF 695,000.–
Top
Le Paradis 7, 2915 Bure

Le Paradis – 6.5-room semi-detached house with indoor pool & 2,073 m² garden in the Jura

Le Paradis – Semi-detached house with indoor pool, garden and 2,073 m² of land in the heart of Ajoie"Le Paradis" doesn't just mean paradise – it is one. Located on a quiet clearing in the hamlet of the same name, just a few minutes from Porrentruy, this spacious 6.5-room semi-detached house features its own indoor pool, a beautiful garden, and many fruit trees. Several staggered half-levels, bright rooms, and well-maintained substance – a home that provides space for families, children, and animals.The key facts: • Purchase price: CHF 695,000.– • 6.5 rooms • Living area: approx. 235 m² • Plot area: approx. 2,073 m² (agricultural zone, currently not further developable) • Year of construction 1970 • Private indoor pool with Jacuzzi, toilet and shower – approx. 55 m² • Double and triple glazing • Electric wood heating (~20 Ster/Jahr) • 1 garage + 3 outdoor parking spaces • Available: by arrangement The houseOver several staggered half-levels, a bright, grown home with character unfolds. On the ground floor, an open living room with a fireplace and direct access to the garden and the indoor pool welcomes you. Next to it are the kitchen and a guest room with its own bathroom/WC. On the intermediate level, there is a room with a small winter garden and balcony – ideal as an office or fitness room. On the first floor, three bedrooms are arranged, including one with a cork floor and a freshly renovated large room with visible wooden beam construction and an adjacent large attic. Additionally, there is a bathroom with shower/WC and a new wall cabinet with mirror. On the top floor, there is an additional bedroom.Indoor pool & outdoor areaThe annex building houses the heart of the property: a private indoor pool with Jacuzzi, toilet, and shower, with direct access to the covered veranda/terrace and into the garden. The large, secluded garden features cherry, apple, pear, and walnut trees, many flowers, a small biotope, and a stone garden. In the west, there is a cozy seating area with a grill – perfect for long summer evenings. The property is sunny all day.Highlights at a glance: • Private indoor pool with Jacuzzi, toilet, and shower • Living room with fireplace and direct garden and pool access • Freshly renovated large room with wooden beam construction and attic • Small winter garden with balcony – flexibly usable • Covered veranda/terrace in front of the indoor pool • Large garden with fruit trees, biotope, and stone garden • New wall cabinet with mirror • Double and triple glazing, solid building substance • Sunny location all day Location – Bure | Ajoie | JuraBure is located in Ajoie, the northwesternmost corner of Switzerland, nestled between open fields and gentle Jura hills. Quiet hamlet – and yet everything is within reach: • School, shops & restaurants Bure: 3 km / 3 minutes • Motorway access A16: 4 km / 4 minutes • Porrentruy (center): 10 km / 12 minutes • Delémont: 35 km / 25 minutes • Bienne: 82 km / 55 minutes • Basel: 66 km / 55 minutes For whom is this home suitable? • Families seeking space, nature, and safety for their children • Animal owners with dogs, cats, or small animals • Buyers with a sense of wellness in their own home • People who prefer peace and authenticity to urban life Private sale. Viewings from June 12, 2026, only by telephone or written arrangement.A detailed sales dossier (14 pages, German and French) will be made available to serious buyers upon request.ContactChristian BauerLe Paradis 7, 2915 Bure+41 78 707 36 53bauer.immo@hotmail.com-----------

Travel time
-
  • Two-story white house with brown roof, multiple windows, and surrounding greenery.
  • Empty room with tiled floor, white walls, and large windows with open blinds, leading to a view of the outside.
  • A well-lit hallway with tiled flooring, white walls, and wooden ceiling beams. An arched opening leads to another room with a visible potted plant and a staircase.
  • A hallway with beige tiled flooring, white walls, and an arched doorway leading to a closet with a single hanging garment visible. A sliding glass door with blinds is visible on the left side.
  • A well-lit kitchen with wooden cabinets, a black countertop, and a tiled floor. The kitchen features an oven, microwave, sink, and various small appliances.
  • Loft-style room with wooden slat ceiling, tiled floor, large windows, and a small sofa near the windows.
  • Bright living room with large windows and sliding doors leading to a balcony, featuring a patterned sofa, a wooden coffee table, and a potted plant.
  • Living room with a tiled floor, wooden ceiling, fireplace, and a patterned sofa.
  • Bright living room with large windows offering a scenic view, featuring a patterned sofa, wooden coffee table, wooden cabinet, and a potted plant near the window.
  • Balcony with tiled floor, white table, umbrella, and small garden area with a red-leaved tree.
  • Bathroom with dark tiled floor, white cabinets, double sink, washing machine, dishwasher, and a window with blinds.
  • Modern bathroom with black tiled floor, white cabinets, double sink, mirror, and a glass-enclosed shower. The space features sleek fixtures and a clean, contemporary design.
  • Small bathroom with tiled walls and floor, featuring a sink, mirror, and window with bars.
  • Empty room with tiled floor, white walls, and a window with blinds. No furniture or equipment visible.
  • Empty room with wooden slat ceiling, tiled floor, and large window with sheer curtains.
  • Spacious hallway with wooden flooring, white walls, and a wooden ceiling. Features a staircase leading upwards and a skylight window at the top of the stairs.
  • An attic room with wooden floors, slanted wooden ceiling, white walls, and a single window with white blinds. A single wooden chair is placed near the window.
  • Loft-style room with wooden walls and ceiling, featuring a bean bag chair and an adjacent workspace with a desk and chair.
  • Narrow hallway with sloped wooden ceiling, carpeted floor, built-in shelving on one side, and a small skylight window at the far end.
  • A storage room with a table, shelves, chairs, suitcases, a shovel, and various boxes.
  • A narrow, wooden-paneled room with shelves holding various items, including a mattress, boxes, and a stool with a pot on top. A small rug covers part of the floor, and a white object is placed near the left wall.
  • Underground parking area with concrete floors and walls, a parked car, and a trash bin.
1 / 22
4.5 rooms171m²CHF 1,080,000.–
Top
Paradiestrasse 1, 4573 Lohn-Ammannsegg

Charming 4.5-room maisonette apartment in Lohn-Ammannsegg

Welcome to this well-maintained and spacious 4.5-room maisonette apartment on Paradiestrasse 1 in Lohn-Ammannsegg. The apartment is located on the 2nd floor of a two-story, white house with a brown roof and an inviting environment – available immediately!With a living area of 171 m², spread over two floors, this apartment from 1996 – last renovated in 2022 – offers plenty of space and modern living comfort. The characteristic entrance area with tile floor, white walls, and stylish wooden ceiling beams, as well as elegant archways, gives the home a special atmosphere.Highlights of the apartment: • Spacious maisonette: 4.5 rooms on two levels with well-thought-out room layout. • Balcony: Ideal for relaxing with a beautiful view. • Garage & parking: Convenient parking for your vehicle right on site. • Elevator: Easy access to all floors. • Child-friendly: Perfect for families. • Sunny location: The apartment benefits from plenty of sunlight, especially in the summer. • Quiet location: There is pleasant silence during the day and at night – ideal for restful living. Location & surroundings: The apartment is located in a quiet and family-friendly environment. The Lohn-Ammannsegg school is just a 5-minute walk away – perfect for families with children. The nearest Volg supermarket is an 8-minute walk away. The Lohn-Ammannsegg church bus stop is just a 1-minute walk away, and the Lohn-Lüterkofen train station is a 13-minute walk away.This maisonette apartment combines spacious living, a quiet location, and good infrastructure – a true home for discerning buyers. Take the opportunity and secure this special property in the canton of Solothurn.

Travel time
-
1 / 13
  • Parking space
  • Elevator
4.5 rooms184m²CHF 1,980,000.–
Top
Via Guidino, 6900 Paradiso

Apartment - Paradise

This luxurious description of an apartment for sale in Paradise seduces the imagination and invites you to discover a high-quality residence, located in one of the most exclusive areas of the city. The current state of the property is rented, but it is a unique opportunity to become part of a prestigious context. The apartment is located on the ground floor of a building constructed in 2018, equipped with an elevator to guarantee maximum comfort and privacy. With a total area of 184mq, of which 164mq are walkable, the apartment offers spacious and well-distributed rooms. The 4 rooms, including 3 bedrooms, are embellished with 4 bathrooms, guaranteeing maximum comfort and privacy for every family member or guest. The habitable kitchen is a real gem, with ample workspaces and high-quality materials. The underfloor heating ensures uniform warmth and a feeling of well-being in every room, while the wooden windows with double glazing provide excellent sound insulation and energy efficiency. The attention to detail and the quality of the materials used are also reflected in the bathrooms, where designer sanitary ware and high-level finishes can be found. The presence of an alarm and a concierge ensures maximum security and tranquility for residents. But what makes this apartment even more exclusive is its exposure and the private garden, ideal for enjoying the sun and the city view. The private garden is an oasis of green and relaxation, perfect for spending moments of serenity outdoors. For residents who own a car, two covered parking spaces in the building's garage (60,000 Fr. each) are available, designed to accommodate vehicles of any size and weight. Additionally, the presence of a daily caretaker and the taxi shuttle service at a advantageous price offered by the municipality of Paradise are further amenities that make this residence perfect for those who want to live in an exclusive and quiet environment, but at the same time be convenient to reach the city center and the highway. In summary, this apartment for sale in Paradise is a unique opportunity to live in a luxurious and modern residential context, surrounded by greenery and equipped with every comfort and service. Ideal for families or professionals who desire a high-quality residence in one of the most sought-after areas of the city.

  • Parking space
  • Elevator
1 / 11
  • Parking space
  • Balcony / Terrace
  • Garage
  • +3
5.5 rooms160m²CHF 1,590,000.–
Top
Büchelweg 10, 9434 Au

Living with a view – stylish new semi-detached houses

LOCATION • Quiet, child-friendly residential area in a preferred hillside location • Panoramic view of mountains and Rhine - impressive all-round view • Good sunlight thanks to optimal orientation [south-east] • Public infrastructure [shopping, schools, public transport, etc.] and recreational areas in the immediate vicinity • No through traffic due to cul-de-sac SEMI-DETACHED HOUSE • Spacious 5.5-room semi-detached houses [new building] • Architecturally coordinated with the existing environment • Contemporary construction with state-of-the-art technology • Refined room layout concept over three floors - flexible, functional and stylish • Bright rooms with high-quality finishes in a harmonious design • Living concept with a personal touch: interior design according to your own ideas • Bright and open living, dining and kitchen area with direct access to terrace and seating area • Four spacious rooms on the upper floor - quietly located with a beautiful view • Practical room offer in the basement - versatile usable secondary rooms • Well-kept surroundings with seating areas, green spaces and paved areas • Each house has a double garage and three outdoor parking spaces; House B with an additional carport Have we sparked your interest? We would be happy to send you our detailed sales documentation and/or answer any questions you may have.

  • Parking space
  • Balcony / Terrace
  • Garage
  • +3
Travel time
-
  • A modern two-story house with a tiled roof, garage, and balcony. The property features a well-maintained lawn, several parked cars, and surrounding greenery.
  • Well-maintained garden with a neatly trimmed lawn, wooden fence, outdoor dining set, and greenhouse.
  • Well-maintained lawn area adjacent to a white building with small windows, featuring a stone border and a small water channel on the right side.
  • A paved outdoor area with a small garage, a covered patio, and surrounding greenery.
  • Modern hallway with tiled flooring, built-in wooden shelving unit, recessed lighting, and a staircase leading upwards.
  • Open-plan living and dining area with a modern fireplace, bar counter, dining table, and staircase leading to an upper level.
  • Modern kitchen with dark grey cabinets, stainless steel appliances, wooden countertop, bar stools, and a small dining area with a table and chairs.
  • Modern dining room with a wooden dining table, black chairs, a fireplace, and a decorative clock on the wall.
  • Modern dining area with a sleek white dining table, black chairs, and a built-in fireplace with a wood storage niche nearby.
  • Modern living room with a dark sectional sofa, coffee table, fireplace, side table, and decorative vases. Large windows with white curtains allow natural light to fill the space.
  • Modern living room with grey sectional sofa, wooden coffee table, TV stand, decorative vase, potted plant, and wicker basket.
  • Modern bedroom with wooden flooring, white walls, and a slanted ceiling. Features a black bed with a decorative duvet, a white wardrobe, and a hanging chandelier.
  • Spacious walk-in closet with built-in wardrobes, shelves, and a full-length mirror. The room features light wooden flooring and white walls.
  • Cozy bedroom with a large bed, tufted headboard, nightstand, lamp, and several picture frames on the wall. The room features wooden paneling and a slanted ceiling with a chandelier.
  • Cozy bedroom with a white bed, nightstand, bookshelf, chandelier, and a soft rug on the wooden floor.
  • Cozy attic bedroom with wooden floors, slanted ceiling, large windows, a dark-colored bed with a blue duvet, a wooden nightstand, a small table, and a chair.
  • Cozy bedroom with wooden flooring, slanted wooden ceiling, a single bed with dark bedding, a small nightstand, and a hanging lamp with a cityscape design.
  • A modern bedroom with a wooden bed frame, a white mattress, a headboard, a large window with sheer curtains, and a decorative mirror on the wall.
  • Modern bathroom with a white sink, chrome faucet, white toilet, grey cabinet, and a small potted plant on the counter.
  • Modern bathroom with white sink, chrome faucet, large mirror, toilet, and framed pictures on the wall.
  • Modern bathroom with a double sink, bathtub, toilet, and large skylight window. Features grey tiled walls and a sleek, contemporary design.
  • Balcony with white cushioned chairs, a black coffee table, and a dining set with black chairs and a wooden table, surrounded by potted plants.
  • Modern kitchen with white cabinets, dark countertops, and a tiled floor. Features a refrigerator, sink, and a small dining area with a table and chairs.
  • Modern kitchen with white cabinets, black countertop, and built-in oven. The space is clean and organized with a door leading to another room.
1 / 24
6.5 rooms164m²CHF 1,450,000.–
Top
Bahnweg 18, 3176 Neuenegg

Modern single-family house with separate studio – living, working, and living in Neuenegg

In an attractive location in Neuenegg, this modern single-family house from 2019 with a separate studio, spacious outdoor areas, and versatile usage possibilities awaits you. The property combines modern living comfort with a natural environment and is ideal for families, people working from home, or multi-generation households.Already when entering, the house convinces with its well-thought-out room layout and high-quality construction. On the upper floor, the bright living and dining area with a modern kitchen forms the heart of the house. Large window areas provide plenty of daylight, while the stylish fireplace creates a cozy atmosphere. From here, you can directly access the sunny terrace, which invites you to linger and enjoy.On the top floor, several bedrooms and two modern bathrooms are available. The master bedroom has a practical dressing room and an en-suite bathroom. The other rooms offer versatile usage possibilities as children's rooms, guest rooms, or home offices.A special highlight is the separate studio on the ground floor. With its own kitchen and bathroom, it is perfectly suited as an office, guest area, practice room, or for use by family members. This flexibility makes the property a rare opportunity for buyers with individual living needs.The well-maintained outdoor area includes a garden, an additional seating area, a terrace, and a garden house with a shelter. Several outdoor parking spaces and the integrated garage provide comfortable parking options.The municipality of Neuenegg combines rural living quality with excellent accessibility. Shopping facilities, schools, kindergarten, and the train station are within a pleasant distance. Thanks to the good connection to Bern and Freiburg, you benefit from short distances while living in a natural environment in the popular Sensetal.Highlights at a glance • Modern single-family house with a construction year of 2019 • Separate studio with its own kitchen and bathroom • Bright living and dining area with a fireplace • Sunny terrace and well-maintained garden • Heat pump and triple-glazed windows • Garage and several outdoor parking spaces • Family-friendly location near the train station, schools, and shopping facilities • Ideal for living and working under one roof or multi-generation use Sales price: CHF 1,450,000.–We would be happy to show you this attractive property during a personal viewing.

Travel time
-
  • Modern kitchen with a large island, built-in sink, sleek faucet, and a prominent fireplace on the left side.
  • Modern bathroom with a dark wooden vanity, two white sinks, a large mirror, and decorative elements including a flower vase and soap dispenser.
  • Modern kitchen with dark wooden cabinets, marble countertops, stainless steel sink, and built-in oven. Features a sleek design with recessed lighting and a potted plant on the counter.
  • Well-maintained garden with a neatly trimmed lawn, raised stone border, several potted plants, and a dog resting on the grass.
  • Document page with mortgage information and a small image of a modern kitchen featuring a kitchen island, stove, sink, and cabinets.
  • A well-maintained garden with a grassy lawn, potted plants, a trampoline, and a covered seating area near the house.
  • Lawn with a modern house in the background, featuring a balcony, patio, trampoline, potted plants, and a covered hot tub.
  • Stone staircase leading up with decorative metal sphere and small statues on either side, surrounded by stone walls and greenery.
  • Well-maintained garden with a grassy lawn, stone walls, a small slide, and a covered seating area with string lights.
  • A modern hallway with white walls, tiled floor, and recessed lighting. Features include a large door at the end, a small table with a vase, a few decorative items, and a white appliance on the right side.
  • Bright, wooden-floored room with large windows offering a scenic view of greenery. Contains a basket, storage bin, toy, books, and a cup.
  • Empty room with light blue walls, dark wooden flooring, and a large sliding glass door leading to a balcony.
  • An empty room with white walls, wooden flooring, built-in cabinets, and a skylight window. No furniture or equipment is present.
  • Modern hallway with white and wood paneling, wooden floor, and a skylight at the top.
1 / 14
6.5 rooms225m²Price on request
Top
Häldelistrasse 7D, 8173 Neerach

Modern 6.5-room row house in Neerach – Spacious living on 3 floors

Welcome to this exclusive, modern row house in the idyllic municipality of Neerach (ZIP 8173) in the canton of Zurich. The 2018-built property impresses with a spacious living area of approximately 225 m² on 3 floors and a total usable area of approximately 410 m² – ideal for families seeking space, style, and comfort.Currently, the house is still occupied and is expected to be available from August 2026. Viewing appointments are expected to be possible from July 2026. The purchase price is to be understood as a basis for negotiation.The house offers, among other things: • 6.5 rooms with a spacious room layout over three floors • Italian designer kitchen with a large cooking island, dark wood cabinets, marble worktops, stainless steel dishwasher, and built-in oven, double refrigerator, etc. – equipped with built-in lighting and elegant design • Large living and dining area with fireplace • Steam bath • 3 basement rooms, 2 of which are finished including underfloor heating • Bright room height of 240 cm for a comfortable living feeling • Large garden with seating area • Double garage and two outdoor parking spaces • Plot area of 432 m² • Cubature of 1,341 m³ Location and surroundings:The house is located in a quiet residential area – particularly at night, there is pleasant silence. In summer, you benefit from plenty of sunlight, and even in winter, the sun's radiation is good. The surroundings offer all the important amenities of daily life: • Bus stop «Neerach Post» – just 10 minutes' walk away • Volg supermarket – 3 minutes by car • Primary school – 15 minutes' walk, ideal for families with children • Airport – 18 minutes by car This well-maintained and high-quality row house combines modern living with a natural, quiet environment. A rare opportunity in the Zurich Unterland – secure your new home in Neerach!

Travel time
-
1 / 11
  • Parking space
  • View
  • Elevator
  • +2
4.5 roomsCHF 890,000.–
Top
Hungerbühl 13, 8599 Salmsach

4.5-Room Garden Apartment

LOCATION • Cozy and quiet location • Good sunlight • Beautiful view • Good traffic connection • Shopping and leisure opportunities in the nearby area, partly also within walking distance • Kindergarten, primary school and upper school easily accessible on foot • Close to Lake Constance with leisure and sports facilities MULTI-FAMILY HOUSE • Well-maintained multi-family house with six residential units • Good building quality with modern building technology • Internal lockable access via central staircase with elevator to all floors • Bicycle room, heating room and separate shelter room for communal use • Five visitor parking spaces outdoors • Underfloor container OWNERSHIP APARTMENT • Attractive, like-new 4.5-room garden apartment with generous living space • Well-thought-out, modern floor plan concept with pleasant room heights • Bright and open living and dining area with access to covered seating area and garden • Timeless-modern kitchen with bright color nuances • Apartment-internal storage room with washing tower • Spacious cellar compartment and generous hobby room • Two underground parking spaces [additional spaces can be purchased] Sales Prices • Apartment No. 02: CHF 890,000.00 • Hobby room No. 1: CHF 25,000.00 • Underground parking space No. 33: CHF 35,000.00 • Underground parking space No. 34: CHF 35,000.00 Have we sparked your interest? We would be happy to send you our detailed sales documentation and/or answer any questions you may have.

  • Parking space
  • View
  • Elevator
  • +2
Travel time
-
1 / 55
  • Parking space
  • Balcony / Terrace
  • Pets allowed
  • +5
10.5 rooms260m²CHF 2,850,000.–
Top
Chemin de Palud, 1800 Vevey

Charming detached villa with two spacious apartments near Vevey town centre

A magnificent detached villa, in excellent condition, comprising two apartments near Vevey town centre CHARACTERFUL DETACHED VILLA WITH TWO APARTMENTS Elegance, comfort and rental potential in a prime locationSituated in a quiet and sought-after residential area of Vevey, close to all amenities, this superb characterful detached villa represents a rare opportunity on the market. Built in 1910 and extended in 1930, the property has been regularly maintained and underwent extensive renovations between 1991 and 2025, now combining old-world charm with modern comfort.Set on a magnificent 1,154 m² plot planted with trees and flowers, the villa comprises two independent apartments with 5 and 5.5 rooms respectively, offering an ideal solution for a family wishing to combine a main residence with rental income.The beautifully landscaped garden, featuring fruit trees, offers a lush and peaceful setting with a lawn and robotic mower, a vegetable patch, a greenhouse, a garden pavilion, a large terrace, an inner courtyard with an electric awning, as well as several heated outbuildings and workshops.Key features:Quiet and sought-after residential neighbourhoodClose to shops, schools and transport linksCharacterful villa in immaculate conditionTwo large independent dwellingsLarge garden with trees and flowersAttractive rental potentialUpper flat currently letNumerous recent renovationsHeated workshops and numerous outbuildings, covered garden pavilion and relaxation areas4 outdoor parking spacesIdeal opportunity for both living and investment GROUND FLOOR APARTMENT - 5 ROOMSFully renovated in 2023 and 2025This spacious 110 m² apartment has recently undergone a complete renovation and features fire-resistant, thermal and sound insulation installed between the two levels.Layout:Entrance hallLarge living room with fireplaceAccess to a charming west-facing verandaFully fitted separate kitchen: dining area, ceramic hob, built-in oven, dishwasher, fridge-freezer, granite worktop and storageSpotlighting3 bedrooms: one bedroom with soundproof and odour-proof door, electric blind2 south-facing bedrooms with electric blinds2 shower rooms: one with walk-in shower, toilet and washbasin; the second with bath, double washbasin, toilet and windowFeatures:Fibre optic broadbandNew double-glazed aluminium windowsElectric blinds in the main roomsWooden shuttersLarge-format tiling in the kitchen and shower rooms.Solid glued-down parquet flooring in the bedrooms and living roomOutdoor spaces:Direct access to the magnificent garden, richly planted with trees and flowers, featuring copses and fruit treesRobotic lawnmowerVegetable patch and greenhouseGarden pavilionLarge terrace with ideal exposureCourtyard with electric awningOutbuildings:2 large heated workshops with sinksLarge storage roomWood store with skylightWine cellarLarge cellar3 outdoor parking spaces UPSTAIRS DUPLEX APARTMENT - 5.5 ROOMSAccessible via a separate external staircase, this charming 150 m² duplex apartment offers spacious rooms and plenty of character thanks to its magnificent exposed beams.Main level:Entrance hallBedroom/study with wardrobeBathroom with bath, double washbasin, WC and windowFully fitted separate kitchen: Induction hob, oven, dishwasher, fridge, ample storageSpacious living/dining room with access to the south-facing balcony2 lovely bedroomsBalcony with awningMezzanine level:Large hall with exposed beams and storage roomLarge bedroom/playroomFitted storage under the roofBalcony with bath and electrical socketShower room with bath, WC, washbasinLaundry columnNew Velux windowsOutbuildings:CellarStorage roomOutdoor parking spaceBicycle shed TECHNICAL INFORMATIONRadiator heatingNew oil-fired boiler9,000-litre tankNumerous renovations between 1991 and 2025Recent soundproofing, thermal insulation and fireproofing RENTAL YIELDThe duplex apartment is currently let:CHF 2,500.- / monthCHF 400.- in service chargesCHF 50.- for the parking spaceLease running until 30 November 2027This arrangement allows you to live in the main residence whilst recouping a significant portion of the investment through rental income.SALE PRICECHF 2,850,000Available immediately Contact and information:Patrick Darbois079 688 91 42 / patrick@pdarboisimmobilier.chwww.darboisrealestate.chWould you like to put your property up for sale?Contact us with no obligation and we will come and meet you to provide a free valuation of your property!to provide a free valuation of your property!

  • Parking space
  • Balcony / Terrace
  • Pets allowed
  • +5
Patrick Darbois

Patrick Darbois

CEO

Travel time
-
1 / 15
  • Parking space
  • Balcony / Terrace
  • View
  • +4
4.5 rooms116m²CHF 850,000.–
Top
Route de Lavetan, 1912 Leytron

New 3.5-room apartment with balcony and beautiful view in Leytron

Discover this 4.5-room apartment delivered new at the end of 2026, ideally located in the heart of the village of Leytron, in a setting that combines Valaisan tranquility and proximity to amenities.Located on the 1st floor, the property opens onto a spacious living room bathed in light, extended by an open, fully equipped kitchen - a convivial living space turned towards a balcony and a large terrace of 50 m², offering an unobstructed view of the vineyard and the surrounding Alpine peaks.The apartment includes three spacious bedrooms, two carefully designed bathrooms, as well as an independent laundry room for optimal daily comfort. The underfloor heating ensures a gentle and homogeneous heat throughout the rooms.Covered parking spaces (included in the price) and a private cellar complete this exceptional property, designed for those who want to combine quality of life, modernity, and escape in the heart of Valais.Just a few minutes from shops, transport, and ski stations, Leytron offers the best of both worlds: the serenity of the Valaisan countryside and the accessibility of a dynamic region.Distribution:Bedroom No. 1: 10.30 m2Bedroom No. 2: 10.90 m2Master Bedroom: 14.40 m2Living Room/Dining Room/Kitchen: 42.80 m2Master Bathroom: 4.05 m2Bathroom: 4.70 m2Laundry Room/Storage: 3.00 m2Entrance Hall: 7.10 m2Terrace: 50.50 m2Cellar: 7.10 m2

  • Parking space
  • Balcony / Terrace
  • View
  • +4
Jordan Comby

Jordan Comby

Directeur

Travel time
-
1 / 12
  • Parking space
  • Balcony / Terrace
  • Garage
  • +2
5.5 rooms135m²CHF 1,750,000.–
Top
Chemin du Clos-de-Leyterand 5, 1806 St-Légier-La Chiésaz

House with 5.5 rooms and building land in Saint-Légier

Exceptional property in Saint-Légier: Rare building land on the Riviera Located in the prestigious setting of Saint-Légier-La Chiésaz, this single-family house benefits from a unique location within a historic, protected neighborhood (Zone B - Church and Castle), ensuring the quality and sustainability of its environment. Situated on an exceptional plot of 1'239 m², it offers a perfect balance between residential tranquility and strategic development opportunity. The current structure, built in 1972, currently develops approximately 135 m² of living space spread over three levels. It consists of 5.5 rooms, including a character living room with a fireplace, 4 bedrooms, two bathrooms, and a separate toilet. With a built volume of 963 m (ECA), the house rests on a healthy structure with a complete basement (technical spaces, storage) and exploitable attics. Recent work, such as replacing windows with double glazing and refurbishing gutters, constitutes a solid basis for energy renovation or contemporary architectural transformation. The major asset of this property lies in its building land reserve. If the current regulation (coefficient of 12%) already allows for adjustments, the ongoing revision of the Communal Allocation Plan (PACom) plans to switch to a coefficient of 20%. This regulatory development offers exceptional development prospects: - Projected living area: from 135 m² to approximately 215 m². - Volume: potential for extensions allowing to reach a total volume of approximately 1'323 m. - An authorized roof height of 4.00 m The private garden of 1'107 m², a true green lung exposed to the south, offers an unobstructed view and absolute calm. The property also has a closed garage and four outdoor parking spaces. More than a house, this property constitutes a high-quality land asset. It will attract buyers wishing to shape a prestigious family residence on a large plot, while securing a latent patrimonial value thanks to the increase in building rights. A rare opportunity to combine the charm of the old with future development in the heart of the Vaud Riviera.

  • Parking space
  • Balcony / Terrace
  • Garage
  • +2
Travel time
-
1 / 11
  • Parking space
  • Balcony / Terrace
  • View
  • +2
4.5 rooms133m²CHF 790,000.–
Top
Rütigass 28, 9468 Sax

Residential House

LOCATION • Idyllic, quiet residential area in a slightly elevated location on the outskirts of Sax • Politically part of the tax-friendly municipality of Sennwald • Good sunlight • Beautiful view of the surrounding mountains • Schools, bus stop, and Volg within short walking distance; other infrastructure within a few minutes' drive • Access from a 3rd-class municipal road without through traffic • Directly adjacent to a recreational area RESIDENTIAL HOUSE • Around 600-year-old residential house • Historic, well-preserved, and well-maintained building fabric • Overall facility continuously maintained and renewed • Beautiful garden with lawns, seating areas, and planting • Three outdoor parking spaces on own property available • Attractive expansion and investment opportunities: building permits already available [including energetic roof renovation with dormer, east wall cladding, replacement of wood stove] • Attractive division concept with good living space • Charming living ambiance with high-quality, traditional interior designs • Appealing combination of older and modern style elements • Bright and friendly living rooms provide charm and character • Spectacular wood stove with cast-iron hearth in the dining and cooking area, as well as a Swedish stove in the living room Have we sparked your interest? We would be happy to send you our detailed sales documentation and/or answer any questions you may have.

  • Parking space
  • Balcony / Terrace
  • View
  • +2
Travel time
-
  • Two-story house with white exterior, red garage doors, and a covered patio area with glass walls. The house features a sloped roof, multiple windows, and a well-maintained garden with steps leading up to the entrance.
  • Two-story white house with red garage doors, a covered porch, and a well-maintained lawn.
  • Single-story house with a tiled roof, white exterior walls, and a small garden with various plants and flowers. A wooden bench and a small table are placed near the entrance.
  • Two-story house with red-tiled roof, white walls, and a large glass-enclosed patio area. The patio has a few chairs and a table, and the surrounding yard is well-maintained with grass and flower beds.
  • A panoramic view of a small town nestled in a lush green valley, with a mix of residential houses, trees, and rolling hills in the background.
  • A panoramic view of a rural village with houses, green fields, and trees under a clear blue sky.
  • Dining area with a round wooden table and four chairs, textured wall, wooden ceiling, large window with view to outdoor area.
  • Bright sunroom with large glass windows and doors, tiled floor, and a scenic countryside view.
  • Spacious covered balcony with tiled flooring, large glass doors leading to the interior, and a small wooden cabinet near the entrance.
  • Bright living room with a brick fireplace, large windows offering a scenic view, and built-in wooden bookshelves filled with books.
  • Living room with a fireplace, wooden cabinet, pendant lights, and a bench. The room features tiled flooring and large windows with curtains.
  • A small kitchen with wooden cabinets, a refrigerator, an oven, a sink, and a countertop. The space is well-lit with natural light from a window and has tiled flooring.
  • Bathroom with double sink, toilet, bathtub, mirror, and cabinets. Light brown tiles on walls and floor, window with curtains, and a small shelf with towels and toiletries.
  • Ground floor layout showing living room, dining area, kitchen, bedroom, bathroom, and terrace/winter garden.
  • Layout of a basement level showing a double garage, storage area, utility room, oil tank, shower/WC, and additional room.
1 / 15
6.5 rooms266m²CHF 1,175,000.–
Top
Oberer Birchweg 4, 5727 Oberkulm

Charming single-family house with panoramic views in Oberkulm

In a quiet, sun-kissed hillside location with a far-reaching view over the villages of Ober- and Unterkulm, this charming object is presented for sale in a well-maintained single-family house district at a dead end.Nestled in a family-friendly living environment and surrounded by plenty of greenery, the property offers an ideal retreat with a pleasant living atmosphere. The house, built in 1982, is in a well-maintained and intact condition. The combination of elevated hillside location, attractive views, natural surroundings, and good accessibility makes this property a special place where peace and high quality of life harmonize.The property convinces with its functional architecture and high quality of stay in both the interior and exterior areas. In the living and dining area, above-average room heights characterize the room feeling and create a airy, at the same time representative living atmosphere. The fireplace gives the living room a warm and cozy character in the winter months. The winter garden expands the living space all year round and offers a protected place with a view into the distance.The house is quietly located – both during the day and at night, there is a pleasant silence. In the summer, the property benefits from plenty of sunlight, and even in winter, the sun's radiation is good. The beautiful view of the rural village and the surrounding nature rounds off the overall picture.Location and infrastructure: Oberkulm offers an ideal combination of country life and good accessibility. In the nearby area are: • Volg supermarket – approx. 9 minutes on foot • TopPharm Wyna pharmacy – approx. 11 minutes on foot • Oberkulm train station – approx. 13 minutes on foot • Hauptstrasse school No inquiries from real estate agents are desired.

Travel time
-
  • 3 story apartment house, solar panels on the roof, driveway
  • Apartment building, multiple floors, wooden panels, solar panels on the roof, garage
  • 3 story apartment building, gray walls, brown roof, several windows, driveway with parked cars
  • Aerial view of a large apartment building with multiple cars parked in front, surrounded by several houses and greenery.
  • Modern, minimalistic kitchen with marble countertops, wooden floors, and a dining area
  • gray sofa, coffee table, marble floor, modern chandelier, dining table, large windows, terrace
  • Contemporary kitchen with dining area, granite countertops, black sink, pendant lighting, glass doors, wooden flooring
  • modern design, open floor plan, white walls, wooden floors, large windows, dining table and chairs, modern lighting, black sofa, and white pillows, table, plants, and television
  • seating for six at the dining table, sofa, rug, coffee table, television, glass door leading to a balcony, lamps
  • white walls, beige carpet, double bed with white sheets and brown blanket, two side tables with books, two large mirrors on the wall, window with white curtains, wooden floor
  • Bathtub, white toilet, large round mirror, sink with faucet, white tiled floor, wall-mounted cabinet with lit shelf
  • Modern bathroom with marble tiles, black toilet, round mirror, wall-mounted sink, and a glass shower enclosure with a rain shower.
  • modern bathroom with black fixtures and white tiles
1 / 13
4.5 rooms112m²CHF 985,000.–
Top
Hauptstrasse 12, 9042 Speicher

Kornhaus Speicher – Sustainable Living in an Attractive Location

Welcome to your new home.With the new construction project Kornhaus Speicher, high-quality owner-occupied apartments are being built in a quiet and yet central location, combining modern living, sustainable architecture, and high living comfort.Attractive 3.5- and 4.5-room apartments with underground parking are being created, which convince with modern floor plans, bright living rooms, and clear, sustainable architecture. Large window areas in the living rooms provide plenty of daylight and a pleasant living feeling.Sustainable and forward-lookingHeat generation is carried out via a modern heat pump with a ground probe. By means of heat recovery, a part of the excess heat is fed back into the ground, making the system particularly efficient and sustainable.Heat distribution is via a comfortable underfloor heating system. A photovoltaic system on the roof enables the use of self-generated electricity. In the underground parking garage, pipes are prepared for e-mobility.LocationThe Kornhaus Speicher is located in an attractive residential area with good connections. The proximity to the city of St. Gallen offers an ideal combination of quiet living and urban infrastructure. Shopping facilities, schools, public transport, and recreational areas are easily accessible.Highlights at a glance • New construction project Kornhaus Speicher • Sustainable architecture with high-quality equipment • 3.5- and 4.5-room apartments with underground parking • Sustainable energy concept with heat recovery • Photovoltaic system and underfloor heating • Interior design can be customized according to personal preferences • Underground parking space CHF 45,000 • Expected move-in date: Autumn 2027 Further details about the project as well as an overview of other apartments for sale can be found on the project's website: www.kornhaus-speicher.chHave we sparked your interest?We would be happy to send you the sales documentation or provide further information and personal consultation.

Travel time
-

Suggested properties for you based on search results

Other interesting objects